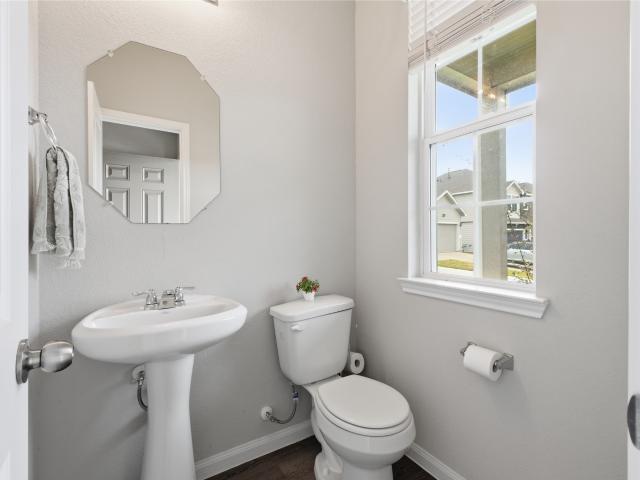
611 properties for sale in Woodforest

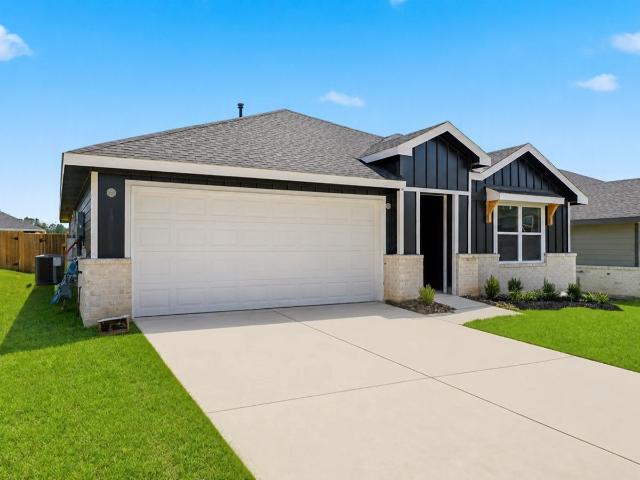
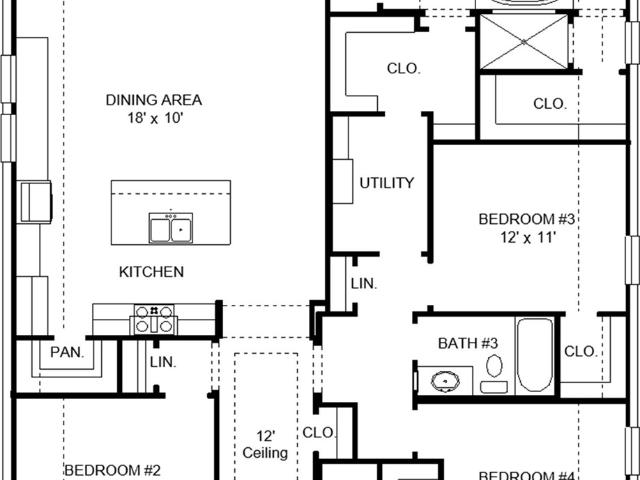
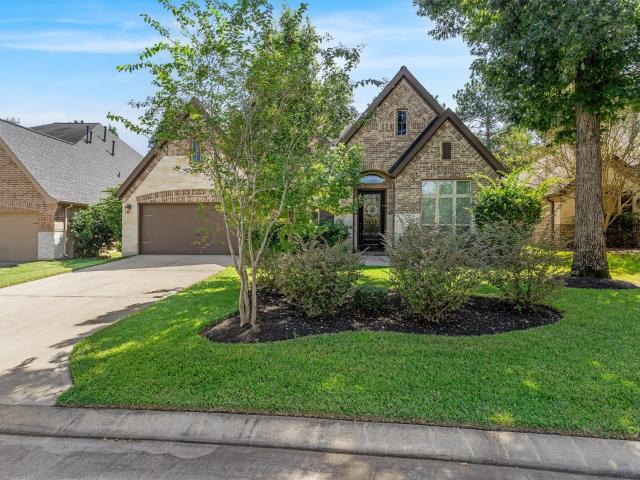
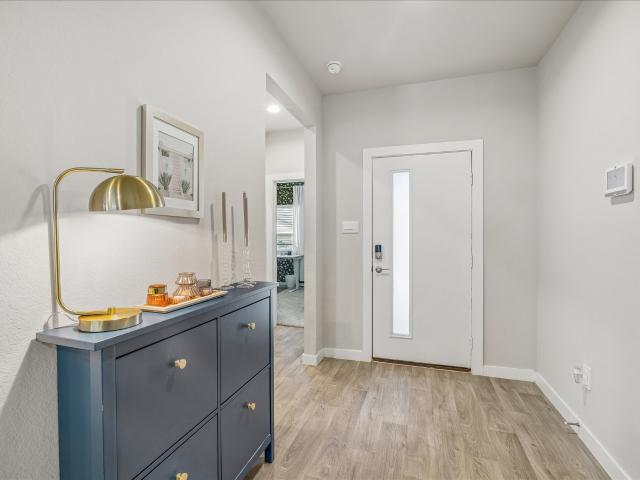
2589 westslope drive
View photo
House · for sale
USD 312,500
USD 147/sq.ft
2589 westslope drive
Woodforest
· 2,120 sq.ft · 4 Bedrooms · 2 Baths · House
· Patio · Garden · Equipped kitchen
Woodforest · 2,120 sq.ft · 4 Bedrooms · 2 Baths · House · Patio · Garden · Equipped kitchen
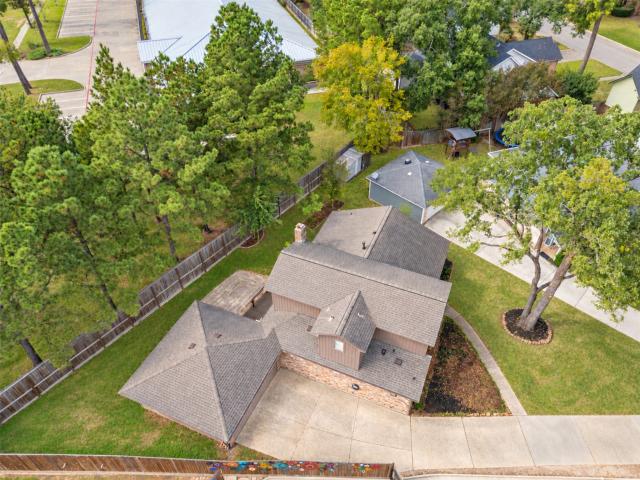
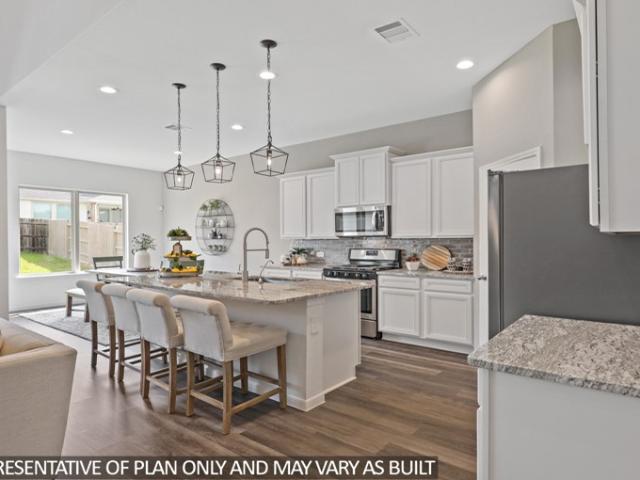
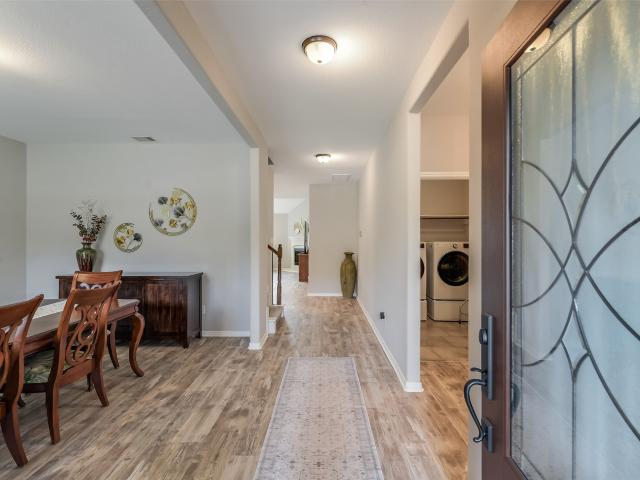
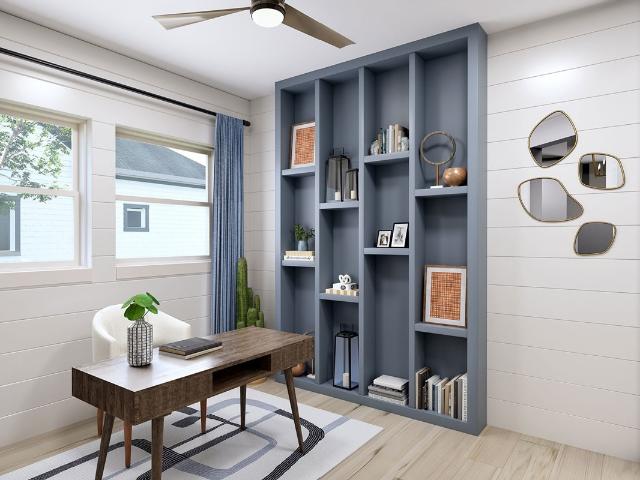
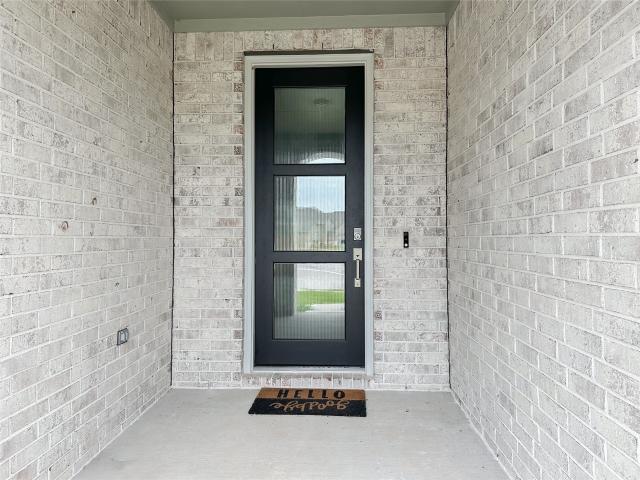
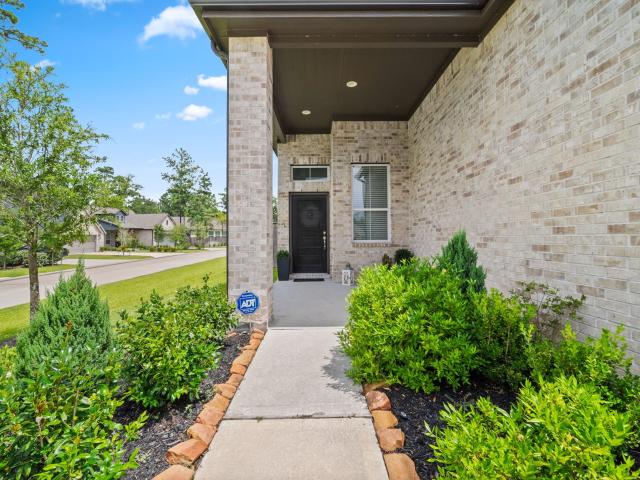
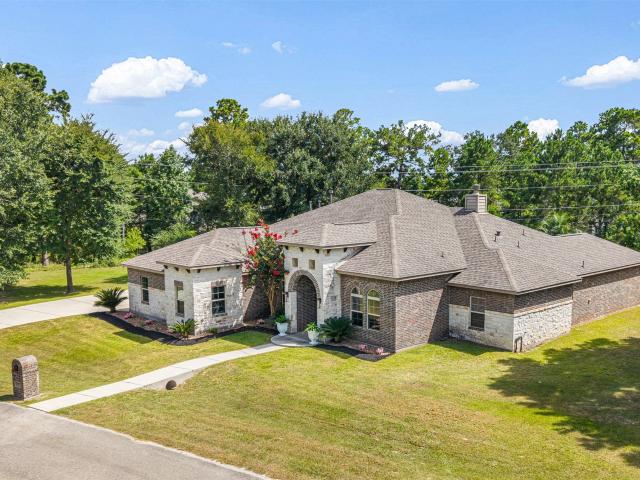
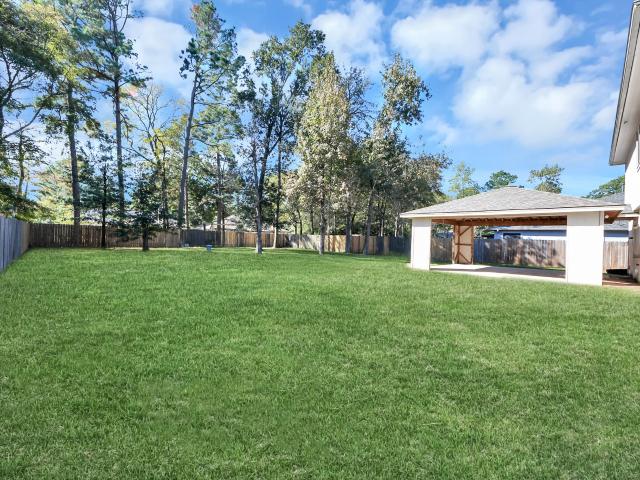
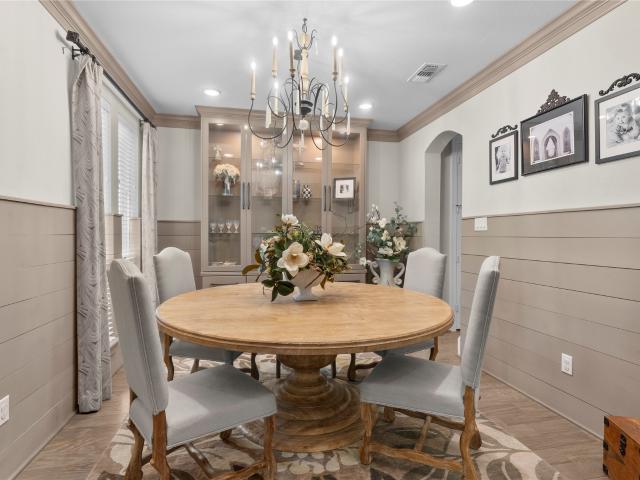
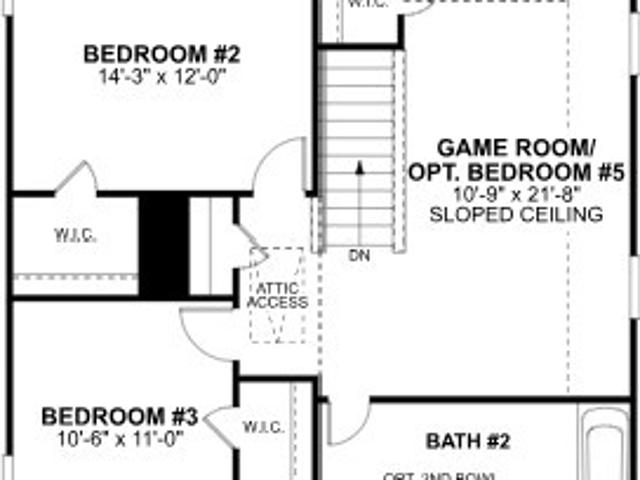
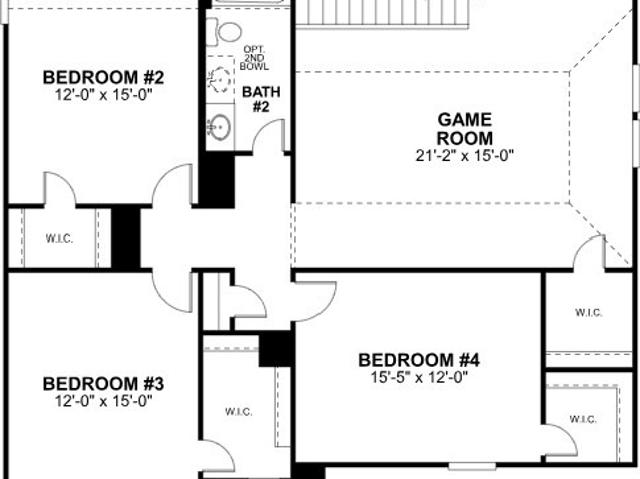
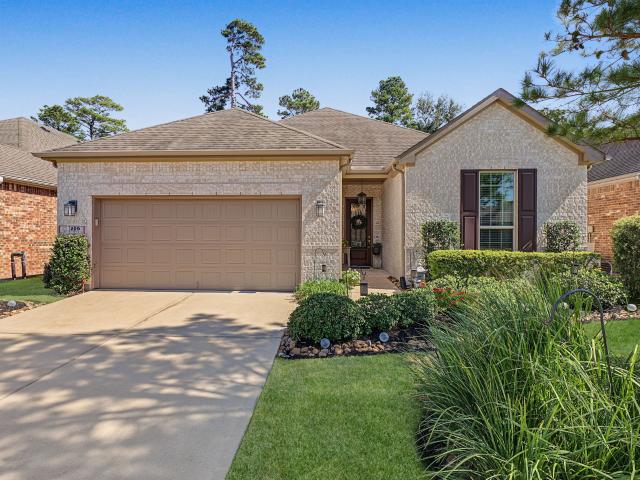
Welcome to 2589 Westslope Dr! Situated on a cul-de-sac, section1, with a spacious 10,225-square-foot lot, this inviting four-bedroom home features high ceilings, an open layout, and abundant natural light through large windows. A formal entry welcomes you into bright living spaces, while the kitchen features modern stainless steel appliances. The first-floor primary suite offers an en-suite bathroom with an extended shower and a walk-in closet. Upstairs, three generously sized bedrooms, a full bathroom with a shower/tub combination, and a game room provide flexible space for everyday living and entertaining. Enjoy a large backyard with a covered patio—perfect for barbecues, outdoor dining, and relaxing. The expansive yard offers room to explore adding a private pool, subject to applicable approvals. Located within walking distance of the community pool and recreation area, this home combines comfortable indoor living with inviting outdoor spaces
USD 312,500
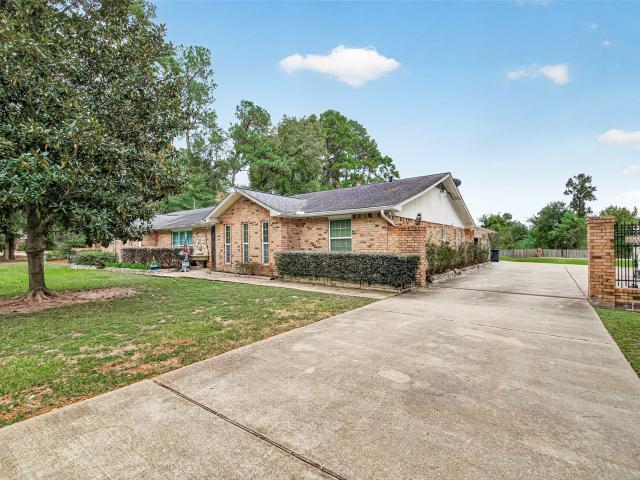
1503 Memorial Drive
View photo
House · for sale
USD 775,000
USD 155/sq.ft
1503 Memorial Drive
Woodforest
· 4,994 sq.ft · 5 Bedrooms · 3 Baths · House
· Patio · Garden · Office room · Swimming pool · Fireplace · Equipped kitchen
Woodforest · 4,994 sq.ft · 5 Bedrooms · 3 Baths · House · Patio · Garden · Office room · Swimming pool · Fireplace · Equipped kitchen
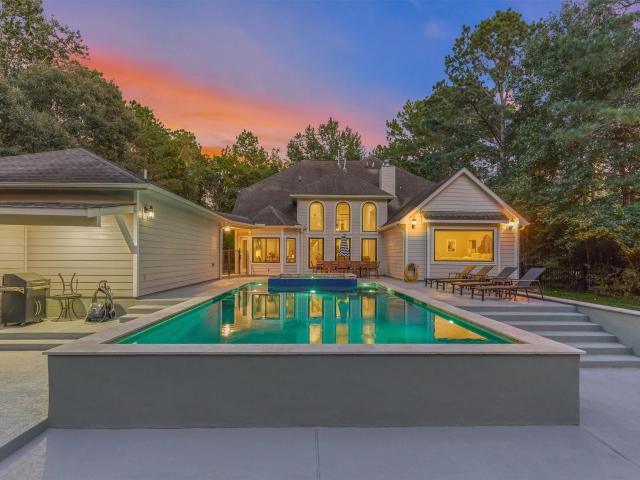
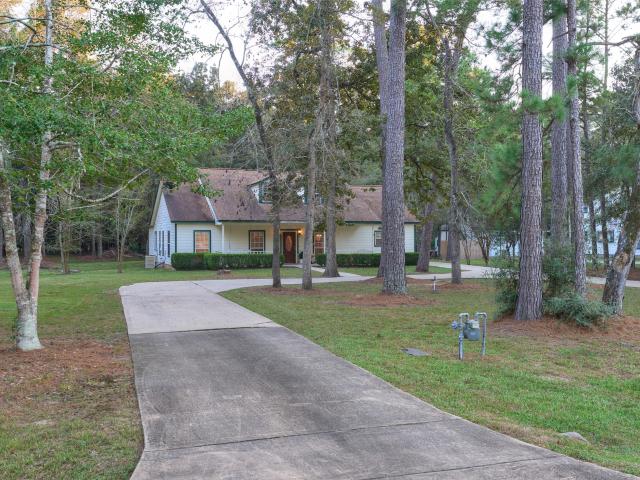
A gated, tree-lined retreat with room to relax, entertain, and play—this one-story Conroe estate sits on approximately 1.5 wooded acres, near I-45 and about 15 miles from The Woodlands. Inside, approximately 5,000 square feet features a split-bedroom layout, spacious rooms, abundant storage, marble entry, a chef’s kitchen, skylit living area, and gas fireplace. The primary suite offers two closets, an en-suite bath with bidet, and adjoining utility/extended closet. A secondary bedroom also has an en-suite bath, while two additional bedrooms are currently used as offices. Step outside to a resort-style backyard with a 40' x 20' pool, hot tub, pond or water fountains, covered pavilion, patios, and pool bathhouse with half bath and outdoor shower. Lighted basketball and sand volleyball courts, full-size shuffleboard, three storage sheds, and RV electrical service complete this distinctive property. Oversized showers and two jetted tubs add comfort
USD 775,000
15811 Narrow Leaf Lane
View photo
House · for sale
USD 289,990
USD 161/sq.ft
15811 Narrow Leaf Lane
Woodforest
· 1,798 sq.ft · 4 Bedrooms · 2 Baths · House
· Patio · Equipped kitchen · Parking
Woodforest · 1,798 sq.ft · 4 Bedrooms · 2 Baths · House · Patio · Equipped kitchen · Parking
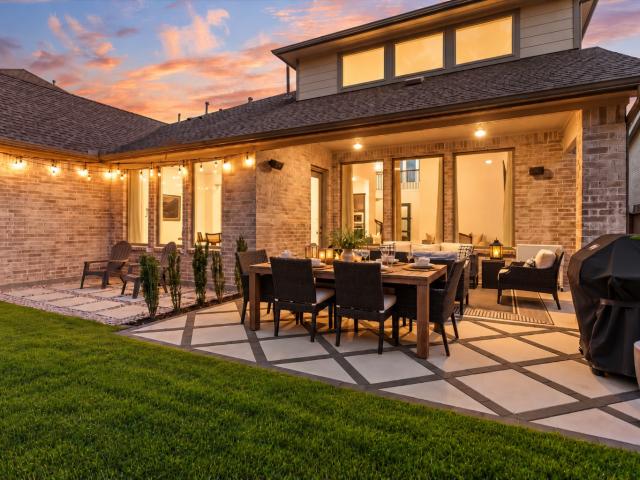
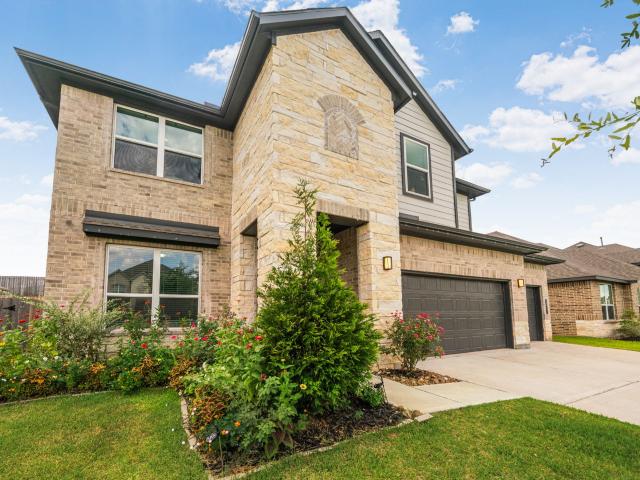
Wonderful new d.R. horton built 1 story 4 bedroom home in chapel lakes! Amazing Location in Montgomery! Zoned to Lake Creek High School! Great Floorplan with Fantastic Use of Space! Gourmet Island Kitchen with Abundant White Cabinetry & Large Pantry! Privately Located Primary Suite Features Great Bath with Separate Tub/Shower & Walk-In Closet! Generously Sized Secondary Bedrooms! Convenient Utility Room! Covered Patio & Sprinkler System Included! Additional Features Include Quartz Counters, Stainless Steel Appliances, Smart Home System, Deako Smart Switches! Tons of Incredible Features: LED Disk Lighting, Vinyl Plank Wood-Like Flooring, Covered Patio, Garage Door Opener, Sprinkler System, Full Sod, Tankless Water Heater, PLUS MORE! Ready for Move In!
USD 289,990
4 Kingsley Court
View photo
House · for sale
USD 315,000
USD 144/sq.ft
4 Kingsley Court
Woodforest
· 2,185 sq.ft · 3 Bedrooms · 2 Baths · House
· Patio · Garden · Deck · Fireplace · Equipped kitchen · Parking
Woodforest · 2,185 sq.ft · 3 Bedrooms · 2 Baths · House · Patio · Garden · Deck · Fireplace · Equipped kitchen · Parking
This beautiful 3-bedroom home features a downstairs primary suite, spacious living areas, and mature trees. The living room stands out with exposed wood beams, a brick fireplace with an extended hearth, built-in shelving, and abundant natural light. Throughout the home, the combination of wood accents, brickwork, natural light, and clearly defined rooms creates a warm and welcoming atmosphere. The kitchen offers ample cabinetry and counter space, with a breakfast nook and separate dining room providing flexible options for everyday meals and entertaining. The primary suite includes two walk-in closets, while two upstairs bedrooms share a conveniently located bathroom. Enjoy outdoor gatherings on the backyard deck and patio. A two-car garage, extended driveway, and distinctive brick-and-siding exterior complete this inviting home. For buyers who appreciate traditional details and the opportunity to express their own style, this home offers an appealing canvas
USD 315,000
611 Paisley Harbor Court
View photo
House · for sale
USD 380,000
USD 146/sq.ft
611 Paisley Harbor Court
Woodforest
· 2,594 sq.ft · 4 Bedrooms · 2 Baths · House
· Patio · Equipped kitchen · Swimming pool
Woodforest · 2,594 sq.ft · 4 Bedrooms · 2 Baths · House · Patio · Equipped kitchen · Swimming pool
Incredible new d.R. Horton Home in Hills of Westlake! MODERN features include Gorgeous Cabinetry, Kitchen Island, Quartz Countertops w/ Seamless Backsplash to Ceiling, SS Built-In Oven w/ 5 Burner Gas Cook-top, Tile Surrounds to Ceiling in Baths, Wonderful Primary Suite with Separate Tub & Shower, Smart Home System, Deako Smart Switches, LED Canlights & UC Lighting, 7' Vinyl Plank Floors, Horizontal Iron Stairparts, 1st Floor 8' Solid Core Interior Doors w 5' Baseboards, SMART GDO, Full Sprinkler, COACH LIGHTS, Front Gutters and RINNAI Tankless Water Heater! Also Features a Useful Covered Patio, Sprinkler System & Landscape Package! HILLS OF WESTLAKE IN CONROE, TX offers beautiful Wooded Lots, Future 1 Mile NATURE TRAIL, Playground, Pool, & 10 Acre STOCKED Fishing Pond, Zoned to CISD! D.R. Horton is America's #1 Homebuilder! Come out to HILLS OF WESTLAKE and make this new home yours today!
USD 380,000
1514 Jacobs Forest Drive
View photo
House · for sale
USD 520,000
USD 150/sq.ft
1514 Jacobs Forest Drive
Woodforest
· 3,444 sq.ft · 6 Bedrooms · 4 Baths · House
· Patio · Office room · Fireplace · Equipped kitchen · Parking · Air conditioning
Woodforest · 3,444 sq.ft · 6 Bedrooms · 4 Baths · House · Patio · Office room · Fireplace · Equipped kitchen · Parking · Air conditioning
Spacious two story home in Jacobs Reserve offering a versatile floor plan & an impressive array of updates! A formal dining room welcomes you upon entry, while the open-concept family room boasts vaulted ceilings & a cozy fireplace. The beautifully updated kitchen features quartz countertops & backsplash, custom cabinetry, a large island w/seating space, pendant lighting & new Frigidaire Gallery appliances including an oven w/air fry & pizza oven modes. The primary suite offers a spacious bath & a walk-in closet w/custom built-ins. A secondary bedroom is also on the 1st floor, providing flexibility for guests or use as a home office. Upstairs features a generously sized gameroom, enclosed media room & 4 additional bedrooms. Enjoy outdoor living on the covered rear patio that has a gas line for a grill. Additional features & upgrades: 3 car tandem garage w/a new opener system & lighting, new AC (2026), new water heater (2025), upgraded front exterior lighting & new sprinkler system
USD 520,000
1703 Wandering Hills Road
View photo
House · for sale
USD 349,800
USD 141/sq.ft
Updated
1703 Wandering Hills Road
Woodforest
· 2,476 sq.ft · 4 Bedrooms · 2 Baths · House
· Patio · Garden · Office room · Equipped kitchen
Woodforest · 2,476 sq.ft · 4 Bedrooms · 2 Baths · House · Patio · Garden · Office room · Equipped kitchen
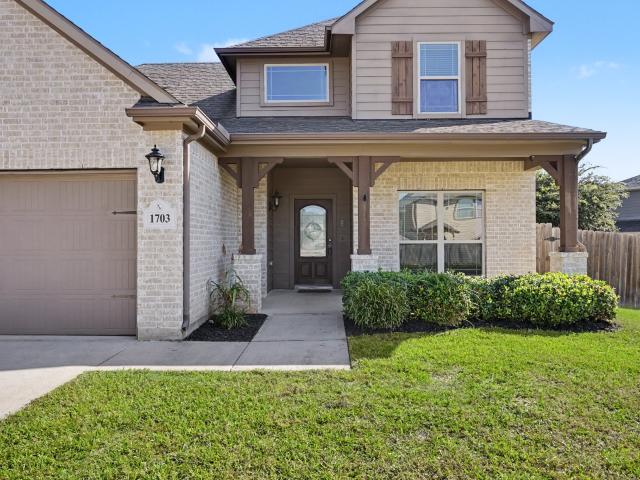
Welcome to this beautiful 4-bedroom, 2.5-bath home nestled on a quiet cul-de-sac in the desirable Canyon Creek neighborhood, featuring a low tax rate! Situated on a large lot, the property boasts a spacious front yard, inviting front porch, and generous backyard with a covered and extended patio. The open-concept downstairs offers a welcoming living room, kitchen with stainless steel appliances and a Reverse Osmosis Water Filtration System, and breakfast nook, plus a flexible formal dining room or home office. The downstairs primary suite features a relaxing soaking tub, separate shower, and walk-in closet. Upstairs, enjoy a spacious game room or second living area, three additional bedrooms, and a full bathroom. With its versatile layout, ample outdoor space, and desirable location, this home offers comfort and functionality for everyday living and entertaining! Schedule a tour today!
USD 349,800
178 Biltmore Loop
View photo
Townhouse · for sale
USD 275,000
USD 144/sq.ft
178 Biltmore Loop
Woodforest
· 1,905 sq.ft · 3 Bedrooms · 2 Baths · Townhouse
· Patio · Garden · Office room · Equipped kitchen
Woodforest · 1,905 sq.ft · 3 Bedrooms · 2 Baths · Townhouse · Patio · Garden · Office room · Equipped kitchen
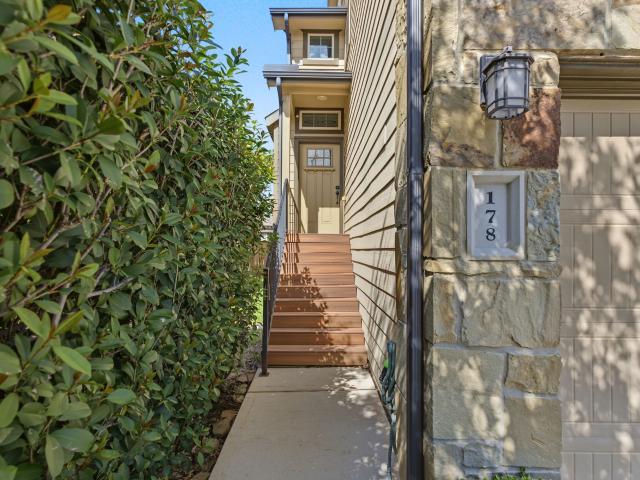
Barely lived in. Beautifully designed. Perfectly located. This is more than a townhome—it's your opportunity to enjoy the best of Woodforest living without all the upkeep. This stunning 3-bedroom, 2.5-bath townhome features a bright open-concept living space. The main level features the spacious primary suite, bathroom with dual sinks, shower and soaking tub, an inviting living/Kitchen area creating a comfortable retreat. Downstairs discover 2 additional bedrooms, a full bathroom, and a versatile game room/flex space perfect for hanging out or a home office. Enjoy your morning coffee on the upstairs patio or unwind in your cozy backyard after a long day. With 2 outdoor living spaces and minimal yard maintenance, you can spend less time working in the yard and more time enjoying life! Enjoy 20+ parks, three community pools, scenic walking trails, pickleball, soccer, and so much more. Stewart Elementary School, restaurants, shopping, and Pine Market are within walking distance
USD 275,000
726 Fall Rock Branch Drive
View photo
House · for sale
USD 479,999
USD 188/sq.ft
726 Fall Rock Branch Drive
Woodforest
· 2,540 sq.ft · 3 Bedrooms · 3 Baths · House
· Patio · Garden · Equipped kitchen
Woodforest · 2,540 sq.ft · 3 Bedrooms · 3 Baths · House · Patio · Garden · Equipped kitchen
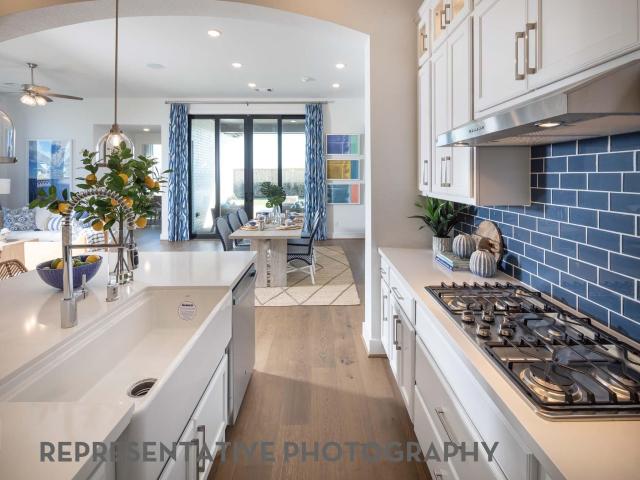
Spacious single-story living, exceptional design, and an incredible location in Grand Central Park! This expansive Perry Home makes an impression with soaring ceilings, elegant archways, abundant natural light, and a thoughtfully designed floor plan that offers both style and functionality. At the heart of the home, a stunning kitchen features a striking navy island, crisp white cabinetry, built-in appliances, generous counter space, and seamless flow into the dining and living areas. Spacious bedrooms, beautifully appointed bathrooms, and versatile living spaces provide flexibility for everyday living and entertaining. The primary suite offers a relaxing retreat with a soaking tub, separate shower, and expansive walk-in closet. Step outside to a covered patio overlooking the fully fenced backyard, perfect for relaxing or entertaining. Enjoy all that Grand Central Park has to offer, including scenic trails, lakes, community amenities, and convenient access to shopping, dining, & I-45!
USD 479,999
306 Sierra Stream Lane
View photo
House · for sale
USD 524,990
USD 209/sq.ft
306 Sierra Stream Lane
Woodforest
· 2,508 sq.ft · 4 Bedrooms · 3 Baths · House
· Patio · Garden · Parking
Woodforest · 2,508 sq.ft · 4 Bedrooms · 3 Baths · House · Patio · Garden · Parking
Discover the perfect blend of space, comfort, and entertaining in this beautiful 4-bedroom, 3.5-bathroom home located at 306 Sierra Stream Lane! This home features oversized bedrooms, a private study ideal for working from home, and a dedicated entertainment room perfect for movie nights or game days! The spacious primary suite offers a bay window extension, creating the perfect spot to relax and unwind. Step outside to the extended patio, ideal for hosting gatherings, enjoying outdoor dining, or relaxing in your own backyard retreat. A spacious 2.5 car garage provides additional room for storage and everyday convenience. With versatile living spaces and thoughtful features throughout, this home offers the space you need to live, work, and entertain in style!
USD 524,990
323 Madera Canyon Drive
View photo
House · for sale
USD 560,900
USD 223/sq.ft
323 Madera Canyon Drive
Woodforest
· 2,508 sq.ft · 4 Bedrooms · 3 Baths · House
· Patio · Garden · Fireplace · Equipped kitchen · Parking
Woodforest · 2,508 sq.ft · 4 Bedrooms · 3 Baths · House · Patio · Garden · Fireplace · Equipped kitchen · Parking
Extended entryway with 12-foot ceilings. Game room with French doors frame the entry. Spacious family room with a wall of windows and a wood mantel fireplace. Open kitchen offers an island with built-in seating space, a 5-burner gas cooktop, and a corner walk-in pantry. Primary suite with a wall of windows. Dual vanities, a freestanding tub, separate glass enclosed shower and two walk-in closets in the primary bath. Guest suite just off the extended entry with a full bathroom and walk-in closet. Secondary bedrooms with walk-in closets. Utility room with private access to the primary bathroom. Covered backyard patio. Mud room just off the two-car garage
USD 560,900
343 Silver Sage Street
View photo
House · for sale
USD 529,990
USD 219/sq.ft
Updated
343 Silver Sage Street
Woodforest
· 2,411 sq.ft · 4 Bedrooms · 3 Baths · House
Woodforest · 2,411 sq.ft · 4 Bedrooms · 3 Baths · House
Located in the sought-after Grand Central Park community, this stunning David Weekley Homes property showcases EFL Diamond Level craftsmanship and resort-style living. Featuring 4 bedrooms, 3 baths, and a private study, the home sits on a desirable home site with no rear neighbors. Enjoy outdoor living on the extended covered porch, while inside you’ll find a light, bright interior with elevated design touches—two-tone cabinetry, champagne bronze fixtures, and light wood flooring throughout. A perfect blend of comfort, style, and thoughtful design in a vibrant, amenity-rich neighborhood
USD 529,990
15216 Tattle Creek Lane
View photo
House · for sale
USD 439,000
USD 155/sq.ft
15216 Tattle Creek Lane
Woodforest
· 2,831 sq.ft · 4 Bedrooms · 3 Baths · House
· Patio · Equipped kitchen · Swimming pool
Woodforest · 2,831 sq.ft · 4 Bedrooms · 3 Baths · House · Patio · Equipped kitchen · Swimming pool
Lovely two-story home in Fosters Ridge! Features a gorgeous brick and stone exterior with 4 bedrooms, 3 baths, and a gameroom. The kitchen offers SS appliances, a 5-burner built-in gas cooktop, quartz countertops, and 42' flat cabinets. Additional features include a separate shower, built-in home automation, solid surface flooring throughout, tankless water heater, covered patio, and full sprinkler system. Refrigerator is INCLUDED! Fosters Ridge offers a beautiful community center, playground, and pool. Zoned to The Woodlands schools. Don't miss this opportunity — schedule your appointment today!
USD 439,000
505 Burnaby Court
View photo
House · for sale
USD 359,990
USD 214/sq.ft
505 Burnaby Court
Woodforest
· 1,679 sq.ft · 4 Bedrooms · 2 Baths · House
· Garden · Office room · Equipped kitchen · Swimming pool
Woodforest · 1,679 sq.ft · 4 Bedrooms · 2 Baths · House · Garden · Office room · Equipped kitchen · Swimming pool
Corner lot home in a quiet cul-de-sac within the highly desirable Woodforest community. Built in 2023, this beautifully maintained home features an open-concept layout with abundant natural light, perfect for everyday living and entertaining. The spacious kitchen offers a large island, ample cabinetry, and overlooks the living and dining areas. This 4-bedroom home includes a flexible fourth bedroom that can also be used as a home office or study. The private primary suite is tucked away from the secondary bedrooms for added privacy. Enjoy a spacious backyard with room to relax, play, or entertain. Woodforest offers resort-style pools, parks, walking and biking trails, tennis and pickleball courts, golf, a fitness center, and year-round community events. Conveniently located near shopping, dining, schools, and major roadways
USD 359,990
8992 Wind Jammer Lane
View photo
House · for sale
USD 850,000
USD 235/sq.ft
8992 Wind Jammer Lane
Woodforest
· 3,606 sq.ft · 4 Bedrooms · 3 Baths · House
· Patio · Garden · Office room · Fireplace · Equipped kitchen · Parking · Swimming pool
Woodforest · 3,606 sq.ft · 4 Bedrooms · 3 Baths · House · Patio · Garden · Office room · Fireplace · Equipped kitchen · Parking · Swimming pool
Stunning custom home set on 1.2 acres offers privacy/quiet cul de sac living w/access to Ridge Lake/Trophy Lake for fishing, boating, water sports, plus a lakeside park w/sandy beach, playground, pavilion, picnic areas, boat launch. Home welcomes you w/pool views and gorgeous entry w/office and dining areas. The light-filled living area features a gas fireplace and flows into a spacious kitchen w/granite counters, large island, breakfast bar, custom cabinetry. Private primary suite overlooks the pool and offers dual vanities, soaking tub, walk-in shower, and two walk-in closets. Outdoors, enjoy a sparkling pool with waterfall, stamped concrete, and covered patio. Additional land to the left of the home is included in the property, offering space for an additional garage, guest house, garden, and more. Flexible media room can serve as a 5th bedroom. Golf cart access to Woodforest plus easy access to I-45, Aggie Expressway, and The Woodlands. Feature Sheet attached with more details!
USD 850,000
14362 Moonlit Creek Lane
View photo
House · for sale
USD 483,386
USD 189/sq.ft
14362 Moonlit Creek Lane
Woodforest
· 2,551 sq.ft · 4 Bedrooms · 3 Baths · House
· Garden · Office room · Parking · Equipped kitchen · Swimming pool
Woodforest · 2,551 sq.ft · 4 Bedrooms · 3 Baths · House · Garden · Office room · Parking · Equipped kitchen · Swimming pool
The Falcon floorplan. Charming, one-story plan with 4 bedrooms, 3 baths, and 3 car garage. This open layout plan includes 8-foot doors throughout, a roomy foyer, an office with French doors, airy kitchen with open casual dining, and a spacious great room with a vaulted ceiling. You'll have room for all plenty of backyard activities on this oversized lot, store recreation vehicles in the oversized garage as well! The primary suite features double sinks, a soaking tub, and a large walk-in shower. Located just 1.5 miles from Lake Conroe in the top-rated Montgomery Independent School District, this community has completed amenities that include a recreation center, pool, park, and fitness facility
USD 483,386
11632 Prince Andrew Court
View photo
House · for sale
USD 940,000
USD 250/sq.ft
11632 Prince Andrew Court
Woodforest
· 3,746 sq.ft · 5 Bedrooms · 4 Baths · House
· Balcony · Fireplace · Equipped kitchen · Parking · Air conditioning · Swimming pool
Woodforest · 3,746 sq.ft · 5 Bedrooms · 4 Baths · House · Balcony · Fireplace · Equipped kitchen · Parking · Air conditioning · Swimming pool
Distinctive Crown Oaks residence pairing Southern red brick architecture with a modern interior on 1.36 tree-lined acres. This 5br, 4ba home (with an additional pool half bath) offers high and vaulted ceilings, a stone fireplace, and formal dining. The remodeled kitchen features quartz countertops, updated cabinetry, KitchenAid appliances, and a warming drawer. Two downstairs bedrooms include the primary suite; upstairs are three bedrooms, a generous game room, and a balcony. With too many upgrades to name, highlights include a custom heated pool and attached spa completed in 2025, pool fencing, landscaping, and an expanded driveway. Interior improvements include flooring and carpet, updated stairs, custom built-ins, motorized shades, and Renewal by Andersen windows except at the front. Two Trane A/C units replaced in 2023 and an upgraded Siemens electrical panel enhance everyday comfort. A three-car garage completes this inviting acreage property
USD 940,000
229 Patina Sorrel Drive
View photo
House · for sale
USD 660,000
USD 194/sq.ft
229 Patina Sorrel Drive
Woodforest
· 3,391 sq.ft · 4 Bedrooms · 3 Baths · House
· Patio · Garden
Woodforest · 3,391 sq.ft · 4 Bedrooms · 3 Baths · House · Patio · Garden
Experience elevated living in this exceptional home showcases refined custom and designer finishes, sophisticated architectural details, and thoughtfully designed living spaces. Indoor & outdoor! Nestled in the trees of Woodforest's master planned golf course community. The first floor offers stunning entry, spiral staircase, a private study, secondary ensuite bedroom, & elegant powder bath for guests. Retreat to the luxurious primary suite w/a spa-inspired bath. Upstairs, a spacious game room and dedicated media room provide effortless entertainment. Outdoors, discover a private backyard sanctuary w/no rear neighbors, a beautiful stonework wall, & lush mature trees. An extended patio offers inviting spaces for relaxing, entertaining, & alfresco dining. Manicured landscaping, & charming stepping-stone pathways enhance the home's outdoor appeal. Enjoy the unparalleled Woodforest lifestyle with resort-style amenities, golf, scenic trails, and Pine Market's dining and shopping!
USD 660,000
6623 Hayden Drive
View photo
House · for sale
USD 299,900
USD 142/sq.ft
6623 Hayden Drive
Woodforest
· 2,110 sq.ft · 3 Bedrooms · 2 Baths · House
· Patio · Garden · Fireplace
Woodforest · 2,110 sq.ft · 3 Bedrooms · 2 Baths · House · Patio · Garden · Fireplace
Move-in ready with fresh updates and an incredible backyard! Welcome to 6623 Hayden Drive, where comfortable living meets exceptional outdoor space! This inviting home features fresh interior paint and new carpet (2026), Roof less than 3 years old! Laminate and tile flooring downstairs, and a cozy fireplace that creates a warm, welcoming atmosphere. Step outside to discover the true highlight of this property—a spacious backyard with mature trees, offering plenty of room to relax, entertain, play, or create your own private retreat. The oversized covered patio provides the perfect setting for outdoor dining, weekend gatherings, or designing the backyard oasis you've always imagined. With additional room for storage and endless possibilities for outdoor enjoyment, this property offers space and flexibility that's hard to find. This one is waiting for you to call it home!
USD 299,900
107 W Coralburst Loop
View photo
Townhouse · for sale
USD 334,500
USD 167/sq.ft
107 W Coralburst Loop
Woodforest
· 2,002 sq.ft · 3 Bedrooms · 2 Baths · Townhouse
· Patio · Garden · Balcony · Equipped kitchen · Parking
Woodforest · 2,002 sq.ft · 3 Bedrooms · 2 Baths · Townhouse · Patio · Garden · Balcony · Equipped kitchen · Parking
Like New Townhome! On corner with no side neighbors and no back neighbors. Enjoy your own peaceful retreat with tranquil nature views. Light, bright, and airy with soaring ceilings, wood tile floors in all common areas. Plantation shutters in primary suite, which includes all windows visible on front of home. Ceiling fans in each bedroom. Upstairs boasts spacious private primary suite, family room, kitchen, dining, half bath, laundry room, and balcony. Downstairs features two secondary bedrooms, full bath, game room could be study or second living space, and access to private, fenced backyard with patio. Two-car attached garage offers access to first floor. Excellent location across Stewart Heights Dr from local elementary school and tree farm. Enjoy all the amenities Woodforest offers including easy access to Conroe, Montgomery, The Woodlands, and Magnolia. Monthly townhome fee paid until February 2027. Call to view this beauty!
USD 334,500
183 Wade Pointe Drive
View photo
House · for sale
USD 771,500
USD 199/sq.ft
183 Wade Pointe Drive
Woodforest
· 3,875 sq.ft · 4 Bedrooms · 3 Baths · House
· Patio · Garden · Swimming pool · Fireplace · Equipped kitchen · Parking
Woodforest · 3,875 sq.ft · 4 Bedrooms · 3 Baths · House · Patio · Garden · Swimming pool · Fireplace · Equipped kitchen · Parking
Enjoy exceptional indoor and outdoor living in Woodforest! Situated on an oversized cul-de-sac lot, this designed home offers nearly 4,000 square feet of open-concept living space. A charming Front Courtyard creates an inviting entry, while abundant windows fill the interior with natural light. The spacious living room features a gas log fireplace, 2nd story windows with electric shades, and flows seamlessly into a chef’s kitchen with double ovens, ample cabinetry, generous counter space, and a dry bar for entertaining. Stunning Master with Walk-in Closet designed by California Closets. Garage has Epoxy Flooring and storage racks! Your backyard retreat awaits with a screened-in patio with electric shades, outdoor kitchen, sparkling pool, and hot tub. Community Amenities: 16 Parks & over 15 miles of Trails, Community Pool with Splash Pad, Pine Market with: Delicatessen, Pilates, Hair Salon, Eye Care, Dance Studio, Harvest Market, Yogurt Shop, Boutique, Woodforest Golf Club, and more!
USD 771,500
275 Argosy
View photo
House · for sale
USD 625,000
275 Argosy
Woodforest
· 3 Bedrooms · 2 Baths · House
· Patio · Garden · Office room · Fireplace · Equipped kitchen
Woodforest · 3 Bedrooms · 2 Baths · House · Patio · Garden · Office room · Fireplace · Equipped kitchen
Some homes just make you want to stay awhile! Nestled on 1.36 acres in Ridgelake Shores, this inviting home offers mature trees, room to roam and a backyard where deer are known to visit. Inside, enjoy welcoming living spaces, a spacious kitchen, an upstairs primary suite with a stunning remodeled bath, and flexible space for a home office or whatever life calls for. Now, let’s talk about that patio! A 540-square-foot covered outdoor living area with a soaring gabled roof, stone wood-burning fireplace and plenty of room for dining, relaxing and entertaining. The impressive smart-glass sliding doors connect indoor and outdoor living with the touch of a button. Morning coffee, dinner with friends or a cozy evening by the fire—this is the kind of space you’ll actually use! With no neighbors directly behind the home, there’s room to breathe and enjoy the surroundings. And yes, the deer seem to love it here too!
USD 625,000
121 Hunter Hollow Place
View photo
House · for sale
USD 799,900
USD 242/sq.ft
121 Hunter Hollow Place
Woodforest
· 3,305 sq.ft · 4 Bedrooms · 3 Baths · House
· Patio · Garden · Swimming pool · Equipped kitchen · Parking · Air conditioning
Woodforest · 3,305 sq.ft · 4 Bedrooms · 3 Baths · House · Patio · Garden · Swimming pool · Equipped kitchen · Parking · Air conditioning
Come enjoy resort-style living in this exceptional former Westin model in Deerbourne at Woodforest! This 4-bedroom, 3 full & 2 half bath home is filled with designer upgrades, custom built-ins, rich wood flooring, soaring ceilings and dramatic floor-to-ceiling windows. A NEW ROOF was installed May 2025! The backyard is made for relaxing and entertaining with a heated pool & hot tub, expansive covered patio with Cool Crete surface, and outdoor kitchen with pellet grill, sink & ice maker. Best of all, it backs to a greenbelt with no backyard neighbors for added privacy. Inside, enjoy high-end Monogram appliances, a touch kitchen faucet and tankless water heater. Even the garage is upgraded with A/C and professionally finished Concrete RX flooring. Beautifully maintained, thoughtfully upgraded and ready to enjoy!
USD 799,900
10232 Burton Path
View photo
House · for sale
USD 346,990
USD 145/sq.ft
10232 Burton Path
Woodforest
· 2,379 sq.ft · 4 Bedrooms · 3 Baths · House
· Patio · Equipped kitchen
Woodforest · 2,379 sq.ft · 4 Bedrooms · 3 Baths · House · Patio · Equipped kitchen
Welcome to the Rosemary! This charming 2-story has everything you are looking for in a 4 bedroom, 3 bathroom home. The heart of this home is an expansive living area that seamlessly connects the living room, dining room, and kitchen. An added room and bath are located on the first floor as you walk into the home from the foyer. A centrally located kitchen flows into the dining room and the family room, making it perfect for hosting family and guests. The owner's bedroom is located at the back of the home for ultimate privacy. 2 large windows accentuate the room, but if you're looking for the extra wow factor, the owner's bay window extends the space and draws in even more natural light. Upstairs 2 bedrooms and a bath are conveniently located paired with a spacious game room. If you enjoy the outdoors, this comes with a beautiful cover patio for those cool summer nights. Contact us today to learn more
USD 346,990
16814 Zavala Way
View photo
House · for sale
USD 392,990
USD 137/sq.ft
Updated
16814 Zavala Way
Woodforest
· 2,863 sq.ft · 5 Bedrooms · 3 Baths · House
· Patio · Equipped kitchen
Woodforest · 2,863 sq.ft · 5 Bedrooms · 3 Baths · House · Patio · Equipped kitchen
This Columbus floor plan has 5 bedrooms and 3 baths and 2,867 square feet of luxurious living space. As you enter, you'll find a bright and open main living area that connects the family room, kitchen, and dining area. The foyer leads to an open concept of a connected kitchen, family room, and dining area for seamless mobility around the home. The home's first floor boasts a flex room and a grand owner's suite at the rear. The owner's suite is a retreat featuring a bay window with plenty of natural light and extra space. The owner's bathroom has a walk-in shower and a sizable closet. Upstairs, a large game room, while the three other bedrooms, each with walk-in closets and a second full bathroom, provide ample space. Outside is a covered patio perfect for unwinding and relaxing, offering a great space to enjoy the outdoors. This home is the ideal blend of beauty, charm, and elegance! Contact us today!
USD 392,990
229 Percheron Drive
View photo
House · for sale
USD 505,000
USD 238/sq.ft
229 Percheron Drive
Woodforest
· 2,120 sq.ft · 2 Bedrooms · 2 Baths · House
· Office room · Fireplace · Equipped kitchen · Parking · Air conditioning
Woodforest · 2,120 sq.ft · 2 Bedrooms · 2 Baths · House · Office room · Fireplace · Equipped kitchen · Parking · Air conditioning
Popular Summerwood floor plan offers one-story living with 2 bedrooms, 2 full baths, a dedicated home office, sunroom, and a flex bonus room with a closet and color-changing fireplace. Enjoy peaceful, private greenbelt views from the covered, screened-in back porch. No rear neighbors! Features include a whole-home Generac generator, water softener and reverse osmosis system, tankless water heater, epoxy-floored garage, 4-sides brick, full gutters, and upgraded irrigation system. The AC coil and condenser were replaced in 2026, and additional insulation was added. LVP and tile flooring throughout; no carpet! The kitchen features SS appliances, a gas range, soft-close and lower pull-out drawers, and under-cabinet lighting. Del Webb The Woodlands is the premiere 55+ Active Adult Lifestyle gated community that is well known for its incredible amenities and low tax rate. Located just north of The Woodlands, you are near major medical, retail, dining, groceries, entertainment & golfing
USD 505,000
130 Diamond Back Lane
View photo
House · for sale
USD 580,000
USD 174/sq.ft
130 Diamond Back Lane
Woodforest
· 3,315 sq.ft · 4 Bedrooms · 3 Baths · House
· Patio · Parking · Fireplace · Equipped kitchen · Swimming pool
Woodforest · 3,315 sq.ft · 4 Bedrooms · 3 Baths · House · Patio · Parking · Fireplace · Equipped kitchen · Swimming pool
Beautifully maintained one story built by Perry Homes, situated on a private greenbelt with mature trees in the highly sought after Woodforest community. This popular floor plan offers high ceilings, hardwood flooring throughout much of the home, a dedicated study, formal dining room, spacious game room, and an inviting family room centered around a fireplace. The impressive kitchen features a large wraparound island, abundant cabinetry, and high end finishes, creating the perfect space for everyday living and entertaining. The private primary suite is tucked away at the rear of the home with peaceful views of the surrounding nature. Enjoy a 3 car garage and covered back patio overlooking the greenbelt. Conveniently located near Pine Market, Woodforest Golf Club, parks, pools, splash pads, sports fields, Lake Conroe, and The Woodlands. Move in ready and exceptionally cared for!
USD 580,000
14249 Wonder Lake Lane
View photo
House · for sale
USD 319,900
USD 142/sq.ft
14249 Wonder Lake Lane
Woodforest
· 2,250 sq.ft · 4 Bedrooms · 3 Baths · House
· Garden · Swimming pool
Woodforest · 2,250 sq.ft · 4 Bedrooms · 3 Baths · House · Garden · Swimming pool
Modern style meets everyday comfort in this beautiful 4-bedroom, 3 bathroom home in Foster's Ridge. Offering two bedrooms down and a large game room upstairs, this home is sure to check all of your boxes. Large windows, designer paint, wallpaper accents, and vinyl flooring, create a bright, contemporary vibe. The open-concept layout and stylish finishes make it perfect for both entertaining and everyday living. In addition, you will love the backyard which is lined with neighboring trees, creating the perfectly private backdrop for all of your outdoor activities. Zoned to Woodlands Schools, Foster's Ridge is situated for convenience to local restaurants, hospitals, grocery, etc. While being in prestigious Conroe ISD. Neighborhood amenities include clubhouse, playgrounds, parks, pool, jogging trails, etc
USD 319,900
12 Timber Lane
View photo
House · for sale
USD 410,000
USD 189/sq.ft
12 Timber Lane
Woodforest
· 2,164 sq.ft · 3 Bedrooms · 2 Baths · House
· Fireplace · Equipped kitchen · Parking · Air conditioning
Woodforest · 2,164 sq.ft · 3 Bedrooms · 2 Baths · House · Fireplace · Equipped kitchen · Parking · Air conditioning
Escape the hustle and bustle to your own peaceful retreat! Nestled on a serene 3/4-acre lot surrounded by woods and wildlife, this charming home combines quiet country living with ultimate convenience—just minutes from top-rated schools, shopping, restaurants, and entertainment. A classic front porch swings you into a well-designed layout featuring a split bedroom plan, formal dining flex space, and a cozy double-sided fireplace shared by the family and breakfast areas. The spacious kitchen boasts a large island and tons of cabinetry. Recent updates include stylish vinyl flooring installed throughout 2026, roof on house 2021, New A/C compressor 2025. Outside, enjoy mature trees, a massive circle drive, and an oversized detached 4-car garage. Complete with low taxes and a private septic tank, this tranquil haven is ready for you to call home
USD 410,000
13745 Rising Sun Lane
View photo
House · for sale
USD 440,000
USD 168/sq.ft
13745 Rising Sun Lane
Woodforest
· 2,616 sq.ft · 4 Bedrooms · 2 Baths · House
· Patio · Garden · Equipped kitchen · Parking · Swimming pool
Woodforest · 2,616 sq.ft · 4 Bedrooms · 2 Baths · House · Patio · Garden · Equipped kitchen · Parking · Swimming pool
Beautiful DR Horton home in the desirable Fosters Ridge community, zoned to The Woodlands schools & Conroe ISD. This spacious home offers high ceiling family room, modern open plan with 4 bedrooms, 2.5 baths, a private study, game room, and a rare 3-car garage. The gourmet kitchen features 42' white shaker cabinets, quartz countertops, farmhouse sink, stainless steel built-in oven, 5-burner gas cooktop, and subway tile backsplash. Luxury vinyl plank flooring, 8' interior doors, iron stair railing, LED lighting, and a smart home system add modern style. The primary suite includes a frameless glass shower and upgraded tile. Relax on the covered patio overlooking a large backyard with no rear neighbors and plenty of room for a pool. Refrigerator, washer, and dryer included. Community amenities include a pool, clubhouse, playground, and walking trails. Conveniently located near shopping, dining, hospitals, and major commuter routes. No back neighbors!
USD 440,000

Get email alerts

Don't miss out: be the first to know about new properties

The alert was correctly created

On subscribing you accept the conditions of use and the privacy policy
Alert
Receive new ads in your inbox
Save this search
Receive alerts for new listings

We'll send you an email when we have new properties for: "Properties for sale in Woodforest"

The alert was correctly created

Meadowbrook, The Woodlands Southeast Montgomery CCD Montgomery County Texas
Alden Bridge, The Woodlands Southeast Montgomery CCD Montgomery County Texas
Get email alerts and be the first to see new listings
Required field
On subscribing I accept the terms of the privacy policy
Perfect! You'll soon start receiving new listings via email
Alert
Receive an email when we have new ads for Properties for sale in Woodforest
Save this search
Filters

Bedrooms

Size (sq.ft)

sq.ft
sq.ft

Price

USD
USD

Property type

Bathrooms

Clear all filters
Receive notifications when new entries are published.