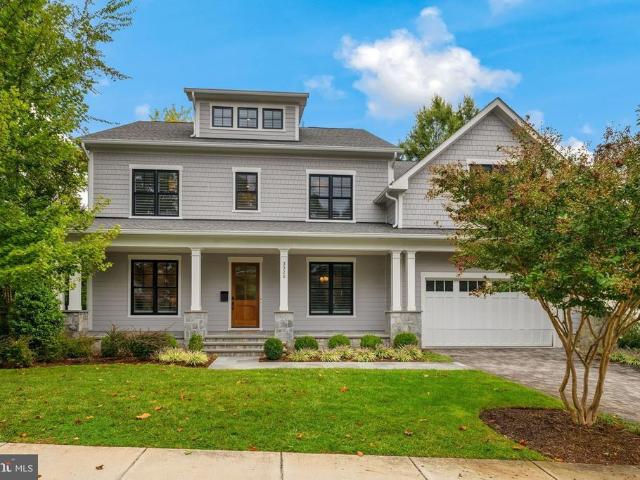
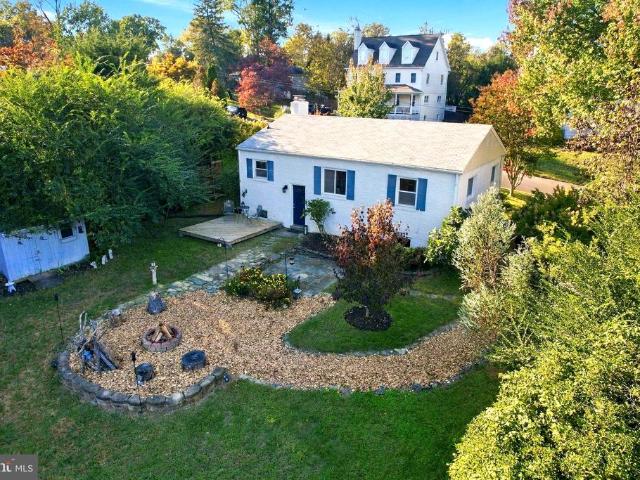
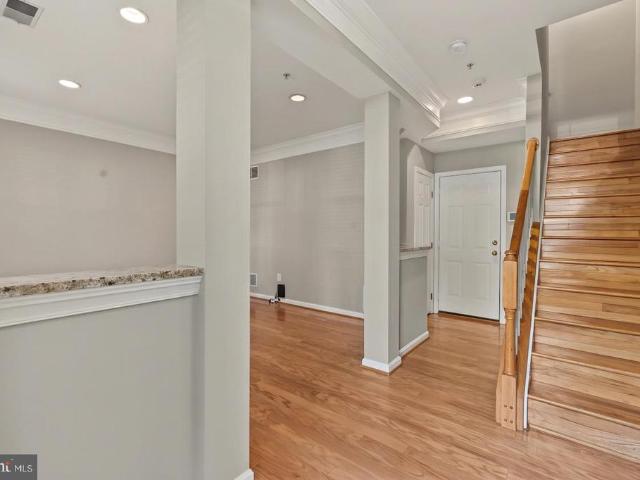
772 houses for sale in Woodley North

Kirby Rd
View photo
House · for sale
Request Details
Updated
Kirby Rd
Woodley North
· 7,707 sq.ft · 6 Bedrooms · 8 Baths · House
Woodley North · 7,707 sq.ft · 6 Bedrooms · 8 Baths · House
This is a Real Estate-Owned (REO)/post-foreclosure home owned or managed by a bank. All offers are considered; however, the highest and best will most likely be accepted
Request Details
3907 Forest Grove Drive
View photo
House · for sale
USD 850,000
USD 419/sq.ft
New
3907 Forest Grove Drive
Woodley North
· 2,024 sq.ft · 4 Bedrooms · 2 Baths · House
· Patio · Office room · Equipped kitchen · Air conditioning
Woodley North · 2,024 sq.ft · 4 Bedrooms · 2 Baths · House · Patio · Office room · Equipped kitchen · Air conditioning
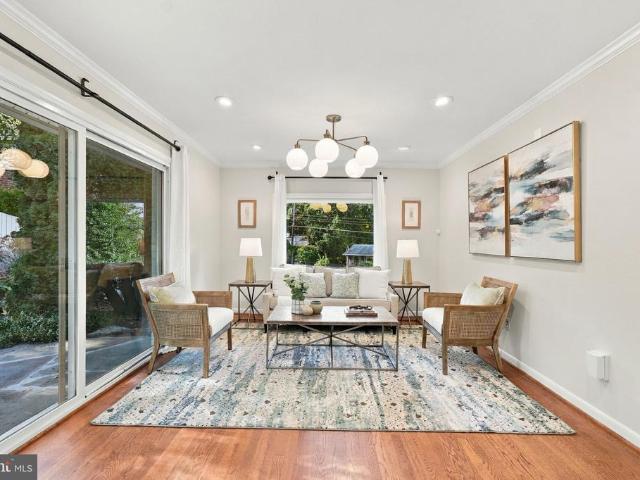
Professional photos, tours, and video coming 10/27*. Open houses: sat 10/31 -; Sun 11/1 11-1*. Extensively updated Annandale home with significant improvements to major systems, electrical, plumbing, windows, baths, kitchen and exterior spaces. The home is 2,028 sqft, features four bedrooms, two and one-half bathrooms, an office with exterior door to side patio which could be a fifth bedroom. Mechanical updates include a new architectural shingle roof in 2022 (gutter guards 2016), replacement of the exterior A/C coil in 2018, replacement windows in 2016, and a Bradford White gas water heater replaced in 2023. Front entry doors were replaced in 2025, and the rear kitchen door and exterior steps were replaced in 2024. There is a Tesla charging station at the driveway. Previous seller-reported electrical improvements include electrical updates throughout the home in 2014, additional whole-house electrical work and generator wiring in 2019 (generator not included). Plumbing infrastructure
USD 850,000
6013 Riddle Walk
View photo
Townhouse · for sale
USD 650,000
USD 345/sq.ft
New
6013 Riddle Walk
Woodley North
· 1,884 sq.ft · 3 Bedrooms · 3 Baths · Townhouse
· Patio · Fireplace · Parking
Woodley North · 1,884 sq.ft · 3 Bedrooms · 3 Baths · Townhouse · Patio · Fireplace · Parking
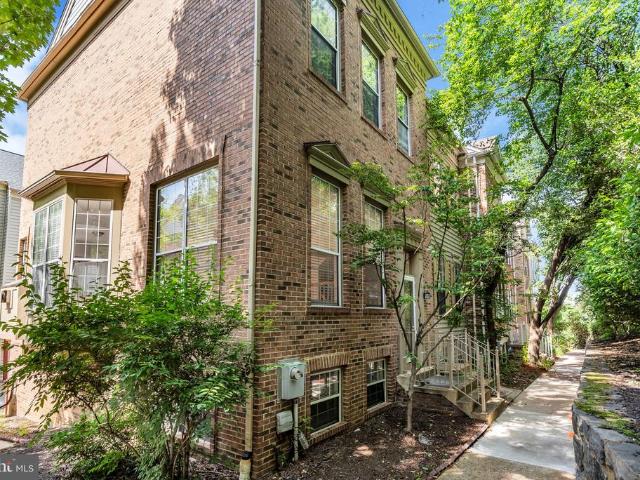
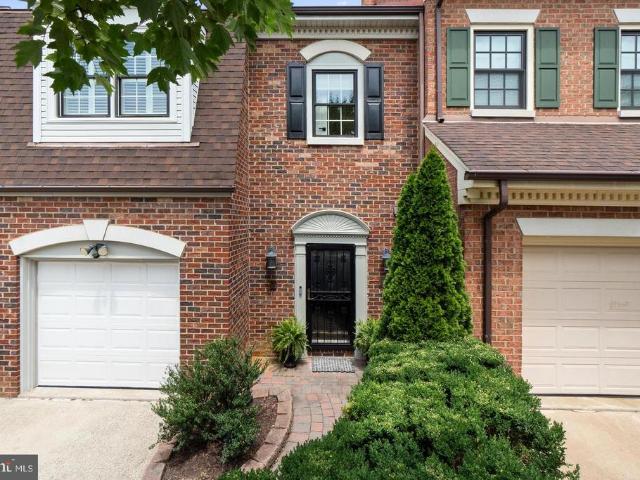
New Price! Welcome to this spacious and light-filled end-unit townhouse featuring 3 bedrooms, 3 full baths, and 1 half bath. Freshly painted throughout, this beautiful home offers hardwood flooring on the lower, main, and upper levels, with comfortable carpeting in the attic-level loft. The main level showcases an open-concept living and dining area highlighted by a cozy fireplace and a charming bay window that fills the space with natural light. Just off the main level, a private patio provides the perfect spot for grill, entertaining, or simply relaxing. The well-designed floor plan is ideal for both everyday living and hosting guests. Downstairs, the inviting family room features a second fireplace, creating a warm and comfortable retreat. The spacious primary suite boasts a soaring vaulted ceiling, enhancing the home's bright and airy feel. Additional features include a two-car garage and generous living space across multiple levels. Ideally located with easy access to I-395, I-495
USD 650,000
603 Carters Glen Court SW
View photo
House · for sale
USD 1,699,000
USD 374/sq.ft
New
603 Carters Glen Court SW
Woodley North
· 4,542 sq.ft · 4 Bedrooms · 4 Baths · House
· Office room · Deck · Fireplace · Equipped kitchen · Parking
Woodley North · 4,542 sq.ft · 4 Bedrooms · 4 Baths · House · Office room · Deck · Fireplace · Equipped kitchen · Parking
Beautifully updated Sekas colonial ideally situated on a quiet cul-de-sac in Vienna. Freshly painted! A welcoming foyer opens to elegant living and dining rooms, while the private main-level office provides an ideal space for working from home. The renovated kitchen features generous cabinetry, ample workspace, a pantry, and an adjoining breakfast area with access to the rear deck. The expansive family room offers a fireplace and abundant natural light, creating a comfortable gathering space. A powder room, laundry room, and attached two-car garage complete the main level. Upstairs, the generously sized primary suite features tray ceilings, two walk-in closets and beautifully updated en-suite bath completed in 2024. Three additional bedrooms and two more renovated full bathsincluding a hall bath updated in 2026provide exceptional comfort and flexibility. The primary bedroom carpet was replaced in 2023, with new carpet installed in the other three bedrooms in 2026. The finished lower le
USD 1,699,000
6312 Chaucer View Circle
View photo
Townhouse · for sale
USD 919,000
USD 290/sq.ft
6312 Chaucer View Circle
Woodley North
· 3,165 sq.ft · 3 Bedrooms · 3 Baths · Townhouse
· Parking
Woodley North · 3,165 sq.ft · 3 Bedrooms · 3 Baths · Townhouse · Parking
Seller will provide Buyer a $15,000 credit at Settlement with a Ratified contract, which Buyer can use towards Closing Cost and/or buying down their mortgage rate. Welcome to 6312 Chaucer View Circle located in the Landmark Mews community at the West End of Alexandria. This TH has 3 bedrooms, 3 full/2 half baths, a 1-car garage (2 cars fit in driveway), and 3173 finished sq. Ft. Landmark Mews offers a Park-like setting, while still providing immediate access to 395/Beltway/95, with proximity to the Pentagon, DC, Reagan National airport, and Old Town Alexandria. Landmark Mews is 5 minutes from the $2.2B WestEnd Alexandria development project, which will include the new $1B Inova Alexandria Hospital Campus. For additional information on Landmark Mews and the surrounding West End Alexandria area, refer to the Living in Landmark Mews website, a comprehensive resource developed by the Listing Agent with detailed community insights, aerial visuals, and information on nearby dining, shopping,
USD 919,000
1911 Pice Place
View photo
House · for sale
USD 975,000
USD 896/sq.ft
1911 Pice Place
Woodley North
· 1,087 sq.ft · 3 Bedrooms · 2 Baths · House
· Garden · Equipped kitchen
Woodley North · 1,087 sq.ft · 3 Bedrooms · 2 Baths · House · Garden · Equipped kitchen
A truly rare opportunity in Pimmit Hills! Situated on the largest privately owned lot in the neighborhood, this exceptional property offers an impressive 24,809 square feet (0.57 acres) on a quiet cul-de-sac, backing directly to the 12-acre Olney Park. The expansive, fully fenced backyard is a standout feature, offering remarkable privacy, established gardens, and endless opportunities for outdoor entertaining, recreation, and relaxation. Inside, the home combines comfort and functionality with thoughtful updates throughout, including a beautifully remodeled kitchen (2026), new luxury vinyl plank flooring (2026), an updated primary bathroom (2022), and Elfa closet systems in every bedroom. Major system improvements include a Mitsubishi heat pump with individually zoned heating and cooling in each bedroom, replaced air ducts, a tankless water heater, and a 400-amp electrical panel with battery backup. Solar panels and an EV charger add to the home's modern conveniences. Garden enthusias
USD 975,000
6552 Bermuda Green Court
View photo
Townhouse · for sale
USD 605,000
USD 439/sq.ft
6552 Bermuda Green Court
Woodley North
· 1,378 sq.ft · 3 Bedrooms · 3 Baths · Townhouse
· Patio · Garden · Office room · Deck · Equipped kitchen
Woodley North · 1,378 sq.ft · 3 Bedrooms · 3 Baths · Townhouse · Patio · Garden · Office room · Deck · Equipped kitchen
PINECREST: Welcome to this warm and inviting 3 BR and 3.5 BA townhome in the desirable Pinecrest community. Priced competitively to allow for original kitchen updates, this townhome features a floorplan that can be open or traditional in design. With a bright southern exposure, the eat-in kitchen is flooded with light. The separate dining room and spacious living room boast beautiful hardwood floors and custom paint. Recent improvements include new carpet in the upper and lower levels, and a new washer and dryer. On the main level, the living room opens to a lovely private deck overlooking the patio garden and green space beyond the privacy fence. Upstairs, the generous primary en suite bedroom spans the width of the house and receives gorgeous light. Two additional bedrooms and a hall bath are separated from the primary bedroom and also overlook the patio garden. On the lower level walk-out, an expansive utility room could be reconfigured to accommodate an office/bonus room. The famil
USD 605,000
3407 Walnut Hill Court
View photo
House · for sale
USD 1,249,500
USD 269/sq.ft
3407 Walnut Hill Court
Woodley North
· 4,639 sq.ft · 5 Bedrooms · 4 Baths · House
· Garden · Deck · Fireplace · Equipped kitchen
Woodley North · 4,639 sq.ft · 5 Bedrooms · 4 Baths · House · Garden · Deck · Fireplace · Equipped kitchen
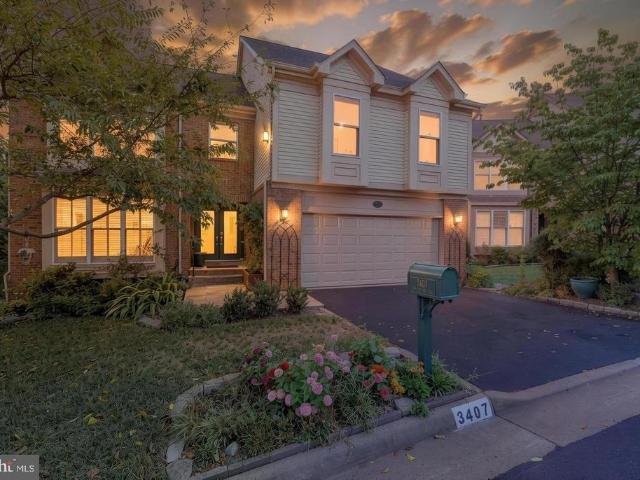
Welcome to Walnut Hill Estates! An Amazing quiet private community of 55 homes with Pond & Sports Courts in the heart of Falls Church, with easy access to major commuter roadways. This Beautiful 5BR/4.5BA Colonial Home has an open floor plan and is the largest model in the community, having a two-story Cathedral ceiling Living Room, loaded with extra features and finishes throughout, and over 5,000 sq ft of living space. *Seller's will contribute $10,000 to Buyer's for Closing Costs, Moving Expenses, or Interest Rate Buydown, for a Ratified Contract by the end of October 2026. *.*. Main level entry foyer opens to Kitchen, Breakfast area and Living room w/ wood burning fireplace, all with Hardwood Flooring. Amazing eat-in Gourmet Kitchen w/ large center island. Separate formal dining room (currently used as Library), Den/Family Room, and Sunroom (excellent for plants), exiting to a large beautiful two-level deck w/ Pergola, overlooking woods & backyard area. A Powder room, and oversize
USD 1,249,500
7967 Yancey Drive
View photo
Townhouse · for sale
USD 787,000
USD 367/sq.ft
7967 Yancey Drive
Woodley North
· 2,142 sq.ft · 3 Bedrooms · 3 Baths · Townhouse
· Office room · Equipped kitchen
Woodley North · 2,142 sq.ft · 3 Bedrooms · 3 Baths · Townhouse · Office room · Equipped kitchen
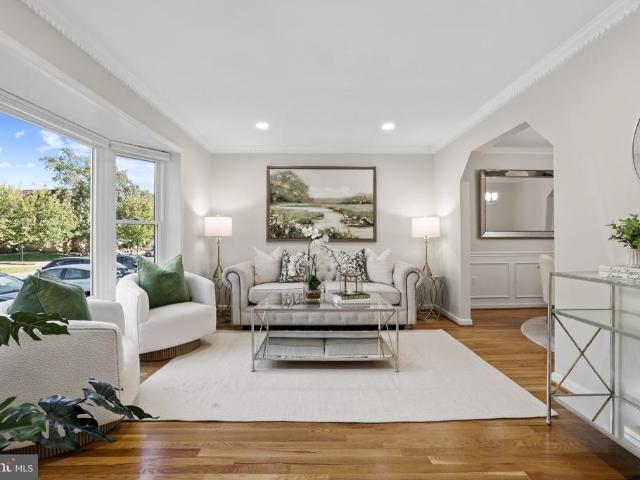
Open fri 10/23 4-6 pm & sun 10/25 - pm! Discover the perfect blend of comfort, space, and convenience in this inviting brick-front 3 level townhouse backing to woods! Located in the sought-after Lakeford community approximately 1.2 miles from Dunn Loring Metro and Mosaic District, this updated and move-in ready home offers 3 bedrooms, 3.5 baths, and a versatile bonus room perfect for a 4th bedroom, home office, or guest suite. Step inside to a welcoming, wide entry foyer that opens to a bright and spacious interior filled with natural light. Newly refinished hardwood flooring, elegant dentil crown molding, and classic paneled wainscoting add warmth and sophistication throughout the main level. The gourmet eat-in kitchen is designed for both everyday living and entertaining, featuring granite countertops, a stylish tile backsplash (2024), recessed lighting (2026), abundant cabinetry, breakfast bar, and a pantry. Enjoy your morning coffee in the adjoining breakfast area, with direct acce
USD 787,000
413 S Pershing Drive
View photo
House · for sale
USD 915,000
USD 429/sq.ft
413 S Pershing Drive
Woodley North
· 2,131 sq.ft · 4 Bedrooms · 3 Baths · House
· Patio · Garden · Deck · Fireplace · Equipped kitchen
Woodley North · 2,131 sq.ft · 4 Bedrooms · 3 Baths · House · Patio · Garden · Deck · Fireplace · Equipped kitchen
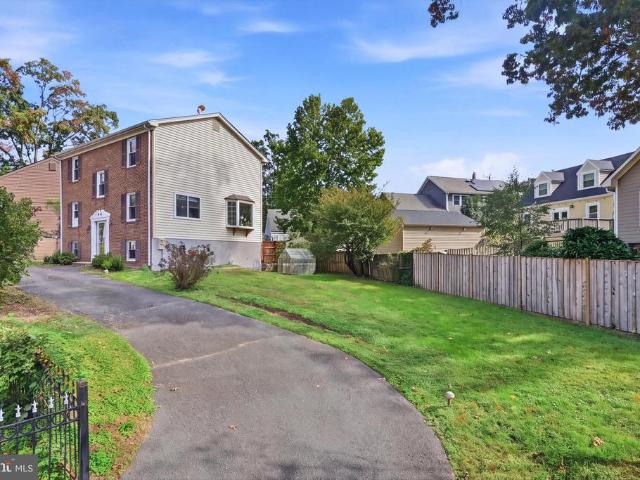
Here's the October surprise you've been waiting for! Come see this 4 bedroom 3.5 bath brick front'split foyer' home, featuring over 2000 square feet on 3 finished levels and located on a quiet corner'fully fenced' lot in charming Barcroft! The main living level has been updated with LVP flooring & paint, and features an open concept with huge living and dining areas, and a well appointed'dine-in' kitchen featuring stainless steel appliances. The upper level showcases 3 bedrooms and 2 full baths, including a large owners suite complete with ensuite bath and multiple closets! This level has brand new carpeting and fresh paint throughout! The fully finished walk out lower level features LVP flooring, another large living area with corner gas fireplace, a 4th bedroom, a nicely updated full bath, and laundry + storage! Outside, this property shines like no other with a circular driveway equipped for 6+ cars, a FULLY FENCED YARD, patio and raised deck, and a greenhouse! Location location. Ju
USD 915,000
7540 Axton Street
View photo
House · for sale
USD 779,000
USD 433/sq.ft
7540 Axton Street
Woodley North
· 1,798 sq.ft · 5 Bedrooms · 3 Baths · House
· Garden · Office room · Deck · Fireplace · Equipped kitchen · Parking
Woodley North · 1,798 sq.ft · 5 Bedrooms · 3 Baths · House · Garden · Office room · Deck · Fireplace · Equipped kitchen · Parking
Welcome to this recently renovated, solid brick home situated on a beautiful, level 1/3-acre lot. Offering a spacious and versatile floor plan, the main level features 3 bedrooms and 2 full baths, while the finished lower level provides 2 additional bedrooms and a full bath-ideal for guests, a home office, or additional living space. Enjoy the warmth and character of two brick wood-burning fireplaces, one on each level, along with beautiful hardwood floors throughout much of the main level. The kitchen opens to a large, peaceful deck overlooking the backyard, providing a wonderful setting for morning coffee, outdoor dining, entertaining, or simply relaxing. A convenient carport located just off the kitchen makes everyday access easy. With its solid construction, generous lot, flexible living space, and convenient location, this home offers an excellent combination of comfort and value. Move-in ready and waiting for its next owner! Property is in solid condition; however, the seller pre
USD 779,000
4700 8Th Road S
View photo
House · for sale
USD 865,000
USD 313/sq.ft
4700 8Th Road S
Woodley North
· 2,756 sq.ft · 4 Bedrooms · 3 Baths · House
· Deck · Parking · Cellar
Woodley North · 2,756 sq.ft · 4 Bedrooms · 3 Baths · House · Deck · Parking · Cellar
Primely Located near everything in Arlington! This ranch-style 4 bed 3 bath home is nestled in the heart of the sought-after BARCROFT neighborhood. Updates made include fresh paint, update deck, new lighting and custom landscaping. This home is absolutely move-in ready! Step outside to enjoy the serene surroundings of a well-established community, where tree-lined streets and friendly neighbors create a welcoming atmosphere. With an attached garage and driveway parking, convenience is at your fingertips. The fully finished basement with a walkout entrance offers endless possibilities for recreation or relaxation. Located just moments away from local parks, shopping, and dining, this home provides easy access to everything you need. Embrace a lifestyle of comfort and community in this inviting property, where every day feels like a retreat
USD 865,000
2718 Pembsly Drive
View photo
Townhouse · for sale
USD 849,000
USD 381/sq.ft
2718 Pembsly Drive
Woodley North
· 2,228 sq.ft · 3 Bedrooms · 4 Baths · Townhouse
· Garden · Fireplace · Equipped kitchen · Parking
Woodley North · 2,228 sq.ft · 3 Bedrooms · 4 Baths · Townhouse · Garden · Fireplace · Equipped kitchen · Parking
Brick-front Virginia Center townhome directly across from the Vienna/Fairfax-GMU Metro (Orange Line). 3 bedrooms, 3.5 baths and approximately 2,235 sq ft on three finished levels, carefully maintained. A two-story foyer opens the main entry. The main level features oak hardwood flooring and an open plan centered on a three-sided gas fireplace shared by the living area, formal dining room, kitchen and breakfast room. Remodeled kitchen with solid wood cabinetry, granite counters, high-end stainless steel appliances, a second prep sink and counter seating. Primary suite with updated bath, double vanity and soaking tub beneath a picture window; two additional bedrooms and a second updated full bath upstairs. Entry-level recreation room with full bath, laundry and storage. Fenced, custom-landscaped flagstone rear garden framed by mature trees. One-car garage with EV charging with foyer access plus driveway space. Immediate access to I-66 at Nutley Street, minutes to Tysons
USD 849,000
1451 Cola Drive
View photo
House · for sale
USD 3,375,000
USD 418/sq.ft
1451 Cola Drive
Woodley North
· 8,073 sq.ft · 6 Bedrooms · 6 Baths · House
· Equipped kitchen · Parking
Woodley North · 8,073 sq.ft · 6 Bedrooms · 6 Baths · House · Equipped kitchen · Parking
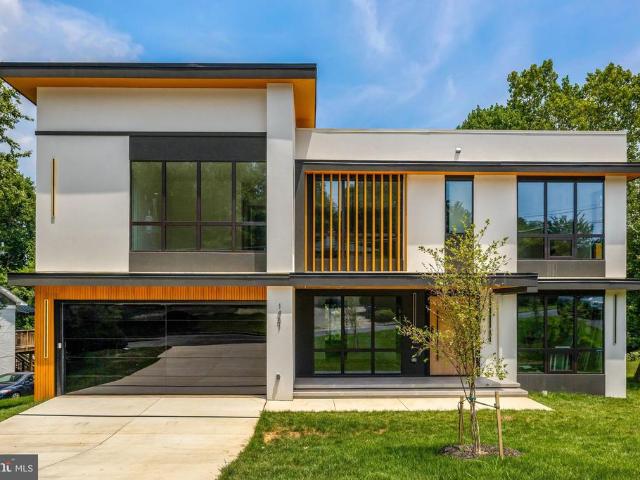
Italian craftsmanship, striking architectural details, and dedicated spaces for wellness and entertaining define this custom-built residence, offering over 8,000 square feet of thoughtfully designed living space just minutes from Washington, D. C. A floating staircase with glass rails makes a memorable architectural statement, while the layout balances gathering spaces with private retreats. A main-level guest suite, four spacious en-suite bedrooms upstairs, and an additional lower-level bedroom with a full bathroom provide flexibility for everyday living and overnight guests. At the heart of the home, the kitchen pairs custom Italian cabinetry with an oversized porcelain island and premium Thermador appliances. A fully equipped spice kitchen with Bosch appliances adds a separate space for meal preparation, complemented by a butlers pantry and breakfast nook. Formal and informal powder rooms, a well-appointed mudroom with a dog wash station, and an attached two-car garage bring practic
USD 3,375,000
5217 Chippewa Place
View photo
House · for sale
USD 1,775,000
USD 291/sq.ft
5217 Chippewa Place
Woodley North
· 6,082 sq.ft · 6 Bedrooms · 5 Baths · House
· Office room
Woodley North · 6,082 sq.ft · 6 Bedrooms · 5 Baths · House · Office room
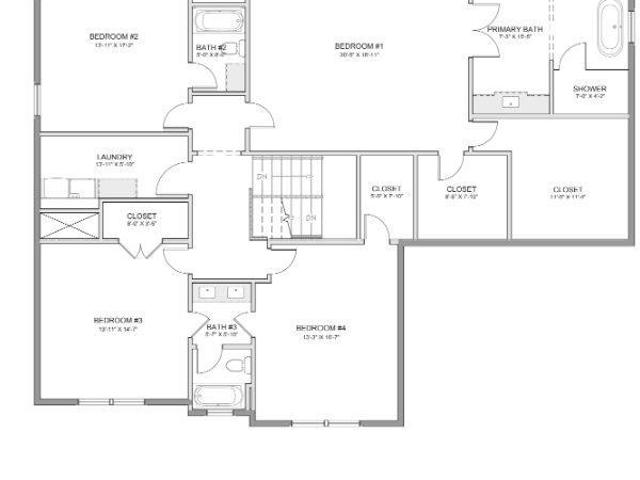
To be built home. EXPECTED DELIVERY WINTER 2027/2028 Exceptional opportunity in Lincolnia Park by Character Companies. This 6-bedroom, 5.5-bath home offers about 6,090 square feet across three finished levels, set on over a half-acre lot. It delivers the space, quality, and setting todays buyers demand. The attractive price is only possible through construction-to-permanent financing or a cash purchase. The main level impresses with a first-floor guest suite and a living room that can easily be converted to an optional home office. Theres also a formal dining room with a butlers pantry, a spacious walk-in pantry, and a generous mudroom, so it works for both everyday living and entertaining. Upstairs, the primary suite is a true retreat. Its five-piece owners bath has a freestanding soaking tub, a large frameless shower, dual vanities, and a private water closet. The additional bedrooms are generously sized. The fully finished lower level adds even more room to live, with a wet bar, a s
USD 1,775,000
3502 Launcelot Way #
View photo
House · for sale
USD 1,250,000
USD 368/sq.ft
3502 Launcelot Way #
Woodley North
· 3,391 sq.ft · 6 Bedrooms · 3 Baths · House
· Fireplace · Equipped kitchen · Parking
Woodley North · 3,391 sq.ft · 6 Bedrooms · 3 Baths · House · Fireplace · Equipped kitchen · Parking
Welcome to this beautifully renovated 6-bedroom, 3.5-bath Colonial in the sought-after Camelot community! Offering an abundance of space, modern updates, and a traditional floor plan, this home is perfect for everyday living and entertaining. The main level features beautiful hardwood floors, a spacious family room with a wood-burning fireplace, and a separate formal dining room. The expansive, completely updated kitchen is truly the heart of the home, featuring modern finishes, stainless steel appliances, generous counter space, ample cabinetry, and a spacious breakfast area. Large windows throughout fill the home with natural light, creating a bright and inviting atmosphere. With six generously sized bedrooms, multiple living areas, and plenty of room to spread out, this home offers the space and flexibility today's buyers are looking for. The walkout lower level provides additional living space, while the oversized attached garage offers plenty of room for parking and storage. Enjoy
USD 1,250,000
4017 N Stafford Street
View photo
House · for sale
USD 1,695,000
USD 564/sq.ft
4017 N Stafford Street
Woodley North
· 3,003 sq.ft · 5 Bedrooms · 3 Baths · House
· Deck
Woodley North · 3,003 sq.ft · 5 Bedrooms · 3 Baths · House · Deck
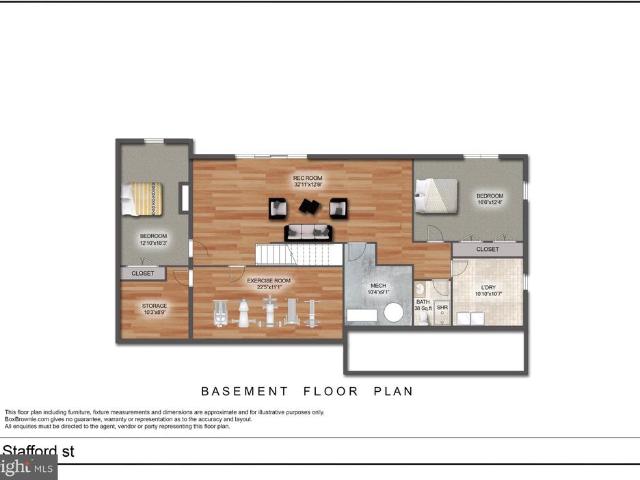
Under construction, expecting delivery. November. Experience the perfect blend of modern elegance, comfort, and effortless living in this beautifully remodeled residence. Thoughtfully redesigned with exceptional attention to detail, this stunning home offers five spacious bedrooms, three beautifully appointed bathrooms, and inviting living spaces designed for today's lifestyle. The main level welcomes you with a bright, open, and inviting floor plan, offering the convenience of main-level living. Seamlessly connected living and dining areas create an ideal setting for both everyday comfort and effortless entertaining. Three generously sized bedrooms are conveniently located on the main level, including a beautiful primary suite featuring a spacious walk-in closet and a private en-suite bathroom. An expansive deck extends the living space outdoors, providing the perfect setting for al fresco dining, relaxing, and hosting memorable gatherings. The fully finished walk-out lower level offe
USD 1,695,000
2601 N Roosevelt Street
View photo
House · for sale
USD 1,150,000
USD 430/sq.ft
2601 N Roosevelt Street
Woodley North
· 2,669 sq.ft · 3 Bedrooms · 2 Baths · House
· Patio · Office room · Fireplace · Equipped kitchen · Cellar
Woodley North · 2,669 sq.ft · 3 Bedrooms · 2 Baths · House · Patio · Office room · Fireplace · Equipped kitchen · Cellar
Lovely 3Br/2Ba & 2 1/2Ba rambler on a corner lot. Less than a mile, a short walk, to EFC Metro. The home has hardwood on the main level except for the Primary Suite which is carpeted. Primary suite has a vaulted ceiling with a skylight, walk in closet, vanity cabinet and bathroom has a spa tub. In addition to the 3 bedrooms there is also a spacious office with a half bath. The warm well lit living room has a gas fireplace. The very workable kitchen has updated appliances and opens on to a patio. A well lite sun room is just off the living room. Basement is spacious and has a wood burning fireplace. Home is convenient to Langston Blvd and RT66
USD 1,150,000
2744 Sutton Road
View photo
House · for sale
USD 1,900,000
USD 394/sq.ft
2744 Sutton Road
Woodley North
· 4,822 sq.ft · 5 Bedrooms · 4 Baths · House
· Fireplace · Cellar
Woodley North · 4,822 sq.ft · 5 Bedrooms · 4 Baths · House · Fireplace · Cellar
Step into a world of refined elegance and modern luxury with this stunning Colonial-style residence, Meticulously renovated with over $400K in updates to offer an unparalleled living experience. This exquisite home boasts five spacious bedrooms and four and a half bathrooms, providing ample space for both relaxation and entertainment. As you enter, you are greeted by gleaming hardwood floors that flow seamlessly throughout the main level, enhancing the home's warm and inviting ambiance. The heart of the home features a sophisticated dining area, perfect for hosting intimate gatherings or grand celebrations. The living space is anchored by a cozy gas fireplace, creating a focal point that invites warmth and comfort during cooler evenings. The fully finished basement, complete with walkout stairs, offers endless possibilities-whether it be a game room, home theater, or a private retreat. This versatile space is designed for both leisure and functionality, ensuring that every corner of th
USD 1,900,000
3007 Fairhill Road
View photo
House · for sale
USD 880,000
USD 415/sq.ft
3007 Fairhill Road
Woodley North
· 2,120 sq.ft · 3 Bedrooms · 3 Baths · House
· Equipped kitchen · Parking
Woodley North · 2,120 sq.ft · 3 Bedrooms · 3 Baths · House · Equipped kitchen · Parking
Welcome to this beautifully updated brick ranch in the sought-after Fairhill on the Boulevard neighborhood of Fairfax. This spacious 3-bedroom, 3-bath home offers approximately 1,947 square feet of comfortable living space with an additional fully finished lower level. The main level features fresh interior paint and partial flooring replacement, a bright living room, a separate dining area, and a well-appointed kitchen with built-in microwave, dishwasher, and electric range. The large primary bedroom includes its own private bath, with two additional bedrooms and a full hall bath completing the main level. The finished walk-up lower level provides a generous recreation room, a full bath, a laundry area, and abundant storage. Additional highlights include a detached 3-car garage, a screened porch, and a level 0.32-acre lot. Conveniently located near major commuter routes, shopping, and dining. Schedule your showing today
USD 880,000
4703 Tara Drive
View photo
House · for sale
USD 799,000
USD 351/sq.ft
4703 Tara Drive
Woodley North
· 2,271 sq.ft · 5 Bedrooms · 3 Baths · House
· Patio · Garden · Office room · Deck · Fireplace · Equipped kitchen
Woodley North · 2,271 sq.ft · 5 Bedrooms · 3 Baths · House · Patio · Garden · Office room · Deck · Fireplace · Equipped kitchen
Gracefully designed for both grand entertaining and everyday living, this beautifully appointed 5-bedroom, 3-bath residence offers timeless hardwood floors, recessed lighting, and a peaceful wooded backdrop that creates a true sense of privacy. The thoughtfully designed upper level features three spacious bedrooms and two full baths, including a gracious primary suite with a private en suite bath, while the fully finished walk-out lower level offers two additional bedrooms, a full bath, a spacious recreation room anchored by a brick fireplace, and a kitchenette. All provide exceptional flexibility for multigenerational living, private guest quarters, and income-producing potential. One of the lower-level bedrooms is exceptionally spacious and offers endless possibilities as a home theater, game room, fitness studio, executive office, or the potential to create an additional bedroom. Enjoy seamless indoor and outdoor living from the deck and patio overlooking the backyard. Situated on a
USD 799,000
2969 Kildare Lane
View photo
Townhouse · for sale
USD 874,000
USD 390/sq.ft
2969 Kildare Lane
Woodley North
· 2,239 sq.ft · 3 Bedrooms · 3 Baths · Townhouse
· Deck · Equipped kitchen · Cellar
Woodley North · 2,239 sq.ft · 3 Bedrooms · 3 Baths · Townhouse · Deck · Equipped kitchen · Cellar
Welcome to 2969 Kildare Lane, Fairfax, VA! This beautifully updated 3-bedroom, 3.5-bathroom brick-front townhome perfectly blends modern luxury with an unbeatable, hyper-convenient location. Spanning three fully finished levels, the home features a bright, open-concept layout that has been freshly enhanced with new neutral paint and gorgeous re-stained hardwood floors running seamlessly throughout the main level. The heart of the home is the spacious living room, anchored by a stunning custom built-in and illuminated by new recessed lighting and new ceiling fans (2025). The gourmet kitchen is a chef's delight, boasting a premium refrigerator (2025) and a newer dishwasher (2022). Step out from the inviting living spaces through the new basement slider or head out to the expansive rear deck, an ideal spot for outdoor dining, entertaining, or relaxing. Upstairs, the serene primary suite features vaulted ceilings, while upper bathrooms of the home were beautifully updated in 2024. The conv
USD 874,000
2206 Central Avenue
View photo
House · for sale
USD 1,549,000
USD 282/sq.ft
2206 Central Avenue
Woodley North
· 5,490 sq.ft · 5 Bedrooms · 5 Baths · House
· Gym · Cellar
Woodley North · 5,490 sq.ft · 5 Bedrooms · 5 Baths · House · Gym · Cellar
Welcome to this exceptional single-family residence offering over 5,500 square feet of luxurious living space, perfectly positioned on a quiet cul-de-sac in a beautifully maintained community. This stunning home features 5 spacious bedrooms, 5 full bathrooms, and 1 half bathroom, with the rare and highly desirable layout of every bedroom having its own private en-suite bathroomideal for comfort, privacy, and multi-generational living. The entire home showcases elegant hardwood flooring throughout, creating a seamless flow and timeless appeal. The fully finished walkout basement provides expansive additional living and entertainment space, perfect for a recreation room, home theater, gym, or guest suite. Enjoy a peaceful neighborhood setting while staying incredibly connected to everything Northern Virginia has to offer. Just minutes from the Dunn Loring Metro Station, Tysons Corner shopping and dining, Mosaic District, and easy access to I-66, this location offers the perfect blend of
USD 1,549,000
1832 Baldwin Drive
View photo
House · for sale
USD 1,699,000
USD 445/sq.ft
1832 Baldwin Drive
Woodley North
· 3,810 sq.ft · 6 Bedrooms · 3 Baths · House
· Garden · Deck · Fireplace · Equipped kitchen
Woodley North · 3,810 sq.ft · 6 Bedrooms · 3 Baths · House · Garden · Deck · Fireplace · Equipped kitchen
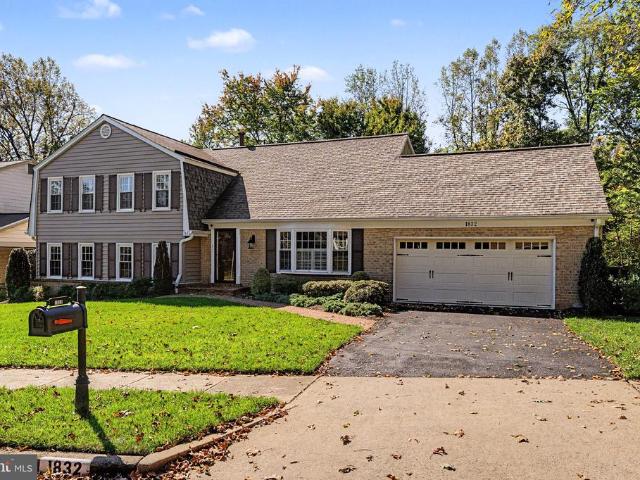
Beautifully renovated and tucked along a McLean cul-de-sac, this six-bedroom, three-and-a-half-bath home pairs inviting interiors with two decks and a tree-lined backyard in the sought-after McLean High School pyramid. Multiple gathering spaces, two fireplaces, and a flexible layout provide room to entertain, host guests, and enjoy everyday life. A renovation by Sun Design in 2015 transformed the main and upper living spaces. Refinished original hardwood floors and plantation shutters create a cohesive feel, and the kitchen combines wood cabinetry, glass-front accents, granite countertops, and GE Monogram appliances, including a wall oven and four-burner gas cooktop. A bow window provides space for seating, while the adjoining breakfast area opens through Marvin sliding doors to the deck for easy outdoor dining. Three floor-to-ceiling windows and an Ethan Allen chandelier distinguish the dining room, an inviting setting for everyday meals and holiday celebrations. Just a few steps from
USD 1,699,000
4518 N Glebe Road
View photo
House · for sale
USD 1,399,000
USD 588/sq.ft
4518 N Glebe Road
Woodley North
· 2,379 sq.ft · 5 Bedrooms · 4 Baths · House
· Garden · Deck · Fireplace · Equipped kitchen
Woodley North · 2,379 sq.ft · 5 Bedrooms · 4 Baths · House · Garden · Deck · Fireplace · Equipped kitchen
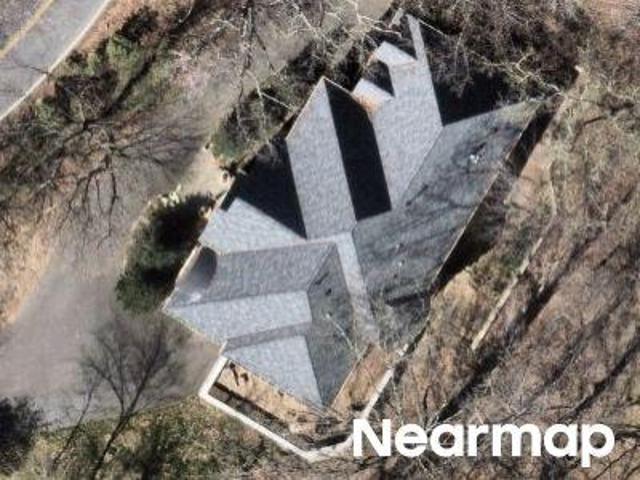
Timeless Cape Cod charm meets thoughtful renovation in this expanded 5 bedroom, 4 full bath home in Arlingwood. Set on a landscaped corner lot framed by mature trees, the residence offers 3 finished levels, distinctive architectural details, and a private garden setting. A stone walkway leads to a columned entrance, opening to warm interiors featuring exposed brick, wood beams, hardwood floors, and a wood-burning fireplace. An updated kitchen and four renovated full bathrooms complement separate living, dining, and sunroom, while a main-level bedroom suite provides flexibility. Upstairs, the spacious primary bedroom suite includes a sitting area, with an additional bedroom and full bath completing the level. The lower level features a recreation room, two bedrooms, a full bath, library, laundry, and loads of storage. A new rear deck with a pergola overlooks layered greenery, while paved terraces, stone retaining walls, established plantings, and landscape lighting create inviting space
USD 1,399,000
9921 Woodrow Street
View photo
House · for sale
USD 3,500,000
USD 435/sq.ft
9921 Woodrow Street
Woodley North
· 8,030 sq.ft · 7 Bedrooms · 6 Baths · House
· Deck · Balcony
Woodley North · 8,030 sq.ft · 7 Bedrooms · 6 Baths · House · Deck · Balcony
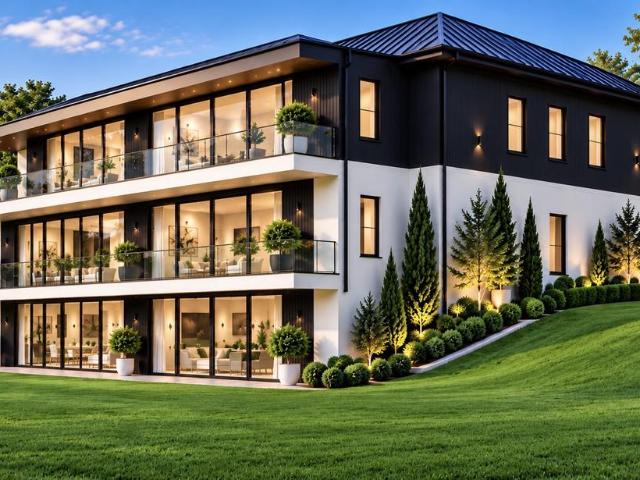
Welcome to a one-of-a-kind architectural gem set on a private 1-acre estate located in one of Fairfax County's most coveted school zones. Designed to harmonize the sleek modern aesthetics with timeless elegance, the home features crisp white siding, dark trim accents, warm wood finishes, and a standing-seam metal roof. The builder is open to buyer exterior design adjustments to perfectly tailor the facade to your personal taste. What truly sets this home apart is its dramatic curved rear elevation. Spanning three light-filled levels, this breathtaking architectural feature incorporates three tiers of floor-to-ceiling glass, curved glass-railed balconies on the upper levels, and a walkout lower level opening seamlessly to a sweeping curved deck delivering elevated views of the lush, private grounds and mature landscape. Enter through a grand gallery foyer flanked by elegant columns into an expanse of soaring ceilings and panoramic views. The open concept great room stretches along the c
USD 3,500,000
320 Ayito Road SE
View photo
House · for sale
USD 2,275,000
USD 295/sq.ft
320 Ayito Road SE
Woodley North
· 7,696 sq.ft · 6 Bedrooms · 3 Baths · House
· Equipped kitchen
Woodley North · 7,696 sq.ft · 6 Bedrooms · 3 Baths · House · Equipped kitchen
Welcome to 320 Ayito Rd in the highly sought after Town of Vienna. This home has recently undergone an impressive renovation to include a chef's dream of a kitchen, a private primary suite on it's own level, 6 total bedrooms, hardwood floors across 90% of the finished living areas, and an ideal lot with sidewalk streets, one block away from the W&OD Trail. This 5 level split level lays out more like a 3 level home yet also provides the privacy of the primary bedroom being on it's own level and the lower level family room just 3 steps down from the main level living. Make your way inside and you're instantly greeted with gleaming recently refinished hardwood floors and an abundance of recessed lighting and natural light. The kitchen just underwent a full renovation with all new cabinetry, quartz counters, tiled backsplash and a brand new stainless steel appliance package. Make your way upstairs and the hardwood floors continue to 4 more bedrooms and a hall bath with an oversized counter
USD 2,275,000
3325 N Kensington Street
View photo
House · for sale
USD 2,900,000
USD 414/sq.ft
3325 N Kensington Street
Woodley North
· 6,997 sq.ft · 7 Bedrooms · 7 Baths · House
· Deck · Fireplace · Equipped kitchen
Woodley North · 6,997 sq.ft · 7 Bedrooms · 7 Baths · House · Deck · Fireplace · Equipped kitchen
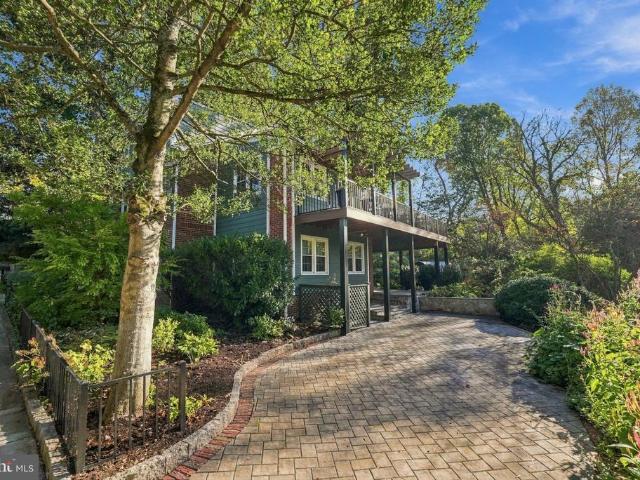
Better than new in North Arlington! Built by Cherry Hill Custom Homes, this beautiful home offers a light-filled, thoughtfully designed floor plan with soaring ceilings, hardwood floors, professional-grade appliances and designer finishes throughout. A welcoming front porch opens to an elegant foyer flanked by a formal dining room and a main-level bedroom suite. The spacious family room features a gas fireplace, custom built-ins, a coffered ceiling and access to the rear deck, ideal for outdoor grilling. Open to the family room, the breakfast area and gourmet kitchen create an inviting space for everyday living and entertaining. A chefs dream, the kitchen features quartz countertops, a marble backsplash, a butlers pantry with wine storage, and premium appliances, including a BlueStar convection oven and range with griddle and grill, and a Sub-Zero refrigerator and freezer. A generous walk-in pantry, built-in desk area, powder room and mudroom with custom cubbies and access to the attac
USD 2,900,000
10007 Terry Street
View photo
House · for sale
USD 619,999
USD 323/sq.ft
10007 Terry Street
Woodley North
· 1,916 sq.ft · 3 Bedrooms · 2 Baths · House
· Garden · Fireplace · Cellar
Woodley North · 1,916 sq.ft · 3 Bedrooms · 2 Baths · House · Garden · Fireplace · Cellar
Room to gather, garden, and unwind! All close to the heart of Fairfax City. This brick rambler sits on nearly a quarter-acre with a spacious, fully fenced backyard oasis, mature landscaping, a dedicated garden maintained without herbicides or pesticides, and two storage sheds. From evenings with friends to quiet mornings on the covered front porch, theres plenty to enjoy outside. Freshly painted throughout, the home offers main-level bedrooms, hardwood floors, a fireplace, and a full bathroom on each level. The basement has its own rear entrance, offering added flexibility and potential for separate rental use. Oak stairs, double-pane windows, and a 50-amp outlet for EV charging round out the features, with no HOA. Walk to nearby schools, shops, and Daniels Run Park, or explore the restaurants and local businesses of Old Town Fairfax. Nearby fare-free CUE bus service connects to Vienna Metro, bringing everyday convenience to a home with room to make it your own
USD 619,999
306 Cameron Boulevard
View photo
Townhouse · for sale
USD 399,900
USD 55/sq.ft
306 Cameron Boulevard
Woodley North
· 7,233 sq.ft · 3 Bedrooms · 3 Baths · Townhouse
· Office room · Deck · Fireplace · Equipped kitchen · Parking
Woodley North · 7,233 sq.ft · 3 Bedrooms · 3 Baths · Townhouse · Office room · Deck · Fireplace · Equipped kitchen · Parking
Introducing one of the most upgraded Alexander models on the market, boasting over 80K in enhancements! This impeccably maintained and beautifully upgraded home offers 3 bedrooms, 3.5 baths, a two-car garage, and four levels of elegant living space. Notable upgrades include plantation shutters throughout, newly refinished main level hardwood floors, new engineered wood floors in entry level and brand new carpets in bedrooms. The property is freshly painted. Lower level is perfect for a home office or a family room. The living room features custom built cherry bar with wine fridge, while the bright kitchen has extended cabinetry, granite countertops, a custom backsplash, new faucet (2026) and a large kitchen island. All kitchen appliances are black stainless steel replaced in 2021. The family room offers a gas fireplace with custom surround and access to a deck upgraded with low-maintenance TREX decking (2025). French doors with internal adjustable mini-blinds installed in breakfast noo
USD 399,900

Get email alerts

Don't miss out: be the first to know about new properties

The alert was correctly created

On subscribing you accept the conditions of use and the privacy policy
Alert
Receive new ads in your inbox
Save this search
Receive alerts for new listings

We'll send you an email when we have new properties for: "Houses for sale in Woodley North"

The alert was correctly created

Marlo Heights
Broyhill Crest
Get email alerts and be the first to see new listings
Required field
On subscribing I accept the terms of the privacy policy
Perfect! You'll soon start receiving new listings via email
Alert
Receive an email when we have new ads for Houses for sale in Woodley North
Save this search
Filters

Bedrooms

Size (sq.ft)

sq.ft
sq.ft

Price

USD
USD

Property type

Bathrooms

Clear all filters
Receive notifications when new entries are published.