552 properties for sale in Woodmeadows

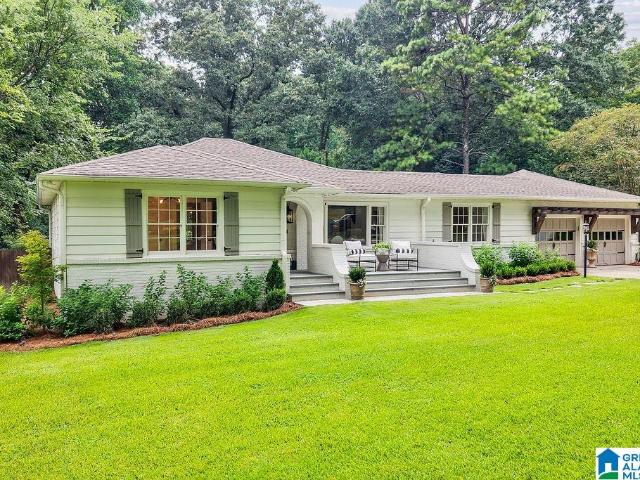
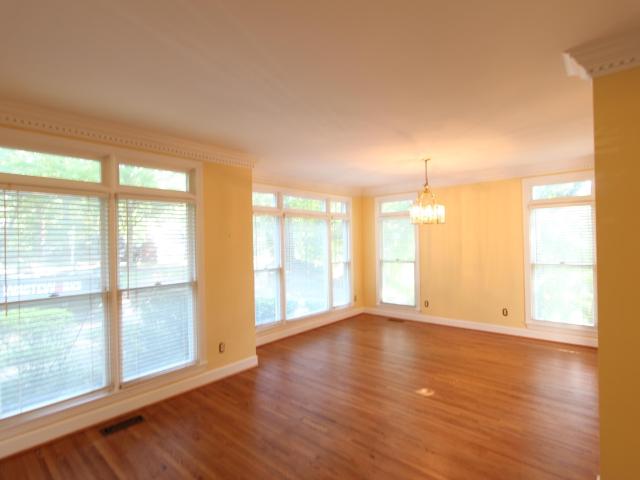
2736 Cherokee Road
View photo
House · for sale
Request Details
2736 Cherokee Road
Woodmeadows
· 2,766 sq.ft · 4 Bedrooms · 2 Baths · House
· Patio · Garden · Fireplace · Equipped kitchen · Parking · Swimming pool
Woodmeadows · 2,766 sq.ft · 4 Bedrooms · 2 Baths · House · Patio · Garden · Fireplace · Equipped kitchen · Parking · Swimming pool
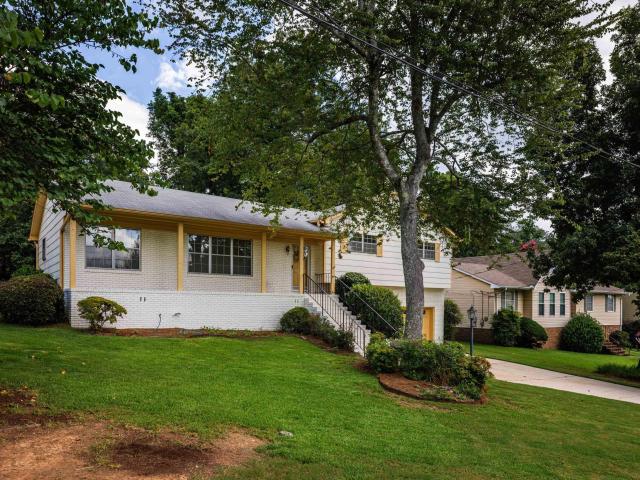
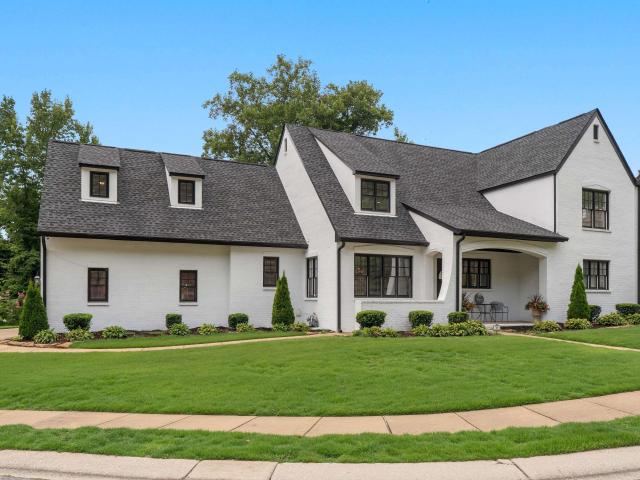
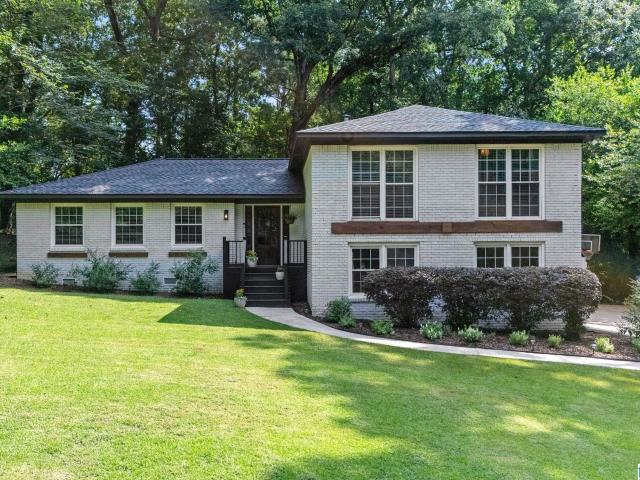
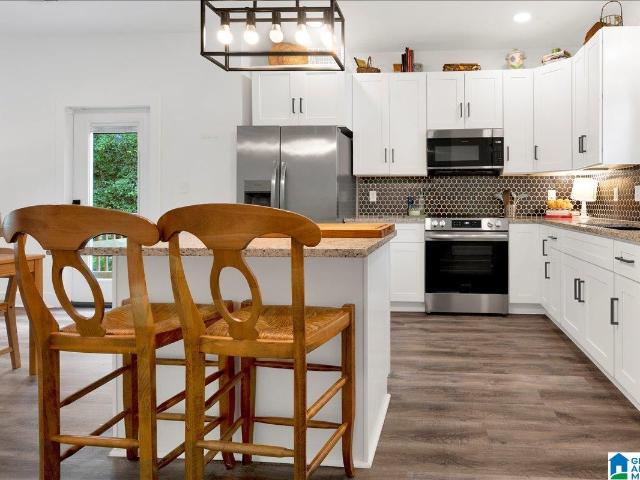
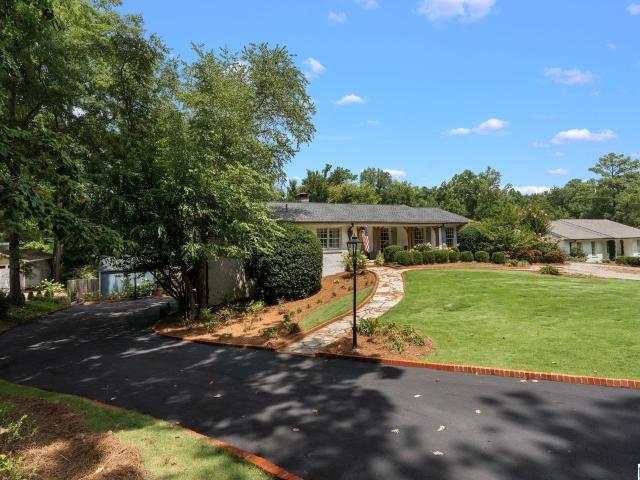
Welcome to 2736 Cherokee Road, where charming curb appeal, thoughtful updates and incredible indoor-outdoor living come together beautifully. The main level features 3 bedrooms and 2 full baths, including a renovated kitchen with a FiveStar gas range and updated appliances. Just off the kitchen, the inviting den features a wood-burning fireplace and opens to an amazing screened porch addition complete with a gas fire table that remains with the home. Beyond the porch, enjoy a private, fully fenced backyard with a gunite pool, open patio and plenty of space for entertaining or relaxing. Downstairs, you'll find a 4th bedroom, bonus den and abundant storage, all while still enjoying a 2-car garage. Zoned for Mountain Brook Elementary, this special Cherokee Road home offers flexible living spaces, wonderful updates and exceptional outdoor areas all ready to enjoy!
Request Details
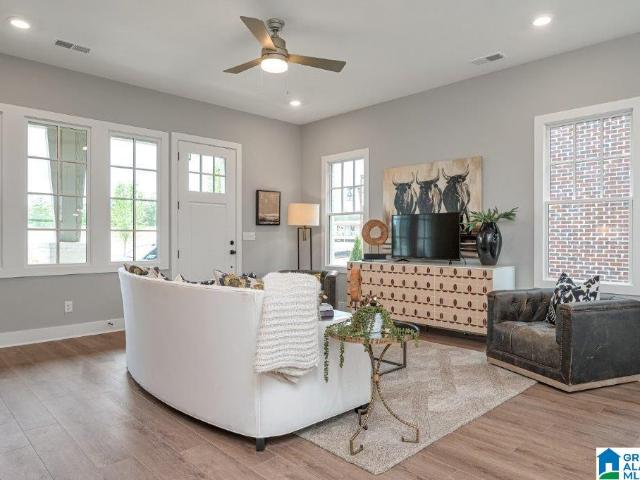
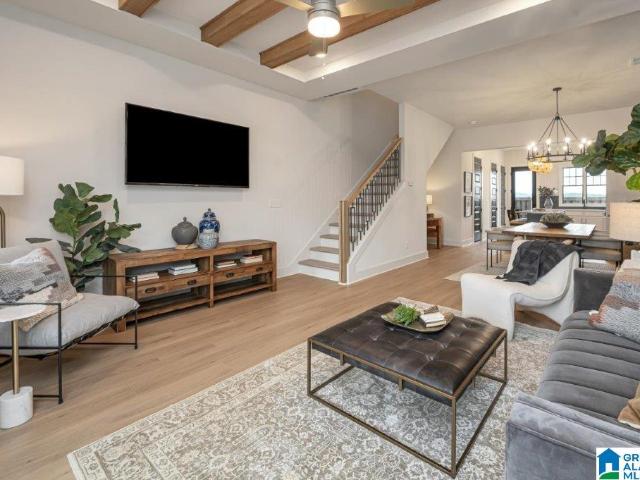
5810 Everlee Parkway
View photo
Townhouse · for sale
USD 419,000
USD 188/sq.ft
5810 Everlee Parkway
Woodmeadows
· 2,217 sq.ft · 4 Bedrooms · 3 Baths · Townhouse
· Swimming pool
Woodmeadows · 2,217 sq.ft · 4 Bedrooms · 3 Baths · Townhouse · Swimming pool
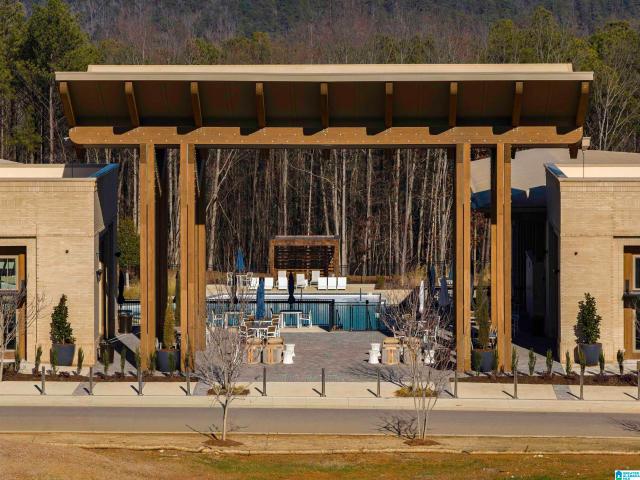
News Flash. A 4 Bedroom Home in Village Center! ?! Come checkout Hoover's Best New Home Community, Everlee. You'll love the open concept main level living with space for dining and lounging when you are hosting the next supper club! This home also offers a main level bedroom, a spacious primary suite with a luxurious primary bath and walk in closet. Your guests and family can enjoy their own space in the upstairs secondary bedrooms. Want more to love? You are just a stones throw from our spectacular Amenity Building. The square. The square offers families a place to connect in the lounge, coffee bar and wine bar, a place to meet your fitness goals for 2026 in the state of the art Fitness Center and giant pool, and a place to fall in love with the new'it sport', Pickle Ball! If you are tired of renting or ready to start your family or looking to downsize or wanting to make that next right investment this home is what you have been waiting for!
USD 419,000
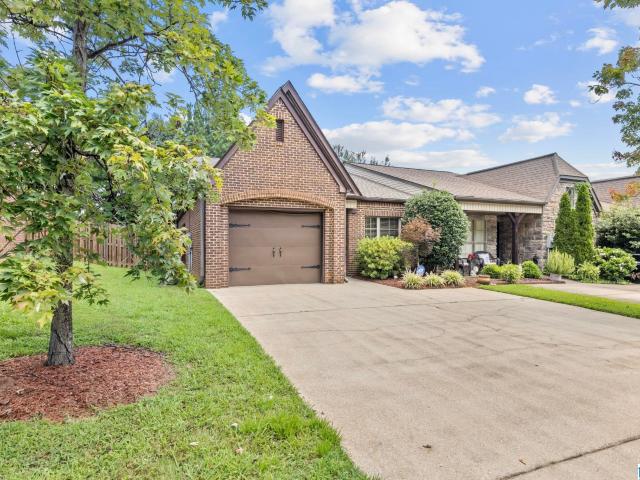
2536 Mountain Woods Drive
View photo
House · for sale
USD 649,000
USD 270/sq.ft
2536 Mountain Woods Drive
Woodmeadows
· 2,400 sq.ft · 3 Bedrooms · 2 Baths · House
· Garden · Deck · Fireplace · Equipped kitchen
Woodmeadows · 2,400 sq.ft · 3 Bedrooms · 2 Baths · House · Garden · Deck · Fireplace · Equipped kitchen
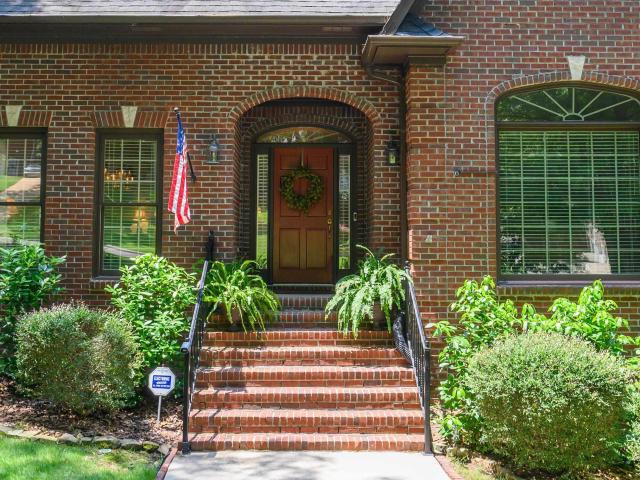
Taken to the studs & rebuilt as a custom home in 2018, this 2,402 sq ft one-level sits on a full acre in the coveted Vestavia Hills City School System. Hardwoods run throughout, w/ custom millwork, shiplap & cedar beams. A true dining room opens to the renovated kitchen with its Carrara marble counters, custom cabinetry, pantry & new stainless appliances. A double-sided gas fireplace connects the dining & formal living rooms; a second fireplace anchors the vaulted 2023 great room addition, where French doors open to a large covered deck. The primary suite features marble tile, a walk-in shower & free-standing tub; two more bedrooms share a second full bath. Custom closets & laundry off the kitchen. The front porch adds brick arches & Pennsylvania bluestone. The backyard is exceptional: a MASSIVE fenced yard w/ antique-brick fire pit & shed/workshop. Newly encapsulated crawlspace, several new bedroom windows on the way. Professional photography coming this week
USD 649,000
309 Crest Drive
View photo
House · for sale
USD 729,900
USD 210/sq.ft
309 Crest Drive
Woodmeadows
· 3,466 sq.ft · 4 Bedrooms · 3 Baths · House
· Equipped kitchen · Cellar
Woodmeadows · 3,466 sq.ft · 4 Bedrooms · 3 Baths · House · Equipped kitchen · Cellar
Space, location, and opportunity come together in this well-sized home in a highly desirable neighborhood. The main level offers 3 bedrooms and 2 full baths, a spacious living/dining room combination, and an expansive kitchen and den area with plenty of room for everyday living and entertaining. The finished basement adds even more flexibility with an additional bedroom, full bath, den, and game roomâideal for guests, recreation, or extended living space. Thereâs still more room to grow! The unfinished upper level offers exciting possibilities for additional bedrooms or living areas and is already stubbed for a future bath. Ready for updates and a new ownerâs vision, this home offers a wonderful opportunity to renovate, personalize, and unlock its full potential. With abundant space, a flexible floor plan, and a sought-after location, this property has all the ingredients to become something truly special. All of this situated on an approximately 1/2-acre lot
USD 729,900
749 Riverwalk Drive
View photo
Townhouse · for sale
USD 328,000
USD 229/sq.ft
749 Riverwalk Drive
Woodmeadows
· 1,432 sq.ft · 2 Bedrooms · 2 Baths · Townhouse
· Office room · Equipped kitchen · Swimming pool
Woodmeadows · 1,432 sq.ft · 2 Bedrooms · 2 Baths · Townhouse · Office room · Equipped kitchen · Swimming pool
Discover the ease of low-maintenance living in the heart of Riverchase at Riverwalk Village! This 2-bedroom attached cottage offers the perfect blend of style, comfort & convenience. The open-concept main level features designer-selected finishes, spacious living areas, and a modern kitchen that flows seamlessly into the dining and living spacesâideal for everyday living and entertaining & a flex space. Upstairs, the private primary suite provides a peaceful retreat, while the additional bedroom offers flexibility for guests, a home office, or hobbies. Enjoy the benefits of new construction, energy-efficient features, and a lock-and-leave lifestyle that gives you more time to enjoy the things you love. Located just minutes from I-65, Highway 31, shopping, dining, and healthcare, Riverwalk Village offers unmatched convenience in one of Hooverâs most desirable locations. Future community amenities will include a clubhouse, fitness center, and pool, creating the perfect balanc
USD 328,000
4321 Ashwood Cove
View photo
Townhouse · for sale
USD 259,900
USD 243/sq.ft
4321 Ashwood Cove
Woodmeadows
· 1,066 sq.ft · 2 Bedrooms · 2 Baths · Townhouse
· Patio · Garden · Fireplace · Equipped kitchen · Parking
Woodmeadows · 1,066 sq.ft · 2 Bedrooms · 2 Baths · Townhouse · Patio · Garden · Fireplace · Equipped kitchen · Parking
Open House Sunday 2-4. Charming ONE LEVEL 2 Bedroom 2 Bath home located in a convenient location. Home features a living room with a beautiful stone fireplace and double trey ceilings. Kitchen with breakfast bar and a separate dining area. Plenty of cabinet space. Master Bedroom with a huge walk-in closet, double trey ceilings, and a primary bath with a separate soaking tub and shower. This wonderful home also has a covered patio, pull-down storage, fenced backyard, and a 1-car garage. NEW paint in the bedrooms. The roof is just a few years old, and the washer and dryer can stay with the home. Make this adorable end-unit townhome yours today!
USD 259,900
5375 Cottage Lane
View photo
House · for sale
USD 340,000
USD 270/sq.ft
5375 Cottage Lane
Woodmeadows
· 1,259 sq.ft · 3 Bedrooms · 2 Baths · House
· Equipped kitchen
Woodmeadows · 1,259 sq.ft · 3 Bedrooms · 2 Baths · House · Equipped kitchen
Welcome to 5375 Cottage Lane, a completely renovated gem tucked into Deer Valley neighborhood. This stunning 3 bedroom, 2-bathroom home has been thoughtfully transformed from top to bottom, blending modern style with everyday comfort in a way that simply feels like home the moment you enter. The heart of this residence is a brand-new gourmet kitchen designed to impress. Sleek quartz countertops, new cabinets, a generous center island, and crisp finishes create the perfect space for cooking, gathering, and entertaining. A wall was removed to open the floorplan, allowing natural light and conversation to flow effortlessly from room to room. Throughout the home, you'll find new LVT flooring that combines durability with warmth, while elegant plantation shutters dress every window and add timeless charm. Both bathrooms have been beautifully remodeled with contemporary fixtures and fresh, sophisticated design, offering a spa like retreat you'll appreciate every day
USD 340,000
2357 Mountain Oaks Lane
View photo
House · for sale
USD 425,000
USD 204/sq.ft
2357 Mountain Oaks Lane
Woodmeadows
· 2,077 sq.ft · 3 Bedrooms · 3 Baths · House
· Garden · Office room · Deck · Fireplace · Equipped kitchen · Parking
Woodmeadows · 2,077 sq.ft · 3 Bedrooms · 3 Baths · House · Garden · Office room · Deck · Fireplace · Equipped kitchen · Parking
Seller offering $5000 toward buyer closing costs with accepted offer until 8/16! Beautifully renovated and move-in ready, this c 1968 home blends timeless charm with modern updates. The open-concept living, kitchen, and dining areas create an inviting space for everyday living and entertaining. The oversized primary suite offers a true retreat with a spacious walk-in closet and an updated bath featuring a large walk-in shower. Downstairs, the finished bonus room showcases a cozy wood-burning fireplace, making it the perfect spot for movie nights, a home office, or playroom. Step outside to the expansive deck with a covered entertaining area and charming string lights, ideal for relaxing or hosting friends and family. The fenced backyard provides room for pets, play, or gardening. A two-car garage offers plenty of parking and storage. Thoughtful renovations, flexible living spaces, and exceptional outdoor areas make this home one you won't want to miss! Roof and HVAC are 5 years old
USD 425,000
2308 Locke Lane
View photo
House · for sale
USD 359,000
USD 228/sq.ft
2308 Locke Lane
Woodmeadows
· 1,572 sq.ft · 3 Bedrooms · 2 Baths · House
· Patio · Garden · Deck · Equipped kitchen · Parking
Woodmeadows · 1,572 sq.ft · 3 Bedrooms · 2 Baths · House · Patio · Garden · Deck · Equipped kitchen · Parking
Welcome to 2308 Locke Lane in enchanting historic Bluff Park! This Immaculate One-Owner home has been much loved and is ready for a new family to make it their own. This 3/2 boasts Living Room; Dining Room; Den with FP which has Gas Logs but can be used as a Wood Burning FP; Eat-In Kitchen; Large Hall Closet is large enough to equip a Washer and Dryer; Master Bedroom/Bath; two Additional Bedrooms; Large Full Bath; and beautiful Screened-In Deck perfect for family gatherings and football parties. The garage is large and there is a Workshop area. The fenced in backyard and patio are perfect for grilling, gardening and family fun. Showings begin on Monday, August 10th. Hurry to see this treasured home!
USD 359,000
461 Preserve Way
View photo
House · for sale
USD 1,395,000
USD 323/sq.ft
461 Preserve Way
Woodmeadows
· 4,316 sq.ft · 6 Bedrooms · 5 Baths · House
· Parking · Fireplace · Equipped kitchen · Cellar
Woodmeadows · 4,316 sq.ft · 6 Bedrooms · 5 Baths · House · Parking · Fireplace · Equipped kitchen · Cellar
ENJOY A 2% BUYER INCENTIVE, with use of a preferred lender, must be contracted by 8/15/26. The Beaumont features 6 bedrooms and 5 bathrooms. The covered front wrap-around porch leads into the foyer, where you're greeted by a spacious great room with a fireplace. The main level includes the primary suite and a 2nd bedroom and full bath. The kitchen features a large center island, a walk-in pantry, & convenient access to the nearby laundry room. Beyond the dining area, the covered back porch extends your living space outdoors. Upstairs, a centrally located loft creates a versatile second living area and connects Bedrooms 3, 4, and 5, along with two additional full bathrooms. The basement includes a bedroom, full bath and a 2 car garage. There is also a 2 car detached garage with a bonus room above. Model open Tues-Sat 12-5. The Preserve is a walkable community featuring 5 parks and borders the 350 acre Moss Rock Preserve with miles of walking trails, water fall and boulder fields
USD 1,395,000
2023 Wilmington Place
View photo
House · for sale
USD 1,175,000
USD 215/sq.ft
2023 Wilmington Place
Woodmeadows
· 5,447 sq.ft · 4 Bedrooms · 4 Baths · House
· Patio · Office room · Equipped kitchen · Swimming pool
Woodmeadows · 5,447 sq.ft · 4 Bedrooms · 4 Baths · House · Patio · Office room · Equipped kitchen · Swimming pool
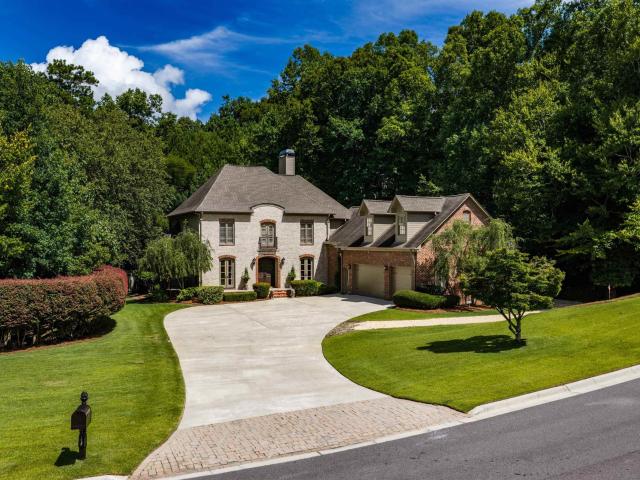
French Chateau-Inspired Masterpiece in Inverness! Nestled within a prestigious gated community, this magnificent home offers an unparalleled living experience. Combining privacy with unmatched convenience in one of Birmingham's most coveted pockets, every detail of this 16-room residence exudes sophisticated elegance. Designed with both beauty & function in mind, the light-filled kitchen is meant to inspire the culinary enthusiast. In a rare and highly coveted architectural design, the main floor features two exquisite primary suites. Behind elegant french doors on the main level, a sunlit home office offers a quiet, stately sanctuary for work. Upstairs are two additional bedrooms, each featuring its own private ensuite bath and a spectacular bonus room that serves as the ultimate flexible canvas. The sprawling outdoor patio overlooks the pristine pool surrounded by manicured landscaping. Just a golf cart ride away from Inverness Country Club. This home is an entertainer's dream!
USD 1,175,000
308 Stone Brook Circle
View photo
House · for sale
USD 650,000
USD 148/sq.ft
308 Stone Brook Circle
Woodmeadows
· 4,381 sq.ft · 4 Bedrooms · 3 Baths · House
· Garden · Office room · Terrace
Woodmeadows · 4,381 sq.ft · 4 Bedrooms · 3 Baths · House · Garden · Office room · Terrace
Some homes simply make everyday life easier. From the main-level primary suite to the multiple living spaces upstairs, this home was designed to give everyone room to spread out while still bringing everyone together. Whether it's working from the home office, hosting holidays in the formal dining room, or enjoying a quiet morning on the covered front porch, every space has a purpose. Upstairs, you'll find three additional bedrooms, a spacious second living area, and an open loft over looking the living room. Step outside from the living room, office, or primary suite on to the terrace to enjoy the backyard, creating an easy flow for both entertaining and everyday living. Located on a cul-de-sac just minutes from Moss Rock Preserve, shopping, and dining, you'll enjoy one of Hoover's most convenient locations. Recent updates include a new roof (2025), freshly painted exterior (2024), and new landscape lighting installed (2026)
USD 650,000
2804 Crosswood Circle
View photo
House · for sale
USD 649,900
USD 164/sq.ft
2804 Crosswood Circle
Woodmeadows
· 3,940 sq.ft · 4 Bedrooms · 3 Baths · House
· Garden · Fireplace · Equipped kitchen · Cellar
Woodmeadows · 3,940 sq.ft · 4 Bedrooms · 3 Baths · House · Garden · Fireplace · Equipped kitchen · Cellar
Spacious 4BR/3.5-BA home in the desirable Crossgate subdivision of Vestavia Hills. Situated in a lovely cul-de-sac, this two-story brick home offers nearly 3,500 sq ft living space in the main house with a backyard oasis perfect for play & entertaining. The main level features hardwood floors, large living room with fireplace, formal dining room, private study, & spacious kitchen. Upstairs, the oversized primary suite includes two closets & large en-suite bath. Three additional bedrooms include one with private bath, while the other two share a full bath. The basement area offers a large bonus room, ample storage, & room to expand. Some recent updates include a new roof (2023), upstairs HVAC (2022) & appliances 4-5 years old, plus a new front door & fence (2025). Zoned for award-winning Vestavia Hills schools & conveniently located near schools, City Center, Wald Park, & downtown Birmingham. With its generous living space, updates, great location, this home is a must see
USD 649,900
4764 Silas Avenue
View photo
Townhouse · for sale
USD 435,000
USD 197/sq.ft
4764 Silas Avenue
Woodmeadows
· 2,207 sq.ft · 3 Bedrooms · 3 Baths · Townhouse
· Office room · Security · Cellar
Woodmeadows · 2,207 sq.ft · 3 Bedrooms · 3 Baths · Townhouse · Office room · Security · Cellar
Welcome to Everlee, Hoover's newest resort-style community! This move-in-ready townhome offers modern living with a versatile finished basement perfect for a media room, home office, storm shelter, workout space, or guest retreat. The thoughtfully designed floor plan features two living areas and two laundry spaces, providing flexibility for families, roommates, or multigenerational living. Enjoy low-maintenance living with landscaping and concierge trash service included. Everlee's incredible amenities include a three-story clubhouse, state-of-the-art fitness center, community pool, parks, walking spaces, dog washing stations, and future cafÃ-style gathering areas. Conveniently located in Hoover and within walking distance of community amenities, this home combines comfort, convenience, and lifestyle in one of the area's most exciting new neighborhoods. Schedule your private showing today and experience Everlee living for yourself!
USD 435,000
180 Thorn Berry Drive
View photo
House · for sale
USD 399,900
USD 213/sq.ft
180 Thorn Berry Drive
Woodmeadows
· 1,873 sq.ft · 3 Bedrooms · 2 Baths · House
· Patio · Garden · Equipped kitchen
Woodmeadows · 1,873 sq.ft · 3 Bedrooms · 2 Baths · House · Patio · Garden · Equipped kitchen
Great curb appeal makes the first impression. Step inside, and the house opens up in a way you donât expect. A welcoming living room and dedicated dining space give the front of the home its character, but keep walking and the ceiling climbs into a dramatic vaulted great room filled with natural light and open to the kitchen. Calacatta Victoria quartz countertops, tiled backsplash and stainless appliances give the kitchen a clean, updated look, while French doors open to the patio and private backyard. Upstairs, the primary suite features a huge walk in closet, soaking tub, separate shower and dual vanities, along with two additional bedrooms, a full bath and laundry. The updates go beyond the kitchen with a full interior repaint in a warm, inviting palette, refinished hardwoods upstairs, new lighting and updated fixtures throughout. Hardwood and tile throughout. No lvp. No carpet. It feels fresh and current without losing the warmth that makes a house feel like home
USD 399,900
3068 Old Stone Drive
View photo
Townhouse · for sale
USD 309,000
USD 104/sq.ft
3068 Old Stone Drive
Woodmeadows
· 2,971 sq.ft · 3 Bedrooms · 3 Baths · Townhouse
· Patio · Deck · Fireplace · Equipped kitchen · Cellar
Woodmeadows · 2,971 sq.ft · 3 Bedrooms · 3 Baths · Townhouse · Patio · Deck · Fireplace · Equipped kitchen · Cellar
Golf course view! Brick 3 bedroom/3-1/2 bath townhome end unit situated on a cul-de-sac street! Great space includes a main level garageâdeck & patioâoversized bonus room in daylight basement with 2nd fireplace, bar area, full bath, patio & large storage room; Eat in kitchen & dining room; great room with fireplace and access to deck, half bath; upper level has a large master suite & private bath, 2 more bedrooms, shared full bath, laundry area. Convenient to everything located Inverness community and Inverness & Oak Mtn Schools. Fabulous access to hospitals, interstate, churches, shopping, downtown area & restaurants. New roof 8/3/2026!
USD 309,000
3840 Village Center Drive
View photo
House · for sale
USD 649,999
USD 196/sq.ft
3840 Village Center Drive
Woodmeadows
· 3,315 sq.ft · 4 Bedrooms · 3 Baths · House
· Garden · Parking
Woodmeadows · 3,315 sq.ft · 4 Bedrooms · 3 Baths · House · Garden · Parking
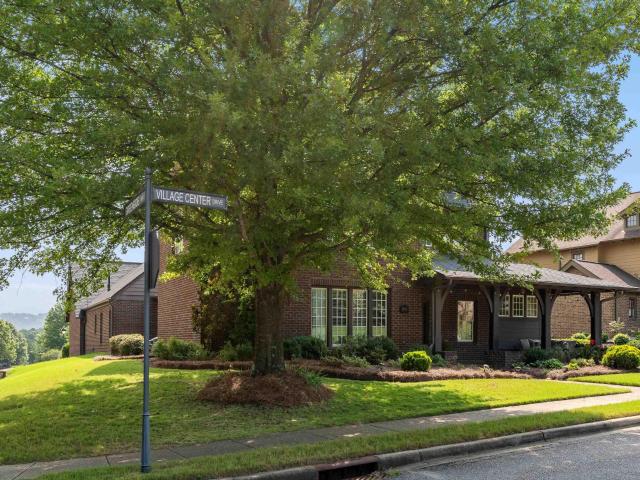
Welcome to this beautifully updated 4-bedroom, 3-bath home on a spacious corner lot in the highly desirable Ross Bridge community. Offering 3,316 square feet, this thoughtfully designed home features two bedrooms on the main level and two upstairs, connected by a Jack-and-Jill bath with a versatile loft area. Fresh interior paint and newer hardwood flooring create a bright, move-in-ready feel. Enjoy relaxing on the inviting front porch or the screened back porch overlooking the beautifully landscaped, fenced backyard. A spacious 3-car garage provides ample storage and parking. Located just a short walk from the community pool, playground, restaurants, and the vibrant Ross Bridge Town Center, this home combines comfort, style, and convenience in one exceptional package
USD 649,999
184 Oakmont Road
View photo
House · for sale
USD 1,339,995
USD 334/sq.ft
184 Oakmont Road
Woodmeadows
· 4,004 sq.ft · 5 Bedrooms · 4 Baths · House
· Parking
Woodmeadows · 4,004 sq.ft · 5 Bedrooms · 4 Baths · House · Parking
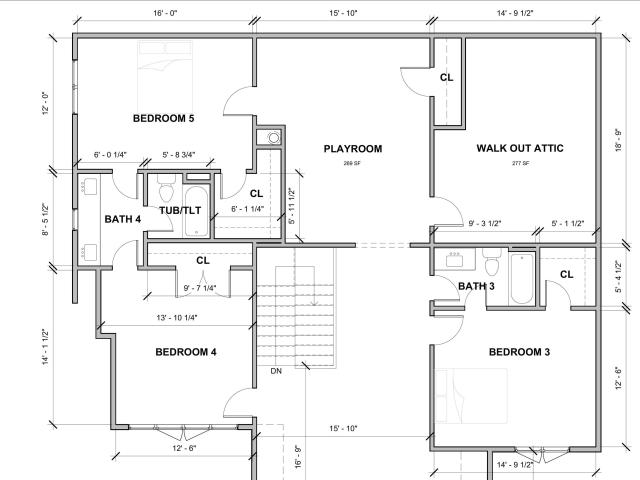
Custom luxury new construction in the established community of Heatherwood. Thoughtfully designed with over 4,000 sqft, this brand-new home offers 5 bedrooms, 4.5 baths, a main-level primary suite, private guest suite, dedicated scullery, spacious open living areas, screened porch and a 3-car garage. Upstairs features three additional bedrooms, two full baths, a large playroom, rec room and walk-out attic storage. Situated on a half-acre homesite with mature trees and convenient access to shopping, dining, Grandview Medical, and Oak Mountain schools. Construction is just getting underway, providing a rare opportunity to secure a custom home early in the process. Call today to walk the property, review designer selections and learn more about our timeline
USD 1,339,995
2810 Old Hickory Trail
View photo
House · for sale
USD 399,000
USD 183/sq.ft
2810 Old Hickory Trail
Woodmeadows
· 2,174 sq.ft · 4 Bedrooms · 2 Baths · House
· Garden · Deck · Fireplace · Equipped kitchen
Woodmeadows · 2,174 sq.ft · 4 Bedrooms · 2 Baths · House · Garden · Deck · Fireplace · Equipped kitchen
Welcome home to this 4 bedroom, 2 bathroom brick home nestled on a huge lot in the Altadena South neighborhood. You're greeted by the newly stained front porch and stunning new front door. The generous floor plan offers light-filled living spaces and a versatile, large bonus room complete with a beautiful stone woodburning fireplace and charming built-in shelving. The open kitchen features a new fridge, quartz counters, backsplash, and shelving. Upstairs, you will find the primary suite with fresh paint and a spacious bathroom along with 3 additional bedrooms and the 2nd full bath, with a new sink and light fixtures. Step outside to enjoy a fantastic back deck overlooking the expansive yard. This move-in ready gem provides fresh paint throughout, energy-efficient windows, a brand-new roof, and so much more. Schedule your showing today!
USD 399,000
2201 Ascot Lane
View photo
Townhouse · for sale
USD 285,000
USD 153/sq.ft
2201 Ascot Lane
Woodmeadows
· 1,862 sq.ft · 2 Bedrooms · 2 Baths · Townhouse
· Office room · Gym · Deck · Equipped kitchen · Cellar
Woodmeadows · 1,862 sq.ft · 2 Bedrooms · 2 Baths · Townhouse · Office room · Gym · Deck · Equipped kitchen · Cellar
Welcome home to easy, one-level living in this beautifully updated corner-unit townhome! Tucked away for added privacy, this 2-bedroom, 2-bath home features an open floor plan that makes everyday living and entertaining effortless. You'll love the long list of updates, including new flooring, fresh interior paint, an updated kitchen, renovated bathrooms, new windows, a new deck, a new roof, and two HVAC units, giving you peace of mind for years to come. The partially finished basement offers endless possibilitiesâcreate a home office, gym, media room, hobby space, or simply enjoy the extra storage. As a corner unit, you'll appreciate the added outdoor space and extra privacy. Move-in ready and conveniently located, 2201 Ascot Lane is the perfect blend of comfort, style, and low-maintenance living. Don't miss your chance to call it home!
USD 285,000
4688 Bridgewater Road
View photo
House · for sale
USD 625,000
USD 189/sq.ft
4688 Bridgewater Road
Woodmeadows
· 3,305 sq.ft · 4 Bedrooms · 3 Baths · House
· Garden · Deck · Fireplace · Equipped kitchen · Parking · Cellar
Woodmeadows · 3,305 sq.ft · 4 Bedrooms · 3 Baths · House · Garden · Deck · Fireplace · Equipped kitchen · Parking · Cellar
Incredibly well-maintained full brick home nestled in a woodsy setting near a cul-de-sac. So Close to Patchwork Farms, Lifetime Fitness, Colonnade, The Summit, Grandview & Briarwood Church/K-8 School. Soaring ceilings, gleaming hardwood floors & spacious light-filled rooms â including an OVERSIZED OWNER'S SUITE PLUS a second bedroom on the main level. Custom built-ins flank the fireplace in the family room which flows into the kitchen featuring SOLID SURFACE COUNTERS, tile backsplash, planning desk, & breakfast area overlooking the PRIVATE BACKYARD. Upstairs offers two additional spacious bedrooms, full bath + a bonus room w/closet and an incredible walk-in attic for easy-access storage. The expansive daylight basement includes a 3-CAR GARAGE, ample storage, workshop/hobby space, and a SAFE ROOM. Enjoy the scenic beauty of nature from the deck or the fire pit area. County taxes. Updates per sellers: Roof & water heater (2008) ⢠Trane HVAC (2018) ⢠Septic pumped (2025). Wow!
USD 625,000
4403 Village Green Circle
View photo
House · for sale
USD 899,900
USD 288/sq.ft
4403 Village Green Circle
Woodmeadows
· 3,122 sq.ft · 5 Bedrooms · 3 Baths · House
· Equipped kitchen · Parking
Woodmeadows · 3,122 sq.ft · 5 Bedrooms · 3 Baths · House · Equipped kitchen · Parking
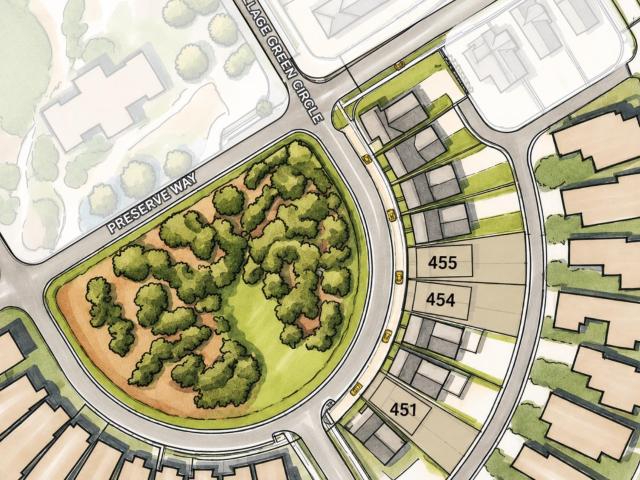
ENJOY A 2% BUYER INCENTIVE with the use of a preferred lender when contracted by 8/15/26! Welcome to The Preserve Lot 455! This thoughtfully designed 3,175 square foot home offers 5 bedrooms, 3.5 bathrooms, and an open-concept layout perfect for everyday living and entertaining. The kitchen features a large center island, walk-in pantry, abundant cabinetry, and generous counter space, flowing seamlessly into the great room and dining area. The main-level primary suite includes double vanities, a soaking tub, walk-in tile shower, and spacious walk-in closet. Upstairs offers 4 additional bedrooms, 2 full bathrooms, a large loft, and a flex room. Enjoy the covered porch with access to a 2-car garage. Model Home Open Tuesday-Saturday, 12 PM-5 PM. The Preserve is a walkable community featuring five parks, restaurants, salon, drug store, and access to the 350-acre Moss Rock Preserve with 10 miles of scenic walking trails, waterfalls, and boulder fields
USD 899,900
2000 Lake Heather Drive
View photo
House · for sale
USD 927,000
USD 221/sq.ft
2000 Lake Heather Drive
Woodmeadows
· 4,187 sq.ft · 6 Bedrooms · 4 Baths · House
· Deck · Fireplace · Equipped kitchen · Parking · Cellar
Woodmeadows · 4,187 sq.ft · 6 Bedrooms · 4 Baths · House · Deck · Fireplace · Equipped kitchen · Parking · Cellar
Welcome to this beautiful home in the highly desirable lake heather gated community with guard. Main level and basement garages. This elegant two-story residence features a light exterior with dark architectural accents and charming gabled rooflines. Offering 6 bedrooms and 4.5 baths. The spacious master suite includes a luxurious bath with a jetted tub, large tiled shower, separate vanities, and an oversized walk-in closet. The gorgeous kitchen has granite countertops, stainless steel appliances, abundant cabinetry, a cozy breakfast nook and opens to a warm keeping room with fireplace. The family room showcases a wall of windows, plantation shutters, and a stunning stone fireplace. Enjoy outdoor living on the covered porch and huge deck. Upstairs features five generous bedrooms and three full baths. Full unfinished basement, and THE ROOF WAS REPLACED IN 2021. Berry middle and spain park schools
USD 927,000
524 Preserve Parkway
View photo
House · for sale
USD 895,000
USD 355/sq.ft
524 Preserve Parkway
Woodmeadows
· 2,519 sq.ft · 4 Bedrooms · 3 Baths · House
· Equipped kitchen · Parking
Woodmeadows · 2,519 sq.ft · 4 Bedrooms · 3 Baths · House · Equipped kitchen · Parking
ENJOY A 2% BUYER INCENTIVE with the use of a preferred lender when contracted by 8/15/26! Welcome to The Chateau! This 2,659 Square Foot home offers 4 bedrooms, 3.5 bathrooms, and open-concept living with everyday functionality. A welcoming front porch leads to a spacious great room flowing into the kitchen and breakfast nook. The kitchen features a large island, abundant cabinetry, walk-in pantry, and ample counter space. Nearby are the laundry room, drop zone, and powder bath. The main-level primary suite includes double vanities, soaking tub, walk-in tile shower, and oversized walk-in closet. Enjoy a covered rear porch overlooking a private courtyard and a 2-car garage. Upstairs offers 3 bedrooms, 2 full baths, and a versatile loft. Model Home Open Tuesday-Saturday, 12 PM-5 PM. The Preserve is a walkable community with five parks, restaurants, salon, drug store, and access to the 350-acre Moss Rock Preserve with miles of scenic trails, waterfalls, and boulder fields
USD 895,000
1986 Chandalar Court
View photo
Townhouse · for sale
USD 229,900
USD 153/sq.ft
1986 Chandalar Court
Woodmeadows
· 1,496 sq.ft · 2 Bedrooms · 2 Baths · Townhouse
Woodmeadows · 1,496 sq.ft · 2 Bedrooms · 2 Baths · Townhouse
Welcome home to 1986 Chandalar Court! This beautifully remodeled Pelham home delivers the perfect combination of modern updates, a spacious floor plan, and an incredible value. Fresh finishes throughout create a stylish, move-in-ready feel, while the generous living spaces offer plenty of room to relax, entertain, and make the home your own. A new roof and HVAC system, and Hot Water Heater were installed in 2023, providing added comfort and peace of mind. Enjoy a convenient Pelham location along with access to the neighborhood community pool. Updated, spacious, and priced to impressâthis is one you wonât want to miss!
USD 229,900

Get email alerts

Don't miss out: be the first to know about new properties

The alert was correctly created

On subscribing you accept the conditions of use and the privacy policy
Alert
Receive new ads in your inbox
Save this search
Receive alerts for new listings

We'll send you an email when we have new properties for: "Properties for sale in Woodmeadows"

The alert was correctly created

Montreat
Monte D'Oro
Get email alerts and be the first to see new listings
Required field
On subscribing I accept the terms of the privacy policy
Perfect! You'll soon start receiving new listings via email
Alert
Receive an email when we have new ads for Properties for sale in Woodmeadows
Save this search
Filters

Bedrooms

Size (sq.ft)

sq.ft
sq.ft

Price

USD
USD

Property type

Bathrooms

Clear all filters
Receive notifications when new entries are published.