426 houses for sale in Woodmeadows

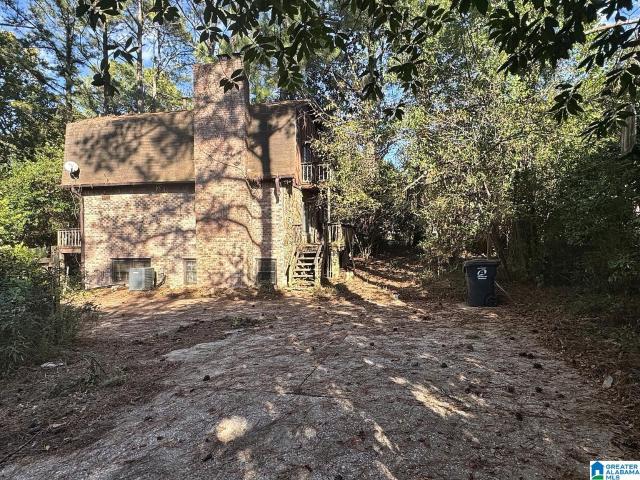
1632 Panorama Drive
View photo
House · for sale
USD 725,000
USD 237/sq.ft
1632 Panorama Drive
Woodmeadows
· 3,057 sq.ft · 4 Bedrooms · 3 Baths · House
· Garden · Deck · Fireplace · Equipped kitchen · Swimming pool
Woodmeadows · 3,057 sq.ft · 4 Bedrooms · 3 Baths · House · Garden · Deck · Fireplace · Equipped kitchen · Swimming pool
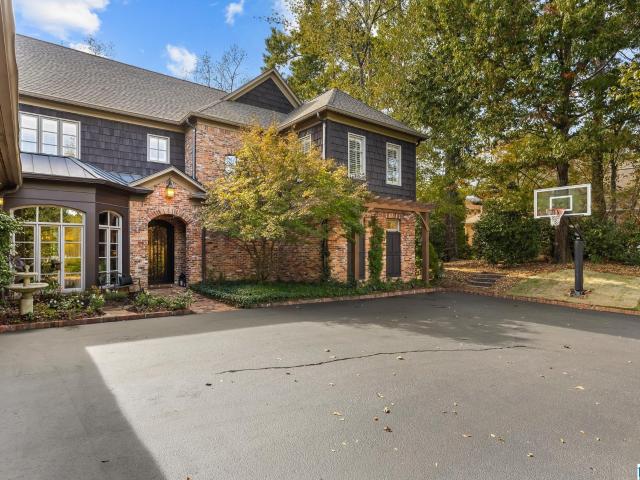
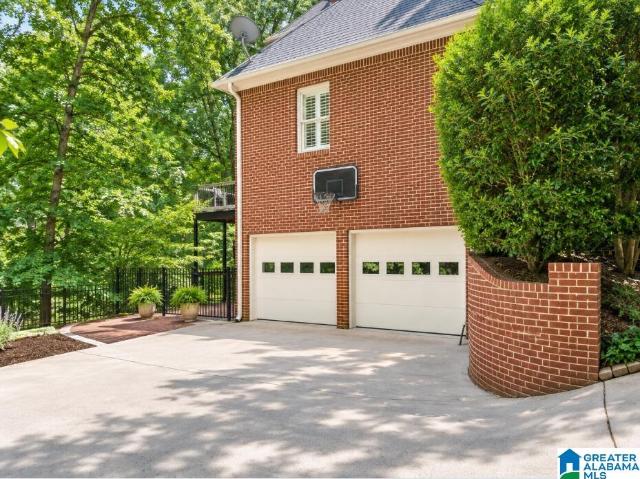
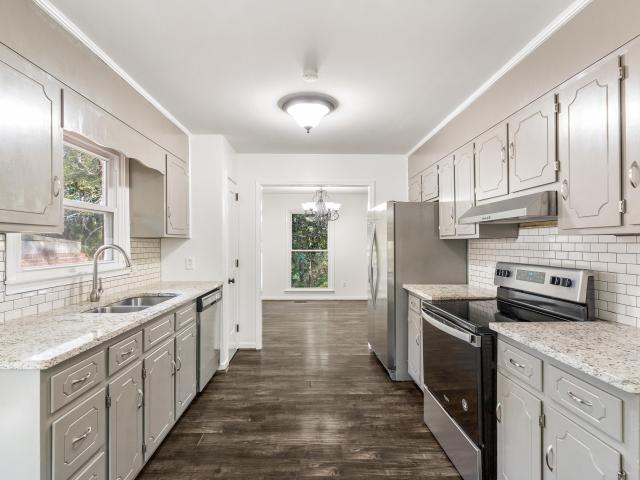
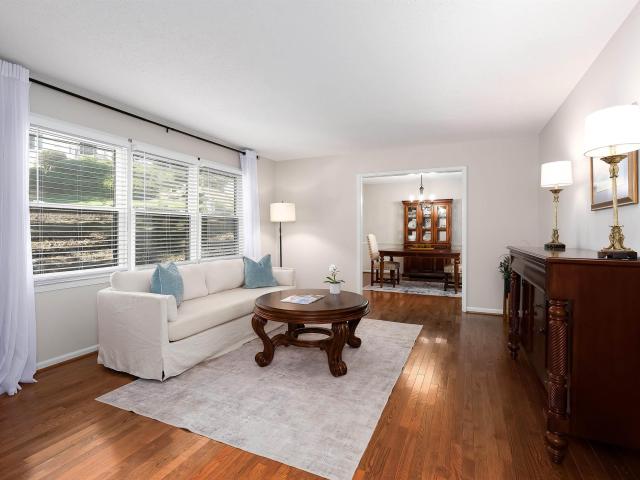
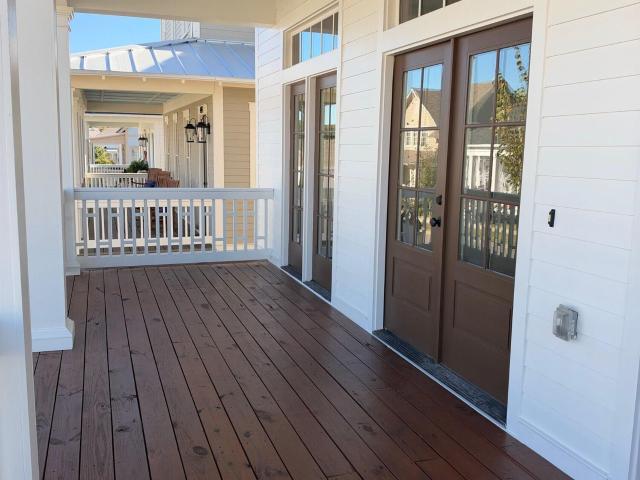
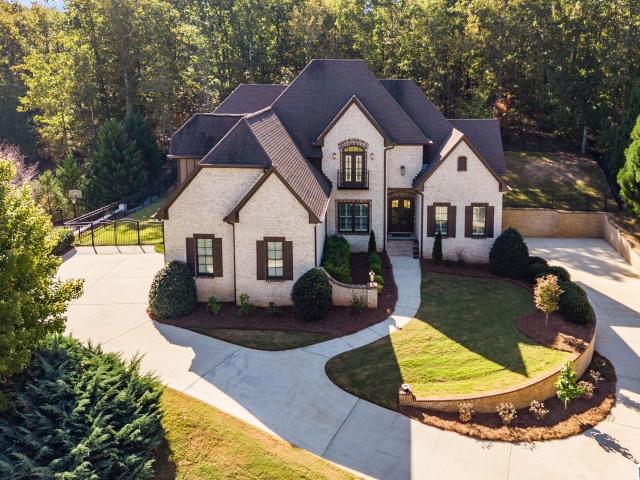
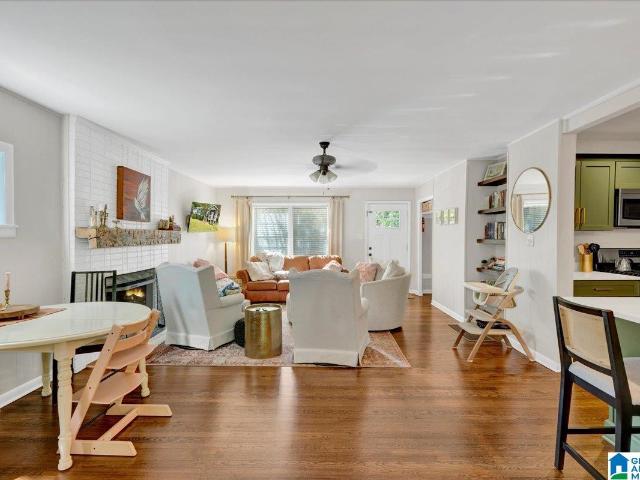
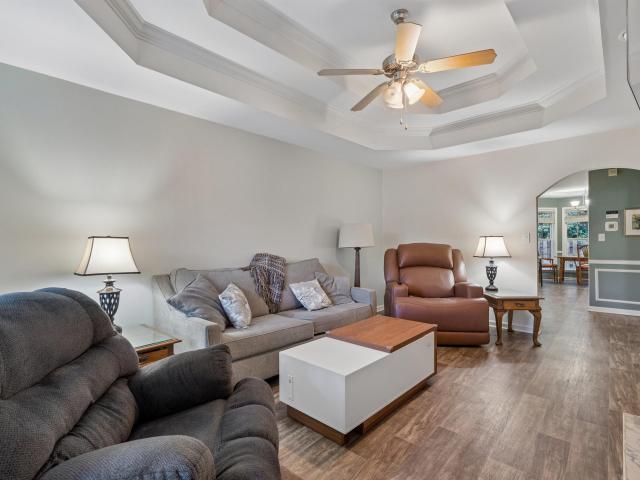
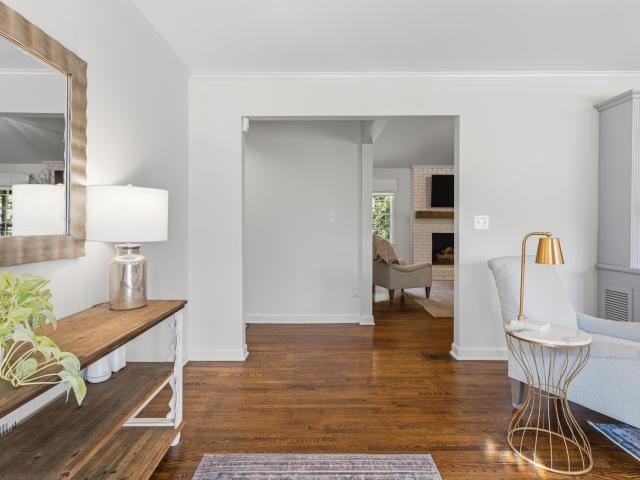
Your own backyard retreat, beautifully updated living spaces, and the charm of Vestavia Hills. It's all waiting at 1632 Panorama Drive! Zoned for Dolly Ridge Elementary and Pizitz Middle School, this inviting home blends timeless character with modern updates. The renovated kitchen features white cabinetry, a warm wood island and sunny breakfast nook, opening to a vaulted great room with a brick fireplace. Hardwood floors, inviting gathering spaces and a renovated primary bath with a glass-enclosed shower add everyday appeal. Downstairs, the updated den offers flexible space for movie nights, games or guests, plus another fireplace. Outside, enjoy your own retreat with an in-ground pool featuring a new 2026 liner, fresh landscaping, a stone walkway and a spacious covered deck for entertaining. Recent improvements also include a renovated guest bath, updated lighting, a new gas water heater and wiring for an EV charger. Make Panorama Drive your next chapter!
USD 725,000
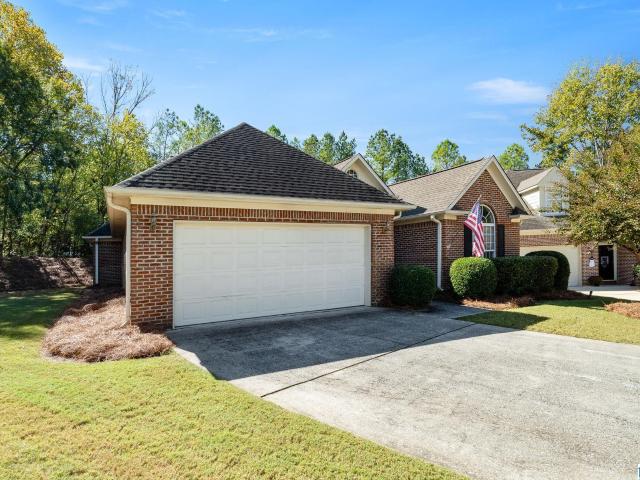
760 Lake Crest Drive
View photo
House · for sale
USD 630,000
USD 270/sq.ft
Updated
760 Lake Crest Drive
Woodmeadows
· 2,325 sq.ft · 4 Bedrooms · 4 Baths · House
· Patio · Garden · Parking · Deck · Fireplace · Equipped kitchen · Swimming pool · Cellar
Woodmeadows · 2,325 sq.ft · 4 Bedrooms · 4 Baths · House · Patio · Garden · Parking · Deck · Fireplace · Equipped kitchen · Swimming pool · Cellar
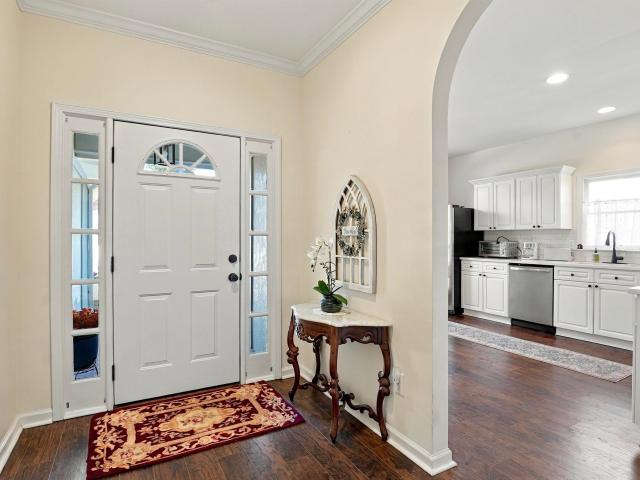
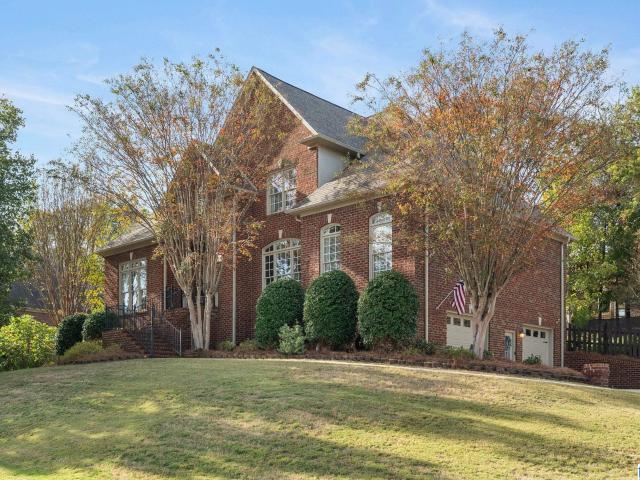
Check out this home situated on a corner lot in the Lake Crest neighborhood of Hoover. This two story home boasts 4 beds, 4.5 baths, and. 4,300 sqft. The main level features a living room (coffered ceiling/gas fireplace), eat-in kitchen (island/granite countertops/stainless appliances), dining room, main level laundry, and a half bath. The main level primary suite boats his and her walk-in closets, separate vanities, jetted tub, and walk-in shower. The upstairs features 3 beds, one private bath, and one Jack-and-Jill Bath. The finished basement boasts a large rec room, full bath, and the spacious 2 car garage. The exterior features a fenced-in backyard, screened porch, open deck, and patio. Other highlights include main level hardwood floors, double-paned windows, 2 walk-in attics, 4 side brick ext. And pour foundation walls. Lake Crest includes a clubhouse, pool, sports courts, and walking trails. Conveniently located near HWY 150/I-459. Zoned for award winning Hoover Schools
USD 630,000
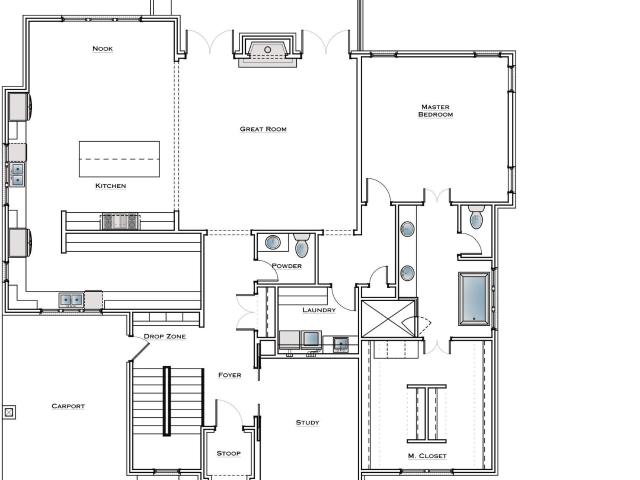
613 Winwood Drive
View photo
House · for sale
USD 465,000
USD 282/sq.ft
613 Winwood Drive
Woodmeadows
· 1,647 sq.ft · 3 Bedrooms · 2 Baths · House
· Garden · Deck · Equipped kitchen · Parking · Cellar
Woodmeadows · 1,647 sq.ft · 3 Bedrooms · 2 Baths · House · Garden · Deck · Equipped kitchen · Parking · Cellar
Welcome home to this one level, 3 bedroom/2 bathroom Vestavia Hills gem offering the perfect blend of natural tranquility, modern updates, and convenience. The den features gleaming hardwood floors and a large triple panorama window that frames a spectacular view of the wooded backyard. Chefs will love the renovated kitchen, complete with beautiful granite countertops, a gas range, ample cabinet space, and stainless appliances. The spacious primary suite offers a gorgeous standing shower and double vanities, while the second full bath has a modern tub/shower combo. Downstairs, the full basement includes a two-car garage, laundry space, and a massive area perfect for a workshop, workout room, or a future room addition. Step outside onto the expansive deck to relax and take in the mature hardwoods in the quiet backyard. Located less than 3 minutes from I-65 and under 10 miles from downtown Birmingham, your commute anywhere will be an absolute breeze. Schedule your showing today!
USD 465,000
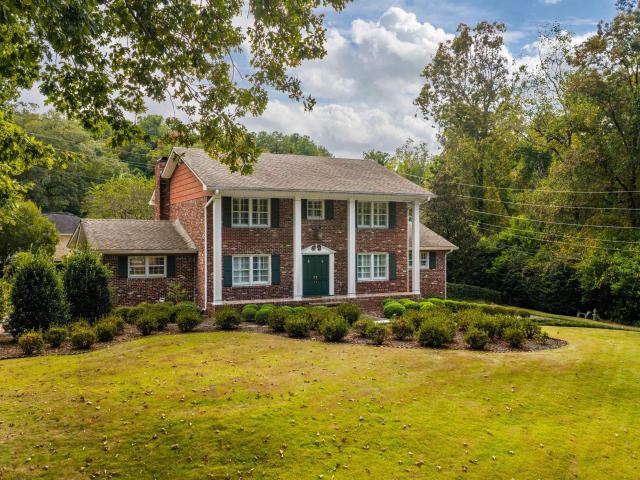
2241 Locke Circle
View photo
House · for sale
USD 450,000
USD 275/sq.ft
2241 Locke Circle
Woodmeadows
· 1,636 sq.ft · 4 Bedrooms · 3 Baths · House
· Garden · Parking · Fireplace · Equipped kitchen · Cellar
Woodmeadows · 1,636 sq.ft · 4 Bedrooms · 3 Baths · House · Garden · Parking · Fireplace · Equipped kitchen · Cellar
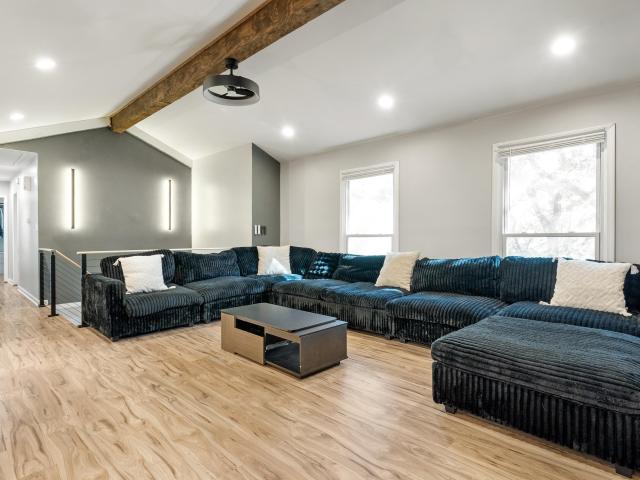
Welcome home to a beautifully reimagined retreat where modern comfort meets timeless charm. This fully remodeled, single-level home offers 4 bedrooms and 3 full bathrooms, with updates throughout, including new plumbing, electrical, HVAC, flooring, kitchen cabinets, appliances, fixtures, and lighting. The inviting kitchen opens to a warm living room featuring a fireplace and vaulted ceilings, creating the perfect space to gather and unwind. Enjoy the convenience of a 2-car basement garage, an additional detached garage, and abundant exterior parking. Outside, discover a charming backyard creek and bridge, offering endless possibilities for outdoor enjoyment. Imagine evenings around a firepit roasting marshmallows or simply relaxing in your own peaceful setting. Beautifully updated inside and out, this single level living is ready for its next homeowner!
USD 450,000
1727 Old Columbiana Road
View photo
House · for sale
USD 399,000
USD 253/sq.ft
1727 Old Columbiana Road
Woodmeadows
· 1,572 sq.ft · 3 Bedrooms · 2 Baths · House
· Garden · Deck · Fireplace · Equipped kitchen · Parking
Woodmeadows · 1,572 sq.ft · 3 Bedrooms · 2 Baths · House · Garden · Deck · Fireplace · Equipped kitchen · Parking
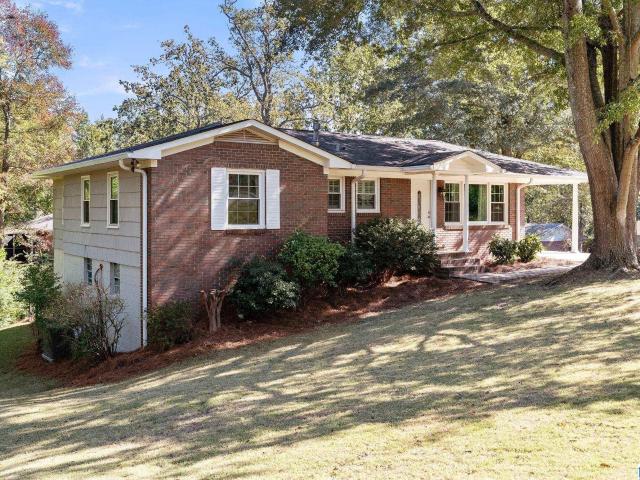
Fresh, renovated and ready for move-in day, this Homewood split-level makes coming home the best part of the day. Mornings start in the sunlit living room, open to the kitchen, where coffee, homework and Sunday pancakes all happen at once. Three bedrooms and two full baths give everyone room to settle in, and the primary bedroom is a quiet retreat full of natural light. Downstairs, the den's stone wood-burning fireplace sets the scene for game nights, movie marathons and big-game Saturdays. Out back, the deck overlooks a fenced yard made for grilling, play and slow evenings, with a storage building for tools and toys. A lower-level garage makes unloading groceries easy, and quick access to Columbiana Rd and I-65 keeps shopping, dining and downtown Birmingham close by. Zoned for Homewood City Schools; buyer to verify. Some photos are virtually staged. Buyer to verify all information
USD 399,000
176 Oakmont Road
View photo
House · for sale
USD 349,900
USD 215/sq.ft
176 Oakmont Road
Woodmeadows
· 1,625 sq.ft · 2 Bedrooms · 2 Baths · House
Woodmeadows · 1,625 sq.ft · 2 Bedrooms · 2 Baths · House
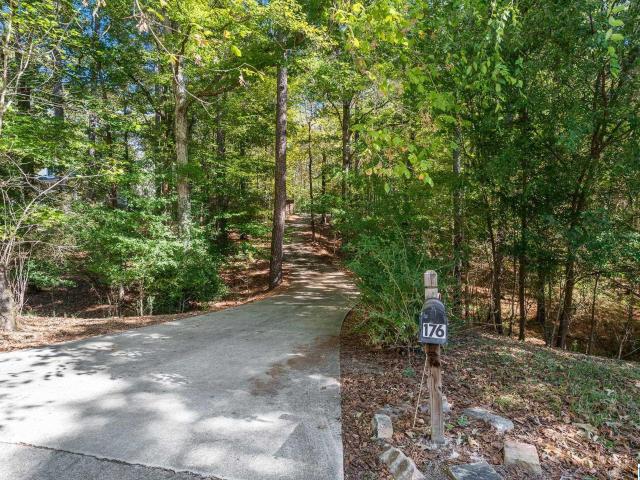
Land plus the benefits of a subdivision, you won't believe this one exists! 176 Oakmont Road offers over 3.737 acres of private land situated in the heart of the Heatherwood neighborhood. With a driveway spanning the first half acre, privacy is no issue. This property offers the serene feeling of living in nature with the luxury of suburban amenities. The home tucked into the back of the acreage, provides a unique opportunity rarely found in today's market. Whether you're looking for a home to renovate and make your own or start from scratch and build a custom home, you can escape today's hustle and bustle to this getaway in the woods. Don't miss a chance to see this rare and unique opportunity while it's on the market!
USD 349,900
2022 Rosemont Place
View photo
House · for sale
USD 2,150,000
USD 268/sq.ft
2022 Rosemont Place
Woodmeadows
· 7,998 sq.ft · 6 Bedrooms · 5 Baths · House
· Garden · Office room · Parking · Fireplace · Equipped kitchen · Swimming pool · Cellar
Woodmeadows · 7,998 sq.ft · 6 Bedrooms · 5 Baths · House · Garden · Office room · Parking · Fireplace · Equipped kitchen · Swimming pool · Cellar
Offered by its one & ONLY owner, this impeccably maintained home sits on a private, tree-lined lot at the end of the Rosemont cul-de-sac in Vestavia Hills. Over 8,000 sq ft of space on 3 floors includes an entertainer's dream kitchen with marble countertops, 10 ft ceilings, & a main level primary suite with fireplace & marble his/her separate bathrooms, a very unique plan you won't easily find elsewhere. Recent updates: 8-ft black steel French doors across the back, new lighting, fresh paint, refinished white cherry hardwoods, renovated laundry room & 2 remodeled 1/2 baths, one with a hand-carved Turkish marble sink. The finished daylight basement offers a 2nd primary suite, brick fireplace, and space for an office or wine cellar. A new roof & fresh asphalt topper for the driveway completed Fall 2026. Main level, 3 car garage with epoxy floor, EV charger, a full-size generator, & backyard big enough for a pool complete the package. Just wait until you see all the storage space! OH 11/8
USD 2,150,000
180 Oakmont Road
View photo
House · for sale
USD 1,650,000
USD 402/sq.ft
180 Oakmont Road
Woodmeadows
· 4,101 sq.ft · 5 Bedrooms · 4 Baths · House
· Office room · Fireplace · Equipped kitchen · Parking
Woodmeadows · 4,101 sq.ft · 5 Bedrooms · 4 Baths · House · Office room · Fireplace · Equipped kitchen · Parking
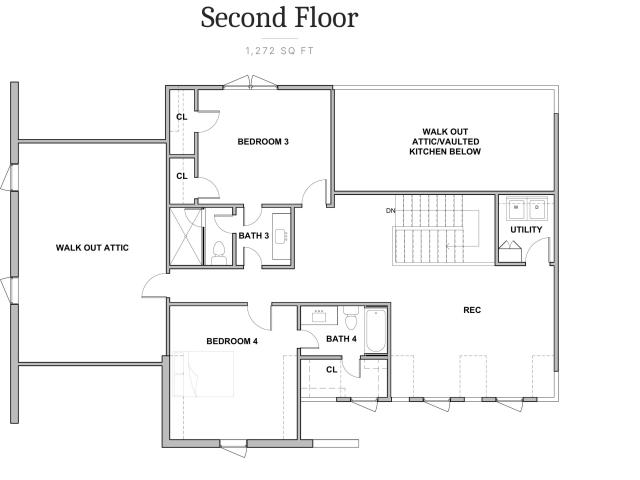
Stunning new construction in Heatherwood offering 4,109± heated square feet, 4 bedrooms, 4.5 baths, and a 4-car garage! Designed for primarily main-level living, the home features a spacious primary suite, second bedroom with private bath, dedicated office, formal dining room, and kitchen with a separate scullery. The vaulted living room features a masonry fireplace and opens to a screened porch with a second fireplace overlooking the wooded half-acre lot. Upstairs includes two bedrooms with private baths, a recreation area, second laundry room, and walkout attic storage. Hardwood floors, designer tile, custom cabinetry, and thoughtful architectural details are planned throughout. The unfinished lower level offers approximately 1,252 square feet with room for a future fifth bedroom, full bath, and recreation room, plus 680± square feet of additional storage. Beautifully situated just off Acton Road!
USD 1,650,000
2229 Larkspur Drive
View photo
House · for sale
USD 375,000
USD 206/sq.ft
2229 Larkspur Drive
Woodmeadows
· 1,819 sq.ft · 3 Bedrooms · 2 Baths · House
· Garden · Office room · Deck · Equipped kitchen · Cellar
Woodmeadows · 1,819 sq.ft · 3 Bedrooms · 2 Baths · House · Garden · Office room · Deck · Equipped kitchen · Cellar
Welcome to Bluff Park! Ideally located just one mile from I-65, ten minutes from UAB, and four minutes from the Piggly Wiggly, this charming corner-lot home offers charm and convenience. The beautifully updated kitchen features ample cabinetry, gorgeous quartz countertops, luxury subway tile backsplash, and a spacious island with seating for four. A convenient window opens directly to the updated deck, making outdoor entertaining a breeze. The main level provides excellent flexibility with two separate living spaces, including one that flows seamlessly from the kitchen. Downstairs, the finished basement boasts a fantastic bonus room complete with gorgeous built-ins, a great home office space, extensive storage, and workbenches. Outside, the large, fully fenced yard connects directly to both the deck and the lower-level bonus room. The home also has a new water heater and HVAC (2026). This move-in ready home in an amazing neighborhood won't last long. Schedule your showing today!
USD 375,000
571 County Road 35
View photo
House · for sale
USD 375,000
USD 165/sq.ft
571 County Road 35
Woodmeadows
· 2,271 sq.ft · 4 Bedrooms · 2 Baths · House
· Garden · Fireplace · Equipped kitchen · Parking · Cellar
Woodmeadows · 2,271 sq.ft · 4 Bedrooms · 2 Baths · House · Garden · Fireplace · Equipped kitchen · Parking · Cellar
Set back on a beautiful half-acre lot, this 4-bedroom, 2.5-bath home offers spacious living, an open floor plan, and a peaceful setting surrounded by mature trees. Inside, you'll find hard-surface flooring throughout, vaulted ceilings, and an inviting living area with a wood-burning fireplace. The spacious kitchen features stone countertops, a large center island, and plenty of room for gathering and entertaining. French doors provide access to the outdoor living space, while the fenced backyard offers a lovely natural backdrop framed by tall, mature trees. The finished basement includes two additional bedrooms and a half bath, along with access to the two-car garage. With its generous lot, versatile floor plan, and convenient access to I-65, this home offers a wonderful combination of space, comfort, and accessibility. There's so much to love about this home, inside and out. Schedule your private showing and see for yourself!
USD 375,000
1905 River Woods Road
View photo
House · for sale
USD 525,000
USD 99/sq.ft
Updated
1905 River Woods Road
Woodmeadows
· 5,274 sq.ft · 4 Bedrooms · 4 Baths · House
Woodmeadows · 5,274 sq.ft · 4 Bedrooms · 4 Baths · House
Located at 1905 River Woods Rd in Birmingham, AL 35244, this house has four bedrooms and 1,460 square feet of living area. The property is situated on a 0.534-acre lot. The four-bedroom layout and stated living area are key details of the house, while the lot size describes the land associated with the property. The address places the property on River Woods Rd in Birmingham. The listing identifies the property type as a house, with the living area and acreage stated separately. The house has four bedrooms
USD 525,000
3482 Ridgecrest Drive
View photo
House · for sale
USD 375,000
USD 232/sq.ft
3482 Ridgecrest Drive
Woodmeadows
· 1,615 sq.ft · 3 Bedrooms · 2 Baths · House
· Garden · Deck · Fireplace · Equipped kitchen
Woodmeadows · 1,615 sq.ft · 3 Bedrooms · 2 Baths · House · Garden · Deck · Fireplace · Equipped kitchen
3482 Ridgecrest Drive offers comfortable living spaces, thoughtful updates, and a convenient location! New roof! Inside, you'll find updated flooring, fresh neutral finishes, and plenty of natural light throughout. The spacious living and dining areas provide room for everyday living and entertaining, while a brick fireplace adds character to the family room. The kitchen features granite countertops, stainless steel appliances, ample cabinet space, and an adjoining eat-in area. Outside, enjoy a wooded backyard with an open deck and plenty of space to make your own. Conveniently located with easy access to Highway 31 and I-65, this home is just minutes from a variety of restaurants, shopping, and everyday amenities. With its flexible living areas and convenient location, this home has plenty to offer! Hoover schools!
USD 375,000
316 Bradberry Lane
View photo
House · for sale
USD 429,500
USD 173/sq.ft
316 Bradberry Lane
Woodmeadows
· 2,476 sq.ft · 3 Bedrooms · 2 Baths · House
· Patio · Garden · Fireplace · Equipped kitchen · Parking
Woodmeadows · 2,476 sq.ft · 3 Bedrooms · 2 Baths · House · Patio · Garden · Fireplace · Equipped kitchen · Parking
Welcome to Cobblestone Square in Inverness! Tucked at the end of a quiet cul-de-sac near the Inverness golf course, this 3 bedroom, 2.5 bath home is zoned for Greystone Elementary, Berry Middle and Spain Park High. A brick paver walkway leads to a leaded-glass front door and a foyer with gleaming hardwoods that continue up the stairs and through much of the main level. The vaulted family room features a gas fireplace and French doors to the backyard. The kitchen offers white cabinetry, stone countertops, and a sunny dining area surrounded by arched windows and plantation shutters. The main-level primary suite has a trey ceiling, jetted tub, separate shower, double vanity and a large walk-in closet. Upstairs are two bedrooms, a full bath and an oversized vaulted bonus room. Outside, enjoy a private paver patio with a wooded backdrop and a 2-car garage
USD 429,500
737 Riverwalk Drive
View photo
Townhouse · for sale
USD 348,000
USD 59/sq.ft
Updated
737 Riverwalk Drive
Woodmeadows
· 5,856 sq.ft · 2 Bedrooms · 2 Baths · Townhouse
· Office room · Equipped kitchen · Swimming pool
Woodmeadows · 5,856 sq.ft · 2 Bedrooms · 2 Baths · Townhouse · Office room · Equipped kitchen · Swimming pool
Be home for the holidays. In the heart of Riverchase at Riverwalk Village! This 2-bedroom attached cottage offers the perfect blend of style, comfort & convenience. The open-concept main level features designer-selected finishes, spacious living areas, and a modern kitchen that flows seamlessly into the dining and living spacesâideal for everyday living and entertaining. Upstairs, the private primary suite provides a peaceful retreat, while the additional bedroom offers flexibility for guests, a home office, or hobbies. Enjoy the benefits of new construction, energy-efficient features, and a lock-and-leave lifestyle that gives you more time to enjoy the things you love. Located just minutes from I-65, Highway 31, shopping, dining, and healthcare, Riverwalk Village offers unmatched convenience in one of Hooverâs most desirable locations. Future community amenities will include a clubhouse, fitness center, and pool, creating the perfect balanc
USD 348,000
3300 Castle Crest Drive
View photo
House · for sale
USD 549,900
USD 155/sq.ft
3300 Castle Crest Drive
Woodmeadows
· 3,531 sq.ft · 4 Bedrooms · 3 Baths · House
· Equipped kitchen · Cellar
Woodmeadows · 3,531 sq.ft · 4 Bedrooms · 3 Baths · House · Equipped kitchen · Cellar
Welcome home to 3300 Castle Crest Drive! Located in popular Derby Downs, this charming four bedroom/three bath home is a must see! The gorgeous kitchen, updated baths and incredible living space are just a few of the things that make this home special! Main level features include formal living room, dining room, open-concept kitchen (that opens into family den), master suite, full bath and a second bedroom. Upstairs there are two large bedrooms, full bath and plenty of walk-in attic space (great for storage). The basement offers an inviting den with fireplace-perfect for relaxing or entertaining friends. A full bath and unfinished space complete the basement level. Outside you will find a spacious screened porch that overlooks a private, wooded setting creating the ideal spot for morning coffee or evening relaxation! Home is located minutes from Vestavia Hills High School, shopping and restaurants. Schedule your appointment to view this wonderful Vestavia Hills home!
USD 549,900
145 Highland Crest Parkway
View photo
House · for sale
USD 399,780
USD 239/sq.ft
145 Highland Crest Parkway
Woodmeadows
· 1,668 sq.ft · 3 Bedrooms · 2 Baths · House
· Garden · Deck · Fireplace · Equipped kitchen · Parking
Woodmeadows · 1,668 sq.ft · 3 Bedrooms · 2 Baths · House · Garden · Deck · Fireplace · Equipped kitchen · Parking
Welcome to 145 Highland Crest Parkway in Hoover! This charming, one-level home offers 3 bedrooms, 2 full bathrooms, and 1,679 square feet of comfortable living space in the Highland Crest community. Step inside to find an inviting living room featuring a beautiful brick fireplace with gas logs, creating a warm and welcoming atmosphere. The functional floor plan includes a separate dining room, kitchen, and convenient main-level laundry room. All three bedrooms are located on the main level, including the primary suite with its own private bathroom. Outside, enjoy the deck overlooking the fenced backyard, perfect for relaxing, entertaining, or spending time outdoors. The two-car garage offers plenty of room for parking and additional storage. Conveniently located in Hoover with easy access to shopping, dining, and major roadways, this home combines comfortable one-level living with a great location. Schedule your private showing today!
USD 399,780
408 Shadeswood Circle
View photo
House · for sale
USD 399,900
USD 184/sq.ft
408 Shadeswood Circle
Woodmeadows
· 2,164 sq.ft · 4 Bedrooms · 2 Baths · House
· Fireplace · Parking
Woodmeadows · 2,164 sq.ft · 4 Bedrooms · 2 Baths · House · Fireplace · Parking
Bluff Park charm with room for your vision! This 4BR/2BA home offers 2,169 SF on a. 35-acre lot in an established community known for its Shades Mountain setting, local shops & annual Bluff Park Art Show. The spacious great room features a fireplace, wood beams, cathedral ceilings & wet bar, while a separate dining room offers space to gather & entertain. The open carport leads to a landscaped courtyard for relaxing outdoors. Out back, a detached workshop built in 2013 offers over 224 SF for hobbies, projects or storage, plus its own 112-SF front porch with a swingâthe perfect spot for morning coffee! Ready for updates, this home offers an opportunity to preserve its character while making it your own. Zoned for Bluff Park Elementary & Hoover High School
USD 399,900
2140 Chapel Road
View photo
House · for sale
USD 375,000
USD 159/sq.ft
2140 Chapel Road
Woodmeadows
· 2,347 sq.ft · 4 Bedrooms · 3 Baths · House
· Garden · Office room · Deck · Fireplace · Equipped kitchen
Woodmeadows · 2,347 sq.ft · 4 Bedrooms · 3 Baths · House · Garden · Office room · Deck · Fireplace · Equipped kitchen
Here's your chance to own a spacious 4 bedroom, 3 bath home conveniently located in the Bluff Park Neighborhood. This nicely landscaped home expresses a warm greeting with front Porch and a leaded glass entry door. The mantled wood-burning fireplace in the den serves as a focal point, adding charm to the overall aesthetic of the property. At the heart of the home sits the kitchen, accompanied by such spaces as a formal dining room and home office/library. Built-ins throughout, including cabinets in the laundry room, assure ample storage. The home includes a partially covered rear deck and large fenced-in backyard perfect for outdoor activities and pets, as well as a shed for additional storage
USD 375,000
115 Cedar Cove Lane
View photo
House · for sale
USD 189,900
USD 106/sq.ft
115 Cedar Cove Lane
Woodmeadows
· 1,787 sq.ft · 2 Bedrooms · 2 Baths · House
· Garden · Office room
Woodmeadows · 1,787 sq.ft · 2 Bedrooms · 2 Baths · House · Garden · Office room
Over an acre of land in Pelham with a full-brick home offering nearly 1,800 square feet! This unique property features 2 spacious bedrooms, 2 full bathrooms, and a dedicated office that provides the perfect space to work from home or enjoy as a flex room. Step outside to a large fenced backyard with plenty of room for pets, outdoor activities, or simply enjoying your own private space. With its solid full-brick construction, generous lot size, and comfortable layout, this property offers a combination that's increasingly hard to find! Looking for even more possibilities? The neighboring home at 117 Cedar Cove Lane is also available for purchase on a separate parcel, with shared driveway access. The seller's preference is to sell both homes together to one buyer, presenting a rare opportunity to own two full-brick residences on over an acre of land. Ideal for multigenerational living, a private guest home, or big investment potential
USD 189,900
266 Shades Crest Road
View photo
House · for sale
USD 1,550,000
USD 277/sq.ft
266 Shades Crest Road
Woodmeadows
· 5,576 sq.ft · 4 Bedrooms · 4 Baths · House
· Equipped kitchen · Parking · Swimming pool
Woodmeadows · 5,576 sq.ft · 4 Bedrooms · 4 Baths · House · Equipped kitchen · Parking · Swimming pool
A truly custom-built home on approximately one acre in Hoover's desirable Bluff Park area! Designed with luxury, functionality, and flexibility in mind, this exceptional property features two separate garages accommodating four vehicles, two full kitchens, a dumbwaiter, whole-home generator, and built-in smart audio system. The spacious primary suite features heated bathroom floors and an oversized walk-in shower. Downstairs, a second primary suite, full kitchen, bar, and generous living space create an ideal setup for multigenerational living, extended guests, or entertaining. Outside, enjoy your own private retreat with an in-ground swimming pool and plenty of room to relax or entertain. From its thoughtful custom details to its versatile floor plan, this home offers a combination of features rarely found in one property. Conveniently located near everything Hoover has to offer!
USD 1,550,000
749 Riverwalk Drive
View photo
Townhouse · for sale
USD 328,000
USD 229/sq.ft
749 Riverwalk Drive
Woodmeadows
· 1,432 sq.ft · 2 Bedrooms · 2 Baths · Townhouse
· Office room · Equipped kitchen · Swimming pool
Woodmeadows · 1,432 sq.ft · 2 Bedrooms · 2 Baths · Townhouse · Office room · Equipped kitchen · Swimming pool
Discover the ease of low-maintenance living in the heart of Riverchase at Riverwalk Village! This 2-bedroom attached cottage offers the perfect blend of style, comfort & convenience. The open-concept main level features designer-selected finishes, spacious living areas, and a modern kitchen that flows seamlessly into the dining and living spacesâideal for everyday living and entertaining. Upstairs, the private primary suite provides a peaceful retreat, while the additional bedroom offers flexibility for guests, a home office, or hobbies. Enjoy the benefits of new construction, energy-efficient features, and a lock-and-leave lifestyle that gives you more time to enjoy the things you love. Located just minutes from I-65, Highway 31, shopping, dining, and healthcare, Riverwalk Village offers unmatched convenience in one of Hooverâs most desirable locations. Future community amenities will include a clubhouse, fitness center, and pool, creating the perfect balanc
USD 328,000
3429 Ridgedale Drive
View photo
House · for sale
USD 450,000
USD 233/sq.ft
3429 Ridgedale Drive
Woodmeadows
· 1,927 sq.ft · 3 Bedrooms · 2 Baths · House
· Fireplace · Equipped kitchen · Parking
Woodmeadows · 1,927 sq.ft · 3 Bedrooms · 2 Baths · House · Fireplace · Equipped kitchen · Parking
Welcome to this charming 3-bedroom, 2-bath brick home situated on close to an acre lot offering great space and endless potential! Inside, youâll find hardwood floors, a spacious living room filled with natural light, and a formal dining room with beautiful molding. The kitchen features white cabinetry, stainless steel appliances, and an adjoining keeping room with a brick fireplace. Additional highlights include a separate laundry room, generously sized bedrooms, and built-in shelving. Situated on a spacious, tree-lined lot, the property offers a detached two-car garage with ample room for parking, storage, or a workshop. Located in the heart of Vestavia Hills, convenient to schools, shopping, dining, and more! With its classic charm and functional layout, this home is ready for your personal touches
USD 450,000
3235 Westbrook Drive
View photo
House · for sale
USD 129,000
USD 68/sq.ft
3235 Westbrook Drive
Woodmeadows
· 1,894 sq.ft · 2 Bedrooms · 2 Baths · House
· Garden · Balcony · Fireplace · Parking · Cellar
Woodmeadows · 1,894 sq.ft · 2 Bedrooms · 2 Baths · House · Garden · Balcony · Fireplace · Parking · Cellar
Investor special â only $129,000! *. Calling all investors, flippers, and DIY enthusiasts! Don't miss this opportunity at 3235 Westbrook Drive in Birmingham! This 2-bedroom, 2.5-bath home offers approximately 1,925 square feet of space and tons of potential for the right buyer. Features include generously sized bedrooms with private bathrooms and balconies, a spacious living area with fireplace, finished basement bonus room, attached garage, and fenced backyard with a wooded backdrop. Conveniently located near Hoover, Vestavia Hills, shopping, dining, and major highways including I-65 and Highway 31. This handyman special needs repairs and updates but offers an exciting opportunity to renovate, customize, or add to your investment portfolio. Bring your contractor, your creativity, and your vision! Property is being sold as-is. Schedule your showing today and explore the possibilities!
USD 129,000
3720 Charleston Lane
View photo
House · for sale
USD 369,999
USD 181/sq.ft
3720 Charleston Lane
Woodmeadows
· 2,034 sq.ft · 3 Bedrooms · 2 Baths · House
· Patio · Garden · Office room · Equipped kitchen
Woodmeadows · 2,034 sq.ft · 3 Bedrooms · 2 Baths · House · Patio · Garden · Office room · Equipped kitchen
Welcome to 3720 Charleston Lane, a 3 bed, 2 bath home featuring over 2,000 sqft with all beds and baths on the main level! The inviting open floor plan flows from the living area to an updated eat-in kitchen w/ granite counters and newer stainless appliances, perfect for weeknight dinners and weekend entertaining. The large primary suite offers a private retreat w/ walk-in closet, double vanities, garden tub and walk-in shower while additional bedrooms and upstairs bonus room provide flexibility for family, guests, or a home office. Enjoy hardwood floors, fresh paint, and abundant natural light throughout. Outside, the patio is ready for cookouts and features a dedicated gas hookup for a grill. Just minutes from Vestavia Hills, Homewood, and Downtown Birmingham, w/ easy access to I-65, I-459, this location makes daily life simple. Whether youâre a first-time buyer, growing family, or investor, this home delivers comfort, convenience, and value. Roof and HVAC. 12 years old
USD 369,999
2824 Five Oaks Lane
View photo
House · for sale
USD 1,895,000
USD 392/sq.ft
2824 Five Oaks Lane
Woodmeadows
· 4,822 sq.ft · 5 Bedrooms · 4 Baths · House
· Fireplace · Equipped kitchen · Parking · Cellar
Woodmeadows · 4,822 sq.ft · 5 Bedrooms · 4 Baths · House · Fireplace · Equipped kitchen · Parking · Cellar
Luxury custom home now beginning construction in Vestaviaâs sought-after Five Oaks, just steps from Lifetime Fitness, dining, and parks. This 5-bedroom, 4-bath home features a main-level ownerâs suite with soaking tub, walk-in shower, and spacious walk-in closets. Thoughtfully designed with hardwood floors throughout, soaring ceilings in the living room, and a stunning limestone mantel with gas fireplace. The chefâs kitchen includes an oversized island, large walk-in pantry, custom cabinetry, upscale appliances, and high-end countertops. There is a well-equipped laundry room with sink and cabinetry add everyday convenience. Upstairs offers three bedrooms, two baths, and a versatile loft space. Two-car basement garage and walkable location complete this exceptional home. There is a main level carport for convenience
USD 1,895,000
1621 Hays Circle
View photo
House · for sale
USD 659,900
USD 222/sq.ft
1621 Hays Circle
Woodmeadows
· 2,960 sq.ft · 5 Bedrooms · 3 Baths · House
· Patio · Garden · Parking · Deck · Fireplace · Equipped kitchen · Cellar
Woodmeadows · 2,960 sq.ft · 5 Bedrooms · 3 Baths · House · Patio · Garden · Parking · Deck · Fireplace · Equipped kitchen · Cellar
Welcome to this Beautiful 2 story brick home located on a spacious flat lot in Vestavia. Perfect for those who love to entertain, this home offers plenty of room both inside and out! From the foyer, enter the formal banquet size dining room. Dining room connects to kitchen and breakfast room. Behind breakfast room is roomy sunroom offering a casual living space and access to deck. Large sunlit family room at back of home has a gas fireplace and lots of builtins. Formal living room offers a 3rd living space! Spacious primary bedroom and bath on main level offer a peaceful retreat with large closet and plenty of storage. Upstairs boasts 4 bedrooms and 2 baths. Enjoy outdoor living in the fenced backyard, open brick patio and deck! Perfect for relaxing. Huge basement with a finished room in back and 2 car garage. Conveniently located near award-winning Vestavia schools, shopping and top-rated restaurants! Don't miss your chance to see this lovely home!
USD 659,900
470 Restoration Drive
View photo
House · for sale
USD 699,000
USD 267/sq.ft
470 Restoration Drive
Woodmeadows
· 2,616 sq.ft · 4 Bedrooms · 3 Baths · House
Woodmeadows · 2,616 sq.ft · 4 Bedrooms · 3 Baths · House
This 4-bedroom, 3-bathroom house in Hoover, AL includes 2,626 sqft. Nestled in the beautiful Preserve neighborhood, it is minutes from local attractions and public transportation, with private parks on the grounds and next to Moss Rock Preserve nature destination
USD 699,000
4233 Glasscott Crossing
View photo
House · for sale
USD 1,299,999
USD 339/sq.ft
4233 Glasscott Crossing
Woodmeadows
· 3,832 sq.ft · 5 Bedrooms · 4 Baths · House
· Patio · Garden · Fireplace · Equipped kitchen · Parking · Cellar
Woodmeadows · 3,832 sq.ft · 5 Bedrooms · 4 Baths · House · Patio · Garden · Fireplace · Equipped kitchen · Parking · Cellar
Luxury living in prestigious Glasscott at Ross Bridge! This stunning 5BR/4BA custom home features an open floor plan, hardwood floors, elegant finishes, and a gourmet kitchen opening to a keeping room with vaulted ceilings. The main level offers a spacious primary suite with an incredible walk-in closetâa womanâs dream and MUST SEE! An additional guest bedroom is also on the main level. Upstairs features 3 bedrooms, 2 full baths, and a large bonus/living room! Enjoy outdoor entertaining on the beautiful stone patio with fireplace overlooking the large, fenced backyard. The 4-car garage offers 2 spaces on the main level and 2 on the basement level. A huge 2,500 sq. Ft. unfinished basement provides endless possibilities! Located near the RTJ Golf Trail and Renaissance Ross Bridge Resort & Spa. Enjoy community pools, parks, walking trails, and more!
USD 1,299,999
2121 Brookview Drive
View photo
House · for sale
USD 380,000
USD 229/sq.ft
Updated
2121 Brookview Drive
Woodmeadows
· 1,658 sq.ft · 3 Bedrooms · 1 Bath · House
· Patio · Garden · Deck · Fireplace · Equipped kitchen
Woodmeadows · 1,658 sq.ft · 3 Bedrooms · 1 Bath · House · Patio · Garden · Deck · Fireplace · Equipped kitchen
SELLER OFFERING $5,000 in allowances for buyer to make updates as they desire! Welcome to this charming, updated 3-bedroom, 1-bathroom home situated in the heart of Bluff Park! Gleaming hardwood floors flow throughout the entire home. Enjoy the versatility of the den and dining area, accented beautifully by a cozy brick fireplace and soaring ceilings. The stunning kitchen is equipped with rich quartz countertops, modern fixtures, gorgeous cabinetry, stainless steel appliances, and a sleek undermount sink. Relax in the full bath, which features a granite vanity and a pristine shower/tub combination. The spacious primary suite features a fireplace, providing a unique detail. Step outside to an outdoor oasis, with an open deck with a built-in outdoor kitchen, a beautiful stone patio, and a huge backyard complete with a storage shed. This must-see property perfectly combines style, comfort, and convenience! Schedule your showing today
USD 380,000
164 Hayesbury Court
View photo
Townhouse · for sale
USD 234,500
USD 213/sq.ft
164 Hayesbury Court
Woodmeadows
· 1,098 sq.ft · 2 Bedrooms · 2 Baths · Townhouse
· Patio · Garden · Fireplace · Equipped kitchen
Woodmeadows · 1,098 sq.ft · 2 Bedrooms · 2 Baths · Townhouse · Patio · Garden · Fireplace · Equipped kitchen
Simply adorable townhome in Pelhamâs convenient Hayesbury community! Enjoy easy, all-main-level living with no carpet throughout. The welcoming living room features a tray ceiling and a beautifully tiled wood-burning fireplace. Arched doorways add charm as you move between the guest bedroom and bath at the front of the home and the spacious kitchen and primary suite at the back. The kitchen offers plenty of cabinet and prep space, a pantry, laundry closet, and a charming bay-windowed dining area with access to the covered patio and backyard. A great storage closet adds even more convenience. The spacious primary suite features a walk-in closet, double vanity, jetted garden tub, and separate shower. Conveniently located just minutes from Helena, Hoover, and major roadways, this move-in-ready home is full of charm and can even be purchased fully furnished!
USD 234,500

Get email alerts

Don't miss out: be the first to know about new properties

The alert was correctly created

On subscribing you accept the conditions of use and the privacy policy
Alert
Receive new ads in your inbox
Save this search
Receive alerts for new listings

We'll send you an email when we have new properties for: "Houses for sale in Woodmeadows"

The alert was correctly created

Country Club Highlands, Hoover city Hoover CCD Jefferson County Alabama
Acton, Hoover city Hoover CCD Jefferson County Alabama
Get email alerts and be the first to see new listings
Required field
On subscribing I accept the terms of the privacy policy
Perfect! You'll soon start receiving new listings via email
Alert
Receive an email when we have new ads for Houses for sale in Woodmeadows
Save this search
Filters

Bedrooms

Size (sq.ft)

sq.ft
sq.ft

Price

USD
USD

Property type

Bathrooms

Clear all filters
Receive notifications when new entries are published.