67 apartments for sale in Woods Acres

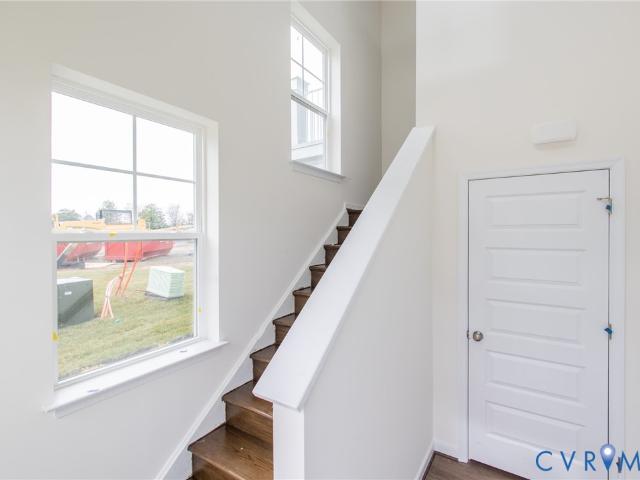
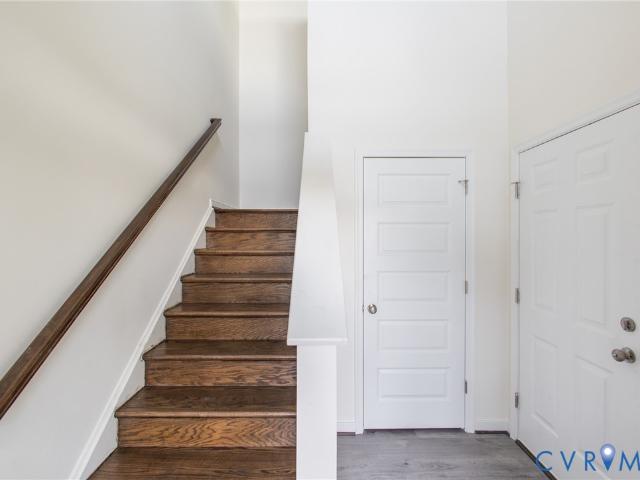
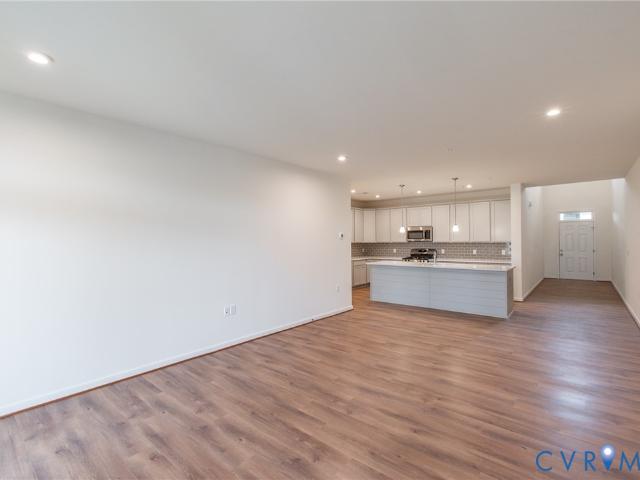
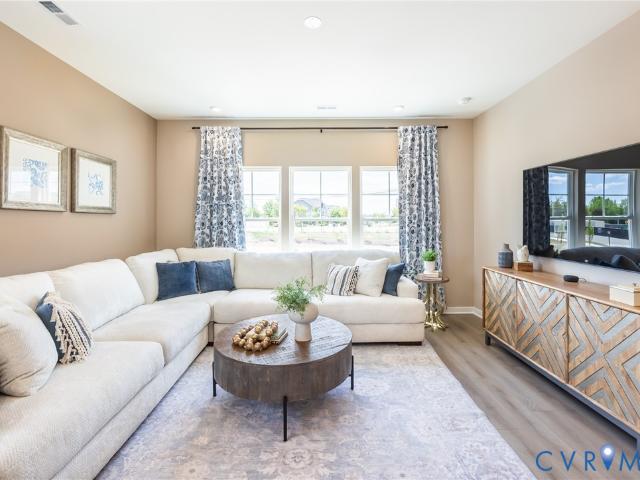
4407 Greybull Drive B
View photo
Condo · for sale
USD 529,000
USD 225/sq.ft
4407 Greybull Drive B
Woods Acres
· 2,347 sq.ft · 3 Bedrooms · 2 Baths · Condo
Woods Acres · 2,347 sq.ft · 3 Bedrooms · 2 Baths · Condo
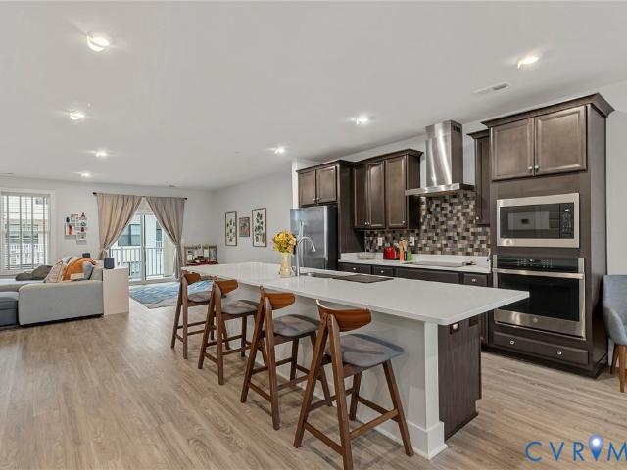
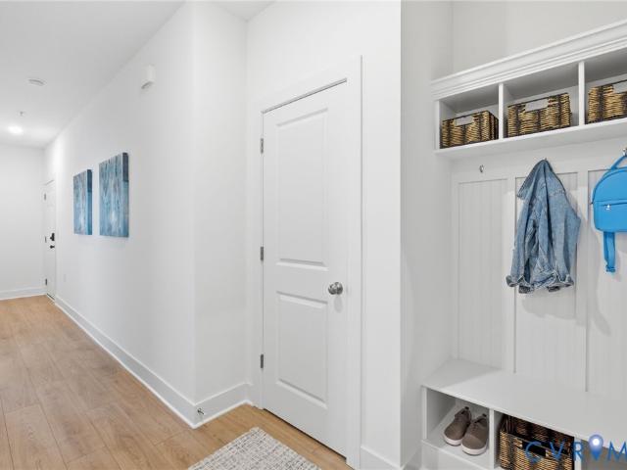
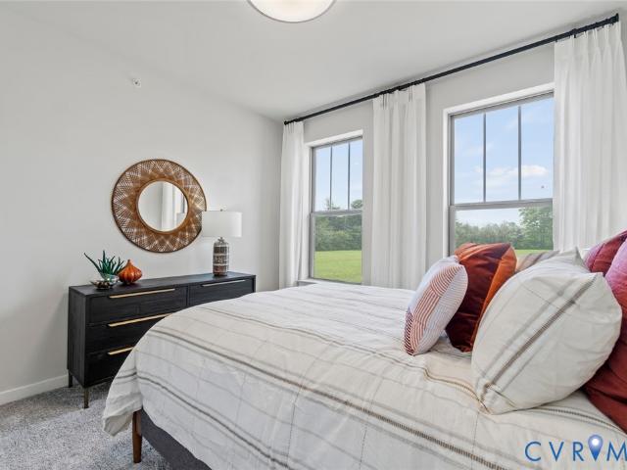
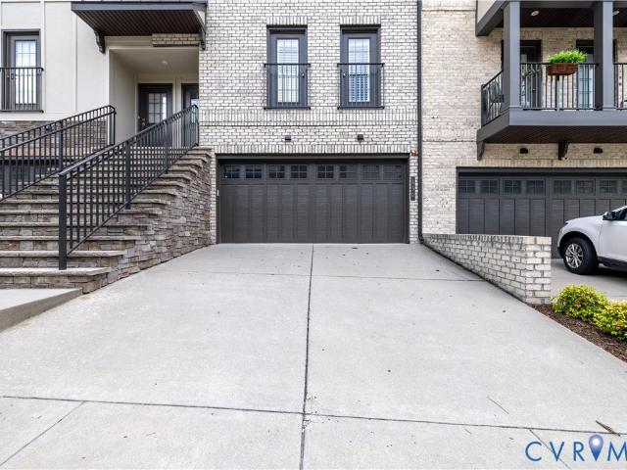
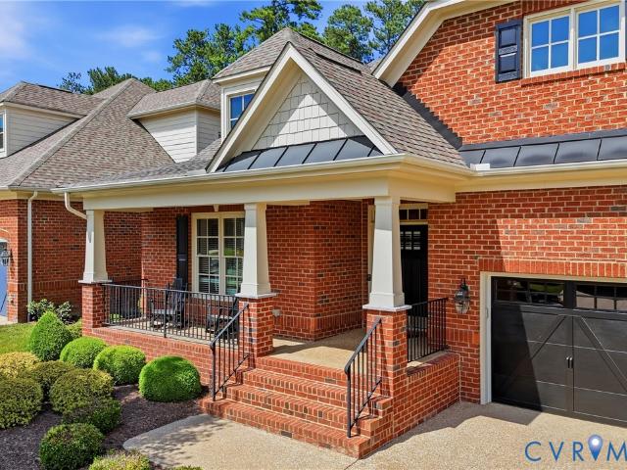
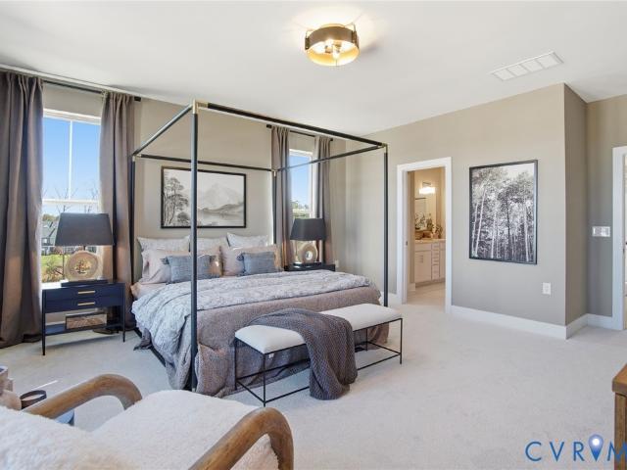
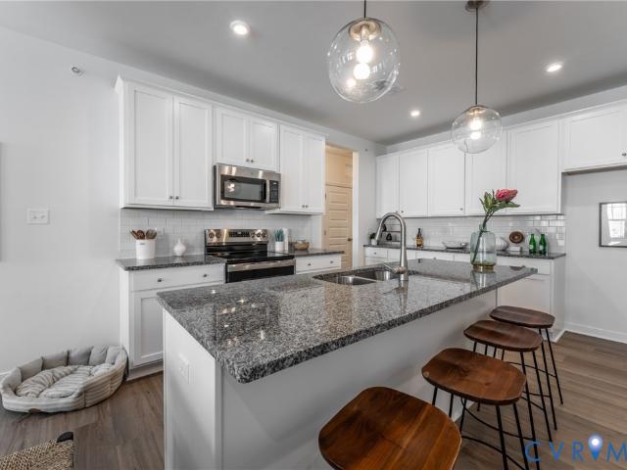
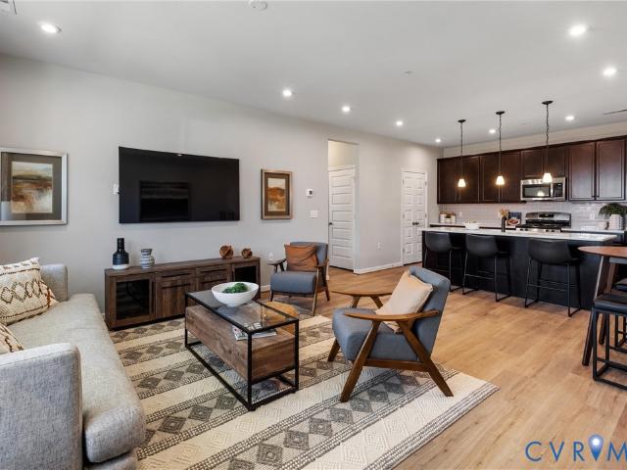
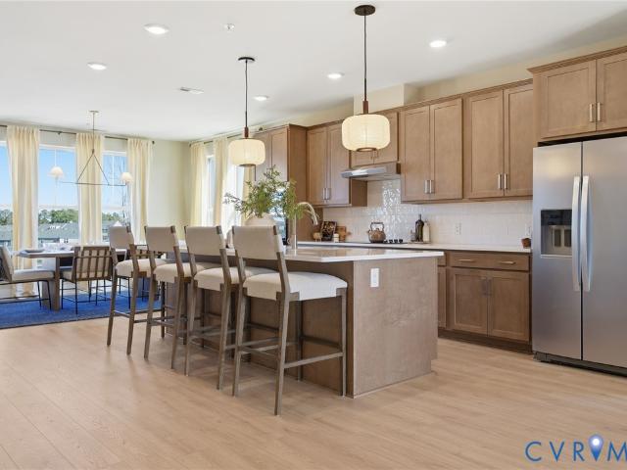
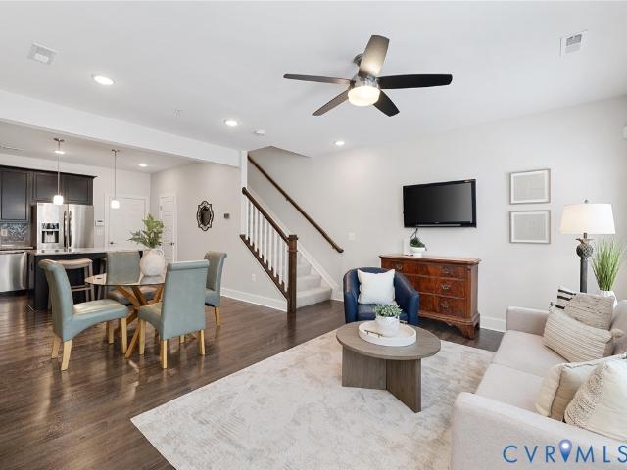
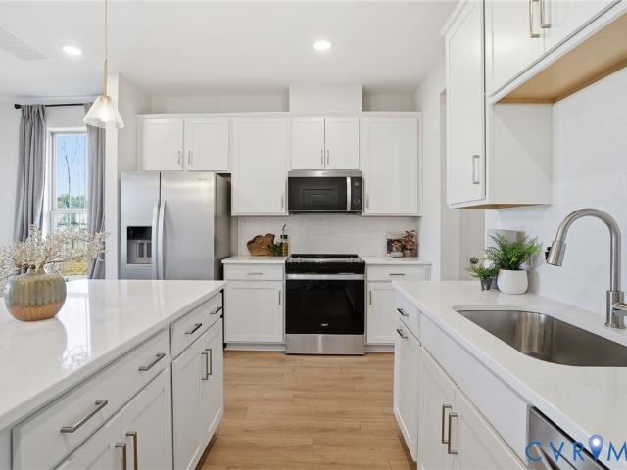
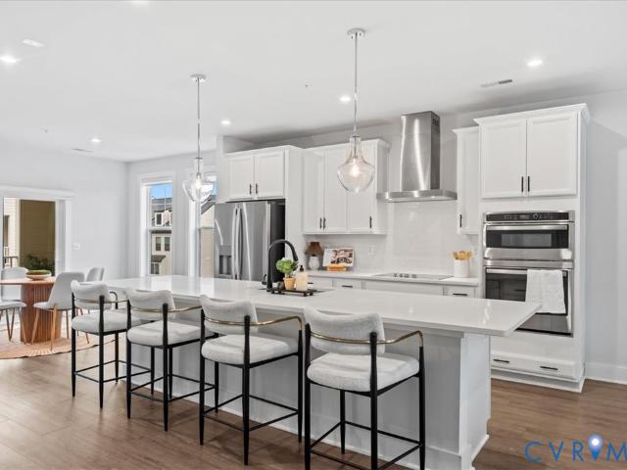
Beautifull, highly maintained as new, 3 Bed 2.5 Bath Condo next to The most desireable area of Richmond' Short Pump'. Original Owners
USD 529,000
597 Weaver Brook Walk B
View photo
Condo · for sale
USD 434,000
USD 184/sq.ft
597 Weaver Brook Walk B
Woods Acres
· 2,357 sq.ft · 3 Bedrooms · 2 Baths · Condo
· Balcony · Equipped kitchen
Woods Acres · 2,357 sq.ft · 3 Bedrooms · 2 Baths · Condo · Balcony · Equipped kitchen
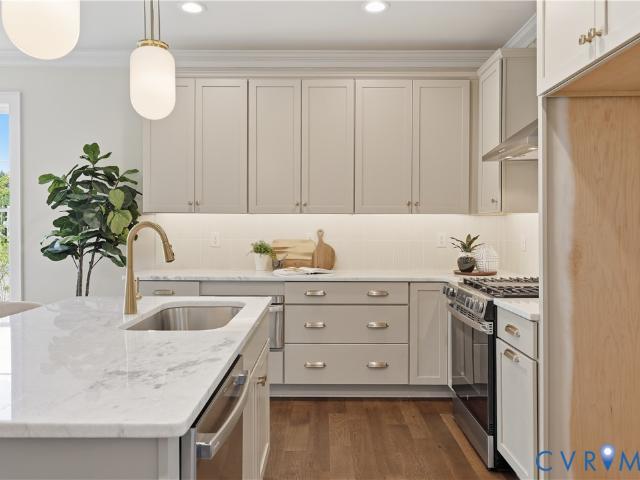
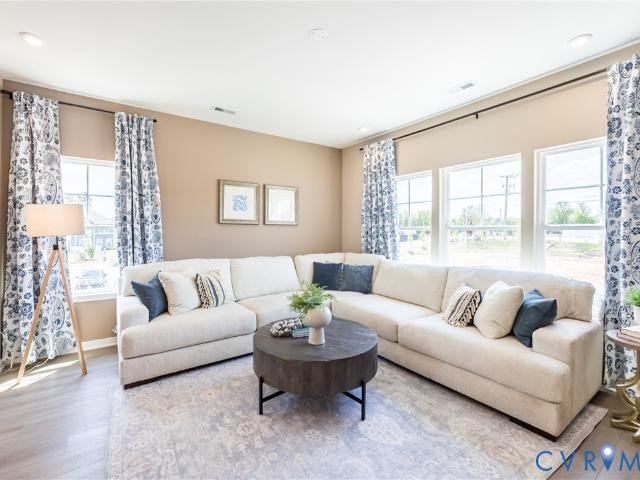
Like-new and truly move-in ready, this beautifully appointed home combines modern luxury with low-maintenance living in one of the area's most sought-after communities. Thoughtfully designed with custom window treatments throughout, this three-bedroom, two-and-a-half-bath upstairs unit offers the perfect balance of style, comfort, and convenience. The gourmet kitchen is the heart of the home, featuring quartz countertops, stainless steel appliances, a wall oven with built-in microwave, and an oversized island ideal for entertaining, gathering, or everyday meal prep. The open-concept great room is filled with natural light from oversized windows and enhanced by soaring 9-foot ceilings, creating a bright and inviting space that flows seamlessly to the covered balcony—perfect for unwinding at the end of the day. Upstairs, the spacious primary suite provides a relaxing retreat with a generous walk-in closet and well-appointed bath, while two additional bedrooms offer flexibility for guests
USD 434,000
351 Heights Ridge Alley
View photo
Condo · for sale
USD 392,220
USD 247/sq.ft
351 Heights Ridge Alley
Woods Acres
· 1,582 sq.ft · 2 Bedrooms · 2 Baths · Condo
· Balcony · Equipped kitchen · Parking
Woods Acres · 1,582 sq.ft · 2 Bedrooms · 2 Baths · Condo · Balcony · Equipped kitchen · Parking
Coming soon! Welcome to the Hemlock II by Main Street Homes, a beautifully designed two-level interior condominium offering 2 bedrooms, 2.5 baths, a 1-car attached garage, and 1,587 sq. Ft. of stylish, lower-maintenance living in The Aire at Westchester. The first level features a private guest bedroom with an en-suite bath, walk-in closet, and convenient access to the attached garage. Upstairs, the open-concept main living area includes a spacious great room, eat-in nook, and a well-appointed kitchen with quartz countertops, a large island, walk-in pantry, and abundant cabinet storage. Step outside to enjoy the private 60 sq. Ft. composite balcony, perfect for relaxing or entertaining. The second level also features the primary suite, complete with two closets and an en-suite bath showcasing a double vanity and tiled shower. Additional highlights include Mohawk RevWood flooring throughout the main living spaces, quartz countertops in the kitchen and bathrooms, and the ease of lower-ma
USD 392,220
3625 Edna Path B
View photo
Condo · for sale
USD 449,830
USD 184/sq.ft
3625 Edna Path B
Woods Acres
· 2,443 sq.ft · 3 Bedrooms · 2 Baths · Condo
· Parking
Woods Acres · 2,443 sq.ft · 3 Bedrooms · 2 Baths · Condo · Parking
Don’t miss this stylish Julianne condo, estimated for completion in August/September 2026. With 3 spacious bedrooms, a versatile study on the main level and the convenience of a 1-car garage, this home is designed for both comfort and functionality. Natural light fills the open main level, creating an inviting space for relaxing or entertaining, while the covered porch is the perfect place for relaxing evenings. The bedrooms provide tranquil spaces for rest, perfectly complementing the thoughtful layout. Situated in the sought-after Deep Run High School District, this home seamlessly blends modern convenience with community charm. Nestled in Gayton Village, residents enjoy the unique ability to stroll to some of Short Pump’s finest dining and retail establishments, including the renowned Fleming's Steak House and the exquisite Finks Jewelers. For those who prefer a quick drive, Short Pump Towne Center, Target, Wegmans, and a variety of other shopping and dining options are just minutes
USD 449,830
430 Broad Hill Trail
View photo
Condo · for sale
USD 565,000
USD 225/sq.ft
430 Broad Hill Trail
Woods Acres
· 2,508 sq.ft · 4 Bedrooms · 3 Baths · Condo
· Patio · Garden · Office room · Balcony · Fireplace · Equipped kitchen · Parking
Woods Acres · 2,508 sq.ft · 4 Bedrooms · 3 Baths · Condo · Patio · Garden · Office room · Balcony · Fireplace · Equipped kitchen · Parking
Elegant 4-Bedroom, 3.5-Bath Townhome with Three Outdoor Living Spaces and a 2-Car Garage Beautifully updated and move-in ready, this elegant townhome offers 4 bedrooms, 3.5 bathrooms, three outdoor living spaces, and a spacious 2-car garage with additional storage. The sellers have freshly painted the entire home, giving it a bright, modern feel throughout. The entry level welcomes you with a spacious foyer accessible from both the front entrance and the garage. 1st floor also features a private bedroom or home office with an ensuite bath and direct access to the covered patio and backyard, making it an ideal guest suite/flexible workspace. The second floor is designed for comfortable everyday living and entertaining, featuring an open-concept layout that seamlessly connects the expansive family room, dining area, and gourmet kitchen. Filled with natural light from oversized windows, the family room offers a cozy gas fireplace and access to a private balcony. The dining area opens to a
USD 565,000
3932 Lantern View Place
View photo
Condo · for sale
USD 989,900
USD 335/sq.ft
3932 Lantern View Place
Woods Acres
· 2,949 sq.ft · 4 Bedrooms · 3 Baths · Condo
· Terrace · Deck · Equipped kitchen · Cellar
Woods Acres · 2,949 sq.ft · 4 Bedrooms · 3 Baths · Condo · Terrace · Deck · Equipped kitchen · Cellar
Move in ready! Rare four sided brick exterior home backing to wooded area. The Belmont Terrace offers main level living and a partially finished basement that includes an additional bedroom/bath, play/media room (can be converted into 4th bedroom with closet), Large Rec Room and 2 large conditioned storage spaces. The first floor primary suite has a large walk-in closet, ceramic tiled shower, a double vanity and private water closet. The kitchen includes quartz countertops and opens straight onto the dining area and family room creating the space that will quickly become'the heart' of your home! There is a deck off the family room for enjoying the outdoors. The 2nd bedroom has its own private on-suite bathroom. The study, located in the front of the home with a 1/2 bath across the hall, is perfect for receiving business guests. Enjoy the large community pool and clubhouse, or walking trails along the community lake. W Broad Village is an active community with conveniences like popular
USD 989,900
5335 Pointes End Way 201
View photo
Condo · for sale
USD 403,300
USD 256/sq.ft
5335 Pointes End Way 201
Woods Acres
· 1,572 sq.ft · 3 Bedrooms · 3 Baths · Condo
· Deck · Equipped kitchen
Woods Acres · 1,572 sq.ft · 3 Bedrooms · 3 Baths · Condo · Deck · Equipped kitchen
New floor plan! Act soon! There's still time to select your design finishes! Meet The Donovan—an inviting 3-bedroom, 3.5-bath home designed with a spacious, open-concept layout perfect for modern living. The chef-inspired kitchen features abundant counter space and a dedicated pantry to keep everything organized. Just off the dining area, step onto your expansive deck to seamlessly extend your living space outdoors. You'll love the unique feature of TWO PRIMARY SUITES! One has double closets and ensuite bath with double vanity adn walk-in shower, while the other has a closet and ensuite with tub/shower! Discover all that this exciting new floor plan has to offer—visit today! Introducing, The Pointe at Twin Hickory, a BRAND-NEW CONDO community nestled within the renowned Twin Hickory community. The Pointe at Twin Hickory is located in the heart of Short Pump. The Pointe will feature commercial and retail spaces, making this community a true, live, work, play' destination. (Condo is unde
USD 403,300
3623 Edna Path B
View photo
Condo · for sale
USD 469,635
USD 192/sq.ft
3623 Edna Path B
Woods Acres
· 2,443 sq.ft · 3 Bedrooms · 2 Baths · Condo
· Equipped kitchen · Parking
Woods Acres · 2,443 sq.ft · 3 Bedrooms · 2 Baths · Condo · Equipped kitchen · Parking
Don’t miss this modern, stylish Julianne condo, estimated for completion in October/November 2026. With 3 spacious bedrooms, a versatile study on the main level and the convenience of a 1-car garage, this home is designed for both comfort and functionality. This unique Julianne has been carefully designed with thoughtful interior upgrades to give it a modern & elegant feel – included are the soft-close cabinets, upgraded pendant lights with a matching chandelier in the dining area, Calacatta Aria quartz countertops in the kitchen to compliment the 3”x12” stylish kitchen backsplash, and upgraded 12”x24” tranquil bath tiles. Situated in the sought-after Deep Run High School District, this home seamlessly blends modern convenience with community charm. Nestled in Gayton Village, residents enjoy the unique ability to stroll to some of Short Pump’s finest dining and retail establishments, including the renowned Fleming's Steak House and the exquisite Finks Jewelers. For those who prefer a q
USD 469,635
339 Heights Ridge Alley
View photo
Condo · for sale
USD 448,550
USD 179/sq.ft
339 Heights Ridge Alley
Woods Acres
· 2,497 sq.ft · 3 Bedrooms · 2 Baths · Condo
· Office room · Balcony · Equipped kitchen · Parking
Woods Acres · 2,497 sq.ft · 3 Bedrooms · 2 Baths · Condo · Office room · Balcony · Equipped kitchen · Parking
COMING SOON – The Aspen II by Main Street Homes! Enjoy lower-maintenance living in this beautifully designed upper-level, two-story condominium located in The Aire at Westchester. Offering 2,498 square feet, 3 bedrooms, 2.5 baths, and an attached heated 1-car garage, this home combines modern style with everyday convenience. The entry level features a welcoming foyer with a coat closet and direct garage access. Upstairs, you'll find an expansive open-concept main living area designed for entertaining and comfortable living. The spacious great room flows seamlessly into the dining area and stunning kitchen, complete with quartz countertops and premium finishes. A dedicated home office provides the perfect work-from-home space, while the private covered balcony extends your living area outdoors. The upper level features a luxurious primary suite with two walk-in closets and a private en-suite bath. Two additional bedrooms share a well-appointed hall bathroom, and a conveniently located l
USD 448,550
11920 Montfort Circle
View photo
Condo · for sale
USD 785,000
USD 271/sq.ft
11920 Montfort Circle
Woods Acres
· 2,895 sq.ft · 3 Bedrooms · 2 Baths · Condo
· Fireplace · Equipped kitchen
Woods Acres · 2,895 sq.ft · 3 Bedrooms · 2 Baths · Condo · Fireplace · Equipped kitchen
Welcome home to this well maintained two-owner, four-sided brick villa that is truly move-in ready. Offering the perfect blend of elegance and comfort, this pristine home welcomes you with gleaming hardwood floors, soaring 9-foot ceilings, extensive moldings, a wide foyer, and beautifully appointed formal living and dining rooms filled with natural light. The gourmet kitchen is a chef's dream, featuring upgraded cabinetry, granite countertops, stainless steel appliances, a spacious center island, a Butler's pantry, and a sunny breakfast area. The kitchen flows seamlessly into the expansive family room, where a stacked-stone gas fireplace creates a warm and inviting gathering space. The first-floor Owner's Suite serves as a private retreat, complete with a tray ceiling, dual walk-in closets, and a luxurious en-suite bath. The second floor offers two additional bedrooms, a versatile loft area, a bonus room, a full bath, and two conditioned storage rooms offering exceptional storage space
USD 785,000
349 Heights Ridge Alley
View photo
Condo · for sale
USD 523,375
USD 209/sq.ft
349 Heights Ridge Alley
Woods Acres
· 2,497 sq.ft · 3 Bedrooms · 2 Baths · Condo
· Office room · Balcony · Equipped kitchen · Parking
Woods Acres · 2,497 sq.ft · 3 Bedrooms · 2 Baths · Condo · Office room · Balcony · Equipped kitchen · Parking
Welcome to the Aspen II by Main Street Homes, a beautifully designed end-unit, upper-level condominium offering 3 bedrooms, 2.5 baths, a 1-car attached garage, and 2,474 square feet of low-maintenance living in The Aire at Westchester. Ideally located just steps from the dining, shopping, and entertainment of Westchester Commons, this home combines modern style with exceptional convenience. The entry level features a welcoming foyer with a coat closet and direct garage access. Upstairs, the open-concept main living area is designed for everyday living and entertaining, showcasing Mohawk RevWood flooring throughout the main living spaces, a spacious great room, dedicated home office, and a stunning kitchen with quartz countertops. A large covered balcony extends the living space outdoors. The upper level offers a luxurious primary suite with two walk-in closets and a private bath featuring quartz countertops. Two additional bedrooms share a full hall bath, and a conveniently located lau
USD 523,375
333 Heights Ridge Alley
View photo
Condo · for sale
USD 384,290
USD 242/sq.ft
333 Heights Ridge Alley
Woods Acres
· 1,582 sq.ft · 2 Bedrooms · 2 Baths · Condo
· Balcony · Equipped kitchen · Parking
Woods Acres · 1,582 sq.ft · 2 Bedrooms · 2 Baths · Condo · Balcony · Equipped kitchen · Parking
COMING SOON – The Sycamore II by Main Street Homes in The Aire at Westchester! Discover low-maintenance living in this brand-new, under-construction two-level end-unit condominium offering 1,587 square feet, 2 bedrooms, 2.5 baths, a spacious loft, balcony, and attached 1-car garage. The first level showcases an open-concept design perfect for everyday living and entertaining. The thoughtfully designed kitchen features quartz countertops, a large center island, pantry, abundant cabinetry and counter space, and flows seamlessly into the great room. Mohawk RevWood flooring extends throughout the main living areas, adding both style and durability. Upstairs, the private primary suite offers two walk-in closets and an en-suite bath. A generously sized secondary bedroom, full hall bath, dedicated laundry room, and versatile finished loft complete the second level. Step outside and enjoy your composite balcony, the perfect place to relax and unwind. Located just steps from the dining, shoppin
USD 384,290
5313 Twisting Vine Lane 204
View photo
Condo · for sale
USD 331,475
USD 272/sq.ft
5313 Twisting Vine Lane 204
Woods Acres
· 1,216 sq.ft · 1 Bedroom · 2 Baths · Condo
· Office room · Equipped kitchen
Woods Acres · 1,216 sq.ft · 1 Bedroom · 2 Baths · Condo · Office room · Equipped kitchen
Meet the Penhurst, scheduled to be completed Fall 2026! The Penhurst Designer Home welcomes you into a wide-open living area, great for hosting or everyday living. The family room is huge and opens into your beautiful kitchen. You'll love the functional chef's kitchen with large center island for prep, quartz counters, gas cooking and walk-in pantry that provides plenty of storage! Just off the kitchen is the Primary Suite with walk-in closet and private bath with tile shower and double vanity. The study provides a great flex space and would make a great home office or den with a full bath just across the hall! The laundry closet is centrally located, just off the main living area. Welcome to The Pointe at Twin Hickory, a BRAND-NEW CONDO community nestled within the renowned Twin Hickory community. The Pointe at Twin Hickory is located in the heart of Short Pump. The Pointe will feature commercial and retail spaces, making this community a true, live, work, play' destination. (Condo is
USD 331,475
5400 Raysdale Road 202
View photo
Condo · for sale
USD 462,120
USD 270/sq.ft
5400 Raysdale Road 202
Woods Acres
· 1,711 sq.ft · 3 Bedrooms · 2 Baths · Condo
· Fireplace · Equipped kitchen · Parking
Woods Acres · 1,711 sq.ft · 3 Bedrooms · 2 Baths · Condo · Fireplace · Equipped kitchen · Parking
Ready Spring 2027. Welcome to the York! You'll enter the York on the first floor, where you'll find the foyer with coat/storage closet & access to your 1-car garage. Just up the stairs you'll find spacious ONE-LEVEL LIVING, with a huge family room, complete with cozy fireplace, that opens to the dining area and kitchen, featuring a dedicated pantry space, beautiful quartz counters, gas cooking and center island. The Primary Suite has a large walk-in closet and private bath with walk-in shower and double vanity. Two additional bedrooms, a full bath with double vanity & laundry completes the tour. Introducing, The Pointe at Twin Hickory, a BRAND-NEW CONDO community nestled within the renowned Twin Hickory community. The Pointe at Twin Hickory is located in the heart of Short Pump. The Pointe will feature commercial and retail spaces, making this community a true, live, work, play' destination. (Condo is under construction. Photos/visual tours are from builder's library & shown as an exam
USD 462,120
5400 Raysdale Road 201
View photo
Condo · for sale
USD 474,500
USD 253/sq.ft
5400 Raysdale Road 201
Woods Acres
· 1,873 sq.ft · 3 Bedrooms · 2 Baths · Condo
· Equipped kitchen · Parking
Woods Acres · 1,873 sq.ft · 3 Bedrooms · 2 Baths · Condo · Equipped kitchen · Parking
Build with us! Meet the Winchester. You'll enter the Winchester on the first floor, where you'll find the foyer with coat/storage closet and access to your 1-CAR GARAGE. Just up the stairs is spacious ONE-LEVEL LIVING with a huge family room that opens to the dining area and kitchen. The kitchen features a center island and walk-in pantry! The Primary Suite has a large walk-in closet and private bath with walk-in shower and double vanity. Two additional bedrooms, a full bath with double vanity and laundry completes the tour. Introducing, The Pointe at Twin Hickory, a BRAND-NEW CONDO community nestled within the renowned Twin Hickory community. The Pointe at Twin Hickory is located in the heart of Short Pump. The Pointe will feature commercial and retail spaces, making this community a true, live, work, play' destination. (Condo is not yet built. Photos/visual tours are from builder's library & shown as an example only. Options will vary). Introducing, The Pointe at Twin Hickory, a BRAN
USD 474,500
5400 Raysdale Road 102
View photo
Condo · for sale
USD 406,810
USD 292/sq.ft
5400 Raysdale Road 102
Woods Acres
· 1,389 sq.ft · 2 Bedrooms · 2 Baths · Condo
· Equipped kitchen · Parking
Woods Acres · 1,389 sq.ft · 2 Bedrooms · 2 Baths · Condo · Equipped kitchen · Parking
Act soon! Purchaser still has time to select structural and design finishes. The Kent features one-level living with an attached garage and rear covered porch. The stunning, vaulted foyer leads into your beautiful kitchen with granite counters, large center island and pantry space. The kitchen island overlooks the dining area and family room. The 1st FLOOR PRIMARY SUITE boasts a WIC and private bath with double vanity and walk-in shower. A second bedroom, full bath and spacious laundry room completes the tour. Introducing, The Pointe at Twin Hickory, a BRAND-NEW CONDO community nestled within the renowned Twin Hickory community. The Pointe at Twin Hickory is located in the heart of Short Pump. The Pointe will feature commercial and retail spaces, making this community a true, live, work, play' destination. (Condo is not built. Photos/visual tours are from builder's library & shown as an example only. Options will vary)
USD 406,810
5409 Raysdale Road 102
View photo
Condo · for sale
USD 420,510
USD 267/sq.ft
5409 Raysdale Road 102
Woods Acres
· 1,572 sq.ft · 3 Bedrooms · 3 Baths · Condo
· Deck · Equipped kitchen
Woods Acres · 1,572 sq.ft · 3 Bedrooms · 3 Baths · Condo · Deck · Equipped kitchen
Brand new floor plan, ready this fall! Meet the Donovan. The Donovan offers 3 bedrooms, 3.5 baths and a thoughtfully crafted open floor plan. The chef's kitchen features gas cooking, quartz counters, plenty of counterspace and a dedicated pantry for storage. Expand your living area outdoors on your spacious deck, just off the dining area. Your Primary Suite has loads of storage with double closets and an ensuite bath with walk-in shower. Stop by to learn more about this brand-new floor plan! Introducing, The Pointe at Twin Hickory, a BRAND-NEW CONDO community nestled within the renowned Twin Hickory community. The Pointe at Twin Hickory is located in the heart of Short Pump. The Pointe will feature commercial and retail spaces, making this community a true, live, work, play' destination. (Home is under construction. Photos/visual tours are from builder's library & shown as an example only. Options will vary)
USD 420,510
5400 Raysdale Road 103
View photo
Condo · for sale
USD 401,450
USD 355/sq.ft
5400 Raysdale Road 103
Woods Acres
· 1,130 sq.ft · 2 Bedrooms · 2 Baths · Condo
· Equipped kitchen · Parking
Woods Acres · 1,130 sq.ft · 2 Bedrooms · 2 Baths · Condo · Equipped kitchen · Parking
Ready Spring 2027! Welcome to the Lincoln. A beautifully designed home offering modern comfort, thoughtful craftsman ship and effortless one-level living. This 2-bedroom, 2-bath home features an attached 1-car garage and covered front porch entry that sets the tone for the inviting spaces inside. Step into the open-concept layout perfect for everyday living and entertaining. The chef's kitchen includes sleek quartz counters, gas cooking and a spacious center island, providing both style and function for the home chef. Your Primary Suite offers wonderful natural light, spacious walk-in closet and an ensuite bath with double vanity and walk-in tile shower. Welcome to The Pointe at Twin Hickory, a CONDO community nestled within the renowned Twin Hickory community. The Pointe at Twin Hickory is located in the heart of Short Pump. The Pointe will feature commercial and retail spaces, making this community a true, live, work, play' destination. (Home is under construction. Photos/visual tour
USD 401,450
5335 Pointes End Way 101
View photo
Condo · for sale
USD 409,950
USD 255/sq.ft
5335 Pointes End Way 101
Woods Acres
· 1,604 sq.ft · 3 Bedrooms · 3 Baths · Condo
Woods Acres · 1,604 sq.ft · 3 Bedrooms · 3 Baths · Condo
Donovan C. Home is under construction. List price includes structural and design options. Introducing, The Pointe at Twin Hickory, a BRAND-NEW CONDO community nestled within the renowned Twin Hickory community. The Pointe at Twin Hickory is located in the heart of Short Pump. The Pointe will feature commercial and retail spaces, making this community a true, live, work, play' destination. (Condo will be under construction soon. Photos/visual tours are from builder's library & shown as an example only. Options will vary)
USD 409,950
301 Heights Ridge Alley
View photo
Condo · for sale
USD 380,845
USD 240/sq.ft
301 Heights Ridge Alley
Woods Acres
· 1,582 sq.ft · 2 Bedrooms · 2 Baths · Condo
· Office room · Balcony · Equipped kitchen · Parking
Woods Acres · 1,582 sq.ft · 2 Bedrooms · 2 Baths · Condo · Office room · Balcony · Equipped kitchen · Parking
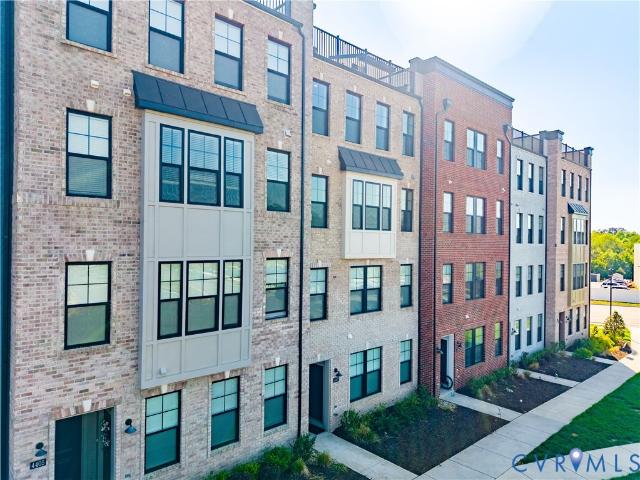
COMING SOON – The Sycamore II by Main Street Homes in The Aire at Westchester. This under-construction, two-level end-unit condominium offers 2 bedrooms, 2.5 baths, a versatile loft, 1-car garage, and 1,587 sq. Ft. of thoughtfully designed, low-maintenance living. The first level features an open-concept layout ideal for everyday living and entertaining, with a spacious kitchen showcasing quartz countertops, a large island, a pantry, and abundant cabinetry, all flowing seamlessly into the great room, which features Mohawk RevWood flooring throughout the main living areas. Upstairs, the private primary suite includes two walk-in closets and an en-suite bath, while a generously sized secondary bedroom, full hall bath, and convenient laundry room provide functional comfort. The finished loft offers flexible space for a home office, media room, or guest retreat and leads to a private composite balcony—perfect for relaxing outdoors. Located in the highly desirable Midlothian area, The Aire
USD 380,845
3928 Lantern View Place
View photo
Condo · for sale
USD 982,216
USD 363/sq.ft
3928 Lantern View Place
Woods Acres
· 2,702 sq.ft · 3 Bedrooms · 2 Baths · Condo
· Terrace · Deck · Equipped kitchen · Cellar
Woods Acres · 2,702 sq.ft · 3 Bedrooms · 2 Baths · Condo · Terrace · Deck · Equipped kitchen · Cellar
Move in ready! Rare four sided brick exterior home backing to wooded area. The Ridge Terrace offers main level living and a partially finished basement that includes 2 additional bedrooms, additional full bath, rec room with cafe rough-in, and additional conditioned storage. The first floor primary suite has a large walk-in closet, ceramic tiled shower, a double vanity and private water closet. The kitchen includes quartz countertops, white cast iron apron front sink, stainless built-in wall microwave/convection oven and gas gourmet cooktop with custom hood. The kitchen opens straight onto the dining area and family room creating the space that will quickly become'the heart' of your home! There is a deck off the family room for enjoying the outdoors. Enjoy the large community pool and clubhouse, or walking trails along the community lake. W Broad Village is an active community with conveniences like popular restaurants, grocery stores, recreation and retail shopping!
USD 982,216
335 Heights Ridge Alley
View photo
Condo · for sale
USD 511,900
USD 205/sq.ft
335 Heights Ridge Alley
Woods Acres
· 2,497 sq.ft · 3 Bedrooms · 2 Baths · Condo
· Office room · Balcony · Equipped kitchen · Parking
Woods Acres · 2,497 sq.ft · 3 Bedrooms · 2 Baths · Condo · Office room · Balcony · Equipped kitchen · Parking
Experience elevated, lower-maintenance living in The Aspen II by Main Street Homes, an exceptional exterior/end-unit upper-level, two-story condominium offering 3 bedrooms, 2.5 baths, a 1-car attached garage, and 2,474 square feet in The Aire at Westchester. The entry level welcomes you with a foyer featuring a coat closet and convenient garage access. Upstairs, the open-concept main living area is designed for both everyday living and entertaining, showcasing a spacious great room, dining area, home office, and a beautifully appointed kitchen featuring quartz countertops. Mohawk RevWood flooring flows throughout the main living space, adding style and durability, while a covered balcony extends your living area outdoors, creating the perfect spot to relax. The top floor features a luxurious primary suite with two walk-in closets and a private en-suite bath. Two additional bedrooms share a full hall bath, and the conveniently located laundry room completes this level. Above it all, a 5
USD 511,900
4223 Saunders Tavern Trail A
View photo
Condo · for sale
USD 380,000
USD 243/sq.ft
4223 Saunders Tavern Trail A
Woods Acres
· 1,561 sq.ft · 2 Bedrooms · 2 Baths · Condo
· Office room · Parking
Woods Acres · 1,561 sq.ft · 2 Bedrooms · 2 Baths · Condo · Office room · Parking
Looking for a low maintenance home in the West End of Short Pump with great schools and an easy commute? This 2 bedroom plus loft townhome in Saunders Station offers flexible living just minutes from Route 288, the Goochland line, Wegmans, Cabela's, and the shops and restaurants at Greengate. Morning coffee feels even better with peaceful views from the front of the home, while miles of sidewalks and the community pool make it easy to enjoy an active lifestyle. Inside, the open floor plan features 1,570 square feet, 2 full baths, a half bath, and a bright loft that's perfect for a home office, media room, or guest space. Built for easy living, the home includes an attached one car garage, driveway parking, plantation shutters throughout, brand new carpet installed in July 2026, generous garage storage that conveys, and all appliances. The HOA maintains the exterior, so weekends are yours to enjoy. Saunders Station is served by sought after Henrico County schools, including Deep Run Hig
USD 380,000
341 Heights Ridge Alley
View photo
Condo · for sale
USD 373,370
USD 236/sq.ft
341 Heights Ridge Alley
Woods Acres
· 1,582 sq.ft · 3 Bedrooms · 2 Baths · Condo
· Balcony · Equipped kitchen · Parking
Woods Acres · 1,582 sq.ft · 3 Bedrooms · 2 Baths · Condo · Balcony · Equipped kitchen · Parking
Coming soon! Welcome to the Sycamore II by Main Street Homes, a thoughtfully designed two-level interior condominium offering 3 bedrooms, 2.5 baths, a 1-car attached garage, and 1,587 square feet of lower-maintenance living in The Aire at Westchester. The first level showcases an open-concept layout designed for everyday living and entertaining. The spacious kitchen features quartz countertops, a center island, pantry, abundant cabinetry, and flows seamlessly into the great room. Mohawk RevWood flooring extends throughout the main living areas, adding both style and durability. Upstairs, the private primary suite offers two walk-in closets and an en-suite bath with quartz countertops. A generously sized secondary bedroom, a versatile open loft with access to the composite balcony, a full hall bath, and a spacious laundry room complete the second level. Located within Westchester Commons, The Aire offers convenient access to dining and shopping just steps from your door. Future planned
USD 373,370
571 Hazel Place B
View photo
Condo · for sale
USD 499,000
USD 198/sq.ft
571 Hazel Place B
Woods Acres
· 2,519 sq.ft · 3 Bedrooms · 2 Baths · Condo
· Office room · Terrace · Equipped kitchen
Woods Acres · 2,519 sq.ft · 3 Bedrooms · 2 Baths · Condo · Office room · Terrace · Equipped kitchen
This stunning corner unit located in the highly sought after Gateway Square comes with all of the amenities you could ask for! Roller blinds, stainless steel appliances, soft close drawers and cabinets, a stunning rooftop terrace and so much more! The Main level is spacious, open and well lit. This unit also features a dedicated office space on the first floor, as well as a beautiful covered porch off the kitchen & dining room. Upstairs the primary bedroom features an incredibly spacious walk in closet, en suite bathroom with double vanities, and an adjacent closet for the washer and dryer. The rooftop terrace is spacious, and the perfect place to host friends and family. There are walking trails to Greengate shopping center and the many restaurants and shoppes it has to offer. Don't miss this opportunity for luxury living in Henrico Virginia
USD 499,000

Get email alerts

Don't miss out: be the first to know about new properties

The alert was correctly created

On subscribing you accept the conditions of use and the privacy policy
Alert
Receive new ads in your inbox
Save this search
Receive alerts for new listings

We'll send you an email when we have new properties for: "Apartments for sale in Woods Acres"

The alert was correctly created

Gayton
Lakewood Manor, Tuckahoe Tuckahoe district Henrico County Virginia
Get email alerts and be the first to see new listings
Required field
On subscribing I accept the terms of the privacy policy
Perfect! You'll soon start receiving new listings via email
Alert
Receive an email when we have new ads for Apartments for sale in Woods Acres
Save this search
Filters

Bedrooms

Size (sq.ft)

sq.ft
sq.ft

Price

USD
USD

Property type

Bathrooms

Clear all filters
Receive notifications when new entries are published.