724 houses for sale in Woods Estates of Riverdale

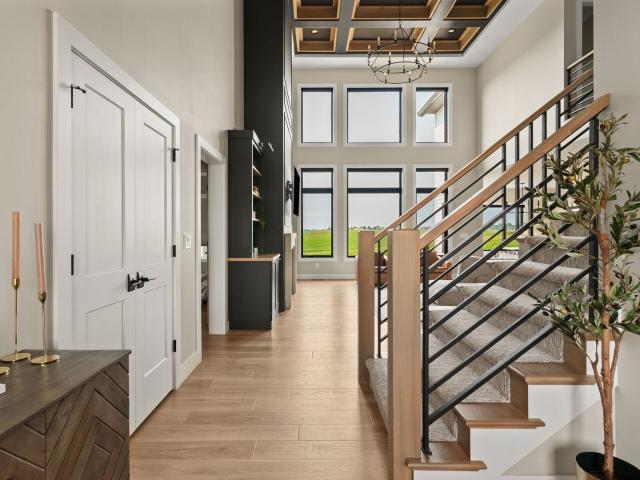
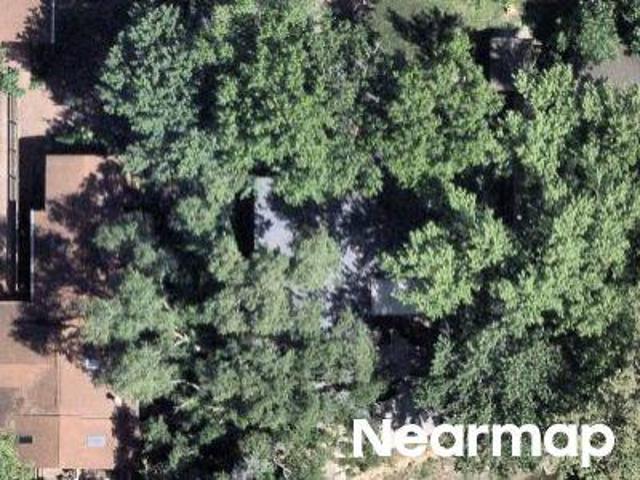
Mayfield Dr
View photo
House · for sale
Request Details
Updated
Mayfield Dr
Woods Estates of Riverdale
· 2,443 sq.ft · 5 Bedrooms · 2 Baths · House
Woods Estates of Riverdale · 2,443 sq.ft · 5 Bedrooms · 2 Baths · House
This home is in preforeclosure, which means the homeowner is in default (missed payments). Therefore, there could be an opportunity to strike a great deal with the owner and the bank
Request Details
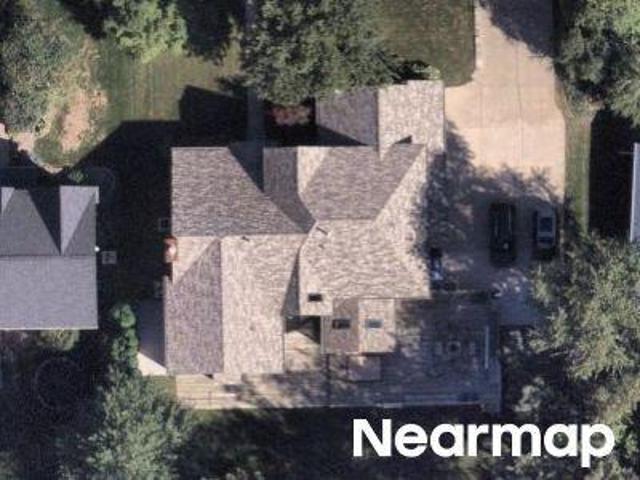
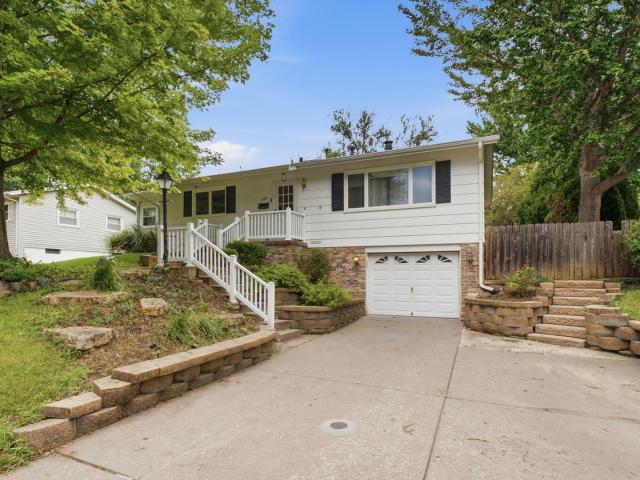
Treeline Dr
View photo
House · for sale
Request Details
Updated
Treeline Dr
Woods Estates of Riverdale
· 3,757 sq.ft · 4 Bedrooms · 1 Bath · House
Woods Estates of Riverdale · 3,757 sq.ft · 4 Bedrooms · 1 Bath · House
This is a Real Estate-Owned (REO)/post-foreclosure home owned or managed by a bank. All offers are considered; however, the highest and best will most likely be accepted
Request Details
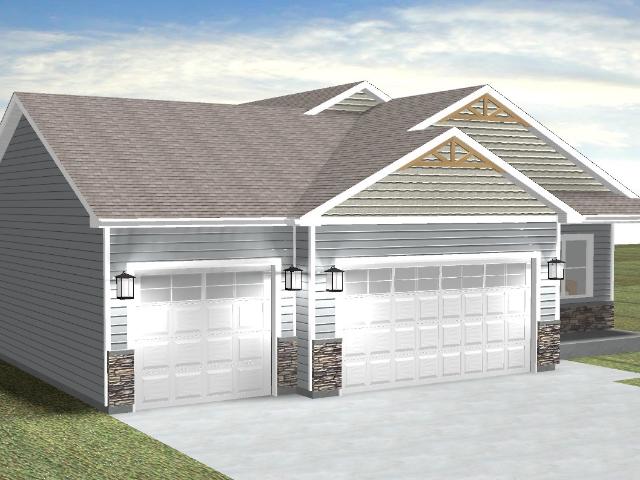
10th Ave
View photo
House · for sale
Request Details
Updated
10th Ave
Woods Estates of Riverdale
· 904 sq.ft · 1 Bath · House
Woods Estates of Riverdale · 904 sq.ft · 1 Bath · House
This home is in preforeclosure, which means the homeowner is in default (missed payments). Therefore, there could be an opportunity to strike a great deal with the owner and the bank
Request Details
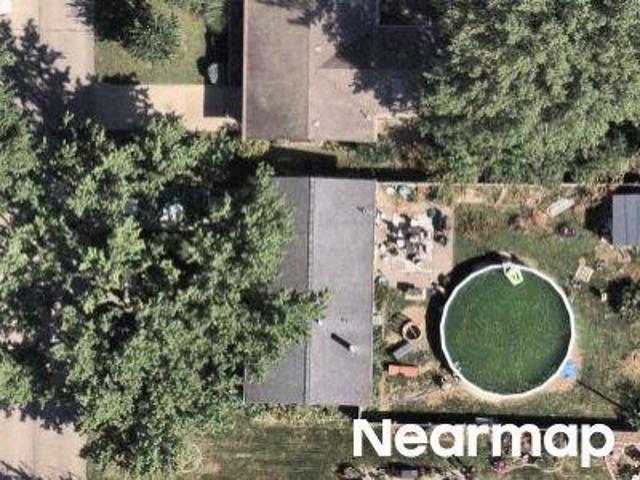
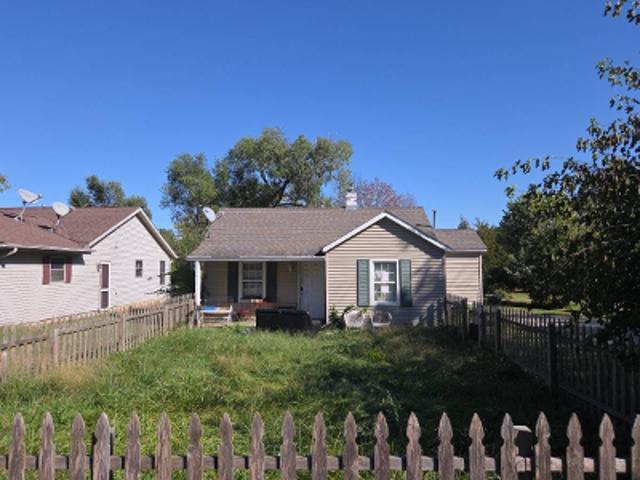
12th Ave
View photo
House · for sale
Request Details
Updated
12th Ave
Woods Estates of Riverdale
· 2,120 sq.ft · 7 Baths · House
Woods Estates of Riverdale · 2,120 sq.ft · 7 Baths · House
This home is in preforeclosure, which means the homeowner is in default (missed payments). Therefore, there could be an opportunity to strike a great deal with the owner and the bank
Request Details
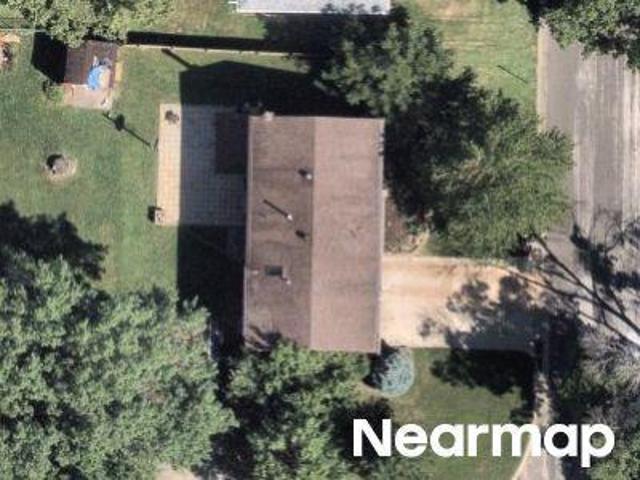
19 Villa Drive
View photo
Townhouse · for sale
USD 504,900
USD 178/sq.ft
19 Villa Drive
Woods Estates of Riverdale
· 2,831 sq.ft · 3 Bedrooms · 3 Baths · Townhouse
· Fireplace · Equipped kitchen
Woods Estates of Riverdale · 2,831 sq.ft · 3 Bedrooms · 3 Baths · Townhouse · Fireplace · Equipped kitchen
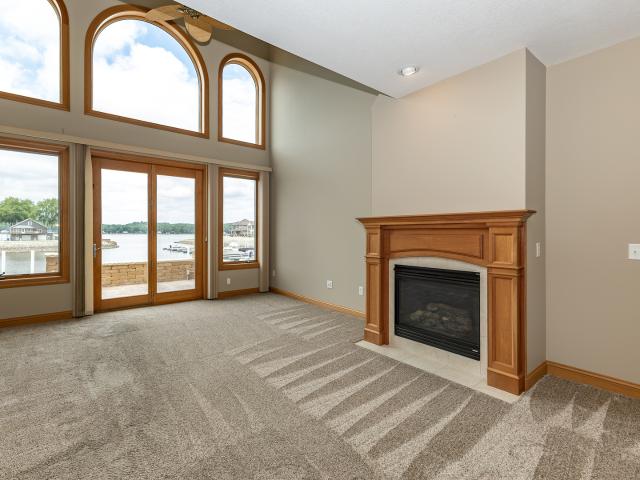
No flood insurance required! Welcome to an impeccably maintained property with exquisite updates and decorations. This dream home is located in the idyllic gated community of Safe Harbor, overlooking the stunning Mississippi River and boasting a private boat slip for your convenience. Step inside to discover a wealth of high-end finishes, including three spacious en-suite bedrooms with lavish attached baths, walk-in showers, cherry cabinets, and quartz countertops. Each bedroom features a walk-in closet, designer fans, and custom window treatments, ensuring comfort and elegance throughout. The main floor invites you to relax by the double-sided fireplace with built-in mantel, shelving, and brick/stone facade, while two skylights upstairs flood the space with natural light. The gourmet kitchen impresses with cherry cabinets, quartz countertops, and a large island with under lighting, perfect for culinary enthusiasts. Enjoy music anytime, anywhere with the whole house sound system. The o
USD 504,900
6777 Meghan Avenue
View photo
House · for sale
USD 664,000
USD 246/sq.ft
6777 Meghan Avenue
Woods Estates of Riverdale
· 2,691 sq.ft · 4 Bedrooms · 3 Baths · House
· Patio · Parking · Fireplace · Equipped kitchen
Woods Estates of Riverdale · 2,691 sq.ft · 4 Bedrooms · 3 Baths · House · Patio · Parking · Fireplace · Equipped kitchen
Great floor plan on this new construction ranch in Century Heights offered by Custom Wood Creations. This home boasts 4 bedrooms and 3.5 baths, beamed foyer area, great room with floor to ceiling solid surface fireplace with a custom mantle open to the lovely kitchen and dining area overlooking a covered patio. All countertops will be quartz or granite. Primary bedroom with separate shower & tub and large walk-in closet. Two additional bedrooms on the main level allowing for life style flexibility if you need an office, sitting room or play room. Finished lower level with recreation room, bedroom, bath and plenty of storage. 3 car garage. Pleasant Valley Community School District
USD 664,000
76 Kennelworth Circle
View photo
House · for sale
USD 389,000
USD 173/sq.ft
76 Kennelworth Circle
Woods Estates of Riverdale
· 2,239 sq.ft · 5 Bedrooms · 3 Baths · House
· Garden · Office room · Parking · Fireplace · Equipped kitchen · Cellar
Woods Estates of Riverdale · 2,239 sq.ft · 5 Bedrooms · 3 Baths · House · Garden · Office room · Parking · Fireplace · Equipped kitchen · Cellar
Welcome to Hampton Woods, this 5 bedroom home offers updates, space, & privacy. Upon walking into this 2 story home, the functional open layout is thoughtfully designed, updates include new LVP light flooring, fresh paint on trim & walls. The kitchen host newer stainless steel appliances which opens to the dining & living room. The main level also provides laundry & additional office space. The 3 car, attached garage includes electric heater! Upstairs has 4 generous sized bedrooms with large primary en suite. One bedroom is currently being used for a walk in closet, shelving will be removed prior to closing. The basement provides additional living space with rec room complete with fireplace, bar, full bath, & potential bedroom or flex space! The backyard is your own private retreat with over. 5 acre wooded lot, fully fenced in with shed. This home has many updates, full list attached!
USD 389,000
17 Villa Drive
View photo
Townhouse · for sale
USD 499,000
USD 158/sq.ft
17 Villa Drive
Woods Estates of Riverdale
· 3,143 sq.ft · 3 Bedrooms · 2 Baths · Townhouse
· Patio · Office room · Parking · Fireplace
Woods Estates of Riverdale · 3,143 sq.ft · 3 Bedrooms · 2 Baths · Townhouse · Patio · Office room · Parking · Fireplace
Once in a lifetime opportunity to live along the Mississippi River in this beautiful home/Villa with your very own boat slip outside your door. Large brick patio is the perfect place to relax. Nicely maintained Villa with 3,149 Sq. Ft. of living space includes 3 bedrooms, geo-thermal heating and garage. Theater room complete with sound system and components. Crazy huge storage room, home office large pantry, fireplace, 3 car garage, granite counter tops, central vac, glass railings, large closets and so much more! Custom built for your enjoyment. New roof-2019, New GEO Thermal furnance-2023, Hot water heater. 2025, chrome flake SB flooring system installed garage 2022. Absolutely wonderful floor plan, with optimal views, Enjoy! The HOA includes the boat slip
USD 499,000
1717 Fairmeadows Drive
View photo
House · for sale
USD 284,900
USD 161/sq.ft
1717 Fairmeadows Drive
Woods Estates of Riverdale
· 1,765 sq.ft · 4 Bedrooms · 2 Baths · House
· Patio · Garden · Deck · Equipped kitchen · Parking · Cellar
Woods Estates of Riverdale · 1,765 sq.ft · 4 Bedrooms · 2 Baths · House · Patio · Garden · Deck · Equipped kitchen · Parking · Cellar
Don't miss this wonderful 4-bedroom, 3-bath Bettendorf home! Plenty of space for all. Main-floor entry with foyer, guest bathroom, mudroom, and laundry. Up a few stairs to the kitchen and family room, updated kitchen, backsplash, dining area, and a lovely covered deck overlooking the pond and fenced-in backyard and patio. Up a few more stairs to 4 bedrooms and 2 full baths. Newly remodeled attached primary bathroom. Hardwood floors, linen storage, and so much more. Attached one-car garage with access to the backyard and patio is great for outdoor activities. This peaceful backyard backs up to the park and bike path. Large basement that could be finished for more finished space or used as storage with built-in shelves. This is a wonderful home with so much pride, updates, and care. Very easy to see!
USD 284,900
1272 Golden Valley Drive
View photo
House · for sale
USD 240,000
USD 187/sq.ft
1272 Golden Valley Drive
Woods Estates of Riverdale
· 1,281 sq.ft · 3 Bedrooms · 1 Bath · House
· Air conditioning · Cellar
Woods Estates of Riverdale · 1,281 sq.ft · 3 Bedrooms · 1 Bath · House · Air conditioning · Cellar
Welcome home to this beautifully updated single-family split-level home located in the desirable Summit Hills neighborhood. This move-in ready residence features 3 bedrooms, 1.5 bathrooms, a finished daylight basement, and 1,285 square feet of meticulously maintained living space situated on an expansive 0.38-acre lot. Fully updated major mechanical systems include a newer furnace, central air conditioner, and water heater, permitting peace of mind with a sound investment. Call now for your own private tour! (Buyer and Buyers Agent to confirm all measurements)
USD 240,000
1730 Fairmeadow Drive
View photo
House · for sale
USD 230,000
USD 146/sq.ft
1730 Fairmeadow Drive
Woods Estates of Riverdale
· 1,572 sq.ft · 4 Bedrooms · 1 Bath · House
· Garden · Parking
Woods Estates of Riverdale · 1,572 sq.ft · 4 Bedrooms · 1 Bath · House · Garden · Parking
Great location in the heart of Bettendorf! This 3-bedroom, 2-bath split-foyer offers hardwood floors, a bright main living area, additional finished space in the lower level, an attached garage, and a fantastic screened-in porch overlooking the tree-lined backyard. Enjoy an established neighborhood setting with convenient access to the bike path and Middle Road Park. A great opportunity to add your own touches and make this Bettendorf home your own!
USD 230,000
3105 48th Avenue
View photo
House · for sale
USD 499,900
USD 212/sq.ft
3105 48th Avenue
Woods Estates of Riverdale
· 2,347 sq.ft · 4 Bedrooms · 3 Baths · House
· Office room · Fireplace · Equipped kitchen
Woods Estates of Riverdale · 2,347 sq.ft · 4 Bedrooms · 3 Baths · House · Office room · Fireplace · Equipped kitchen
Move in ready and very well maintained, this spacious 2 story Bettendorf home offers 4 bedrooms, 3 full bathrooms, and a half bath in a layout designed for everyday living and entertaining. Step inside to a welcoming main level featuring an open concept kitchen, breakfast area, and living room centered around a cozy gas fireplace. A formal dining room offers additional space for gatherings, while a dedicated office provides flexibility for working from home, hobbies, or a quiet retreat. You'll also find a convenient main floor laundry room and half bath. Upstairs, all four bedrooms are located on the same level, including a spacious primary suite complete with a walk in closet, double vanity, whirlpool tub, and separate shower. The additional bedrooms share a full bathroom with a double vanity. The finished lower level expands your living space with a rec room, a full bathroom, and two separate storage areas, giving you plenty of room to stay organized. Recent updates include a brand n
USD 499,900
6722 Meghan Avenue
View photo
House · for sale
USD 579,990
USD 304/sq.ft
6722 Meghan Avenue
Woods Estates of Riverdale
· 1,905 sq.ft · 3 Bedrooms · 2 Baths · House
· Fireplace · Equipped kitchen
Woods Estates of Riverdale · 1,905 sq.ft · 3 Bedrooms · 2 Baths · House · Fireplace · Equipped kitchen
Welcome to the Lincoln floor plan by Patriot Communities! This beautiful 3 bedroom, 2 bathroom, ranch style home offers space for everyday living and entertaining! Tons of storage, cost efficient, sustainable and durable features throughout. This home offers a bright and open kitchen with durable, low maintenance quartz counter tops, large center island, perfect for entertaining and an oversized pantry that maximizes storage while stream lining meal preparation. Durable, waterproof, scratch resistant Luxury Vinyl Plank (LVP) flooring throughout, perfect for a busy home full of kiddos and pets. The softly carpeted bedrooms are generously sized closets and ceiling fans for maximum comfort. The primary suite has a huge walk-in closet, vaulted beamed ceiling, walk-in shower, and double sink vanity. In the spacious great room we have a fireplace and formal dining room. Faux Wood Window blinds throughout offer privacy as well as light control. Outside we have a maintenance-free composite dec
USD 579,990
4816 Norfolk Place
View photo
House · for sale
USD 580,000
USD 188/sq.ft
4816 Norfolk Place
Woods Estates of Riverdale
· 3,078 sq.ft · 4 Bedrooms · 3 Baths · House
· Garden · Swimming pool · Fireplace · Equipped kitchen · Cellar
Woods Estates of Riverdale · 3,078 sq.ft · 4 Bedrooms · 3 Baths · House · Garden · Swimming pool · Fireplace · Equipped kitchen · Cellar
Minutes from Bettendorf's Bettplex and zoned for Pleasant Valley Schools, this beautifully maintained 4-bed, 4-bath home has it all. Open living area with a brick fireplace and custom built-ins flows into a stylish kitchen with granite counters, stainless appliances, and a large island. The huge master suite features a spa-like en-suite bath. A finished basement adds living space, while the backyard oasis. In-ground pool, hot tub, and built-in bar & grill. Makes this home an entertainer's dream. Schedule your showing today!
USD 580,000
4969 Brittany Court
View photo
House · for sale
USD 625,000
USD 268/sq.ft
4969 Brittany Court
Woods Estates of Riverdale
· 2,325 sq.ft · 4 Bedrooms · 3 Baths · House
· Fireplace · Equipped kitchen · Cellar
Woods Estates of Riverdale · 2,325 sq.ft · 4 Bedrooms · 3 Baths · House · Fireplace · Equipped kitchen · Cellar
This impressive Bettendorf 1.5 story home, located in the Award Wining PV School district, is going to WOW you! Upon walking into this completely updated home, the stunning 2 story foyer & natural light surrounds you in the open floor plan with large living room with gas fireplace, formal dining room which all opens to the professionally remodeled kitchen in 2024; white refinished cabinets, quartz countertops, deluxe appliances with upgraded hood, new sink & faucet. The main level primary suite has vaulted stylish ceiling, attached en suite with walk in closet! The upstairs loft offers 2 additional bedrooms with extra flex space perfect for office or homework area. The large, finished basement offers over 1100+ sq feet of additional finished space featuring a large rec room with projector screen for cozy movie nights, bonus room perfect for workout space or entertaining along with the 4th bedroom & full bath! The home is over 3400 sq feet of functional & beautiful living space! The com
USD 625,000
212 8th Avenue
View photo
House · for sale
USD 289,900
USD 106/sq.ft
212 8th Avenue
Woods Estates of Riverdale
· 2,734 sq.ft · 3 Bedrooms · 2 Baths · House
· Deck · Fireplace · Cellar
Woods Estates of Riverdale · 2,734 sq.ft · 3 Bedrooms · 2 Baths · House · Deck · Fireplace · Cellar
Space to breathe & wrapped in green! Set on a half-acre wooded lot in Hampton's Orchard Park, this 1.5-story home offers a private, tree-lined backdrop just minutes from everything you need. Inside, cathedral ceilings and a light, neutral palette carry through the main level, where ceramic tile, a dedicated laundry room, and an easy living/family room flow make everyday life simple. A gas fireplace warms the family room, and two sliders open to a 12x12 deck surrounded by greenery. Upstairs, the primary suite features a private bath, a walk-in closet with his-and-her entry doors, and a large window that fills the room with natural light. Two additional bedrooms and a full bath complete the second floor. The walkout basement, nearly 1,400 square feet and partially walled, is already roughed in for a third bathroom, giving you a clear path to add a rec room or extra living space down the road. Come check it out before it's gone!
USD 289,900
5788 Willmeyer Drive
View photo
House · for sale
USD 849,900
USD 229/sq.ft
5788 Willmeyer Drive
Woods Estates of Riverdale
· 3,703 sq.ft · 4 Bedrooms · 3 Baths · House
· Deck · Fireplace · Equipped kitchen · Cellar
Woods Estates of Riverdale · 3,703 sq.ft · 4 Bedrooms · 3 Baths · House · Deck · Fireplace · Equipped kitchen · Cellar
Welcome to this stunning residence nestled in the highly desirable Century Hgts neighborhood, located in the award winning Pleasant Valley school district. Offering the perfect blend of modern luxury, functional design and resort like outdoor living. This property sits on an expansive, beautifully landscaped, fenced lot with a fulll irrigation system. Recently added to the covered deck, a large pergola with remote controlled louvers and fully hurricane proof. It is a serene, relaxing oasis. The heart of the home is the expansive main-level living space, which boasts vaulted ceilings. Gorgeous windows with remote controlled blinds surround the fireplace. Open kitchen with premium countertops and a generous walk in pantry offering abundant storage. The MBR offers an impressive bathroom and a large walk in closet. Two other main level bedrooms as well as a fourth in the basement. A spacious rec room, newer theatre room, exercise room plus plenty of storage in the lower level. This home of
USD 849,900
3406 magnolia court
View photo
House · for sale
USD 222,500
USD 246/sq.ft
3406 magnolia court
Woods Estates of Riverdale
· 904 sq.ft · 3 Bedrooms · 1 Bath · House
· Parking · Cellar
Woods Estates of Riverdale · 904 sq.ft · 3 Bedrooms · 1 Bath · House · Parking · Cellar
Location, Location, Location! Don't miss this move-in ready 3-bedroom ranch with oversized 22 x 14 1 car garage in the heart of Bettendorf Iowa, situated on a spacious corner lot with mature trees and plenty of outdoor space. Recent updates provide peace of mind, including a new house roof installed 4/13/2023, New Garage Roof June 2026, New Side Exterior Door June 2026. Inside, you'll find newer luxury vinyl plank flooring, new carpet throughout, an updated bathroom featuring a newer vanity and tub surround, and ceiling fans in all bedrooms. The bright living room offers plenty of natural light, while the functional layout makes everyday living easy and comfortable. The full basement is an open canvas ready for your finishing touches, providing excellent potential for additional living space, a recreation room, home office, or extra storage. Whether you're a first-time buyer, downsizing, or looking for a great investment opportunity, this Bettendorf ranch is ready for its next owner to
USD 222,500
5492 Tucker Trail
View photo
House · for sale
USD 1,199,000
USD 273/sq.ft
5492 Tucker Trail
Woods Estates of Riverdale
· 4,381 sq.ft · 5 Bedrooms · 4 Baths · House
· Patio · Garden · Parking · Sauna · Fireplace · Equipped kitchen · Cellar
Woods Estates of Riverdale · 4,381 sq.ft · 5 Bedrooms · 4 Baths · House · Patio · Garden · Parking · Sauna · Fireplace · Equipped kitchen · Cellar
Absolutely stunning custom built 5 bedroom, 5 bathroom Bettendorf 1.5 story home with over 4,300 square feet finished & 4 car garage! Custom details throughout! Stunning great room with gas fireplace & oversized windows allowing for ample natural light. Gorgeous kitchen with walk in pantry, stainless steel appliances, island with breakfast bar, quartz countertops, formal & informal dining spaces. The main level primary suite has a large walk in closet & attached full bathroom with dual vanities & walk in tile shower. Mud room & main level laundry area. The slider off the kitchen leads to a nice screened in porch, oversized patio, fully fenced yard & enjoy the convenient garage door leading into backyard. 3 additional bedrooms upstairs & 2 full bathrooms. The finished walk out basement offers a large rec room, 5th bedroom, additional full bathroom, sauna, workout room, and ample storage space. Pleasant Valley Schools! Great location near schools, shopping, parks, & interstate access!
USD 1,199,000
1106 Summit Hills Drive
View photo
House · for sale
USD 299,900
USD 183/sq.ft
1106 Summit Hills Drive
Woods Estates of Riverdale
· 1,636 sq.ft · 4 Bedrooms · 2 Baths · House
· Garden · Deck · Fireplace · Equipped kitchen · Parking · Cellar
Woods Estates of Riverdale · 1,636 sq.ft · 4 Bedrooms · 2 Baths · House · Garden · Deck · Fireplace · Equipped kitchen · Parking · Cellar
Welcome home to this inviting 3 bedroom ranch with two additional nonconforming bedrooms in the finished basement, offering plenty of space for family, guests, hobbies, or a home office. The main level features a nice-sized kitchen with a breakfast bar island, and all appliances stay. Gather around the cozy wood-burning fireplace in the living room or step through the sliding glass doors onto the generously sized deck that is perfect for entertaining or relaxing outdoors. The finished basement adds even more living space and includes two additional nonconforming bedrooms and a bathroom. With three bathrooms total and a main-floor bedroom featuring walk-in closets, convenience and storage are plentiful. Outside, enjoy the privacy of the fenced in backyard, ample deck space, and the convenience of an attached garage. Recent updates include a new roof in 2020 and water heater in 2024. The carpet throughout has plenty of life left, allowing you to move in and make it your own. With comfort
USD 299,900
6708 Meghan Avenue
View photo
House · for sale
USD 579,990
USD 292/sq.ft
6708 Meghan Avenue
Woods Estates of Riverdale
· 1,981 sq.ft · 3 Bedrooms · 2 Baths · House
· Fireplace · Equipped kitchen
Woods Estates of Riverdale · 1,981 sq.ft · 3 Bedrooms · 2 Baths · House · Fireplace · Equipped kitchen
Welcome to the Hamilton floor plan by Patriot Communities! This beautiful 4 bedroom, 2 bathroom, ranch style home offers space for everyday living and entertaining! Tons of storage, cost efficient, sustainable and durable features throughout. This home offers a bright and open kitchen with durable, low maintenance quartz counter tops, large center island, perfect for entertaining and an oversized pantry that maximizes storage while stream lining meal preparation. Durable, waterproof, scratch resistant Luxury Vinyl Plank (LVP) flooring throughout, perfect for a busy home full of kiddos and pets. The softly carpeted bedrooms are generously sized closets and ceiling fans for maximum comfort. The primary suite has a huge walk-in closet, vaulted beamed ceiling, walk-in shower, and double sink vanity. In the spacious great room we have a fireplace and formal dining room. Faux Wood Window blinds throughout offer privacy as well as light control. Outside we have a maintenance-free composite de
USD 579,990
14th St
View photo
House · for sale
Request Details
New
14th St
Woods Estates of Riverdale
· 635 sq.ft · 2 Bedrooms · 1 Bath · House
Woods Estates of Riverdale · 635 sq.ft · 2 Bedrooms · 1 Bath · House
This is a Real Estate-Owned (REO)/post-foreclosure home owned or managed by a bank. All offers are considered; however, the highest and best will most likely be accepted
Request Details
N Shore Dr
View photo
House · for sale
Request Details
New
N Shore Dr
Woods Estates of Riverdale
· 2,002 sq.ft · 2 Bedrooms · 2 Baths · House
Woods Estates of Riverdale · 2,002 sq.ft · 2 Bedrooms · 2 Baths · House
This home is in preforeclosure, which means the homeowner is in default (missed payments). Therefore, there could be an opportunity to strike a great deal with the owner and the bank
Request Details
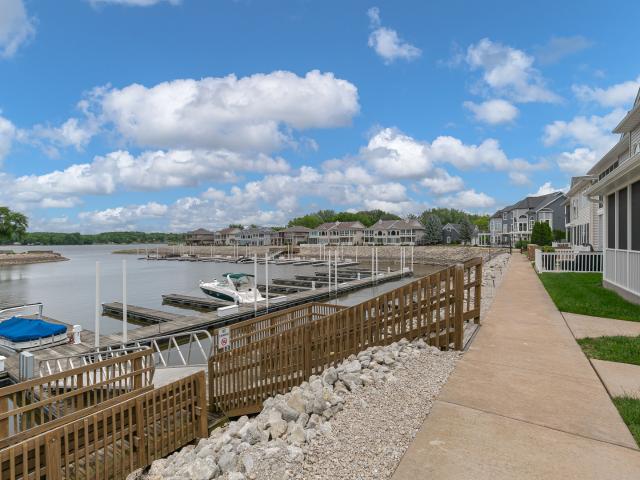
Morton Dr
View photo
House · for sale
Request Details
Updated
Morton Dr
Woods Estates of Riverdale
· House
Woods Estates of Riverdale · House
This home is in preforeclosure, which means the homeowner is in default (missed payments). Therefore, there could be an opportunity to strike a great deal with the owner and the bank
Request Details
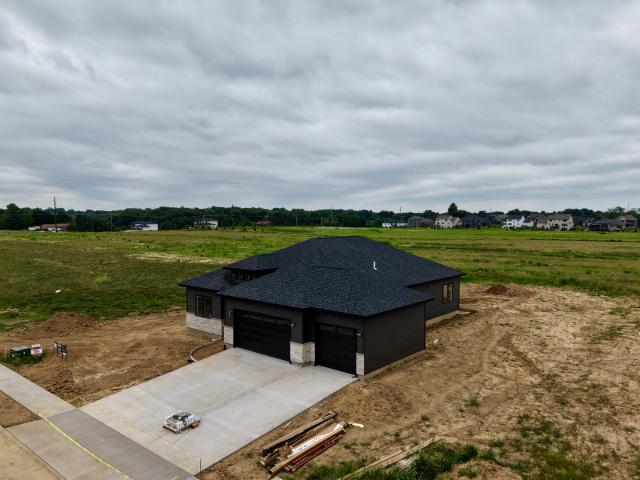
24th St
View photo
House · for sale
Request Details
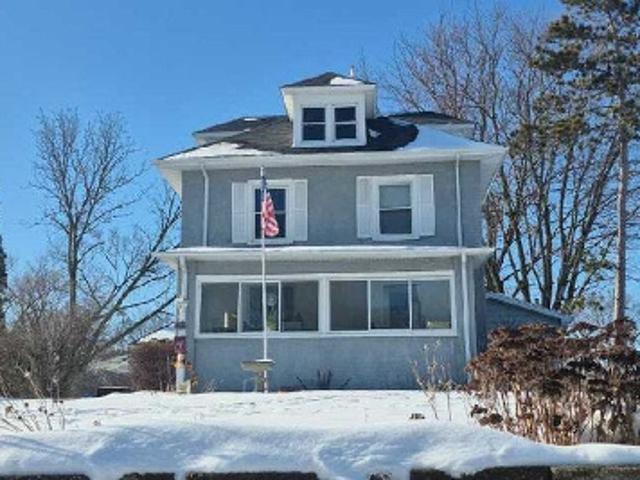
New
24th St
Woods Estates of Riverdale
· 2,196 sq.ft · 3 Bedrooms · 2 Baths · House
Woods Estates of Riverdale · 2,196 sq.ft · 3 Bedrooms · 2 Baths · House
This is a Real Estate-Owned (REO)/post-foreclosure home owned or managed by a bank. All offers are considered; however, the highest and best will most likely be accepted
Request Details

Get email alerts

Don't miss out: be the first to know about new properties

The alert was correctly created

On subscribing you accept the conditions of use and the privacy policy
Alert
Receive new ads in your inbox
Save this search
Receive alerts for new listings

We'll send you an email when we have new properties for: "Houses for sale in Woods Estates of Riverdale"

The alert was correctly created

Elmwood Park, Bettendorf city Pleasant Valley township Scott County Iowa
Oak Park Heights
Get email alerts and be the first to see new listings
Required field
On subscribing I accept the terms of the privacy policy
Perfect! You'll soon start receiving new listings via email
Alert
Receive an email when we have new ads for Houses for sale in Woods Estates of Riverdale
Save this search
Filters

Bedrooms

Size (sq.ft)

sq.ft
sq.ft

Price

USD
USD

Property type

Bathrooms

Clear all filters
Receive notifications when new entries are published.