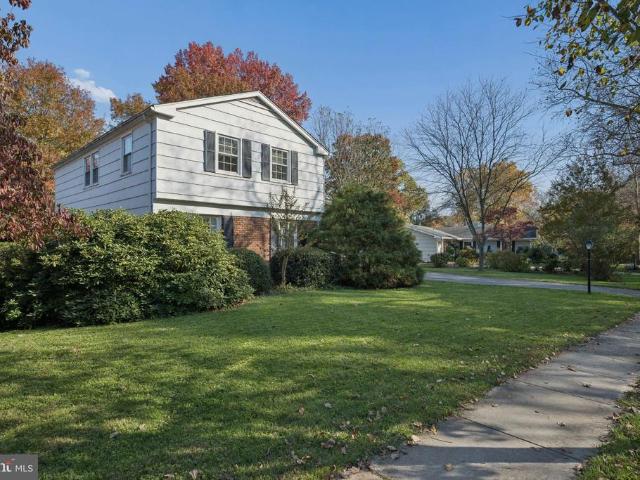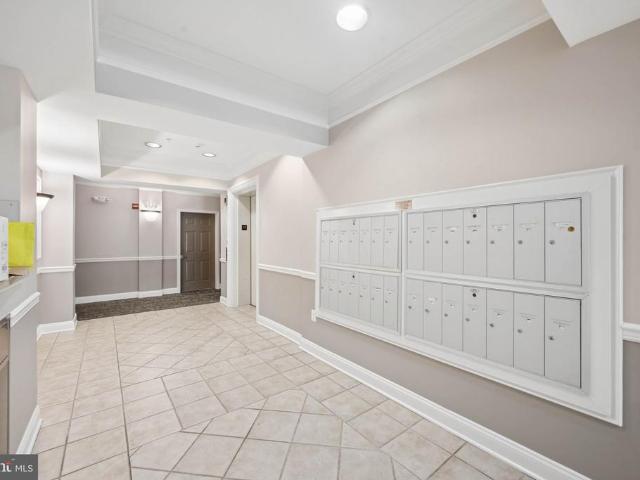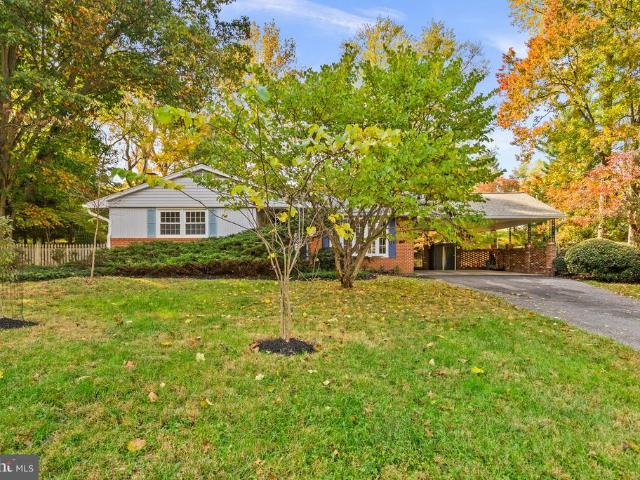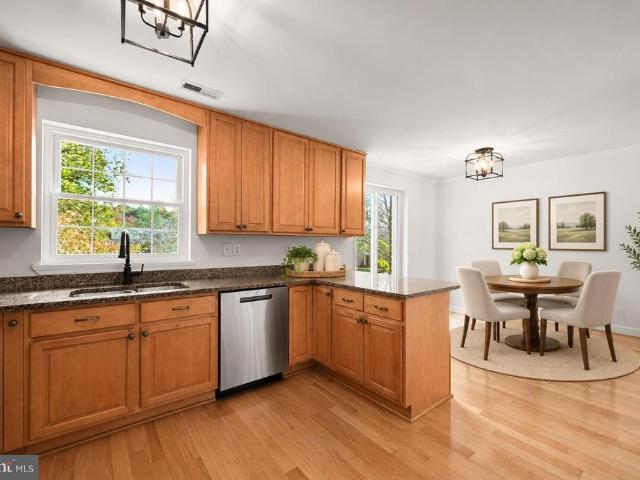
558 properties for sale in Woodvalley

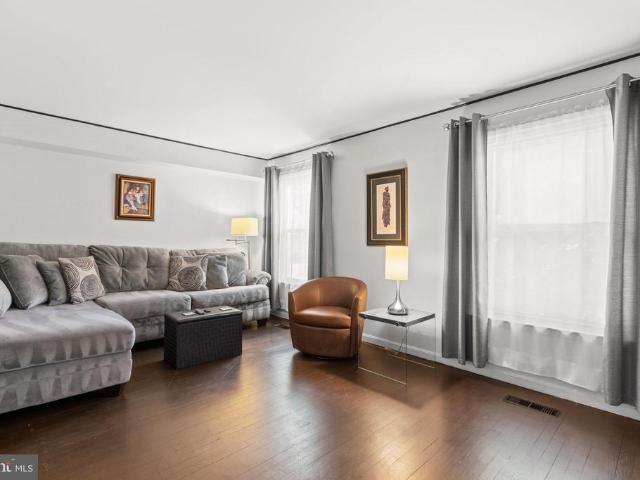
9130 Canterbury Riding # 111
View photo
Condo · for sale
USD 335,000
USD 233/sq.ft
New
9130 Canterbury Riding # 111
Woodvalley
· 1,432 sq.ft · 3 Bedrooms · 2 Baths · Condo
· Equipped kitchen
Woodvalley · 1,432 sq.ft · 3 Bedrooms · 2 Baths · Condo · Equipped kitchen
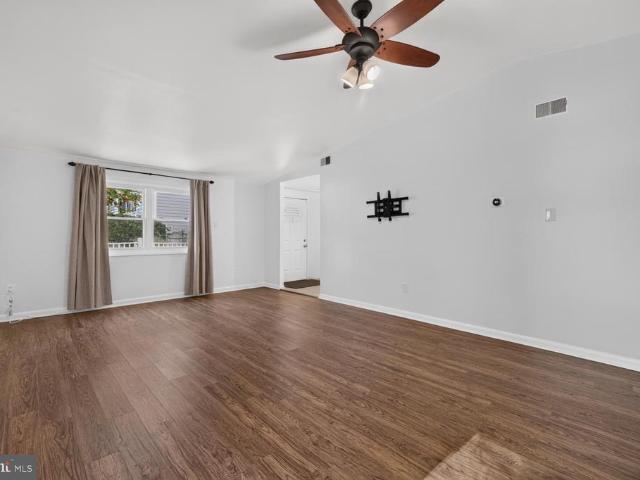
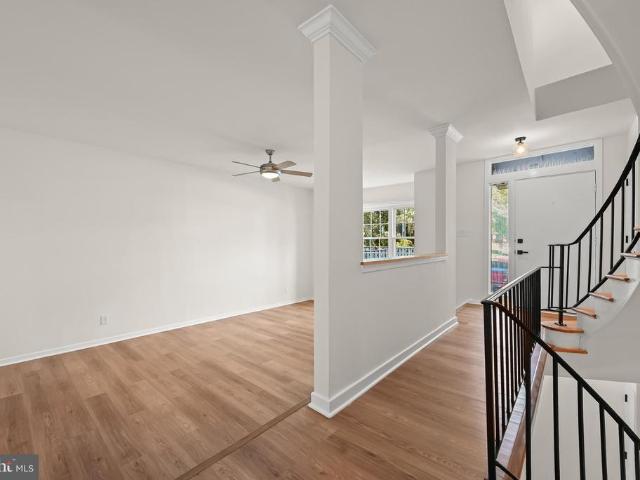
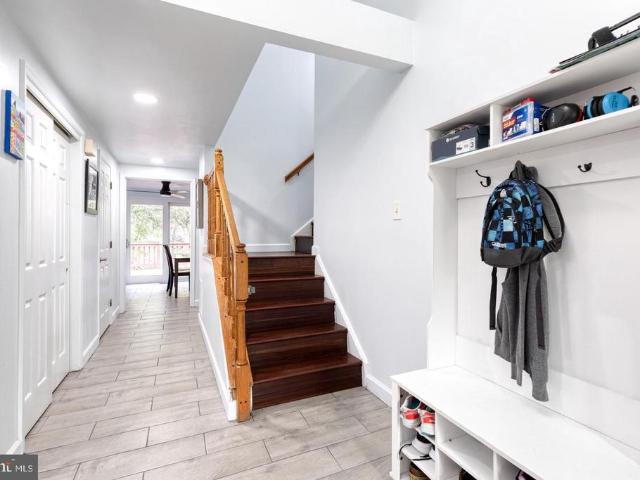
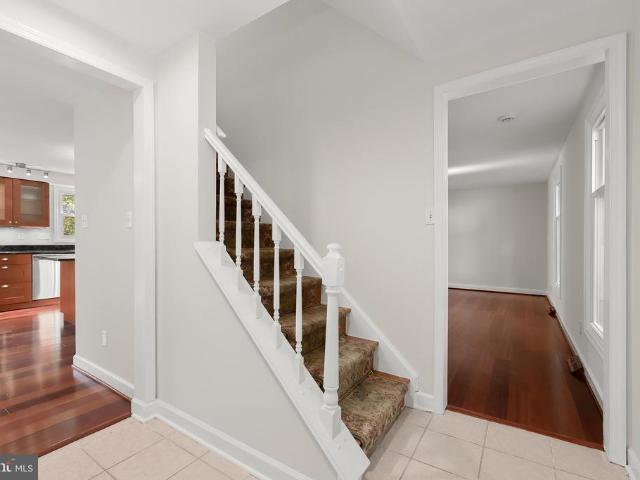
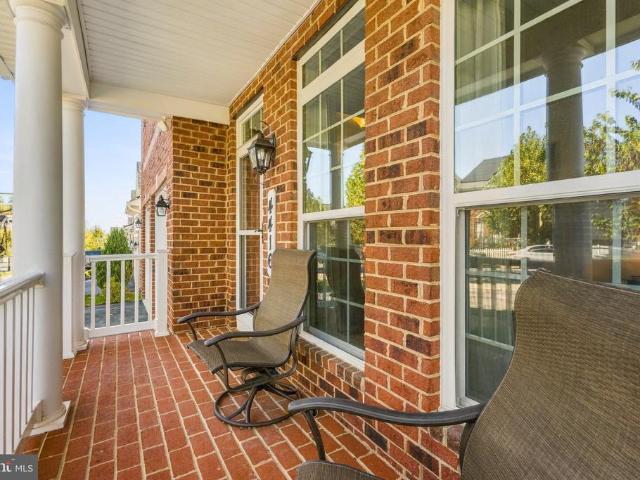
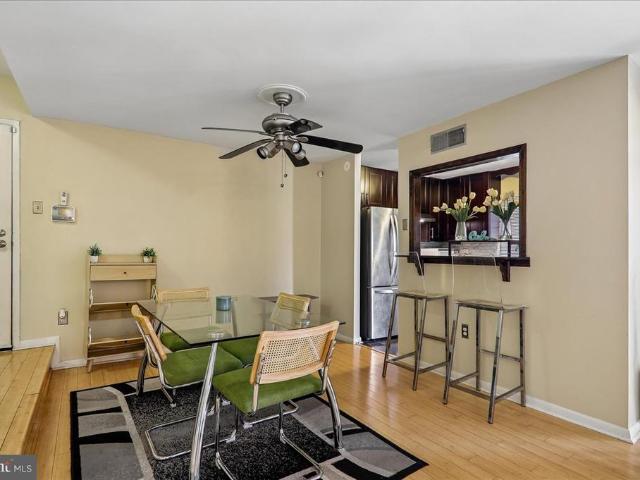
Beautifully updated brick-front end-unit townhouse offering 3 bedrooms, 2.5 bathrooms, and 1,438 finished square feet in inviting Canterbury Riding. Featuring six levels of living space with abundant natural light, this home combines comfort, character, and low-maintenance living. The condominium association covers exterior building maintenance (excluding windows and doors), roof maintenance, and lawn care. The beautifully renovated kitchen (2025) showcases newly installed luxury vinyl plank (LVP) flooring, sleek black appliances, an expanded pantry, warm wood cabinetry, and distinctive countertops that extend seamlessly onto the backsplash for a cohesive, contemporary finish. The stylish flooring continues into the adjoining dining room, where a convenient breakfast bar and statement lighting create an inviting setting for everyday meals and entertaining. Ascend to the spacious, light-filled living room, featuring beautiful hardwood flooring that continues throughout the upper bedroom
USD 335,000
7364 E Wye Avenue
View photo
House · for sale
USD 650,000
USD 295/sq.ft
New
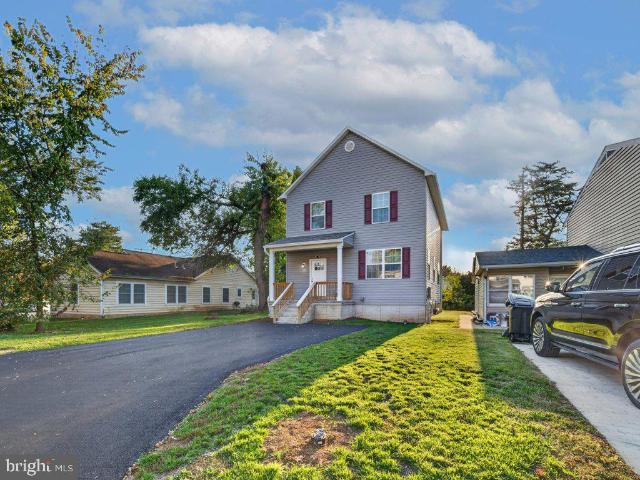
7364 E Wye Avenue
Woodvalley
· 2,196 sq.ft · 4 Bedrooms · 3 Baths · House
· Garden · Equipped kitchen
Woodvalley · 2,196 sq.ft · 4 Bedrooms · 3 Baths · House · Garden · Equipped kitchen
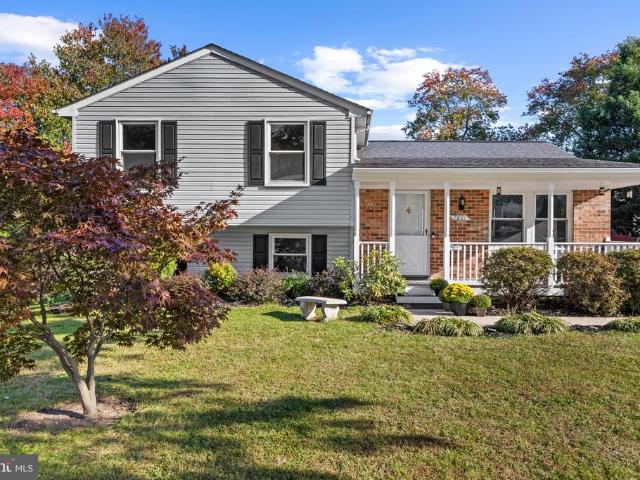
Incredible Opportunity! Newly Built 2026 Single-Family Home in Howard County, Maryland! Own this beautiful, newly built 4-bedroom, 3.5-bath single-family home in desirable Howard County, with NO front foot fee saving you thousands of dollars! Property Features: Modern 9-foot ceilings on the main level Bright, sun-filled, open-concept floor plan Gourmet kitchen featuring granite countertops, stainless steel appliances, a vented range hood, and a large center island Spacious bedrooms and modern bathrooms Convenient laundry room Optional finished lower level with a fourth bedroom and full bathroom, ideal for guests or extended family Flat backyard, perfect for outdoor enjoyment Convenient Location! Enjoy easy access to I-95, Route 1, Route 175, and Columbia, making commuting, shopping, dining, and everyday errands a breeze
USD 650,000
9008 Flicker Place
View photo
House · for sale
USD 599,000
USD 240/sq.ft
New
9008 Flicker Place
Woodvalley
· 2,486 sq.ft · 4 Bedrooms · 3 Baths · House
· Equipped kitchen
Woodvalley · 2,486 sq.ft · 4 Bedrooms · 3 Baths · House · Equipped kitchen
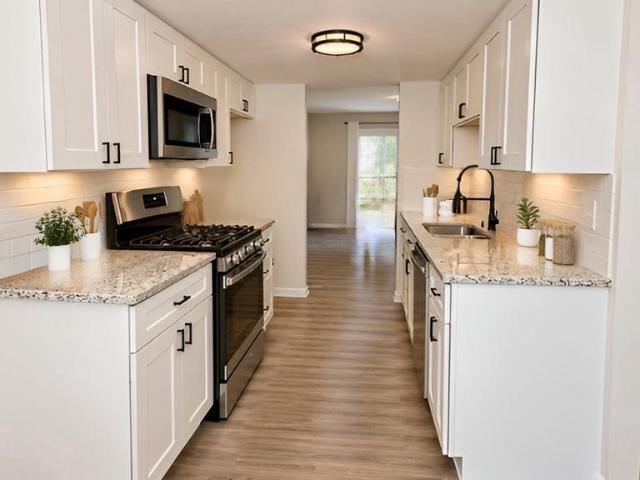
Welcome to 9008 Flicker Place, a beautifully updated 4-bedroom, 3-full-bath home offering nearly 2,500 square feet of versatile living space in Columbia's desirable Village of Long Reach! Tucked away on a quiet, family friendly cul-de-sac, this inviting home offers a wonderful combination of modern updates, convenient main-level living, and a private upper-level retreat, with a flexible layout designed to accommodate multi-generational and a variety of living arrangements. Love the convenience of a rancher or rambler but appreciate a little extra privacy? This home offers the best of both worlds! The main level features three spacious bedrooms, two full bathrooms, laundry room, a beautifully renovated kitchen, dining room and generous living and family rooms filled with natural light. With nearly everything you need for everyday living conveniently located on one level, the thoughtful floor plan offers comfort, functionality, and flexibility. One of the main-level bedrooms even feature
USD 599,000
10402 May Wind Court
View photo
Townhouse · for sale
USD 450,000
USD 206/sq.ft
New
10402 May Wind Court
Woodvalley
· 2,174 sq.ft · 4 Bedrooms · 2 Baths · Townhouse
Woodvalley · 2,174 sq.ft · 4 Bedrooms · 2 Baths · Townhouse
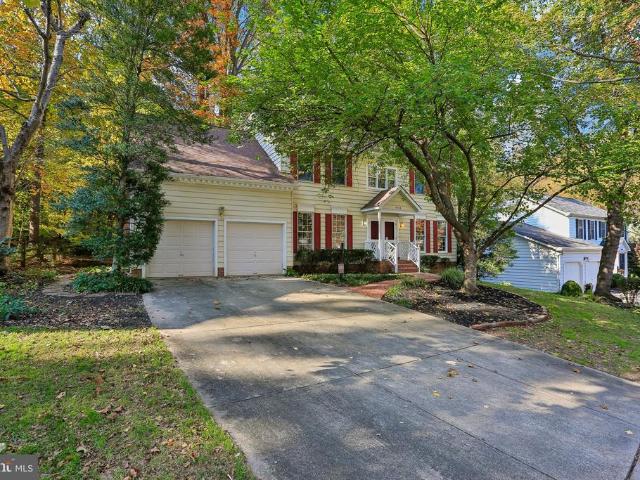
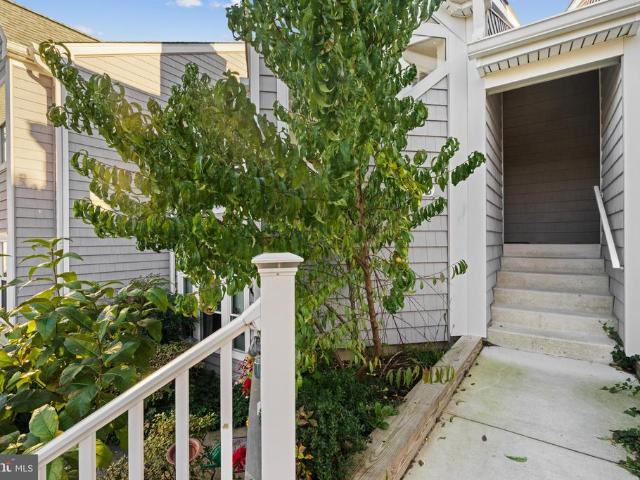
Welcome to 10402 May Wind Court, a beautifully renovated brick-front townhome nestled in Columbia's desirable Village of Wilde Lake. Showcasing extensive 2026 improvements, stylish modern finishes, and inviting living spaces throughout, this exceptional residence offers the perfect combination of comfort, sophistication, and everyday convenience. Featuring four bedrooms, including a true fourth bedroom on the finished lower level, this thoughtfully updated home boasts light-filled interiors, a versatile floor plan, and an impressive collection of recent upgrades. Step inside to discover a welcoming interior adorned with fresh paint, gleaming luxury vinyl plank flooring, a curved staircase, updated lighting, new interior doors, and stylish hardware throughout. The spacious sunken living room is highlighted by soaring ceilings, dramatic floor-to-ceiling windows that fill the space with natural light, creating an inviting atmosphere for relaxing or entertaining. The adjoining dining area
USD 450,000
8551 Window Latch Way
View photo
House · for sale
USD 775,000
USD 194/sq.ft
New
8551 Window Latch Way
Woodvalley
· 3,983 sq.ft · 5 Bedrooms · 3 Baths · House
· Parking · Deck · Fireplace · Equipped kitchen
Woodvalley · 3,983 sq.ft · 5 Bedrooms · 3 Baths · House · Parking · Deck · Fireplace · Equipped kitchen
Welcome to 8551 Window Latch Way, a spacious and beautifully updated home filled with natural light and thoughtful features throughout. Step inside to this inviting home with a cozy living room and dining room combination that flows seamlessly into the kitchen. The kitchen features granite countertops, a stylish backsplash, stainless steel appliances, and access to a spacious rear deck and covered screened-in patioideal for outdoor dining and gatherings. Just off the kitchen, the comfortable family room is anchored by a cozy wood-burning fireplace. A conveniently located main-level laundry room and half bath completes the main level! This beautiful home also offers a spacious two car garage with additional storage space. Upstairs, retreat to the impressive two-level primary suite with vaulted ceilings featuring double walk-in closets and a gorgeous custom-updated en-suite bath with a soaking tub, dual showerheads, white and black marble, floor to ceiling wet room, dual vanities, and a
USD 775,000
5253 Open Window
View photo
House · for sale
USD 580,000
USD 241/sq.ft
New
5253 Open Window
Woodvalley
· 2,400 sq.ft · 4 Bedrooms · 2 Baths · House
· Garden · Deck · Equipped kitchen · Parking
Woodvalley · 2,400 sq.ft · 4 Bedrooms · 2 Baths · House · Garden · Deck · Equipped kitchen · Parking
Please note that Howard County Public Works is conducting a major improvement to this neighborhood. The water suippy lines are being repalced with new! The work is plan ned to be completed by Thanksviging! A good thing! Welcome to 5253 Open Window, a four-bedroom 2.5 bath beauty nestled in the community of Longfellow in the heart of Columbia with a wonderful backyard that backs to an oaisis of nature. It is a pleasing and relaximng view rarely found in Columbia. Rich hardwood floors extend throughout the main and upper levels, complemented by fresh, neutral paint. The foyer opens to the formal living and dining rooms, providing a lovely setting for gatherings. The renovated eat-in kitchen showcases granite countertops, decorative backsplash, undermount lighting, a center island with breakfast bar seating, soft-close and display cabinetry, and stainless steel appliances. The family room offers direct access to the expansive rear deck. A powder room and entry to the attached garage, equi
USD 580,000
5021 W Running Brook Road
View photo
House · for sale
USD 549,900
USD 248/sq.ft
New
5021 W Running Brook Road
Woodvalley
· 2,217 sq.ft · 4 Bedrooms · 2 Baths · House
· Garden · Fireplace · Equipped kitchen · Parking
Woodvalley · 2,217 sq.ft · 4 Bedrooms · 2 Baths · House · Garden · Fireplace · Equipped kitchen · Parking
Space, thoughtful updates, and a green and leafy setting welcome you to this lovely 4-bedroom, 2.5-bath home in Columbia. The generous entry Foyer (11'7' x 6'8') features a 4' x 4' walk-in closet. An updated Kitchen offers maple cabinetry, abundant countertop workspace, a Jenn-Air downdraft cooktop, wall oven, and deep stainless steel sink. Thoughtfully designed storage includes a corner cabinet with Lazy Susan shelves, a cookie sheet cabinet, a 34' utensil drawer, and a 4-drawer stack. A wall of windows fills the main-floor Family Room with natural light and framed views of the green backyard and trees. A wood-burning fireplace with a wood stove insert, floor-to-ceiling brick surround, and brick hearth creates an inviting focal point. The main-floor Laundry Room adds convenience with built-in shelving and access to the 2-car garage. The spacious Primary Suite includes 2 closets, overhead lighting, and a private Full Bath with a separate stall shower and large vanity. Three additional
USD 549,900
5801 Clipper Lane # 407
View photo
Condo · for sale
USD 520,000
USD 352/sq.ft
New
5801 Clipper Lane # 407
Woodvalley
· 1,475 sq.ft · 2 Bedrooms · 2 Baths · Condo
· Balcony · Equipped kitchen · Parking
Woodvalley · 1,475 sq.ft · 2 Bedrooms · 2 Baths · Condo · Balcony · Equipped kitchen · Parking
Coming soon! Welcome to 5801 Clipper Lane, Unit 407! This beautiful 2-bedroom, 2-bathroom penthouse condo offers an open, inviting layout with plenty of natural light and thoughtful updates throughout. Hardwood floors flow through the main living areas, creating a warm and welcoming space that feels like home the moment you walk in. The kitchen features quartz countertops, stainless steel appliances, and a pretty light green tile backsplash that adds just the right amount of color. The open floor plan makes entertaining easy, with a comfortable flow between the kitchen, dining, and living areas. Step outside onto your private balcony to enjoy your morning coffee, unwind after work, or simply get some fresh air. Both bedrooms offer comfortable living space, and having two full bathrooms provides extra convenience for guests or everyday living. You'll also appreciate the in-unit laundry and detached one-car garage, two features that make condo living that much easier. Located in the desi
USD 520,000
4614 Dower Drive
View photo
House · for sale
USD 599,000
USD 254/sq.ft
New
4614 Dower Drive
Woodvalley
· 2,357 sq.ft · 3 Bedrooms · 3 Baths · House
· Fireplace · Equipped kitchen
Woodvalley · 2,357 sq.ft · 3 Bedrooms · 3 Baths · House · Fireplace · Equipped kitchen
Welcome Home to 4614 Dower Drive Where Comfort, Space & Style Come Together! From the moment you step inside, you'll appreciate the inviting feel and thoughtfully designed layout of this beautifully updated home. A significant great room addition creates an expansive, open-concept living space that seamlessly brings together the gorgeous kitchen, dining, and living areas perfect for everyday living and effortless entertaining. The updated chefs kitchen serves as the heart of the home, opening to generous living spaces. This spectacular kitchen features premium appliances, extensive cabinetry and generous counter space. The great room addition is truly great! Vaulted ceiling, fireplace, palladium windows and 2 sets of french doors offer significant architectural statement. The elevated ceiling height creates an immediate sense of volume, while palladium windows maximize natural light across the beautiful hardwood flooring. Two sets of French doors provide seamless access to the outdoor
USD 599,000
9757 Early Spring Way
View photo
Townhouse · for sale
USD 500,000
USD 218/sq.ft
9757 Early Spring Way
Woodvalley
· 2,293 sq.ft · 4 Bedrooms · 3 Baths · Townhouse
· Patio · Garden · Deck · Equipped kitchen
Woodvalley · 2,293 sq.ft · 4 Bedrooms · 3 Baths · Townhouse · Patio · Garden · Deck · Equipped kitchen
Beautifully updated throughout, this stunning brick-front, end-of-row townhome is nestled in a sought-after community in vibrant Columbia! Meticulously renovated with an impressive list of upgrades, including new vinyl siding, shutters, gutters, front door, ProVia windows and sliding door, HVAC, lighting, hardware, updated bathrooms, new carpeting, all-new GE appliances, backyard patio, privacy fencing, and so much more! Step inside to discover a sun-filled, open-concept main level featuring gleaming hardwood flooring, fresh interior paint, recessed lighting, and spacious living and dining areas with sliding door access to the expansive deck. The inviting kitchen offers a charming breakfast nook, wood cabinetry, granite countertops, and brand-new GE stainless steel appliances. Upstairs, new carpeting flows throughout the bedroom level, complemented by tastefully updated bathrooms. The spacious primary bedroom features an en suite full bathroom, while two additional bedrooms and a beaut
USD 500,000
9708 Polished Stone
View photo
House · for sale
USD 720,000
USD 248/sq.ft
9708 Polished Stone
Woodvalley
· 2,895 sq.ft · 4 Bedrooms · 2 Baths · House
· Fireplace · Parking
Woodvalley · 2,895 sq.ft · 4 Bedrooms · 2 Baths · House · Fireplace · Parking
Welcome to this lovely 4-bedroom, 2.5-bath home, tucked against a peaceful wooded backdrop in the sought-after Huntington neighborhood of Kings Contrivance. Beautiful hardwood floors flow throughout the home, creating a warm and welcoming feel from the moment you step inside. Thoughtful updates have already been made, while still leaving plenty of room to add your own personal touches and truly make it yours. The lower level offers wonderful potential, ready to be finished to suit your needs, with a rough-in already in place for a future bathroom and a charming wood-burning fireplace to gather around on cozy evenings. A 2-car garage adds everyday convenience and extra storage. Nature lovers will appreciate being just moments from the Wincopin and Patuxent Branch Trails, which wind along the Middle and Little Patuxent Rivers surrounding the Huntington community. Enjoy morning walks, bike rides, and quiet time outdoors, all while being conveniently located near everything Columbia has to
USD 720,000
4416 Camley Way
View photo
House · for sale
USD 914,499
USD 191/sq.ft
New
4416 Camley Way
Woodvalley
· 4,768 sq.ft · 4 Bedrooms · 4 Baths · House
· Equipped kitchen
Woodvalley · 4,768 sq.ft · 4 Bedrooms · 4 Baths · House · Equipped kitchen
Welcome to a truly one-of-a-kind residence in the sought-after Bentley Park community. 4416 Camley Way is a rare find, featuring the Ryan Homes'Taylor Model'one of only two ever built in this 300-home subdivision. This home stands apart with a unique architectural layout and premium upgrades that you simply won't find elsewhere in the neighborhood. The curb appeal is immediate, thanks to a custom front porcha feature exclusive to this specific homecomplemented by a newly paved stone walkway and refreshed landscaping. Inside, the home feels brand new with fresh carpet throughout all levels. The main floor flows beautifully into a sun-filled morning room, now equipped with a new ceiling fan for year-round comfort. In the heart of the home, the kitchen is a chefs dream, outfitted with high-end appliances including a GE 5-burner gas cooktop, an LG ThinQ refrigerator with a craft ice maker, and an ultra-quiet Bosch SuperSilence Plus dishwasher. Upstairs, the primary suite serves as a sophis
USD 914,499
10113 Century Drive
View photo
House · for sale
USD 600,000
USD 337/sq.ft
New
10113 Century Drive
Woodvalley
· 1,776 sq.ft · 3 Bedrooms · 2 Baths · House
· Deck · Equipped kitchen
Woodvalley · 1,776 sq.ft · 3 Bedrooms · 2 Baths · House · Deck · Equipped kitchen
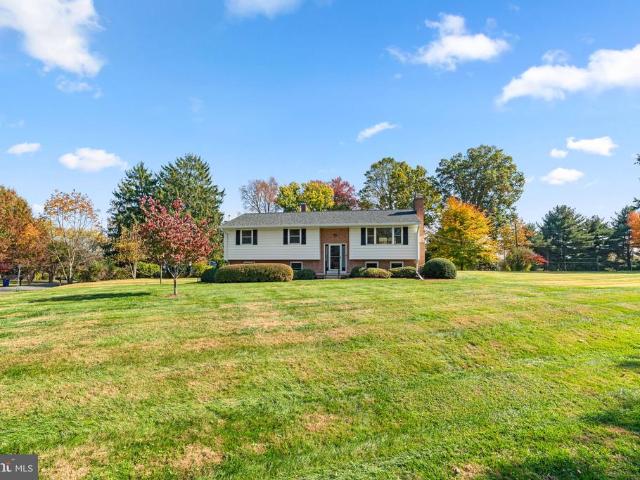
Beautifully updated split-foyer residence offering 3 bedrooms, 2.5 bathrooms, and 1,778 finished square feet in established Centennial Estates. Showcasing over $50,000 in recent improvements, this inviting home combines modern updates with charming architectural details. Notable enhancements include fresh interior paint, updated lighting, newly installed and refinished hardwood flooring, a remodeled kitchen, refreshed bathrooms, and a roof replaced in 2026. Additional improvements include a washer (2023), dryer (2024), and whole-house generator (2018). Step inside the welcoming foyer and ascend to the bright and airy main level, where abundant natural light illuminates the spacious living and dining rooms. Beautifully refinished hardwood floors flow seamlessly throughout, creating a warm and cohesive atmosphere. The dining room features sliding glass doors opening to the rear deck, offering a wonderful setting for indoor-outdoor entertaining. The beautifully updated eat-in kitchen show
USD 600,000
10530 Cross Fox Lane # D 1
View photo
Condo · for sale
USD 185,000
USD 245/sq.ft
10530 Cross Fox Lane # D 1
Woodvalley
· 753 sq.ft · 1 Bedroom · 1 Bath · Condo
· Fireplace · Equipped kitchen · Parking
Woodvalley · 753 sq.ft · 1 Bedroom · 1 Bath · Condo · Fireplace · Equipped kitchen · Parking
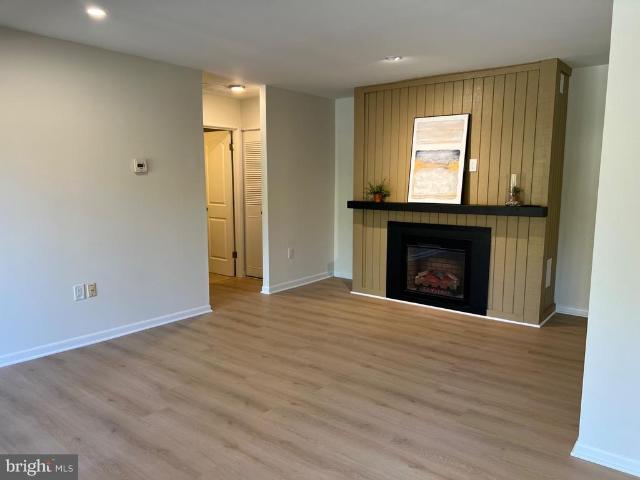
Discover the charm of this beautifully renovated condo in the desirable CROSS FOX community. This one-bedroom with walk-in closet, one-bathroom home is designed for comfort and modern living. The contemporary style is highlighted by an inviting electric fireplace, perfect for cozy evenings. The upscale kitchen is equipped with essential appliances, including a gas oven/range, refrigerator with icemaker, dishwasher, and disposal. Kitchen also has new 40' self-closing cabinets and an upgraded quartz countertop. The shared laundry facilities is conveniently located in the building. And it offers reserved parking. The 2026 renovations ensure that this home is in excellent condition, ready for you to move in and make it your own
USD 185,000
15607 Dorset Road # 49
View photo
Condo · for sale
USD 175,000
USD 211/sq.ft
15607 Dorset Road # 49
Woodvalley
· 829 sq.ft · 1 Bedroom · 1 Bath · Condo
· Balcony · Equipped kitchen · Swimming pool · Parking
Woodvalley · 829 sq.ft · 1 Bedroom · 1 Bath · Condo · Balcony · Equipped kitchen · Swimming pool · Parking
Welcome to this bright and spacious 1-bedroom, 1-bathroom condo in the Brookmill community. Offering 831 square feet of living space, this unit features an open-concept living and dining area with plenty of natural light and hardwood floors throughout. The updated kitchen includes stainless steel appliances, granite countertops, and marble flooring. The bedroom features a walk-in closet with custom built-ins for additional storage. Other highlights include an in-unit washer and dryer, a spacious private balcony, and an additional storage unit. The community offers an outdoor swimming pool, walking trails, and a park. Parking includes two permitted spaces, one guest parking pass, and additional street parking. Conveniently located in Laurel, between Baltimore and Washington, D. C. with access to I-95, I-495, the Baltimore-Washington Parkway, ICC, and BWI Airport
USD 175,000
7801 Windrow Court
View photo
House · for sale
USD 510,000
USD 329/sq.ft
7801 Windrow Court
Woodvalley
· 1,550 sq.ft · 3 Bedrooms · 2 Baths · House
· Equipped kitchen
Woodvalley · 1,550 sq.ft · 3 Bedrooms · 2 Baths · House · Equipped kitchen
Welcome to 7801 Windrow Court, where the comforts of home meet the convenience of an established Elkridge location. Tucked into the Mayfield Manor neighborhood, this inviting split-level home offers a welcoming setting, thoughtful updates, and the kind of outdoor space that makes everyday living feel a little more special. Step inside and imagine a fresh start. Fresh paint throughout creates a crisp, refreshed backdrop, while hardwood flooring brings warmth and character to the living spaces. The kitchen is ready for sunlit mornings, weeknight dinners, and conversations that linger a little longer, with an eat-in design, center island, and stainless-steel appliances. Recent updates, including refreshed laundry space and a reglazed tub and shower, add another layer of comfort and everyday ease. The split-level layout offers room for life to unfold in different ways. Create a cozy movie-night retreat, carve out a dedicated workspace, make room for hobbies, or simply enjoy having separate
USD 510,000
5495 Endicott Lane
View photo
Townhouse · for sale
USD 375,000
USD 229/sq.ft
5495 Endicott Lane
Woodvalley
· 1,636 sq.ft · 3 Bedrooms · 1 Bath · Townhouse
· Equipped kitchen
Woodvalley · 1,636 sq.ft · 3 Bedrooms · 1 Bath · Townhouse · Equipped kitchen
Fully Renovated Home! *Nestled in the charming Village of Harpers Choice, this exquisite interior row townhouse offers a perfect blend of contemporary elegance and classic colonial charm. Fully Renovated in 2026, this home is poised to elevate your living experience to new heights, ensuring that every detail reflects a commitment to quality and comfort. Step inside to discover a thoughtfully designed interior that seamlessly combines the kitchen and dining areas, creating an inviting space for gatherings and everyday living. The kitchen boasts high-end stainless-steel appliances, including a gas oven/range, built-in microwave, and dishwasher, making meal preparation a delight. The combination of ceramic tile and plush carpeting throughout the home adds warmth and sophistication, while the abundance of natural light enhances the inviting atmosphere. With three spacious bedrooms and a well-appointed full bathroom alongside two convenient half baths, this residence accommodates both relax
USD 375,000
7734 Mayfair Circle # B
View photo
Condo · for sale
USD 340,500
USD 359/sq.ft
7734 Mayfair Circle # B
Woodvalley
· 947 sq.ft · 2 Bedrooms · 2 Baths · Condo
· Office room · Fireplace · Swimming pool
Woodvalley · 947 sq.ft · 2 Bedrooms · 2 Baths · Condo · Office room · Fireplace · Swimming pool
Beautifully updated and meticulously maintained, this exceptional Howard County condominium showcases upgrades throughout! The thoughtfully refreshed interior features all-new flooring, stylish quartz countertops and stainless steel appliances, creating a modern and inviting atmosphere. Enjoy the warmth of the wood-burning fireplace or relax in the sunroom, offering the perfect space to unwind. This home also features 2 bedrooms, 2.5 baths and an upper level loft as a versatile space for an office, reading nook, or additional living space. With improvements throughout, this move-in-ready home offers comfort, style, and a fresh contemporary feel. Residents can also enjoy the community swimming pool, playground and tennis courts, all in this convenient, desirable location. Don't miss out on this wonderful opportunity to own this beautifully upgraded home! Professional photos coming soon!
USD 340,500
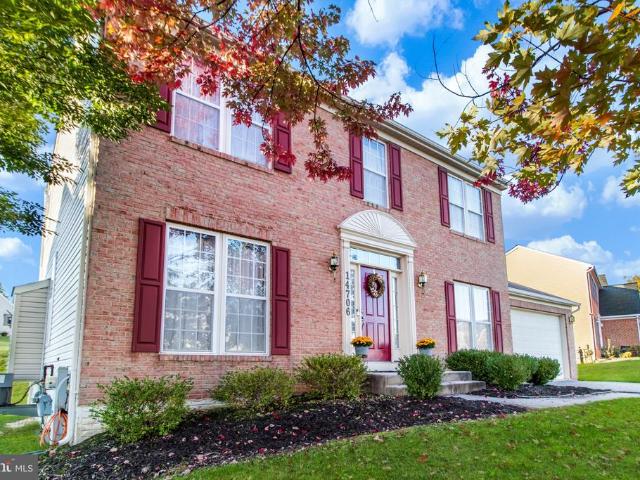
14706 Farnham Lane
View photo
House · for sale
USD 650,000
USD 233/sq.ft
14706 Farnham Lane
Woodvalley
· 2,788 sq.ft · 4 Bedrooms · 3 Baths · House
· Fireplace · Equipped kitchen · Cellar
Woodvalley · 2,788 sq.ft · 4 Bedrooms · 3 Baths · House · Fireplace · Equipped kitchen · Cellar
Nestled in the charming Villages at Wellington community in Laurel, MD, this beautiful Colonial-style home offers the perfect blend of comfort, elegance, and functionality. Built in 2001 and situated on a generous 0.25-acre lot, this well-maintained residence features over 2,800 square feet of living space, 4 bedrooms, 3 full bathrooms, and 1 half bath. The main level welcomes you with formal living and dining rooms, perfect for entertaining, along with a convenient powder room. The bright and inviting family room features a cozy fireplace and flows seamlessly into the kitchen, creating a comfortable gathering space for everyday living. Upstairs, the spacious owner's suite offers a private ensuite bathroom, while three additional generously sized bedrooms and a second full bathroom complete the upper level. The fully finished basement provides additional versatile living space, ideal for recreation, relaxation, or entertaining, along with a third full bathroom, generous storage space,
USD 650,000
8609 Woodland Manor Drive
View photo
Townhouse · for sale
USD 434,900
USD 195/sq.ft
8609 Woodland Manor Drive
Woodvalley
· 2,228 sq.ft · 4 Bedrooms · 2 Baths · Townhouse
· Office room · Swimming pool · Deck · Fireplace · Equipped kitchen
Woodvalley · 2,228 sq.ft · 4 Bedrooms · 2 Baths · Townhouse · Office room · Swimming pool · Deck · Fireplace · Equipped kitchen
Exceptional value in Russett*four bedrooms and approximately 2,236 square feet of above-grade living space for under $435,000! *. Updated kitchen, and a flexible main-level bedroom ideal for guests, a home office, or additional living space. This gem features expansive living and dining areas, a cozy family room with fireplace, and a well-appointed kitchen with granite countertops, stainless steel appliances, abundant cabinetry, and a sunny breakfast area. French doors lead to a private rear deck, perfect for morning coffee, outdoor dining, or entertaining. Upstairs, the spacious primary suite offers generous closet space and a luxurious en-suite bath with a Jacuzzi soaking tub, separate shower, and dual vanity, along with two additional bedrooms and a full bath. Enjoy all that the sought-after Russett community has to offer, including scenic walking and biking trails, swimming pool, tennis and basketball courts, playgrounds, clubhouse, library, and beautifully maintained green spaces.
USD 434,900
8837 Willowwood Way
View photo
Townhouse · for sale
USD 375,000
USD 274/sq.ft
8837 Willowwood Way
Woodvalley
· 1,367 sq.ft · 2 Bedrooms · 1 Bath · Townhouse
· Office room · Deck · Fireplace · Equipped kitchen
Woodvalley · 1,367 sq.ft · 2 Bedrooms · 1 Bath · Townhouse · Office room · Deck · Fireplace · Equipped kitchen
Welcome to 8837 Willowwood Way, a three-level townhome in Howard Countys Aspenwood community with a feature you rarely find at this size: a skylit loft overlooking a vaulted primary suite. The main level centers on a wood-burning fireplace with a rustic wood mantel, and a sliding glass door opens to a deck that backs to mature trees. The dining area sits beside a granite-topped pass-through to the kitchen, and a powder room with a white shaker vanity completes the level. Upstairs, the primary bedroom opens up under a soaring vaulted ceiling, with a ceiling fan and its own staircase to the loft above. The loft is bright and flexible, with a skylight and floor outlets, and works as a home office, reading nook or studio. A dressing hall lined with mirrored double closets on both sides adds generous storage. The second bedroom has two windows facing the trees and a wide double closet. The refreshed full bath features a marble-look tub/shower surround with a handheld shower, a shaker-style
USD 375,000
11002 Willow Bottom Drive
View photo
House · for sale
USD 729,000
USD 293/sq.ft
11002 Willow Bottom Drive
Woodvalley
· 2,486 sq.ft · 4 Bedrooms · 3 Baths · House
· Equipped kitchen · Parking
Woodvalley · 2,486 sq.ft · 4 Bedrooms · 3 Baths · House · Equipped kitchen · Parking
Extraordinary golf course contemporary! Four bedrooms, 3 full baths, and 1 half bath, remodeled. The beautifully updated kitchen features quartz countertops, upgraded cabinets, self-closing doors, an architectural tile backsplash, under-cabinet lighting, and stainless steel appliances. Contemporary, sun-filled light; gorgeous hardwood floors throughout the first floor. Naturally lit finished lower level with double-wide walkout, Recreation room, and full bath. Two-car carport has a large shed for storing tools and equipment. For the gardener of the house. Sturdy structure and unbeatable location combine with an amazing price! Walking distance to the golf course. This golf course home has spectacular fairway views in highly sought-after Hobbits Glen. Beautifully updated and move-in ready, with sun-filled interiors and effortless access to Downtown Columbia, the Merriweather District, and major commuter routes to Baltimore and Washington. Perfectly positioned on the first hole of the par
USD 729,000
6609 June Apple Court
View photo
House · for sale
USD 730,000
USD 258/sq.ft
6609 June Apple Court
Woodvalley
· 2,820 sq.ft · 4 Bedrooms · 2 Baths · House
· Deck · Balcony · Fireplace · Equipped kitchen · Cellar
Woodvalley · 2,820 sq.ft · 4 Bedrooms · 2 Baths · House · Deck · Balcony · Fireplace · Equipped kitchen · Cellar
Welcome to this exceptional four-bedroom, two full bath, two half bath home ideally situated at the end of a quiet cul-de-sac backing to serene open space and scenic walking trails, with views of the lake from some rooms! Thoughtfully designed for both everyday living and entertaining, this residence features wood floors throughout, custom built-ins, a cozy fireplace, a deck, a private primary balcony, a finished walkout basement with a wet bar, and so much more! Step inside to a light-filled, gracious foyer that flows seamlessly into generous living and formal dining rooms, creating an elegant backdrop for special occasions and memorable gatherings. The fully updated gourmet kitchen is a chefs dream, showcasing granite countertops, high-end stainless steel appliances, a center island, and rich cabinetry providing abundant storage and workspace. The kitchen opens effortlessly to the warm and inviting family room, where a classic fireplace sets the mood for cozy, relaxing evenings. Exte
USD 730,000
6361 Bright Plume
View photo
House · for sale
USD 650,000
USD 224/sq.ft
6361 Bright Plume
Woodvalley
· 2,895 sq.ft · 3 Bedrooms · 3 Baths · House
· Equipped kitchen
Woodvalley · 2,895 sq.ft · 3 Bedrooms · 3 Baths · House · Equipped kitchen
Nestled in the serene Village of Hickory Ridge, this stunning contemporary residence offers an exquisite blend of luxury and comfort, perfect for those seeking an elevated lifestyle. Built in 1977 and meticulously maintained, this home boasts a generous 2,097 square feet of finished living space, featuring three spacious bedrooms and three beautifully appointed bathrooms. Step inside to discover a warm and inviting atmosphere, highlighted by rich hardwood floors that flow seamlessly throughout the main living areas. The heart of the home is the galley-style kitchen, a culinary enthusiast's dream, equipped with high-end stainless steel appliances, including a commercial range and built-in microwave. The kitchen also features ample table space, making it an ideal spot for casual dining or entertaining guests. Retreat to the primary suite, where luxury meets relaxation. The en-suite bathroom is a true sanctuary, featuring a walk-in shower, a jetted tub for soaking away the day's stresses,
USD 650,000
10838 Braeburn Road
View photo
House · for sale
USD 799,900
USD 318/sq.ft
10838 Braeburn Road
Woodvalley
· 2,508 sq.ft · 3 Bedrooms · 2 Baths · House
· Office room · Equipped kitchen · Cellar
Woodvalley · 2,508 sq.ft · 3 Bedrooms · 2 Baths · House · Office room · Equipped kitchen · Cellar
Nestled in the charming Braeburn subdivision, this exquisite split-level home offers a perfect blend of comfort and sophistication. With 1,915 square feet of thoughtfully designed living space, this residence is a sanctuary for those who appreciate high-end features and an exclusive lifestyle. Step inside to discover an inviting open floor plan adorned with exposed beams and rich wood floors that create a warm ambiance throughout. The heart of the home is the spacious family room, seamlessly connected to the kitchen, making it ideal for both entertaining and everyday living. The kitchen is a culinary dream, equipped with top-of-the-line appliances including a double wall oven, a sleek stove, and a modern refrigerator, ensuring every meal is a delight. Retreat to the tranquil primary suite, complete with an en-suite bathroom, while two additional bedrooms provide ample space for guests or a home office. The fully finished daylight basement, featuring heated floors and abundant natural l
USD 799,900
11527 Shell Flower Lane
View photo
Townhouse · for sale
USD 469,900
USD 228/sq.ft
11527 Shell Flower Lane
Woodvalley
· 2,056 sq.ft · 3 Bedrooms · 2 Baths · Townhouse
· Office room · Deck · Equipped kitchen
Woodvalley · 2,056 sq.ft · 3 Bedrooms · 2 Baths · Townhouse · Office room · Deck · Equipped kitchen
Beautifully updated end unit townhome in Columbias desirable Hickory Ridge! This move-in ready 3-bedroom property showcases a newer roof, gleaming oak hardwoods across the main level, modern recessed lighting, and plush carpeting on the upper and lower levels. The open living and dining area flows naturally into an updated kitchen equipped with stainless steel appliances and a bright breakfast nook leading out to a private rear deck with peaceful tree views. Upstairs features three generously sized bedrooms, with the primary converted into a two rooms for a bonus office or nursery space, and updated bathrooms. The finished lower level offers a large recreation room plus ample unfinished storage and dedicated laundry space. Superb Howard County location close to Centennial Park, Columbia Mall, and major commuter routes. Book your tour today!
USD 469,900
9489 Timesweep Lane
View photo
Townhouse · for sale
USD 33,500
USD 22/sq.ft
9489 Timesweep Lane
Woodvalley
· 1,496 sq.ft · 4 Bedrooms · 2 Baths · Townhouse
· Garden · Equipped kitchen
Woodvalley · 1,496 sq.ft · 4 Bedrooms · 2 Baths · Townhouse · Garden · Equipped kitchen
Modern elegance, thoughtful upgrades, and an exceptional location in the heart of Columbiawelcome to 9489 Timesweep Lane. This beautifully refreshed home offers 4 bedrooms, 2.5 bathrooms, and an inviting open layout that makes everyday living and entertaining feel effortless. Fresh paint, brand-new carpeting and flooring, and tastefully updated bathrooms create a polished, contemporary feel throughout. The upgraded kitchen features brand-new appliances, while a stylish laundry area brings a fresh touch to everyday convenience. A new HVAC system adds year-round comfort and rounds out the homes impressive list of improvements. Step outside to a cozy backyard, a welcoming retreat for morning coffee, relaxed evenings, and outdoor gatherings. Situated next to Blandair Regional Park, the home also benefits from Emerson Hills private community park, placing outdoor enjoyment close to your doorstep. Enjoy Columbia Associations pathways, lakes, and open spaces, with membership options for swimm
USD 33,500
5822 Barnwood Place # 9
View photo
Condo · for sale
USD 375,000
USD 235/sq.ft
5822 Barnwood Place # 9
Woodvalley
· 1,593 sq.ft · 3 Bedrooms · 2 Baths · Condo
· Patio · Office room · Fireplace · Equipped kitchen
Woodvalley · 1,593 sq.ft · 3 Bedrooms · 2 Baths · Condo · Patio · Office room · Fireplace · Equipped kitchen
This three-bedroom, two-and-a-half-bath condo townhouse offers a comfortable layout and plenty of room to make it your own. The main level features a living room with a fireplace and a dining area that connects to the kitchen, giving you an easy flow for everyday living. Upstairs, youll find three bedrooms, including the primary bedroom with its own bath. The finished lower level adds flexible space for a rec room, home office, or hobbies. Step outside the home to a private patio where you can enjoy a quiet morning or unwind at the end of the day. Set in Columbia, the home is close to parks, shopping, dining, and downtown Columbia, and just minutes from Howard Community College and Johns Hopkins Howard County Medical Center
USD 375,000
6309 Wimbledon Court
View photo
Townhouse · for sale
USD 435,000
USD 303/sq.ft
6309 Wimbledon Court
Woodvalley
· 1,432 sq.ft · 3 Bedrooms · 2 Baths · Townhouse
· Deck · Equipped kitchen
Woodvalley · 1,432 sq.ft · 3 Bedrooms · 2 Baths · Townhouse · Deck · Equipped kitchen
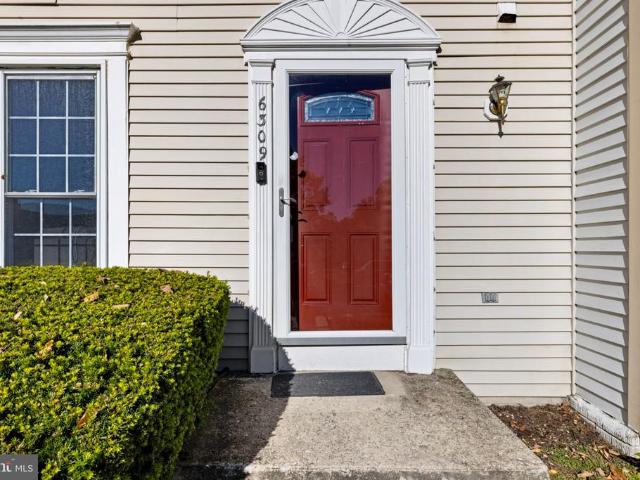
Welcome to Wimbledon Court, where a tucked-away setting and everyday convenience come together. Nestled on a cul-de-sac in Elkridge's Wimbledon townhome community, 6309 Wimbledon Court offers three bedrooms, two full baths, a powder room, flexible living spaces, and a tree-lined backdrop that makes coming home feel like a retreat. Inside, a traditional floor plan creates comfortable spaces for both everyday living and entertaining. The living and dining areas flow naturally together, while double doors from the dining room open to a spacious rear deck overlooking the treesan inviting place for morning coffee, outdoor dining, or an unhurried evening. The kitchen combines practical storage with thoughtful updates, including refreshed flooring and backsplash, a refrigerator, dishwasher, and disposal updated in 2025, and LED overhead lighting. A pantry and serving bar add convenience to the heart of the home. Upstairs, three bedrooms provide room to settle in, with the primary suite making
USD 435,000
7739 Patuxent Oak Court
View photo
Townhouse · for sale
USD 435,000
USD 276/sq.ft
7739 Patuxent Oak Court
Woodvalley
· 1,572 sq.ft · 3 Bedrooms · 2 Baths · Townhouse
· Garden · Office room · Deck · Equipped kitchen
Woodvalley · 1,572 sq.ft · 3 Bedrooms · 2 Baths · Townhouse · Garden · Office room · Deck · Equipped kitchen
Welcome to this end-unit townhome in a convenient Elkridge location, backing to a forest conservation area for a wooded, private setting. Major updates are already done: a new roof (2025), an HVAC system about five years old, an energy-efficient hybrid water heater, and a 2022 range. Fresh paint on the walls, trim, and ceilings throughout will be completed before showings begin this week. The kitchen opens to the dining area, a natural spot for everyday meals and entertaining. The upper level offers a primary bedroom with a private bath plus additional bedrooms. The lower level has newer carpet and flexible space for a recreation room, media room, home office, or storage. Outside, upper and lower decks overlook the backyard and wooded views, ideal for outdoor dining and relaxing. Schedule your showing today!
USD 435,000

Get email alerts

Don't miss out: be the first to know about new properties

The alert was correctly created

On subscribing you accept the conditions of use and the privacy policy
Alert
Receive new ads in your inbox
Save this search
Receive alerts for new listings

We'll send you an email when we have new properties for: "Properties for sale in Woodvalley"

The alert was correctly created

Glenshire Towne
Huntington East, Savage District 6 Savage Howard County Maryland
Get email alerts and be the first to see new listings
Required field
On subscribing I accept the terms of the privacy policy
Perfect! You'll soon start receiving new listings via email
Alert
Receive an email when we have new ads for Properties for sale in Woodvalley
Save this search
Filters

Bedrooms

Size (sq.ft)

sq.ft
sq.ft

Price

USD
USD

Property type

Bathrooms

Clear all filters
Receive notifications when new entries are published.