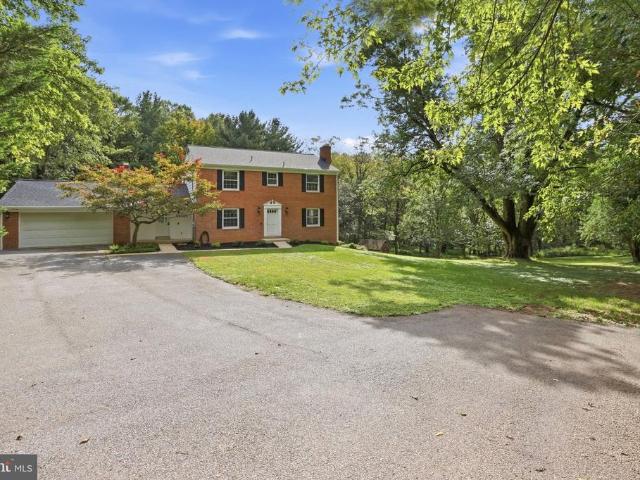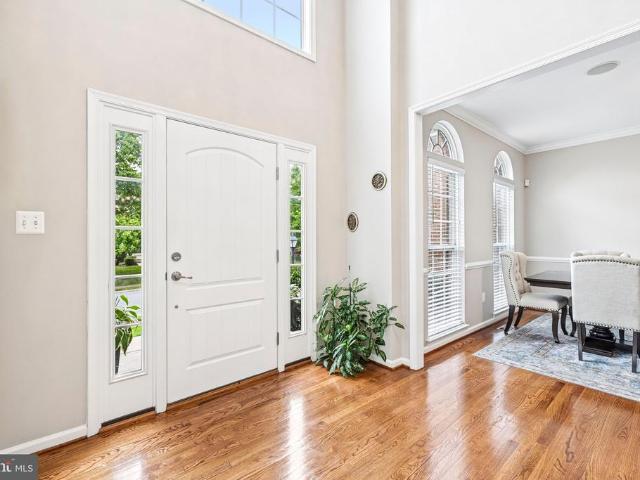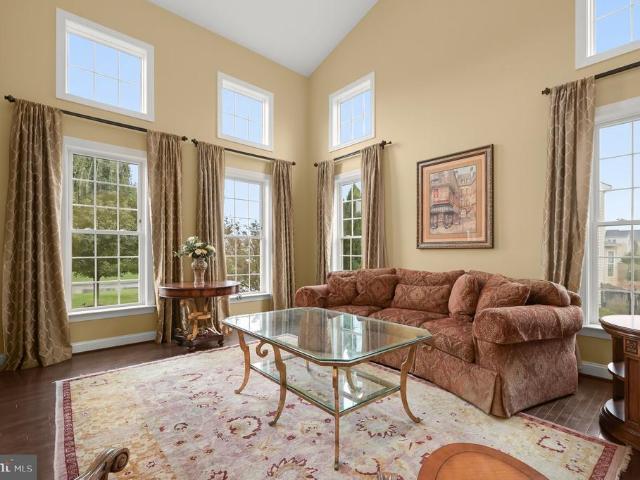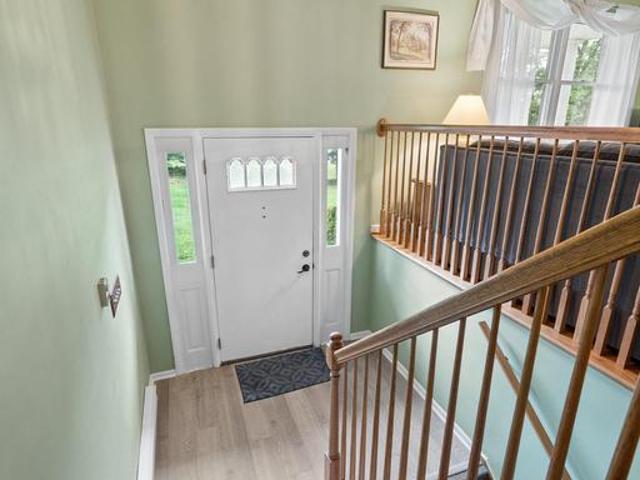
105 properties for sale in Woodville Terrace

4337 Viridian Terrace
View photo
Townhouse · for sale
USD 535,000
USD 246/sq.ft
4337 Viridian Terrace
Woodville Terrace
· 2,174 sq.ft · 3 Bedrooms · 2 Baths · Townhouse
· Terrace · Fireplace · Equipped kitchen
Woodville Terrace · 2,174 sq.ft · 3 Bedrooms · 2 Baths · Townhouse · Terrace · Fireplace · Equipped kitchen
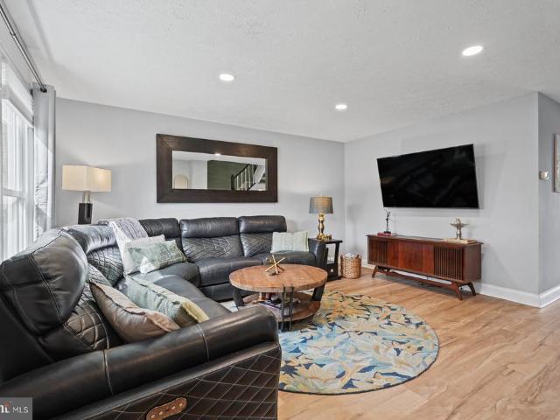
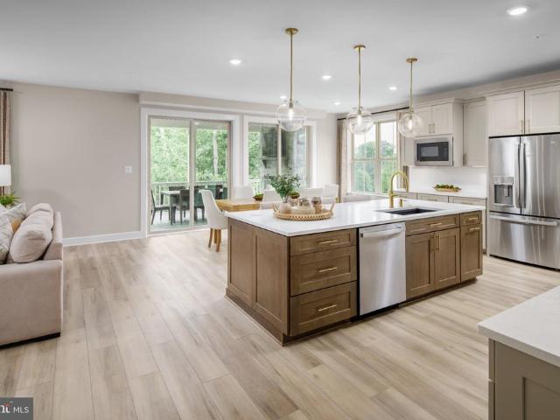
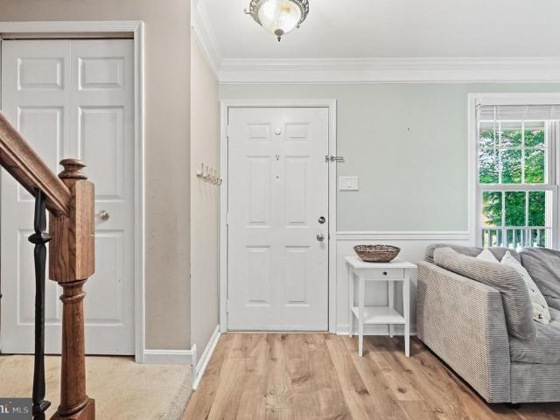
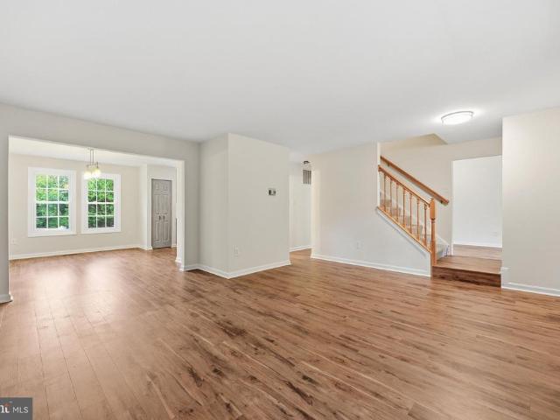
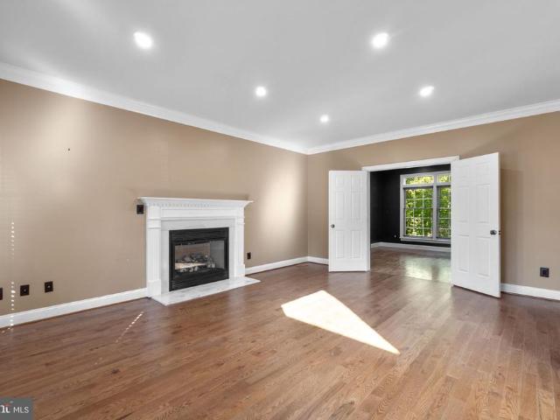
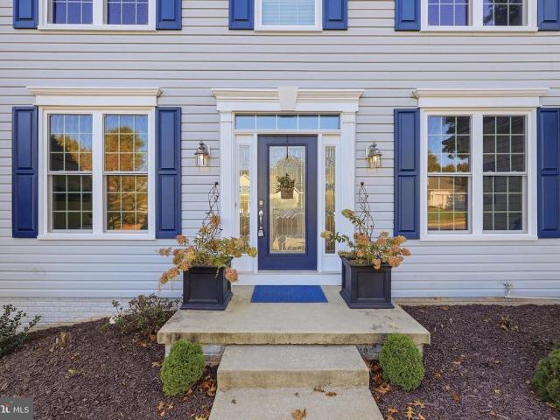
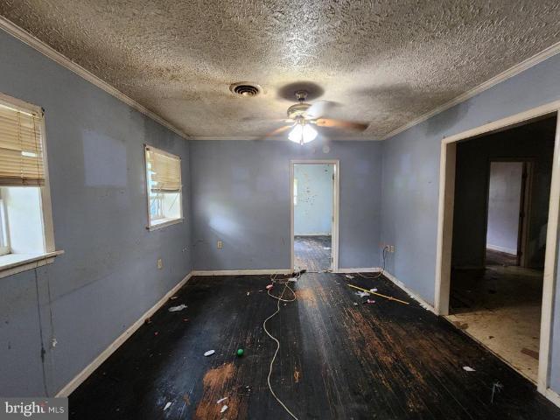
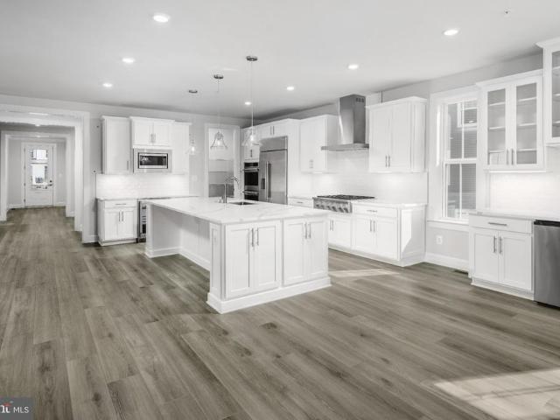
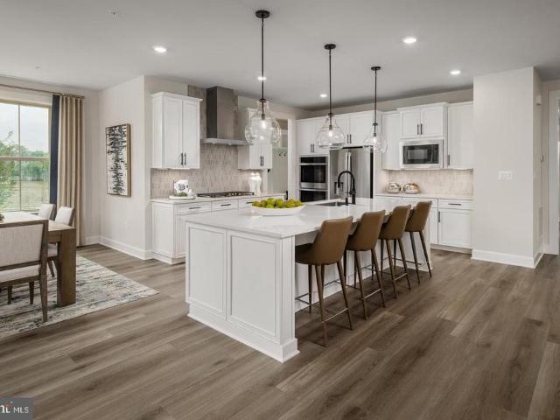
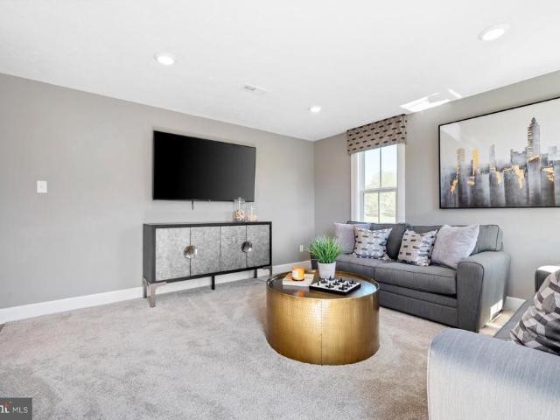
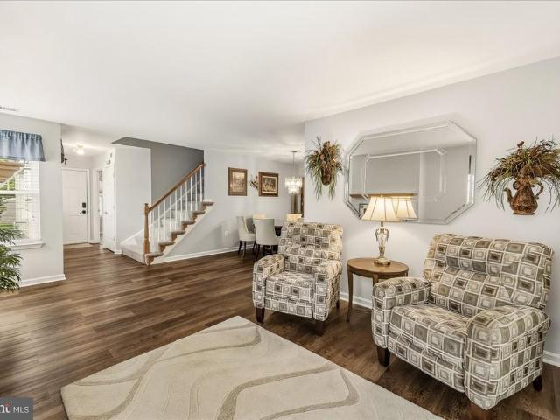
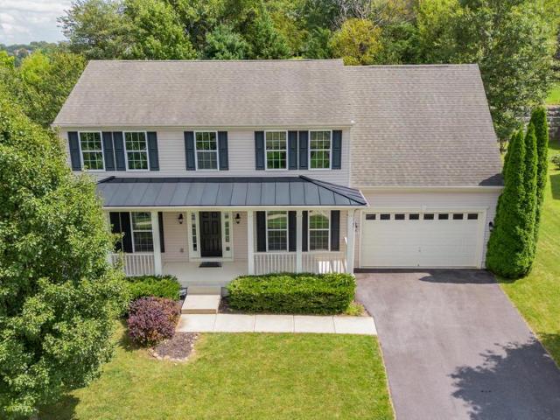
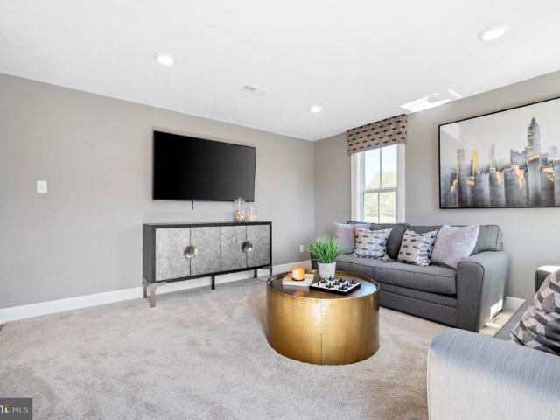
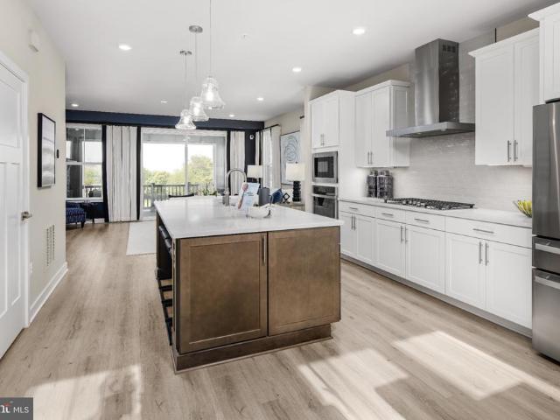
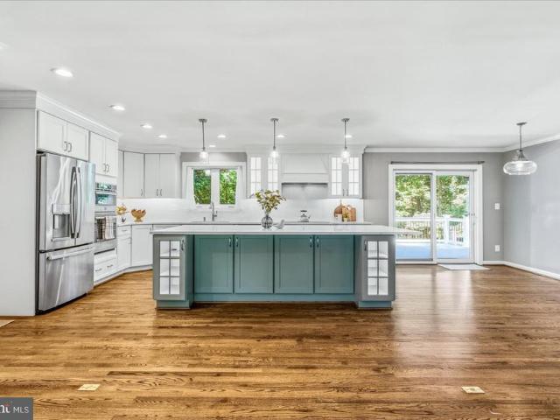
Gorgeous Home in the Highly Sought-After Landsdale Community! This stunning 3-bedroom, 4-bathroom home shows like a model and is sure to impress! Beautifully maintained and filled with stylish finishes, this home features a gorgeous gourmet kitchen with quartz countertops, stainless steel appliances, a huge quartz center island perfect for entertaining, recessed lighting, and a beautiful gas fireplace that adds warmth and charm. The upper level features three spacious bedrooms, including a luxurious primary suite with a spa-like ensuite bathroom featuring a separate shower and relaxing soaking tub. Convenient upper-level laundry adds ease and functionality to everyday living. Enjoy resort-style living in the highly desirable Landsdale community, offering fantastic amenities including a community pool, clubhouse, walking trails, playgrounds, and recreational areas. Residents love the neighborhood's active social calendar featuring food truck nights, seasonal celebrations, and fun commun
USD 535,000
6739 W Lakeridge Road
View photo
House · for sale
USD 549,900
USD 378/sq.ft
6739 W Lakeridge Road
Woodville Terrace
· 1,453 sq.ft · 3 Bedrooms · 2 Baths · House
· Parking · Deck · Fireplace · Equipped kitchen · Cellar
Woodville Terrace · 1,453 sq.ft · 3 Bedrooms · 2 Baths · House · Parking · Deck · Fireplace · Equipped kitchen · Cellar
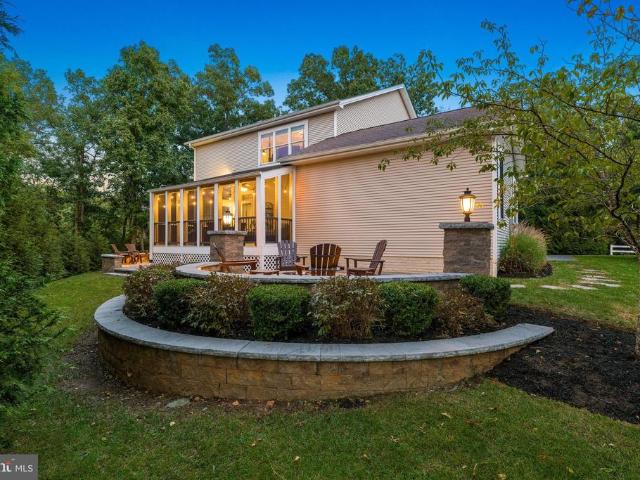
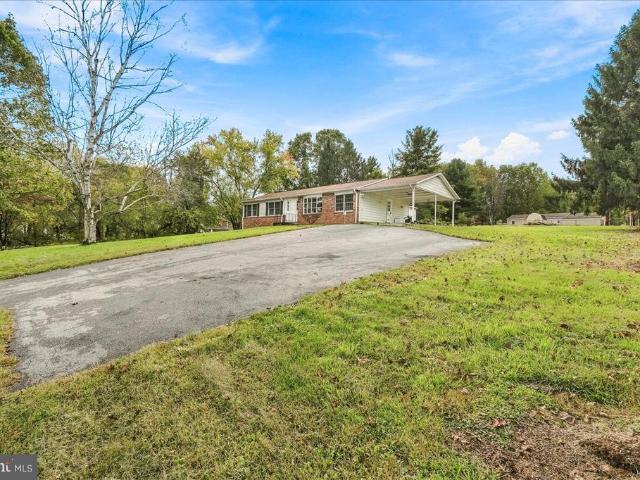
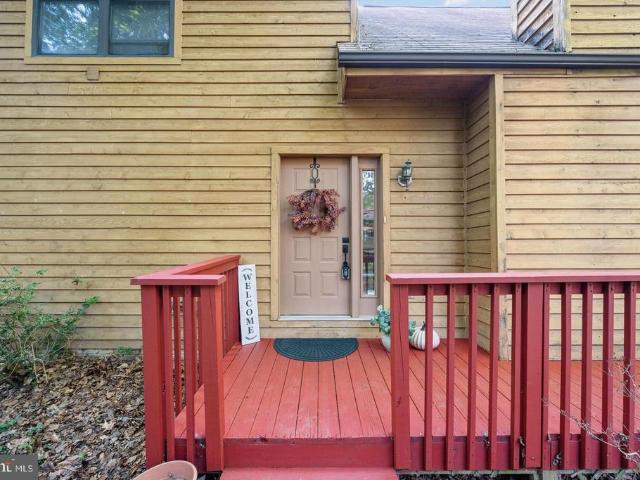
GREAT NEW PRICE*SEASONAL LAKE VIEWS*YOUR VERY OWN CABIN IN THE WOODS*Nestled in the Pinehurst Village of the incredible Lake Linganore community, this UNIQUE STONE & CEDAR A-Frame contemporary offers a blend of modern design and timeless craftsmanship. Spanning 1,460 square feet, the home features three bedrooms and two bathrooms, showcasing an open floor plan that invites natural light from the HUGE WALL OF WINDOWS in the GREAT ROOM, the heart of this special home! A stunning stone fireplace serves as a focal point, providing warmth and charm! The sunlit Kitchen is equipped with stainless steel appliances & an island with seating as well as a large dining area! Step outside to discover a private huge deck and porch, ideal for entertaining or simply soaking in the tranquil surroundings. Main level bedrooms, wood plank ceiling decor, wood flooring, whirlpool tub in the owner's suite, new Luxury Vinyl flooring in the basement, a one car garage and wooded Lot! The fully finished basement,
USD 549,900
13111 Penn Shop Road
View photo
House · for sale
USD 395,000
USD 308/sq.ft
Updated
13111 Penn Shop Road
Woodville Terrace
· 1,281 sq.ft · 3 Bedrooms · 2 Baths · House
· Parking · Fireplace · Equipped kitchen
Woodville Terrace · 1,281 sq.ft · 3 Bedrooms · 2 Baths · House · Parking · Fireplace · Equipped kitchen
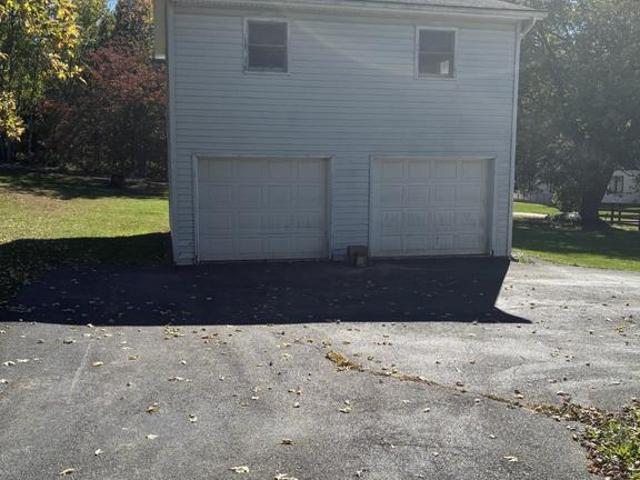
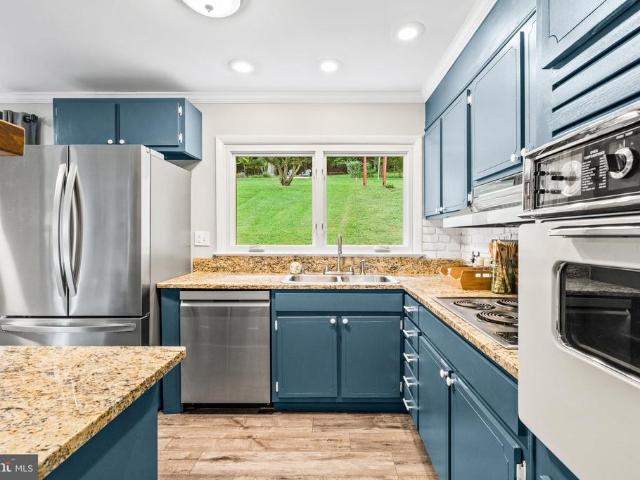
3 br, 2.5 Bath Rancher on Spacious Lot. LR, DR and Eat In Kitchen. Hardwood Floors throughout. Lower Level has Family Room with Woodburning Fireplace, Laundry and Additional Room. 1/2 Bath in Lower Level has rough in for Shower. Large Detached Garage with Electric and lots of Storage. Additional Shed. This house has so much potential! This is an Estate Sale. As is! deadline for offers. Monday, october 26 at 12 pm
USD 395,000
608 Gala Way
View photo
House · for sale
USD 675,000
USD 247/sq.ft
Updated
608 Gala Way
Woodville Terrace
· 2,723 sq.ft · 4 Bedrooms · 2 Baths · House
· Equipped kitchen
Woodville Terrace · 2,723 sq.ft · 4 Bedrooms · 2 Baths · House · Equipped kitchen
Tucked down a peaceful pipestem driveway, 608 Gala Way offers privacy, outdoor living, and walking distance to historic downtown New Market. Enjoy the antique shops, restaurants, and small-town charm of Main Street, then come home to a quiet, tree-lined retreat. The farmhouse-style colonial greets you with a classic covered front porch. Inside, hardwood floors run through the main level, which includes a formal dining room, a bright relaxing study, and a family room with a wall of windows overlooking the trees. The kitchen has warm wood cabinetry, granite counters, stainless steel appliances, a gas range, and a breakfast bar open to the family room, so its easy to cook and entertain at the same time. A powder room and a laundry room with a utility sink and storage cabinets complete the main level. Upstairs, the primary suite has a tray ceiling, a walk-in closet, and a spa-like bath with a soaking tub, a separate glass shower, and a double vanity. Three more generously sized bedrooms sh
USD 675,000
7240 Bodkin Way
View photo
Townhouse · for sale
USD 499,999
USD 247/sq.ft
7240 Bodkin Way
Woodville Terrace
· 2,024 sq.ft · 3 Bedrooms · 2 Baths · Townhouse
· Garden · Deck · Equipped kitchen · Parking
Woodville Terrace · 2,024 sq.ft · 3 Bedrooms · 2 Baths · Townhouse · Garden · Deck · Equipped kitchen · Parking
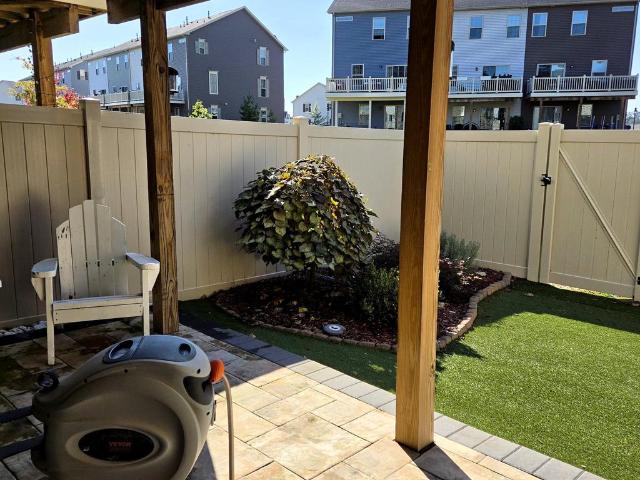
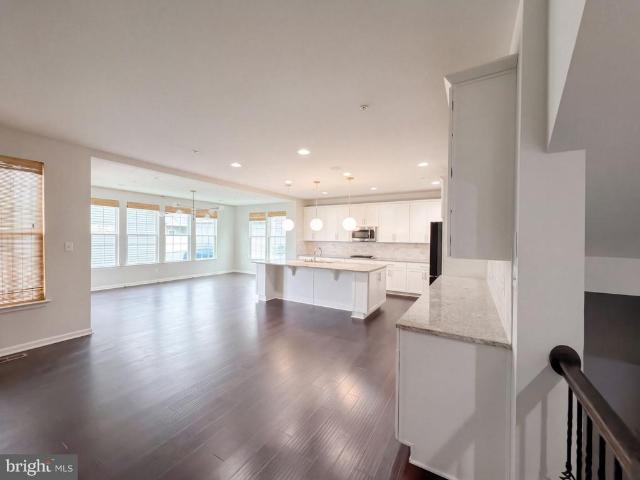
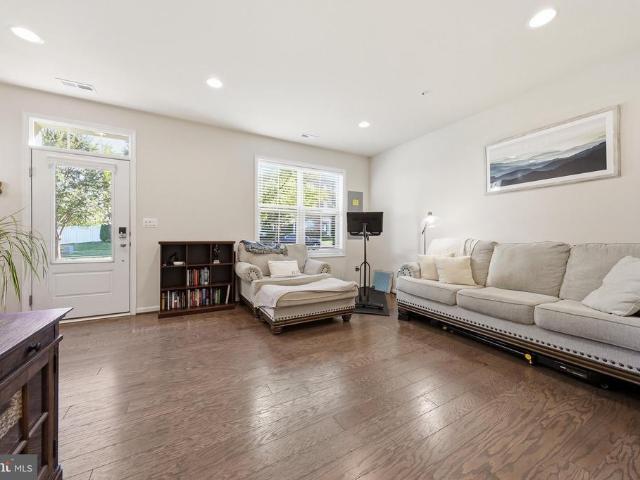
Welcome to this Beautiful, Spacious Townhome! Only four years young, this impressive townhome offers generous living space, thoughtful design, and an abundance of upgrades throughout! As you arrive, enjoy the convenience of a private driveway leading to a spacious two-car garage with additional storage. The main living level features a stunning, chef-inspired kitchen with expansive granite countertops, a large center island, upgraded cabinetry, stainless steel appliances, and an oversized pantry. The spacious dining area opens to a large Trex deck, perfect for outdoor dining and entertaining. Just off the kitchen, the inviting family room features numerous oversized windows that fill the space with beautiful natural light. The lower level offers a second spacious family room overlooking a private, professionally landscaped backyard. Enjoy a maintenance-free outdoor retreat featuring attractive high-end pavers, artificial turf, and privacy fencing. This level also includes a convenient
USD 499,999
6277 N Steamboat Way
View photo
Townhouse · for sale
USD 435,000
USD 227/sq.ft
6277 N Steamboat Way
Woodville Terrace
· 1,916 sq.ft · 2 Bedrooms · 3 Baths · Townhouse
· Patio · Garden · Equipped kitchen
Woodville Terrace · 1,916 sq.ft · 2 Bedrooms · 3 Baths · Townhouse · Patio · Garden · Equipped kitchen
A one-of-a-kind renovation you wont want to miss! This stunning home has been thoughtfully transformed with exceptional attention to detail, upscale finishes, and a design that truly sets it apart. From the moment you step into the foyer, the quality and sophistication are unmistakable. The main level features gorgeous wide-plank flooring throughout and a spacious living room perfectly sized for a large sectional and entertaining. The showstopping kitchen is truly the heart of the home, featuring a massive center island, beautiful two-tone cabinetry with tall upper cabinets, sleek hardware, soft-close doors and drawers, stunning backsplash, upscale range hood, stainless steel appliances, built-in microwave, pantry, and space for a kitchen table. Sliding glass doors lead to a beautifully transformed, completely private backyard with a new paver patio, custom planters with built-in bench seating, privacy fencing, and a maintenance-free outdoor space designed for relaxing and entertaining
USD 435,000
11797 Rowe Road
View photo
House · for sale
USD 535,000
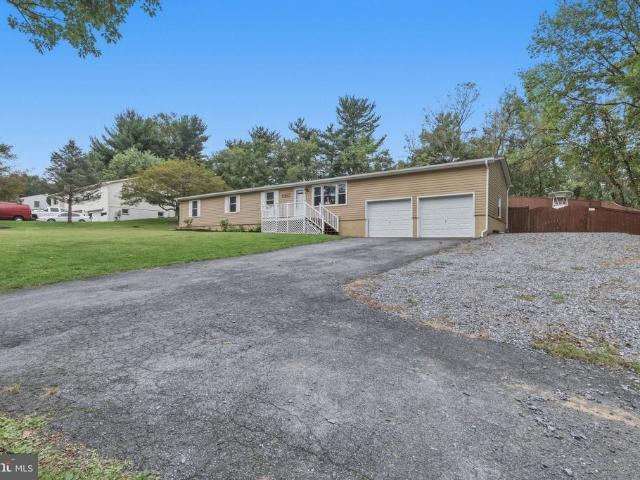
USD 260/sq.ft
11797 Rowe Road
Woodville Terrace
· 2,056 sq.ft · 3 Bedrooms · 2 Baths · House
· Fireplace · Equipped kitchen
Woodville Terrace · 2,056 sq.ft · 3 Bedrooms · 2 Baths · House · Fireplace · Equipped kitchen
Nestled in a serene setting, this charming ranch-style home offers a perfect blend of comfort and modern living. With 2,056 square feet of thoughtfully designed space, this residence has undergone major renovations in 2023, ensuring a fresh and inviting atmosphere for its new owners. Step inside to discover a warm and welcoming interior featuring a harmonious open floor plan. Natural light pours in through bay windows, enhancing the inviting ambiance. The family room, conveniently located off the kitchen, is perfect for relaxation, while the wood-burning fireplace adds a touch of warmth and character. The kitchen is spacious with stainless steel appliances, including a built-in range and cooktop. An island provides additional prep space, while the efficient layout ensures functionality without sacrificing style. The combination of hardwood floors, luxury vinyl plank, and ceramic tile flooring throughout the home adds both elegance and durability. This home features main-level living, w
USD 535,000
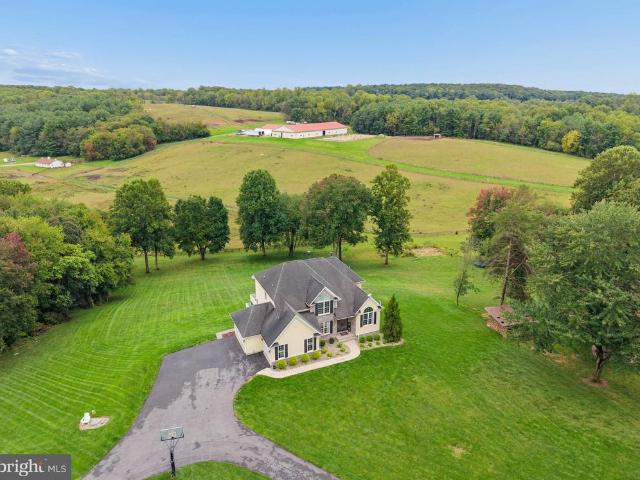
11450 A Himalaya Road
View photo
House · for sale
USD 849,990
USD 190/sq.ft
11450 A Himalaya Road
Woodville Terrace
· 4,456 sq.ft · 4 Bedrooms · 3 Baths · House
· Equipped kitchen · Parking
Woodville Terrace · 4,456 sq.ft · 4 Bedrooms · 3 Baths · House · Equipped kitchen · Parking
Now selling! Welcome to Lake Linganore Creekside, an exclusive neighborhood crafted for those who desire refined living in one of Frederick County's most distinguished master-planned communities. The NV Homes Dresden is a single-family home with details that will always delight. Enter the foyer to find a formal dining room. Just off the 2-car garage, a study and powder room are conveniently tucked away. The welcoming family room flows into the gourmet kitchen and its large island. Enjoy outdoor living on the optional covered porch. Upstairs, three spacious bedrooms include walk-in closets and ensuite baths, with two sharing a jack-and-jill bathroom. Inside your luxury owners suite, youll love dramatic tray ceilings, dual walk-in closets and a spa-like bath. Also enjoy a finished rec room in the lower level, perfect for entertaining!
USD 849,990
4509 Monrovia Boulevard
View photo
House · for sale
USD 896,000
USD 179/sq.ft
Updated
4509 Monrovia Boulevard
Woodville Terrace
· 4,994 sq.ft · 5 Bedrooms · 5 Baths · House
· Fireplace · Equipped kitchen · Parking
Woodville Terrace · 4,994 sq.ft · 5 Bedrooms · 5 Baths · House · Fireplace · Equipped kitchen · Parking
4509 Monrovia Blvd pairs polished finishes with generous gathering spaces across a flexible multilevel layout. The kitchen makes a striking centerpiece with crisp white cabinetry, granite countertops, stainless steel appliances, a substantial island, and pendant lighting, opening to a bright living area with a fireplace. Warm wood floors, abundant windows, and architectural details carry through the dining and flex spaces, while new carpet gives the bedrooms a clean, cohesive feel. A finished lower level creates added room for recreation, work, or relaxation. Owned solar panels, a dedicated laundry room, unfinished storage, and a two-car garage complete this Monrovia home
USD 896,000
6973 Country Club Terrace
View photo
Townhouse · for sale
USD 549,900
USD 219/sq.ft
6973 Country Club Terrace
Woodville Terrace
· 2,508 sq.ft · 4 Bedrooms · 3 Baths · Townhouse
· Terrace · Equipped kitchen · Parking · Swimming pool
Woodville Terrace · 2,508 sq.ft · 4 Bedrooms · 3 Baths · Townhouse · Terrace · Equipped kitchen · Parking · Swimming pool
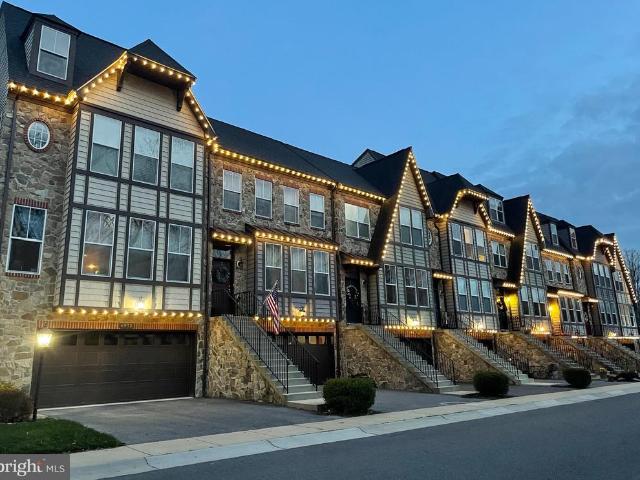
Welcome to this beautiful 3-story Wormald-built townhome with an open floorplan, hardwood floors, and a bright, spacious kitchen. Neutral paint throughout makes it move-in ready, and the 2-car garage adds everyday convenience. The open lower level offers flexibility to create a 4th bedroom. Live the Lake Linganore lifestyle: sandy beaches, multiple pools, miles of nature trails, and endless ways to play with kayaking, paddleboarding, fishing, and hiking. Hop in your golf cart and ride the trail straight from your door to Nightingale Beach! Enjoy a year-round calendar of outdoor concerts, movie nights, farmers markets, seasonal festivals, and family-friendly gatherings in a community with a true neighborly feel. Wegmans, shopping, and dining are close by, and I-70 and Route 26 make commuting effortless. Top-rated schools complete the package. Come see why life is better at the lake!
USD 549,900
6715 Hemlock Point Road
View photo
House · for sale
USD 524,999
USD 265/sq.ft
6715 Hemlock Point Road
Woodville Terrace
· 1,981 sq.ft · 3 Bedrooms · 2 Baths · House
· Garden · Office room · Deck · Fireplace · Parking · Swimming pool · Cellar
Woodville Terrace · 1,981 sq.ft · 3 Bedrooms · 2 Baths · House · Garden · Office room · Deck · Fireplace · Parking · Swimming pool · Cellar
Price Imrovement! Welcome to Lake Linganore, a premier lake community offering year-round resort-style living! This beautifully updated Colonial combines comfortable living with an incredible lifestyle. The inviting interior features beautiful flooring throughout, a spacious main-level family room with built-in shelving perfect for books, toys, and everyday essentials, a separate dining room, and a living room with a cozy wood-burning fireplace. The finished basement provides additional living space for recreation, entertaining, or a home office. Enjoy the outdoors in the fully fenced backyard, complete with a lovely deck and storage shed. The one-car garage offers convenient extra ceiling storage, while a new roof and siding add peace of mind. Just a short walk to the lake, you'll enjoy all that Lake Linganore has to offer, including scenic trails, multiple lakes, three swimming pools, a seasonal farmers market, community events, and year-round activities. Enjoy the perfect blend of u
USD 524,999
6710 Hemlock Point Road
View photo
House · for sale
USD 550,000
USD 333/sq.ft
6710 Hemlock Point Road
Woodville Terrace
· 1,647 sq.ft · 4 Bedrooms · 2 Baths · House
· Garden · Deck · Balcony · Equipped kitchen · Swimming pool
Woodville Terrace · 1,647 sq.ft · 4 Bedrooms · 2 Baths · House · Garden · Deck · Balcony · Equipped kitchen · Swimming pool
This freshly painted 4 bedroom move in ready colonial is located in the sought after area in Lake Linganore. Looking for an active lifestyle? So many outdoor activities, something for everyone. The Lake Linganore community offers beaches, lake access, several pools, tot lots, boating, fishing, swimming, water sports, tennis, basketball, pickleball, beach volleyball, lots of nature and bike trails, playgrounds, community events and Summer Concerts. This community has it all and then some! This home features lots of natural light and open space. The main level features a large living room, separate dining room, family room with an exit onto the deck overlooking the lovely yard, powder room and of course the kitchen with stainless appliances. The primary suite on the upper level is very spacious with cathedral ceilings, a sitting room, and balcony! The primary full bath has the large jetted tub, separate shower, and double vanities. There are 2 additional bedrooms and a full bath. The fin
USD 550,000
5859 W Falls Road
View photo
House · for sale
USD 950,000
USD 139/sq.ft
5859 W Falls Road
Woodville Terrace
· 6,824 sq.ft · 5 Bedrooms · 4 Baths · House
· Office room · Gym · Fireplace · Equipped kitchen
Woodville Terrace · 6,824 sq.ft · 5 Bedrooms · 4 Baths · House · Office room · Gym · Fireplace · Equipped kitchen
This spacious Mt. Airy home offers almost 5000 finished square feet with even more room to grow, with plenty of space and endless possibilities on a beautiful 2-acre lot. Featuring a refreshed front and rear exterior, 5 bedrooms, 4 full bathrooms, and a mix of engineered and hardwood flooring throughout. The main level offers a beautiful eat-in kitchen, dining room, and comfortable living room with a fireplace. An additional staircase from the mudroom provides convenient access to the upper level. The upper-level features five bedrooms and four full bathrooms, along with a walk-up attic ready to become whatever you envisionan additional bedroom suite, private retreat, studio, or creative space. The lower level provides multiple rooms ideal for a home office, gym, recreation area, or comfortable guest accommodations. With generous indoor and outdoor space, this home offers flexibility for today's lifestyle and plenty of opportunity for the future. Conveniently located with easy access t
USD 950,000
406 Longbow Road
View photo
House · for sale
USD 699,900
USD 312/sq.ft
406 Longbow Road
Woodville Terrace
· 2,239 sq.ft · 4 Bedrooms · 3 Baths · House
· Fireplace · Equipped kitchen
Woodville Terrace · 2,239 sq.ft · 4 Bedrooms · 3 Baths · House · Fireplace · Equipped kitchen
Your opportunity to own a beautifully maintained home in the desirable Fields of Nottingham! Offering 4 bedrooms, 3 baths, and over 3,200 finished square feet, this exceptional home combines stylish updates, inviting living spaces, and an outdoor setting that feels like your own private retreat. From the moment you arrive, the attractive curb appeal sets the tone for what awaits inside. Newly refinished hardwood floors and fresh paint create a bright, welcoming feel throughout the main level. The open-concept design is perfectly suited for both everyday living and entertaining, with the spacious family room, complete with a cozy gas fireplace, flowing seamlessly into the kitchen, breakfast area, and sunroom. The chef-inspired kitchen is designed for those who love to cook and entertain, featuring a gas cooktop, double wall ovens, granite countertops, stainless steel appliances, large pantry, and ample cabinetry. The adjoining sunroom/breakfast area is surrounded by windows, filling the
USD 699,900
415 Twin Arch
View photo
House · for sale
Request Details
415 Twin Arch
Woodville Terrace
· 980 sq.ft · 2 Bedrooms · 1 Bath · House
Woodville Terrace · 980 sq.ft · 2 Bedrooms · 1 Bath · House
ONLINE AUCTION: This auction takes place on the Ashland Auction Group Website Bidding Platform. Bidding begins 10/9/2026 @ 10:00 AM. Bidding ends 10/13/2026 @ 12:00 pM. List Price is Suggested Opening Bid. Deposit: $25,000. This single-story rancher is located in Mt. Airy of Howard County. Residents can enjoy nearby attractions such as the Twin Arch Crossing Park. The property is occupied. The area provides easy access to the major traffic artery, Baltimore National Pikeway, connecting to other parts of the city
Request Details
11450 C Himalaya Road
View photo
House · for sale
USD 899,990
USD 176/sq.ft
11450 C Himalaya Road
Woodville Terrace
· 5,091 sq.ft · 4 Bedrooms · 3 Baths · House
· Equipped kitchen · Parking
Woodville Terrace · 5,091 sq.ft · 4 Bedrooms · 3 Baths · House · Equipped kitchen · Parking
Now selling! Welcome to Lake Linganore Creekside, an exclusive neighborhood crafted for those who desire refined living in one of Frederick County's most distinguished master-planned communities. Welcome to the NV Homes Westport, a stately residence featuring uncompromised luxury. This home offers impressive curb appeal with handsome architectural detail and thoughtful touches throughout. Step inside to a welcoming foyer which opens to your choice of a flex room or private library. You can choose to finish this space as a formal dining room, as well. The Westport includes a family entry area with arrival center for taking off the day with ease in addition to a private study off the garage. The study can be converted into a first-floor guest suite for long-term guests. Entertaining in the Westport will be a pure delight. A Chefs signature kitchen with oversized island features seating for four, while overlooking a spacious dinette and great room. Choose to add the covered porch for outd
USD 899,990
11450 B Himalaya Road
View photo
House · for sale
USD 869,990
USD 188/sq.ft
11450 B Himalaya Road
Woodville Terrace
· 4,607 sq.ft · 4 Bedrooms · 3 Baths · House
· Equipped kitchen
Woodville Terrace · 4,607 sq.ft · 4 Bedrooms · 3 Baths · House · Equipped kitchen
Now selling! Welcome to Lake Linganore Creekside, an exclusive neighborhood crafted for those who desire refined living in one of Frederick County's most distinguished master-planned communities. Introducing NV Homes Treviso, a single-family home built with convenience in mind. Step inside the foyer to find a dining room and a flex space, which could be turned into a study or first-floor bedroom. Gather with friends and loved ones in the large family room and adjoining gourmet kitchen with island or outside on the optional covered porch. Upstairs, an inviting loft leads to 3 bedrooms with walk-in closets and full baths. Your luxury owners suite features dual walk-in closets and a spa-like double vanity bath. Enjoy a finished rec room on the lower level, perfect for entertaining!
USD 869,990
11425 Ninemile Court
View photo
Townhouse · for sale
USD 595,170
USD 269/sq.ft
11425 Ninemile Court
Woodville Terrace
· 2,207 sq.ft · 3 Bedrooms · 2 Baths · Townhouse
· Deck · Equipped kitchen · Parking
Woodville Terrace · 2,207 sq.ft · 3 Bedrooms · 2 Baths · Townhouse · Deck · Equipped kitchen · Parking
New construction without the wait! November delivery! Welcome to Lake Linganore Creekside by NVHomes in New Market! The Serenade townhouse offers an updated take on outdoor living, with a covered deck included off the main level. Inside, the kitchen has a large island, plenty of cabinets and a pantry for storage, and the option to do a double wall oven. Upstairs are 3 large bedrooms, including the owner's suite with walk-in closet and bath with dual vanities and large shower with a seat. On the lower level is a rec room and half bath, plus a 2-car garage. Photos are of the model home
USD 595,170
910 Parade Lane
View photo
House · for sale
USD 499,000
USD 317/sq.ft
910 Parade Lane
Woodville Terrace
· 1,572 sq.ft · 3 Bedrooms · 2 Baths · House
· Patio · Fireplace · Equipped kitchen · Parking
Woodville Terrace · 1,572 sq.ft · 3 Bedrooms · 2 Baths · House · Patio · Fireplace · Equipped kitchen · Parking
Rare Opportunity! Two Story, 1,500+ Sq Ft (Original Owner) Fully Detached Home in Wildwood Park 62+ Community. The main level features a good sized living room dining room area with gas fireplace, and a bonus room. The eat-in kitchen has a gas range, plenty of cabinetry, large pantry, and access out to your private rear patio. The primary bedroom is located on the main level and features an ensuite bathroom, and a large walk in closet. Rounding out the main level is an additional half bath, laundry area, attached 1-car garage, and a lovely front porch for relaxing. The 2nd story features two additional bedrooms, a full bath, and plenty of additional storage. Recent updates, new roof (2023) washer/dryer (2024), water heater (2024) LVP flooring (2025), carpet on the 2nd level (2025) Do not miss out, schedule your showing today. Photos coming soon
USD 499,000
2105 Fieldbrook Lane
View photo
House · for sale
USD 695,000
USD 246/sq.ft
2105 Fieldbrook Lane
Woodville Terrace
· 2,820 sq.ft · 4 Bedrooms · 2 Baths · House
· Fireplace · Equipped kitchen · Cellar
Woodville Terrace · 2,820 sq.ft · 4 Bedrooms · 2 Baths · House · Fireplace · Equipped kitchen · Cellar
Located in the Sterling Glen community. This is a beautiful, well cared for, 4 bedroom home. It has an open floor plan for ease of entertaining. There is 3500 total square footage in the home. It has 2364 finished sq ft above grade and an additional 460 finished sq ft in the basement. There is a large bright sunroom or breakfast area. Relax in the main level family room by the gas fireplace. Wood flooring throughout the main level. New carpeting in the lower level family room and upper level. Many newer stainless steel kitchen appliances. Dual controlled HVAC system. Lower level has a window well allowing for exit and a bath rough-in. Perfect for future improvements. Contact Mark to receive the 3D virtual walkthrough photos
USD 695,000
11410 Ninemile Court
View photo
Townhouse · for sale
USD 519,990
USD 235/sq.ft
11410 Ninemile Court
Woodville Terrace
· 2,207 sq.ft · 3 Bedrooms · 2 Baths · Townhouse
· Deck · Equipped kitchen · Parking
Woodville Terrace · 2,207 sq.ft · 3 Bedrooms · 2 Baths · Townhouse · Deck · Equipped kitchen · Parking
Welcome to Lake Linganore Creekside by NVHomes in New Market! The Serenade townhouse offers an updated take on outdoor living, with a covered deck included off the main level. Inside, the kitchen has a large island, plenty of cabinets and a pantry for storage, and the option to do a double wall oven. Upstairs are 3 large bedrooms, including the owner's suite with walk-in closet and bath with dual vanities and large shower with a seat. On the lower level is a rec room and half bath, plus a 2-car garage. This home is to be built. Photos are of the model home
USD 519,990
11546 Himalaya Road
View photo
Townhouse · for sale
USD 499,990
USD 223/sq.ft
11546 Himalaya Road
Woodville Terrace
· 2,239 sq.ft · 3 Bedrooms · 2 Baths · Townhouse
· Equipped kitchen · Parking
Woodville Terrace · 2,239 sq.ft · 3 Bedrooms · 2 Baths · Townhouse · Equipped kitchen · Parking
Welcome to Lake Linganore Creekside by NVHomes in New Market! The Van Dorn townhome offers the convenience of single-family home living. Enter from a 2-car rear garage into a huge recreation room. The main level is welcoming and open, with its large family room that flows into both a sky lanai and a gourmet kitchen with island. Upstairs, the luxurious owners suite features a huge walk-in closet, dual vanities and a separate shower. The secondary bedrooms are large with plenty of storage. Need more space? Add an optional 4th floor with a loft and bedroom with full bath. Come see how The Van Dorn redefines townhome living! This home is to be built. Photos represent the model home!
USD 499,990
28405 Honeysuckle Drive
View photo
House · for sale
USD 690,000
USD 174/sq.ft
28405 Honeysuckle Drive
Woodville Terrace
· 3,961 sq.ft · 4 Bedrooms · 2 Baths · House
· Equipped kitchen
Woodville Terrace · 3,961 sq.ft · 4 Bedrooms · 2 Baths · House · Equipped kitchen
Welcome to Fox Ridge Estates! This beautifully updated Colonial sits on a spacious 1.26-acre lot and offers over 4,200 square feet of living space. Truly move-in ready, the home features major recent updates, including a new 30-year GAF architectural shingle roof and two new heat pumps. The renovated kitchen features new white shaker cabinets, Calacatta quartz countertops, a new backsplash and new appliances, with a layout that flows naturally into the dining and living areas. Refinished hardwood floors extend through the main living areas, while new luxury vinyl plank flooring adds durability and style to the entry and kitchen. The home offers four generously sized bedrooms, two full bathrooms and two half bathrooms. All bathrooms have been updated, including the hall bathroom with a custom 94-inch double vanity and the refreshed primary bathroom. The lower level provides additional flexible living space with fresh paint, new carpet, a potential bonus room, an updated powder room and
USD 690,000
11003 Country Club Road
View photo
House · for sale
USD 739,000
USD 135/sq.ft
11003 Country Club Road
Woodville Terrace
· 5,468 sq.ft · 5 Bedrooms · 5 Baths · House
· Fireplace · Equipped kitchen
Woodville Terrace · 5,468 sq.ft · 5 Bedrooms · 5 Baths · House · Fireplace · Equipped kitchen
Welcome to 11003 Country Club Road, a meticulously maintained 5,600+ square foot brick Colonial designed for an exquisite living experience. This spacious residence offers 5 bedrooms and 5 full bathrooms. The journey begins in a grand two story foyer, where a double staircase and soaring 9 ft ceilings set an elegant tone throughout. At the heart of the home, a true chef's kitchen serves as the ultimate gathering space, complete with premium granite, warm cabinetry, double ovens, and a sprawling center island. Retreat upstairs to the owner's sanctuary a peaceful haven outfitted with tray ceilings, a private sitting room, dual walk-in closets, and a deep soaking tub. The main level offers an ideal entry-level bedroom with a full bath, perfect for guests or multigenerational living. The fully finished lower level reveals the home's ultimate hidden luxury silent, energy-efficient radiant heated flooring warming a massive recreation space, a second gas fireplace, a bedroom, and a full bath.
USD 739,000
104 Dorseys Chance
View photo
House · for sale
USD 1,175,000
USD 254/sq.ft
104 Dorseys Chance
Woodville Terrace
· 4,618 sq.ft · 4 Bedrooms · 4 Baths · House
· Parking
Woodville Terrace · 4,618 sq.ft · 4 Bedrooms · 4 Baths · House · Parking
Tucked at the end of a cul-de-sac on 1.009 acres in the prestigious Royal Oaks community, this exceptional home offers more than 4,600 finished square feet across two levels, plus over 2,000 square feet on the lower level. Dorseys Chance is home to some of the communitys largest models, and this residence makes a memorable first impression with extensive professional landscaping, a side-loading three-car garage, and beautifully maintained grounds. Just behind historic New Market, the home has been cared for by its original owners and thoughtfully enhanced with updates and upgrades throughout. Hardwood flooring introduces the foyer, with formal living and dining rooms positioned on either side. A soaring two-story ceiling and clerestory windows bring architectural drama and abundant natural light to the living room. The dining room connects to a custom butlers pantry featuring richly patterned granite, an icemaker, sink, and beverage refrigerator, creating an ideal transition into the k
USD 1,175,000
2600 Gillis Falls Road
View photo
House · for sale
USD 499,900
USD 307/sq.ft
2600 Gillis Falls Road
Woodville Terrace
· 1,625 sq.ft · 3 Bedrooms · 2 Baths · House
· Patio · Garden · Deck · Fireplace · Equipped kitchen · Cellar
Woodville Terrace · 1,625 sq.ft · 3 Bedrooms · 2 Baths · House · Patio · Garden · Deck · Fireplace · Equipped kitchen · Cellar
Welcome Home! This lovely brick split-foyer is nestled on a gorgeous 1.13-acre lot in sought-after Woodbine, offering a wonderful blend of comfort, space, and privacy while remaining just minutes from charming downtown Mount Airy. Lovingly maintained by the owners, this inviting home is ready for its next chapter and your personal touches. The main level features a spacious primary suite plus two additional bedrooms, providing comfortable living space for family and guests. The kitchen offers easy access to the expansive deck, creating a wonderful flow for outdoor entertaining, morning coffee, or relaxing while enjoying the beautiful surroundings. The spectacular fenced backyard provides plenty of room to play, garden, entertain, or simply enjoy the peaceful setting. The walkout lower level offers a welcoming recreation room with a cozy fireplace, along with convenient access to a large patio overlooking the yard. Large storage space in the basement. A spacious storage shed provides ad
USD 499,900
11586 Nor Ray Circle
View photo
House · for sale
USD 675,000
USD 260/sq.ft
11586 Nor Ray Circle
Woodville Terrace
· 2,594 sq.ft · 3 Bedrooms · 3 Baths · House
· Garden · Deck · Equipped kitchen
Woodville Terrace · 2,594 sq.ft · 3 Bedrooms · 3 Baths · House · Garden · Deck · Equipped kitchen
Welcome to 11586 Nor Ray Circle, where privacy, space, and beautifully updated living come together on 1.31 acres in sought-after Barnes Knoll. Tucked back among mature trees with plenty of usable lawn and peaceful wooded views, this is the kind of property that immediately feels like a retreat. Whether youre relaxing on the private front porch, enjoying morning coffee on the rear deck, or gathering around the backyard fire pit, there are places throughout the property to slow down, unwind, and enjoy the setting. OPEN, INVITING & MADE FOR GATHERING Inside, the home is warm, welcoming, and wonderfully open. A former center wall was removed to create one expansive living area that brings the kitchen, dining space, and family room together, making the heart of the home feel bright, connected, and ideal for both everyday living and entertaining. The beautifully renovated kitchen takes center stage with a large island and breakfast bar, quartz countertops, custom cabinetry, beautiful tile a
USD 675,000
4529 Bill Moxley Road
View photo
House · for sale
USD 463,000
USD 236/sq.ft
4529 Bill Moxley Road
Woodville Terrace
· 1,959 sq.ft · 3 Bedrooms · 2 Baths · House
· Office room · Gym · Equipped kitchen
Woodville Terrace · 1,959 sq.ft · 3 Bedrooms · 2 Baths · House · Office room · Gym · Equipped kitchen
Welcome to this completely updated and modernized rancher nestled on a beautiful. 69-acre lot in the heart of Mount Airy; where sweeping scenic views of the surrounding farmland and rolling countryside create a peaceful backdrop you'll never tire of! The main level offers effortless one-level living with a bright and inviting living room, updated kitchen and separate dining room. Anchored by a cozy insert wood stove. The primary bedroom enjoys a private ensuite full bath, while two additional generously sized bedrooms and a full bath serve the rest of the household. The finished lower level adds tremendous flexibility, with a spacious finished living area and two additional finished rooms ideal for guest-room, a home office, a gym, or whatever suits your lifestyle. You'll also find a 12x24 insulated and drywalled workshop and brand new blacktop driveway expansive enough to accommodate nearly seven vehicles. Whether you're entertaining on the property, watching the sunset over the farml
USD 463,000
10801 Old National Pike
View photo
House · for sale
USD 475,000
USD 326/sq.ft
10801 Old National Pike
Woodville Terrace
· 1,453 sq.ft · 4 Bedrooms · 2 Baths · House
· Equipped kitchen · Parking
Woodville Terrace · 1,453 sq.ft · 4 Bedrooms · 2 Baths · House · Equipped kitchen · Parking
This charming ranch-style home, beautifully renovated with new addition, offers a perfect blend of comfort and functionality. Featuring four inviting bedrooms and two full bathrooms, ideal for relaxation and privacy. The newly redone kitchen is a delightful space, equipped with newer stainless steel appliances making meal prep a joy. The dining area flows seamlessly from the kitchen, perfect for gatherings. The dedicated laundry room adds convenience to your daily routine. HVAC system is just two years old! Outside, the generous half-acre lot provides ample space for outdoor activities, while the attached two-car garage ensures easy access and storage. This home is just minutes away from local parks, shopping, and dining options, making it a wonderful place to call home. Truly move in ready. This one won't last long!
USD 475,000
4729 Buffalo Road
View photo
House · for sale
USD 849,900
USD 190/sq.ft
4729 Buffalo Road
Woodville Terrace
· 4,467 sq.ft · 4 Bedrooms · 3 Baths · House
· Office room · Fireplace
Woodville Terrace · 4,467 sq.ft · 4 Bedrooms · 3 Baths · House · Office room · Fireplace
This stunning custom built Colonial exudes charm and sophistication. Lovely referred to as'The Hill' this home is set on top 2 beautifully landscaped acres that back to 140 Acre preserved farmland w incredible pastoral views of Talbot Run equestrian center. The moment you pull around the circular driveway you are met with the beautiful blend of stone and vinyl siding, complemented by new ProVia double entry doors and outdoor lighting that enhances its inviting curb appeal. Step inside to discover a thoughtfully designed interior with vaulted ceilings, hardwood floors and a dual staircase. The open floor plan seamlessly connects the gourmet kitchen-complete with upgrade countertops, backsplash, an island, and ample table space-to the cozy family room, perfect for gatherings. Elegant chair railings and crown moldings add a touch of craftsmanship throughout, while the double-sided wood fireplace creates a warm focal point. The main level features a private office, convenient laundry area
USD 849,900

Get email alerts

Don't miss out: be the first to know about new properties

The alert was correctly created

On subscribing you accept the conditions of use and the privacy policy
Alert
Receive new ads in your inbox
Save this search
Receive alerts for new listings

We'll send you an email when we have new properties for: "Properties for sale in Woodville Terrace"

The alert was correctly created

Catoctin View, District 9 New Market Frederick County Maryland
Sherwood Forest, District 9 New Market Frederick County Maryland
Get email alerts and be the first to see new listings
Required field
On subscribing I accept the terms of the privacy policy
Perfect! You'll soon start receiving new listings via email
Alert
Receive an email when we have new ads for Properties for sale in Woodville Terrace
Save this search
Filters

Bedrooms

Size (sq.ft)

sq.ft
sq.ft

Price

USD
USD

Property type

Bathrooms

Clear all filters
Receive notifications when new entries are published.