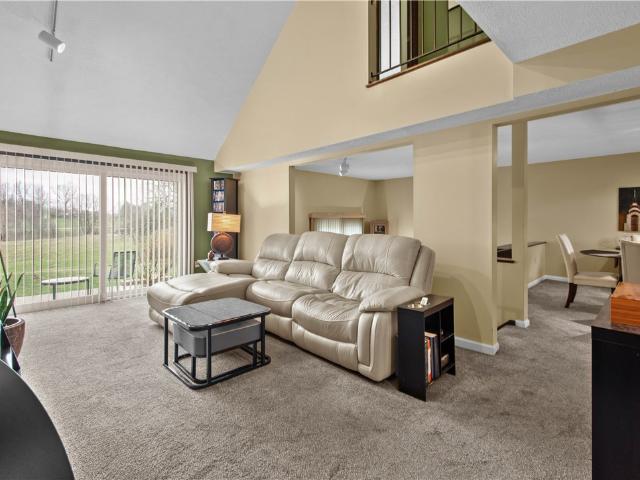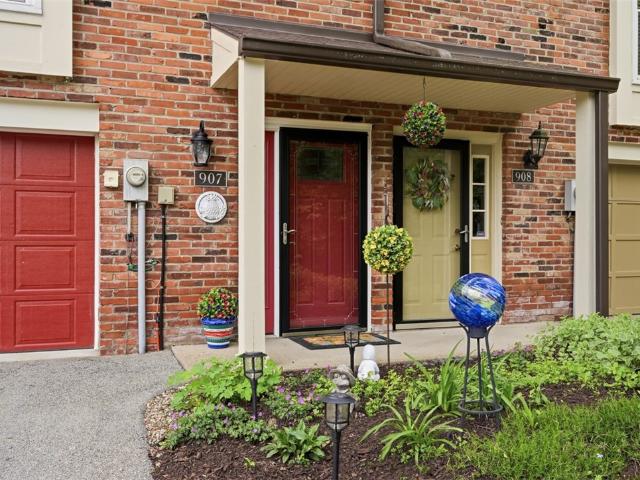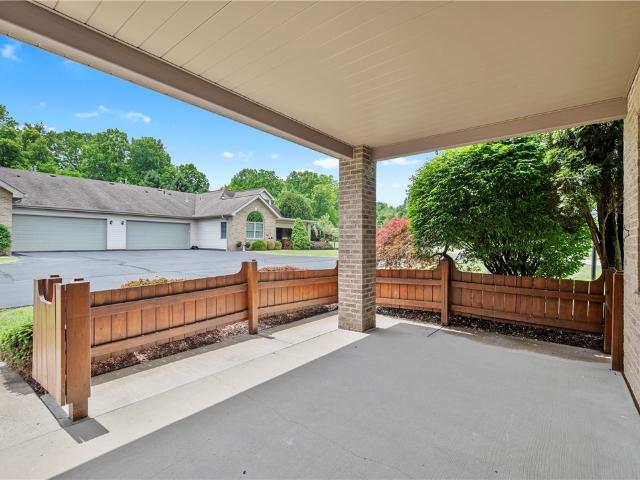
25 apartments for sale in Woodwind of Hampton

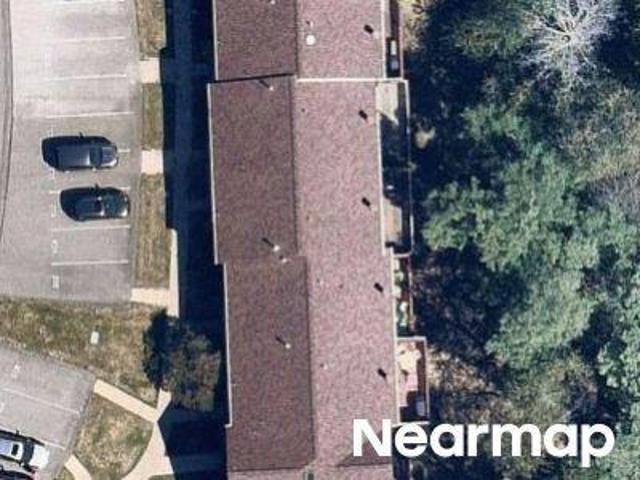
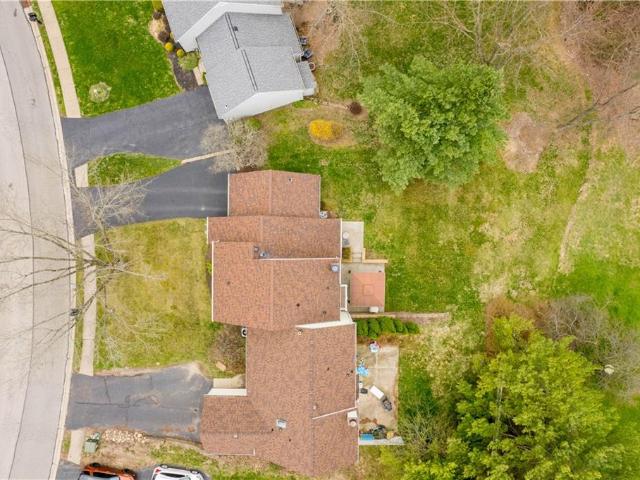
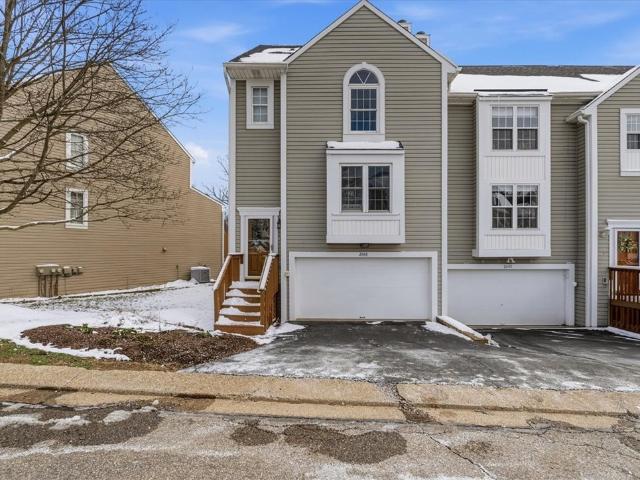
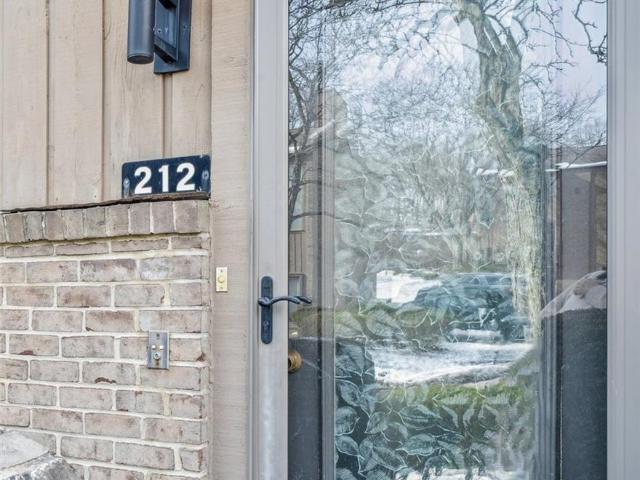
212 Pine Ct, Pittsburgh, PA 15237 | MLS #1731
View photo
Condo · for sale
USD 179,000
USD 139/sq.ft
212 Pine Ct, Pittsburgh, PA 15237 | MLS #1731
Woodwind of Hampton
· 1,281 sq.ft · 2 Bedrooms · 2 Baths · Condo
· Patio · Office room · Deck · Fireplace · Equipped kitchen
Woodwind of Hampton · 1,281 sq.ft · 2 Bedrooms · 2 Baths · Condo · Patio · Office room · Deck · Fireplace · Equipped kitchen
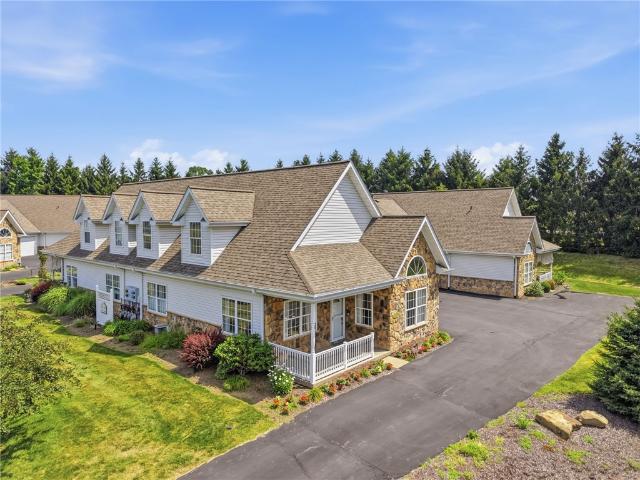
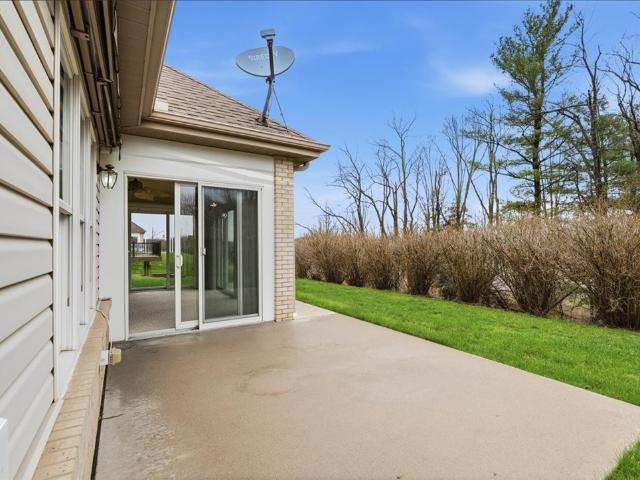
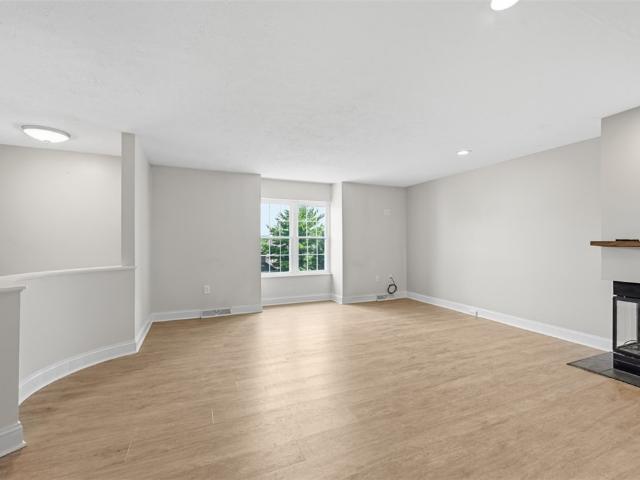
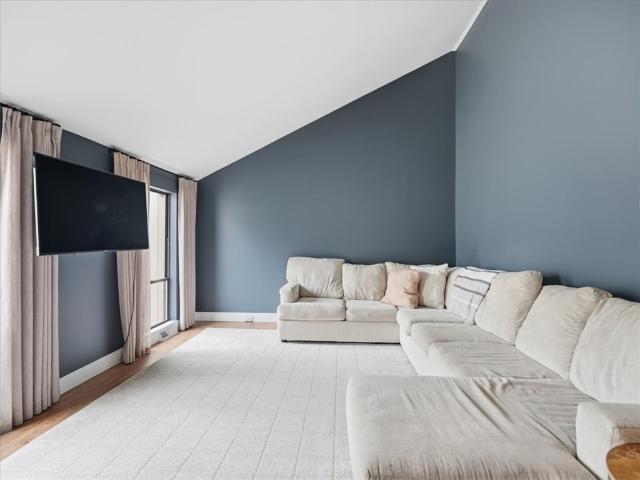
Welcome to 212 Pine Court! This unit is located in the Desirable Mews of Town North! Offering not only maintenance free living but also fabulous amenities such as a community pool, athletic courts, a playground and more…. This property boasts two ample sized bedrooms, a well-equipped kitchen, formal dining room that boasts gorgeous natural sunlight, and a beautiful living room offering a fireplace and deck you can access through the sliding glass door! The home also offers one full bathroom and one partial bathroom, the lower-level impresses with a large flexible area that is perfect for a home office, library or game room that also offers a laundry area, take a stroll outside to an additional outdoor patio with fresh new concrete that is ready to be enjoyed! Conveniently located minutes from McKnight Road and Rt. 279! Newer furnaceu002Fac that was installed in 2024. The monthly HOA fee covers Exterior Maintenance, Garbage, Sewage, Water and Basic Cable
USD 179,000
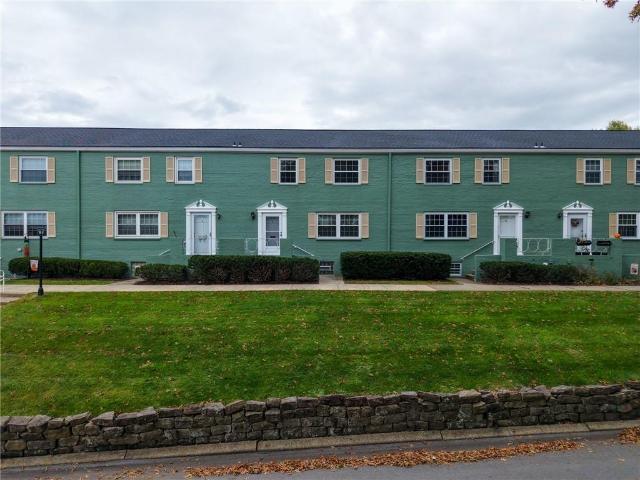
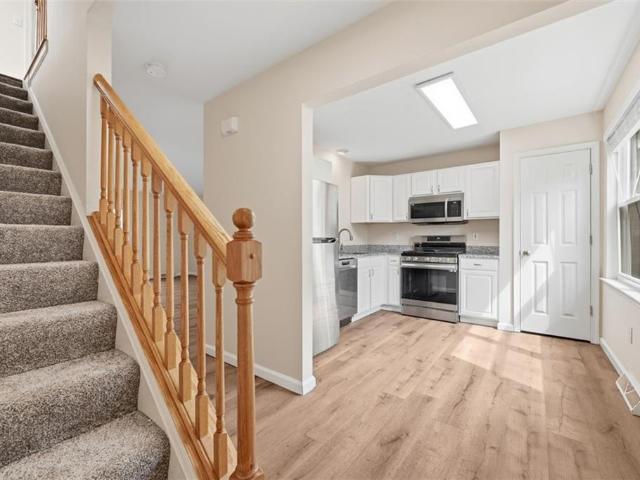
7 Chapel Dr, Pittsburgh, PA 15237 | MLS #1753
View photo
Condo · for sale
USD 190,000
USD 142/sq.ft
7 Chapel Dr, Pittsburgh, PA 15237 | MLS #1753
Woodwind of Hampton
· 1,335 sq.ft · 3 Bedrooms · 2 Baths · Condo
· Equipped kitchen · Parking
Woodwind of Hampton · 1,335 sq.ft · 3 Bedrooms · 2 Baths · Condo · Equipped kitchen · Parking
Welcome to 7 chapel drive in ross township. Move right into this well-maintained home in a prime location close to shopping, hospitals, restaurants, and downtown! This charming property offers the perfect opportunity to add your own personal touches while enjoying numerous major updates already completed for you. Recent improvements include a beautifully updated kitchen (2019), remodeled bathroom with Bath Fitter (2005), all new windows (2017), garage door (2020), finished game room, hardwood floors are under the carpet, and a newer roof. Convenient garage access in rear of building. Enjoy low-maintenance living with an HOA that covers exterior lawn care, shrubs, trees, roof, gutters, downspouts, and snow removal. A wonderful combination of convenience, comfort, and value! Convenient garage access in rear of building
USD 190,000
371 Saddlebrook Road
12 pictures
Condo · for sale
USD 439,900
371 Saddlebrook Road
Woodwind of Hampton
· 3 Bedrooms · 2 Baths · Condo
· Patio · Fireplace · Equipped kitchen
Woodwind of Hampton · 3 Bedrooms · 2 Baths · Condo · Patio · Fireplace · Equipped kitchen
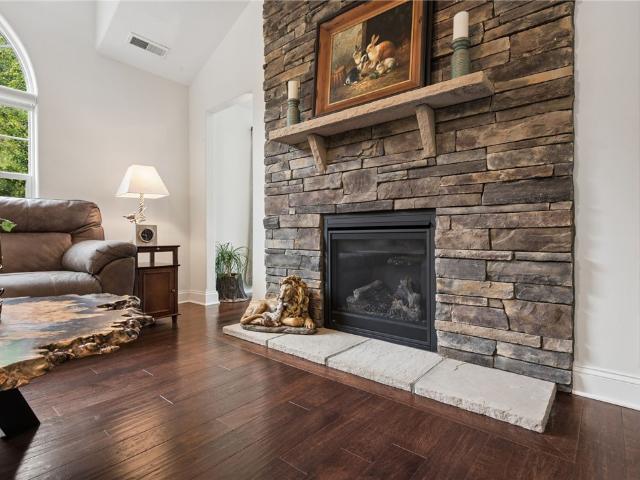
Private rear unit one level living in this maintenance free 3 bed 2 bath patio home in the luxurious Hunt Club community with so many amenities~Enter into the open floor plan with soaring vaulted ceilings and beautiful hardwood flooring in the main living areas~Living room offers a floor to ceiling gas floor to ceiling stone fireplace and lots of natural light flows in~Off the living room is a sunroom with direct access to the fenced in covered patio with awning~The large dining room opens to the kitchen with granite counters, SS appliances, a peninsula island with seating, maple cabinetry, and a large pantry~Just off the kitchen is access to the laundry room with sink and storage~Relax in the master BR with large walk in closet and ensuite bath with double sinks~2 additional bedrooms are on the other side of the home to allow guests privacy with their own bathroom~Great private outdoor space in this rear unit~Lots of storage everywhere! ~Move in and enjoy! Minutes to local shopping an
USD 439,900
121 Canter Ln
View photo
Condo · for sale
USD 39,000,000
USD 24,652/sq.ft
121 Canter Ln
Woodwind of Hampton
· 1,582 sq.ft · 3 Bedrooms · 2 Baths · Condo
· Patio · Office room · Parking · Equipped kitchen
Woodwind of Hampton · 1,582 sq.ft · 3 Bedrooms · 2 Baths · Condo · Patio · Office room · Parking · Equipped kitchen
Welcome to this beautiful 3 bedroom, 2.5 bath patio home in The Hunt Club at Grandview! 121 Canter Ln. Offers convenient one-level living including a sprawling second story. The perfect flex space for the 3rd bedroom, generational family living, private area for home care provider, home office, media room, complete with a full bathroom. Both the primary and 2nd bedrooms are on the main floor as well as laundry. The open concept kitchen & dining room/great room include vaulted ceilings and lots of natural light. The newer gourmet chef's kitchen is fully equipped with all high end stainless appliances quartz counters, and custom tile backsplash. The primary suite includes a large walk-in-closet, Fully renovated Spa-like luxury bath with ceramic tile surround shower & glass door and grab bars. Sizeable 2nd bedroom with large closet. Covered front porch entry, level driveway, level entry, oversized 2 car garage with small grade wheel chair access ramp, window treatments, ceiling fans, wash
USD 39,000,000
253 Hytyre Farms Dr
12 pictures
Condo · for sale
USD 460,000
USD 241/sq.ft
253 Hytyre Farms Dr
Woodwind of Hampton
· 1,905 sq.ft · 3 Bedrooms · 2 Baths · Condo
· Patio · Parking
Woodwind of Hampton · 1,905 sq.ft · 3 Bedrooms · 2 Baths · Condo · Patio · Parking
253 Hytyre Farms Drive is the kind of home that just feels right the moment you arrive—peaceful, polished, and perfectly maintained from top to bottom. This beautifully maintained 3-bedroom, 2.5-bath patio home with a 2-car garage offers effortless living in a truly quaint setting, where quiet streets and a strong sense of community create the ideal backdrop for your next chapter. Inside, pride of ownership shines throughout. The layout is both functional and inviting, with comfortable living spaces that flow seamlessly from room to room. The primary suite is a true retreat, highlighted by a brand new, spa-inspired shower that elevates your everyday routine. One of the most special features of the home is the all-seasons room, designed to be enjoyed year-round. Wrapped in natural light and featuring five sliding glass doors, this space effortlessly blends indoor and outdoor living. The heated concrete flooring makes it just as enjoyable in the winter as it is in the warmer months—perfe
USD 460,000
Cheltenham Ct
View photo
Condo · for sale
Request Details
Updated
Cheltenham Ct
Woodwind of Hampton
· 1,259 sq.ft · 2 Bedrooms · 1 Bath · Condo
Woodwind of Hampton · 1,259 sq.ft · 2 Bedrooms · 1 Bath · Condo
This home is in preforeclosure, which means the homeowner is in default (missed payments). Therefore, there could be an opportunity to strike a great deal with the owner and the bank
Request Details
Cottingham Ct
View photo
Condo · for sale
Request Details
Updated
Cottingham Ct
Woodwind of Hampton
· 1,410 sq.ft · 2 Bedrooms · 2 Baths · Condo
Woodwind of Hampton · 1,410 sq.ft · 2 Bedrooms · 2 Baths · Condo
This home is in preforeclosure, which means the homeowner is in default (missed payments). Therefore, there could be an opportunity to strike a great deal with the owner and the bank
Request Details
329 Glaser Ave, Unit A, Pittsburgh, PA 15202 | MLS #1749
View photo
Condo · for sale
USD 170,000
USD 147/sq.ft
329 Glaser Ave, Unit A, Pittsburgh, PA 15202 | MLS #1749
Woodwind of Hampton
· 1,152 sq.ft · 2 Bedrooms · 2 Baths · Condo
· Deck · Equipped kitchen
Woodwind of Hampton · 1,152 sq.ft · 2 Bedrooms · 2 Baths · Condo · Deck · Equipped kitchen
Welcome to this tastefully refreshed, move-in-ready townhome that offers a great balance of modern updates and easy living. Recently painted and remodeled, the home features continuous flooring that creates a clean, cohesive look and an inviting atmosphere. On the main floor, you’ll find a comfortable living area that connects smoothly to a bright kitchen, showcasing white cabinets, granite countertops, and stainless steel appliances, well-suited for both everyday meals and entertaining. The first level also includes a convenient half bath and a dining space with access to a private deck, perfect for enjoying the outdoors or gathering with guests. Upstairs, both bedrooms are generously sized with plenty of natural light and ample closet space. A full bathroom is centrally positioned to serve both rooms, offering a practical and functional layout. Situated in the Northgate Villas community, this home offers a low-maintenance lifestyle with thoughtful updates throughout, making it easy t
USD 170,000
1830 Foxcroft Ln 601
View photo
Condo · for sale
USD 383,000
USD 166/sq.ft
1830 Foxcroft Ln 601
Woodwind of Hampton
· 2,303 sq.ft · 4 Bedrooms · 3 Baths · Condo
· Deck · Fireplace · Equipped kitchen · Cellar
Woodwind of Hampton · 2,303 sq.ft · 4 Bedrooms · 3 Baths · Condo · Deck · Fireplace · Equipped kitchen · Cellar
Exceptionally large four bedroom condominium in the North Allegheny School District, nestled on a quiet cul-du-sac in a most convenient location! Owners will enjoy a first floor bedroom suite and the newly updated Patete kitchen enhanced with additional storage. This home has spectacular hardwood floors and the family room's fireplace and custom built-ins have recently been remodeled along with the deck. Upstairs there are three additional bedrooms, and one has an updated en-suite bath and custom closet. There is potential for more living space in the unfinished basement
USD 383,000
1818 Foxcroft Ln 805
View photo
Condo · for sale
USD 314,900
USD 187/sq.ft
1818 Foxcroft Ln 805
Woodwind of Hampton
· 1,679 sq.ft · 3 Bedrooms · 2 Baths · Condo
· Deck · Equipped kitchen · Parking · Air conditioning
Woodwind of Hampton · 1,679 sq.ft · 3 Bedrooms · 2 Baths · Condo · Deck · Equipped kitchen · Parking · Air conditioning
Classic condo situated in the lovely Foxcroft Village. Spacious rooms, neutral throughout. Updated deck off of kitchen. 2 car integral garage, wooded view in the rear of the unit. New furnace and central air being installed
USD 314,900
2736 Meadowcrest Ct
View photo
Condo · for sale
USD 325,000
USD 214/sq.ft
2736 Meadowcrest Ct
Woodwind of Hampton
· 1,518 sq.ft · 3 Bedrooms · 2 Baths · Condo
· Office room · Deck · Fireplace · Equipped kitchen
Woodwind of Hampton · 1,518 sq.ft · 3 Bedrooms · 2 Baths · Condo · Office room · Deck · Fireplace · Equipped kitchen
Incredible upgrades. Unbeatable location. This spacious 3 bedroom, 2.5 bathroom home offers a spacious layout with well sized bedrooms and spa like bathrooms. The oversized family room features durable luxury vinyl plank flooring, a cozy corner gas fireplace, and a convenient pass-through to the kitchen, creating an open and connected layout. The eat-in kitchen is the heart of the home, boasting rich espresso cabinetry with brushed nickel hardware, granite countertops, a tile backsplash with under-cabinet lighting, stainless steel appliances, a center island with prep space, and a tiered countertop perfect for casual seating or serving guests. Skylights and sliding glass doors fill the space with natural light while providing seamless access to the spacious wood deck. Adjacent to the kitchen, a versatile den offers the perfect space for a home office, reading nook, or additional sitting area, while a well-appointed powder room completes the main level. Upstairs, the vaulted primary sui
USD 325,000
3264 Long Meadow Dr
View photo
Condo · for sale
USD 1,100,000
USD 301/sq.ft
3264 Long Meadow Dr
Woodwind of Hampton
· 3,649 sq.ft · 4 Bedrooms · 3 Baths · Condo
· Office room · Deck · Equipped kitchen · Parking
Woodwind of Hampton · 3,649 sq.ft · 4 Bedrooms · 3 Baths · Condo · Office room · Deck · Equipped kitchen · Parking
Experience exceptional living in this beautifully appointed home featuring a dramatic great room with soaring ceilings and an abundance of natural light. The well-equipped gourmet kitchen seamlessly connects to the main living spaces, creating the perfect setting for both everyday living and entertaining. The first-floor owner’s suite offers a private retreat, complete with direct access to the expansive deck, allowing you to enjoy peaceful mornings and serene outdoor views. Three additional bedrooms and a versatile den provide ample space for family, guests, or a dedicated home office. Designed for indoor-outdoor living, the incredible outdoor spaces extend from both the great room and the lower-level game room, creating multiple areas for relaxation, entertaining, and enjoying the surrounding landscape. Additional highlights include a spacious three-car garage and thoughtfully designed living spaces throughout. Combining luxury, comfort, and functionality, this exceptional property o
USD 1,100,000
178 Steeplechase Cir
View photo
Condo · for sale
USD 300,000
USD 265/sq.ft
178 Steeplechase Cir
Woodwind of Hampton
· 1,130 sq.ft · 2 Bedrooms · 2 Baths · Condo
· Patio · Equipped kitchen
Woodwind of Hampton · 1,130 sq.ft · 2 Bedrooms · 2 Baths · Condo · Patio · Equipped kitchen
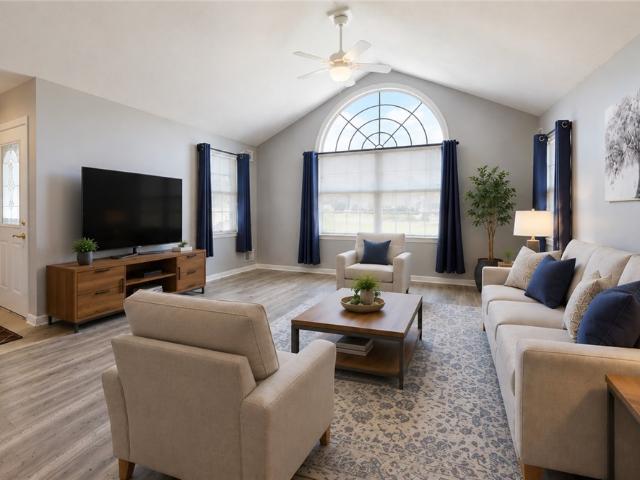
Welcome to 178 Steeplechase Circle, a beautifully updated carriage-style patio home offering easy one-level living in the Steeplechase community of West Deer Twp. This 2-bedroom, 2-bath residence combines an open floor plan, quality upgrades, and low-maintenance living in a convenient location just minutes from Route 8, the Pennsylvania Turnpike, shopping, dining, and everyday conveniences. The impressive great room features soaring vaulted ceilings, a dramatic arched window, abundant natural light, and luxury vinyl plank flooring. Crown molding adds an elegant touch throughout the main living areas. The adjoining dining room flows seamlessly into the spacious kitchen, making entertaining effortless. The well-appointed kitchen offers granite countertops, subway tile backsplash, warm oak cabinetry, GE stainless steel appliances, a five-burner gas cooktop, built-in wall oven, French door refrigerator, under-cabinet lighting, recessed lighting, pull-out pantry drawers, Lazy Susan corner c
USD 300,000
10565 Cherry Grove Court
12 pictures
Condo · for sale
USD 339,900
USD 222/sq.ft
10565 Cherry Grove Court
Woodwind of Hampton
· 1,528 sq.ft · 3 Bedrooms · 2 Baths · Condo
· Office room · Deck · Fireplace · Equipped kitchen · Swimming pool
Woodwind of Hampton · 1,528 sq.ft · 3 Bedrooms · 2 Baths · Condo · Office room · Deck · Fireplace · Equipped kitchen · Swimming pool
Welcome to 10565 Cherry Grove Court! This beautifully maintained three bedroom, two and one-half bath townhome offers the perfect blend of comfort, convenience, and low-maintenance living in the heart of Wexford. The inviting brick façade and elegant entry welcome you into a bright, open floor plan designed for today's lifestyle. The spacious family room features a cozy gas fireplace and abundant natural light, while the adjoining dining area and kitchen create an ideal space for entertaining and everyday living. Upstairs, the generous owner's suite provides a private retreat with an en-suite bath and ample closet space. Additional bedrooms offer flexibility for guests or a home office. Enjoy outdoor relaxation on the rear deck overlooking green space. Residents benefit from outstanding community amenities including a clubhouse, swimming pool, exterior maintenance, lawn care, landscaping, and snow removal. Conveniently located near shopping, dining, major roadways, and top-rated North
USD 339,900
2554 B Pheasant Run Dr
12 pictures
Condo · for sale
USD 334,999
USD 216/sq.ft
2554 B Pheasant Run Dr
Woodwind of Hampton
· 1,550 sq.ft · 3 Bedrooms · 2 Baths · Condo
· Patio · Fireplace · Equipped kitchen · Parking · Swimming pool
Woodwind of Hampton · 1,550 sq.ft · 3 Bedrooms · 2 Baths · Condo · Patio · Fireplace · Equipped kitchen · Parking · Swimming pool
Welcome to 2554 B Pheasant Run Drive, a well cared for 3 bed 2.5 bath multi-level condo tucked into a quiet and scenic setting in Franklin Park. From the moment you arrive, the curb appeal stands out with a private driveway, garage, and a warm, inviting exterior. Easily access the clubhouse and pool with a short walk across the street! Inside, the home opens up with a bright and airy feel thanks to the vaulted ceilings and large windows that bring in natural light. The multi level layout adds character and separation of space while still feeling connected and open. The main living area offers a comfortable flow with plenty of room to relax or entertain, and a sliding glass door leads right out to the patio for easy indoor and outdoor living. The kitchen features rich cabinetry, ample counter space, and a functional layout that makes everyday cooking simple and efficient. Just off the main living area, you will find a cozy second living space with a fireplace, perfect for quiet evenings
USD 334,999
907 Cottingham Drive
12 pictures
Condo · for sale
USD 299,900
907 Cottingham Drive
Woodwind of Hampton
· 2 Bedrooms · 1 Bath · Condo
· Deck · Fireplace · Equipped kitchen · Parking
Woodwind of Hampton · 2 Bedrooms · 1 Bath · Condo · Deck · Fireplace · Equipped kitchen · Parking
Located on a quiet dead-end street with a wooded rear backdrop, this beautifully maintained 2-bedroom, 1.5-bath townhome offers a rare combination of privacy, mature landscaping, and impressive updates in McCandless Township, just minutes from North Park. Tucked into a peaceful setting surrounded by established greenery, this home features a 1-car integral garage, additional driveway parking, and a private rear deck overlooking the woods, creating an outdoor space that feels like a natural extension of the home. Inside, the spacious layout offers generously sized rooms, abundant natural light, and a warm, inviting feel throughout. The large living room is centered around a modern gas fireplace with granite surround, while oversized sliding doors frame views of the deck and wooded setting, bringing the outdoors into the living space and creating a backdrop that changes beautifully with the seasons. The remodeled kitchen is a standout feature and a major investment already completed for
USD 299,900
110 Steeplechase Cir
12 pictures
Condo · for sale
USD 359,900
USD 225/sq.ft
110 Steeplechase Cir
Woodwind of Hampton
· 1,593 sq.ft · 3 Bedrooms · 2 Baths · Condo
· Patio · Office room · Equipped kitchen
Woodwind of Hampton · 1,593 sq.ft · 3 Bedrooms · 2 Baths · Condo · Patio · Office room · Equipped kitchen
Beautifully updated 3-bedroom, 2.5-bath patio home offering the perfect blend of space, style and comfort in a charming sidewalk-lined community. Step inside to an open and airy floor plan highlighted by tasteful architectural details, newly installed luxury vinyl plank flooring and neutral carpeting throughout. The main-floor owner’s suite provides a relaxing retreat with soothing neutral tones, a spacious walk-in closet and a private en-suite bath. The second first-floor bedroom offers flexibility for a home office or den, while the convenient main-level laundry room features brand-new cabinetry. The updated kitchen is both functional and inviting with abundant cabinetry, new quartz countertops, sink, and dishwasher. Upstairs, a huge third bedroom with full bath creates the perfect private space for overnight guests, hobbies, or additional living space. Enjoy peaceful mornings or relaxing evenings on the covered patio overlooking the beautifully maintained community. Additional highl
USD 359,900
4007 Charlemagne Cir, Pittsburgh, PA 15237 | MLS #1750
View photo
Condo · for sale
USD 159,000
USD 157/sq.ft
4007 Charlemagne Cir, Pittsburgh, PA 15237 | MLS #1750
Woodwind of Hampton
· 1,012 sq.ft · 2 Bedrooms · 3 Baths · Condo
· Patio · Office room · Swimming pool
Woodwind of Hampton · 1,012 sq.ft · 2 Bedrooms · 3 Baths · Condo · Patio · Office room · Swimming pool
Great opportunity to own this beautifully maintained two-bedroom, two full bath townhome located in the desirable North Hills of Pittsburgh. This spacious home features an open and airy living area highlighted by a dramatic wall of windows that fills the space with natural light. A versatile loft provides the perfect area for a home office, guest space, or additional lounge area. Step outside to enjoy your own private wooded patio, offering peaceful views and added privacy. Conveniently situated just minutes from Ross Park Mall, shopping, dining, and everyday amenities, this home combines comfort with an unbeatable location. The community also offers a private pool for residents to enjoy. HOA fees include pool access, gas heat, water, sewer, cable, trash service, and exterior maintenance—providing exceptional value and low-maintenance living. A washer and dryer are conveniently located inside the unit. This is a wonderful opportunity to enjoy easy living in one of the North Hills’ most
USD 159,000
225 Rose
12 pictures
Condo · for sale
USD 399,990
USD 171/sq.ft
225 Rose
Woodwind of Hampton
· 2,336 sq.ft · 4 Bedrooms · 2 Baths · Condo
· Patio · Parking · Equipped kitchen · Swimming pool
Woodwind of Hampton · 2,336 sq.ft · 4 Bedrooms · 2 Baths · Condo · Patio · Parking · Equipped kitchen · Swimming pool
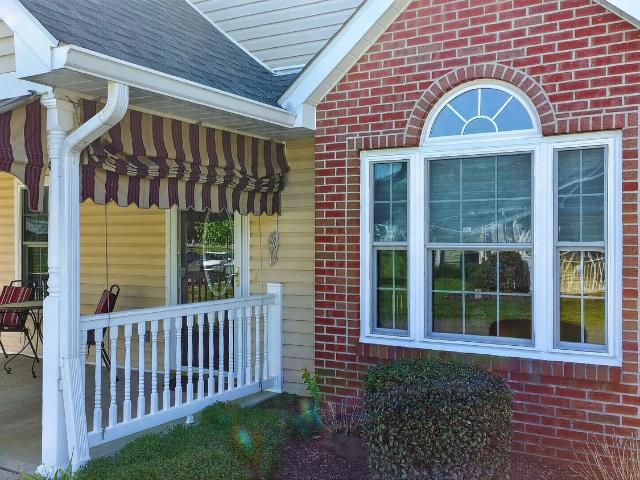
Lovely 4 Bedroom Glenmoor Farms Patio Home. Great Walkable community w Pool and Clubhouse. First Floor spacious carpeted Master Bedroom with Walkin closet and ensuite bath with Step in Shower and dual sink vanity. 2nd first floor bedroom with laminate wood flooring & Adjacent First floor partial bath. Hardwood Living and Dining area with remote control blind. Kitchen with all appliances, skylight, Oversize pantry closets, ceramic tile flooring and Island with extra cabinets. 2 very spacious carpeted upstairs bedrooms with Full Bath. Main Floor Laundry with Washer/Dryer, 2 Car Garage with cabinets and Auto garage door openers. New windows & water heater in 2022, New roof and driveway paving 2024, New paint in Bedrooms, Front Porch with awning and PVC railing. Move in Ready! Close to shopping
USD 399,990
4106 Charlemagne Cir, Pittsburgh, PA 15237 | MLS #1741
View photo
Condo · for sale
USD 129,900
USD 120/sq.ft
4106 Charlemagne Cir, Pittsburgh, PA 15237 | MLS #1741
Woodwind of Hampton
· 1,076 sq.ft · 2 Bedrooms · 2 Baths · Condo
· Balcony · Swimming pool
Woodwind of Hampton · 1,076 sq.ft · 2 Bedrooms · 2 Baths · Condo · Balcony · Swimming pool
Move-in ready condo with maintenance free living in the heart of North Hills. This beautiful two bedroom, two bath condo has been recently painted and carpets professionally cleaned. It offers a large private balcony with wooded views directly off the living area. Large primary suite has tons of storage and its own full bath. The second bedroom is loaded with a large closet and plenty of natural light. Directly across the hallway is a full bath that is perfect for guests. This condo is conveniently located just minutes from Ross Park mall, Trader Joes and UPMC Passavant. HOA monthly fee includes: gas, water, sewer, trash, maintenance of common areas, snow removal, outdoor swimming pool, and party room. Storage closet available upon request
USD 129,900
2621 Hunters Point Dr
12 pictures
Condo · for sale
USD 440,000
USD 189/sq.ft
2621 Hunters Point Dr
Woodwind of Hampton
· 2,325 sq.ft · 4 Bedrooms · 3 Baths · Condo
· Garden · Deck · Equipped kitchen
Woodwind of Hampton · 2,325 sq.ft · 4 Bedrooms · 3 Baths · Condo · Garden · Deck · Equipped kitchen
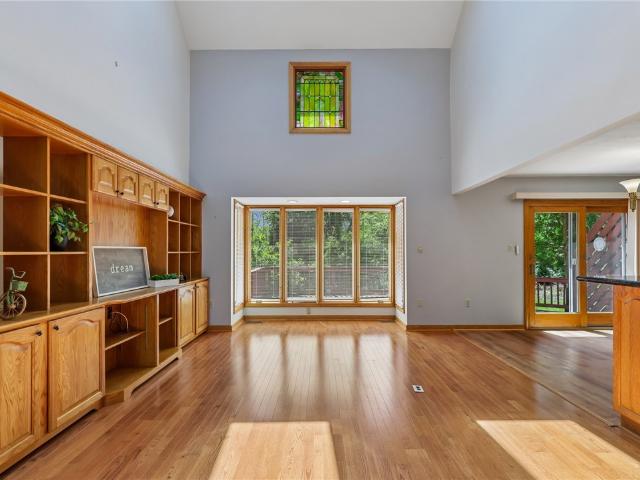
This exceptional 4-bedroom, 3-bath home offers the perfect combination of quality craftsmanship, thoughtful design, and modern updates. Featuring a dramatic two-story living room, two spacious primary suites, and numerous recent improvements—including a newer roof, HVAC system, windows, updated bathrooms, and a contemporary kitchen—this home is truly move-in ready. Generous room sizes create an inviting sense of space, ideal for both everyday living and entertaining. The flexible open floor plan provides versatility to fit a variety of lifestyles with ease. Rich woodwork throughout adds warmth, character, and timeless elegance to the home’s overall appeal. Step outside to the large deck overlooking a private backyard retreat, perfect for relaxing or enjoying outdoor activities in a peaceful setting. Conveniently located with quick access to I-279/I-79 and within the North Allegheny School District, this home offers an exceptional blend of comfort, style, and convenience
USD 440,000
5138 Polo Fields Dr
12 pictures
Condo · for sale
USD 289,900
USD 261/sq.ft
5138 Polo Fields Dr
Woodwind of Hampton
· 1,109 sq.ft · 2 Bedrooms · 2 Baths · Condo
· Equipped kitchen
Woodwind of Hampton · 1,109 sq.ft · 2 Bedrooms · 2 Baths · Condo · Equipped kitchen
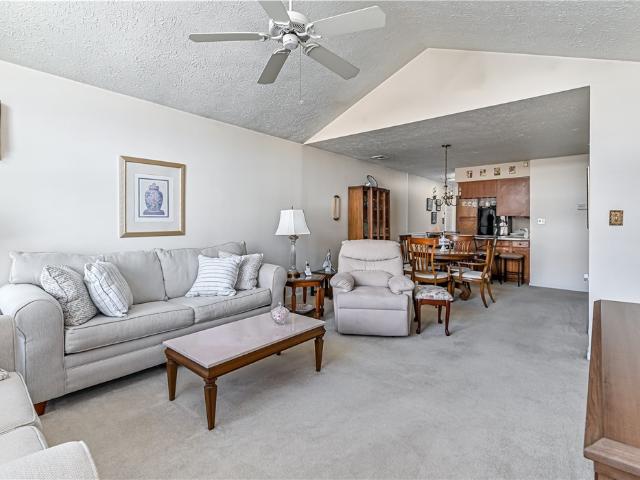
Welcome to 5138 Polo Fields Drive! This two-bedroom, two-bath condominium is located in the Polo Fields community of Hampton Township. This condo has been very well maintained and is light and bright. The living room features cathedral ceilings creating an open and inviting feel. Enjoy entertaining in the spacious dining room, while the kitchen is well suited for both everyday living and functional for all of your culinary needs. The primary suite boasts an ensuite with full bath and large walk-in closet. The 2nd bedroom is generously sized and accesses the hall bath with walk-in shower for added comfort and convenience. The windows have all been replaced within the past 4 years. Residents enjoy access to the community pool and clubhouse. Ideally located close to shopping, dining, and major roadways, this home is sure to please
USD 289,900
2554 B Pheasant Run, Wexford, PA 15090 | MLS #1751
View photo
Condo · for sale
USD 345,000
USD 222/sq.ft
2554 B Pheasant Run, Wexford, PA 15090 | MLS #1751
Woodwind of Hampton
· 1,550 sq.ft · 3 Bedrooms · 3 Baths · Condo
· Patio · Fireplace · Equipped kitchen · Parking · Swimming pool
Woodwind of Hampton · 1,550 sq.ft · 3 Bedrooms · 3 Baths · Condo · Patio · Fireplace · Equipped kitchen · Parking · Swimming pool
Welcome to 2554B Pheasant Run, a well cared for 3 bed 2.5 bath multi-level condo tucked into a quiet and scenic setting in Franklin Park. From the moment you arrive, the curb appeal stands out with a private driveway, attached garage, and a warm, inviting exterior. Easily access the clubhouse and pool with a short walk across the street! Inside, the home opens up with a bright and airy feel thanks to the vaulted ceilings and large windows that bring in natural light. The multi level layout adds character and separation of space while still feeling connected and open. The main living area offers a comfortable flow with plenty of room to relax or entertain, and a sliding glass door leads right out to the patio for easy indoor and outdoor living. The kitchen features rich cabinetry, ample counter space, and a functional layout that makes everyday cooking simple and efficient. Just off the main living area, you will find a cozy second living space with a fireplace, perfect for quiet evenin
USD 345,000
2643 Hunters Point Dr
12 pictures
Condo · for sale
USD 299,900
USD 194/sq.ft
2643 Hunters Point Dr
Woodwind of Hampton
· 1,539 sq.ft · 3 Bedrooms · 3 Baths · Condo
· Patio · Garden · Deck · Fireplace · Equipped kitchen · Parking
Woodwind of Hampton · 1,539 sq.ft · 3 Bedrooms · 3 Baths · Condo · Patio · Garden · Deck · Fireplace · Equipped kitchen · Parking
Immaculate end unit in desirable Hunter's Point Community in Franklin Park. 3 spacious bedrooms, 3.5 full baths and a 2-car garage. Inviting family room with corner fireplace and bay window. White kitchen with SS appliances opens to the breakfast room with new skylights, slider to deck and view of the woods behind. Great floorplan with 2 bedrooms each with private baths and top floor private retreat with ensuite bath and skylights. All bedrooms have walk-in closets. Finished walkout game room with sliding door to a private patio with a view of the wooded backyard. The deck and patio have recently been replaced. This home has recently been painted and has brand new carpet throughout. Move-in condition! North Allegheny School District. Mins to I79/I279, 20 mins to downtown Pittsburgh. Close to shopping, dining and all the daily amenities. Community pool and activity center
USD 299,900
2590 Grouse Ridge #B
12 pictures
Condo · for sale
USD 299,900
USD 232/sq.ft
2590 Grouse Ridge #B
Woodwind of Hampton
· 1,292 sq.ft · 3 Bedrooms · 1 Bath · Condo
· Deck · Fireplace · Equipped kitchen · Swimming pool
Woodwind of Hampton · 1,292 sq.ft · 3 Bedrooms · 1 Bath · Condo · Deck · Fireplace · Equipped kitchen · Swimming pool
Lovely condo in the desirable Hunter's Point community in Franklin Park. Vaulted ceilings in Living room filled with natural light and hardwood floors that flow throughout. Sunken Family room with gas fireplace open to the new kitchen with quartz countertops, SS appliances, and working pantry. Casual dining open to the kitchen for daily use. Updated powder room on family room level. Primary bedroom with walk-in closet and 2 additional bedrooms and a beautifully remodeled full bath complete the 2nd floor. Overlook from 2nd floor to the vaulted living room. Oversized deck off the family room and door off kitchen to enjoy the outdoors. Level lot backing to woods. This home is filled with updates and ready for its new owner. Community swimming pool. North Allegheny School District. Franklin Elementary and Marshall Middle Schools. Mins to I279/I79 and daily amenities
USD 299,900

Get email alerts

Don't miss out: be the first to know about new properties

The alert was correctly created

On subscribing you accept the conditions of use and the privacy policy
Alert
Receive new ads in your inbox
Save this search
Receive alerts for new listings

We'll send you an email when we have new properties for: "Apartments for sale in Woodwind of Hampton"

The alert was correctly created

Park View, O'Hara township Allegheny County Pennsylvania
North Pointe Commons, Ross township Allegheny County Pennsylvania
Get email alerts and be the first to see new listings
Required field
On subscribing I accept the terms of the privacy policy
Perfect! You'll soon start receiving new listings via email
Alert
Receive an email when we have new ads for Apartments for sale in Woodwind of Hampton
Save this search
Filters

Bedrooms

Size (sq.ft)

sq.ft
sq.ft

Price

USD
USD

Property type

Bathrooms

Clear all filters
Receive notifications when new entries are published.