1,677 properties for sale in Worcester city

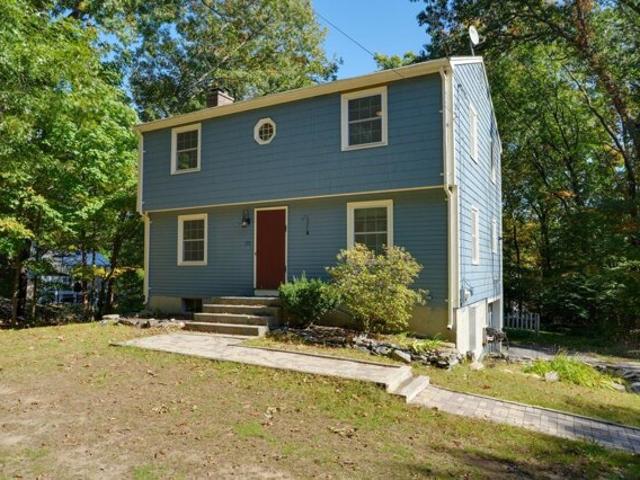
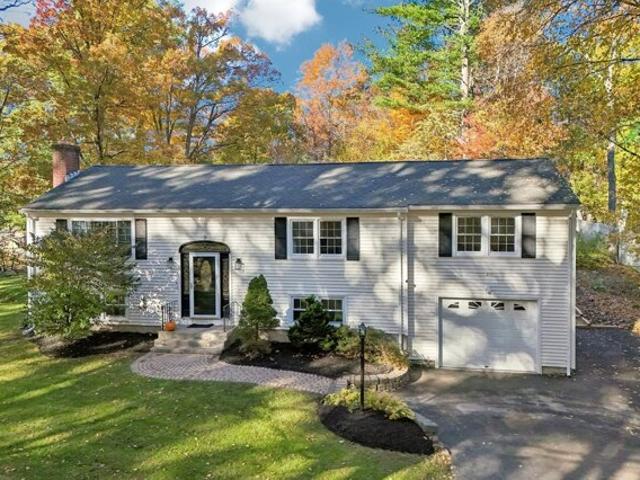
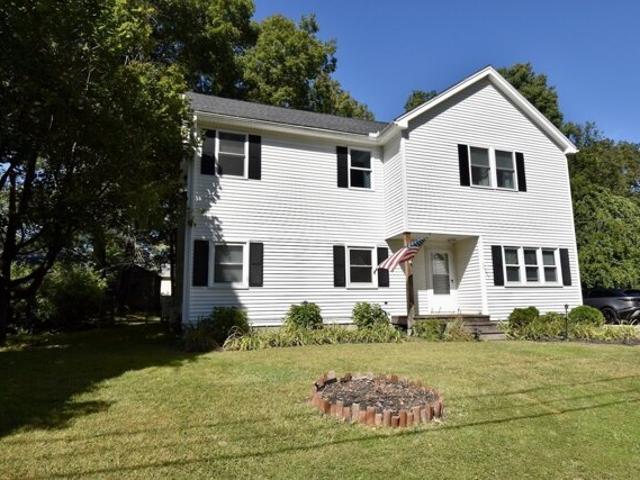
Linden St, Oxford, Home For Sale
View photo
House · for sale
USD 441,000
USD 288/sq.ft
Linden St, Oxford, Home For Sale
Worcester city
· 1,528 sq.ft · 3 Bedrooms · 2 Baths · House
· Garden · Equipped kitchen · Parking
Worcester city · 1,528 sq.ft · 3 Bedrooms · 2 Baths · House · Garden · Equipped kitchen · Parking
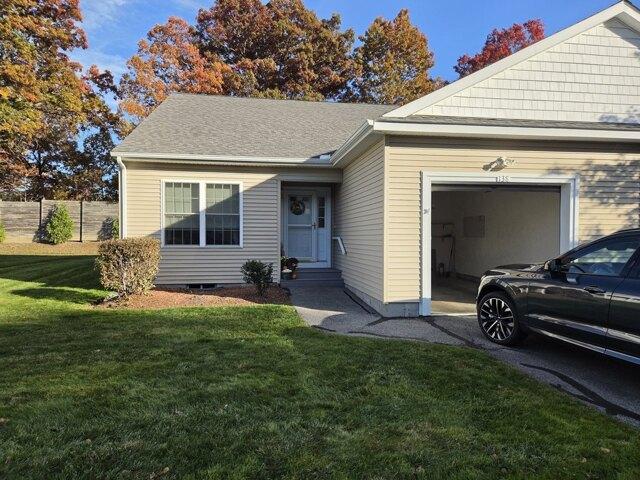
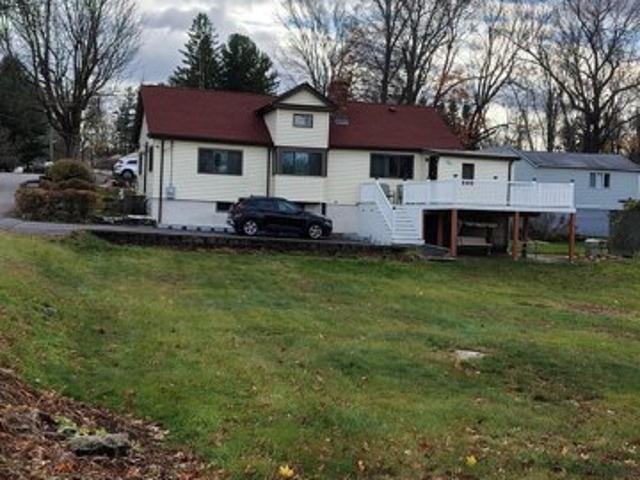
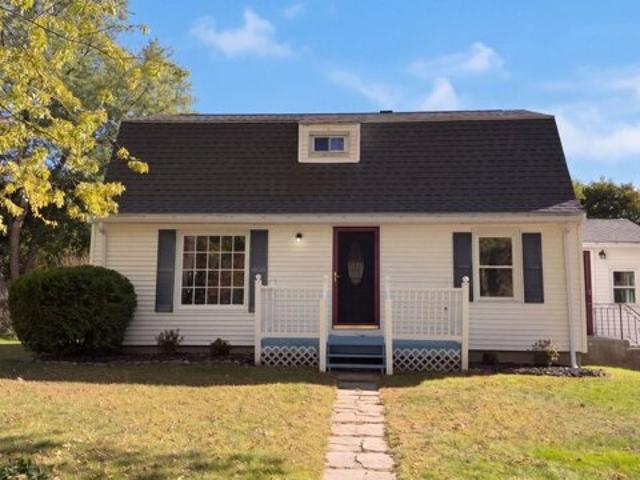
15 Linden St is a two-story Oxford home with a window-lined dining area beside the kitchen and a broad lawn framed by mature trees. Windows wrap around the dining space, bringing the surrounding greenery into view and creating a bright setting for breakfast or morning coffee. A wide opening connects it to the kitchen, which pairs wood-toned cabinetry with light counters and a sink beneath a window. The separate front living room provides another place to relax, with narrow-plank wood flooring and windows on adjoining walls. Carpeted bedrooms keep the sleeping spaces distinct from the main gathering areas. The bathrooms include walk-in showers, with built-in shelving in one for linens and everyday essentials. Outside, open lawn surrounds the home, leaving room for garden beds or an outdoor seating spot. Built in 1953, the property also has a driveway for off-street parking. Included 100-Day Home Warranty with buyer activation
USD 441,000
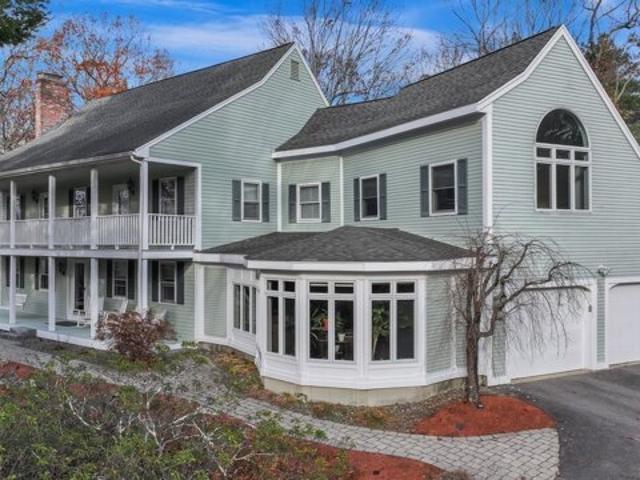
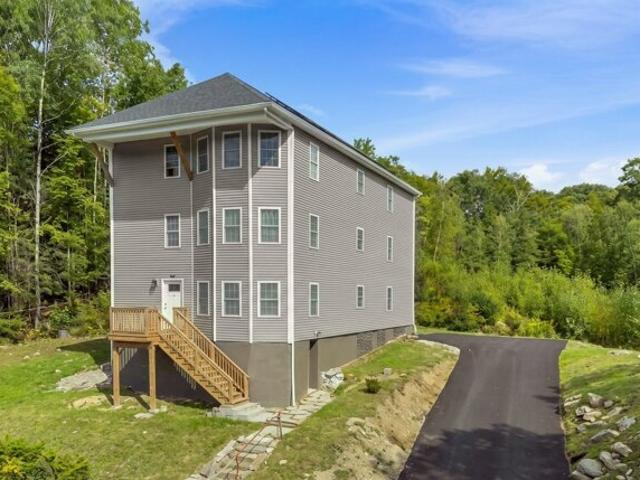
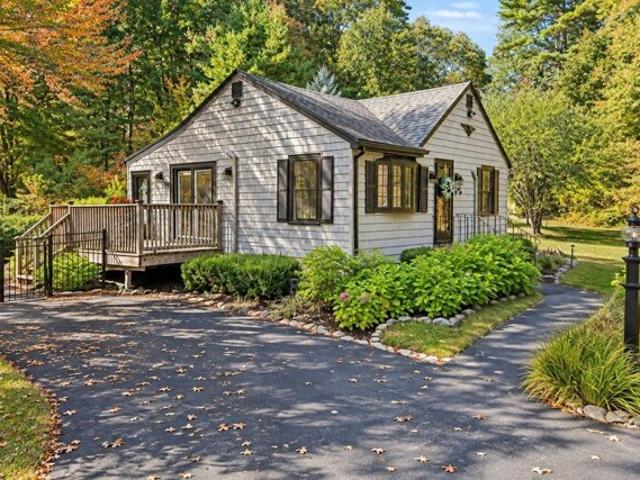
Pinewood Dr, West Boylston, Home For Sale
View photo
House · for sale
USD 525,000
USD 380/sq.ft
Pinewood Dr, West Boylston, Home For Sale
Worcester city
· 1,378 sq.ft · 3 Bedrooms · 2 Baths · House
· Garden · Deck · Equipped kitchen · Parking · Cellar
Worcester city · 1,378 sq.ft · 3 Bedrooms · 2 Baths · House · Garden · Deck · Equipped kitchen · Parking · Cellar
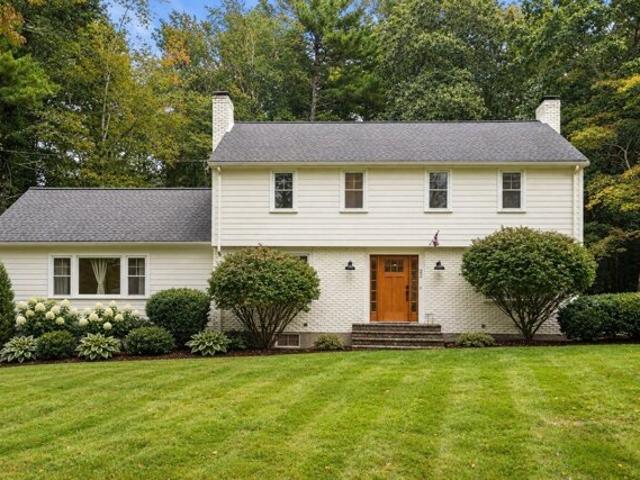
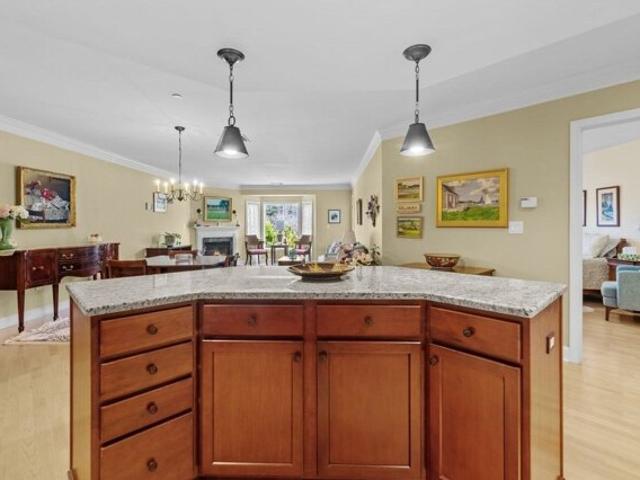
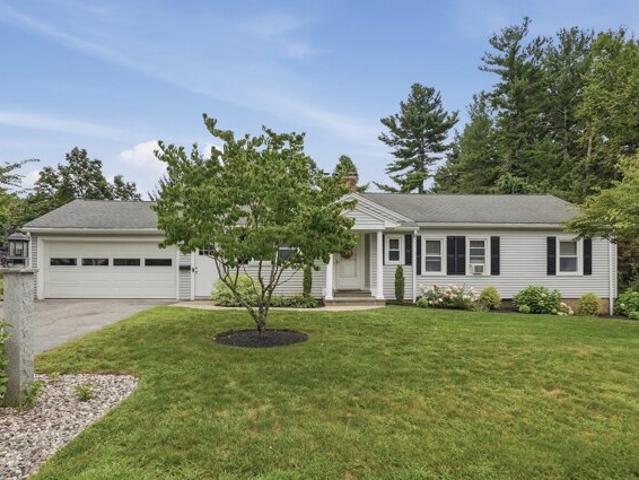
OFFER DEADLINE Monday 11/2@7pm- best and final NO ESCALATION CLAUSES* This inviting 3-bedroom Ranch in West Boylston offers comfortable living, thoughtful spaces, and a beautiful wooded setting! Enter inside to hardwood floors throughout, with a bright and sunny living room featuring a cozy pellet stove that flows into the dining area with slider access to the back deck. The kitchen is complete with granite countertops and a center island with breakfast bar seating. Down the hallway is a full bathroom and three generous bedrooms, each offering ample closet storage. A versatile bonus room provides the perfect space for a home office, study, or den, while a convenient half bathroom completes the main level. The partially finished basement is ready for your ideas and offers even more potential living space. Outside, the wooded backyard feels like a true retreat, featuring a composite deck and firepit area - perfect for relaxing or outdoor entertaining. A two-car garage adds everyday conve
USD 525,000
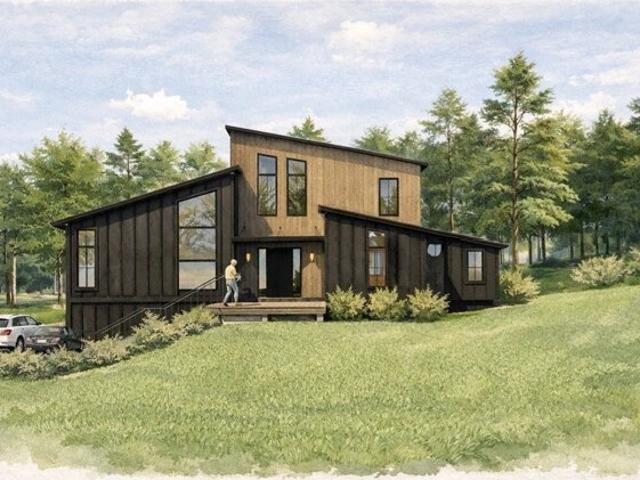
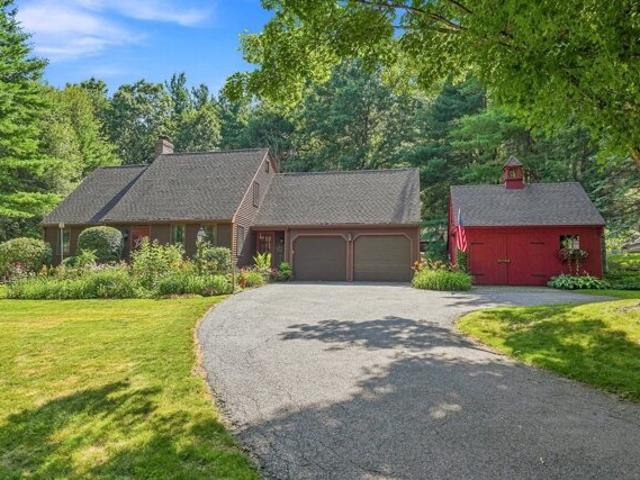
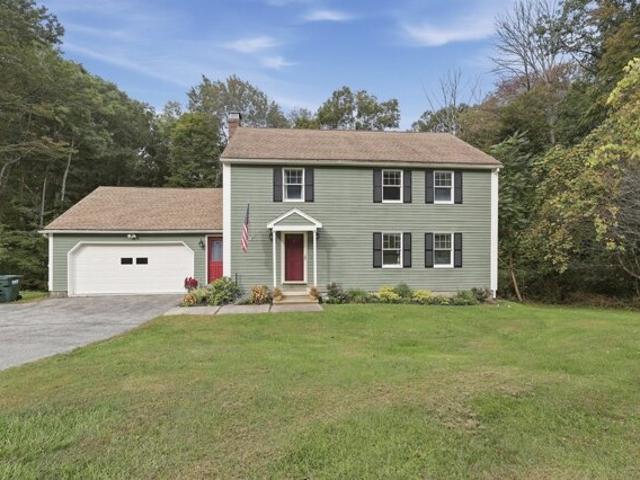
Highland Ave, West Boylston, Home For Sale
View photo
House · for sale
USD 699,900
USD 384/sq.ft
New
Highland Ave, West Boylston, Home For Sale
Worcester city
· 1,819 sq.ft · 3 Bedrooms · 2 Baths · House
· Deck · Equipped kitchen · Parking · Cellar
Worcester city · 1,819 sq.ft · 3 Bedrooms · 2 Baths · House · Deck · Equipped kitchen · Parking · Cellar
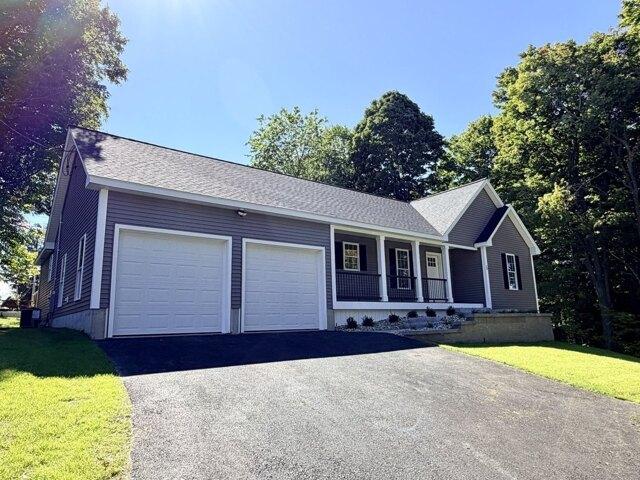
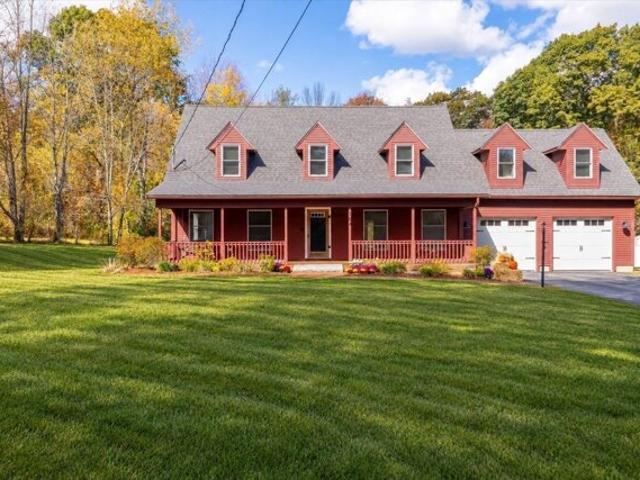
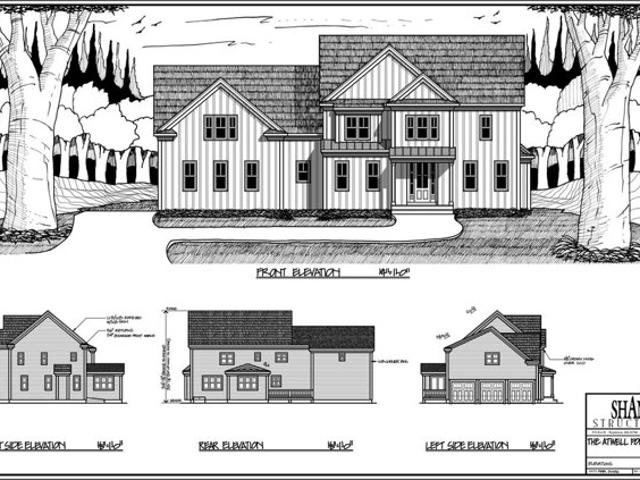
Ready for immediate occupancy! Executive-style new construction ranch offering quality craftsmanship and low-maintenance living in a convenient location close to Route 12, I-190, and local amenities. Designed for easy one-level living, this 3 bedroom, 2 bath home features an open-concept layout with vaulted ceilings spanning the living room, kitchen, and dining area. A heated 14x14 sunroom off the main living space provides flexible additional living area perfect for relaxing, entertaining, or a home office. The spacious primary suite includes a walk-in closet and private bath with double vanity and tiled walk-in shower. Enjoy outdoor living from the covered front porch or rear deck. Additional highlights include first-floor laundry, attached 2-car garage, and a full walkout basement with rough plumbing for future full bathroom offers excellent future finishing potential. A thoughtfully designed home built with quality in mind!
USD 699,900
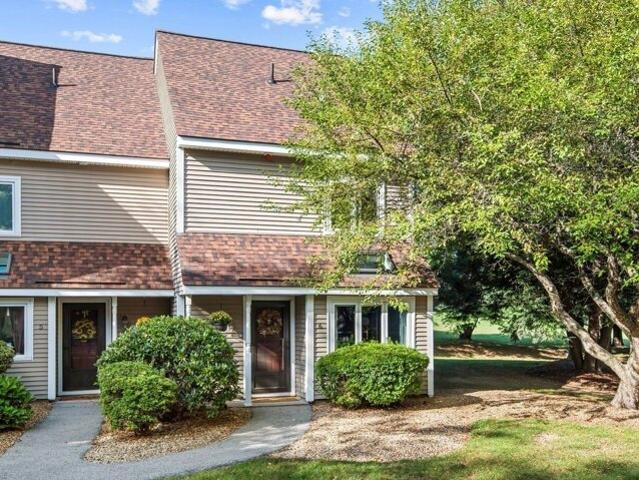
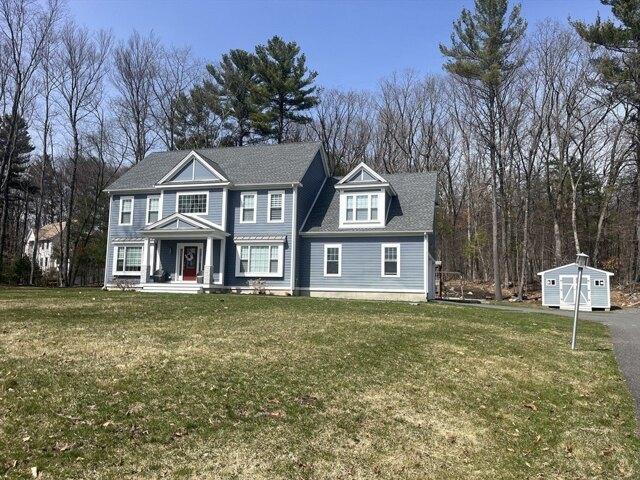
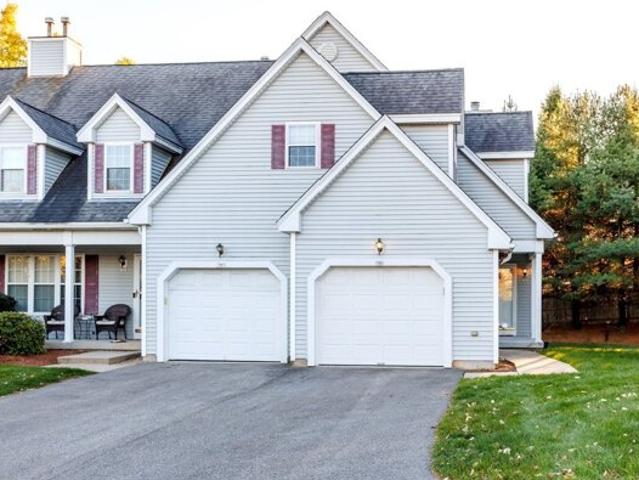
Vernon St, Oxford, Home For Sale
View photo
House · for sale
USD 455,000
USD 202/sq.ft
Vernon St, Oxford, Home For Sale
Worcester city
· 2,250 sq.ft · 2 Bedrooms · 2 Baths · House
· Patio · Parking
Worcester city · 2,250 sq.ft · 2 Bedrooms · 2 Baths · House · Patio · Parking
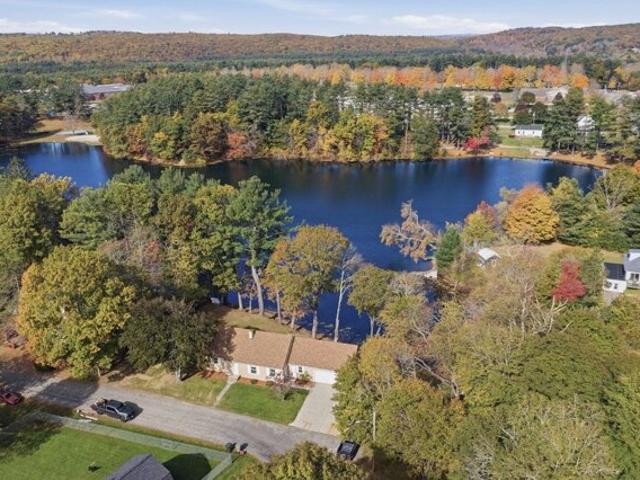
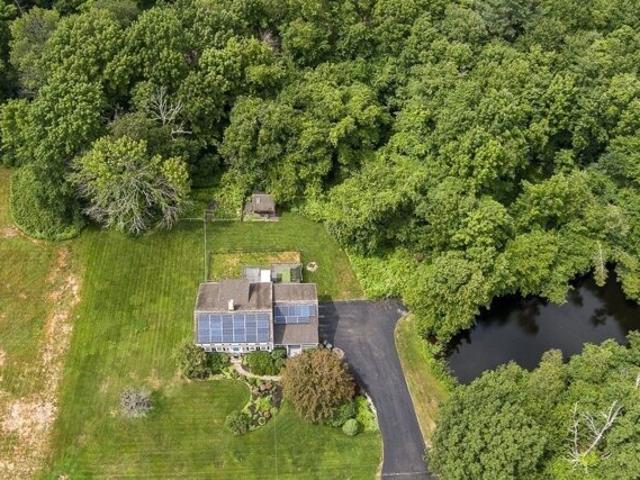
Carbuncle Pond waterfront home is ready for immediate occupancy! Come and admire the view and the beautiful built-ins around the fireplaced living room. This quiet, cul-de-sac home can be moved right into and expanded and updated as you have the time. There is plenty of room for large gatherings inside and out! Beautiful slate patio overlooking this pretty pond with 180.70 feet of waterfrontage. New double walled oil tank, circuit breakers, recent water heater, Roof in 2024, security system. It wont take much work to expand your living space in the walk up attic on the second floor. There is an almost finished, unheated room here that could be a 3rd br. An additional attic room across the hall could also be finished as living space-it's just what investors want to find in a property! This attic room has access to the attic above the garage. The walkout lower level is heated and finished as a game room with a wet bar and a full bath with laundry. There is even a huge area used as a work
USD 455,000
Could you also be interested in
School St, Northborough, Home For Sale
View photo
House · for sale
USD 560,000
USD 416/sq.ft
School St, Northborough, Home For Sale
Worcester city
· 1,345 sq.ft · 2 Bedrooms · 2 Baths · House
· Equipped kitchen · Parking
Worcester city · 1,345 sq.ft · 2 Bedrooms · 2 Baths · House · Equipped kitchen · Parking
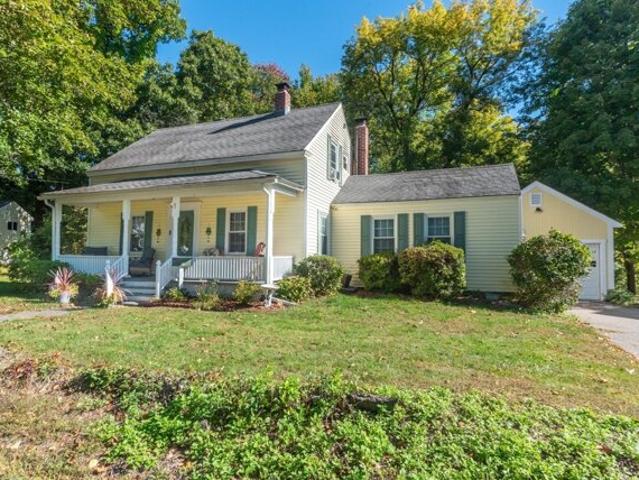
Welcome to this lovely, updated two-bedroom, six-room Antique Cape with a charming farmer's porch, set on a spacious 1.39-acre lot in a neighborhood conveniently located near Juniper Hill Golf Course. Combining classic character with thoughtful modern updates, this inviting home offers warmth, functionality, and plenty of space both inside and out. The first floor features an updated kitchen with custom cherry cabinetry, granite countertops, new stainless-steel appliances, and a center island with seating-an ideal gathering spot for morning coffee and casual meals. The kitchen flows naturally into the dining room and front-to-back living room, while a cozy den provides a quiet retreat. A convenient half bath with laundry completes the first floor. Upstairs, you'll find two comfortable bedrooms and a beautifully updated full bath featuring a gorgeous tiled shower. Hardwood floors throughout the home add warmth and timeless character. The attached one-car garage offers direct access to t
USD 560,000
Charlton St, Oxford, Home For Sale
View photo
House · for sale
USD 515,000
USD 276/sq.ft
Charlton St, Oxford, Home For Sale
Worcester city
· 1,862 sq.ft · 3 Bedrooms · 2 Baths · House
· Parking
Worcester city · 1,862 sq.ft · 3 Bedrooms · 2 Baths · House · Parking
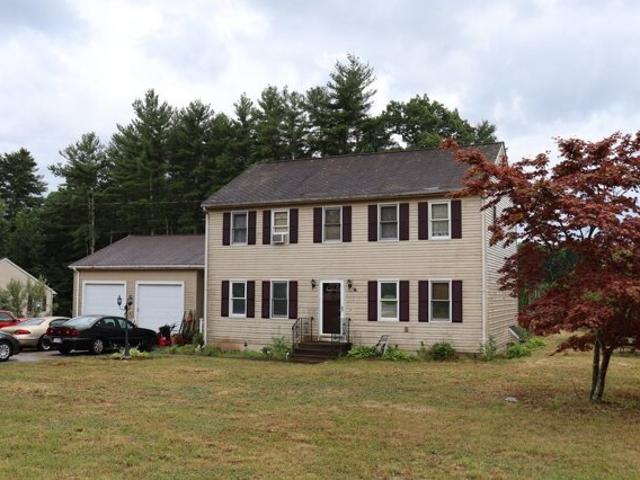
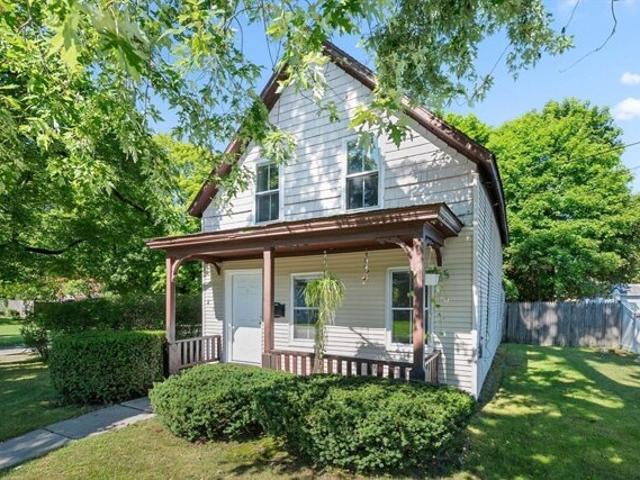
You've been dreaming of a young colonial home for long enough! This property will need some TLC, but it has so much to offer. Built in 1996, and nicely set back on almost an acre lot, there are 3 good sized bedrooms, 1.5 baths, hardwoods, an open floor plan, and an oversized 2 car garage. Bring your fresh ideas and polish this one up. This is a forever home, just waiting for a new owner. Showings begin at open house
USD 515,000
West St, Northborough, Home For Sale
View photo
House · for sale
USD 649,900
USD 394/sq.ft
West St, Northborough, Home For Sale
Worcester city
· 1,647 sq.ft · 4 Bedrooms · 2 Baths · House
· Garden · Deck · Equipped kitchen
Worcester city · 1,647 sq.ft · 4 Bedrooms · 2 Baths · House · Garden · Deck · Equipped kitchen
Come see this lovely colonial in pristine condition. Enjoy many evenings in your front to back fireplaced living room great for social gatherings or just relaxing after a long day!. Large eat in kitchen open to dining area creates a nice flow to accommodate all your family's needs. Mellow hardwood floors, recently painted, Four spacious bedrooms, Primary bedroom with Walkin closet, Large deck looking over your private landscaped yard,Great opportunity in desirable Northboro. Convenient West Street Location, easy access to Wegmans, UMass, rte. 290 and I 90, Northboro has 12 miles of woodland trails
USD 649,900
Birch Dr, Sterling, Home For Sale
View photo
House · for sale
USD 945,000
USD 229/sq.ft
Birch Dr, Sterling, Home For Sale
Worcester city
· 4,123 sq.ft · 5 Bedrooms · 4 Baths · House
· Swimming pool · Deck · Equipped kitchen
Worcester city · 4,123 sq.ft · 5 Bedrooms · 4 Baths · House · Swimming pool · Deck · Equipped kitchen
Discover the enduring quality and expansive potential of 18 Birch Dr in Sterling, MA. Built in 1985, this single-family residence offers a thoughtful layout designed for comfort and long-term utility. The property provides a rare opportunity to occupy a substantial home defined by its generous proportions and established character. Welcome home to this charming southern style contemporary colonial conveniently located near the Sterling/West Boylston line close to highways, shopping, and schools with stunning views of Wachusett mountain and the surrounding hills. The original house built in 1985 features a 4 bedroom center hall contemporary colonial with a large eat-in kitchen/mudroom/laundry room with double oven, newer refrigerator, extra storage and extra refrigerator as well as a desk/computer/homework area and a 4 season sunroom surrounded by woods and a deck with hot tub (negotiable). The addition includes a 2 floor bonus area currently used as a living room extension with a 5th (
USD 945,000
Justice Hill Cutoff, Sterling, Home For Sale
View photo
House · for sale
USD 1,250,000
USD 310/sq.ft
Justice Hill Cutoff, Sterling, Home For Sale
Worcester city
· 4,026 sq.ft · 4 Bedrooms · 4 Baths · House
Worcester city · 4,026 sq.ft · 4 Bedrooms · 4 Baths · House
The Contemporary Cut, an architecturally striking custom residence where timeless design, uncompromising craftsmanship, and industry-leading building science converge to create a new benchmark for modern luxury. Thoughtfully designed to deliver exceptional comfort, efficiency, and indoor air quality this home offers a healthier, quieter, and more sustainable lifestyle. Showcasing over 5,000 square feet of finished space, with approximately 4,030 square feet of conditioned living area, this masterpiece features four bedrooms, three and one-half baths, and an expansive lower level designed for today's evolving lifestyles. Soaring cathedral ceilings, dramatic walls of triple-pane glass, and thoughtfully placed skylights flood the interior with natural light. Every detail carefully curated, from engineered hardwood flooring, custom cabinetry, and premium stone surfaces to refined architectural finishes that create a warm yet sophisticated aesthetic throughout. Designed for everyday living
USD 1,250,000
Pleasant St Unit,oxford, Condo For Sale
View photo
Condo · for sale
USD 325,000
USD 262/sq.ft
Pleasant St Unit,oxford, Condo For Sale
Worcester city
· 1,238 sq.ft · 2 Bedrooms · 2 Baths · Condo
· Office room · Parking · Gym · Deck · Equipped kitchen
Worcester city · 1,238 sq.ft · 2 Bedrooms · 2 Baths · Condo · Office room · Parking · Gym · Deck · Equipped kitchen
FAIRWAY WOODS - Turn key end unit. Prime placement with scenic fairway views from the oversized back deck. Updated kitchen with quartz counters and full suite of stainless appliances. Main level includes: large living room with sunny south facing window bump-out, dining area leading to the deck, and powder room with soapstone counter. Upper level contains the primary suite featuring vaulted ceilings, custom-organized double closets and flexible loft ideal for an office, gym or hobby area. Full bath remodeled in 2020 with updated tile floor, tub/shower, granite counter, and side by side washer and dryer for ultimate convenience. Second bedroom with custom organized deep cedar lined closet. Easily accessible attic off loft offers plenty of room for additional storage. Detached garage for keeping vehicles out of the elements. Additional updates include new water heater (2022), complete interior painted (2020), skylights installed when association updated the roof (2020). Find all of this
USD 325,000
Angell Brook Dr Unit,west Boylston, Condo For Sale
View photo
Condo · for sale
USD 505,900
USD 361/sq.ft
Angell Brook Dr Unit,west Boylston, Condo For Sale
Worcester city
· 1,399 sq.ft · 2 Bedrooms · 2 Baths · Condo
· Fireplace · Equipped kitchen · Cellar
Worcester city · 1,399 sq.ft · 2 Bedrooms · 2 Baths · Condo · Fireplace · Equipped kitchen · Cellar
Rare offering in Angell Brook Village.As you enter the complex you are greet4d with a Stunning setting accented with a variety of mature trees and fencing for privacy. Featuring the spacious 1400 sf Wachusett model floorplan. This model empathizes an open floorplan and unobstructed views from entry to 3 season porch off the living room. Desireable beautiful single level ranch style condo. Soaring cathedral ceiling with skylight in living room, hardwood floors, corner gas fireplace. Striking spacious 1400 sf features a well designed kitchen area- center island with overhang for seating. Granite countertops, stainless steel appliances, and hardwood flooring. Plus a designated Dining area, 2 full baths, 2 spacious bedrooms. Primary bedroom features wall to wall carpeting, picture window, spacious walk in closet off large primary bath with walk-in shower. 2nd bedroom great for guests, often used as an office. An additional bonus is the full unfinished basement. This condo is Loaded with na
USD 505,900
Townsend Dr, West Boylston, Home For Sale
View photo
House · for sale
USD 749,900
USD 300/sq.ft
Townsend Dr, West Boylston, Home For Sale
Worcester city
· 2,497 sq.ft · 5 Bedrooms · 3 Baths · House
· Garden · Office room · Parking · Gym · Deck · Fireplace · Equipped kitchen
Worcester city · 2,497 sq.ft · 5 Bedrooms · 3 Baths · House · Garden · Office room · Parking · Gym · Deck · Fireplace · Equipped kitchen
Homes like this are rarely available in one of West Boylston's most sought-after neighborhoods. Home backs to protected conservation land, this beautifully updated Garrison Colonial blends classic New England character with warm, inviting living spaces. Gleaming hardwood floors throughout, updated baths, updated kitchen and a gracious chefs kitchen that's both elegant and easy to live in. A charming sitting room with fireplace greets you on one side, while the formal dining room flows into an open kitchen and living area anchored by a second fireplace. Just beyond, the sunroom overlooks the private, wooded backyard, a peaceful setting you'll enjoy year round. This home features 5 bedrooms,3 full baths, and convenient first-floor laundry. The finished walk out lower level provides versatile space for a media room, gym, or home office. A deck is perfect for unwinding at the end of the day. The attached two car garage offers retreat from the snow and rain. Prime location near shopping, Sc
USD 749,900
Baldwin St, Leicester, Home For Sale
View photo
House · for sale
USD 624,900
USD 241/sq.ft
Baldwin St, Leicester, Home For Sale
Worcester city
· 2,583 sq.ft · 3 Bedrooms · 3 Baths · House
· Garden · Office room · Fireplace · Equipped kitchen · Air conditioning · Swimming pool · Cellar
Worcester city · 2,583 sq.ft · 3 Bedrooms · 3 Baths · House · Garden · Office room · Fireplace · Equipped kitchen · Air conditioning · Swimming pool · Cellar
It began with a builder's dream-and became a home someone fell in love with. A generation later, 164 Baldwin Street is offered for sale for only the second time. Set on 1.32 acres with professional landscaping, this fully dormered Cape blends warmth, character and thoughtful upgrades. The premier kitchen welcomes everyday meals and special gatherings, while the family room's stone gas fireplace creates an inviting place to unwind. Upstairs, the primary bedroom offers its own stone gas fireplace and a generous walk-in closet with potential to accommodate a nursery. Three bedrooms, two full baths and a half bath are complemented by a finished basement bonus room for recreation, hobbies or a home office. The covered rear porch is set up for entertaining, with a TV and views overlooking the inground pool, whose liner was replaced in 2023. A fenced yard and welcoming front porch enhance the outdoor appeal. Central air, a hardwired whole-house generator, an underground 500-gallon propane tan
USD 624,900
Millbury Rd, Oxford, Home For Sale
View photo
House · for sale
USD 599,000
USD 214/sq.ft
Millbury Rd, Oxford, Home For Sale
Worcester city
· 2,799 sq.ft · 4 Bedrooms · 3 Baths · House
· Garden · Deck · Fireplace · Equipped kitchen
Worcester city · 2,799 sq.ft · 4 Bedrooms · 3 Baths · House · Garden · Deck · Fireplace · Equipped kitchen
Welcome home to this picturesque Colonial on a beautifully landscaped lot w/ a private POND on just under 1.5 acres. This one truly has it all and then some. The exterior of the home boasts beautiful gardens, a 10 zone irrigation system and really shows pride of ownership. Step inside to the main level where you will find the kitchen that was beautifully remodeled in 2023 w/ quartz countertops, plenty of cabinets, newer SS appliances and a dining area. Also on this level is the huge open living / dining room w/ wood fireplace, wide pine flooring, mini-split, as well as a great separate space for a den or office. There is also a 1st floor laundry room, 1/2 bath, mudroom and the primary suite w/ walk-in closet complete w/ its own full bathroom. Off of the primary suite you will have access to a private deck and there is another multi-level deck off of the living room that overlooks a gorgeous backyard. On the 2nd level you will find 3 more bedrooms w/ ample storage and a large full bathr
USD 599,000
Newton St, Northborough, Home For Sale
View photo
House · for sale
USD 759,900
USD 253/sq.ft
Newton St, Northborough, Home For Sale
Worcester city
· 3,003 sq.ft · 3 Bedrooms · 3 Baths · House
· Garden · Office room · Equipped kitchen · Parking · Swimming pool
Worcester city · 3,003 sq.ft · 3 Bedrooms · 3 Baths · House · Garden · Office room · Equipped kitchen · Parking · Swimming pool
Looking for space? This single family home in a sought after neighborhood delivers with 3,000+ sq ft to make your own. The updated kitchen features granite counters, stainless appliances and soft-close cabinetry, while the open layout and expansive dining room make hosting easy. Retreat to a spacious primary suite with a private bath and walk-in closet. A sunroom off the kitchen adds another inviting space to unwind or make your own. Downstairs, the finished lower level offers room for a family room, play space or home office, plus a bathroom. Completely renovated a few years ago, the home received all new electrical, heating and hot water systems, a new well, a 3-bedroom septic system and a paved driveway. Set on just over half an acre, the home also features an attached 1-car garage. Beautifully updated with generous living space and your own backyard pool. You've arrived at 3 Newton St!
USD 759,900
Chapel St, Leicester, Home For Sale
View photo
House · for sale
USD 834,900
USD 222/sq.ft
Chapel St, Leicester, Home For Sale
Worcester city
· 3,746 sq.ft · 12 Bedrooms · 3 Baths · House
Worcester city · 3,746 sq.ft · 12 Bedrooms · 3 Baths · House
Motivated seller! Great investment opportunity in Cherry Valley, just 5 minutes from Worcester. Great opportunity with monthly rental income of $7,250. Renovated in 2025, this property features major updates throughout, including new HVAC systems, electrical, plumbing, windows, siding, and a brand-new driveway completed approximately one month ago. All three units feature the same updated finishes and are currently rented. The property sits on an impressive 4.5-acre lot, offering plenty of space and potential for future expansion or additional development, subject to local zoning and approvals
USD 834,900
Lee St, West Boylston, Home For Sale
View photo
House · for sale
USD 759,900
USD 302/sq.ft
Lee St, West Boylston, Home For Sale
Worcester city
· 2,508 sq.ft · 4 Bedrooms · 3 Baths · House
· Garden · Parking · Deck · Fireplace · Equipped kitchen
Worcester city · 2,508 sq.ft · 4 Bedrooms · 3 Baths · House · Garden · Parking · Deck · Fireplace · Equipped kitchen
Lovingly maintained custom built one owner Cape has charm throughout/every detail was well planned for comfort and easy living/Cherry kitchen with island and fireplace/ family room with windows on 3 sides and slider to deck with outside shower overlooks naturally landscaped yard dotted with perennial beds/front to back living room/formal dining room/4 bedrooms/2.5 baths/partially finished lower level is ideal as playroom or office/2 car attached garage/ 2 sheds and chicken coop! Easy access to major routes
USD 759,900
Church St, Northborough, Home For Sale
View photo
House · for sale
USD 1,025,000
USD 276/sq.ft
Church St, Northborough, Home For Sale
Worcester city
· 3,703 sq.ft · 4 Bedrooms · 4 Baths · House
· Garden · Office room · Swimming pool · Gym · Deck · Fireplace · Equipped kitchen · Parking · Cellar
Worcester city · 3,703 sq.ft · 4 Bedrooms · 4 Baths · House · Garden · Office room · Swimming pool · Gym · Deck · Fireplace · Equipped kitchen · Parking · Cellar
Outstanding Colonial Single-family home with a great layout. First floor with a beautiful foyer, large family room with gas fireplace and sliding door to a nice deck. Kitchen with center island. Dining room. Second floor with a modern master bedroom room with cathedral ceiling, two walk-in closets. Large Master bathroom with stand-up shower and jacuzzi. Three additional bedrooms, laundry room. Finished basement with an office, gym or Family room and a full bathroom. Garage for 2 cars. Water treatment in place. High efficiency hot water tank. Large lot with a children playground and shed in the back yard
USD 1,025,000
Maid Marion St, Oxford, Home For Sale
View photo
House · for sale
USD 495,000
USD 242/sq.ft
Maid Marion St, Oxford, Home For Sale
Worcester city
· 2,045 sq.ft · 4 Bedrooms · 3 Baths · House
· Equipped kitchen
Worcester city · 2,045 sq.ft · 4 Bedrooms · 3 Baths · House · Equipped kitchen
HUGE PRICE ADJUSTMENT!*Completely reimagined for today's lifestyle, this beautifully updated 4-bedroom, 2.5-bath home offers 2,048 square feet of thoughtfully designed living space with the perfect blend of character, comfort, and modern convenience. Originally built as a ranch in 1976, the home underwent a remarkable transformation with the addition of a second story in 2021, creating an ideal layout for today's families. The main level features durable luxury vinyl plank flooring throughout, an open and inviting living area, and a beautifully renovated kitchen with a subway tile backsplash, stainless steel appliances, and abundant cabinet space. The highly desirable first-floor primary suite offers convenience and privacy with its own full bath and an incredible hidden walk-in closet concealed behind a custom bookcase-a feature that's sure to impress! Upstairs, you'll find three spacious bedrooms, a full bath, cozy wall-to-wall carpeting throughout, and flexible spaces perfect for be
USD 495,000
Church St, Northborough, Home For Sale
View photo
House · for sale
USD 549,000
USD 750/sq.ft
Church St, Northborough, Home For Sale
Worcester city
· 732 sq.ft · 2 Bedrooms · 1 Bath · House
· Garden · Deck · Equipped kitchen · Cellar
Worcester city · 732 sq.ft · 2 Bedrooms · 1 Bath · House · Garden · Deck · Equipped kitchen · Cellar
Move right in and enjoy this beautifully renovated home offering stylish one-level living in a picturesque Northborough setting. Completely renovated inside and out in 2022, this charming home blends modern updates with a warm and inviting feel. Step inside to a bright, open floor plan featuring engineered wood floors, recessed lighting and a vaulted living room. The beautifully updated kitchen features upgraded cabinetry, stone countertops, Cafe stainless steel appliances and a dining area with direct access to the deck-perfect for relaxing or outdoor dining. Two comfortable bedrooms offer engineered wood flooring and abundant natural light, while the remodeled full bath showcases a custom tiled walk-in shower and stone-topped vanity. Three ductless mini-splits provide cooling, and the unfinished basement offers additional storage. Outside, enjoy a fenced yard, garden area, storage shed and deck surrounded by mature trees, creating a private and peaceful setting. A new driveway provid
USD 549,000
Garrison Heights Dr, Oxford, Home For Sale
View photo
House · for sale
USD 549,900
USD 285/sq.ft
Garrison Heights Dr, Oxford, Home For Sale
Worcester city
· 1,927 sq.ft · 4 Bedrooms · 3 Baths · House
· Deck · Equipped kitchen
Worcester city · 1,927 sq.ft · 4 Bedrooms · 3 Baths · House · Deck · Equipped kitchen
Warm hardwood floors, inviting gathering spaces, and a wooded setting give this 4-bedroom, 2.5-bath Oxford Colonial a welcoming sense of comfort and character. Enter into the foyer and continue to the living room, where recessed lighting and a distinctive shiplap accent wall set the scene for relaxing or entertaining. The adjoining dining area carries the hardwood flooring forward and connects naturally to the kitchen, featuring granite countertops, white cabinetry, a tile backsplash, and a center island that adds valuable prep space. Sliders provide convenient deck access, making it easy to take meals and gatherings outdoors. A separate family room offers another comfortable place to unwind, with a pellet stove and brick hearth creating a cozy focal point. Settle in with a good book, or head into the adjoining three-season porch to enjoy views of the surrounding greenery. A convenient first-floor half bath rounds out the main level. Upstairs, four bedrooms offer natural light and usef
USD 549,900
Patriots Way Unit D, Sterling, Condo For Sale
View photo
Condo · for sale
USD 448,900
USD 287/sq.ft
Patriots Way Unit D, Sterling, Condo For Sale
Worcester city
· 1,561 sq.ft · 2 Bedrooms · 3 Baths · Condo
· Fireplace · Equipped kitchen
Worcester city · 1,561 sq.ft · 2 Bedrooms · 3 Baths · Condo · Fireplace · Equipped kitchen
7 Patriots Way, Unit D, in Sterling, Massachusetts, offers a sophisticated residential experience within an attractive 2006 Cape Cod-style condominium. Spanning 1,564 square feet of well-maintained living area, this residence artfully balances traditional architectural charm with a highly functional floor plan designed for modern comfort. The living room serves as the heart of the home, defined by high, vaulted ceilings that create an expansive atmosphere. The space is anchored by a fireplace, providing a focal point for relaxation, while rich hardwood flooring adds a layer of refined elegance to the environment. Designed for both efficiency and style, the kitchen features clean-lined stone countertops and high-quality stainless steel appliances. The layout incorporates a peninsula, offering an ideal setting for casual meals or a seamless transition while entertaining guests. The primary bedroom suite provides a private retreat, featuring impressive high ceilings and a spacious walk-in
USD 448,900
Towtaid St, Leicester, Home For Sale
View photo
House · for sale
USD 445,000
USD 386/sq.ft
New
Towtaid St, Leicester, Home For Sale
Worcester city
· 1,152 sq.ft · 3 Bedrooms · 2 Baths · House
· Deck · Fireplace · Equipped kitchen · Cellar
Worcester city · 1,152 sq.ft · 3 Bedrooms · 2 Baths · House · Deck · Fireplace · Equipped kitchen · Cellar
NEW ROOF, NEW GUTTER, NEW DECK, NEW KITCHEN, NEW WINDOWS, BRIGHT WHITE PAINT.Discover an inviting single-family residence located at 50 Towtaid Street in Leicester, Massachusetts. Offering 1,156 square feet of well-maintained living area, this move-in-ready home presents an exceptional opportunity for those seeking a property that combines comfort with immediate functionality. The kitchen serves as the heart of the home, equipped with contemporary stainless steel appliances designed to support modern culinary needs and seamless daily transitions. Adjacent to the living space, the primary gathering area is anchored by a fireplace, providing a functional focal point that brings warmth and character to the home's interior. The property further includes the practical utility of a basement, offering flexible space that adds meaningful depth to the home's overall footprint. We invite you to schedule a private viewing today to experience the thoughtful layout and immediate appeal of this Leic
USD 445,000
Main St Unit,northborough, Condo For Sale
View photo
Condo · for sale
USD 400,000
USD 328/sq.ft
Main St Unit,northborough, Condo For Sale
Worcester city
· 1,216 sq.ft · 1 Bedroom · 2 Baths · Condo
· Balcony · Fireplace · Parking · Lift
Worcester city · 1,216 sq.ft · 1 Bedroom · 2 Baths · Condo · Balcony · Fireplace · Parking · Lift
Welcome to this 55+ condominium. Just 48 Units! One level living with elevator to access the second floor. This one bedroom unit has an open floor plan. Lovely cherry cabinets, granite counters, new refrigerator and the option for either a gas or electric stove. Many cabinets with roll out drawers and huge pantry closet. Crown molding in all the rooms and gleaming hardwood flooring! Living room with gas log fireplace. This opens to a private Balcony. State of the art on demand hot water heater and full size washer and dryer. Deeded parking in enclosed under ground garage. Storage unit off assigned parking space. Plenty of guest parking. There is a club room and exercise room on this level. The elevator will bring you to the Lobby or the lower level and garage. This is a very special unit in a sought after community. Easy to show, vacant and on LB. Make your appointment today do not miss your opportunity to live here. Note the price improvement today!
USD 400,000
Cherlyn Dr, Northborough, Home For Sale
View photo
House · for sale
USD 699,900
USD 401/sq.ft
Cherlyn Dr, Northborough, Home For Sale
Worcester city
· 1,744 sq.ft · 3 Bedrooms · 3 Baths · House
· Equipped kitchen
Worcester city · 1,744 sq.ft · 3 Bedrooms · 3 Baths · House · Equipped kitchen
Welcome to this classic Colonial, set on nearly an acre in one of Northborough's largest and quietest neighborhoods. Offering 1,752 square feet of living space with 7 rooms, 3 bedrooms, and 2.5 baths, this well-loved home combines timeless character with room to spread out, inside and out. Gleaming hardwood floors run throughout the home, with the exception of the kitchen and baths. The inviting fireplaced living room is the perfect spot to unwind on cool New England evenings. The family room showcases custom built-ins, offering ideal space for books, media, and displays. In the formal dining room, custom-built corner china cabinets add warmth, craftsmanship, and storage that you simply won't find in a typical floor plan, making holiday gatherings and everyday dinners feel special. The kitchen, updated years ago, is functional and ready for you to enjoy as is or to refresh with your own style. Upstairs, the updated primary bathroom, providing a fresh, modern retreat. Three bedrooms off
USD 699,900
Ignatius Common Dr, Northborough, Home For Sale
View photo
House · for sale
USD 1,695,000
USD 436/sq.ft
Ignatius Common Dr, Northborough, Home For Sale
Worcester city
· 3,886 sq.ft · 5 Bedrooms · 4 Baths · House
· Garden · Equipped kitchen
Worcester city · 3,886 sq.ft · 5 Bedrooms · 4 Baths · House · Garden · Equipped kitchen
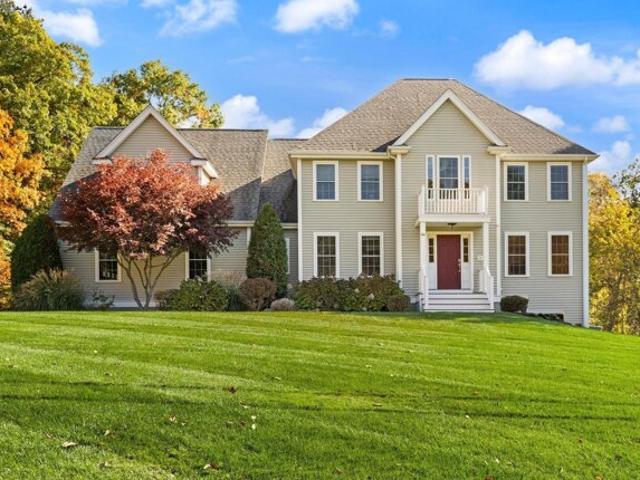
This stunning new construction Farmhouse Colonial located in a desirable cul de sac community masterfully blends thoughtful, energy efficient design w/luxurious custom architectural details. At the heart of this beautiful home is a spacious center island chef's kitchen w/upscale appliances, walk in pantry and sun drenched dining area flowing seamlessly into the striking fireplaced family room w/an expansive wall of windows overlooking the private backyard oasis. A 1st floor bedroom w/adjacent full bath is perfect for guests or multi-generational living. Unwind in the dreamy primary bedroom suite w/indulgent spa bath, generous walk-in closet. and sitting area. 3 additional bedrooms and 2 full baths complete the 2nd level. Amazing expansion potential in unfinished walk out lower level. Take advantage of customizing your dream home nestled on a tranquil and picturesque property immersed in nature's beauty yet conveniently located near commuting routes, shopping, conservation trails, and m
USD 1,695,000
Park St, Oxford, Home For Sale
View photo
House · for sale
USD 270,000
USD 214/sq.ft
Park St, Oxford, Home For Sale
Worcester city
· 1,259 sq.ft · 3 Bedrooms · 1 Bath · House
Worcester city · 1,259 sq.ft · 3 Bedrooms · 1 Bath · House
We will continue to show the property for back up offers only! Attention investors and contractors! This home at 8 Park Street offers 3 bedrooms and 1 bath on a.34-acre oversized lot with access from Park Street and Railroad Ave. in the heart of Oxford. The property is General Business zoned, offering convenient location and direct highway access - a great opportunity for a variety of uses. The property needs some TLC, being sold strictly as-is - a blank canvas for the right buyer with vision and resources. Title 5 and all inspections are the buyer's responsibility. Cash buyers/ rehab loans. Note: the town lists this as a 3-bedroom home; the first-floor bedroom does not have a closet
USD 270,000
Justice Hill Farm Rd Unit Mod, Sterling, Home For Sale
View photo
House · for sale
USD 1,294,000
USD 462/sq.ft
Justice Hill Farm Rd Unit Mod, Sterling, Home For Sale
Worcester city
· 2,799 sq.ft · 4 Bedrooms · 3 Baths · House
· Garden · Deck · Fireplace · Equipped kitchen · Parking · Air conditioning
Worcester city · 2,799 sq.ft · 4 Bedrooms · 3 Baths · House · Garden · Deck · Fireplace · Equipped kitchen · Parking · Air conditioning
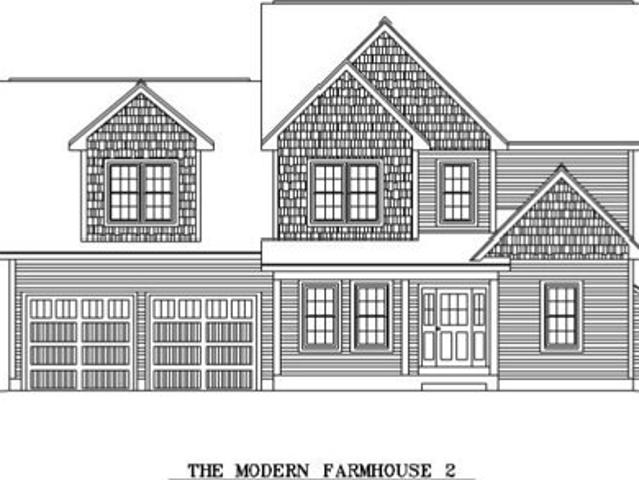
To be built, this modern farmhouse offers refined style, quality craftsmanship, and the rare opportunity to personalize many of the interior and exterior finishes. The open-concept main level features hardwood flooring, a spacious great room with a propane fireplace, and a gourmet kitchen with maple cabinetry, granite surfaces, and a walk-in pantry. A dedicated study provides space for work or quiet retreat. The second-floor primary suite includes a spa-inspired tile shower and generous walk-in closet, complemented by three additional bedrooms and a full bath. Enjoy outdoor living on the covered farmer's porch or composite deck with views of Wachusett Mountain. Additional highlights include a finished, 2-car garage, central air, energy-efficient construction, private well and septic, paved driveway, and hydro-seeded yard. A beautiful opportunity to build a custom modern farmhouse in a peaceful setting
USD 1,294,000
Woodland St Unit,west Boylston, Condo For Sale
View photo
Condo · for sale
USD 564,900
USD 320/sq.ft
Woodland St Unit,west Boylston, Condo For Sale
Worcester city
· 1,765 sq.ft · 3 Bedrooms · 3 Baths · Condo
· Patio · Office room · Gym · Fireplace · Equipped kitchen · Parking · Air conditioning · Heating · Cellar
Worcester city · 1,765 sq.ft · 3 Bedrooms · 3 Baths · Condo · Patio · Office room · Gym · Fireplace · Equipped kitchen · Parking · Air conditioning · Heating · Cellar
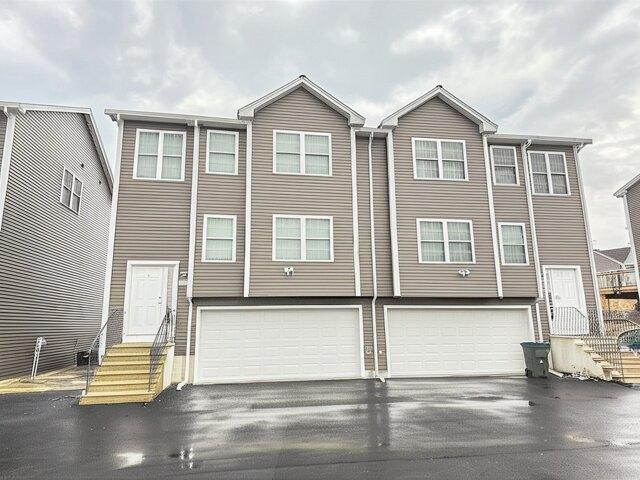
Well-maintained townhouse-style condo duplex built in 2019 ~ Located near shopping, restaurants, and everyday amenities offering modern design and comfortable living in West Boylston ~ This 3-bedroom, 2.5-bath home features hardwood flooring throughout and an open-concept layout filled with natural light ~ The kitchen includes granite countertops, marble backsplash, stainless steel appliances, breakfast bar, and additional cabinetry, flowing seamlessly into the dining and living areas ~ Recessed lights and gas fireplace in the living room creating a warm and inviting space ~ The primary bedroom has barn doors leading into the walk-in closet and tiled walk-in shower with frameless glass door. ~ Features central air and heating, a two-car garage under, and a finished basement with a bonus room ideal for a home office, gym, or family room with walkout access to an outdoor patio. A move-in ready home offering modern finishes
USD 564,900
Ball St, Northborough, Home For Sale
View photo
House · for sale
USD 1,280,000
USD 443/sq.ft
Ball St, Northborough, Home For Sale
Worcester city
· 2,885 sq.ft · 4 Bedrooms · 3 Baths · House
· Patio · Garden · Equipped kitchen · Parking · Cellar
Worcester city · 2,885 sq.ft · 4 Bedrooms · 3 Baths · House · Patio · Garden · Equipped kitchen · Parking · Cellar
SUNDAY OPEN HOUSE CANCELLED DUE TO ACCEPTED OFFER!Set amid a generous, garden-worthy landscape, this young five-bedroom Colonial pairs the serenity of country living with convenient access to major routes. Inside, hardwood floors and ceramic tile add timeless appeal to a thoughtfully designed layout. The center-island kitchen, with abundant cabinetry and a full suite of appliances, opens to a welcoming family room anchored by a fireplace-an inviting setting for everyday living and entertaining. Formal living and dining rooms provide elegant additional gathering spaces.Upstairs, the primary suite offers multiple closets, while second-floor laundry brings ease to daily routines. Includes attached three-car garage, full walkout basement and a detached two-car garage with a second floor offering exceptional storage and potential for future expansion. Well designed patio area includes outdoor kitchen, fire pit and pavilion setting the stage for memorable gatherings. The expansive yard invit
USD 1,280,000

Get email alerts

Don't miss out: be the first to know about new properties

The alert was correctly created

On subscribing you accept the conditions of use and the privacy policy
Alert
Receive new ads in your inbox
Save this search
Receive alerts for new listings

We'll send you an email when we have new properties for: "Properties for sale in Worcester city"

The alert was correctly created

Lakeview, Worcester city Worcester County Massachusetts
Massasoit
Get email alerts and be the first to see new listings
Required field
On subscribing I accept the terms of the privacy policy
Perfect! You'll soon start receiving new listings via email
Alert
Receive an email when we have new ads for Properties for sale in Worcester city
Save this search
Filters

Bedrooms

Size (sq.ft)

sq.ft
sq.ft

Price

USD
USD

Property type

Bathrooms

Clear all filters
Receive notifications when new entries are published.