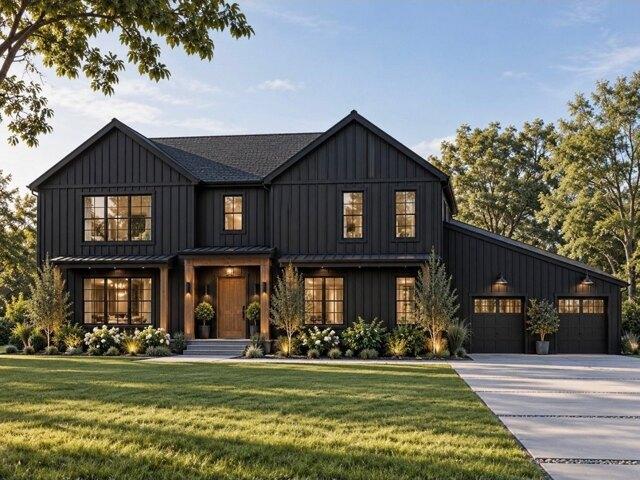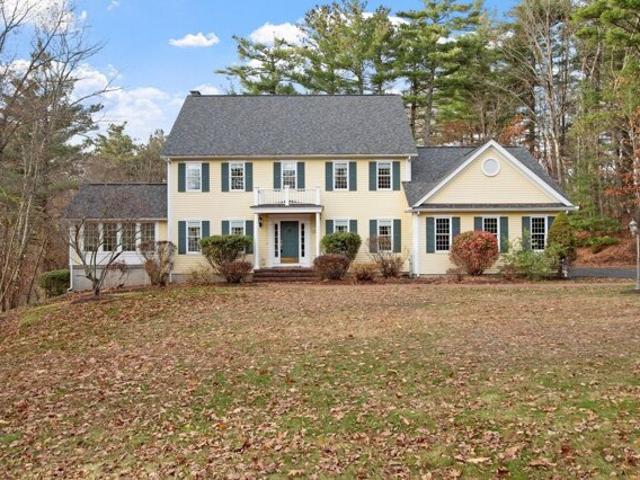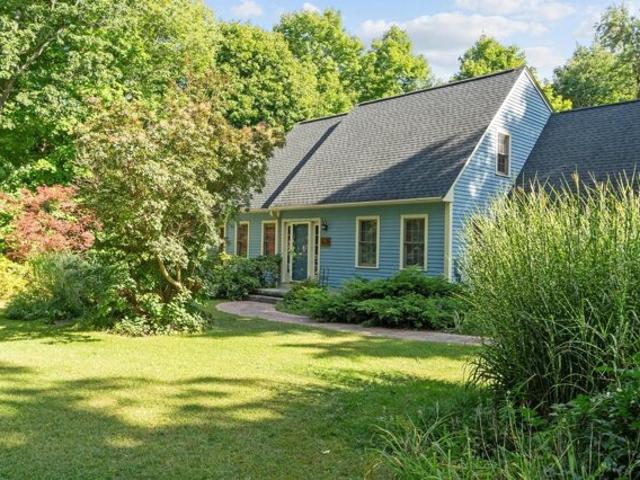
1,677 properties for sale in Worcester city

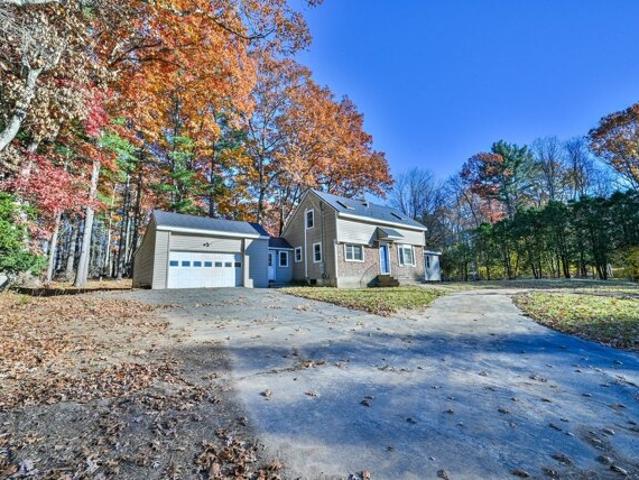
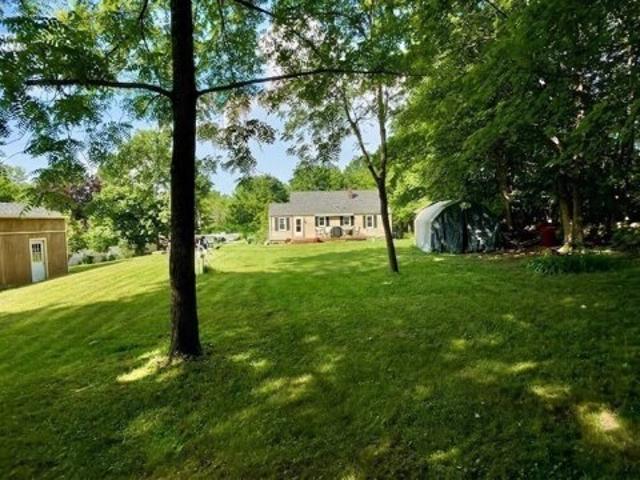
R Gates Ter, Sterling, Home For Sale
View photo
House · for sale
USD 482,500
USD 322/sq.ft
R Gates Ter, Sterling, Home For Sale
Worcester city
· 1,496 sq.ft · 3 Bedrooms · 2 Baths · House
· Garden · Office room · Deck · Equipped kitchen · Parking
Worcester city · 1,496 sq.ft · 3 Bedrooms · 2 Baths · House · Garden · Office room · Deck · Equipped kitchen · Parking
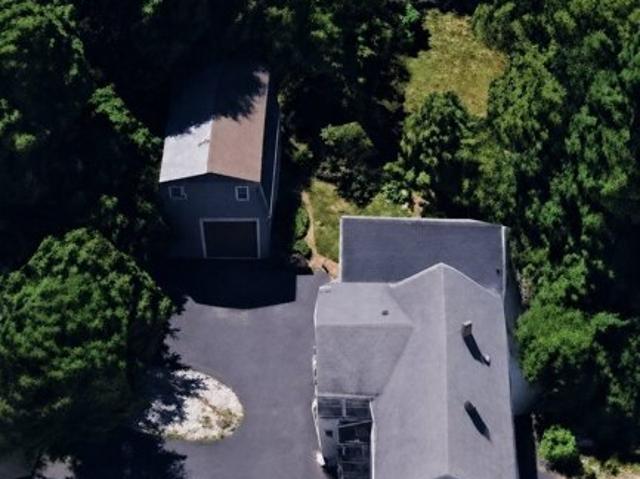
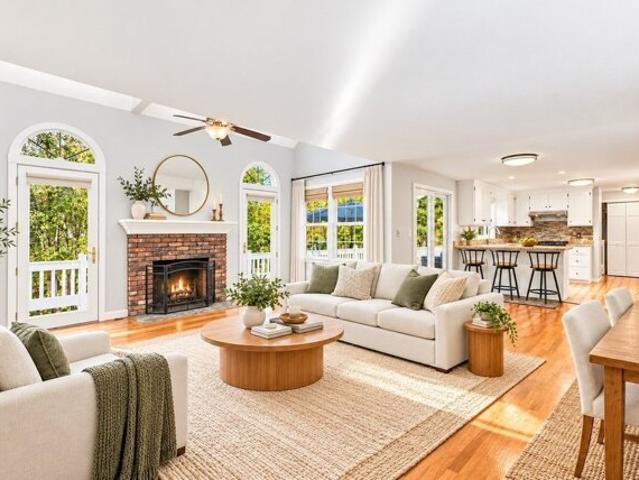
This home is MUCH LARGER than it looks! PRIVACY galore! Discover this remarkable three bedroom home featuring a spacious open layout that invites natural light throughout. The first floor boasts a beautifully designed living area, perfect for both relaxation and entertaining. Adjacent to the living room is a recently updated kitchen with freshly painted cabinets and new flooring. You will find a conveniently located half bathroom equipped with storage and laundry. There is 1st floor living with two generous bedrooms with hardwood floors. Right down the hall is a newly renovated full bath with double sinks. Upstairs has a third bedroom and an additional room, ideal for a den or home office. Step outside to a massive deck that overlooks your private yard, abutting conservation land, offering a fantastic spot for summer barbecues or peaceful mornings with a cup of coffee. The detached one-car garage provides ample storage, while the property is situated on a serene dead-end road. Shed, 16
USD 482,500
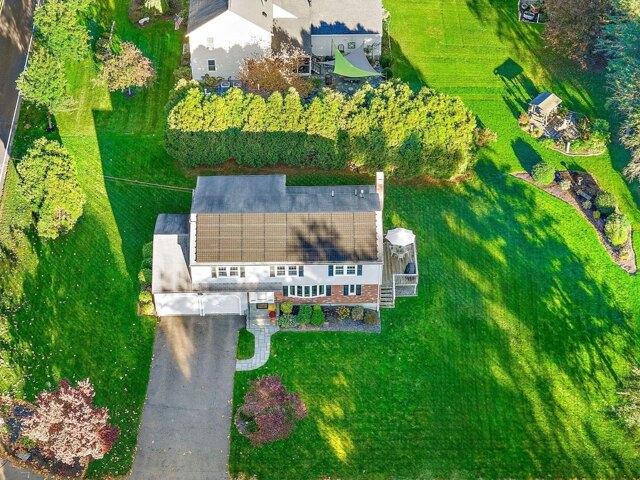
Leela Ln, Leicester, Home For Sale
View photo
House · for sale
USD 554,900
USD 198/sq.ft
New
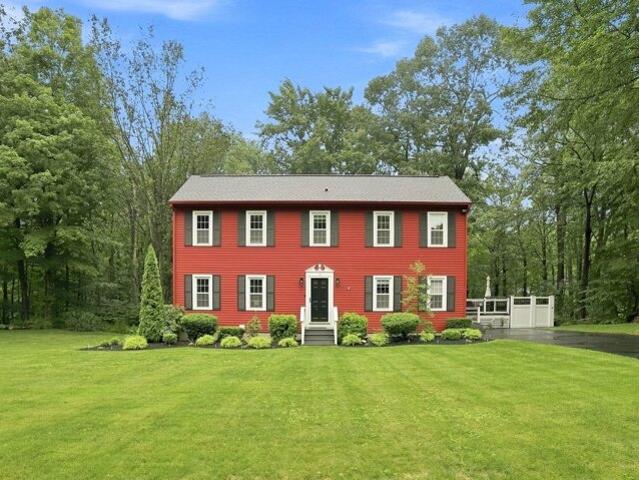
Leela Ln, Leicester, Home For Sale
Worcester city
· 2,799 sq.ft · 3 Bedrooms · 2 Baths · House
· Garden · Swimming pool · Deck · Equipped kitchen
Worcester city · 2,799 sq.ft · 3 Bedrooms · 2 Baths · House · Garden · Swimming pool · Deck · Equipped kitchen
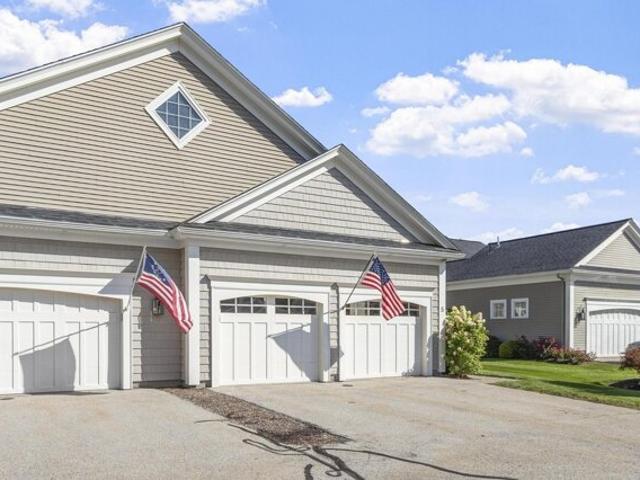
MOTIVATED SELLERS! OPEN HOUSE SAT 11/21 11:30-1 PM. Truly a MOVE IN READY home! Look no further - this beautiful Colonial Saltbox has everything - Sellers have done just about everything from the exterior to the interior! Enjoy the private location with lush green all around and great curb appeal. The interior functions well for entertaining and relaxing with a large Fireplaced Living Room w/vaulted ceiling that flows into the Dining Room and then into the Updated Kitchen w/tile floors, upgraded counters and tile backsplash. The first floor bedroom (currently used as an office), full updated bath and separate laundry area complete the main level. The second floor is comprised of a primary bedroom, additional bedroom, updated full bath and closets. More space down below in the lower level that was done with modern choices of laminate and decor - great for guests, teen space, exercise, craft or additional office. The backyard provides a wonderful deck, hot tub and grassy area all bordere
USD 554,900
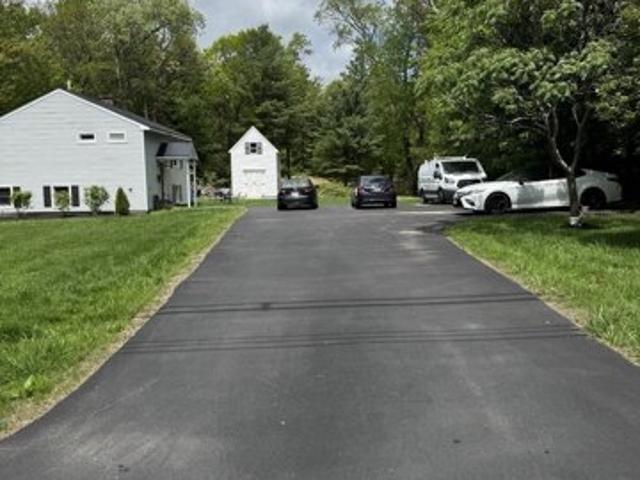
Walnut St, Oxford, Home For Sale
View photo
House · for sale
USD 369,900
USD 390/sq.ft
Walnut St, Oxford, Home For Sale
Worcester city
· 947 sq.ft · 4 Bedrooms · 1 Bath · House
· Office room
Worcester city · 947 sq.ft · 4 Bedrooms · 1 Bath · House · Office room
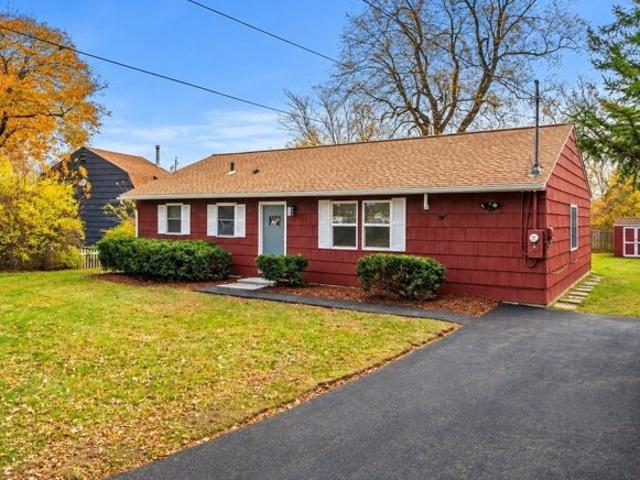
Welcome to 82 Walnut St. in Oxford! This inviting 4-bedroom, 1 bathroom home offers approximately 950 square feet of living space on a generous.29 acre corner lot. With a practical layout there is plenty of opportunity to add your own personal touches, dedicate a room for home office space, or grow into the space as needed. With beautiful indoor/outdoor space, enjoy gardening, entertaining, reading in the 3 season room, or just being out in the open air. Whether you are a first time home buyer, looking to downsize, or simply searching for a home to make your own, 82 Walnut St. has plenty of possibilities.Enjoy the convenience of being close to all major routes, schools, shopping, dining and recreation. Showings will begin at Open house Saturday October 3rd, from 11:00a.m. - 1:00p.m
USD 369,900
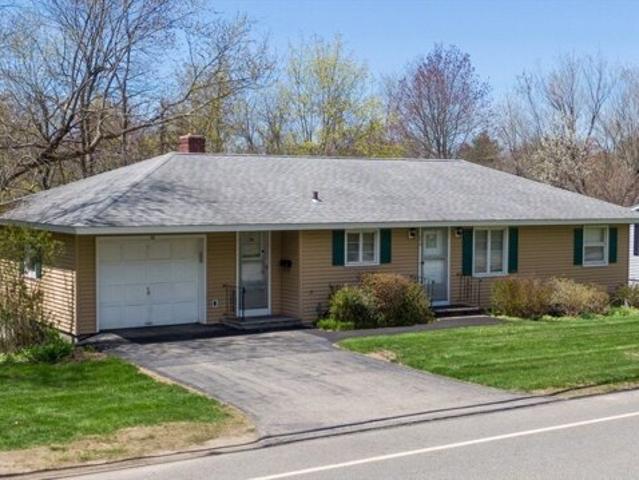
King Ct, Leicester, Home For Sale
View photo
House · for sale
USD 469,000
USD 2,913/sq.ft
King Ct, Leicester, Home For Sale
Worcester city
· 161 sq.ft · 3 Bedrooms · 2 Baths · House
· Deck · Equipped kitchen
Worcester city · 161 sq.ft · 3 Bedrooms · 2 Baths · House · Deck · Equipped kitchen
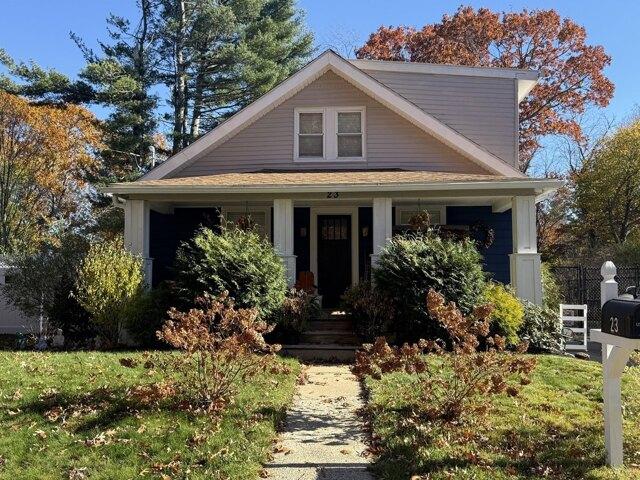
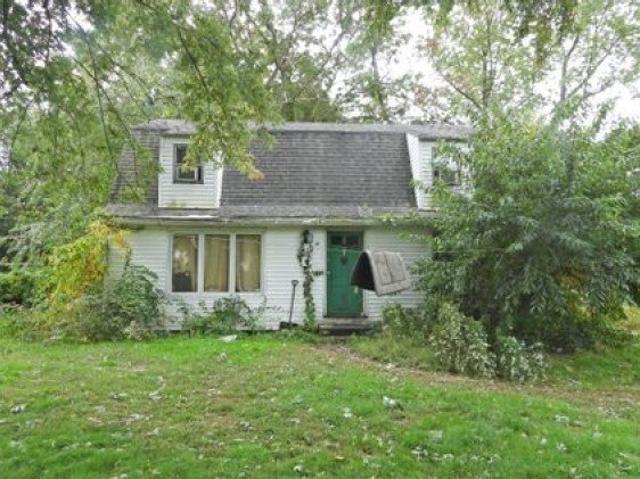
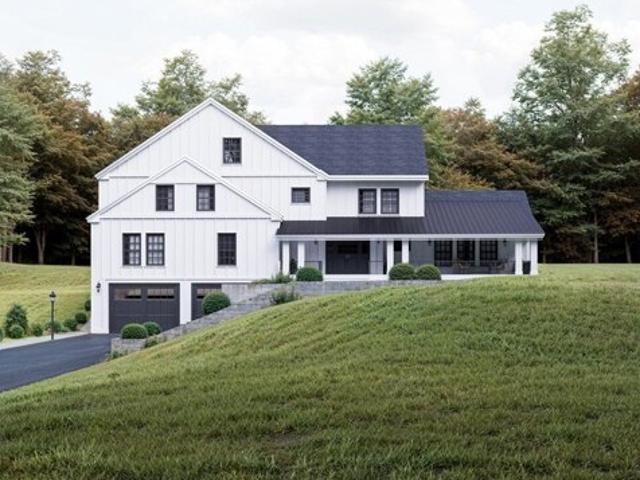
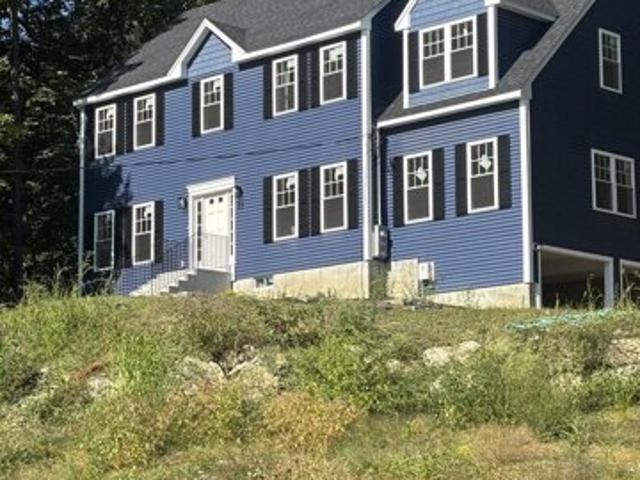
This beautiful 3 bedroom 2 bath home is located in Leicester, Ma. This custom remodel is is very unique and has creative modern touches and meticulous craftsmanship. It has a beautiful square pillar farmers porch with clapboard shingles that expose the dimensional frontage of this property providing eye-catching curb appeal. The deck is just outside the entry way. There is luxury vinyl flooring throughout the entire first floor. It also has large frame windows, doors and baseboards with custom entryway to dining area. The kitchen is complete with shaker style cabinets, granite, tile backsplash, stainless steel appliances, recess lighting and breakfast bar. First floor bedroom and bath are guaranteed to impress with complimentary fixtures and colors, gorgeous tile shower, custom accent wall and walk-in closet with barn door. The second level is carpeted throughout and has a tiled mudroom with a built-in beadboard coat rack. There is also a small nook at top of stairs with a closet that
USD 469,000
Could you also be interested in
Locust St, Oxford, Home For Sale
View photo
House · for sale
USD 439,900
USD 223/sq.ft
Locust St, Oxford, Home For Sale
Worcester city
· 1,970 sq.ft · 3 Bedrooms · 3 Baths · House
· Patio · Office room · Deck · Equipped kitchen · Parking · Swimming pool
Worcester city · 1,970 sq.ft · 3 Bedrooms · 3 Baths · House · Patio · Office room · Deck · Equipped kitchen · Parking · Swimming pool
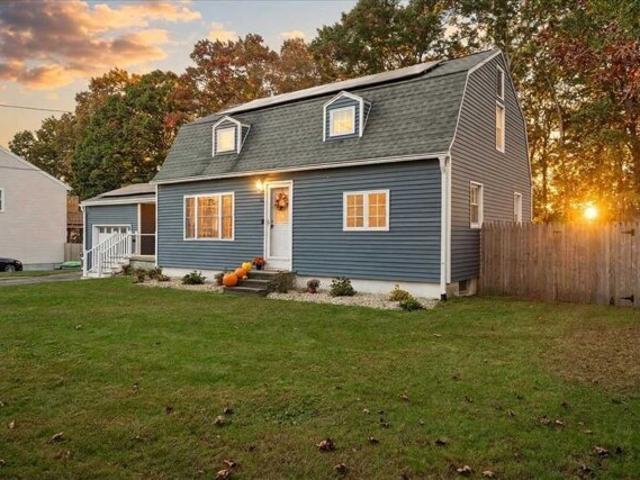
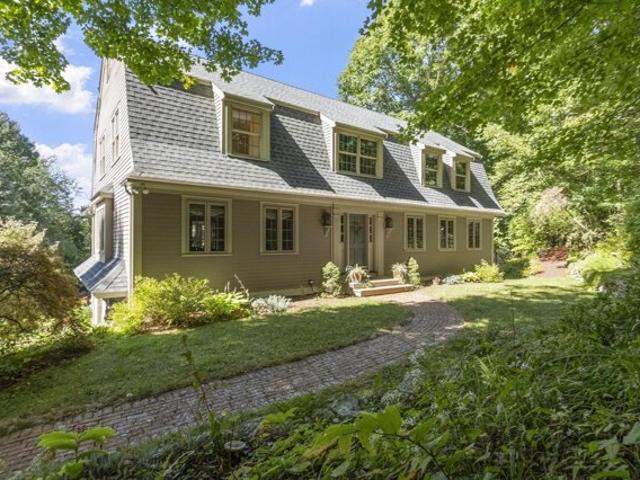
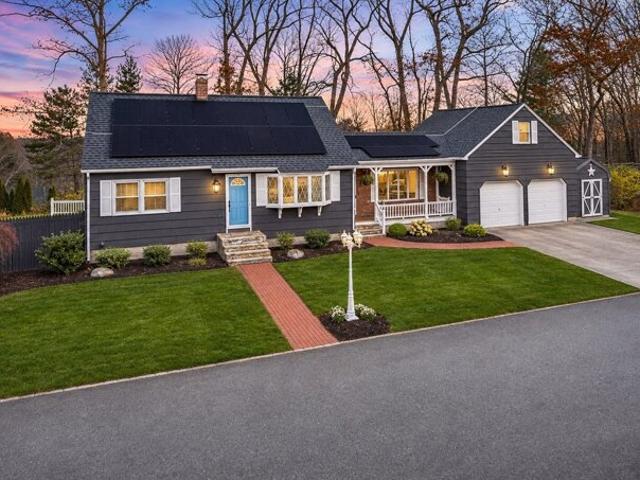
Come home to a gambrel Dutch Colonial on a fenced, level lot in Oxford, where the day starts on the wood deck and ends around the pool. Step inside to an easy, open flow. The living room, dining area and kitchen connect, with an island and breakfast bar seating, so you stay part of the conversation whether you are cooking or hosting. A first floor bedroom adds flexibility, and the extra room off the entry makes a perfect office, study or playroom. Upstairs, the primary bedroom and a second bedroom give everyone room to spread out. The partially finished lower level keeps its exposed beam character and adds a game room, a rec room, a full bath and two rooms currently used as offices, perfect for working from home. Outside, you will love the patio, the new 2026 above ground pool, the paved driveway and the attached garage. Solar panels were installed in 2023 and are leased, see disclosures. Close to parks, shopping and walking trails, with easy highway access
USD 439,900
Pheasant Hill Run, West Boylston, Home For Sale
View photo
House · for sale
USD 599,000
USD 270/sq.ft
Pheasant Hill Run, West Boylston, Home For Sale
Worcester city
· 2,217 sq.ft · 3 Bedrooms · 2 Baths · House
· Office room · Equipped kitchen · Air conditioning
Worcester city · 2,217 sq.ft · 3 Bedrooms · 2 Baths · House · Office room · Equipped kitchen · Air conditioning
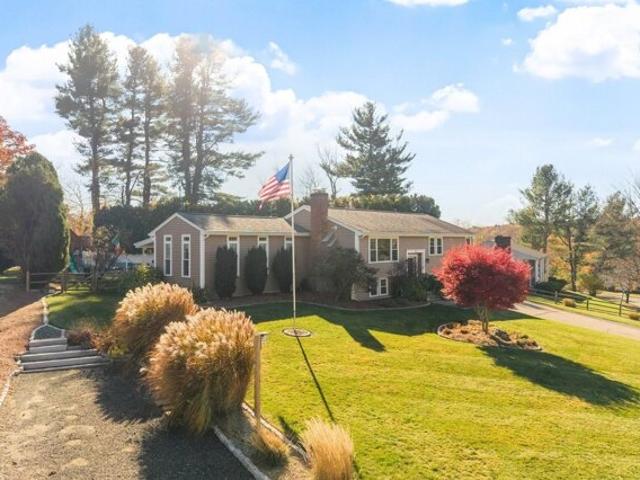
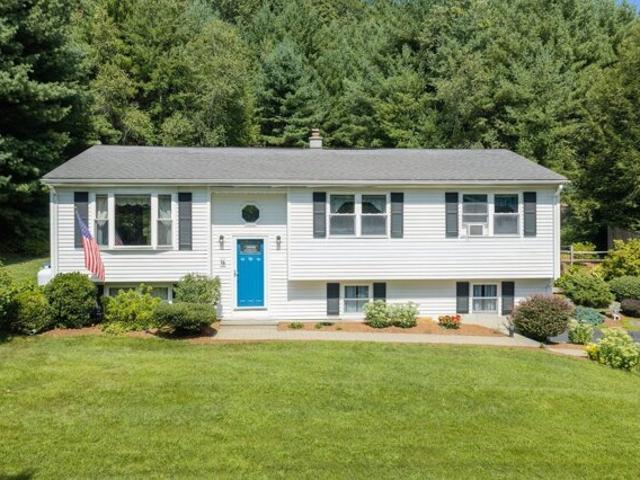
Not your ordinary split-entry! Beautifully updated, meticulously maintained, and nestled within a quiet West Boylston neighborhood, this exceptional home offers an impressive combination of stylish living spaces, extensive improvements, and extraordinary outdoor amenities. With major updates throughout, there's truly nothing to do but move right in! The stunning kitchen is a showstopper, featuring granite countertops, abundant cabinetry, high end stainless steel appliances, induction cooktop, double wall ovens, and generous workspace for those who love to cook, bake, or entertain. The adjoining dining area flows seamlessly into a spectacular great room with soaring cathedral ceilings and floor to ceiling windows ~ creating an inviting space for everyday living and gatherings. Three bedrooms and an updated full bathroom complete the main level. The beautifully finished lower level offers versatile additional living space, perfect for a family room, home office, fitness area, or guest ac
USD 599,000
Ledge Brook Dr, Northborough, Home For Sale
View photo
House · for sale
USD 1,850,000
USD 484/sq.ft
Ledge Brook Dr, Northborough, Home For Sale
Worcester city
· 3,821 sq.ft · 5 Bedrooms · 5 Baths · House
· Office room · Deck · Equipped kitchen · Parking
Worcester city · 3,821 sq.ft · 5 Bedrooms · 5 Baths · House · Office room · Deck · Equipped kitchen · Parking
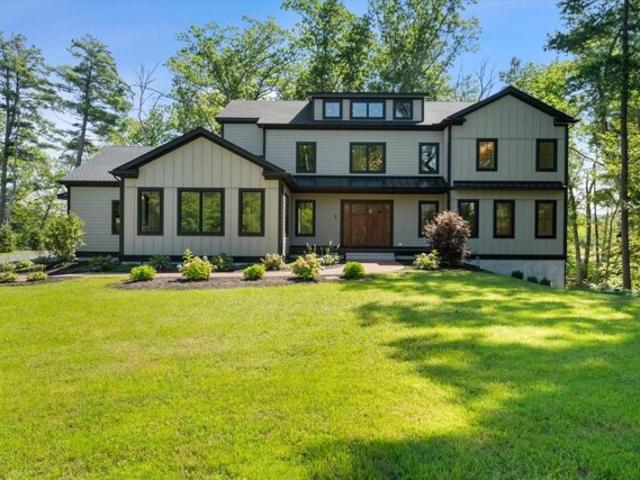
5 Ledge Brook Drive, Northborough - Stunning Open Floor Plan, 3,830+ sq ft, set on just under 4 acres, 10ft ceilings 1st floor, 9ft ceilings 2nd floor. Well designed large Chef's kitchen with floor to ceiling walk-in pantry, formal dining room, 5 bedrooms, 4.5 bathrooms, with a 2.5 garage, 1st floor Primary bedroom, beautifully appointed office and a rear composite deck. This home with carefully curated designs that seamlessly balance luxury and functionality is just waiting for you to personalize finishes to suit your vision. This private enclave will feature eight thoughtfully designed single-family homes by a prominent local builder, each situated on expansive, wooded homesites ranging from approximately 2 to 4 acres. Blending tranquility with everyday convenience, Ledge Brook Estates offers a rare opportunity to enjoy a serene, private setting while remaining just minutes from shopping, dining, and major commuter route
USD 1,850,000
Worcester Rd, Sterling, Home For Sale
View photo
House · for sale
USD 350,000
USD 140/sq.ft
Worcester Rd, Sterling, Home For Sale
Worcester city
· 2,497 sq.ft · 3 Bedrooms · 3 Baths · House
· Office room · Parking
Worcester city · 2,497 sq.ft · 3 Bedrooms · 3 Baths · House · Office room · Parking
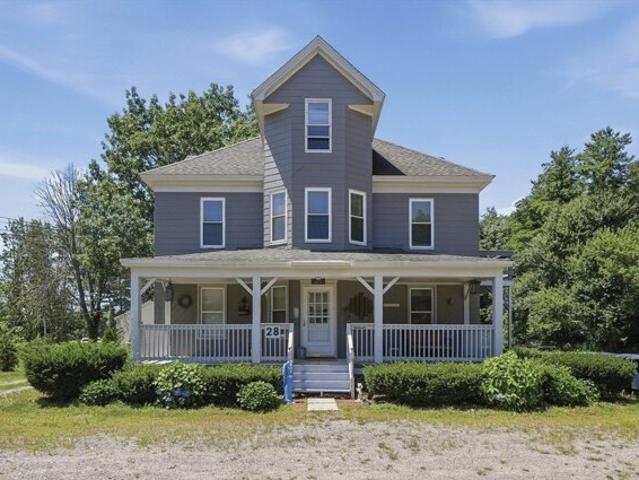
Endless Potential in a Prime Sterling Location! Unlock a remarkable investment opportunity in the heart of Sterling with this highly versatile mixed-use property, perfect for savvy investors or owner-occupants. The charming front porch entryway adds instant curb appeal. Featuring two residential units that offer steady rental income alongside a dedicated professional office space with excellent street-level exposure, this property is designed for maximum flexibility. The location boasts high visibility to elevate any business venture, complemented by ample off-street parking for residents and clients alike. Commuting is a breeze with seamless access to major regional routes like I-190, keeping you effortlessly connected to Worcester, Leominster, and the surrounding areas. Properties with this blend of income potential and logistical convenience rarely hit the market. Bring your vision and schedule your private showing today!
USD 350,000
Adam Taylor Rd, Sterling, Home For Sale
View photo
House · for sale
USD 824,900
USD 288/sq.ft
Adam Taylor Rd, Sterling, Home For Sale
Worcester city
· 2,863 sq.ft · 3 Bedrooms · 3 Baths · House
· Fireplace · Equipped kitchen
Worcester city · 2,863 sq.ft · 3 Bedrooms · 3 Baths · House · Fireplace · Equipped kitchen
Welcome to this beautiful Colonial in one of Sterling's sought-after neighborhoods! A charming front portico with classic columns creates a welcoming first impression. You'll love the spacious rooms, beautiful hardwood floors, and thoughtfully designed floor plan that offers a wonderful flow for everyday living and entertaining. A welcoming foyer leads to a generous living room with crown molding and recessed lighting, while the formal dining room features elegant crown molding and chair rail. The spacious kitchen offers granite countertops, newer appliances, and a pantry, with easy access to the inviting family room featuring a wood-burning fireplace. One of the home's highlights is the wonderful three-season porch with cathedral ceilings and tile flooring-the perfect place to relax and enjoy the changing seasons! A convenient first-floor laundry completes the main level. Upstairs, the spacious primary suite features hardwood floors, a walk-in closet, and a private bath with a charmin
USD 824,900
N Row Rd, Sterling, Home For Sale
View photo
House · for sale
USD 579,900
USD 330/sq.ft
N Row Rd, Sterling, Home For Sale
Worcester city
· 1,755 sq.ft · 3 Bedrooms · 2 Baths · House
· Garden · Office room · Deck · Equipped kitchen · Parking · Cellar
Worcester city · 1,755 sq.ft · 3 Bedrooms · 2 Baths · House · Garden · Office room · Deck · Equipped kitchen · Parking · Cellar
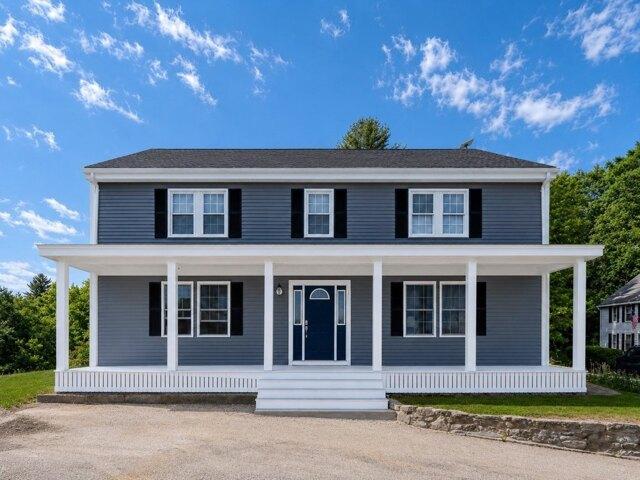
Welcome home to this beautifully crafted three-bedroom cape, where classic charm meets modern comfort. Stunning family room featuring soaring cathedral ceilings and a cozy fireplace-the perfect spot to gather on cool evenings. The open-concept layout connects the family room to a bright eat-in kitchen, with a slider opening onto a spacious deck overlooking gorgeous landscaped grounds and vibrant flower gardens. Entertain with ease, with a formal dining room ready for holiday feasts, plus a versatile living room ideal for an office or den. Upstairs, retreat to three comfortable bedrooms and a full bath with double sinks. Additional highlights include two-car attached garage, newer roof, ample storage in the basement, country road setting. This move-in-ready gem blends warmth, space, and serenity. Don't miss your chance to make it yours-schedule your showing today!
USD 579,900
Main St, Leicester, Home For Sale
View photo
House · for sale
USD 524,900
USD 204/sq.ft
New
Main St, Leicester, Home For Sale
Worcester city
· 2,573 sq.ft · 5 Bedrooms · 3 Baths · House
· Parking
Worcester city · 2,573 sq.ft · 5 Bedrooms · 3 Baths · House · Parking
TWO LOTS. TWO BUILDINGS. Exceptional opportunity in desirable Cherry Valley! The property features a spacious two-family residence with generously sized units and rental income potential. The property was previously used as three units, offering potential for additional use, subject to buyer due diligence, zoning requirements, and municipal approvals. A second large barn/garage provides additional space for storage, parking, hobbies, or other uses. Expansive off-street parking and generous green space add to the property's versatility. Both parcels are included in the sale, offering the opportunity to acquire additional land and improvements in one transaction. The property is priced competitively and offers substantial potential for an investor, owner-occupant, or buyer seeking additional space and flexibility. Potential uses and development opportunities are subject to buyer due diligence, zoning requirements, and all applicable municipal approvals. Buyers are encouraged to independe
USD 524,900
Lydias Way Unit,northborough, Condo For Sale
View photo
Condo · for sale
USD 789,900
USD 309/sq.ft
Lydias Way Unit,northborough, Condo For Sale
Worcester city
· 2,551 sq.ft · 2 Bedrooms · 3 Baths · Condo
· Deck · Fireplace · Equipped kitchen
Worcester city · 2,551 sq.ft · 2 Bedrooms · 3 Baths · Condo · Deck · Fireplace · Equipped kitchen
Welcome to Bigelow Farm, a special 55+ active community. The front entry beckons with a composite porch and then a 2 story foyer as you enter. The chef ready kitchen has granite counters, recessed and pendant lighting, gas stove and SS appliances. The sparkling hardwood floors flow seamlessly from foyer, Kitchen, dining and living room. The spacious dining room provides options for a range of furniture. The focus of the living room is a care free gas fireplace and a transom of 6 windows. A sliding door opens to a private composite deck and expansive lawn area for peaceful viewing. The large main bedroom provides much natural light with another transom of windows. This leads to a main bath with double sinks, separate toilet room, and tub/shower with tile accent above. The second floor begins with an inviting loft with recessed lights and a variety of seating and study options. The second, also bright bedroom, has a double and single window AND 2 closets, There are more special features
USD 789,900
Winslow Ave, Leicester, Home For Sale
View photo
House · for sale
USD 380,000
USD 284/sq.ft
Winslow Ave, Leicester, Home For Sale
Worcester city
· 1,335 sq.ft · 3 Bedrooms · 1 Bath · House
· Garden · Equipped kitchen
Worcester city · 1,335 sq.ft · 3 Bedrooms · 1 Bath · House · Garden · Equipped kitchen
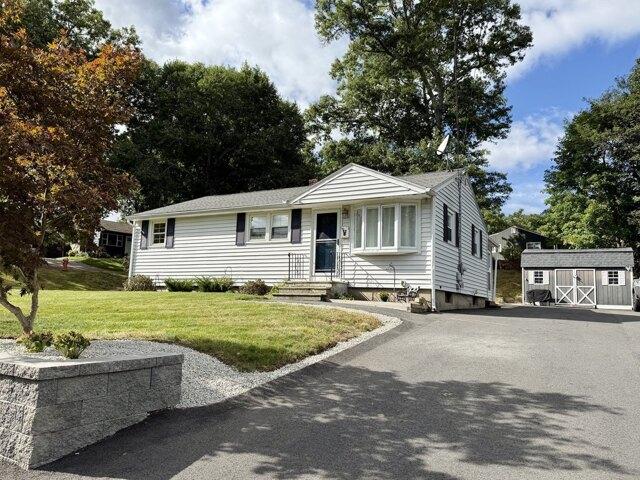
Beautifully renovated and move-in ready! This 3-bedroom ranch offers the fresh feel of a new home, with extensive updates inside and out and the ease of single-level living. Step inside to discover beautiful new flooring, fresh paint, updated lighting, a spacious living room, a dedicated dining room, and a refreshed kitchen with new countertops and appliances. One of the home's most impressive features is the gorgeous heated four-season sunroom, surrounded by walls of glass that flood the space with natural light and offer beautiful views of the backyard. It's the perfect place for morning coffee, entertaining, or simply relaxing year-round. Outside, enjoy a wonderful, spacious yard with plenty of room for outdoor gatherings, gardening, and play, plus a storage shed. The major improvements are already done, including a new roof, gutters, driveway, walkway, front steps, water heater, and ductless mini-splits providing heating and cooling in the living room and all three bedrooms. With a
USD 380,000
Linden St, Oxford, Home For Sale
View photo
House · for sale
USD 189,900
USD 142/sq.ft
Linden St, Oxford, Home For Sale
Worcester city
· 1,335 sq.ft · 3 Bedrooms · 1 Bath · House
Worcester city · 1,335 sq.ft · 3 Bedrooms · 1 Bath · House
Attention Investors, Flippers, Builders looking for a winter project. Here is a property in a neighborhood with good resale values looking for a new life. Property is in need of complete renovation and will not qualify for traditional lending. Seller has not lived in the home and has very little information.Home is occupied, PLEASE do not walk or attempt to access the property for the home is occupied. Property sold AS-IS
USD 189,900
Howarth Rd, Oxford, Home For Sale
View photo
House · for sale
USD 459,900
USD 254/sq.ft
Howarth Rd, Oxford, Home For Sale
Worcester city
· 1,808 sq.ft · 3 Bedrooms · 2 Baths · House
· Deck · Equipped kitchen
Worcester city · 1,808 sq.ft · 3 Bedrooms · 2 Baths · House · Deck · Equipped kitchen
Accepted Offer, OPEN HOUSE CANCELLED. If you are a nature lover and would love to come home to peace and tranquility, this property is for you. This home has a remarkable, owner made waterfall running down the natural stone ledge surrounded by gardens and a koi pond. You'll be out on the cedar deck for hours taking in nature and the gentle sound of the water. If you want even more nature, stroll up the street to Hodges Village Dam where there are over 15 miles of trails, disc golf, biking, and a canoe/kayak launch to enjoy the French river. There are many updates in this well maintained home. The kitchen has custom made cherry cabinets, a breakfast bar, granite counters, and is open to the vaulted ceiling dining room and living room with propane stove; all have exceptional views of the beautiful backyard. Primary bedroom has slider to cedar deck, cherry hardwood flooring, and that nature view again. Two additional bedrooms and updated full bath with skylight complete the first floor. H
USD 459,900
South St, Northborough, Home For Sale
View photo
House · for sale
USD 1,350,000
USD 422/sq.ft
South St, Northborough, Home For Sale
Worcester city
· 3,197 sq.ft · 5 Bedrooms · 4 Baths · House
· Patio · Garden · Parking
Worcester city · 3,197 sq.ft · 5 Bedrooms · 4 Baths · House · Patio · Garden · Parking
Welcome to this stunning new construction in Northborough, a charming New England town known for its strong community, convenient location, and access to top-rated schools within the Northborough-Southborough Public Schools system. This beautifully designed home features 5 bedrooms and 3.5 bathrooms, including a desirable first-floor suite-perfect for guests or flexible living. The open-concept layout showcases top-quality finishes and craftsmanship throughout. Enjoy the convenience of a 2-car garage and a private, fenced backyard with a patio, ideal for relaxing or entertaining. A rare opportunity to own a brand-new home combining comfort, style, and location
USD 1,350,000
Ledge Brook Dr, Northborough, Home For Sale
View photo
House · for sale
USD 1,450,000
USD 484/sq.ft
Ledge Brook Dr, Northborough, Home For Sale
Worcester city
· 2,992 sq.ft · 4 Bedrooms · 4 Baths · House
Worcester city · 2,992 sq.ft · 4 Bedrooms · 4 Baths · House
A rare opportunity to build in one of the area's most exclusive new enclaves. This collection of 8 thoughtfully curated single-family homes sits on approximately 2-7 acres of private, wooded land - offering the serenity and space of a country retreat just minutes from shopping, dining, and major commuter routes. The entry road is complete and three homes are already underway. This home offers approximately 3,000 SF with 4 bedrooms and 3.5 baths, with the design, style, and finishes able to be tailored to your vision in partnership with the builder. Lot 9 is approximately 4 acres! Buyers have the opportunity to select from a range of upgrades and customizations to make the home truly their own. Set within Northborough's highly rated school district, Ledge Brook Estates delivers a rare blend of privacy, luxury, and everyday convenience. The design process and architecture will begin soon. This presents an opportunity for a buyer to influence a floor plan and design their dream home. *Spe
USD 1,450,000
Swan View Common Dr, Northborough, Home For Sale
View photo
House · for sale
USD 2,185,000
USD 394/sq.ft
Swan View Common Dr, Northborough, Home For Sale
Worcester city
· 5,533 sq.ft · 5 Bedrooms · 5 Baths · House
· Deck · Fireplace · Equipped kitchen
Worcester city · 5,533 sq.ft · 5 Bedrooms · 5 Baths · House · Deck · Fireplace · Equipped kitchen
Welcome to Swan View House, where timeless New England architecture meets sophisticated modern living. Set within an intimate three-home peninsula overlooking Bartlett Pond, this 5 bedroom home offers an extraordinary combination of craftsmanship, flexibility, and natural beauty. At the heart of the home is a spectacular Great Room defined by a bespoke 30-pendant chandelier and dramatic 21-foot fireplace clad in imported Italian porcelain tile. An expansive wall of windows overlooking Bartlett Pond fills the room with natural light with slider access to the waterfront mahogany deck. The dine-in chef's kitchen is equally impressive, designed as the social center of the home with generous work space and premium appliance package. The Tedd Wood custom cabinetry, imported Brazilian marble and granite, and Winchester Tile backsplash creates a kitchen that is as beautiful as it is functional. A well-appointed wet bar and adjoining walk-in pantry extend the entertaining possibilities while ke
USD 2,185,000
Dolge Ct, Oxford, Home For Sale
View photo
House · for sale
USD 599,900
USD 208/sq.ft
Dolge Ct, Oxford, Home For Sale
Worcester city
· 2,874 sq.ft · 5 Bedrooms · 3 Baths · House
· Patio · Garden · Deck
Worcester city · 2,874 sq.ft · 5 Bedrooms · 3 Baths · House · Patio · Garden · Deck
Space, comfort, and lifestyle come together beautifully at 1 Dolge Ct in Oxford. This well-maintained 5-bedroom, 2.5-bath home offers a spacious and functional layout with generously sized rooms throughout, a highly desirable first-floor primary suite, and convenient main-level laundry. Additional highlights include granite countertops, stainless steel appliances, recessed lighting, and warm, inviting living spaces throughout. Set on a generous lot, the backyard truly sets this home apart, offering endless possibilities for entertaining, outdoor dining, gardening, play, or peaceful evenings on the new deck completed in June 2026. The current owners have thoughtfully cared for the property and made valuable updates over the past few years, including fresh interior paint in January 2026, a renovated main bathroom in June 2024, an additional 45-gallon water heater and new patio in June 2023, plus recessed lighting, new closets, and built-ins completed in February 2023
USD 599,900
Sw Cutoff, Northborough, Home For Sale
View photo
House · for sale
USD 750,000
USD 338/sq.ft
Sw Cutoff, Northborough, Home For Sale
Worcester city
· 2,217 sq.ft · 3 Bedrooms · 2 Baths · House
· Patio · Garden · Office room · Gym · Equipped kitchen
Worcester city · 2,217 sq.ft · 3 Bedrooms · 2 Baths · House · Patio · Garden · Office room · Gym · Equipped kitchen
Welcome to 104 Southwest Cutoff, a fully upgraded 3-bedroom, 2-bath home on over half an acre in Northborough! This move-in ready residence features an open-concept living and dining area that flows seamlessly into a renovated kitchen with new cabinets and countertops. The oversized primary suite offers a relaxing retreat, while brand new hardwood floors grace the main level. The finished attic provides versatile bonus space perfect for a home office, gym, or guest suite. Energy efficiency is front and center with fully paid solar panels, mini splits, and spray foam insulation. Outside, enjoy a new patio, spacious yard, and new storage shed-ideal for entertaining or relaxing. This turn-key home combines style, comfort, and modern upgrades for a future-focused lifestyle
USD 750,000
Crestwood Dr, Northborough, Home For Sale
View photo
House · for sale
USD 499,000
USD 533/sq.ft
Crestwood Dr, Northborough, Home For Sale
Worcester city
· 936 sq.ft · 2 Bedrooms · 1 Bath · House
· Patio · Garden · Equipped kitchen
Worcester city · 936 sq.ft · 2 Bedrooms · 1 Bath · House · Patio · Garden · Equipped kitchen
Welcome to this charming Ranch-style home located in a sought-after Northborough neighborhood, within walking distance to local shops, restaurants, and everyday conveniences! This inviting home offers comfortable one-level living with 2 bedrooms, 1 full bathroom, and hardwood floors throughout much of the living space. The bright living room features a large picture window that fills the room with natural light. The adjoining dining room offers hardwood flooring and a slider leading to the backyard patio, perfect for indoor and outdoor entertaining. The kitchen features warm wood cabinetry, a center island with cooktop, pendant lighting, pantry, updated appliances and a delightful sun-filled wall of windows overlooking the backyard. Two generously sized bedrooms offer hardwood flooring and closets. A full bathroom with tub and shower, tile floor, linen closet and washer/dryer. Recent improvements include a new roof, new appliances, fresh interior painting, and tree removal in 2026. Add
USD 499,000
Baldwin St, Leicester, Home For Sale
View photo
House · for sale
USD 599,900
USD 173/sq.ft
Baldwin St, Leicester, Home For Sale
Worcester city
· 3,455 sq.ft · 4 Bedrooms · 4 Baths · House
· Garden · Deck · Equipped kitchen · Parking
Worcester city · 3,455 sq.ft · 4 Bedrooms · 4 Baths · House · Garden · Deck · Equipped kitchen · Parking
Spacious living meets a peaceful rural setting in this expanded Farmers Porch Colonial with a 2-car garage, set on nearly an acre. The open first-floor plan features generous living space and a family room option with a cathedral ceiling and access to a multi-level deck overlooking the large, private backyard. The kitchen provides abundant storage, a breakfast peninsula, and a generous dining area open to a spacious living room. The first-floor primary suite offers convenient main-level living with a cathedral ceiling, private en suite bath, huge walk-in closet, and dressing area. Three spacious bedrooms are located on the second floor, including the original primary bedroom with a private bath and tiled shower. The lower level features an impressive recreation room plus plenty of storage. A newly installed fence creates the perfect setting for entertaining, relaxing, and outdoor enjoyment. The property also features a new 12' x 20' shed offering plenty of additional storage. Additiona
USD 599,900
Highland Ave, Oxford, Home For Sale
View photo
House · for sale
USD 319,900
USD 200/sq.ft
Highland Ave, Oxford, Home For Sale
Worcester city
· 1,593 sq.ft · 3 Bedrooms · 2 Baths · House
· Equipped kitchen · Parking
Worcester city · 1,593 sq.ft · 3 Bedrooms · 2 Baths · House · Equipped kitchen · Parking
Natural light fills this 3-bedroom, 2-full-bath Oxford home, offering approximately 1,600 square feet of living space on a level corner lot. The open layout features a bright living room, an eat-in kitchen with an adjoining dining area, and vaulted ceilings in the family room that is filled with light. First floor bedroom and full bath offer 1 floor convenient living! Upstairs are two more bedrooms, including a primary suite with a solar tube that brings gentle daylight into the bathroom all the time. The breezeway connects the home to an oversized one-car garage. Other features include mini-split heating and cooling, a metal roof, town water, and a passing Title V certificate. The property offers convenient highway access. Sold as is. A broken pipe in kitchen caused water damage to kitchen and surrounding, needs work. The water is shut off, and looks like there is no water heater. The seller will not make repairs. The property's condition may limit financing options. Dry inspections o
USD 319,900
Indian Meadow Dr, Northborough, Home For Sale
View photo
House · for sale
USD 799,800
USD 246/sq.ft
Indian Meadow Dr, Northborough, Home For Sale
Worcester city
· 3,251 sq.ft · 4 Bedrooms · 3 Baths · House
· Deck · Equipped kitchen
Worcester city · 3,251 sq.ft · 4 Bedrooms · 3 Baths · House · Deck · Equipped kitchen
OPEN HOUSE SAT.11/7 12-2pm. A BEAUTIFUL CONTEMPORARY NEW YORK STYLE COLONIAL with a wonderful layout, in renowned and desired INDIAN MEADOW Horseshoe designed neighborhood with Cul-de-Sacs. gleaming Hardwood Floors, GAS HeatandHotWtr(Navien Energy Efficient System), C-AC, Rec.Lites, 2 Decks, and SOLAR!. You will fall in love with the Gracious Front Foyer, to the CHERRY and CORIAN Cabinet Kitchen and STAINLESS Appliances(Elec.5 Burner Range with DOUBLE OVEN-Natural Gas hookup avail/currently capped), Gooseneck Faucet, Pantry, Deck, andmore!. Extremely spacious entertaining rooms: Treed views from the VAULTED Fireplaced Fam.Rm. with New Vinyl Slider to 2nd.Deck, and VAULTED Liv.Rm. w/Inviting Picture Window. Holiday gatherings in the spacious chandeliered and Bow Windowed Dining Rm. UPSTAIRS enjoy your Calif.KING PRIMARY BR. with WALK-IN closet, Private 2 Bowl Vanity Bthrm. w-Seated Tiled Shower/Rainheads, and Full Linen Closet. KING/ QUEEN secondary BR's w-HW FLRS!. DO NOT FORGET the FI
USD 799,800
Pierce St, West Boylston, Home For Sale
View photo
House · for sale
USD 424,900
USD 253/sq.ft
Pierce St, West Boylston, Home For Sale
Worcester city
· 1,679 sq.ft · 3 Bedrooms · 1 Bath · House
· Fireplace · Equipped kitchen · Parking
Worcester city · 1,679 sq.ft · 3 Bedrooms · 1 Bath · House · Fireplace · Equipped kitchen · Parking
Welcome to this 3BR/1BA Raised Ranch on a spacious 0.54-acre lot-a great opportunity for buyers looking for space, flexibility, and potential in a peaceful West Boylston! The home features a spacious open-concept living room and formal dining area with a cozy fireplace, creating a warm and inviting space for everyday living and entertaining. Functional kitchen with newer appliances, all of which will stay, including the washer and dryer. Enjoy generously sized bedrooms, ample parking, and the added convenience of public water and public sewer. The home also features a durable METAL ROOF installed in 2017 with a 50-YEAR WARRANTY. A standout feature of the property is the impressive two-story barn, complete with electricity and heated for a workshop, studio, storage, or hobby space. A wonderful opportunity offering comfort, space, versatility, and municipal utilities in a quiet and desirable West Boylston location
USD 424,900
Pleasant St, Leicester, Home For Sale
View photo
House · for sale
USD 250,000
USD 232/sq.ft
Pleasant St, Leicester, Home For Sale
Worcester city
· 1,076 sq.ft · 2 Bedrooms · 1 Bath · House
· Parking · Cellar
Worcester city · 1,076 sq.ft · 2 Bedrooms · 1 Bath · House · Parking · Cellar
MULTIPLE OFFERS: Deadline for Offers; Monday May4th at 12noon. Seller's final review of offers at 5pm Tuesday May 5th. Seller holds the right to accept an offer at anytime. Opportunity awaits at 250 Pleasant Street in Leicester! This one car garage ranch offers 1,086 sq ft of living space with a walkout basement, presenting strong potential for investors, contractors, or buyers utilizing a renovation loan. The home features hardwood flooring throughout and a functional layout ready for your vision and updates. Set on a desirable lot, the property provides a great opportunity to build equity with improvements. Please note: the home is serviced by a cesspool and will likely not qualify for traditional financing. Being sold as-is. Bring your ideas and unlock the potential this property has to offer!
USD 250,000
Davis St, Northborough, Home For Sale
View photo
House · for sale
USD 825,000
USD 306/sq.ft
Davis St, Northborough, Home For Sale
Worcester city
· 2,691 sq.ft · 4 Bedrooms · 3 Baths · House
· Garden · Office room · Deck · Fireplace · Equipped kitchen · Parking
Worcester city · 2,691 sq.ft · 4 Bedrooms · 3 Baths · House · Garden · Office room · Deck · Fireplace · Equipped kitchen · Parking
FRESHLY PAINTED INTERIOR AND EXTERIOR! Welcome home! This is an outstanding opportunity to own this beautiful, well maintained 4 bed, 2.5 bath Colonial nestled on a beautifully landscaped and private lot in one of Northborough's desirable locations. This spacious home features a bright, updated kitchen with granite countertops, ample cabinetry, and a breakfast bar, opening to a large family room with gleaming hardwood floors, vaulted ceiling, and classic brick fireplace. Formal living and dining rooms provide excellent space for entertaining. The impressive primary suite offers a private retreat with a sitting room, office, or nursery, generous closet space, and an en-suite bath. Three additional bedrooms and bathroom complete the second floor. Enjoy outdoor living on the oversized deck overlooking the private backyard. Recent updates include Roof (2023), Garage Doors (2022), Exterior Painted (2026), Interior painted (2026) Re-sealed Driveway (2026) and many more! Conveniently located
USD 825,000
Hosmer St, West Boylston, Home For Sale
View photo
House · for sale
USD 829,900
USD 325/sq.ft
New
Hosmer St, West Boylston, Home For Sale
Worcester city
· 2,551 sq.ft · 4 Bedrooms · 3 Baths · House
· Equipped kitchen · Parking
Worcester city · 2,551 sq.ft · 4 Bedrooms · 3 Baths · House · Equipped kitchen · Parking
New construction. Discover a distinguished new construction residence at 39 Hosmer St, West Boylston, MA. This single-family home, completed in 2026, offers 2560 square feet of meticulously designed living space, presenting an unparalleled opportunity for refined living. The kitchen is conceived as a central gathering space, featuring sophisticated stone counters and a functional peninsula. Its open-plan design seamlessly integrates with the living room, fostering an environment conducive to both everyday living and entertaining. The bathrooms are appointed with contemporary finishes, including a double vanity for enhanced functionality and a walk-in shower, providing a spa-like experience within the home. The property encompasses a substantial 69696 square foot lot and provides a two-car garage, offering ample space for vehicles and storage. With four bedrooms, two full bathrooms, and one half bathroom, this residence is thoughtfully designed to accommodate diverse lifestyle needs. Th
USD 829,900
Westland Farm Rd, Sterling, Home For Sale
View photo
House · for sale
USD 899,900
USD 242/sq.ft
New
Westland Farm Rd, Sterling, Home For Sale
Worcester city
· 3,714 sq.ft · 3 Bedrooms · 3 Baths · House
· Equipped kitchen
Worcester city · 3,714 sq.ft · 3 Bedrooms · 3 Baths · House · Equipped kitchen
Unique, private, and beautifully designed, 36 Westland Farm Road offers a rare combination of natural beauty, exceptional space, and convenient access to the outdoors. Tucked away at the end of a quiet dead-end road on 3.5 beautifully maintained acres, this distinctive Sterling property feels wonderfully removed from the ordinary while remaining close to local amenities and outdoor recreation. Built in 1999, the home offers over 3,700 square feet of finished living space and an inviting Shaker-style farmhouse aesthetic throughout. The main level features a spacious eat-in kitchen, living room, family room, formal dining room and beautiful sunroom. A wood-burning (masonry) stove serves as the focal point between the family room and sunroom and provides heat to both rooms. Upstairs, the primary suite features two walk-in closets and a spacious private bath. Two additional bedrooms, and a charming landing with a reading nook/ library area provide flexibility for today's lifestyle. Beautif
USD 899,900
Folsom St, Leicester, Home For Sale
View photo
House · for sale
USD 450,000
USD 127/sq.ft
Folsom St, Leicester, Home For Sale
Worcester city
· 3,541 sq.ft · 5 Bedrooms · 3 Baths · House
· Garden · Office room · Gym · Deck · Equipped kitchen · Parking
Worcester city · 3,541 sq.ft · 5 Bedrooms · 3 Baths · House · Garden · Office room · Gym · Deck · Equipped kitchen · Parking
The one you can't afford to miss: 2024 roof, 2022 septic system, 5 bedrooms plus 1 bonus room, 2 kitchens, a sprawling deck, and parking for 10! Welcome to 12 Folsom Street, a lovingly maintained Cape offering 3,544+ sq ft of finished living space on a quiet cul-de-sac in the heart of Cherry Valley. A classic farmer's porch beckons you inside, where natural light pours across a gracious living room and a sun-drenched sunroom framing picturesque views. An elegant formal dining room flows into the eat-in kitchen, and 4 bedrooms grace the main floors, with a 5th in the lower level. Above the garage, a generous bonus room awaits your vision: home office, art studio, gym, playroom, or guest retreat. The fully finished lower level is a true home within a home, complete with its own kitchen, full bathroom, bedroom, and expansive living area, offering outstanding in-law potential and opening directly to the backyard. Outdoors, a sprawling deck overlooks a private, fenced backyard, level and im
USD 450,000

Get email alerts

Don't miss out: be the first to know about new properties

The alert was correctly created

On subscribing you accept the conditions of use and the privacy policy
Alert
Receive new ads in your inbox
Save this search
Receive alerts for new listings

We'll send you an email when we have new properties for: "Properties for sale in Worcester city"

The alert was correctly created

Lakeview, Worcester city Worcester County Massachusetts
Massasoit
Get email alerts and be the first to see new listings
Required field
On subscribing I accept the terms of the privacy policy
Perfect! You'll soon start receiving new listings via email
Alert
Receive an email when we have new ads for Properties for sale in Worcester city
Save this search
Filters

Bedrooms

Size (sq.ft)

sq.ft
sq.ft

Price

USD
USD

Property type

Bathrooms

Clear all filters
Receive notifications when new entries are published.