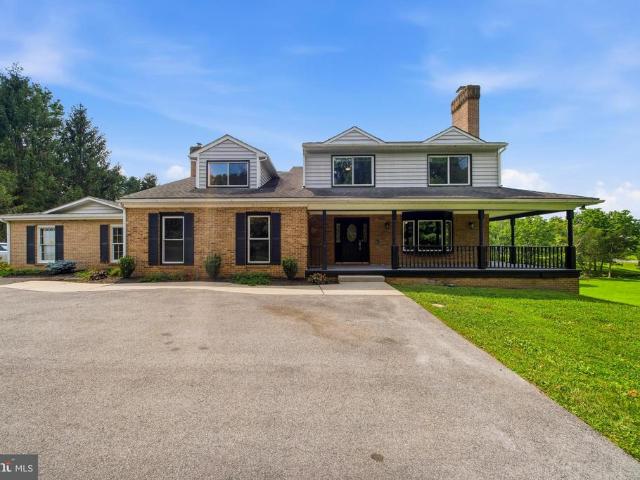
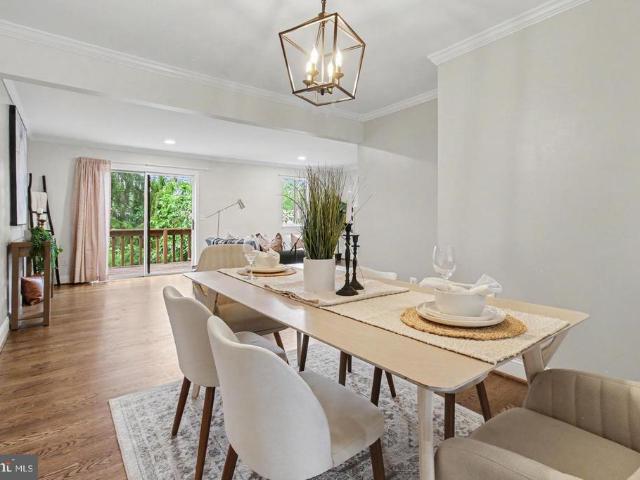
298 properties for sale in Worthington Club Estates

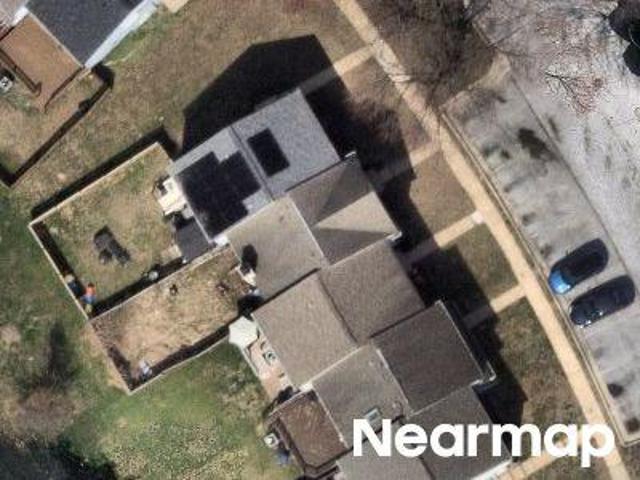
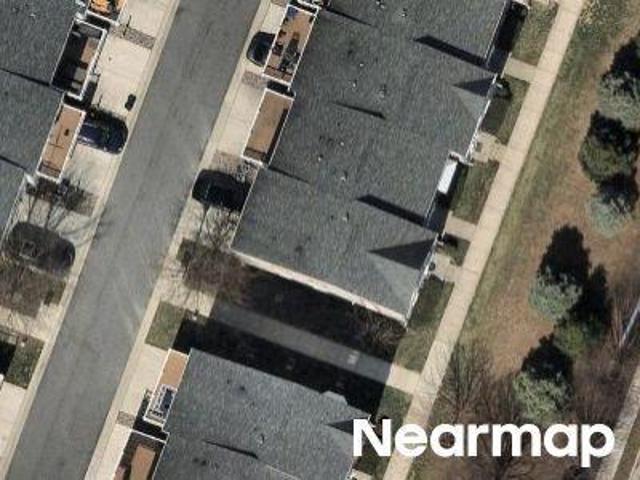
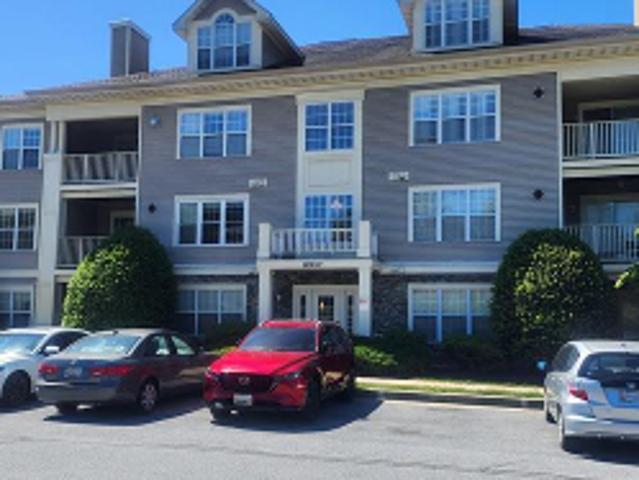
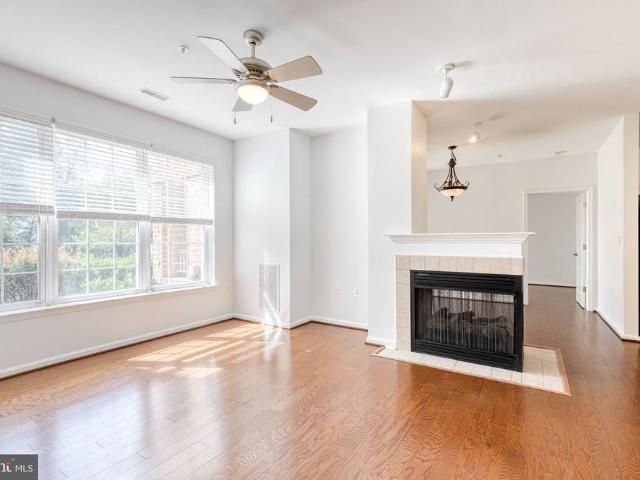
Wyndham Cir Unit D
View photo
Condo · for sale
Request Details
Updated
Wyndham Cir Unit D
Worthington Club Estates
· 1,335 sq.ft · Condo
Worthington Club Estates · 1,335 sq.ft · Condo
This home is in preforeclosure, which means the homeowner is in default (missed payments). Therefore, there could be an opportunity to strike a great deal with the owner and the bank
Request Details
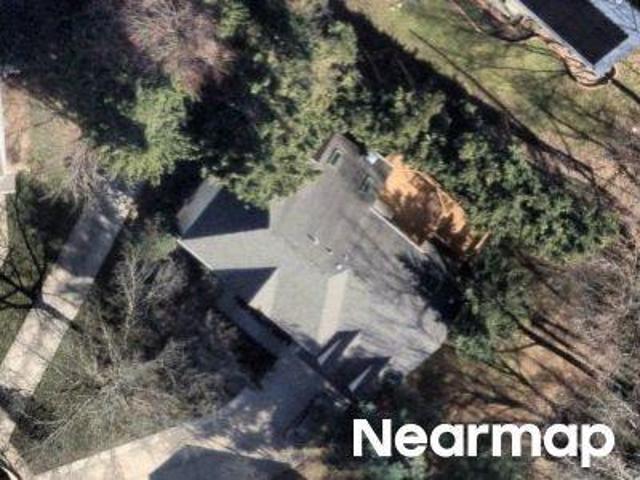
Woodhollow Ct
View photo
Townhouse · for sale
Request Details
Updated
Woodhollow Ct
Worthington Club Estates
· 1,572 sq.ft · 2 Baths · Townhouse
Worthington Club Estates · 1,572 sq.ft · 2 Baths · Townhouse
This is a Real Estate-Owned (REO)/post-foreclosure home owned or managed by a bank. All offers are considered; however, the highest and best will most likely be accepted
Request Details
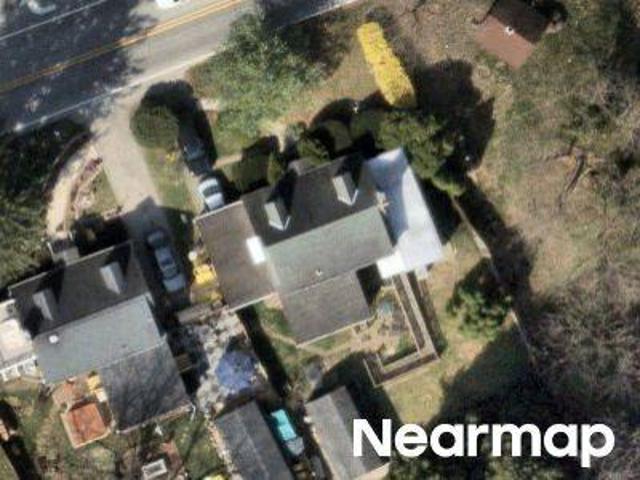
Cotswold Ct
View photo
House · for sale
Request Details
Updated
Cotswold Ct
Worthington Club Estates
· 3,627 sq.ft · 2 Baths · House
Worthington Club Estates · 3,627 sq.ft · 2 Baths · House
This home is in preforeclosure, which means the homeowner is in default (missed payments). Therefore, there could be an opportunity to strike a great deal with the owner and the bank
Request Details
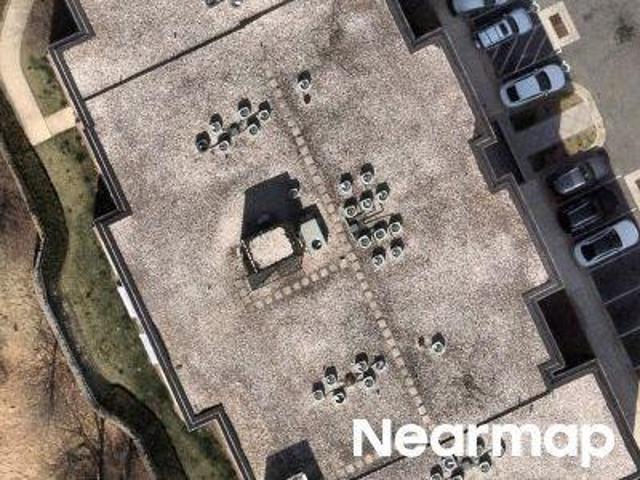
Mount Wilson Ln
View photo
House · for sale
Request Details
Updated
Mount Wilson Ln
Worthington Club Estates
· 1,604 sq.ft · 1 Bath · House
Worthington Club Estates · 1,604 sq.ft · 1 Bath · House
This is a Real Estate-Owned (REO)/post-foreclosure home owned or managed by a bank. All offers are considered; however, the highest and best will most likely be accepted
Request Details
Red Brook Blvd
View photo
Condo · for sale
Request Details
Updated
Red Brook Blvd
Worthington Club Estates
· 1,765 sq.ft · Condo
Worthington Club Estates · 1,765 sq.ft · Condo
This home is in preforeclosure, which means the homeowner is in default (missed payments). Therefore, there could be an opportunity to strike a great deal with the owner and the bank
Request Details
Paragon Ct
View photo
Townhouse · for sale
Request Details
Updated
Paragon Ct
Worthington Club Estates
· 2,433 sq.ft · 2 Baths · Townhouse
Worthington Club Estates · 2,433 sq.ft · 2 Baths · Townhouse
This home is in preforeclosure, which means the homeowner is in default (missed payments). Therefore, there could be an opportunity to strike a great deal with the owner and the bank
Request Details
Stone Creek Pl
View photo
Condo · for sale
USD 207,000
USD 170/sq.ft
Updated
Stone Creek Pl
Worthington Club Estates
· 1,216 sq.ft · 3 Bedrooms · 2 Baths · Condo
Worthington Club Estates · 1,216 sq.ft · 3 Bedrooms · 2 Baths · Condo
This is a Real Estate-Owned (REO)/post-foreclosure home owned or managed by a bank. All offers are considered; however, the highest and best will most likely be accepted
USD 207,000
400 Symphony # 142E
View photo
Condo · for sale
USD 370,000
USD 286/sq.ft
New
400 Symphony # 142E
Worthington Club Estates
· 1,292 sq.ft · 2 Bedrooms · 2 Baths · Condo
· Patio · Office room · Equipped kitchen · Parking
Worthington Club Estates · 1,292 sq.ft · 2 Bedrooms · 2 Baths · Condo · Patio · Office room · Equipped kitchen · Parking
Welcome home to the hidden gem on Baltimore County; High View at Hunt Valley. Residence 142 is a light filled highly desirable Arpeggio model, popular for its open floorplan and extended primary suite with sitting room. Situated just steps from its 2 deeded garage parking spaces and overlooking the lush backside courtyard, this updated home is ready for your moving boxes. An updated kitchen features plenty of storage, a deep pantry, and good cooking triangle all complimented by timeless white granite countertops. Past the sizable patio which during wintertime can see down past Hunt Valley, the sizable primary suite features a bump-out perfect for sitting room or a home office. The en-suite primary bathroom has a walk-in closet, double vanity, and separate tub and ample size stand-alone shower. With good separation the secondary bedroom also has a walk-in closet and access to the second bathroom. Explore what makes High View at Hunt Valley one of Baltimore Countys premier condo destinat
USD 370,000
8011 G Greenspring Way # G
View photo
Condo · for sale
USD 125,000
USD 65/sq.ft
New
8011 G Greenspring Way # G
Worthington Club Estates
· 1,894 sq.ft · 3 Bedrooms · 2 Baths · Condo
· Equipped kitchen
Worthington Club Estates · 1,894 sq.ft · 3 Bedrooms · 2 Baths · Condo · Equipped kitchen
List Price is Opening Bid at Online Auction to be conducted on Auctioneer's Website. Online Auction Only! Bidding begins Thursday, October 8th and ends Tuesday, October 13, 2026 at 11:00 AM. Luxury Penthouse Living at The Lodge at McDonogh Township Experience elevated living in this Exceptional Penthouse Condominium at The Lodge at McDonogh Township, where sophisticated design, spacious proportions, and luxurious finishes create an impressive retreat. Sleek modern touches are showcased throughout the immaculate residence, complemented by Sweeping Cathedral Ceilings that enhance the sense of volume and light. At the heart of the home, the Gourmet Kitchen takes center stage with numerous upgrades, offering a stylish and functional setting for everyday living and entertaining. The thoughtfully designed Open-Concept living and dining areas flow seamlessly together, creating an expansive atmosphere ideal for both intimate gatherings and larger occasions. The main level also features a custo
USD 125,000
2111 Chapel Valley Lane
View photo
Townhouse · for sale
USD 442,500
USD 196/sq.ft
New
2111 Chapel Valley Lane
Worthington Club Estates
· 2,250 sq.ft · 3 Bedrooms · 2 Baths · Townhouse
· Garden · Office room · Gym · Equipped kitchen
Worthington Club Estates · 2,250 sq.ft · 3 Bedrooms · 2 Baths · Townhouse · Garden · Office room · Gym · Equipped kitchen
Beautifully maintained and move-in ready, this 3-bedroom, 2 full and 2 half bath townhome is ideally located in the desirable Five Farms community. Step inside to find gleaming wood floors throughout the main level and an updated kitchen offering both style and functionality. The updated baths add a fresh, modern feel throughout the home. Upstairs, you'll find three comfortable bedrooms, including a spacious primary suite with its own private bath. The partially finished lower level provides additional flexible living spaceperfect for a family room, home office, gym, or recreation areaalong with plenty of storage. Sliding glass doors provide direct access to the backyard, extending your living space outdoors. Conveniently located near shopping, dining, recreation, and major commuter routes, this well-cared-for home offers the perfect combination of comfort, updates, and location. Move right in and make it your own!
USD 442,500
122 Oliver Heights
View photo
Townhouse · for sale
USD 410,000
USD 210/sq.ft
New
122 Oliver Heights
Worthington Club Estates
· 1,948 sq.ft · 3 Bedrooms · 2 Baths · Townhouse
· Swimming pool · Deck · Equipped kitchen · Parking · Cellar
Worthington Club Estates · 1,948 sq.ft · 3 Bedrooms · 2 Baths · Townhouse · Swimming pool · Deck · Equipped kitchen · Parking · Cellar
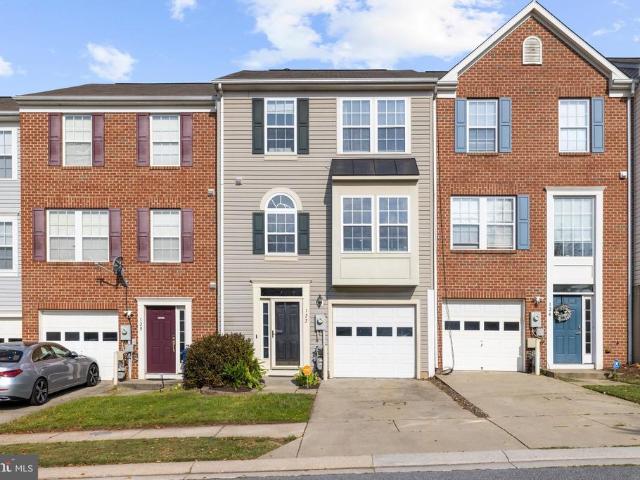
Welcome home to this beautifully updated townhouse offering a wonderful combination of style, comfort and convenience. Filled with natural light throughout the day, this home features thoughtful upgrades and custom touches that make it truly stand out. The kitchen offers an island and added windowsill seating and storage, a newer refrigerator (2023) and dishwater (2024). The spacious primary bedroom features a beautiful board and batten accent wall with a shallow display shelf and a charming built in bookshelf nook. Additional highlights include a jacuzzi tub, updated lighting in the upstairs bedrooms and abundant storage throughout the basement, garage and dining area. Additional updates include a new HVAC system in 2025, new smoke alarms, and a freshly stained deck. Step outside and enjoy a larger green space/common community area located behind the home than many neighboring townhomes, perfect for relaxing or entertaining. The home is also situated on a dead-end street with no throu
USD 410,000
18 Seminary Drive
View photo
Townhouse · for sale
USD 929,000
USD 451/sq.ft
New
18 Seminary Drive
Worthington Club Estates
· 2,056 sq.ft · 3 Bedrooms · 2 Baths · Townhouse
· Equipped kitchen
Worthington Club Estates · 2,056 sq.ft · 3 Bedrooms · 2 Baths · Townhouse · Equipped kitchen
Rare single-level living meets true craftsmanship in this beautifully updated home, where detailed millwork, plantation shutters, and custom built-ins set an elevated tone throughout, and the primary suite and two additional bedrooms all sit on one floor, with no stairs to climb and no compromises to make. Add an HOA that covers exterior maintenance and lawn care, and the result is a refined, lock-and-leave lifestyle that frees up time for everything except home upkeep. Architectural character shows up in every room. Columns with an arched surround frame the entry, crown molding traces the ceiling line, and a wall of wainscoting and chair rail lends the dining area a tailored, formal edge. Hardwood floors run throughout the main living spaces, while plantation shutters dress nearly every window, filtering natural light with quiet elegance, details that are increasingly rare to find already in place. The kitchen was renovated with genuine craftsmanship in mind. Inset custom cabinetry, a
USD 929,000
6 Nearfield Road
View photo
Townhouse · for sale
USD 749,900
USD 336/sq.ft
New
6 Nearfield Road
Worthington Club Estates
· 2,228 sq.ft · 3 Bedrooms · 2 Baths · Townhouse
· Deck · Fireplace · Equipped kitchen
Worthington Club Estates · 2,228 sq.ft · 3 Bedrooms · 2 Baths · Townhouse · Deck · Fireplace · Equipped kitchen
Built for buyers who want quality and ease without a compromise in either direction, this home in the sought-after Meadows of Green Spring is finished from top to bottom. Step through the paneled entry into a two-story foyer with vaulted ceilings and custom Craftsman moldings, then into a living room anchored by a dramatic arched transom window and floor-to-ceiling built-ins. The kitchen anchors the main level, completely renovated with white raised-panel cabinetry, quartz countertops, glass subway tile, and a full KitchenAid stainless suite, including a five-burner gas cooktop, and it opens directly to a Trex deck with a retractable awning, made for effortless indoor-outdoor living. A gas fireplace warms the adjoining family room, and main-level laundry and a powder room round out the first floor with everyday convenience in mind. Upstairs, the primary suite offers a true retreat, with a thoughtfully updated spa bath featuring a soaking tub, a glass-enclosed shower with a river rock f
USD 749,900
13311 Falls Road
View photo
House · for sale
USD 1,288,000
USD 274/sq.ft
13311 Falls Road
Worthington Club Estates
· 4,693 sq.ft · 6 Bedrooms · 4 Baths · House
Worthington Club Estates · 4,693 sq.ft · 6 Bedrooms · 4 Baths · House
Some renovations transform a house; the best ones simply allow its original architecture to shine. At 13311 Falls Road, thoughtful improvements have refined a gracious brick traditional while preserving the qualities that give it enduring appeal. Nestled on 2.26 landscaped acres in the Oregon Gate community of the Falls Road Corridor on a lovely private estate drive, the home offers a seamless balance of formal rooms, inviting family spaces, and beautifully integrated outdoor living. The front door opens to a welcoming foyer, where hardwood floors, an open staircase and wide cased openings immediately establish the home's easy flow. Formal living and dining rooms flank the entrance, each generously proportioned yet comfortably scaled. The living room's coffered ceiling lends architectural character without overwhelming the space, while the dining room's Craftsman-inspired wainscoting provides a timeless backdrop. Rather than separating these rooms from the rest of the house, the layout
USD 1,288,000
79 Blondell Court
View photo
Townhouse · for sale
USD 425,000
USD 198/sq.ft
New
79 Blondell Court
Worthington Club Estates
· 2,142 sq.ft · 4 Bedrooms · 2 Baths · Townhouse
· Equipped kitchen
Worthington Club Estates · 2,142 sq.ft · 4 Bedrooms · 2 Baths · Townhouse · Equipped kitchen
Welcome to this beautiful four-bedroom, two-full-bath, and two-half-bath end-of-row townhouse, offering three finished levels of comfortable living space. This move-in-ready home features several thoughtful upgrades throughout, including updated flooring and carpeting, elegant crown and chair rail moldings, and a soft color palette that creates a warm, inviting atmosphere. As you pass the well-maintained grounds and approach the front door, step into a welcoming foyer with stairs leading up to the main living level and down to the finished lower level. The main floor showcases an open-concept floor plan, featuring a spacious living room that flows seamlessly into the dining room, a convenient half bath, and a stunning kitchen. The kitchen offers abundant cabinetry extending to the ceiling, complemented by open shelving, a separate pantry closet, and stainless-steel appliances. Quartz countertops provide ample workspace, while the stainless-steel sink sits beneath a window with a stylis
USD 425,000
24 Southwark Bridge Way
View photo
Townhouse · for sale
USD 435,000
USD 228/sq.ft
New
24 Southwark Bridge Way
Worthington Club Estates
· 1,905 sq.ft · 4 Bedrooms · 2 Baths · Townhouse
· Garden · Office room · Gym · Deck · Fireplace · Equipped kitchen
Worthington Club Estates · 1,905 sq.ft · 4 Bedrooms · 2 Baths · Townhouse · Garden · Office room · Gym · Deck · Fireplace · Equipped kitchen
Charming porch-front home in desirable Wellington Valley! Beautifully landscaped front yard with natural stone border welcomes you into this well-maintained and tastefully updated home. The main level features a spacious living room/dining room combination with wide plank flooring and wood-burning fireplace, an updated kitchen with new flooring, and sliding glass doors leading to a newer composite deck with vinyl railings. The deck overlooks the fenced rear yard and backs to common area beyond. Upstairs offers three bedrooms and two full baths, including a primary bath which was completely remodeled in 2025. The finished lower level provides even more living space with a large family room, an additional finished area that could easily serve as a 4th bedroom, home office, gym, or playroom, plus a half bath, spacious laundry room, and tons of storage. Neutral dcor throughout makes this home truly move-in ready. Numerous recent improvements include the roof, HVAC system, water heater, pri
USD 435,000
4706 Buxton Circle
View photo
Townhouse · for sale
USD 385,000
USD 219/sq.ft
New
4706 Buxton Circle
Worthington Club Estates
· 1,755 sq.ft · 4 Bedrooms · 3 Baths · Townhouse
· Patio · Garden · Office room · Deck · Fireplace · Cellar
Worthington Club Estates · 1,755 sq.ft · 4 Bedrooms · 3 Baths · Townhouse · Patio · Garden · Office room · Deck · Fireplace · Cellar
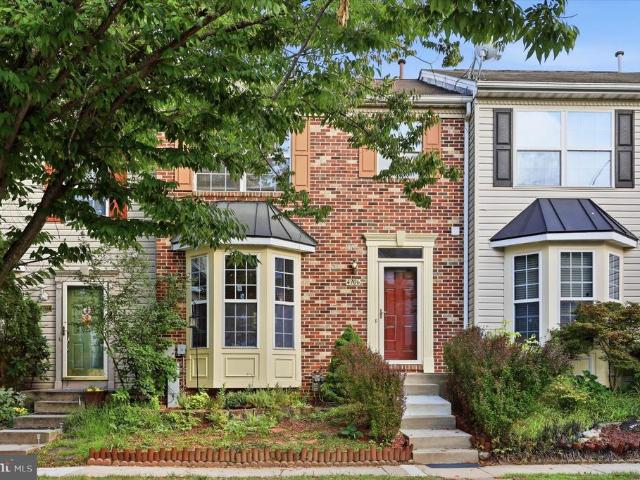
This charming Colonial townhouse in the desirable Owings Mills Newtown community offers a perfect blend of comfort and style. The home features a classic brick front. Located in a sought-after Owings Mills community, this inviting four-bedroom home offers the perfect blend of comfort, space, and versatility. Beautiful hardwood flooring flows throughout the main and upper levels, creating a warm and welcoming feel. The main level features a spacious living area, dining area, and convenient half bath, while the upper level offers three bedrooms, including a generous primary suite with a private bathroom and walk-in closet. The finished walkout basement adds even more living space with a recreation room, electric fireplace, fourth bedroom, full bathroom, and abundant storageproviding plenty of flexibility for guests, entertaining, a home office, or everyday living. Outside, enjoy a fenced backyard with plenty of green space, along with a lovely deck and patio perfect for relaxing or enter
USD 385,000
523 Garrison Forest Road
View photo
House · for sale
USD 1,590,000
USD 282/sq.ft
523 Garrison Forest Road
Worthington Club Estates
· 5,630 sq.ft · 4 Bedrooms · 4 Baths · House
· Patio · Garden · Deck · Fireplace
Worthington Club Estates · 5,630 sq.ft · 4 Bedrooms · 4 Baths · House · Patio · Garden · Deck · Fireplace
Presenting 523 Garrison Forest Road, ideally located in the beautiful Green Spring/Caves Valleys. A rare opportunity to enjoy privacy, natural beauty and also conveniences. Situated down a private lane on over four acres that create the perfect stunning backdrop setting with gorgeous professionally landscaped gardens. The outdoor living is exceptional, with multiple spaces designed for dining, relaxing and entertaining with two separate decks along with a stone patio overlooking the rolling lawn. Enter this meticulously maintained home that has been so thoughtfully cared for with superb attention to detail given to every renovation and addition. Generously scaled living spaces define this exceptional offering with an engaging entry hall leading to a large living room featuring multiple seating options, a wonderful wood-burning fireplace and beautiful views of the outdoor scenery. A spacious formal dining room, also with an enchanting fireplace, offers an elegant setting for all enterta
USD 1,590,000
211 Golf Course Road
View photo
House · for sale
USD 2,900,000
USD 426/sq.ft
211 Golf Course Road
Worthington Club Estates
· 6,792 sq.ft · 7 Bedrooms · 5 Baths · House
· Patio · Garden · Swimming pool
Worthington Club Estates · 6,792 sq.ft · 7 Bedrooms · 5 Baths · House · Patio · Garden · Swimming pool
Discover Glenoak a nearly 9-acre estate overlooking the Greenspring Valley Hunt Club Golf Course with truly unparalleled panoramic views. Steeped in the rich history of Greenspring Valley, Glenoak is a property of a caliber nearly impossible to replicate today. As you wind along the private drive toward the stone manor house, you feel like you are worlds away yet so convenient to everything. Offering 7 bedrooms and 5.5 bathrooms, the home includes a versatile East Wing with its own exterior entrance ideal for an in-law suite, au pair, or guests. Step outside to the patio and take in sweeping views of the golf course, private pool, mature trees, and beautifully landscaped grounds. An entertainers dream, the expansive setting provides the perfect backdrop for pool days, gatherings with family and friends, and effortless outdoor entertaining. With the Greenspring Valley Hunt Club just beyond your backyard, enjoy the fun and convenience of a true golf course lifestyle. Extensively updated
USD 2,900,000
101 Fitz Court # T 3
View photo
Condo · for sale
USD 159,900
USD 163/sq.ft
101 Fitz Court # T 3
Worthington Club Estates
· 980 sq.ft · 2 Bedrooms · 1 Bath · Condo
· Balcony
Worthington Club Estates · 980 sq.ft · 2 Bedrooms · 1 Bath · Condo · Balcony
Nothing to do but move in this easy living, one floor condo. Freshly painted. Secure front entrance. Washer & dryer in unit, beautiful sliders to huge balcony. Great master bedroom with 2 large closets! Walking distance to stores, restauarants and bus. Sit back and relax and let the condo association take care of all outside maintenance including snow removal and grass cutting!
USD 159,900
815 Branford Circle
View photo
House · for sale
USD 515,000
USD 251/sq.ft
815 Branford Circle
Worthington Club Estates
· 2,045 sq.ft · 4 Bedrooms · 2 Baths · House
· Office room · Gym · Fireplace
Worthington Club Estates · 2,045 sq.ft · 4 Bedrooms · 2 Baths · House · Office room · Gym · Fireplace
More space, more character & more updates than you might expect! Welcome to 815 Branford Circle, a spacious 4-bedroom, 2.5-bath home tucked away on a quiet street in the desirable Longford North community of Lutherville-Timonium. From the moment you step inside, you'll find the warmth and character that make an established home special, including original hardwood floors, a wood-burning fireplace, and plenty of room to spread out. With four bedrooms upstairs, two full baths, and multiple living areas, you don't have to sacrifice a bedroom to get the home office, playroom, or extra space you've been looking for. The finished lower level adds even more possibilities with newer LVP flooringperfect for movie nights, a game room, home gym, office, or additional gathering space. And here's where this home really stands out: many of the big-ticket improvements have already been completed. Updates include a new main sewer line in 2025, HVAC and siding in 2021, roof in 2017, windows in 2015, an
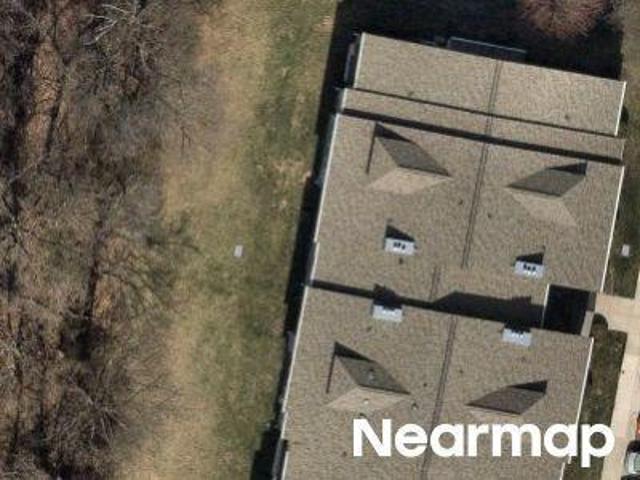
USD 515,000
5 Hawk Rise Lane # 104
View photo
Condo · for sale
USD 234,900
USD 189/sq.ft
5 Hawk Rise Lane # 104
Worthington Club Estates
· 1,238 sq.ft · 2 Bedrooms · 2 Baths · Condo
Worthington Club Estates · 1,238 sq.ft · 2 Bedrooms · 2 Baths · Condo
Welcome to 5 Hawk Rise Lane #104, a spacious first-floor condominium offering 2 bedrooms and 2 full bathrooms in Owings Mills. The open-concept living area provides a comfortable, flexible layout for everyday living and entertaining. Ideally situated near shopping, dining, and major commuter routes, this home combines convenience with low-maintenance condo living
USD 234,900
216 Gwynnbrook Avenue
View photo
House · for sale
USD 195,000
USD 210/sq.ft
216 Gwynnbrook Avenue
Worthington Club Estates
· 926 sq.ft · 2 Bedrooms · 1 Bath · House
Worthington Club Estates · 926 sq.ft · 2 Bedrooms · 1 Bath · House
Welcome to 216 Gwynnbrook Avenue, a great investment opportunity in the heart of Owings Mills, MD. This property offers ample potential for both investors and homeowners alike; it sits on. 24 of an acre. Ready for a major rehab or tear down and build a new home. Schedule your showing before it is too late! Water Source: Public Hook-up Available; Sewer: Public Hook/Up Avail Please note that anyone entering the property does so at their own risk
USD 195,000
12424 Falls Road
View photo
House · for sale
USD 875,000
USD 158/sq.ft
12424 Falls Road
Worthington Club Estates
· 5,522 sq.ft · 5 Bedrooms · 3 Baths · House
· Equipped kitchen
Worthington Club Estates · 5,522 sq.ft · 5 Bedrooms · 3 Baths · House · Equipped kitchen
Welcome to this exceptional 4,700-square-foot home, perfectly situated on a private 1.19-acre lot. Offering 5 spacious bedrooms and 3.5 bathrooms, this beautifully updated property combines generous living spaces with modern upgrades throughout. Recent improvements provide peace of mind and contemporary style, including new windows (2025), and a newly added in-law suite, offering exceptional flexibility for multigenerational living or extended guests. In 2024, the home underwent extensive renovations featuring a stunning new kitchen with updated appliances, a luxurious primary bathroom, new carpeting, and a newly paved drivewaycreating a move-in-ready home designed for today's lifestyle. Whether you're entertaining in the expansive living areas or enjoying the privacy of the picturesque 1.19-acre setting, this home offers the perfect balance of comfort, functionality, and elegance. Conveniently located while providing the serenity of country-style living, this is a rare opportunity to
USD 875,000
318 Kimrick
View photo
Townhouse · for sale
USD 463,000
USD 175/sq.ft
318 Kimrick
Worthington Club Estates
· 2,637 sq.ft · 3 Bedrooms · 2 Baths · Townhouse
· Patio · Equipped kitchen
Worthington Club Estates · 2,637 sq.ft · 3 Bedrooms · 2 Baths · Townhouse · Patio · Equipped kitchen
Welcome to this beautifully updated Timonium home, where a warm, inviting interior is complemented by a truly special outdoor space. Tucked within one of the areas most desirable communities, this 3-bedroom, 2-full and 2-half-bath home is one of the few to feature a private, gated bluestone front patio. Surrounded by mature landscaping, its a lovely spot for morning coffee, an evening glass of wine, or gathering with friends. Inside, youll find a comfortable, move-in-ready home with beautiful hardwood flooring on the main level, updated lighting, modern bathrooms, plush carpeting, and freshly neutralized bedroom colors. Thoughtful updates throughout blend style and function, creating spaces that feel welcoming and easy to live in. Recent improvements add even more peace of mind, including a new roof and HVAC system in 2021, LG front-loading washer and dryer (2025), microwave (2026), and other kitchen appliances from 2021. Select carpeting was replaced and bedroom colors were neutralize
USD 463,000

Get email alerts

Don't miss out: be the first to know about new properties

The alert was correctly created

On subscribing you accept the conditions of use and the privacy policy
Alert
Receive new ads in your inbox
Save this search
Receive alerts for new listings

We'll send you an email when we have new properties for: "Properties for sale in Worthington Club Estates"

The alert was correctly created

Caves Valley
Caves Park
Get email alerts and be the first to see new listings
Required field
On subscribing I accept the terms of the privacy policy
Perfect! You'll soon start receiving new listings via email
Alert
Receive an email when we have new ads for Properties for sale in Worthington Club Estates
Save this search
Filters

Bedrooms

Size (sq.ft)

sq.ft
sq.ft

Price

USD
USD

Property type

Bathrooms

Clear all filters
Receive notifications when new entries are published.