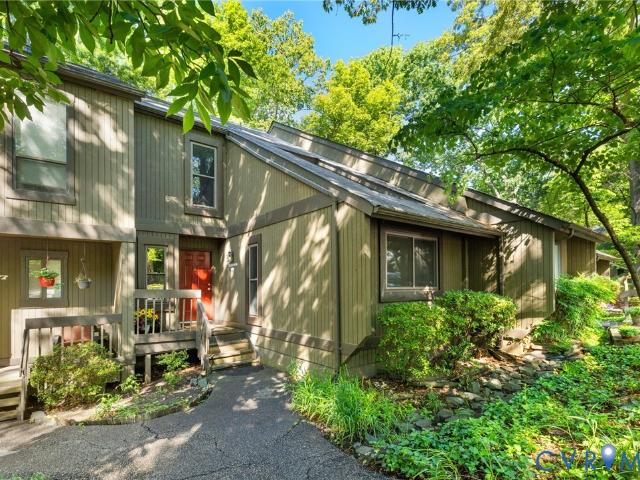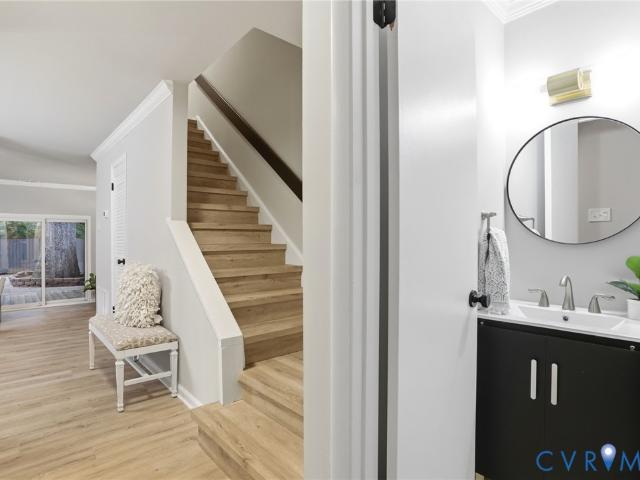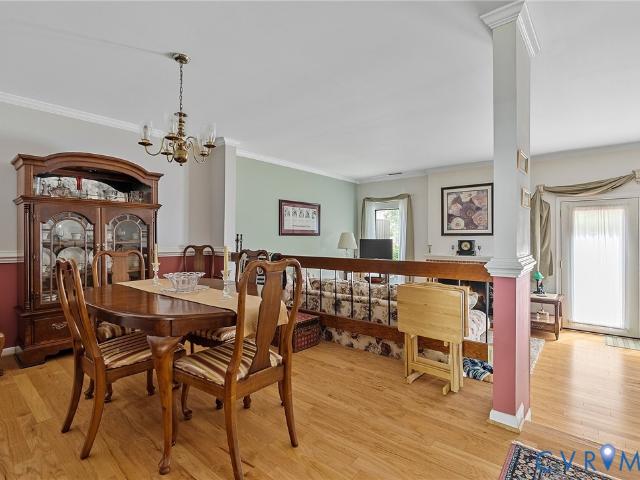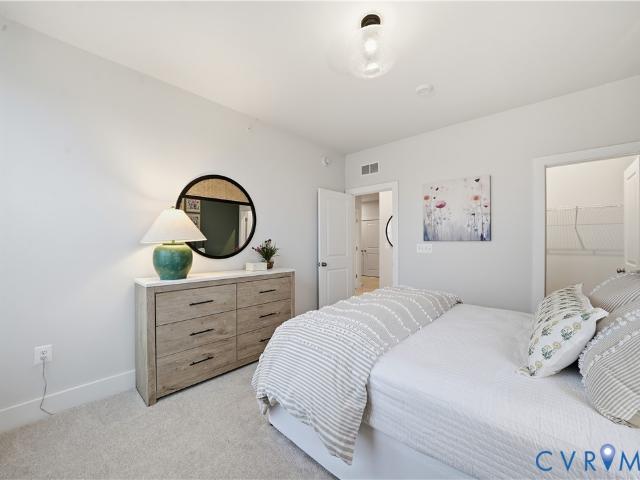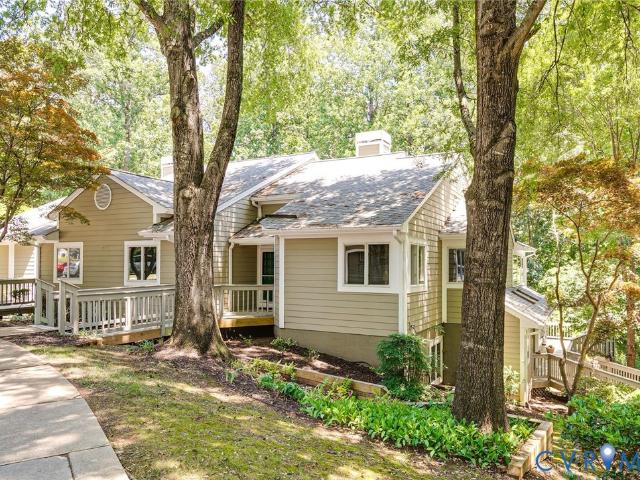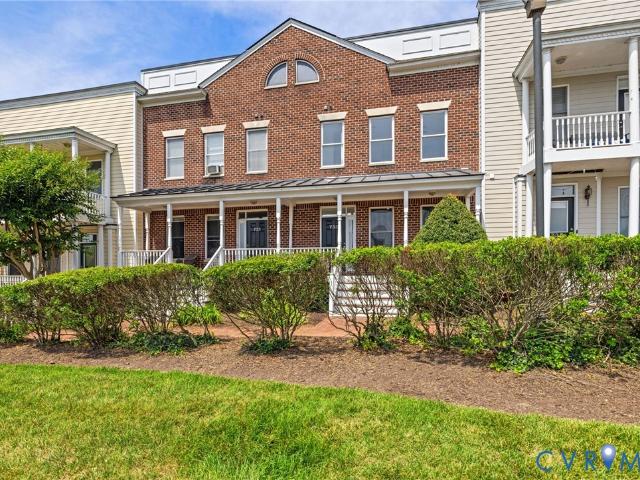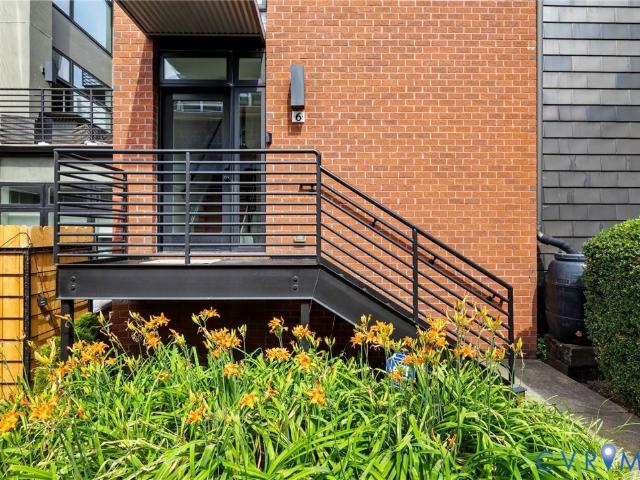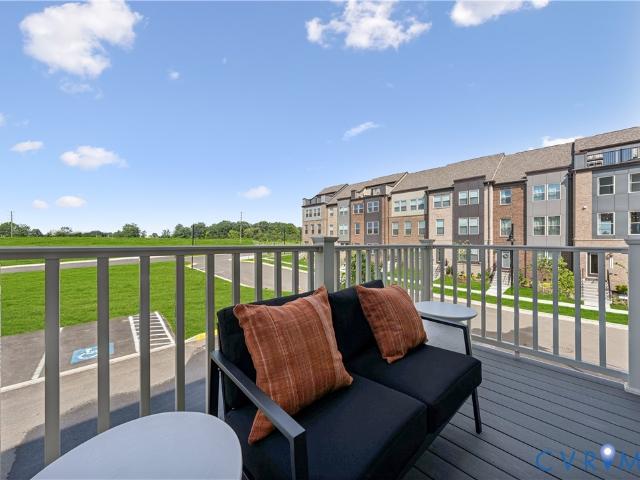
118 apartments for sale in Worthington Farms

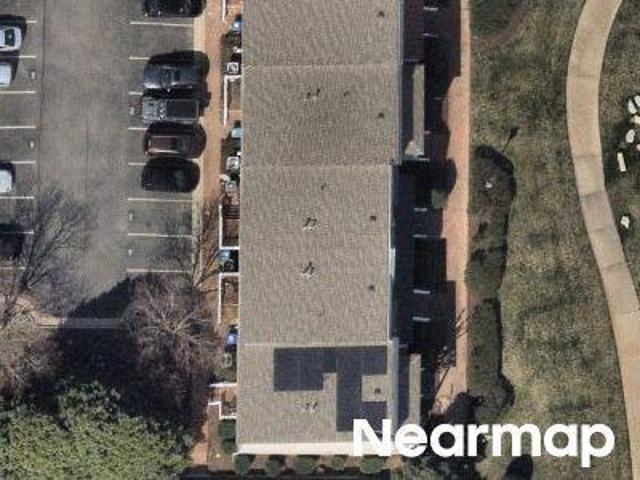
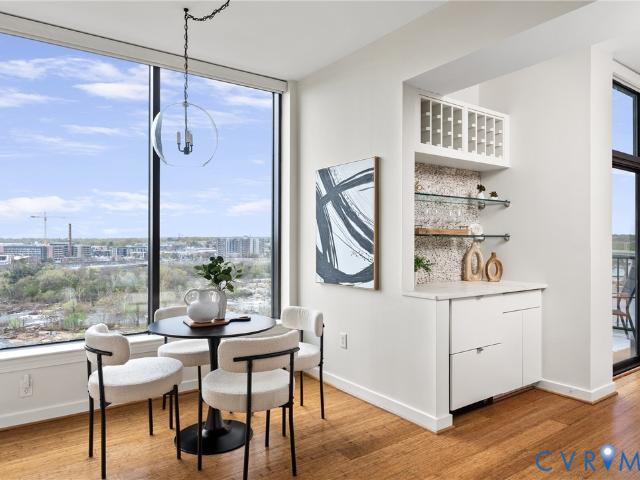
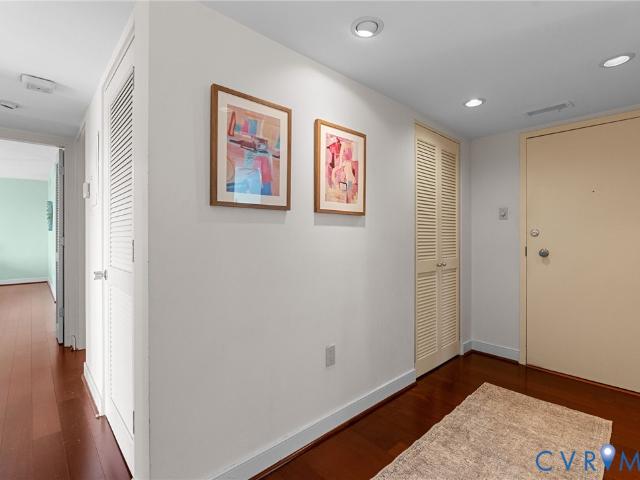
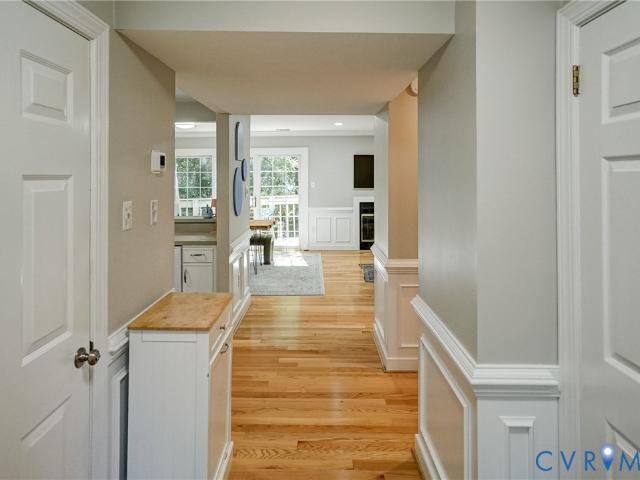
10117 Five Iron Run
View photo
Condo · for sale
USD 329,240
USD 209/sq.ft
New
10117 Five Iron Run
Worthington Farms
· 1,572 sq.ft · 2 Bedrooms · 2 Baths · Condo
· Equipped kitchen
Worthington Farms · 1,572 sq.ft · 2 Bedrooms · 2 Baths · Condo · Equipped kitchen
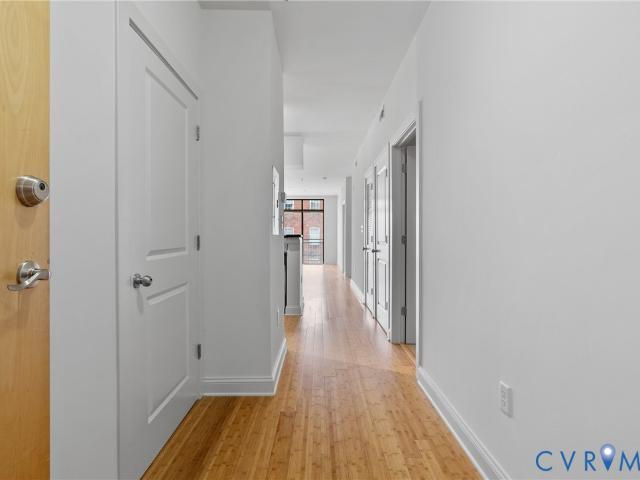
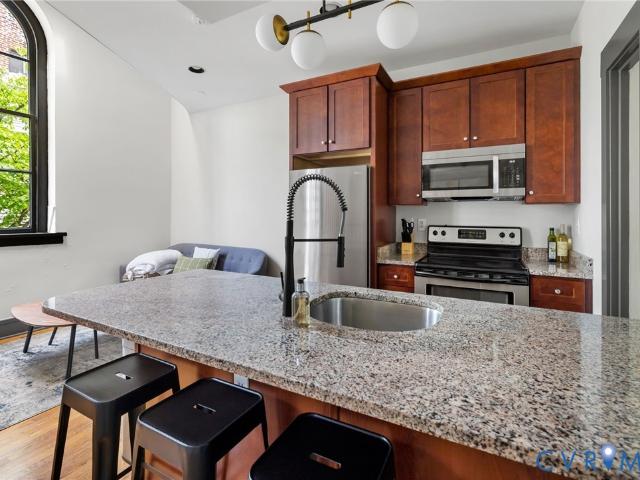
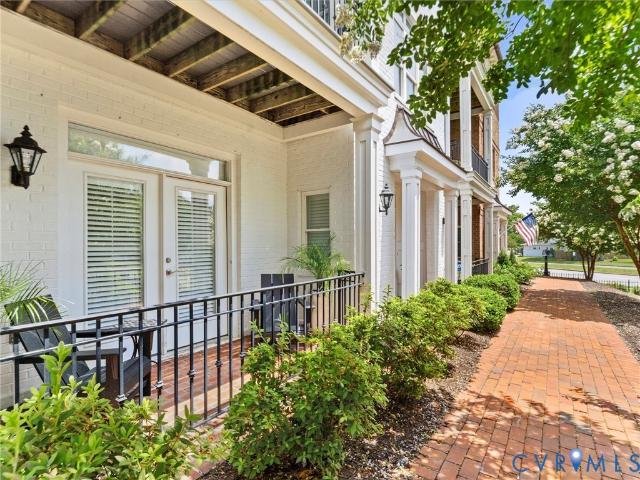
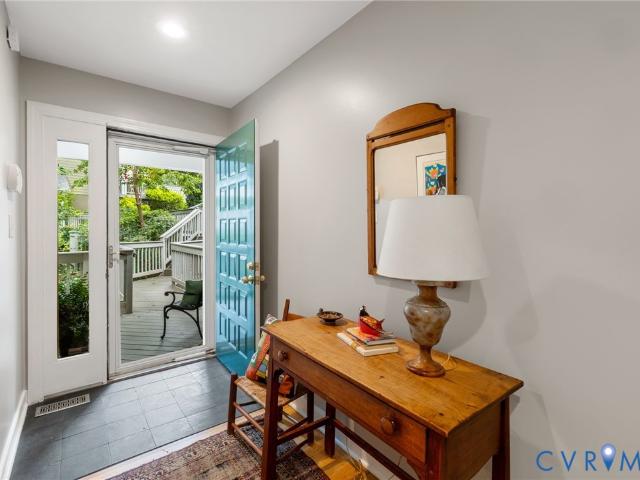
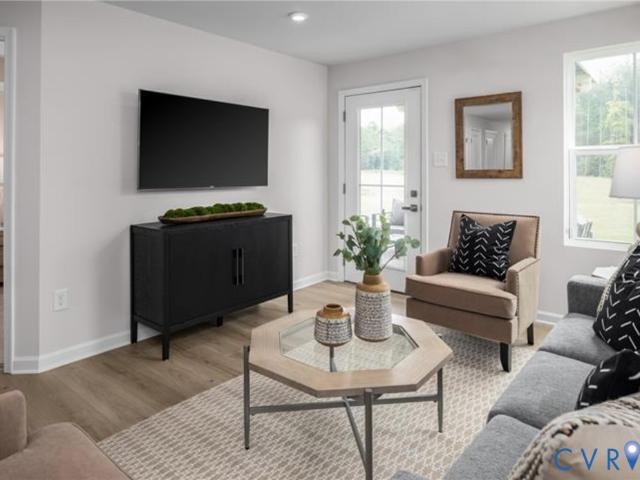
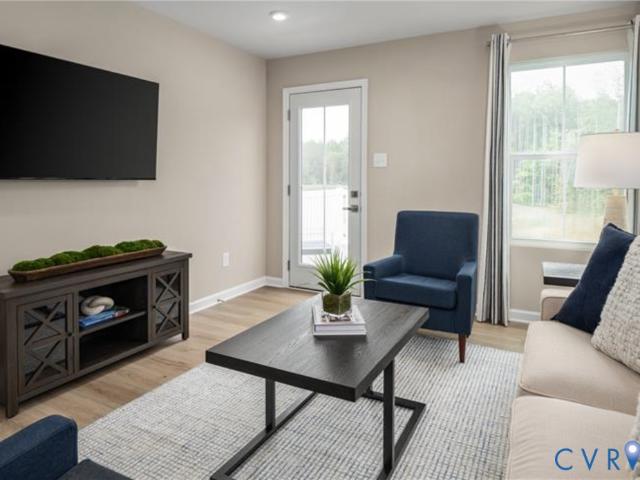
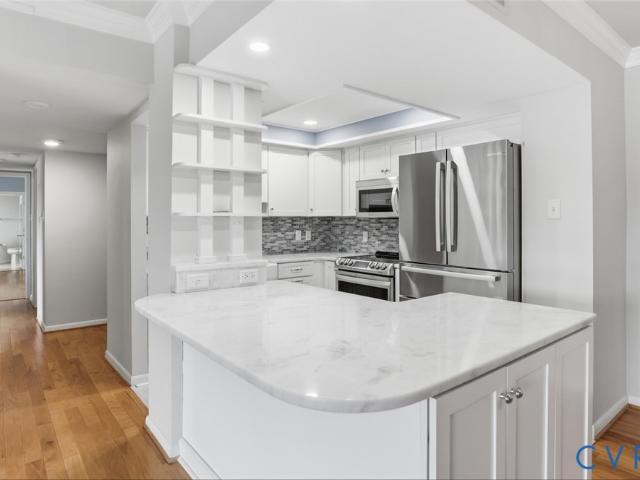
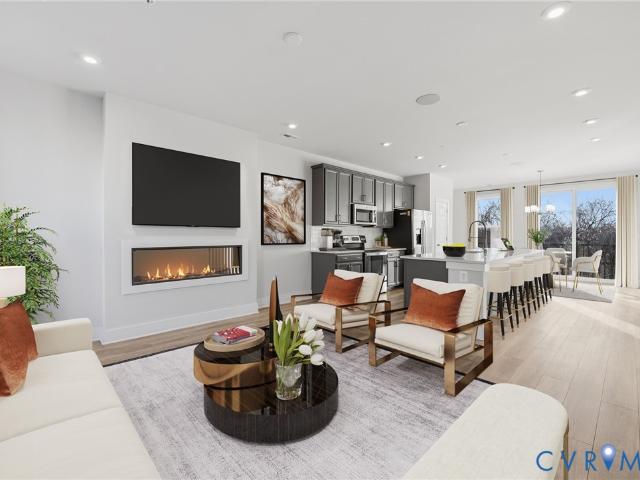
Coming Soon to Rockwood Square! Discover the flexibility and style of the Tessa floorplan—now offered as a spacious 3-bedroom, 2.5-bath, two-level condo in one of Midlothian’s most exciting new communities by Stanley Martin Homes. Sales begin June 6—join the VIP list today for early access, priority appointments, and the best selection. With approximately 1,573 square feet, this thoughtfully designed home delivers the space you need with the modern aesthetic buyers love. The main level features a bright, open layout where the family room, dining area, and kitchen come together seamlessly—creating a comfortable setting for both entertaining and everyday living. The kitchen showcases a clean, timeless design with Linen cabinetry throughout, paired with stylish pendant lighting over the island that adds both function and visual appeal. The cohesive design continues into the baths with matching cabinetry, creating a polished, move-in-ready look. Upstairs, the spacious owner’s suite offers
USD 329,240
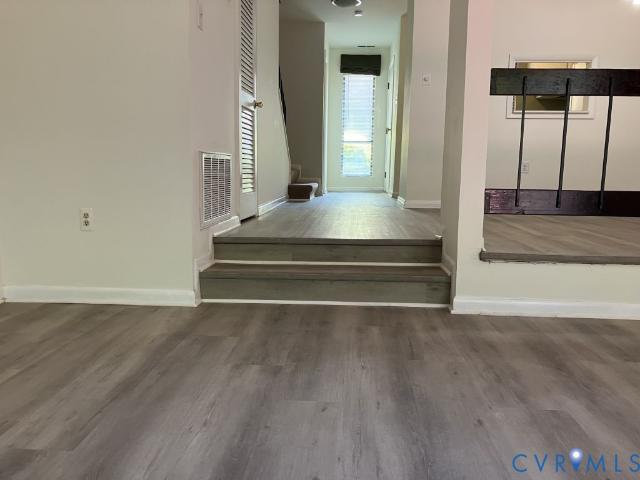
11923 W Briar Patch Drive
View photo
Condo · for sale
USD 248,500
USD 213/sq.ft
11923 W Briar Patch Drive
Worthington Farms
· 1,163 sq.ft · 2 Bedrooms · 1 Bath · Condo
· Deck · Fireplace · Equipped kitchen
Worthington Farms · 1,163 sq.ft · 2 Bedrooms · 1 Bath · Condo · Deck · Fireplace · Equipped kitchen
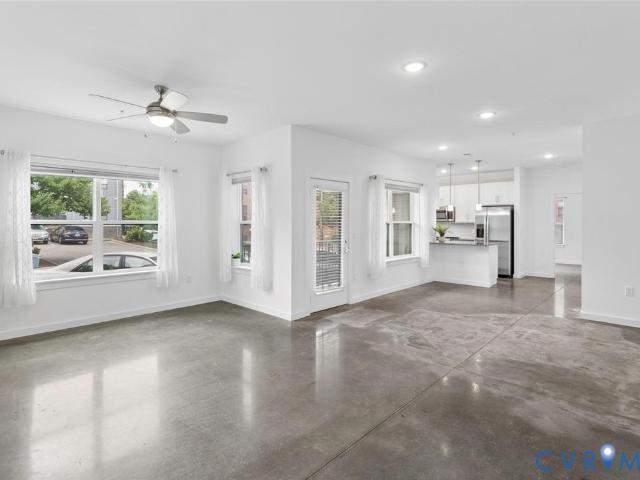
Welcome to 11923 West Briar Patch Drive in desirable Briarwood Hearth! Move-In Ready. Beautifully updated 2-bedroom, 1.5-bath condo featuring the best of modern design and low-maintenance living. This turn-key home offers fresh paint and beautiful new flooring downstairs and upstairs, new windows in one of the bedrooms, a bright open layout with abundant natural light, and a cozy wood-burning fireplace in the living room. The kitchen flows into the dining area with a convenient pass-through window, while sliding glass doors open to a private upgraded deck overlooking a serene, park-like setting. Upstairs you’ll find two spacious bedrooms with large closets and ceiling fans, plus a full bath with dual vanity. The monthly HOA fee covers the cost of gas which is used to cook, heat the condo and supply an abundance of hot water. It also covers the cost of water, trash and snow removal, and exterior maintenance which includes maintaining the roof, gutters and shed, cutting the grass, leaf r
USD 248,500
11949 W Briar Patch Drive
View photo
Condo · for sale
USD 265,000
USD 165/sq.ft
New
11949 W Briar Patch Drive
Worthington Farms
· 1,604 sq.ft · 3 Bedrooms · 2 Baths · Condo
· Deck · Fireplace · Equipped kitchen
Worthington Farms · 1,604 sq.ft · 3 Bedrooms · 2 Baths · Condo · Deck · Fireplace · Equipped kitchen
Back on market. No fault of sellers. Move-In Ready! The sellers have done a complete refresh of this rare-to-market 1,614 sq. Ft. 3 bedroom, 2.5 bath unit in desirable Briarwood Hearth. The location, spaciousness and convenience of this home at an affordable price make this a must see. The downstairs interior features LVP wood flooring in the entryway, dining room, living room and kitchen with new carpet in the front family room and fresh paint throughout. The kitchen is centrally located; open to the family room and to the dining room. A large pantry, updated appliances & lighting, granite countertops and lots of counter space with storage make cooking enjoyable! The dining room opens to the living room with gas fireplace, built-in book shelves and sliding glass doors to the deck. Located at the rear of the development, the large deck overlooks an extended grassy area with wonderful old trees lending privacy for outdoor relaxation. Upstairs are the 3 bedrooms and 2 full baths with new
USD 265,000
11610 E Briar Patch Drive
View photo
Condo · for sale
USD 289,900
USD 208/sq.ft
11610 E Briar Patch Drive
Worthington Farms
· 1,389 sq.ft · 3 Bedrooms · 2 Baths · Condo
· Fireplace · Equipped kitchen
Worthington Farms · 1,389 sq.ft · 3 Bedrooms · 2 Baths · Condo · Fireplace · Equipped kitchen
Fresh updates and maintenance-free living in one of Midlothian’s most convenient locations — offering the kind of move-in ready opportunity buyers are searching for but rarely find at this price point! Nearly every surface inside has been refreshed, creating a home that feels clean, bright, and completely turnkey. Brand new flooring and lighting run throughout the entire home, while the kitchen has been fully updated with beautiful new cabinetry, quartz countertops, upgraded fixtures, and all new appliances including the stove, dishwasher, refrigerator, washer, and dryer. The layout flows comfortably between the living and dining spaces, centered around the fireplace and opening to the exterior through a brand new sliding glass door. Upstairs, all three bedrooms and both full bathrooms are privately tucked away from the main living areas. The primary suite has been fully renovated with a tiled shower, glass shower door, new tile flooring, updated vanity, and all new lighting. The hall
USD 289,900
11939 W Briar Patch Dr, Midlothian, VA 23113 | MLS #2610
View photo
Condo · for sale
USD 265,000
USD 165/sq.ft
11939 W Briar Patch Dr, Midlothian, VA 23113 | MLS #2610
Worthington Farms
· 1,604 sq.ft · 3 Bedrooms · 3 Baths · Condo
· Equipped kitchen · Swimming pool
Worthington Farms · 1,604 sq.ft · 3 Bedrooms · 3 Baths · Condo · Equipped kitchen · Swimming pool
Right of first refusal in place! Significant reduction, motivated seller! Location, location, location. This prime location right off Huguenot Road and close to Huguenot Park, Robious Landing, Laurus Park, excellent find dining and shopping is a dream come true! The largest floor plan in the community with over 1600 square feet, featuring formal living room, formal dining room, kitchen with all appliances conveying, three nice size bedrooms and two and half baths. The recreational facilities include pool house, tennis courts and covered picnic tables. The HOA covers exterior maintenance, gas, water, sewer, trash, snow removal, and amenities. The seller is offering a Choice warranty to buyers at time of settlement!
USD 265,000
10113 Five Iron Run
View photo
Condo · for sale
USD 383,330
USD 156/sq.ft
New
10113 Five Iron Run
Worthington Farms
· 2,443 sq.ft · 3 Bedrooms · 2 Baths · Condo
· Office room · Balcony · Fireplace · Equipped kitchen · Parking
Worthington Farms · 2,443 sq.ft · 3 Bedrooms · 2 Baths · Condo · Office room · Balcony · Fireplace · Equipped kitchen · Parking
Welcome to the Julianne at Rockwood Square, a brand-new community in Midlothian offering low-maintenance living in an incredibly convenient location. This interior-unit Julianne features a spacious open-concept design with 3 bedrooms, 2.5 baths, a 1-car garage, and a dedicated office, perfect for working from home, studying, or creating a quiet flex space. The main level is designed for everyday comfort and entertaining featuring a bright family room with a modern linear fireplace, dining area, and designer kitchen that flows beautifully together. The kitchen showcases stylish two-toned cabinetry with Linen perimeter cabinets and a bold navy-blue island, complemented by brushed gold hardware, a brushed gold kitchen faucet, and brushed gold pendant lighting for a warm, elevated finish. Enjoy outdoor living with a covered balcony, ideal for morning coffee or relaxing at the end of the day. Upstairs, the spacious primary suite offers a private retreat with oversized closet and dual vaniti
USD 383,330
S Pine St
View photo
Condo · for sale
Request Details
Updated
S Pine St
Worthington Farms
· 1,356 sq.ft · 3 Bedrooms · 1 Bath · Condo
Worthington Farms · 1,356 sq.ft · 3 Bedrooms · 1 Bath · Condo
This is a Real Estate-Owned (REO)/post-foreclosure home owned or managed by a bank. All offers are considered; however, the highest and best will most likely be accepted
Request Details
901 Porter Street U104
View photo
Condo · for sale
USD 349,000
USD 270/sq.ft
New
901 Porter Street U104
Worthington Farms
· 1,292 sq.ft · 3 Bedrooms · 2 Baths · Condo
· Office room · Equipped kitchen · Security
Worthington Farms · 1,292 sq.ft · 3 Bedrooms · 2 Baths · Condo · Office room · Equipped kitchen · Security
Looking for a stronger sense of community — a chance to live with intention and be part of something bigger? Welcome to Unit 104 at Richmond Cohousing — a spacious three-bedroom condo in Richmond’s only cohousing community, nestled in the heart of Manchester. This home offers a rare blend of privacy, modern design, and meaningful community connection. With its generous open-concept layout, Unit 104 is ideal for families, remote professionals, or anyone who is seeking to add both community and spacious living to your life. The flexible floor plan places a large open-flow living and dining area between the primary and secondary bedrooms, maximizing privacy throughout the home. A modern kitchen with an oversized pantry delivers serious storage, and the primary suite features a spacious walk-in closet. Both secondary bedrooms are generously sized to fit queen beds or convert into a home office, art studio, or workout room. Natural light pours in from windows on three sides, and 9’ ceilings
USD 349,000
1101 Haxall Point U606 U608
View photo
Condo · for sale
USD 595,000
USD 406/sq.ft
New
1101 Haxall Point U606 U608
Worthington Farms
· 1,464 sq.ft · 2 Bedrooms · 2 Baths · Condo
· Office room
Worthington Farms · 1,464 sq.ft · 2 Bedrooms · 2 Baths · Condo · Office room
Rare Riverfront Opportunity for Investors or Residents – Enjoy the best of waterfront living in this unique 2-bedroom, 2-bath condominium created by combining two separate units into one expansive residence. This thoughtfully designed floor plan offers exceptional space, flexibility, and privacy, with generous living areas, two full bathrooms, and ample storage throughout. Large windows showcase beautiful views of the James River rapids and fill the home with natural light, while the open-concept layout creates an inviting atmosphere for both everyday living and entertaining. The dual-unit configuration provides added versatility, making it ideal for guests, a home office, or multi-generational living. Located directly on the river, residents can enjoy scenic views, peaceful surroundings, and convenient access to nearby dining, shopping, recreation, and waterfront activities. Whether you're looking for a full-time residence or a weekend retreat, this one-of-a-kind property offers a rar
USD 595,000
1101 Haxall Point U909
View photo
Condo · for sale
USD 282,500
USD 369/sq.ft
New
1101 Haxall Point U909
Worthington Farms
· 764 sq.ft · 1 Bedroom · 1 Bath · Condo
· Balcony · Equipped kitchen
Worthington Farms · 764 sq.ft · 1 Bedroom · 1 Bath · Condo · Balcony · Equipped kitchen
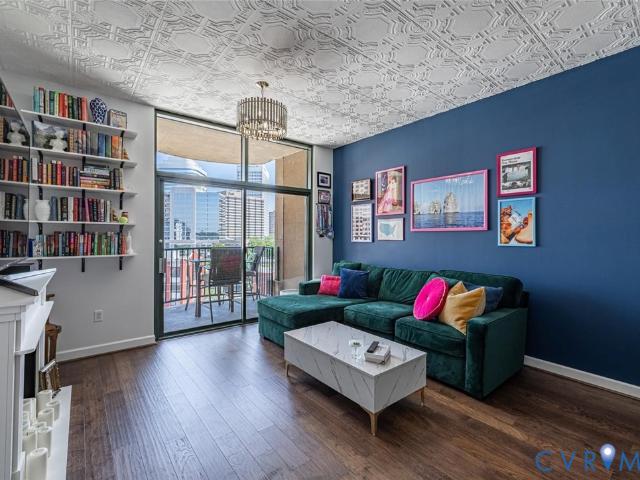
Personality is far from lacking in this renovated city-view condo! Experience the epitome of city living in one of Richmond's most desirable riverfront communities. Located on the 9th floor, you will enjoy views of the city skyline and the ever-popular Canal Walk from your bedroom and private balcony. Upon entering, you'll be greeted by updated engineered hardwood floors throughout the kitchen and living space. The kitchen features granite countertops, newly painted cabinets with updated hardware, and all-new appliances. The living room is both open and functional, with built-in shelving with desk perfect for working from home, or it can be used as a coffee or bar space. One of the many unique updates is the upgraded ceiling, adding personality in place of the previous popcorn ceiling. The engineered hardwood floors continue into the primary bedroom, where you'll continue to be wowed by the upgraded custom closet. The bathroom features updated lighting, sinks, and toilet (2021). Other
USD 282,500
1333 W Broad Street U304
View photo
Condo · for sale
USD 250,000
USD 225/sq.ft
New
1333 W Broad Street U304
Worthington Farms
· 1,109 sq.ft · 2 Bedrooms · 2 Baths · Condo
· Balcony · Equipped kitchen · Lift · Parking
Worthington Farms · 1,109 sq.ft · 2 Bedrooms · 2 Baths · Condo · Balcony · Equipped kitchen · Lift · Parking
Fantastic opportunity in the heart of Richmond’s VCU/Broad Street corridor! Located in Ironhouse Place Condominiums, this 2 bedroom, 2 bathroom condo offers an open floor plan, hardwood floors in the main living area, and a private balcony overlooking the city. The kitchen features granite countertops, stainless steel appliances, and pendant lighting over the raised countertop. The spacious primary suite includes a walk-in closet and en-suite bath, while the second bedroom also offers great closet space and access to a full bath. Additional highlights include in-unit laundry, assigned/off-street parking, elevator access, brick exterior, and HVAC redone in 2025. Enjoy low-maintenance city living with restaurants, shopping, VCU, museums, entertainment, and downtown Richmond all nearby. With its central location and practical 2-bedroom layout, this condo also offers strong investment potential for buyers seeking a convenient Richmond property
USD 250,000
9 E Clay Street 6
View photo
Condo · for sale
USD 269,950
USD 291/sq.ft
New
9 E Clay Street 6
Worthington Farms
· 926 sq.ft · 2 Bedrooms · 2 Baths · Condo
· Office room · Equipped kitchen · Parking
Worthington Farms · 926 sq.ft · 2 Bedrooms · 2 Baths · Condo · Office room · Equipped kitchen · Parking
Welcome to The Sanctuary Condos, where historic architecture and modern living come together in one of Jackson Ward's most distinctive residences. This beautiful condo showcases dramatic two-story ceilings, towering arched windows, abundant natural light, and a striking spiral staircase that creates a true loft-style living experience. The main level features an open-concept design with gorgeous hardwood floors and a kitchen complete with granite countertops and stainless steel appliances. Upstairs, the lofted primary suite overlooks the living area below and offers exposed wood beams, a skylight, generous closet space, and a private en-suite bath. The lower level provides a second bedroom and full bath, making an ideal guest suite, home office, or roommate space. Additional highlights include in-unit laundry, secure building access, a beautifully landscaped courtyard, and the convenience of a reserved off-street parking space. Located in the heart of Historic Jackson Ward, you'll enjo
USD 269,950
5202 Wythe Avenue
View photo
Condo · for sale
USD 995,000
USD 327/sq.ft
New
5202 Wythe Avenue
Worthington Farms
· 3,035 sq.ft · 4 Bedrooms · 3 Baths · Condo
· Office room · Fireplace · Equipped kitchen · Swimming pool
Worthington Farms · 3,035 sq.ft · 4 Bedrooms · 3 Baths · Condo · Office room · Fireplace · Equipped kitchen · Swimming pool
Experience refined, low-maintenance living in this stunning white brick townhome in highly sought-after Monument Square. Ideally positioned within the community, this elegant residence offers access to exceptional amenities including a resort-style saltwater pool, beautifully appointed clubhouse with fitness center and lounge, outdoor firepit, grilling area, and landscaped courtyard. A welcoming foyer with soaring ceilings opens to an expansive floor plan designed for effortless living and entertaining. The spacious family room features a gas fireplace and flows seamlessly into the chef-inspired eat-in kitchen with cascading granite countertops, stainless steel appliances, center island, and sunny breakfast nook. The light-filled dining room provides an elegant setting for gatherings, while the flexible floor plan offers four bedrooms and 3.5 baths, with spaces currently serving as a home office and media/playroom. The luxurious primary suite is a true retreat, featuring room for a sit
USD 995,000
3111 Stony Point Road D
View photo
Condo · for sale
USD 459,950
USD 221/sq.ft
New
3111 Stony Point Road D
Worthington Farms
· 2,077 sq.ft · 3 Bedrooms · 2 Baths · Condo
· Fireplace · Equipped kitchen
Worthington Farms · 2,077 sq.ft · 3 Bedrooms · 2 Baths · Condo · Fireplace · Equipped kitchen
Welcome to 3111 Stony Point Road Unit D, a beautifully updated 3-bedroom, 2-bath condominium offering over 2,000 square feet of easy, single-level living in the sought-after Bluffs community! Tucked among mature trees and overlooking peaceful green space, this spacious home combines the convenience of condo living with the feel of a private retreat. The current owner has thoughtfully renovated and improved the home throughout, including an updated kitchen, renovated bathrooms, refinished hardwood floors, fresh interior paint, California Closets in the primary suite, replacement windows, a newer water heater, and a one-year-old HVAC system. The result is a move-in ready home that blends timeless character with modern comfort. Inside, you'll find generous living and dining spaces filled with natural light, a gas fireplace, hardwood flooring, built-in cabinetry, and tranquil views of the surrounding landscape. The spacious primary suite features a walk-in closet with custom California Clo
USD 459,950
4049 Walmsley Boulevard E
View photo
Condo · for sale
USD 237,990
USD 257/sq.ft
New
4049 Walmsley Boulevard E
Worthington Farms
· 926 sq.ft · 2 Bedrooms · 2 Baths · Condo
· Patio
Worthington Farms · 926 sq.ft · 2 Bedrooms · 2 Baths · Condo · Patio
Own for Less Than Rent – Priced in the Low $200s! End Unit Available with October/November Move-In! This is a rare opportunity to transition from renting to homeownership with a brand-new condominium in the City of Richmond, offering a monthly payment that may be less than rent. The popular Beech floor plan features 2 bedrooms, 2 full bathrooms, and 931 square feet of thoughtfully designed, single-level living. The open-concept design includes stainless steel appliances, upgraded cabinetry, and an included washer and dryer for move-in-ready convenience. Waterproof flooring is included throughout all common areas and bathrooms, while a private covered patio extends your living space outdoors. Enjoy the benefits of low-maintenance living in a modern new home. Conveniently located in South Richmond near Boushall Middle School, this community provides easy access to major highways, downtown Richmond, shopping, dining, and key employment centers. Enjoy the advantages of city living while bu
USD 237,990
4059 Walmsley Boulevard B
View photo
Condo · for sale
USD 266,990
USD 243/sq.ft
New
4059 Walmsley Boulevard B
Worthington Farms
· 1,098 sq.ft · 3 Bedrooms · 2 Baths · Condo
· Deck
Worthington Farms · 1,098 sq.ft · 3 Bedrooms · 2 Baths · Condo · Deck
Own for Less Than Rent – Brand New Construction in the City of Richmond! Discover an affordable opportunity to stop renting and step into new construction homeownership, with monthly payments that can be comparable to—or less than—rent. This modern, single level condo features the Chestnut floor plan, offering 3 bedrooms, 2 full baths, and approximately 1,102 square feet of well-designed living space. Luxury waterproof floors included in all common areas and bathrooms. The open concept layout includes a spacious great room, stainless steel appliances, upgraded cabinetry, and an included washer and dryer for move in ready convenience. The private deck provides an ideal outdoor retreat, while the thoughtfully planned interior delivers both comfort and functionality. Designed for easy living, this home offers a low maintenance lifestyle with brand-new construction benefits. Located in South Richmond near Boushall Middle, this community offers convenient access to major interstates, downto
USD 266,990
2956 Hathaway Road U510
View photo
Condo · for sale
USD 310,000
USD 198/sq.ft
New
2956 Hathaway Road U510
Worthington Farms
· 1,561 sq.ft · 2 Bedrooms · 2 Baths · Condo
· Deck · Equipped kitchen · Swimming pool
Worthington Farms · 1,561 sq.ft · 2 Bedrooms · 2 Baths · Condo · Deck · Equipped kitchen · Swimming pool
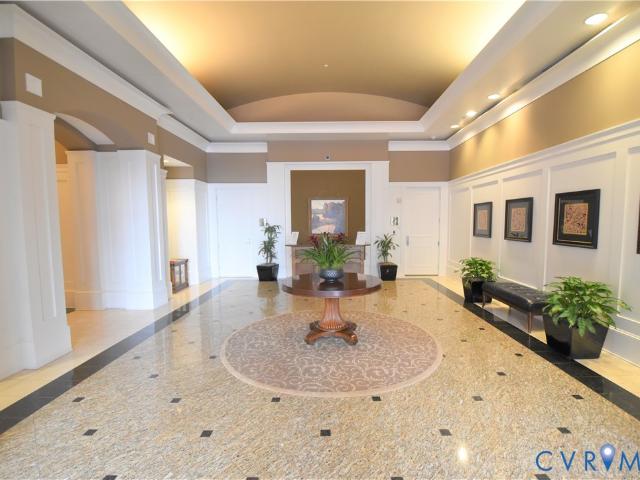
One of the most stunning condos at Hathaway Towers also offers one of the best values! Floor plan B is the largest of the 2-bedrooms at 1,561 sq. Ft. (Nearly as large as the 3-bedroom floor plans) and the seller spared no expense in the kitchen remodel. Custom Kitchens of VA opened two walls to create a wide open space for the kitchen, dining room, and living room, making this condo feel incredibly spacious and bright. With custom cabinetry, quartz countertops, mosaic tile backsplash, and high-end Bosch stainless steel appliances, this condo is an entertainers dream! The very large primary bedroom features an en-suite bathroom with tub/shower combo and a massive walk-in closet. The guest bedroom doubles as an office with beautiful custom built-ins, and the hall bathroom features a walk-in shower and stacked laundry. Amenities at Hathaway Towers include 24hr security, a gorgeous private pool surrounded by massive pool deck, a well-equipped fitness center, gorgeous lobby with ample seati
USD 310,000
301 Virginia Street 1013
View photo
Condo · for sale
USD 555,000
USD 429/sq.ft
New
301 Virginia Street 1013
Worthington Farms
· 1,292 sq.ft · 2 Bedrooms · 2 Baths · Condo
· Gym · Balcony · Equipped kitchen · Security · Parking
Worthington Farms · 1,292 sq.ft · 2 Bedrooms · 2 Baths · Condo · Gym · Balcony · Equipped kitchen · Security · Parking
Downtown living at its best! This contemporary two bedroom condo yields uninterrupted stunning views with floor to ceiling windows. Sought after corner unit, northeast views, stunning sunrises. An open floor plan designed with generous living spaces, 10 ft ceilings, two balconies. The kitchen features granite counters, newer stainless appliances, cherry cabinets, island w/seating. A spacious primary suite with recently renovated inspired bath/closet combo with skyline views. The light-filled second bedroom has private bath access. Enjoy spectacular sunrises and dramatic downtown views. Watch the osprey and great blue heron fly by. New Heat Pump/Hot Water heater (2024). Two separate indoor parking spaces, 24 hr security/concierge, private club room, gym overlooking the Kanawha canal, fiber-optic internet, cable TV, basic phone included. Walk to restaurants, historic sites, shops. Plus Brown’s Island, T-Pot bridge, the James River park system, the Capital Trail and Allianz amphitheater a
USD 555,000
1101 Haxall Point U1002
View photo
Condo · for sale
USD 775,000
USD 666/sq.ft
New
1101 Haxall Point U1002
Worthington Farms
· 1,163 sq.ft · 2 Bedrooms · 2 Baths · Condo
· Equipped kitchen
Worthington Farms · 1,163 sq.ft · 2 Bedrooms · 2 Baths · Condo · Equipped kitchen
Introducing the crown jewel of Riverside on the James—an exceptional penthouse residence offering some of the most commanding views in the entire building. From this top-floor vantage point, the James River unfolds in a breathtaking panorama, where sunsets paint the sky and even the occasional bald eagle becomes part of your daily backdrop. This two-bedroom, two-bath home has been completely reimagined and renovated through a thoughtful collaboration between VMAX Custom Homes and Circle Design Studio, resulting in a space that feels both architecturally intentional and effortlessly livable. Featured in Richmond Magazine, the residence stands as a showcase of modern design and elevated craftsmanship. At the heart of the home, the kitchen makes a striking impression. A massive island anchored by leathered quartz countertops creates a bold focal point, complemented by sleek flat-panel cabinetry and a suite of integrated Bosch appliances. A dedicated wine or coffee bar adds a layer of refi
USD 775,000
2956 Hathaway Road U1101
View photo
Condo · for sale
USD 320,000
USD 185/sq.ft
New
2956 Hathaway Road U1101
Worthington Farms
· 1,722 sq.ft · 3 Bedrooms · 2 Baths · Condo
· Balcony
Worthington Farms · 1,722 sq.ft · 3 Bedrooms · 2 Baths · Condo · Balcony
Nestled on the 11th floor, this expansive 1,729 sq. Ft. condo offers 3 bedrooms and 2 full baths in the heart of Stratford Hills. Featuring engineered wood floors throughout and a versatile layout that is just waiting for your personal touch. The sun-drenched dining room, complete with functional built-ins, flows into an oversized living room where sliding glass doors lead to a 36' private balcony. The perfect spot to enjoy peaceful western views and breathtaking evening sunsets. The generous primary suite serves as a true sanctuary, showcasing those same stunning western vistas and abundant natural light, featuring an ensuite bath and spacious walk-in closet. Just steps away from the Stratford Hills Shopping Center, featuring local favorite dining spots like Eat 66, The Galley, Natalie’s, and Baltik’s Bagels. Several grocery stores are right at your fingertips and the James River just blocks away. This is a great opportunity for spacious, high-rise living with everything at your finge
USD 320,000
7513 Potters Court
View photo
Condo · for sale
USD 299,900
USD 224/sq.ft
New
7513 Potters Court
Worthington Farms
· 1,335 sq.ft · 2 Bedrooms · 2 Baths · Condo
· Garden · Deck · Fireplace · Equipped kitchen · Parking
Worthington Farms · 1,335 sq.ft · 2 Bedrooms · 2 Baths · Condo · Garden · Deck · Fireplace · Equipped kitchen · Parking
Welcome home to this beautifully maintained and ideally located 2-bedroom, 2.5-bath condominium with an attached one-car garage! Thoughtfully designed for comfortable living and entertaining, this inviting home features gorgeous hardwood floors, a crisp white kitchen with bar seating, and an open-concept family room centered around a cozy fireplace. Step outside to the private deck overlooking mature landscaping, creating a peaceful setting for morning coffee or evening relaxation. A charming flower garden lines the front walkway, providing exceptional curb appeal and a warm welcome home. Upstairs, you'll find two spacious bedrooms, each offering comfort and privacy, along with ample closet space, en suite baths and excellent storage throughout the home. The functional layout, beautiful finishes, and desirable location make this property a wonderful opportunity for those seeking style, convenience, and low-maintenance living. COME SEE this move-in-ready gem in a sought-after location!
USD 299,900
5302 Old Main Street C
View photo
Condo · for sale
USD 550,000
USD 276/sq.ft
New
5302 Old Main Street C
Worthington Farms
· 1,991 sq.ft · 2 Bedrooms · 2 Baths · Condo
· Terrace
Worthington Farms · 1,991 sq.ft · 2 Bedrooms · 2 Baths · Condo · Terrace
Riverfront Condo in Henrico on the Virginia Capital Trail | Rooftop Terrace | James River & Richmond Skyline Views Welcome to this riverfront condo in Henrico, VA with direct access to the Virginia Capital Trail and panoramic views of the James River and Richmond skyline. If you’re searching for a modern condo near downtown Richmond with rooftop terrace views and outdoor lifestyle access, this property delivers. Located along the Capital Trail, this home offers immediate access to biking, running, and waterfront recreation while remaining minutes from downtown Richmond, Rocketts Landing, shopping, dining, and major highways. The private rooftop terrace overlooking the James River provides stunning skyline views. A second-floor porch also overlooks the Capital Trail and river, creating multiple outdoor spaces ideal for relaxing or entertaining. Inside, expansive windows and LED lighting fill the home with natural light across all levels, creating a bright, modern feel. The open-concept
USD 550,000
3115 Stony Point Road B
View photo
Condo · for sale
USD 469,500
USD 256/sq.ft
New
3115 Stony Point Road B
Worthington Farms
· 1,830 sq.ft · 2 Bedrooms · 2 Baths · Condo
· Office room · Equipped kitchen
Worthington Farms · 1,830 sq.ft · 2 Bedrooms · 2 Baths · Condo · Office room · Equipped kitchen
FREE YOURSELF this 250th Independence Year! Freedom from exterior maintenance, leaf battles, staircases (all on one level from the street), long trips to the grocery store, banks, restaurants, medical offices, shops and more. All within a 2 block walk yet still offering privacy you won't find in any other condominium home or location. From the screened porch, the vibrant sun room to the primary bedroom you'll love the wide views overlooking 120 acres of Larus Park's natural beauty. 5 miles of walking trails through a mature nature park (not a sports park and no annoying lights) with quiet evenings on your screened porch listening to the owls, whippoorwills and other sounds of the night forest. Vaulted and skylighted cathedral ceilings provide an open, spacious ambience without a massive home to maintain. The active community center is just steps away with daily opportunities to engage with your new neighborhood or entertain your friends for big events. The eat-in kitchen offers gas coo
USD 469,500
733 S Pine Street
View photo
Condo · for sale
USD 419,900
USD 309/sq.ft
New
733 S Pine Street
Worthington Farms
· 1,356 sq.ft · 3 Bedrooms · 2 Baths · Condo
· Garden · Deck · Equipped kitchen · Parking
Worthington Farms · 1,356 sq.ft · 3 Bedrooms · 2 Baths · Condo · Garden · Deck · Equipped kitchen · Parking
Welcome to 733 S Pine Street! This beautiful townhome-styled condominium features 3 spacious bedrooms, 2.5 bathrooms, refinished hardwood floors throughout the main level, and brand-new plush carpeting and padding in the bedrooms. The open living room creates an inviting atmosphere to entertain with incredible views of the cityscape, the James River, the Virginia War Memorial, and the Allianz Amphitheater at Riverfront. The kitchen offers granite countertops, Samsung Bespoke appliances, gas cooking, and ample pantry space. Additional amenities include a spacious front porch and a professionally painted interior. The backyard includes a deck and a private parking lot. This home has been beautifully renovated and is conveniently located near VCU, Brown's Island, Belle Isle, shopping, dining, and I-95 for easy commuting!
USD 419,900
1714 W Cary Street U6
View photo
Condo · for sale
USD 639,000
USD 385/sq.ft
New
1714 W Cary Street U6
Worthington Farms
· 1,658 sq.ft · 2 Bedrooms · 2 Baths · Condo
· Terrace · Equipped kitchen
Worthington Farms · 1,658 sq.ft · 2 Bedrooms · 2 Baths · Condo · Terrace · Equipped kitchen
Welcome to effortless city living in the heart of Richmond’s beloved Fan District! This sun-drenched, two-bedroom, 2.5-bath condominium offers an open, thoughtfully designed floor plan paired with exceptional indoor-outdoor living. A dramatic transitional foyer with tile flooring and a coat closet welcomes you inside. The stylish kitchen features maple cabinetry with updated hardware, leathered granite countertops, tile backsplash, breakfast bar seating, stainless steel appliances, a Bosch dishwasher, and a vented range hood. The stackable washer and dryer convey and are conveniently located just off the kitchen. The spacious family room flows seamlessly to one of the home’s standout features—an incredible private terrace designed for entertaining and everyday enjoyment. Complete with Azek composite brick pavers, inegrated lighting, custom-built platform seating, a mounted 48-inch television, and a privacy fence, this outdoor living space is truly an extension of the home. Upstairs, yo
USD 639,000

Get email alerts

Don't miss out: be the first to know about new properties

The alert was correctly created

On subscribing you accept the conditions of use and the privacy policy
Alert
Receive new ads in your inbox
Save this search
Receive alerts for new listings

We'll send you an email when we have new properties for: "Apartments for sale in Worthington Farms"

The alert was correctly created

Chesterfield Village, Manchester Midlothian district Chesterfield County Virginia
Midlothian, Richmond city Virginia
Get email alerts and be the first to see new listings
Required field
On subscribing I accept the terms of the privacy policy
Perfect! You'll soon start receiving new listings via email
Alert
Receive an email when we have new ads for Apartments for sale in Worthington Farms
Save this search
Filters

Bedrooms

Size (sq.ft)

sq.ft
sq.ft

Price

USD
USD

Property type

Bathrooms

Clear all filters
Receive notifications when new entries are published.