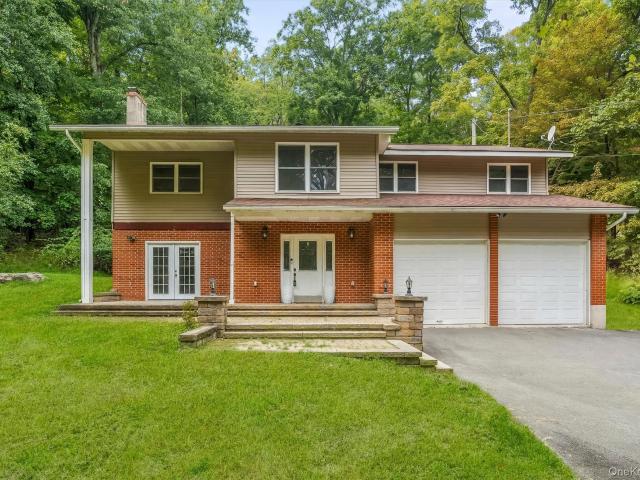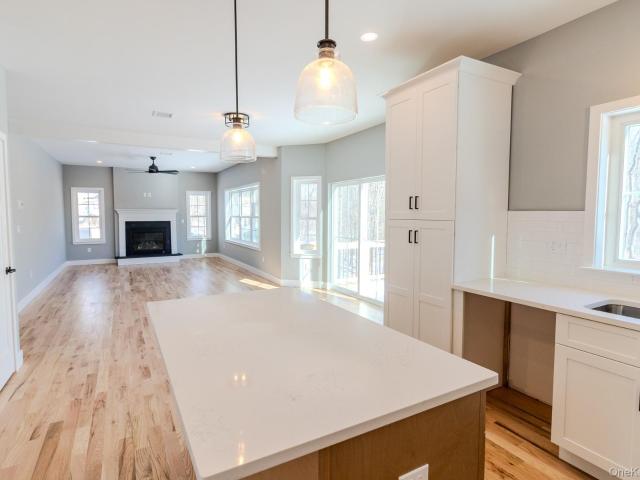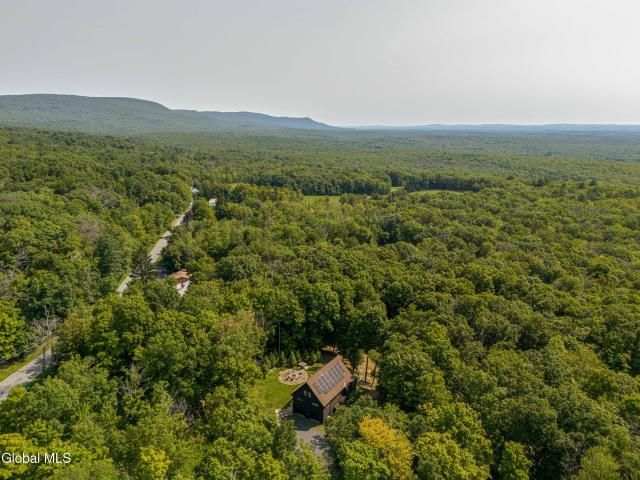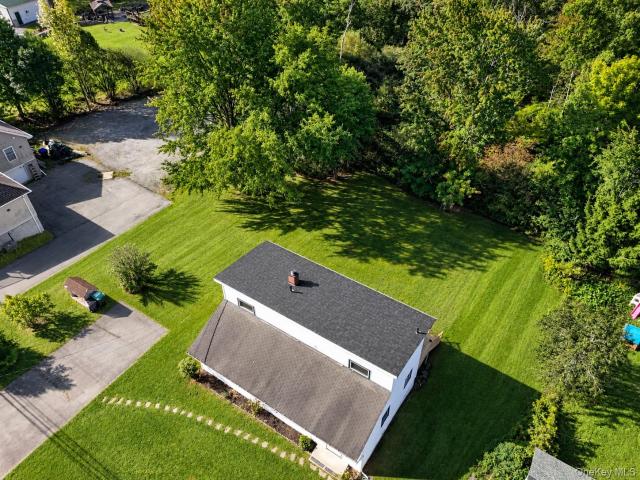
123 houses for sale in Wurtsboro

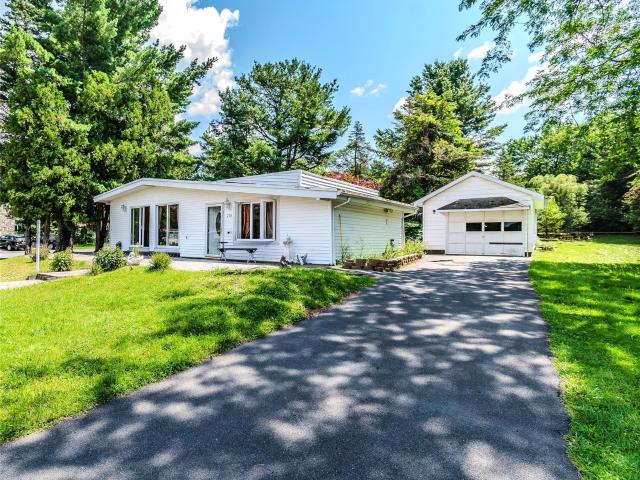
16 Gold Point Road
View photo
House · for sale
USD 535,000
USD 404/sq.ft
16 Gold Point Road
Wurtsboro
· 1,324 sq.ft · 3 Bedrooms · 2 Baths · House
· Parking
Wurtsboro · 1,324 sq.ft · 3 Bedrooms · 2 Baths · House · Parking
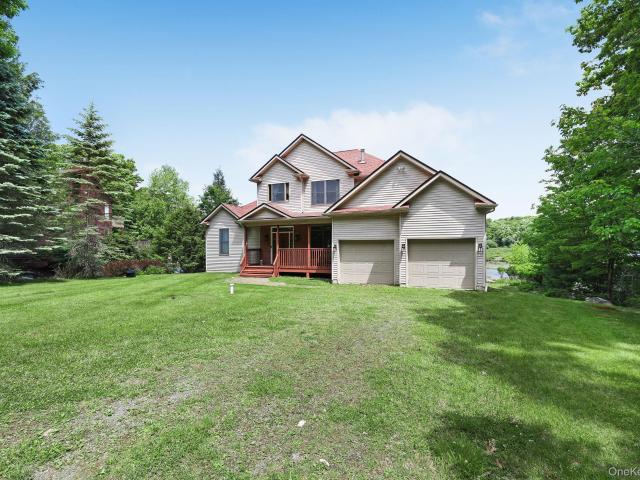
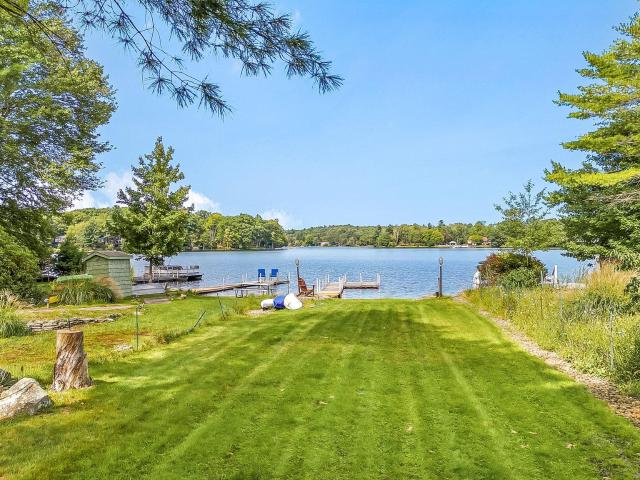
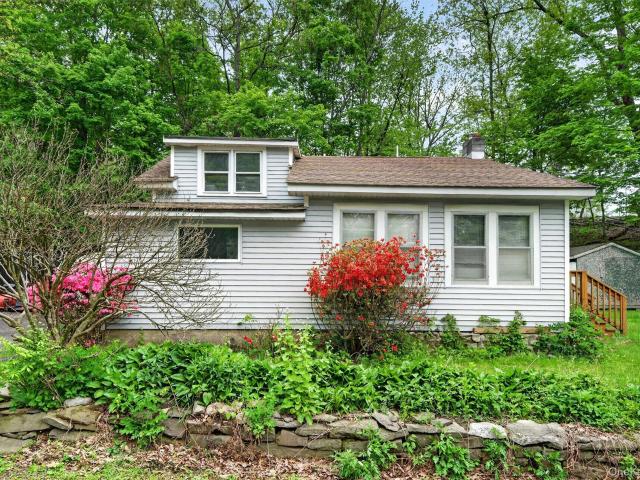
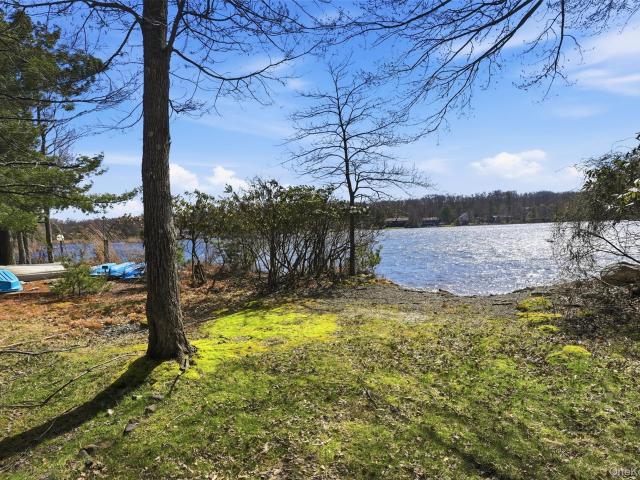
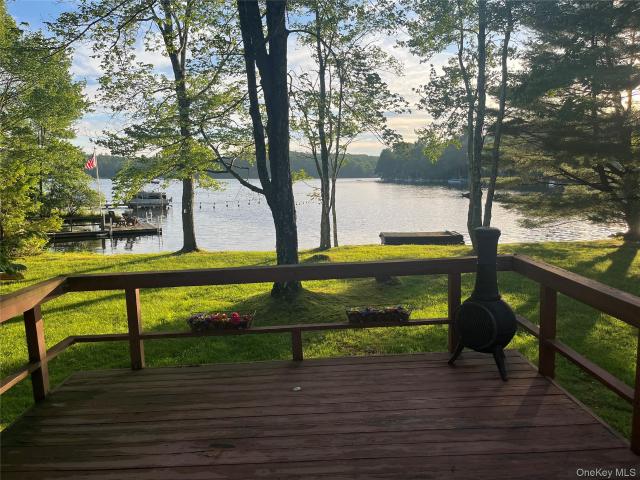
Quintessential Lakefront Retreat in Wanaksink Lake Community Nestled along the shores of beautiful Wanaksink Lake, this charming 3-bedroom, 2-bath lakefront home offers the perfect blend of rustic character and waterfront living. Warm knotty pine interiors and hardwood floors as seen create a cozy, inviting atmosphere that captures the essence of lake life. Enjoy 99 feet of private waterfront, providing stunning lake views and direct access for swimming, boating, fishing, or simply relaxing by the water. A detached two-car garage offers ample storage for vehicles, water toys, and outdoor gear. Whether you're looking for a year-round residence or a peaceful weekend getaway, this quintessential lakefront home is a rare opportunity to own a slice of paradise in the sought-after Wanaksink Lake Community
USD 535,000
243 Howells Turnpike
View photo
House · for sale
USD 399,000
USD 416/sq.ft
243 Howells Turnpike
Wurtsboro
· 958 sq.ft · 2 Bedrooms · 1 Bath · House
· Parking
Wurtsboro · 958 sq.ft · 2 Bedrooms · 1 Bath · House · Parking
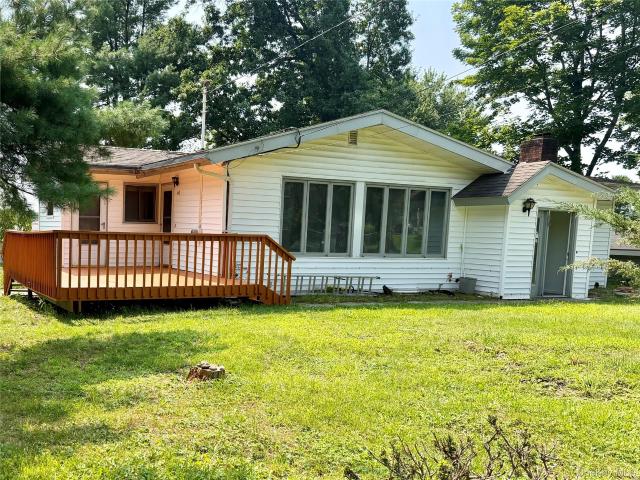
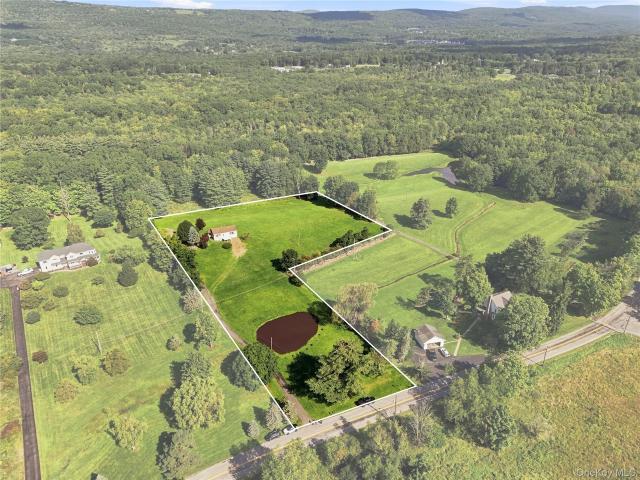
Looking for a new home with a picturesque property just in time for the holidays? One that offers privacy, tranquility, and natural beauty? Your search is over! This charming ranch is nestled on a gorgeous property featuring a large, picturesque pond and peaceful surroundings—creating your own private Hudson Valley retreat. The detached two-car garage offers plenty of room for vehicles, storage, a workshop, or your favorite hobbies. Whether you’re relaxing by the water, taking in the beautiful scenery, or entertaining family and friends, this special home delivers the space and serenity you’ve been searching for. Come experience the privacy, possibilities, and peaceful lifestyle this beautiful property has to offer!
USD 399,000
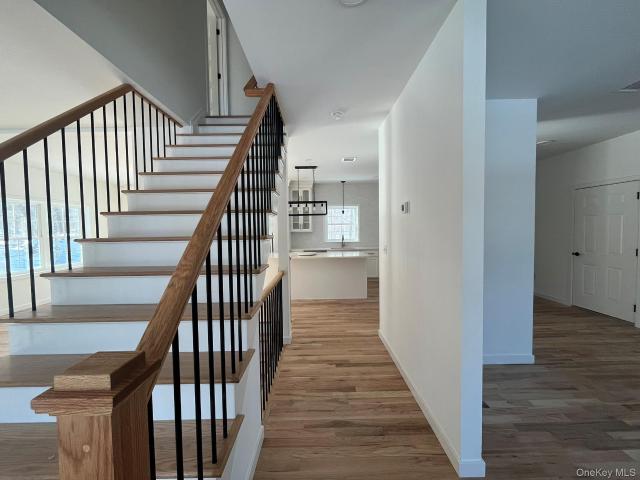
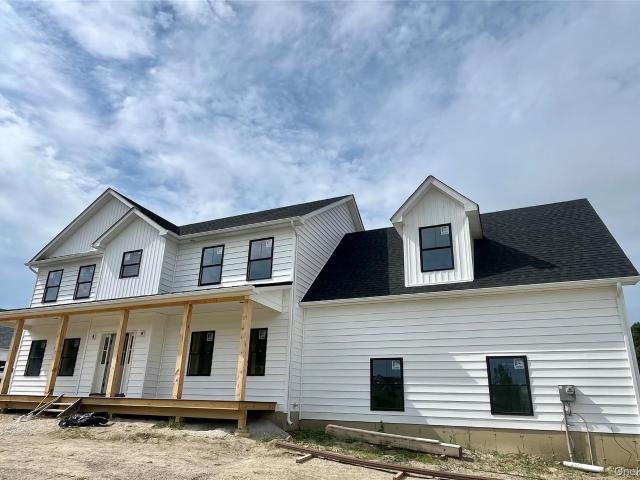
519 Old Mountain Road
View photo
House · for sale
USD 612,000
USD 346/sq.ft
519 Old Mountain Road
Wurtsboro
· 1,765 sq.ft · 4 Bedrooms · 2 Baths · House
· Fireplace · Equipped kitchen · Air conditioning · Heating
Wurtsboro · 1,765 sq.ft · 4 Bedrooms · 2 Baths · House · Fireplace · Equipped kitchen · Air conditioning · Heating
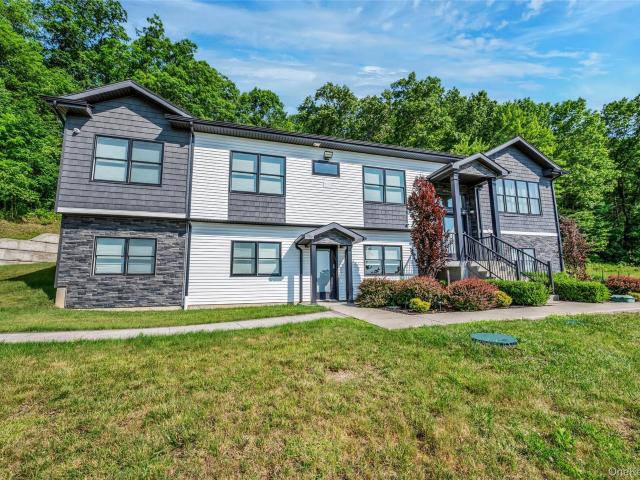
Discover Sunset Ridge, a new construction subdivision offering spacious home sites with breathtaking valley views along Old Mountain Road in the Town of Mount Hope. With each home site exceeding two and a half acres, this setting brings the natural beauty of the Hudson Valley home. Inside, red oak hardwood flooring in the main living areas complements kitchens featuring quartz counter tops, tiled back-splashes and stainless steel sinks. A gas fireplace with a wood mantel and slate surround adds warmth and character, while plush bedroom carpeting provides a comfortable retreat. Bathrooms feature ceramic tile flooring, cultured marble vanity tops, with a tiled shower and frameless glass door in the primary bath with a soaking tub. Central air conditioning, efficient forced-air heating and Low-E double-hung windows support comfort throughout the seasons. Select finish choices and available upgrades offer opportunities to make your home your own. With local conveniences and commuter rail i
USD 612,000
481 Dosen Road
View photo
House · for sale
USD 598,800
USD 356/sq.ft
481 Dosen Road
Wurtsboro
· 1,679 sq.ft · 3 Bedrooms · 3 Baths · House
· Equipped kitchen
Wurtsboro · 1,679 sq.ft · 3 Bedrooms · 3 Baths · House · Equipped kitchen
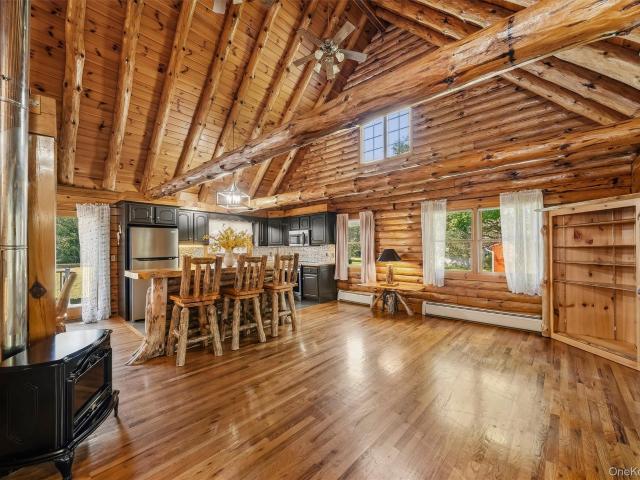
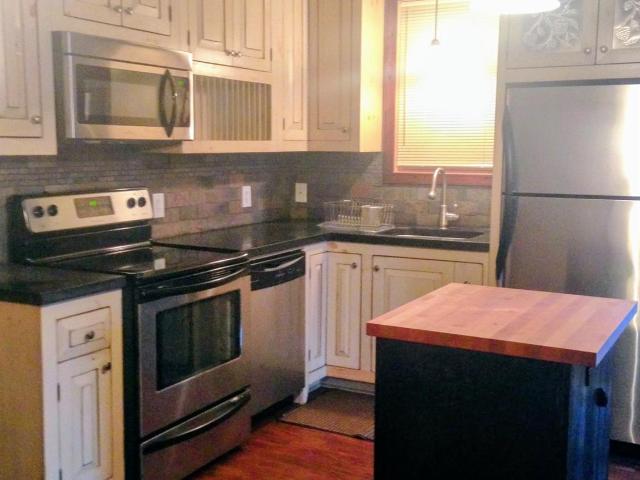
STUNNING custom-built Lok-N-Logs home set on 7.4 acres, where superior craftsmanship, rustic character and modern comfort come together beautifully. Constructed with pressure-treated, kiln-dried logs and recently enhanced with impressive new additions, this one-of-a-kind property offers space, privacy and a lifestyle all its own. Step inside and the craftsmanship immediately takes center stage. Inside, cathedral ceilings, exposed log beams, hardwood floors and solid wood doors showcase the home’s craftsmanship. The expansive open floor plan seamlessly connects the kitchen, dining and living areas, offering an inviting space designed for both everyday living and entertaining, while an electric stove adds cozy cabin ambiance. The refreshed kitchen features professionally painted cabinetry, new butcher block countertops and brand-new stainless steel appliances. Taking center stage is the impressive custom-built island with its thick knotty pine live-edge top, a true statement piece offeri
USD 598,800
9 Surrey Street
View photo
House · for sale
USD 775,000
USD 290/sq.ft
9 Surrey Street
Wurtsboro
· 2,669 sq.ft · 4 Bedrooms · 3 Baths · House
· Swimming pool · Deck · Fireplace · Equipped kitchen
Wurtsboro · 2,669 sq.ft · 4 Bedrooms · 3 Baths · House · Swimming pool · Deck · Fireplace · Equipped kitchen
Traditional Lakefront 2,674 home built in 2007 with the possible expansion, situated on Treasure Lake in Rock Hill and part of the Emerald Green development, offering access to three lakes. This 4 bedroom, 3-bath and a half residence welcomes you through a foyer with closet into a living room featuring a fireplace and access to an enclosed porch overlooking the lake. The main level also includes a spacious great room with an open kitchen and dining area. The kitchen is appointed with an island and granite countertops. A den/parlor or sitting room faces the front of the home, providing flexible living space. The primary suite bedroom is conveniently located on the first floor, with large closet tile bathroom shower and the Jacuzzi and features access to an open deck with lake views. The second floor offers 3 additional bedrooms plus a den or office, can be used as bedroom, a full bath, and a generously sized walk-in closet. The full laundry room is also located on the main level. The ho
USD 775,000
8 Darmstadter Road
View photo
House · for sale
USD 605,000
USD 231/sq.ft
8 Darmstadter Road
Wurtsboro
· 2,616 sq.ft · 2 Bedrooms · 2 Baths · House
· Patio · Office room · Equipped kitchen · Parking
Wurtsboro · 2,616 sq.ft · 2 Bedrooms · 2 Baths · House · Patio · Office room · Equipped kitchen · Parking
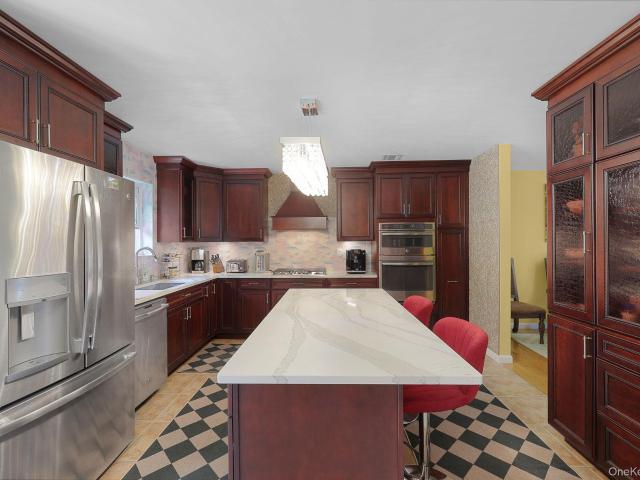
Looking for something a little different? This Mediterranean-inspired Colonial offers a thoughtful combination of space, natural light, architectural details, and functionality, situated on a beautifully maintained 0.82-acre corner lot on a quiet cul-de-sac in the Pine Bush School District. Located above the garage, the 14' x 13' BONUS ROOM offers four large windows and plenty of natural light. The space can be used as a home office, media room, playroom, fitness studio, or guest retreat, depending on your needs. The home features high-quality stucco construction, a stamped concrete walkway and patio, established landscaping, and fresh interior and exterior paint. Inside, more than 2,600 square feet of living space includes 9-foot ceilings, recessed lighting, 5-inch white oak flooring, and a two-story foyer with an imported crystal chandelier. The kitchen features Café appliances, granite countertops, abundant cabinetry, under-cabinet uplighting, Carrara marble finishes, and an oversiz
USD 605,000
323 Roosa Gap Road
View photo
House · for sale
USD 499,000
USD 218/sq.ft
323 Roosa Gap Road
Wurtsboro
· 2,282 sq.ft · 4 Bedrooms · 2 Baths · House
· Patio · Garden · Deck · Equipped kitchen · Parking
Wurtsboro · 2,282 sq.ft · 4 Bedrooms · 2 Baths · House · Patio · Garden · Deck · Equipped kitchen · Parking
Welcome to 323 Roosa Gap Road! Set back from the road on 2.1 acres, this four-bedroom, two-bathroom home offers plenty of space, privacy and a flexible layout. Enter through the covered front porch into the first floor, where you will find a spacious family room with doors leading to a patio. This level also includes a generously sized bedroom, full bathroom and laundry area. Upstairs, the home opens to a bright and spacious living room, separate dining area and a brand-new white kitchen featuring beautiful stone countertops, stainless steel appliances and plenty of cabinet space. The dining area provides access to the deck, making it convenient for outdoor dining and entertaining. Three additional bedrooms and a second full bathroom complete this level. New flooring throughout gives the home a fresh, move-in-ready feel. Outside, enjoy the spacious yard, covered front porch, patio and deck. A two-car attached garage provides additional parking and storage. Located in the Pine Bush Scho
USD 499,000
519 Old Mountain Road
View photo
House · for sale
USD 645,000
USD 292/sq.ft
519 Old Mountain Road
Wurtsboro
· 2,207 sq.ft · 4 Bedrooms · 2 Baths · House
· Fireplace · Equipped kitchen · Air conditioning · Heating
Wurtsboro · 2,207 sq.ft · 4 Bedrooms · 2 Baths · House · Fireplace · Equipped kitchen · Air conditioning · Heating
Discover Sunset Ridge, a new construction subdivision offering spacious home sites with breathtaking valley views along Old Mountain Road in the Town of Mount Hope. With each home site exceeding two and a half acres, this setting brings the natural beauty of the Hudson Valley home. Inside, red oak hardwood flooring in the main living areas complements kitchens featuring quartz counter-tops, tiled back-splashes and stainless steel sinks. A gas fireplace with a wood mantel and slate surround adds warmth and character, while plush bedroom carpeting provides a comfortable retreat. Bathrooms feature ceramic tile flooring, cultured marble vanity tops, with a tiled shower and frame-less glass door in the primary bath with a soaking tub. Central air conditioning, efficient forced-air heating and Low-E double-hung windows support comfort throughout the seasons. Select finish choices and available upgrades offer opportunities to make your home your own. With local conveniences and commuter rail
USD 645,000
678 Prosperous Valley Road
View photo
House · for sale
USD 485,000
USD 262/sq.ft
678 Prosperous Valley Road
Wurtsboro
· 1,851 sq.ft · 4 Bedrooms · 2 Baths · House
· Parking · Deck · Fireplace · Equipped kitchen · Cellar
Wurtsboro · 1,851 sq.ft · 4 Bedrooms · 2 Baths · House · Parking · Deck · Fireplace · Equipped kitchen · Cellar
Welcome to 678 Prosperous Valley Road, a beautifully renovated Colonial nestled on 0.80 acres in the desirable Town of Middletown. Combining timeless character with modern upgrades, this move-in-ready home offers 4 spacious bedrooms, 2 full bathrooms, and approximately 1,861 square feet of thoughtfully updated living space. Recent improvements include a stunning remodeled kitchen, fully renovated bathrooms, new siding, updated flooring, rebuilt structural flooring supports, new decks, and numerous additional upgrades throughout. The home also features a cozy fireplace, full basement with ample storage potential, detached garage, and a private wooded backdrop that creates a peaceful retreat while remaining conveniently located near shopping, schools, restaurants, and major commuter routes. Enjoy the charm of country living with the confidence of extensive recent renovations already completed. Whether you're looking for a full-time residence, weekend retreat, or investment opportunity, t
USD 485,000
858 Roosa Gap Road
View photo
House · for sale
USD 895,000
USD 415/sq.ft
858 Roosa Gap Road
Wurtsboro
· 2,153 sq.ft · 3 Bedrooms · 3 Baths · House
· Sauna · Swimming pool · Fireplace · Equipped kitchen
Wurtsboro · 2,153 sq.ft · 3 Bedrooms · 3 Baths · House · Sauna · Swimming pool · Fireplace · Equipped kitchen
Welcome to Roosa Ridge House, a modern woodland retreat set high on 10 wooded acres in Bloomingburg, Sullivan County. This 3-bedroom, 3.5-bath home offers 2,160 square feet of light-filled living, with soaring cathedral ceilings, white oak floors, and a gas fireplace anchoring the open living and dining spaces. A sculptural kitchen centers the main level, while outside, a sauna, hot tub, pool, and seasonal stream make the most of the sloping grounds. A rooftop solar array and buried power lines add efficiency and storm resilience. Just 90 minutes from NYC, Roosa Ridge House is well placed for days spent hiking Minnewaska, exploring the Gunks, or simply enjoying the woods at home
USD 895,000
512 Bloomingburg Road
View photo
House · for sale
USD 349,900
USD 230/sq.ft
512 Bloomingburg Road
Wurtsboro
· 1,518 sq.ft · 4 Bedrooms · 2 Baths · House
· Office room · Deck · Equipped kitchen
Wurtsboro · 1,518 sq.ft · 4 Bedrooms · 2 Baths · House · Office room · Deck · Equipped kitchen
Incredible value 4 large bedrooms and 2 full bath under $350k! Welcome to this beautifully presented 4 bedroom, 2 full bath home offering 1,520 square feet of thoughtfully designed living space on a level 0.50-acre property in the Town of Wallkill with Middletown schools. Freshly painted and filled with natural light, the home offers an amazing open layout complemented by stylish finishes and an exceptionally convenient location. At the heart of the home is a beautiful kitchen featuring granite countertops, generous workspace, and an inviting open floor plan that makes everyday living and entertaining effortless. The main level offers the added versatility of two bedrooms and a full bathroom, providing valuable options for guest accommodations, home office space, or additional living needs. Upstairs two additional bedrooms and a second full bathroom complete the home's four bedroom, two fullbath layout. Outside, enjoy the sunshine from your amazing back deck while the large, level back
USD 349,900
20 Sunset Circle
View photo
House · for sale
USD 325,000
USD 221/sq.ft
20 Sunset Circle
Wurtsboro
· 1,464 sq.ft · 2 Bedrooms · 2 Baths · House
· Patio · Garden · Deck
Wurtsboro · 1,464 sq.ft · 2 Bedrooms · 2 Baths · House · Patio · Garden · Deck
Welcome to 20 Sunset Circle, a lovingly maintained home offering a truly special setting on 1.31 acres with Shawangunk Kill river frontage in the Pine Bush School District. Offered for sale for the first time in decades, this 2-bedroom, 2-bath home combines vintage character, beautiful grounds, and an impressive collection of amenities, all tucked away along a private loop road. The home features a spacious, single-level layout with ductless heating and air conditioning, a Harmon pellet stove insert, whole-house Generac generator, and several recent appliance updates, including a stunning Cafe range with air-fry and convection capabilities, and new refrigerator. The generously sized primary bath features a double vanity, and its own walk-in closet. Outside is where this property truly shines. Mature landscaping and established gardens create a peaceful, park-like atmosphere, with multiple stone patios and a detached raised deck providing plenty of places to relax, entertain, and enjoy
USD 325,000
118 Old Roosa Gap Road
View photo
House · for sale
USD 579,000
USD 228/sq.ft
118 Old Roosa Gap Road
Wurtsboro
· 2,530 sq.ft · 4 Bedrooms · 2 Baths · House
· Garden · Terrace
Wurtsboro · 2,530 sq.ft · 4 Bedrooms · 2 Baths · House · Garden · Terrace
118 Old Roosa Gap Road, Bloomingburg, NY offers a unique opportunity for buyers searching for a duplex, multi-family home, investment property, or farmhouse on acreage in Sullivan County and the Hudson Valley. Set on approximately 7.2 acres in the Town of Mamakating and Pine Bush School District, this two-unit property offers approximately 2,533 square feet of living space, privacy, natural surroundings, and room to create additional value. Originally built in 1920, this multi-family farmhouse features two separate living units, making it a flexible option for owner-occupants, extended household living, or buyers seeking a residential income property. The home does need renovation and updating, providing an opportunity for someone looking for a fixer-upper duplex or multi-family property with acreage in Bloomingburg, NY. Outside, the expansive property offers a peaceful country setting with partly wooded acreage, open yard space, mature trees, a spring-fed pond, porch and terrace areas
USD 579,000
74 Lake Shore Drive S
View photo
House · for sale
USD 749,000
USD 260/sq.ft
74 Lake Shore Drive S
Wurtsboro
· 2,874 sq.ft · 5 Bedrooms · 3 Baths · House
· Garden · Fireplace · Equipped kitchen
Wurtsboro · 2,874 sq.ft · 5 Bedrooms · 3 Baths · House · Garden · Fireplace · Equipped kitchen
Lakefront living at it's best. Come home to exquisite lakefront living in this spacious contemporary retreat in the exclusive Emerald Green community. Designed to showcase its spectacular private lake views, this three-story, 5-bedroom, 3-full-bath home offers an inviting open-concept layout, soaring cathedral ceilings, multiple outdoor spaces, and a generous backyard leading directly to the lakefront. The main level features a bright, open floor plan encompassing the kitchen, dining area, and living room, all oriented toward the breathtaking lake view. The living room features a beautiful stone propane fireplace, creating a warm and inviting gathering space. A bedroom and full bath complete the main level. Upstairs offers two rustic bedrooms and a full bath, all opening onto a beautiful lake-facing landing. The walkout lower level opens directly to the backyard and lakefront and features gorgeous bluestone tile flooring, a spacious game room/family room, a second stone fireplace, two
USD 749,000
345 Mountain Road
View photo
House · for sale
USD 985,000
USD 254/sq.ft
345 Mountain Road
Wurtsboro
· 3,875 sq.ft · 4 Bedrooms · 3 Baths · House
· Equipped kitchen
Wurtsboro · 3,875 sq.ft · 4 Bedrooms · 3 Baths · House · Equipped kitchen
Welcome to a truly extraordinary custom-built residence, perched to capture spectacular Hudson Valley views. A grand, tree-lined driveway winds through mature woods before dramatically revealing this meticulously crafted 3,885 sq ft home set on 3.86 private acres—an entrance that sets the tone for everything inside. Built in 2005 and finished with a rich, traditional interior palette—deep tones, warm wood flooring, and timeless architectural details throughout—this 4-bedroom, 3.5 bath home offers a first-floor primary suite, soaring cathedral ceilings, a gracious entrance foyer, and a sun-filled formal dining room. The oversized eat-in kitchen features a generous walk-in pantry, ideal for entertaining, while a dedicated study offer flexible space for remote work, hobbies, or guests. Comfort is engineered in: Enjoy fully owned, paid-off solar panels and efficient radiant heat throughout, enhanced by smart Nest thermostats installed in several rooms for added convenience and energy effic
USD 985,000
61 Lake Shore Drive S
View photo
House · for sale
USD 625,000
USD 261/sq.ft
61 Lake Shore Drive S
Wurtsboro
· 2,390 sq.ft · 4 Bedrooms · 2 Baths · House
· Sauna · Deck · Equipped kitchen · Parking
Wurtsboro · 2,390 sq.ft · 4 Bedrooms · 2 Baths · House · Sauna · Deck · Equipped kitchen · Parking
Welcome to this meticulously maintained and thoughtfully updated home in the desirable Emerald Green community, where comfort, quality, and resort-style living come together. With 4 bedrooms and 2.5 bathrooms, this pristine property is filled with carefully considered details designed for both everyday living and effortless entertaining. Enjoy a fully matted garage, durable Trex decking, and electric awnings that provide shade and comfort while you relax or entertain outdoors. Inside, the home offers an impressive array of amenities, including an 8-person cedar sauna, a Harman pellet stove insert, a beautifully appointed primary bathroom finished with Carrara marble, and custom wood cabinetry in the kitchen. An energy-efficient geothermal heating and cooling system provides an added benefit, offering the potential for significant savings on heating and cooling costs. Emerald Green offers an exceptional lifestyle centered around three lakes totaling approximately 330 acres. Residents en
USD 625,000
289 Pine Grove Road
View photo
House · for sale
USD 1,100,000
USD 205/sq.ft
289 Pine Grove Road
Wurtsboro
· 5,350 sq.ft · 4 Bedrooms · 3 Baths · House
· Balcony · Fireplace · Equipped kitchen
Wurtsboro · 5,350 sq.ft · 4 Bedrooms · 3 Baths · House · Balcony · Fireplace · Equipped kitchen
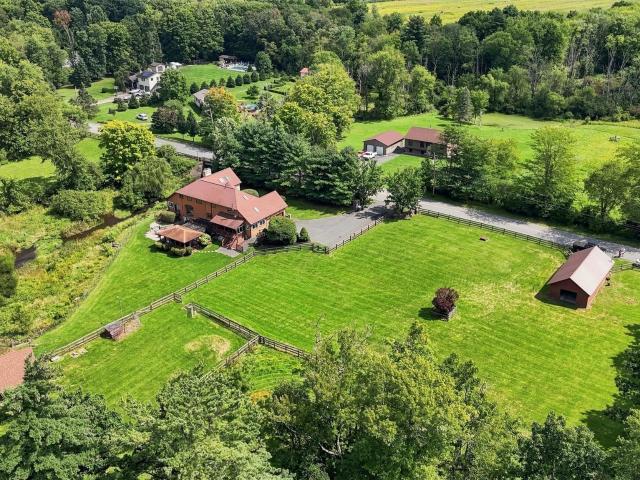
Tucked away on 4 sprawling, private acres, this 5,360-square-foot contemporary estate delivers the rare combination of country seclusion, equestrian-ready grounds, and true move-in luxury. Whether you're searching for a peaceful retreat, room to bring your horses, or a multigenerational layout with built-in flexibility, 289 Pine Grove Road checks every box. Step through the soaring foyer into a light-filled main level anchored by cathedral ceilings, skylights, and rich hardwood floors throughout. The gourmet eat-in kitchen, with granite countertops and a generous pantry flows into a formal dining room built for hosting, while the sunken living room and enclosed sunroom with its own wet bar create effortless indoor entertaining space. Upstairs, the primary suite is a true retreat: vaulted ceilings, a cozy fireplace, a dedicated sitting area, and a private balcony overlooking sweeping water and countryside views. The spa-inspired primary bath features custom stone finishes, and two addit
USD 1,100,000
31 Walnut Ridge Lane
View photo
House · for sale
USD 1,250,000
USD 583/sq.ft
31 Walnut Ridge Lane
Wurtsboro
· 2,142 sq.ft · 8 Bedrooms · 5 Baths · House
· Deck · Equipped kitchen
Wurtsboro · 2,142 sq.ft · 8 Bedrooms · 5 Baths · House · Deck · Equipped kitchen
A rare opportunity in the highly desirable Bloomingburg neighborhood! This beautiful home rests on a private two-acre property with incredible landscaping, with beautiful scenic views of the nearby mountaintops on the Walnut Ridge cul-de-sac. Enjoy unmatched privacy and luxury in one of the area’s most sought-after locations. This home offers 8 bedrooms and 6 bathrooms, with over 4,000 square feet of interior space. This home captures breathtaking views that flow throughout the main living spaces and bedrooms, creating an atmosphere of calm, light, and openness from the moment you walk in. The main level features an elegant open layout with an expansive living area, dining area, a walk-out deck, and a beautiful kitchen with stainless steel appliances and premium cabinetry. Price includes all appliances, furniture, blinds, etc. Move-in ready. Use this house as a primary residence or a summer/ weekend home to get the kids and grandchildren together
USD 1,250,000
171 Winterton Road
View photo
House · for sale
USD 3,500,000
USD 1,383/sq.ft
171 Winterton Road
Wurtsboro
· 2,530 sq.ft · 3 Bedrooms · 3 Baths · House
· Cellar
Wurtsboro · 2,530 sq.ft · 3 Bedrooms · 3 Baths · House · Cellar
RAG 1 Zoning Ideal for Residential Development. Bloomingburg Farmhouse set on 42.8 Acres. RAG 1 Zoning Ideal for Residential Development. Home is Approx. 2535 Square foot with 3 Bedrooms and 3 1/2 baths. Full basement with finished rec room. There are 3 Old barns (1900's era) on property and an older machine shed in fair condition. Solar panels installed in 2016. Buildings are close to road and the land has nice fields and woods. Adjacent to Village of Bloomingburg. Ideal for possible housing development. Well pump and pressure tank replaced this year. On deemand hot water (gas). Buyers to do their own due dilligence regarding zoning and development in the Town of Mamakating
USD 3,500,000
89 Beaver Lake Road
View photo
House · for sale
USD 435,000
USD 384/sq.ft
89 Beaver Lake Road
Wurtsboro
· 1,130 sq.ft · 2 Bedrooms · 1 Bath · House
· Patio · Office room · Equipped kitchen
Wurtsboro · 1,130 sq.ft · 2 Bedrooms · 1 Bath · House · Patio · Office room · Equipped kitchen
Built in 2008 set lakefront on beaver lake is a cozy 2 story colonial perfect for your year round country lake escape. Located just 65 miles from the GW bridge in Rock Hill, an area that offers year round recreational activities. Golfing, boating, fishing, hiking and atv in the warm weather, ski hill 5 mins away, along with indoor water park, breweries, wineries and distilleries, snow mobile, cross country ski in winter. Home features 2 bedroom one of which is on the main level along with a full bathroom on main level. Vaulted ceilings with exposed wood beams. Nice living room with rear door that faces the lake and grants access to outdoor patio. Open kitchen with stainless appliances small island with butcher block top, upstairs features hardwood wide plank flooring, large open area that features second bedroom along with bonus space for home office, potential to run plumbing up from downstairs bathroom to add half or full bathroom. Exterior has nice stone paver patio facing the lake
USD 435,000
4 Rachel Court
View photo
House · for sale
USD 740,000
USD 235/sq.ft
4 Rachel Court
Wurtsboro
· 3,143 sq.ft · 3 Bedrooms · 4 Baths · House
· Equipped kitchen · Parking · Cellar
Wurtsboro · 3,143 sq.ft · 3 Bedrooms · 4 Baths · House · Equipped kitchen · Parking · Cellar
Tucked away on a quiet cul-de-sac in the sought-after Winterton section of Bloomingburg, New York, 4 Rachel Court offers an exceptional blend of luxury, comfort, and convenience. This expansive 3,148 sq. Ft. residence features 3 spacious bedrooms and 3 full baths, thoughtfully designed for both everyday living and upscale entertaining. At the heart of the home is a true chef’s kitchen, equipped to inspire culinary creativity, while the open layout flows seamlessly into inviting living spaces framed by breathtaking, billion-dollar views of the surrounding Hudson Valley landscape. The primary suite is a private retreat, complete with a spa-like master bath featuring a jetted tub and steam shower—perfect for unwinding at the end of the day. The lower level provides a fully finished basement with a second kitchen provides incredible flexibility for extended living, guest accommodations, or entertaining. Additional highlights include a heated 2.5-car garage, central vacuum system, and a who
USD 740,000
24 Farmingdale Lane
View photo
House · for sale
USD 450,000
USD 238/sq.ft
24 Farmingdale Lane
Wurtsboro
· 1,884 sq.ft · 4 Bedrooms · 3 Baths · House
· Office room · Equipped kitchen
Wurtsboro · 1,884 sq.ft · 4 Bedrooms · 3 Baths · House · Office room · Equipped kitchen
Experience the perfect blend of modern updates and timeless charm at 24 Farmingdale Lane in Bloomingburg. Thoughtfully renovated from top to bottom, this move-in-ready home delivers the look and feel of new construction while offering exceptional value. Nestled in a peaceful, nature-filled setting within the Pine Bush Central School District, this approximately 1,900-square-foot home features 4 bedrooms and 3 full bathrooms with a versatile layout designed to fit today's lifestyle. The main level offers two bedrooms, including a spacious primary suite complete with a private bath and generous walk-in closet, plus an additional full bathroom and convenient first-floor laundry hookup. Upstairs, you'll find two more bedrooms and another full bath, providing the ideal setup for guests, extended family, or a home office. At the center of the home is a beautifully redesigned kitchen featuring stylish cabinetry, quartz countertops, and a large center island that opens seamlessly to the living
USD 450,000
386 Nashopa Road
View photo
House · for sale
USD 599,900
USD 231/sq.ft
386 Nashopa Road
Wurtsboro
· 2,594 sq.ft · 4 Bedrooms · 3 Baths · House
· Garden · Deck · Fireplace · Equipped kitchen · Parking
Wurtsboro · 2,594 sq.ft · 4 Bedrooms · 3 Baths · House · Garden · Deck · Fireplace · Equipped kitchen · Parking
Looking for a home that actually works for extended family, guests, or live-in help — without anyone feeling like they're living on top of each other? This one was made for it. This spacious split-level sits on a beautifully wooded, private lot with a paved driveway, one-car garage, and mature trees that make the whole property feel like a retreat. Inside, you get a full upper level and a full lower level, each with its own kitchen — a rare'summer kitchen' setup with two separate utility meters, giving real flexibility for multigenerational living, an au pair or caregiver, or simply two households sharing one roof comfortably. Upper level features an updated kitchen with quartz counters and stainless appliances, an open dining and living area, a cozy family room with a wood-burning fireplace, and bright bedrooms with statement accent walls. Step outside to a large deck overlooking the private backyard — perfect for entertaining or just enjoying the quiet. Lower level is a complete seco
USD 599,900
137 Summitville Road
View photo
House · for sale
USD 365,000
USD 160/sq.ft
137 Summitville Road
Wurtsboro
· 2,271 sq.ft · 5 Bedrooms · 2 Baths · House
· Equipped kitchen
Wurtsboro · 2,271 sq.ft · 5 Bedrooms · 2 Baths · House · Equipped kitchen
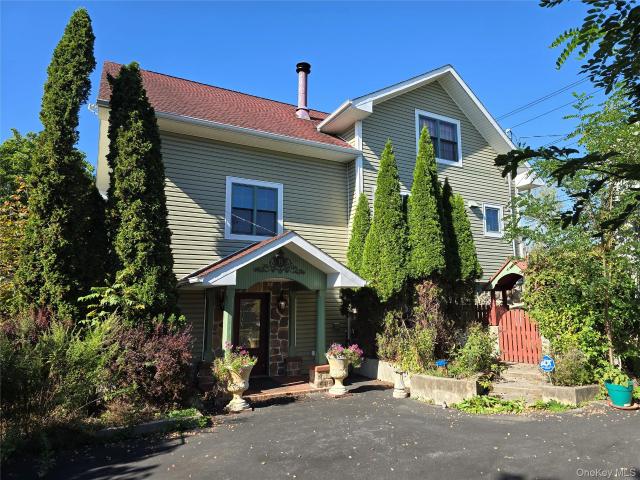
Located in the Catskill Mountain range and bordering the Shawangunk mountains, this 4/5-bedroom 2.5 bath home offers endless upstate enjoyment. Hiking is out the front door with the D&H Canal linear Park. Also nearby is the O&W Trail, 3500-acre Bashakill Wetlands Preserve, Fire Tower Trail and conveniently situated to the many sought after attractions the area has to offer. The home is roughly 2300 square feet with a first floor offering a bedroom, family room, dining room, living room with pellet stove, kitchen and half bath. The second floor has a primary bedroom and bathroom, 3 additional bedrooms and a full bathroom. There is a full walk-up attic with plenty of storage space. The property sits on 2 acres with outbuildings that could be re-envisioned into workshop/creative spaces or perhaps house a few chickens! Located on a NYC bus route this is an ideal weekend getaway or perfect for a year-round home
USD 365,000
210 Lake Shore Drive E
View photo
House · for sale
USD 425,000
USD 331/sq.ft
210 Lake Shore Drive E
Wurtsboro
· 1,281 sq.ft · 3 Bedrooms · 1 Bath · House
· Patio · Garden · Air conditioning
Wurtsboro · 1,281 sq.ft · 3 Bedrooms · 1 Bath · House · Patio · Garden · Air conditioning
Your lake getaway awaits—less than two hours from New York City! Welcome to this charming 3-bedroom ranch in the sought-after Lake Louise Marie community, where comfortable one level living meets beautiful natural surroundings and an active recreational lifestyle. One of the home's most impressive features is the unobstructed lake view, offering a beautiful backdrop from the property and a peaceful atmosphere that makes every day feel like a getaway. Inside, the home offers a warm and inviting layout with beautiful wood flooring, abundant natural light, large windows, and sliding glass doors overlooking the backyard. Central air conditioning keeps the home comfortable during the warmer months. Step outside into your own private outdoor retreat. The beautiful patio features a charming waterfall, creating a peaceful and inviting setting for morning coffee, outdoor dining, entertaining guests, or simply relaxing at the end of the day. Mature trees and established landscaping add privacy a
USD 425,000
263 Burlingham Road
View photo
House · for sale
USD 725,000
USD 273/sq.ft
263 Burlingham Road
Wurtsboro
· 2,648 sq.ft · 4 Bedrooms · 2 Baths · House
· Fireplace
Wurtsboro · 2,648 sq.ft · 4 Bedrooms · 2 Baths · House · Fireplace
Welcome to White Pine Estates. A Brand New Luxury Community in the Pine Bush School District. Minutes to State Rt 17. One Hour and 10 min from NYC. *. Stunning Colonial Home that Features 4 Bedroom 3 Bathroom Offering an Open Floor Plan Huge Rooms. Fireplace 2650Sq Ft. 675000 This Home has a lot of builders upgrades. Perfectly Situated on a Gorgeous Premium 2 + Acre Lot Plenty of Privacy. Must see. Additional Information: ParkingFeatures: 2 Car Attached
USD 725,000
45 Brola Road
View photo
House · for sale
USD 464,999
USD 237/sq.ft
45 Brola Road
Wurtsboro
· 1,959 sq.ft · 3 Bedrooms · 2 Baths · House
· Garden · Office room · Deck · Fireplace · Parking · Swimming pool
Wurtsboro · 1,959 sq.ft · 3 Bedrooms · 2 Baths · House · Garden · Office room · Deck · Fireplace · Parking · Swimming pool
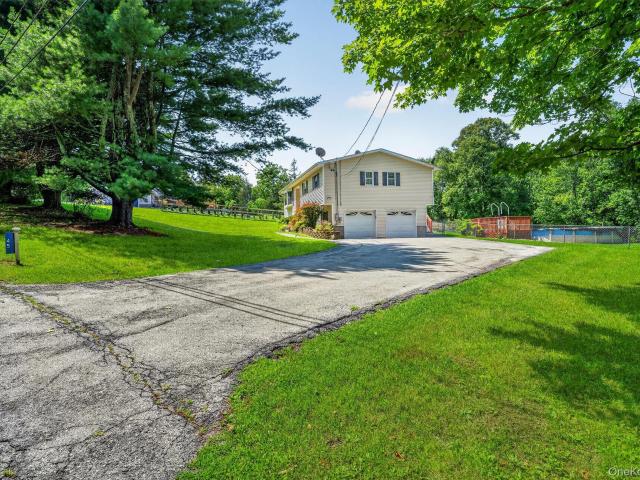
Welcome to this inviting bilevel home situated on 1.2 level acres in the Minisink School District. The property offers a wonderful combination of space, comfort, and outdoor enjoyment, featuring a fully fenced backyard, spacious deck, and above-ground pool, perfect for relaxing or entertaining. Inside, hardwood flooring runs throughout the main living areas, creating a warm and inviting feel. The spacious dining room provides plenty of room for gatherings, while the generously sized bedrooms offer comfortable living space. A cozy wood-burning fireplace adds warmth and character to the living area, while the lower level offers a versatile den or second living room with plenty of space for a family room, home office, or recreation area. Additional highlights include a two-car garage, ample parking, and a beautiful level lot with plenty of room to enjoy. Conveniently located near shopping, schools, parks, major highways, and commuter routes, this home offers an ideal Orange County locatio
USD 464,999
40 Crescent View
View photo
House · for sale
USD 230,000
USD 144/sq.ft
Updated
40 Crescent View
Wurtsboro
· 1,593 sq.ft · 3 Bedrooms · 3 Baths · House
· Deck · Fireplace · Air conditioning · Cellar
Wurtsboro · 1,593 sq.ft · 3 Bedrooms · 3 Baths · House · Deck · Fireplace · Air conditioning · Cellar
Do you hear that? That's opportunity knocking on the door of this single-family ranch featuring an inviting deck, 3 bedrooms, 3 full baths, a den with a cozy fireplace, central air, and a partially finished basement. Situated on a desirable corner lot, this home offers easy access to community amenities in the private Lake Louise Marie Country Club. Enjoy exclusive access to pristine lakes for non-motorized boating/swimming, a clubhouse, tennis courts, and sparkling community pools. This home is also just minutes away from local outdoor recreation, shopping, and regional attractions like Resorts World Catskills. Schedule that showing now! Buyers to perform due diligence. Measurements are estimated or from public record
USD 230,000
32 Tarbell Road
View photo
House · for sale
USD 209,999
USD 185/sq.ft
32 Tarbell Road
Wurtsboro
· 1,130 sq.ft · 2 Bedrooms · 1 Bath · House
· Office room · Equipped kitchen · Parking
Wurtsboro · 1,130 sq.ft · 2 Bedrooms · 1 Bath · House · Office room · Equipped kitchen · Parking
Charming Cape Cod situated on a private setting surrounded by mature trees and established landscaping. This 2-bedroom, 1-bath home offers a flexible layout with generously sized rooms, abundant natural light, and multiple living spaces to accommodate a variety of needs. The eat-in kitchen features ample cabinetry and workspace, while the additional interior spaces provide opportunities for a home office, hobby area, storage, or entertaining space. Original character and charm can be found throughout the home, offering the perfect opportunity to update and personalize to your style and preferences. Outside, enjoy mature flowering shrubs, stone accents, ample off-street parking, and additional exterior structures offering storage or workshop potential. Bring your vision and discover the possibilities this property has to offer
USD 209,999
119 Lake Shore Drive W
View photo
House · for sale
USD 584,999
USD 269/sq.ft
119 Lake Shore Drive W
Wurtsboro
· 2,174 sq.ft · 3 Bedrooms · 2 Baths · House
· Garden · Swimming pool · Cellar
Wurtsboro · 2,174 sq.ft · 3 Bedrooms · 2 Baths · House · Garden · Swimming pool · Cellar
Beautiful Renovated Lake House with Prime Lakefront Location on Treasure Lake & Community Amenities located in Emerald Green. This is great for all year round living or for your weekend gateway! Enjoy the areas amenities such as Resort's Casino, Water Park, Monster golf course Restaurants and many local breweries and fishing lakes and even skiing for the winter! Experience lakeside living at its finest in this beautifully renovated lake house, perfectly situated on serene lake frontage. This charming home offers a modern, updated interior done in 2025 with spacious living areas, stylish finishes, and breathtaking waterfront views. Enjoy direct access to the lake for swimming, kayaking, or fishing right from your backyard. The community features a range of amenities, including a private dock, swimming pool, clubhouse, walking trails, and recreational areas—ideal for relaxing weekends or active outdoor lifestyles. There wasn't a room that hasn't been touched in this home. The basement is
USD 584,999

Get email alerts

Don't miss out: be the first to know about new properties

The alert was correctly created

On subscribing you accept the conditions of use and the privacy policy
Alert
Receive new ads in your inbox
Save this search
Receive alerts for new listings

We'll send you an email when we have new properties for: "Houses for sale in Wurtsboro"

The alert was correctly created

Baileyville, Mount Hope town Orange County New York
Circleville, Wallkill town Orange County New York
Get email alerts and be the first to see new listings
Required field
On subscribing I accept the terms of the privacy policy
Perfect! You'll soon start receiving new listings via email
Alert
Receive an email when we have new ads for Houses for sale in Wurtsboro
Save this search
Filters

Bedrooms

Size (sq.ft)

sq.ft
sq.ft

Price

USD
USD

Property type

Bathrooms

Clear all filters
Receive notifications when new entries are published.