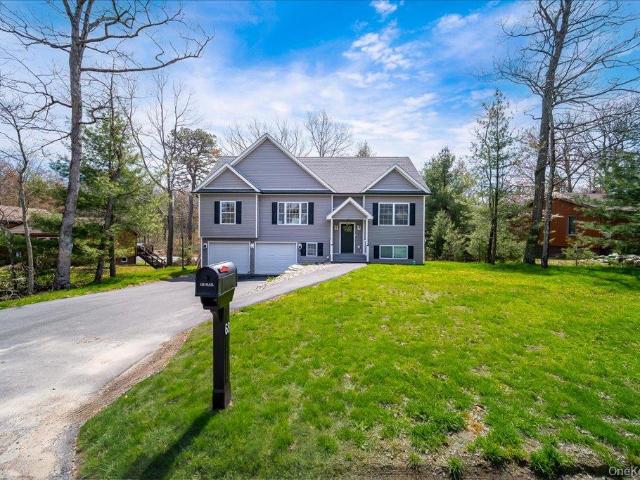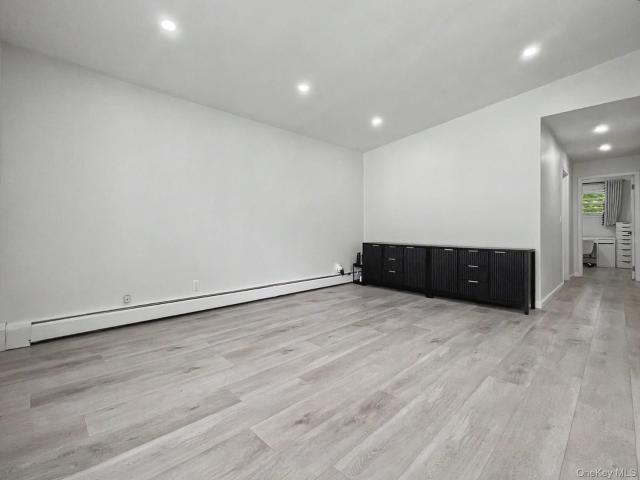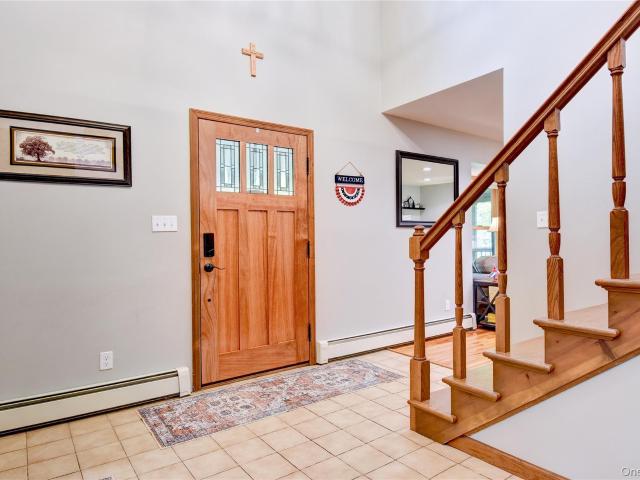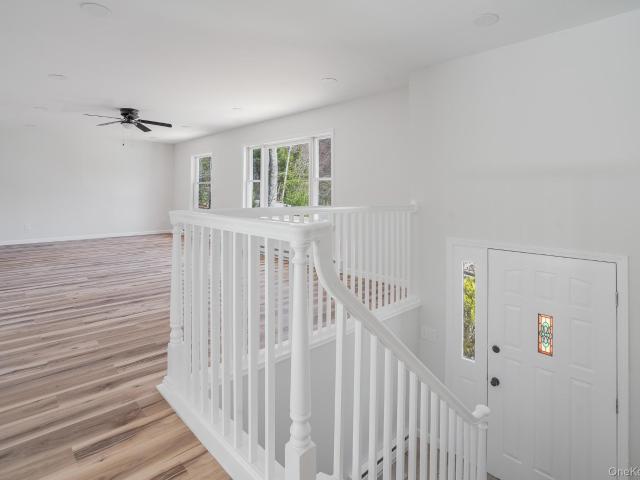
162 houses for sale in Wurtsboro

44 Lake Shore Drive S
View photo
House · for sale
USD 750,000
USD 269/sq.ft
44 Lake Shore Drive S
Wurtsboro
· 2,788 sq.ft · 4 Bedrooms · 2 Baths · House
· Fireplace · Equipped kitchen · Air conditioning
Wurtsboro · 2,788 sq.ft · 4 Bedrooms · 2 Baths · House · Fireplace · Equipped kitchen · Air conditioning
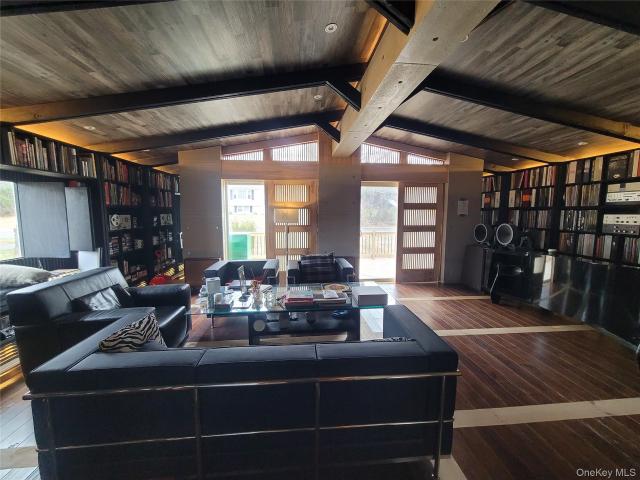
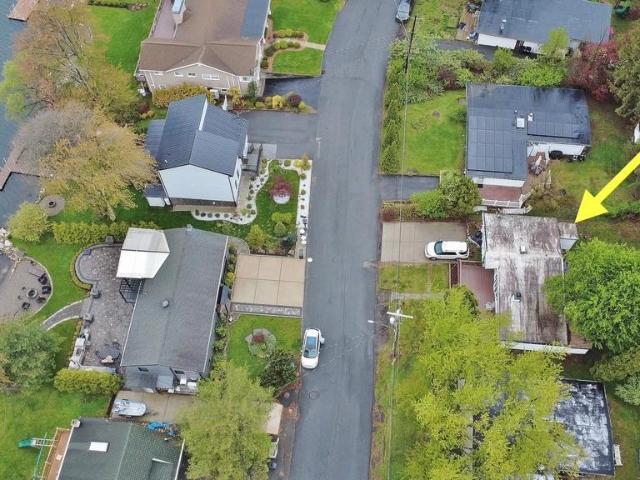
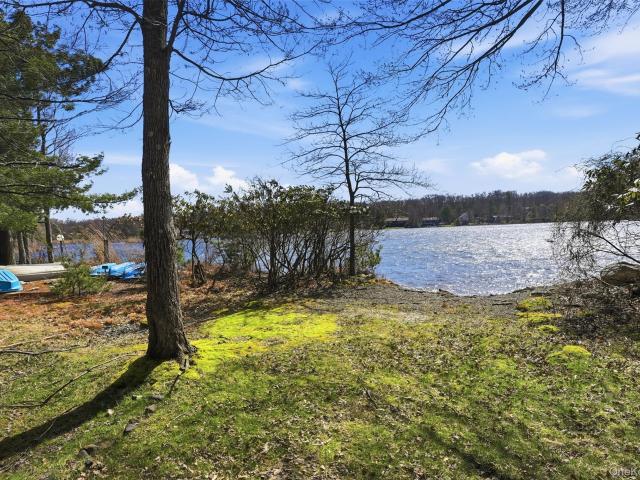
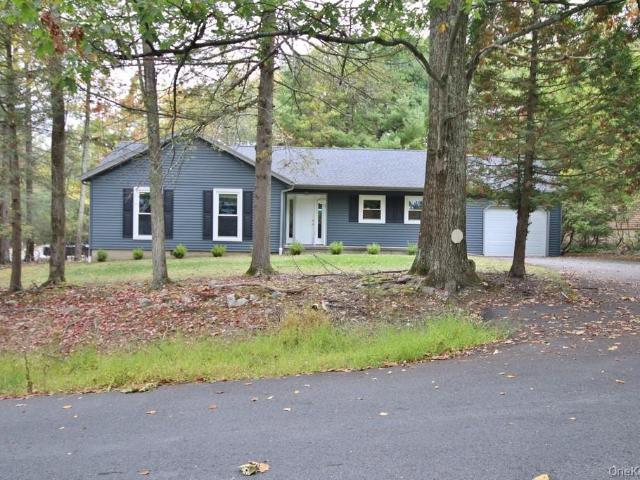
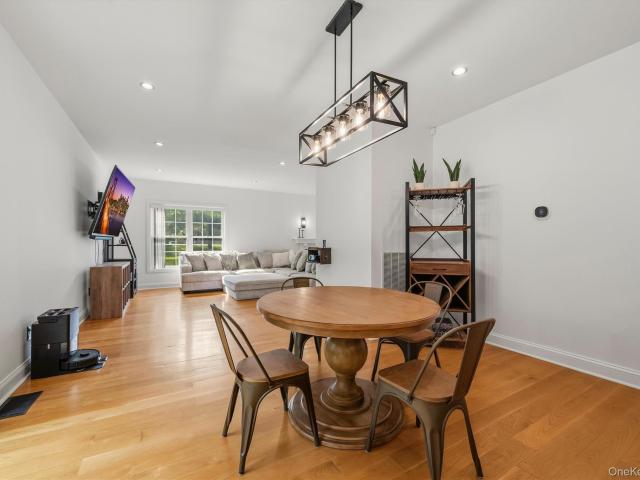
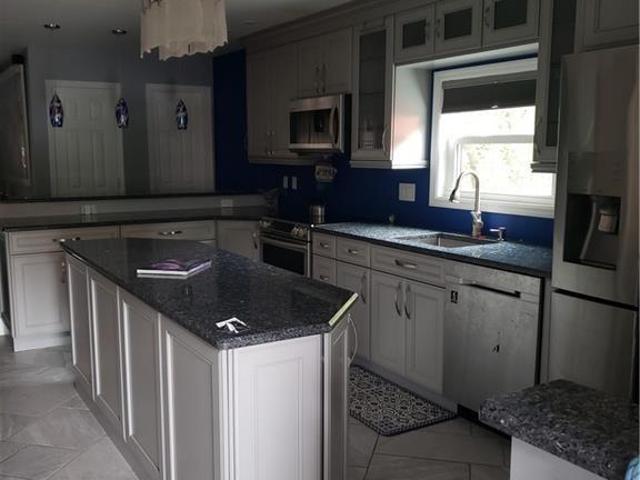
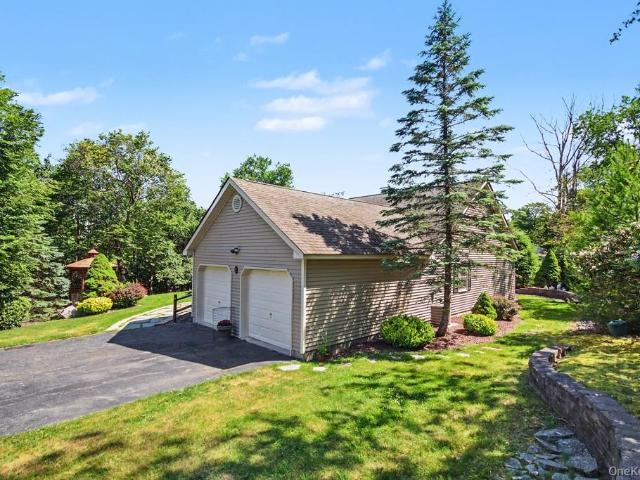
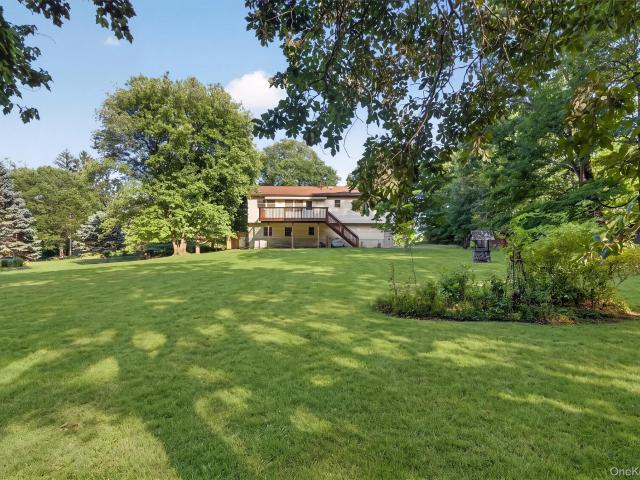
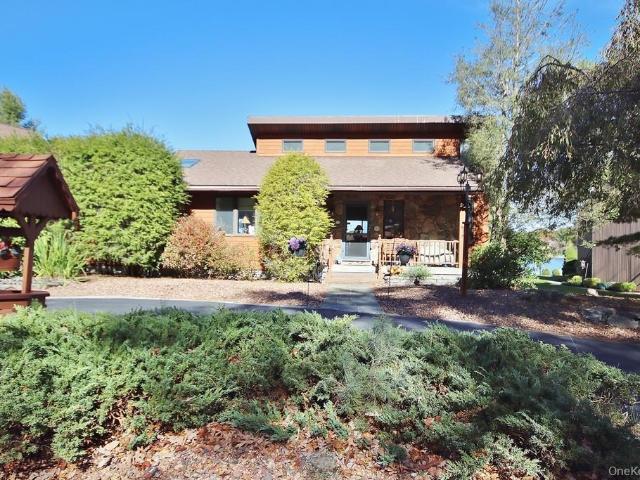
Experience lakefront living at its finest in this beautifully maintained 4 bedroom, 2 bath contemporary lakefronthome located in a premier 1,400 acre community featuring three private lakes, Lake Louise Marie, Treasure Lake, and Davis Lake, with more than 250 acres of pristine water for swimming, fishing, and electric boating. Designed to showcase breathtaking lake views, the main level features soaring cathedral ceilings and dramatic floor to ceiling windows and glass sliders that flood the home with natural light while providing panoramic waterfront views from the living room, dining area, and kitchen. The spacious living room is anchored by a stunning floor to ceiling stone fireplace with a ceramic sterno insert and accented by skylights and an elegant Murano glass chandelier. Hardwood floors and central air complete the home’s comfortable and inviting interior. The kitchen features a convenient serving bar that opens seamlessly to the dining area, creating an ideal space for entert
USD 750,000
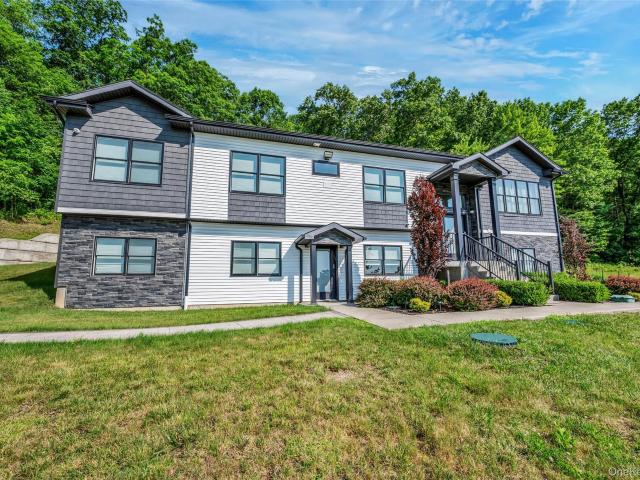
31 Walnut Ridge Lane
View photo
House · for sale
USD 1,250,000
USD 583/sq.ft
31 Walnut Ridge Lane
Wurtsboro
· 2,142 sq.ft · 8 Bedrooms · 5 Baths · House
· Deck · Equipped kitchen
Wurtsboro · 2,142 sq.ft · 8 Bedrooms · 5 Baths · House · Deck · Equipped kitchen
A rare opportunity in the highly desirable Bloomingburg neighborhood! This beautiful home rests on a private two-acre property with incredible landscaping, with beautiful scenic views of the nearby mountaintops on the Walnut Ridge cul-de-sac. Enjoy unmatched privacy and luxury in one of the area’s most sought-after locations. This home offers 8 bedrooms and 6 bathrooms, with over 4,000 square feet of interior space. This home captures breathtaking views that flow throughout the main living spaces and bedrooms, creating an atmosphere of calm, light, and openness from the moment you walk in. The main level features an elegant open layout with an expansive living area, dining area, a walk-out deck, and a beautiful kitchen with stainless steel appliances and premium cabinetry. Price includes all appliances, furniture, blinds, etc. Move-in ready. Use this house as a primary residence or a summer/ weekend home to get the kids and grandchildren together
USD 1,250,000
403 & 405 Rock Hill Drive
View photo
House · for sale
USD 155,000
USD 192/sq.ft
403 & 405 Rock Hill Drive
Wurtsboro
· 807 sq.ft · 2 Bedrooms · 1 Bath · House
Wurtsboro · 807 sq.ft · 2 Bedrooms · 1 Bath · House
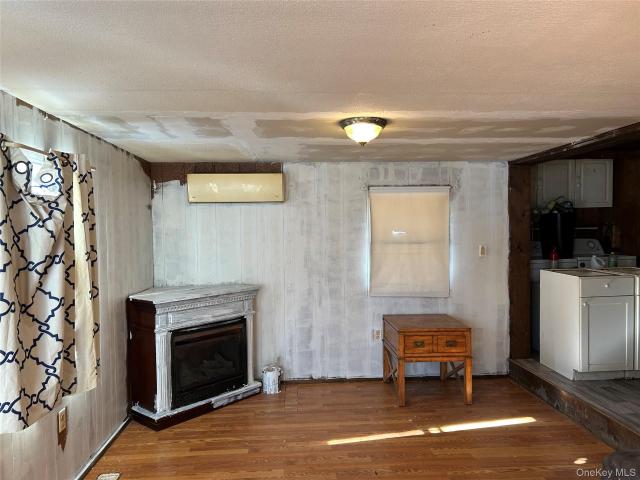
Two separate lots (403 and 405 rock hill drive) in this sale. 73 acre has a manufactured home and. 69 acre lot (the manufactured home was removed). Total taxes for both lots $1,900.00. Large shed, level land, mostly open land, some trees. The existing manufactured home is handyman, to be rehabbed, or replaced by another quailfying manufactured or new build home. Town will require planning board approval. Level lots, 1/2 mile to downtown rock hill, i-86 (nys 17). Short 6 minute drive to monticello, 18 minute drive to middletown, and i-84. 20 minutes to bethel woods music hall (woodstock music museum, etc) 6 miutes to the new resorts casino, and kartrite yearound water park. Very close to holiday mountain ski hill and recreation park, state land, lakes, rivers, and so much more. Electric meter for #405 still in place, meter box intact on 403 no meter present. One well has been located, septic unknown location or type
USD 155,000
109 Main Street
View photo
House · for sale
USD 699,900
USD 24/sq.ft
109 Main Street
Wurtsboro
· 28,740 sq.ft · House
· Parking
Wurtsboro · 28,740 sq.ft · House · Parking
109 Main St in Bloomingburg is a multi-unit income property positioned for stable cash flow, Prime village-center multifamily offering strong rental appeal and investment upside. Located on Main Street in the Village of Bloomingburg, this property features multiple income-producing units with walkable access to shops, dining, and local amenities. Easy commute via Route 17. Classic small-town architecture, off-street parking, and flexible layouts ideal for long-term tenants or value-add improvements. A solid opportunity for investors seeking stable cash flow in a growing Hudson Valley market
USD 699,900
113 White Birch Trail
View photo
House · for sale
USD 135,000
USD 117/sq.ft
113 White Birch Trail
Wurtsboro
· 1,152 sq.ft · 2 Bedrooms · 2 Baths · House
· Office room · Swimming pool · Parking
Wurtsboro · 1,152 sq.ft · 2 Bedrooms · 2 Baths · House · Office room · Swimming pool · Parking
Welcome to this charming manufactured home offering the perfect blend of comfort and low-maintenance living in the desirable New Twin Lakes Village community. This home features a light-filled, open-concept layout designed for effortless daily living and entertaining. Enjoy the convenience of true single-level living with spacious rooms and a thoughtful floor plan. Nestled in a peaceful setting while remaining close to local amenities, this property is an exceptional opportunity for anyone seeking an affordable, easy-care lifestyle. Financing available! Community Amenities: Clubhouse, Clubhouse For Rent, Community Events, Covered Mailboxes, Fishing, Holiday Parties, Home Brokerage Services, Lighted Streets, Newsletter, Off-Street Parking, On-Site Maintenance, On-Site Management, On-Site Sales Office, Park-Like Setting, Pets Welcome, Picnic Area / Pavilion / Grill, Playground, RV Storage, Scenic Views, Shower Facilities, Swimming Pool, Water Feature. Schedule your tour today!
USD 135,000
56 Club Lane
View photo
House · for sale
USD 379,900
USD 229/sq.ft
56 Club Lane
Wurtsboro
· 1,658 sq.ft · 3 Bedrooms · 2 Baths · House
· Garden · Gym · Deck · Parking · Swimming pool
Wurtsboro · 1,658 sq.ft · 3 Bedrooms · 2 Baths · House · Garden · Gym · Deck · Parking · Swimming pool
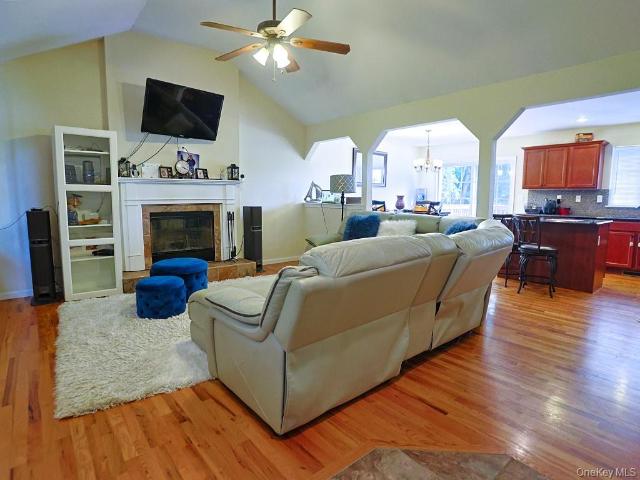
Situated in Emerald Green Community! This beautiful three-bedroom two bath ranch-style home offers comfortable living with spacious bedrooms, a formal dining room, vaulted ceilings in the living room, hardwood floors throughout, washer/dryer hookup, a two-car garage, a large deck perfect for entertaining, along with a nice yard for outdoor enjoyment. The community features amenities-club house, a swimming pool, a gym, tennis court and so much more, all in a commuter-friendly location. Just minutes from route 17-Making this the perfect place to call home!
USD 379,900
30 Straight Path
View photo
House · for sale
USD 370,000
USD 286/sq.ft
30 Straight Path
Wurtsboro
· 1,292 sq.ft · 2 Bedrooms · 2 Baths · House
· Garden · Sauna · Deck · Fireplace · Equipped kitchen · Cellar
Wurtsboro · 1,292 sq.ft · 2 Bedrooms · 2 Baths · House · Garden · Sauna · Deck · Fireplace · Equipped kitchen · Cellar
Fully renovated Lake Louise Marie ranch style home. Country modern finish inside with wood flooring through out, vaulted ceilings with wood beams along with wood finish. Custom made wood shades and sliding blinds for your glass doors overlooking new deck. Built in shelves for storage along with high-hat lights along with custom floor lighting for lower shelves. Updated kitchen including new cabinets and appliances. Fireplace in the living room with a wood stove insert to heat up the main living area. Main level features 2 bedrooms and 2 full bathrooms, Guest bathroom features custom sauna along with storage for robes and towels. Woodwork through out the newly renovated bathroom. Main suite that follows the decor of the home along with full bathroom that has been renovated. Full walkout basement that just needs heating units for year round space. Tiled floor, laundry in basement along with finished walls. Currently used as lounge space for sellers, Walkout to back yard that has paver pa
USD 370,000
34 Dogwood Loop
View photo
House · for sale
USD 50,000
USD 21/sq.ft
34 Dogwood Loop
Wurtsboro
· 2,293 sq.ft · 4 Bedrooms · 1 Bath · House
Wurtsboro · 2,293 sq.ft · 4 Bedrooms · 1 Bath · House
Opportunity knocks with this doublewide mobile home ready for a renovation. This home needs repairs and updates but offers serious potential for the right buyer with vision and tools in hand. This home features 4 bedrooms and 1 1/2 bathrooms located in the desirable Whispering Pines community. Being sold as is. Bring your imagination. This is your chance to transform a fixer upper into a beautiful home. Screened in porch and shed both have electric. Lot rent is $1,069 a month which includes road maintenance, garbage, taxes, sewer and water. New owner must be approved by management. Seller makes no representations. Buyer to do own due diligence and verify all information. Close to Route 17
USD 50,000
263 Burlingham Road
View photo
House · for sale
USD 725,000
USD 273/sq.ft
263 Burlingham Road
Wurtsboro
· 2,648 sq.ft · 4 Bedrooms · 2 Baths · House
· Fireplace
Wurtsboro · 2,648 sq.ft · 4 Bedrooms · 2 Baths · House · Fireplace
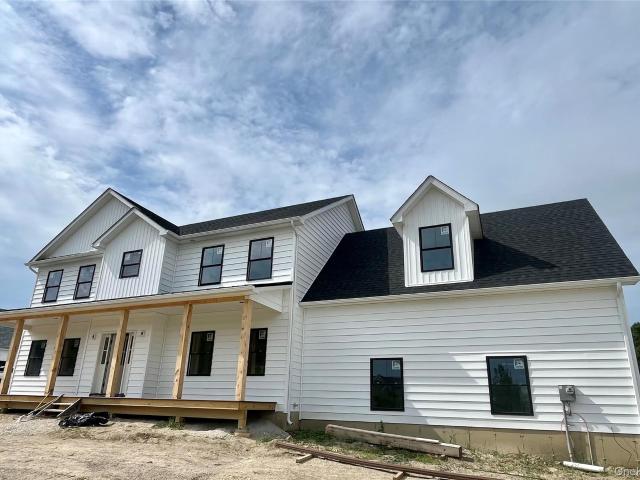
Welcome to White Pine Estates. A Brand New Luxury Community in the Pine Bush School District. Minutes to State Rt 17. One Hour and 10 min from NYC. *. Stunning Colonial Home that Features 4 Bedroom 3 Bathroom Offering an Open Floor Plan Huge Rooms. Fireplace 2650Sq Ft. 675000 This Home has a lot of builders upgrades. Perfectly Situated on a Gorgeous Premium 2 + Acre Lot Plenty of Privacy. Must see. Additional Information: ParkingFeatures: 2 Car Attached
USD 725,000
46 Maple Lane
View photo
House · for sale
USD 499,000
USD 343/sq.ft
46 Maple Lane
Wurtsboro
· 1,453 sq.ft · 3 Bedrooms · 2 Baths · House
· Garden · Fireplace · Parking · Air conditioning · Cellar
Wurtsboro · 1,453 sq.ft · 3 Bedrooms · 2 Baths · House · Garden · Fireplace · Parking · Air conditioning · Cellar
Looking for privacy and extra land near Minisink Valley schools? This 2011-built ranch at 46 Maple Ln sits on 1.4 acres in the Town of Mount Hope, part of the quiet Pine Hill Estate subdivision just outside Otisville. The home offers 3 bedrooms, 2 full baths, and 1,456 square feet of living space, all on one easy level. A cozy fireplace warms the living room on cool mornings, while the covered front porch is perfect for slow evenings outside. The full basement includes a 2-car garage below, giving plenty of room for storage, hobbies, or projects. Central air keeps things comfortable in summer, and private well and septic mean lower monthly costs. The wooded lot offers space to garden, play, or simply enjoy quiet country mornings, all within easy reach of Otisville, Middletown, and Route 211 commuter routes. This is a peaceful spot to settle in and stay awhile
USD 499,000
107 Dunthorne Drive
View photo
House · for sale
USD 765,000
USD 172/sq.ft
107 Dunthorne Drive
Wurtsboro
· 4,424 sq.ft · 7 Bedrooms · 5 Baths · House
· Deck · Fireplace · Equipped kitchen
Wurtsboro · 4,424 sq.ft · 7 Bedrooms · 5 Baths · House · Deck · Fireplace · Equipped kitchen
Live Luxury for Less: 5 BR Colonial with 2 bedroom Rental Unit on 10 Acres! 7 Total bedrooms. Offset your mortgage without sacrificing an ounce of luxury. This stunning, fully renovated (2019) legal 2-family Colonial sits on 10 acres of pristine land, offering the ultimate setup for multi-generational living or savvy house-hacking. The main home boasts a grand vaulted entryway, a gourmet granite kitchen, and an incredible 5-bedroom layout featuring two primary suites and private baths for almost every room. Sip morning coffee on your paver deck overlooking panoramic mountain views and enjoy ultra-low utility bills thanks to 62 solar panels, spray foam insulation. The fully separate 2-bedroom apartment is a proven income-generator, commanding an estimated $2,400/month. It comes complete with its own kitchen, fireplace, and laundry hookups. Commuter's dream location: Under 10 minutes to the Metro-North train, highway, and local shopping. Opportunities like this don't last—invest in your
USD 765,000
9 Rustic Hills Road
View photo
House · for sale
USD 569,000
USD 156/sq.ft
9 Rustic Hills Road
Wurtsboro
· 3,638 sq.ft · 3 Bedrooms · 3 Baths · House
· Equipped kitchen
Wurtsboro · 3,638 sq.ft · 3 Bedrooms · 3 Baths · House · Equipped kitchen
Tucked beyond a canopy of mature trees and framed by lush landscaping, this striking contemporary Colonial at 9 Rustic Hills Road offers a sense of arrival that begins the moment you pass through its stately pillar-lined driveway. A setting of quiet seclusion unfolds into a home designed for both comfort and versatility. Step inside to soaring cathedral ceilings and an abundance of windows that invite the outdoors in, bathing the interior in natural light throughout the day. The layout flows effortlessly, with a formal living room and an inviting family room that creates the perfect backdrop for both intimate evenings and lively gatherings. At the heart of the home, a spacious kitchen appointed with stainless steel appliances opens to a dining area and a charming breakfast nook—easily reimagined as a walk-in pantry to suit your needs. Thoughtfully designed for modern living, the residence offers exceptional flexibility with a full finished walkout lower level. Complete with its own lau
USD 569,000
190 Dunthorne Drive
View photo
House · for sale
USD 625,000
USD 190/sq.ft
190 Dunthorne Drive
Wurtsboro
· 3,283 sq.ft · 4 Bedrooms · 3 Baths · House
· Patio · Office room · Deck · Fireplace · Equipped kitchen
Wurtsboro · 3,283 sq.ft · 4 Bedrooms · 3 Baths · House · Patio · Office room · Deck · Fireplace · Equipped kitchen
Set on 12 picturesque acres with sweeping pastoral views, this beautifully maintained 1840 farmhouse blends historic charm with the comforts of modern living. Offering 4 bedrooms and 3.5 baths, the home features original wood floors, generous living spaces, and a flexible floor plan suited for a variety of lifestyles. The main level includes a welcoming living room with a wood-burning fireplace, a spacious family room with a gas fireplace, an oversized dining room capable of hosting large gatherings, and a country kitchen with a breakfast area, a china cabinet, and plenty of storage. A mudroom with laundry adds convenience, while a separate wing featuring a bedroom, full bath, office, and loft provides ideal space for guests, extended family, or a home-based business. Upstairs, the primary suite offers a walk-in closet, en suite bath, and private deck overlooking the back patio, fields, and neighboring farmland. Two additional bedrooms and a full bath complete the second floor. Outside
USD 625,000
328 Stone School House Road
View photo
House · for sale
USD 235,000
USD 171/sq.ft
328 Stone School House Road
Wurtsboro
· 1,367 sq.ft · 3 Bedrooms · 2 Baths · House
Wurtsboro · 1,367 sq.ft · 3 Bedrooms · 2 Baths · House
Calling all investors, flippers, and contractors! This is the opportunity you've been waiting for. Situated on a pristine, level 1-acre lot in the highly desirable Pine Bush School District, this 3-bedroom, 2-bath home ranch has hit the market. With the right vision and renovations, this property offers exceptional upside and the chance to create significant value. Whether you're looking for your next flip, a long-term investment, or a project with equity-building potential, this is one you won't want to miss
USD 235,000
68 Picadilly Circle
View photo
House · for sale
USD 564,000
USD 244/sq.ft
68 Picadilly Circle
Wurtsboro
· 2,303 sq.ft · 4 Bedrooms · 2 Baths · House
· Office room · Equipped kitchen · Parking · Cellar
Wurtsboro · 2,303 sq.ft · 4 Bedrooms · 2 Baths · House · Office room · Equipped kitchen · Parking · Cellar
Welcome to your brand-new sanctuary in the prestigious Emerald Green community. This stunning newly-constructed bi-level home (built in 2024) blends modern luxury with a tranquil Catskills setting, offering over 2,304 square feet of meticulously finished living space on a quiet cul-de-sac. Interior Highlights: Open-Concept Living: The upper level features sprawling hardwood floors and airy 9-foot cathedral ceilings that lead into a sun-drenched living and dining area. Chef’s Kitchen: Experience high-end culinary design with gleaming granite countertops, an open kitchen layout, and a spacious pantry. Primary Suite: A large, private retreat complete with a full ensuite bathroom and a generous walk-in closet. Versatile Living: The lower level offers a fully finished basement, perfect for a family room, home office, or guest quarters. Massive Garage: Storage is never an issue with the 600+ sq. Ft. dual-climate, 2-car attached garage. Outdoor & Community Living: Step out onto your private d
USD 564,000
44 Straight Path
View photo
House · for sale
USD 339,500
USD 269/sq.ft
44 Straight Path
Wurtsboro
· 1,259 sq.ft · 3 Bedrooms · 2 Baths · House
· Equipped kitchen
Wurtsboro · 1,259 sq.ft · 3 Bedrooms · 2 Baths · House · Equipped kitchen
Move right into this beautifully renovated home in the desirable Rock Hill community, where modern updates and a vibrant lifestyle come together. Completely refreshed from top to bottom, this turn-key property features new flooring, fresh paint, and stylish finishes throughout, creating a bright and welcoming atmosphere. Whether you're searching for a full-time residence, a vacation getaway, or an investment opportunity, this home offers exceptional value and worry-free living. The heart of the home is the brand-new kitchen, thoughtfully designed with modern cabinetry, attractive countertops, and a full suite of new appliances. The renovated bathroom showcases contemporary fixtures and elegant finishes, while a new water heater provides added efficiency and peace of mind. Every detail has been carefully updated so you can enjoy the comfort of a fully modernized home without the expense or hassle of future renovations. Beyond the home itself, you'll enjoy access to wonderful community a
USD 339,500
29 Valley View Road
View photo
House · for sale
USD 600,000
USD 188/sq.ft
29 Valley View Road
Wurtsboro
· 3,175 sq.ft · 4 Bedrooms · 2 Baths · House
· Patio · Office room · Deck · Fireplace · Equipped kitchen · Cellar
Wurtsboro · 3,175 sq.ft · 4 Bedrooms · 2 Baths · House · Patio · Office room · Deck · Fireplace · Equipped kitchen · Cellar
Timeless 4-bedroom, 2.5 bath Center Hall Colonial set on 1 level acre, offering the perfect balance of classic charm and functional living space. The large eat-in kitchen offers abundant space for cooking and casual dining, equipped with stainless steel appliances. The spacious family room with wood-burning fireplace create a warm and functional main level. Classic formal dining and living rooms that complement the home's traditional layout. The primary suite serves as a private retreat with a walk-in closet, built-in window bench, and a well-appointed en suite bath with granite vanity, double sinks, and ceramic tile. Three additional spacious bedrooms provide flexibility for family, guests, or home office needs. The finished basement expands the living space with a gas fireplace, bar, and wine cellar. Ideal for entertaining or unwinding. Step outside to enjoy the deck with screened-in gazebo, creating the perfect setting for outdoor dining. The stone patio offers additional gathering
USD 600,000
589 County Route 56
View photo
House · for sale
USD 450,000
USD 188/sq.ft
589 County Route 56
Wurtsboro
· 2,390 sq.ft · 4 Bedrooms · 2 Baths · House
· Garden · Gym · Deck · Equipped kitchen
Wurtsboro · 2,390 sq.ft · 4 Bedrooms · 2 Baths · House · Garden · Gym · Deck · Equipped kitchen
Welcome to this completely refreshed 4-bedroom, 2-bathroom raised ranch, where modern comfort meets thoughtful design. Step inside to find a bright, open living space featuring brand-new, stylish flooring and fresh paint throughout. The heart of the home is the gorgeous kitchen, boasting sleek stainless-steel appliances and quartz countertops, perfect for entertaining or daily life. With four spacious bedrooms, there is plenty of room for home offices or guests. The finished lower level offers versatile space for a family room, home office, or gym, alongside generous storage. The true highlight is the massive wrap-around deck, seamlessly connecting indoor and outdoor living, overlooking a generous, private yard. Enjoy peace of mind in this move-in-ready gem!
USD 450,000
19 Crescent Circle
View photo
House · for sale
USD 260,000
USD 221/sq.ft
19 Crescent Circle
Wurtsboro
· 1,173 sq.ft · 3 Bedrooms · 2 Baths · House
· Garden · Deck · Equipped kitchen · Swimming pool · Cellar
Wurtsboro · 1,173 sq.ft · 3 Bedrooms · 2 Baths · House · Garden · Deck · Equipped kitchen · Swimming pool · Cellar
Welcome to this lovely 2-bedroom, 2-bath ranch in the desirable Lake Louise Marie community! This easy one-level home features hardwood floors throughout and a beautifully renovated kitchen with brand-new cabinets, countertops, flooring, and all appliances. The entire home has been freshly painted and offers two full bathrooms, including one completely brand new and another updated with a new vanity and toilet. Recent upgrades also include spray foam insulation in the basement for added efficiency and comfort, updated electric and electric panel, and a new concrete driveway. The home offers two spacious bedrooms and a large family room with a wood-burning stove and glass sliders leading out to a private backyard. Enjoy beautiful lake views of Lake Louise Marie from the charming front porch, or relax privately on the back deck. Lake Louise Marie offers swimming, kayaking, fishing, and electric boating, along with HOA amenities including a pool, beach, tennis courts, and a full calendar
USD 260,000
119 Lake Shore Drive W
View photo
House · for sale
USD 589,000
USD 270/sq.ft
119 Lake Shore Drive W
Wurtsboro
· 2,174 sq.ft · 3 Bedrooms · 2 Baths · House
· Garden · Swimming pool · Cellar
Wurtsboro · 2,174 sq.ft · 3 Bedrooms · 2 Baths · House · Garden · Swimming pool · Cellar
Beautiful Renovated Lake House with Prime Lakefront Location on Treasure Lake & Community Amenities located in Emerald Green. This is great for all year round living or for your weekend gateway! Enjoy the areas amenities such as Resort's Casino, Water Park, Monster golf course Restaurants and many local breweries and fishing lakes and even skiing for the winter! Experience lakeside living at its finest in this beautifully renovated lake house, perfectly situated on serene lake frontage. This charming home offers a modern, updated interior done in 2025 with spacious living areas, stylish finishes, and breathtaking waterfront views. Enjoy direct access to the lake for swimming, kayaking, or fishing right from your backyard. The community features a range of amenities, including a private dock, swimming pool, clubhouse, walking trails, and recreational areas—ideal for relaxing weekends or active outdoor lifestyles. There wasn't a room that hasn't been touched in this home. The basement is
USD 589,000
5 Drake Lane
View photo
House · for sale
USD 315,000
USD 243/sq.ft
5 Drake Lane
Wurtsboro
· 1,292 sq.ft · 3 Bedrooms · 2 Baths · House
· Garden · Deck · Fireplace · Parking · Air conditioning
Wurtsboro · 1,292 sq.ft · 3 Bedrooms · 2 Baths · House · Garden · Deck · Fireplace · Parking · Air conditioning
Welcome to Emerald Green at Lake Louise Marie, a premier lake community in Rock Hill, NY—just 90 minutes from NYC! This meticulously maintained three-bedroom, two-bathroom ranch sits on a beautifully landscaped corner lot and offers the ease of single-level living. Inside, you’ll find a spacious dining and living room combination with a charming brick, wood-burning fireplace and glass doors that open directly to a private deck and backyard retreat. The home features three comfortable bedrooms, two full handicap-accessible bathrooms, and a one-car garage with a convenient side door walkout to the yard. Thoughtfully cared for, the property has received numerous upgrades and renovations over the past seven years, making it truly move-in ready. Some upgrades are Vinyl siding, home generator, tankless water heater, central air conditioning (see agent remarks for details). Emerald Green spans 1,400 acres and features three private lakes—Lake Louise Marie, Treasure Lake, and Davis Lake—offeri
USD 315,000
8 Darmstadter Road
View photo
House · for sale
USD 684,999
USD 261/sq.ft
8 Darmstadter Road
Wurtsboro
· 2,616 sq.ft · 3 Bedrooms · 2 Baths · House
· Patio · Office room · Balcony
Wurtsboro · 2,616 sq.ft · 3 Bedrooms · 2 Baths · House · Patio · Office room · Balcony
Located in Orange County, Town of Crawford, just 10 minutes to Middletown and Pine Bush, this exceptional space is filled with natural light from large windows and offers endless possibilities as a home office, media room, playroom, fitness studio, or guest retreat. Welcome to this impressive 2,600+ square-foot colonial situated on a beautifully maintained 0.82-acre corner lot on a quiet cul-de-sac within the Pine Bush School District. From the moment you arrive, you'll appreciate the home's striking curb appeal, featuring high-quality stucco construction, a stamped concrete walkway and patio, with meticulous landscaping. Freshly painted inside and out, this residence is truly move-in ready and maintained in immaculate condition. Step inside to discover soaring 9-foot ceilings, recessed lighting throughout, a lovely balcony, stunning 5-inch white oak flooring, and a breathtaking two-story foyer illuminated by an imported grand crystal chandelier. The formal living room provides an eleg
USD 684,999
22 Lakeview Court
View photo
House · for sale
USD 289,000
USD 206/sq.ft
22 Lakeview Court
Wurtsboro
· 1,399 sq.ft · 3 Bedrooms · 2 Baths · House
· Deck · Fireplace · Equipped kitchen · Parking · Swimming pool · Cellar
Wurtsboro · 1,399 sq.ft · 3 Bedrooms · 2 Baths · House · Deck · Fireplace · Equipped kitchen · Parking · Swimming pool · Cellar
22 Lakeview Court, Rock Hill, NY 12775, Beautifully renovated from top to bottom, this home offers a great layout and modern finishes throughout. The first floor features a spacious kitchen with island, breakfast nook, tile flooring, half bath, and a large living room with a gas fireplace and sliders leading out to the deck. There is also a one-car garage with direct access into the home, along with a separate entrance to the semi-finished basement, offering additional storage space and a laundry area. The second level boasts 3 bedrooms, a full hall bath, and a primary bedroom with its own private bathroom. Located in the desirable Emerald Green community, this home offers the perfect combination of comfort, style, and convenience, with access to pools, lakes, clubhouse amenities, and more. Emerald Green is one of Sullivan County’s premier private communities, offering an outstanding lifestyle with amenities for all ages. Residents enjoy two newly built pools located by the lakeside sa
USD 289,000
2 Douglas Street
View photo
House · for sale
USD 425,000
USD 253/sq.ft
2 Douglas Street
Wurtsboro
· 1,679 sq.ft · 3 Bedrooms · 2 Baths · House
· Patio · Garden · Fireplace · Equipped kitchen · Air conditioning
Wurtsboro · 1,679 sq.ft · 3 Bedrooms · 2 Baths · House · Patio · Garden · Fireplace · Equipped kitchen · Air conditioning
Welcome to the sought-after Emerald Green Private Lake Community! This beautifully maintained 3-bedroom, 2-bath ranch offers the ease of one-level living on a professionally landscaped. 33-acre corner lot surrounded by mature trees, stone walkways, and a charming front gazebo. Step inside to discover an inviting open floor plan featuring cathedral ceilings, skylights, gleaming hardwood floors throughout, and central air conditioning. The spacious living room is centered around a cozy propane fireplace, creating the perfect gathering place for relaxing evenings, while the sitting room or formal dining area offers custom built-in shelving and flexible living space. The oversized eat-in kitchen provides abundant cabinetry and workspace, with glass sliders leading to a private patio, ideal for outdoor dining, entertaining, or simply enjoying the peaceful backyard setting. Down the hall are two generously sized bedrooms and a beautifully updated full bath with elegant tile, a pedestal sink,
USD 425,000
33 Seaman Road
View photo
House · for sale
USD 457,000
USD 210/sq.ft
33 Seaman Road
Wurtsboro
· 2,174 sq.ft · 3 Bedrooms · 2 Baths · House
· Garden · Deck · Equipped kitchen
Wurtsboro · 2,174 sq.ft · 3 Bedrooms · 2 Baths · House · Garden · Deck · Equipped kitchen
Park-like property is just the beginning of what you'll fall in love with! Set on two beautiful acres with unexpected privacy, this classic raised ranch offers nearly 2,000 square feet of comfortable living space in the heart of Circleville. Set back from the road behind stone walls and backing to woods, the peaceful setting provides the perfect balance of privacy and convenience. A light-filled interior welcomes and the spacious living room flows into the formal dining room. The eat-in kitchen features a two-tier center island for casual dining and entertaining, tile backsplash, wood cabinetry and newer appliances. Speaking of entertaining. Head outside to the oversized composite deck with retractable awning, perfect for grilling, chilling and enjoying the tranquil surroundings. The large, level backyard extends into the woods, offering plenty of room to roam. The primary bedroom offers a private full bath with stall shower and two additional bedrooms share a second full bath. Downsta
USD 457,000

Get email alerts

Don't miss out: be the first to know about new properties

The alert was correctly created

On subscribing you accept the conditions of use and the privacy policy
Alert
Receive new ads in your inbox
Save this search
Receive alerts for new listings

We'll send you an email when we have new properties for: "Houses for sale in Wurtsboro"

The alert was correctly created

Circleville, Wallkill town Orange County New York
Baileyville, Mount Hope town Orange County New York
Get email alerts and be the first to see new listings
Required field
On subscribing I accept the terms of the privacy policy
Perfect! You'll soon start receiving new listings via email
Alert
Receive an email when we have new ads for Houses for sale in Wurtsboro
Save this search
Filters

Bedrooms

Size (sq.ft)

sq.ft
sq.ft

Price

USD
USD

Property type

Bathrooms

Clear all filters
Receive notifications when new entries are published.