2,438 properties for sale in Wyndom

Kent Rd
View photo
House · for sale
Request Details
Updated
Kent Rd
Wyndom
· 1,152 sq.ft · 3 Bedrooms · 1 Bath · House
Wyndom · 1,152 sq.ft · 3 Bedrooms · 1 Bath · House
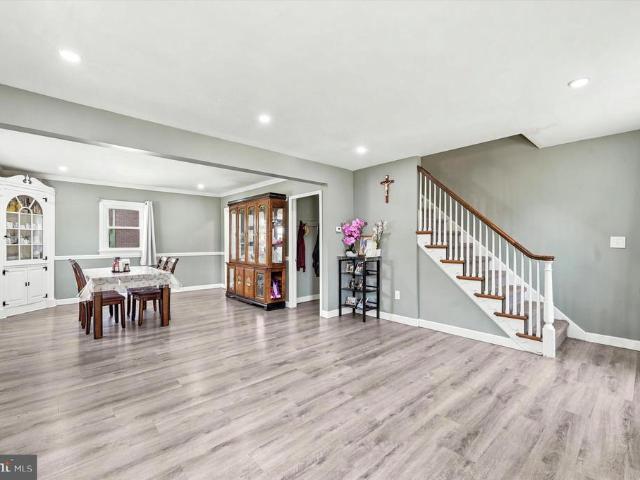
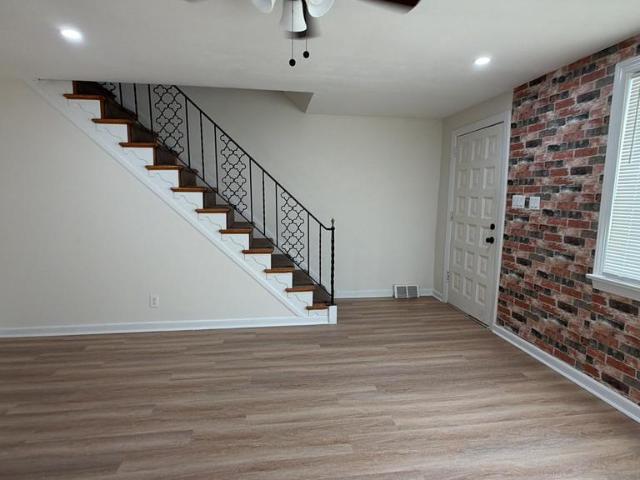
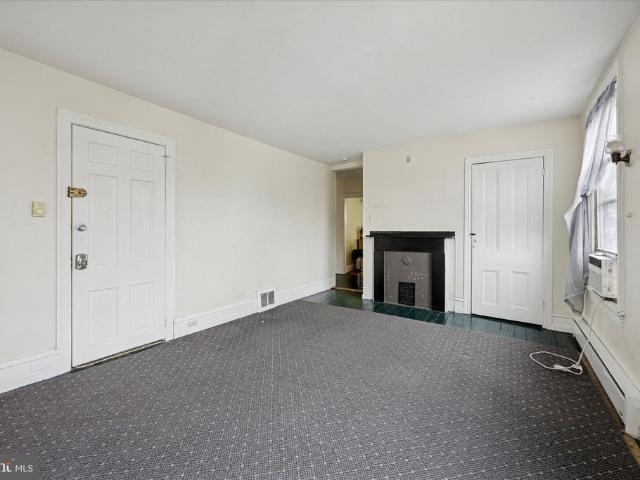
This home is in preforeclosure, which means the homeowner is in default (missed payments). Therefore, there could be an opportunity to strike a great deal with the owner and the bank
Request Details
W Ashland Ave
View photo
House · for sale
Request Details
Updated
W Ashland Ave
Wyndom
· 4 Bedrooms · 4 Baths · House
Wyndom · 4 Bedrooms · 4 Baths · House
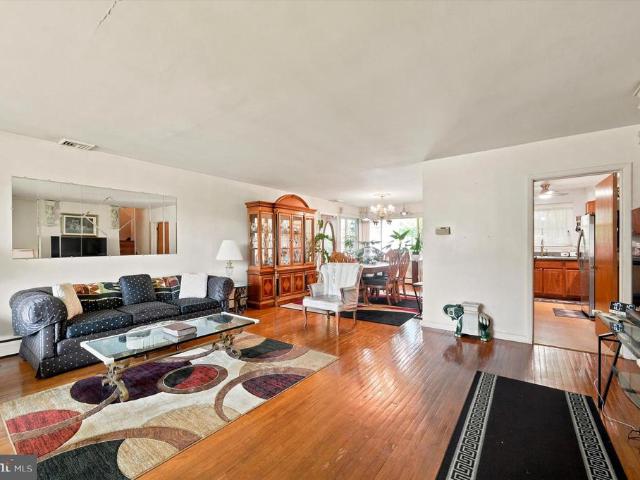
This home is in preforeclosure, which means the homeowner is in default (missed payments). Therefore, there could be an opportunity to strike a great deal with the owner and the bank
Request Details
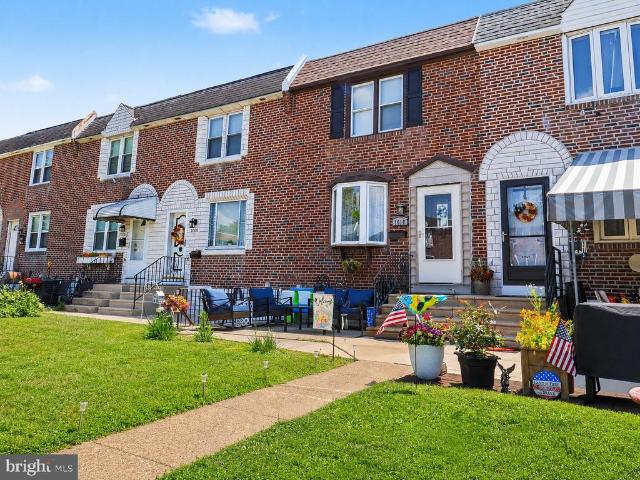
1010 Poplar Avenue
View photo
Townhouse · for sale
USD 240,000
USD 208/sq.ft
1010 Poplar Avenue
Wyndom
· 1,152 sq.ft · 3 Bedrooms · 1 Bath · Townhouse
· Patio · Garden · Equipped kitchen · Cellar · Parking
Wyndom · 1,152 sq.ft · 3 Bedrooms · 1 Bath · Townhouse · Patio · Garden · Equipped kitchen · Cellar · Parking
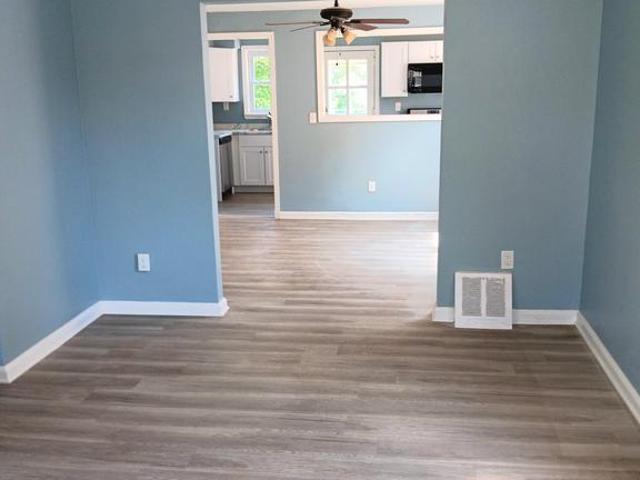
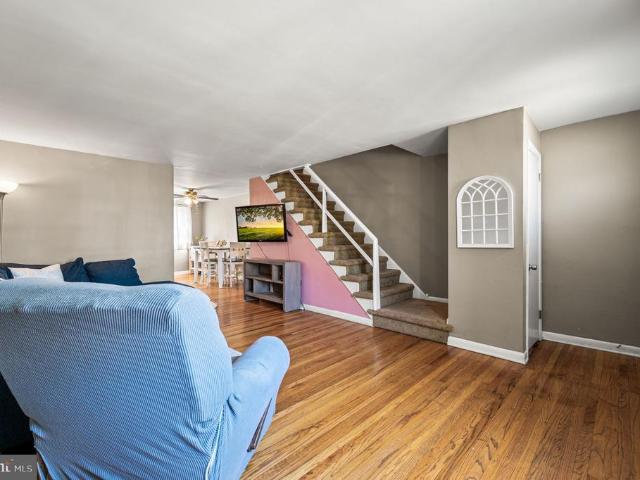
Welcome to this beautifully updated home in the heart of Briarcliffe! The inviting front patio and well-maintained yard create great curb appeal, while the vinyl-accented entry gives the home a fresh, distinctive look. Inside, youll find refinished hardwood floors throughout the main level, including a spacious living room and dining room. The updated open-concept kitchen offers ample cabinet and counter space, granite countertops, an undermount sink, dishwasher, and tile flooring. Upstairs features fresh paint, newer carpet, and three nicely sized bedrooms. The primary bedroom includes an expanded closet, a striking wood-accent ceiling detail, and a modern ceiling fan. A renovated hall bathroom with a skylight completes the second floor. The finished basement provides additional living space with new flooring, exposed beams, an updated powder room, a laundry area, and plenty of storage. Out back, enjoy convenient two-car parking, plus access to an additional two-car parking area acros
USD 240,000
646 Amosland Road
View photo
House · for sale
USD 300,000
USD 187/sq.ft
New
646 Amosland Road
Wyndom
· 1,604 sq.ft · 3 Bedrooms · 1 Bath · House
· Office room · Fireplace · Parking
Wyndom · 1,604 sq.ft · 3 Bedrooms · 1 Bath · House · Office room · Fireplace · Parking
Welcome to this spacious 3-bedroom Colonial in Morton offering endless potential for homeowners and investors alike. Featuring an enclosed front porch, large living room with fireplace, formal dining area, attached one-car garage, private driveway, and a bonus room upstairs perfect for a home office or flex space. Owned by the same family since 2006, this home is ready for your personal updates and improvements. A recently replaced roof provides added peace of mind. Conveniently located on Amosland Road with Amosland Elementary School just down the street, plus easy access to shopping, parks, and major routes. A great opportunity to build equity and make this home your own!
USD 300,000
355 Hibbs Ave
View photo
Condo · for sale
USD 129,900
USD 156/sq.ft
355 Hibbs Ave
Wyndom
· 829 sq.ft · 2 Bedrooms · 1 Bath · Condo
· Garden · Equipped kitchen
Wyndom · 829 sq.ft · 2 Bedrooms · 1 Bath · Condo · Garden · Equipped kitchen
The Cooperative or Co-op is a more common form of ownership in New York City and there are also Co-ops in Philadelphia. The fact that NO investors are allowed creates a level of stability to the development. Once you drive in, it is clear that the current owners care deeply about the neighborhood, because it is immaculate. Its a dream come true because the Co-op covers nearly everything to do with maintenance. Homeownership is easy here-the monthly fee INCLUDES: electric, gas, roof, boiler, hot water heater and exterior building upkeep. You get to design and maintain your yard. Focus on living life, not worrying about electric and heating bills. The design is perfect for a simple life and relaxing and entertaining. The kitchen is updated and the home well cared for, there is a lovely living room bright with sunlight, and large bedrooms. Washer / dryer included. This is about a mile to the train, and the bus is even closer; it is less than 10 miles to the Airport and City Hall in Philly
USD 129,900
214 Priscilla Lane
View photo
House · for sale
USD 360,000
USD 199/sq.ft
Updated
214 Priscilla Lane
Wyndom
· 1,808 sq.ft · 3 Bedrooms · 2 Baths · House
· Patio · Garden · Office room · Equipped kitchen · Parking
Wyndom · 1,808 sq.ft · 3 Bedrooms · 2 Baths · House · Patio · Garden · Office room · Equipped kitchen · Parking
Welcome to 214 Priscilla Avenue in the heart of Aldan Borough, proudly known as'The Community of Homes. This beautifully renovated brick Colonial combines classic charm with modern updates and is ready for its next owner. Enter into a spacious living room and formal dining room featuring brand-new flooring, creating a warm and inviting atmosphere. The stunning 2024 remodeled kitchen is the centerpiece of the home, showcasing elegant quartz countertops, a stylish tile backsplash, new wood cabinetry with a convenient lazy Susan, and a Whirlpool appliance package. Just off the kitchen is a versatile garage conversion that can serve as a family room, den, home office, or laundry area. This flexible space includes laundry hookups, a full bathroom with a shower stall, and access to the screened rear porch. Outdoor living is a delight with a screened porch overlooking a rear patio, perfect for grilling, entertaining, or simply relaxing. The expansive, level backyard spans approximately 9,583
USD 360,000
5 Drexel Avenue
View photo
House · for sale
USD 380,000
USD 202/sq.ft
5 Drexel Avenue
Wyndom
· 1,873 sq.ft · 3 Bedrooms · 1 Bath · House
· Garden · Parking
Wyndom · 1,873 sq.ft · 3 Bedrooms · 1 Bath · House · Garden · Parking
Welcome to 5 Drexel Avenue, a well maintained split level home situated on a beautifully landscaped corner lot in the heart of Lansdowne. Offering 3 bedrooms, 1.5 bathrooms, a one car garage, and a private driveway, this home combines comfortable living with a functional layout that appeals to today's buyers. Step inside to a spacious living room filled with natural light, providing plenty of room for relaxing or entertaining guests. The dining room flows into a bright sunroom, creating the perfect space to enjoy your morning coffee, unwind with a book, or take in views of the backyard throughout the seasons. The lower level features an additional family room, offering flexible space for a media room, home office, playroom, fitness area, or whatever best fits your lifestyle. Outside, the flat, well maintained corner lot provides attractive curb appeal, usable outdoor space, and mature landscaping. Whether you enjoy gardening, outdoor gatherings, or simply having room to spread out, thi
USD 380,000
80 W Baltimore Avenue # C507
View photo
Condo · for sale
USD 140,000
USD 183/sq.ft
80 W Baltimore Avenue # C507
Wyndom
· 764 sq.ft · 1 Bedroom · 1 Bath · Condo
· Garden · Equipped kitchen · Parking
Wyndom · 764 sq.ft · 1 Bedroom · 1 Bath · Condo · Garden · Equipped kitchen · Parking
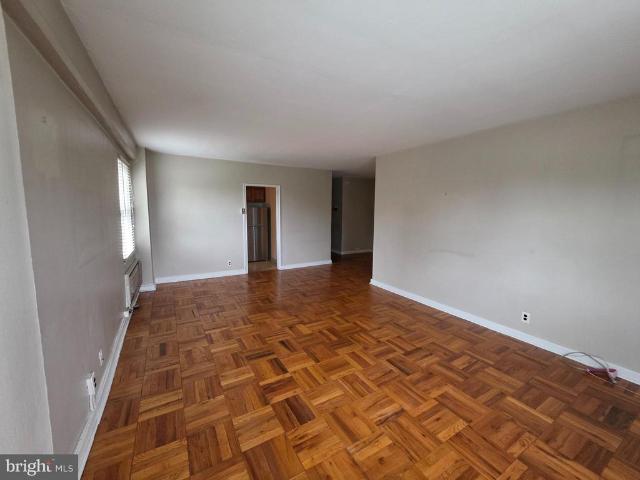
Corner One-Bedroom Condo in the Heart of Walkable Lansdowne! Welcome to Wildman Arms, where comfort, convenience, and walkable living come together. This charming corner one-bedroom, one-bath condo is filled with natural light thanks to its desirable corner location and offers a warm, inviting place to call home. Inside, you'll find beautiful parquet wood floors, a spacious eat-in kitchen, generous closet space, and bright living areas that create an easy, comfortable lifestyle. The secure mid-rise building features on-site laundry, resident parking, beautifully maintained garden plots, and optional garage parking for an additional fee. Located in the heart of Lansdowne's historic one-square-mile village, you're just a short stroll from the soon-to-reopen Lansdowne Theatre, the popular Farmers Market, Lansdowne Library, local coffee shops, restaurants, boutiques, and art galleries. Commuters will appreciate the bus stop right outside the building and the train station just two blocks a
USD 140,000
119 Reese Street
View photo
Townhouse · for sale
USD 239,900
USD 202/sq.ft
119 Reese Street
Wyndom
· 1,184 sq.ft · 3 Bedrooms · 1 Bath · Townhouse
· Patio · Garden · Parking · Cellar
Wyndom · 1,184 sq.ft · 3 Bedrooms · 1 Bath · Townhouse · Patio · Garden · Parking · Cellar
Where are you going to find a Beautiful Stone Twin that's Move in Condition, Great Location and Incredibly Priced in the charming community of Sharon Hill. Opportunity is knocking. Imagine moving in and enjoying this spacious 3 bedroom1.5 bath with a great flowing Living rm, dining rm, modern eat-in-kitchen all full of sunlight. The second floor has 3 bedrooms and bath. Further, complementing this home is the lower level that offers a fully finished basement, adding additional living space along with ample space for laundry and storage. Outside, enjoy your private yard with a patio for summer cook outs or just entertaining. A detached garage for all your storage needs along with a driveway for easy parking. This home is also conveniently located one block from the local elementary and high school. This gem of a home is perfectly situated for all your transportation needs to help with your work commute. The commute to Center City is about 20 minutes, 10 minutes from both I76, I95, 5 min
USD 239,900
416 Pusey Avenue
View photo
Townhouse · for sale
USD 214,900
USD 138/sq.ft
416 Pusey Avenue
Wyndom
· 1,550 sq.ft · 3 Bedrooms · 2 Baths · Townhouse
· Garden · Office room · Equipped kitchen · Cellar
Wyndom · 1,550 sq.ft · 3 Bedrooms · 2 Baths · Townhouse · Garden · Office room · Equipped kitchen · Cellar
Welcome to 416 Pusey Ave. A beautifully maintained 3-bedroom, 2-bath home nestled in the heart of Collingdale Borough! From the moment you step inside, youll be greeted by a bright and inviting main level featuring a spacious living room, elegant dining area, and a well-appointed kitchenall enhanced by abundant natural light and gorgeous flooring throughout. The kitchen is a standout, offering ample storage, custom cabinetry, and plenty of space for cooking and entertaining. Upstairs, youll find three generously sized bedrooms, each with excellent closet space, along with a full hall bathroom designed for comfort and convenience. The finished basement adds even more living space and includes a second full bathroomperfect for a family room, guest suite, or home office. Step outside to enjoy a large backyard, ideal for gatherings, gardening, or simply relaxing outdoors. This move-in-ready home offers the perfect blend of space, style, and functionality. Schedule your showing today and co
USD 214,900
121 N Scott Avenue
View photo
House · for sale
USD 285,000
USD 183/sq.ft
121 N Scott Avenue
Wyndom
· 1,550 sq.ft · 3 Bedrooms · 1 Bath · House
· Garden · Equipped kitchen · Cellar · Parking
Wyndom · 1,550 sq.ft · 3 Bedrooms · 1 Bath · House · Garden · Equipped kitchen · Cellar · Parking
Welcome to 121 N. Scott Avenue in Glenolden! This well-maintained detached home offers 3 bedrooms, 1 full bathroom, and approximately 1,550 square feet of living space. The main floor features a spacious living room, dining room, an updated kitchen with granite countertops and crown molding, a freshly updated front porch that provides additional living space, and a three-season room off the back of the home, perfect for relaxing or entertaining. The basement is currently being used as an office and offers plenty of storage space. It also includes the laundry area and the homes mechanicals, including an efficient gas heater and gas hot water heater. Step outside to enjoy the backyard, which offers a private setting with plenty of space for entertaining, gardening, or simply relaxing. Recent updates include a newer roof (2018), newer fencing, and exterior doors (2017). The home also offers off-street parking, public water, public sewer, and natural gas heat. Conveniently located near sho
USD 285,000
7 W Cooke Avenue
View photo
Townhouse · for sale
USD 290,000
USD 236/sq.ft
7 W Cooke Avenue
Wyndom
· 1,227 sq.ft · 3 Bedrooms · 1 Bath · Townhouse
· Equipped kitchen · Air conditioning
Wyndom · 1,227 sq.ft · 3 Bedrooms · 1 Bath · Townhouse · Equipped kitchen · Air conditioning
Welcome to a home where every detail has been thoughtfully refreshed, offering a perfect blend of modern style and effortless living. This newly renovated twin home greets you with a bright, airy atmosphere and a long list of upgrades that make it truly move-in ready. At the heart of the home, the brand-new kitchen is a total standout, featuring sleek finishes and plenty of prep space for your favorite recipes. The updates continue upstairs with a fully renovated bathroom, 3 bedrooms, and hallway storage closet. Youll stay comfortable year-round thanks to the newly installed mini-split AC system, providing efficient climate control at the touch of a button. Plus, with a newer roof overhead, you can enjoy peace of mind for years to come. Outside, the property offers a shared driveway and a fantastic enclosed yardideal for weekend gardening, outdoor dining, or simply soaking up the sun in your own private space. The location is just as impressive as the home itself. Situated within walki
USD 290,000
3841 Marshall Rd, Drexel Hill, PA 19026 | MLS #PADE2111
View photo
Townhouse · for sale
USD 235,000
USD 151/sq.ft
Updated
3841 Marshall Rd, Drexel Hill, PA 19026 | MLS #PADE2111
Wyndom
· 1,550 sq.ft · 3 Bedrooms · 1 Bath · Townhouse
· Garden · Parking · Equipped kitchen · Cellar
Wyndom · 1,550 sq.ft · 3 Bedrooms · 1 Bath · Townhouse · Garden · Parking · Equipped kitchen · Cellar
Welcome to this 3 bedroom, 1 full bath twin in Drexel Hill offering over 1,500 square feet of living space. The main level features hardwood floors and recessed lighting leading into an open kitchen with granite countertops and island. Upstairs, you'll find three bedrooms and a full hall bath. The unfinished basement provides storage and potential for additional living space. Updates over the years includes the roof, water heater, heating system, windows and Au002FC wall units. Outside, a shared driveway leads to a detached garage with a fenced in yard
USD 235,000
3810 Plumstead Avenue
View photo
Townhouse · for sale
USD 278,500
USD 199/sq.ft
3810 Plumstead Avenue
Wyndom
· 1,399 sq.ft · 3 Bedrooms · 2 Baths · Townhouse
· Garden · Office room · Gym · Equipped kitchen · Parking · Cellar
Wyndom · 1,399 sq.ft · 3 Bedrooms · 2 Baths · Townhouse · Garden · Office room · Gym · Equipped kitchen · Parking · Cellar
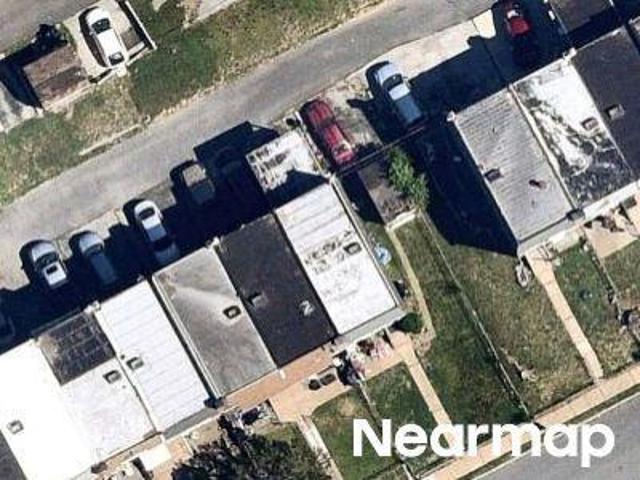
Located in the heart of Drexel Hill in the desirable Kellyville-Oakview neighborhood, this well-maintained corner end-of-row townhouse offers the perfect combination of comfort, space, and convenience. The home features 3 spacious bedrooms and 2 full bathrooms, along with bright living areas filled with natural light. The functional kitchen includes a gas range, built-in microwave, dishwasher, and ample cabinet space for everyday living. The fully finished basement, with its own rear entrance, provides versatile additional living space that can be used as a family room, home office, gym, or guest area. Outside, you'll find a small backyard, an attached garage, and an additional off-street parking space directly in front of the garage. Conveniently located close to shopping, dining, parks, schools, and public transportation, this home offers everything you need in one of Drexel Hill's most convenient locations
USD 278,500
100 E Glenolden Avenue # B 4
View photo
Condo · for sale
USD 89,999
USD 149/sq.ft
100 E Glenolden Avenue # B 4
Wyndom
· 603 sq.ft · 1 Bedroom · 1 Bath · Condo
· Equipped kitchen · Swimming pool · Cellar
Wyndom · 603 sq.ft · 1 Bedroom · 1 Bath · Condo · Equipped kitchen · Swimming pool · Cellar
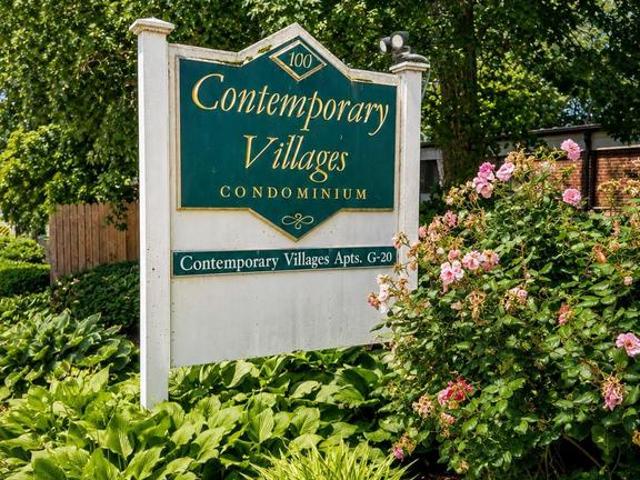
Attention Investors: Welcome to 100 E Glenolden Avenue Unit B-4, Absolutely One of Glenolden's Best Values! Located in Contemporary Village, This One-Bedroom Tenant Occupied Unit Offers Great Value with Instant Cash Flow! Featuring: Formal Living Room, Formal Dining Room, Well Designed Kitchen, One Bedroom & Center Hall Bath. Upgrades & Extras Include: Basement Laundry, Community Center, Tennis Courts & In-Ground Pool. All Exterior Building & Ground Maintenance are Included. Minutes to Shopping, Parks, Schools & Septa High Speed Rail. Makes This One a Must See!
USD 89,999
30 W Chester Pike
View photo
House · for sale
USD 599,000
30 W Chester Pike
Wyndom
· 4 Bedrooms · House
Wyndom · 4 Bedrooms · House
Welcome to an exceptional, income generating multi-family property perfectly situated in the heart of Ridley Park. Spanning a generous 3,455 square feet of total living space, this detached property features three separate, expansive two-bedroom units. It offers an ideal layout for steady rental income, multi-generational living, or an owner-occupant looking to house-hack and offset their mortgage. Each of the three well-appointed apartments is designed with tenant comfort and convenience in mind. The property layout encompasses a total o 6 spacious bedrooms and 3 full bathrooms distributed across the units. Inside you will find hardwood flooring throughout, bright living areas and distinct dedicated spaces that make working, living, and playing from home an absolute breeze. Steps away from the Ridley Park Train Station making public transportation into the city seamless. Quick effortless access to major highways and the Philadelphia International Airport. Call to see today
USD 599,000
1054 N Academy Avenue
View photo
Townhouse · for sale
USD 219,000
USD 190/sq.ft
1054 N Academy Avenue
Wyndom
· 1,152 sq.ft · 3 Bedrooms · 1 Bath · Townhouse
· Equipped kitchen · Parking · Cellar
Wyndom · 1,152 sq.ft · 3 Bedrooms · 1 Bath · Townhouse · Equipped kitchen · Parking · Cellar
1054 N. Academy Avenue is a charming 3-bedroom, 1-bath brick rowhome that offers an opportunity to make it your own. From the moment you step inside, you'll appreciate the beautiful hardwood flooring that flows throughout the main level, creating a warm and inviting living space. The kitchen is functional and features a convenient breakfast bar, providing additional seating in addition to a full size dining room. Upstairs, you'll find three comfortable bedrooms with ample closet space and a full hall bathroom, all ready for everyday living. The unfinished basement provides abundant storage, laundry space, and inside access to the attached garage. Whether you need extra room for hobbies, a workshop, or envision a future finished living space, the possibilities are endless. This home is ready for its next chapter, offering the chance to add your own updates over time. Conveniently located near shopping, dining, parks, schools, public transportation, and a quick commute to I-95
USD 219,000
4009 Rosemont Avenue
View photo
Townhouse · for sale
USD 219,900
USD 168/sq.ft
4009 Rosemont Avenue
Wyndom
· 1,302 sq.ft · 3 Bedrooms · 1 Bath · Townhouse
· Garden · Fireplace · Equipped kitchen
Wyndom · 1,302 sq.ft · 3 Bedrooms · 1 Bath · Townhouse · Garden · Fireplace · Equipped kitchen
Looking for a charming street with a strong sense of community? This move-in ready home offers 3 bedroom 1 bathroom on the tree lined Rosemont Avenue. A recently renovated front porch invites you into this adorable twin. The original hardwood floors with mosaic tile entrance, stone fireplace, pass through to dining room add charm to the main living spaces. New sheet rock ceiling throughout the living room and dining room with newer ceiling fans and freshly painted throughout the entire first and second floors, create a blank slate for the next homeowners. The kitchen offers what you need with a brand new floor, 5 burner gas stove, and an additional storage mudroom area that provides access to the rear fenced in backyard. The upper level has a clean hall bathroom with new flooring, new bathroom sink, new shower liner, updated fixtures, and complete with all new water lines. The 3 bedrooms are ample size featuring ceiling fans and closets. The large hall closet completes this level. The
USD 219,900
100. D 9 E Glenolden Ave Avenue # D 9
View photo
Condo · for sale
USD 145,000
USD 181/sq.ft
100. D 9 E Glenolden Ave Avenue # D 9
Wyndom
· 797 sq.ft · 2 Bedrooms · 1 Bath · Condo
· Patio · Equipped kitchen · Swimming pool · Cellar
Wyndom · 797 sq.ft · 2 Bedrooms · 1 Bath · Condo · Patio · Equipped kitchen · Swimming pool · Cellar
Welcome to this well maintained 2 bedroom 1 bath first floor condo! Enter front door to spacious living room and dining area with extra large sliders that open to a large cement patio. Kitchen is located right off the dining area. Around the corner and down the hall we have the full bath and two large bedrooms, both have large closets, the primary has'two' large closets, one double door and the other a spacious walk-in! There is also beautiful luxury vinyl plank flooring throughout. This unit also features additional private storage in the basement as well as use of newer front loading washer and dryer. Two swimming pools. Tennis court & community room are part of the amenities. Located ideally close to train, buses, Phila Airport, shopping and restaurants
USD 145,000
1837 Shallcross Avenue
View photo
Townhouse · for sale
USD 250,000
USD 213/sq.ft
1837 Shallcross Avenue
Wyndom
· 1,173 sq.ft · 3 Bedrooms · 1 Bath · Townhouse
· Patio · Office room · Gym · Equipped kitchen · Cellar
Wyndom · 1,173 sq.ft · 3 Bedrooms · 1 Bath · Townhouse · Patio · Office room · Gym · Equipped kitchen · Cellar
Welcome to 1837 Shallcross Avenue, a beautifully updated 3-bedroom, 1-bath home that's move-in ready! From the moment you arrive, you'll appreciate the inviting front porch and all-new siding that give this home fantastic curb appeal. Inside, you'll find fresh paint and brand-new carpet throughout, creating a bright and welcoming feel. The updated kitchen features modern cabinetry, stylish finishes, and plenty of space for everyday living and entertaining. Upstairs offers three comfortable bedrooms along with a spacious loft that can easily serve as a home office, playroom, media room, gym, or additional living space. Step outside to enjoy the rear patio, perfect for relaxing or hosting family and friends. The full basement provides plenty of additional storage space and endless possibilities. Conveniently located near shopping, dining, schools, and major highways, this beautifully renovated home is ready for its next owner. Schedule your showing today!
USD 250,000
200 W Plumstead Avenue
View photo
Townhouse · for sale
USD 225,000
USD 180/sq.ft
200 W Plumstead Avenue
Wyndom
· 1,249 sq.ft · 3 Bedrooms · 1 Bath · Townhouse
· Garden · Parking · Fireplace · Equipped kitchen · Cellar
Wyndom · 1,249 sq.ft · 3 Bedrooms · 1 Bath · Townhouse · Garden · Parking · Fireplace · Equipped kitchen · Cellar
Seller is motivated and reviewing all reasonable offers. Welcome to this 3 bedroom, one-bathroom twin home is perfectly situated on a quiet, tree-lined street with Belmont Park at the end of the road. A charming covered front porch welcomes you into a spacious living room centered around a classic stone fireplace with an insert. The flowing main level continues into a dining room featuring two built-in corner closets and hardwood floors throughout. The kitchen has been modernly updated with stainless steel appliances, a functional pot rack, and an island workstation. From the kitchen, exit directly to the rear yard and a convenient detached garage. Upstairs, the second floor features a primary bedroom complete with a walk-in closet and two additional closets for exceptional storage. Two more bright bedrooms and a fully updated tile hall bathroom complete this move-in-ready home. Basement is unfinished but easily could become additional living space. Laundry area with utilities. Newer h
USD 225,000
123 High Street
View photo
Townhouse · for sale
USD 209,999
USD 131/sq.ft
123 High Street
Wyndom
· 1,593 sq.ft · 3 Bedrooms · 1 Bath · Townhouse
· Patio · Office room · Gym · Cellar · Parking
Wyndom · 1,593 sq.ft · 3 Bedrooms · 1 Bath · Townhouse · Patio · Office room · Gym · Cellar · Parking
Welcome to 123 High Street, Sharon Hill, PA 19079! This well-maintained 3-bedroom, 1.5-bath twin home offers a great blend of comfort, character, and convenience. Step inside to find hardwood floors throughout, creating a warm and timeless feel across the main and upper levels. Out front, enjoy a charming patio area, perfect for morning coffee, evening unwinding, or hosting friends. Out back, youll love the rear off-street parking and attached garagea rare and valuable feature for the area. The semi-finished basement provides additional living or entertaining space with tons of potential for a home office, gym, playroom, or expanded family room. Conveniently located with easy access to major travel routes, public transportation, shopping, and dining, this home checks all the boxes for both homeowners and investors alike. Whether youre looking for your first home or a solid long-term investment, 123 High Street is one you dont want to miss
USD 209,999
1 Delaware Avenue
View photo
House · for sale
USD 87,000
USD 58/sq.ft
1 Delaware Avenue
Wyndom
· 1,485 sq.ft · 4 Bedrooms · House
· Garden · Equipped kitchen · Cellar
Wyndom · 1,485 sq.ft · 4 Bedrooms · House · Garden · Equipped kitchen · Cellar
Welcome to this wonderful opportunity for this detached home. As you enter, you are greeted by a spacious living room, with the dining room just to the right, and leading into the kitchen area. The upper level features three nicely sized bedrooms and a full hallway bath. The property also includes a full basement providing additional storage or potential use, along with a rear yard. Located in the Ridley Park area, this home is close to local shops, restaurants, parks, and public transportation, with convenient access to major roadways. Being offered strictly as is condition
USD 87,000
621 Beech Avenue
View photo
Townhouse · for sale
USD 199,900
USD 167/sq.ft
621 Beech Avenue
Wyndom
· 1,195 sq.ft · 2 Bedrooms · 1 Bath · Townhouse
· Office room · Gym · Equipped kitchen · Cellar
Wyndom · 1,195 sq.ft · 2 Bedrooms · 1 Bath · Townhouse · Office room · Gym · Equipped kitchen · Cellar
Welcome to this beautifully maintained 2-bedroom, 1-bath home nestled in the heart of the desirable Briarcliffe section of Glenolden! From the moment you step inside, you'll appreciate the beautiful hardwood flooring that flows throughout the main living areas and the inviting open-concept layout, creating the perfect space for both everyday living and entertaining. The spacious living room seamlessly opens to the dining area and kitchen, offering a bright and functional floor plan. Upstairs, you'll find two generously sized bedrooms, each featuring ample closet space, along with an updated hall bathroom. The finished lower level provides valuable additional living space that's ideal for a family room, home office, gym, or playroom. The basement and utility area have both been updated with brand-new flooring, adding to the home's move-in-ready appeal. Conveniently located near shopping, restaurants, parks, schools, major highways, and public transportation, this charming home offers an
USD 199,900
176 Ashland Avenue
View photo
House · for sale
USD 430,000
USD 252/sq.ft
176 Ashland Avenue
Wyndom
· 1,701 sq.ft · 3 Bedrooms · 2 Baths · House
· Garden · Sauna · Swimming pool · Fireplace
Wyndom · 1,701 sq.ft · 3 Bedrooms · 2 Baths · House · Garden · Sauna · Swimming pool · Fireplace
Picture it: A Saturday in October. Burgers on the grill, the game plays on the mounted TV, and the gas fireplace in the Florida room takes the chill off while the heated Travertine tile floors do the rest. Friends fill the vaulted, skylit space, drinks in hand, nobody in a hurry to leave. After dinner, the party moves downstairs to the theater. The surround sound fills the room. The bar is stocked. Even the sauna is available if anyone needs it. By Sunday afternoon, the guests are gone and the house is yours again. You sink into the hot tub, play some quiet tunes over the outdoor speakers, and the week's tension dissolves. The fully-fenced yard is still. No cars pass on the no-outlet street. This is the version of home you always pictured. 176 Ashland Ave is exactly this. A marble foyer, solid cherry hardwood floors, and crown moulding greet you every single day. The formal living room features a custom framed TV that becomes a work of art when not in use, a second gas fireplace, and b
USD 430,000

Get email alerts

Don't miss out: be the first to know about new properties

The alert was correctly created

On subscribing you accept the conditions of use and the privacy policy
Alert
Receive new ads in your inbox
Save this search
Receive alerts for new listings

We'll send you an email when we have new properties for: "Properties for sale in Wyndom"

The alert was correctly created

Boon, Collingdale borough Delaware County Pennsylvania
Burmont, Lansdowne borough Delaware County Pennsylvania
Get email alerts and be the first to see new listings
Required field
On subscribing I accept the terms of the privacy policy
Perfect! You'll soon start receiving new listings via email
Alert
Receive an email when we have new ads for Properties for sale in Wyndom
Save this search
Filters

Bedrooms

Size (sq.ft)

sq.ft
sq.ft

Price

USD
USD

Property type

Bathrooms

Clear all filters
Receive notifications when new entries are published.