2,477 properties for sale in Wyndom

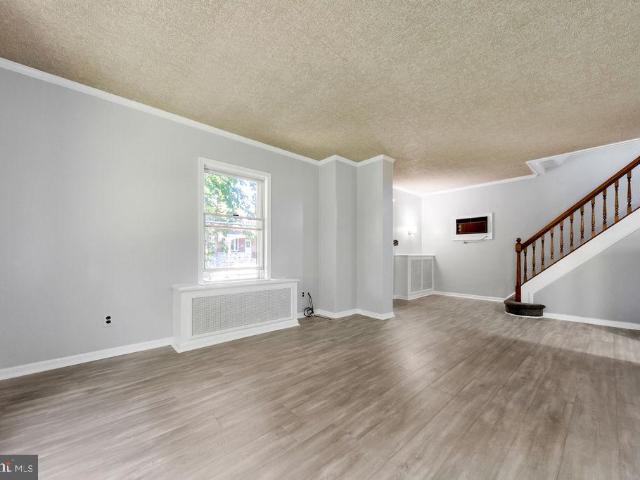
4400 School Lane
View photo
House · for sale
USD 420,000
USD 187/sq.ft
4400 School Lane
Wyndom
· 2,239 sq.ft · 3 Bedrooms · 1 Bath · House
· Garden · Office room · Equipped kitchen · Cellar
Wyndom · 2,239 sq.ft · 3 Bedrooms · 1 Bath · House · Garden · Office room · Equipped kitchen · Cellar
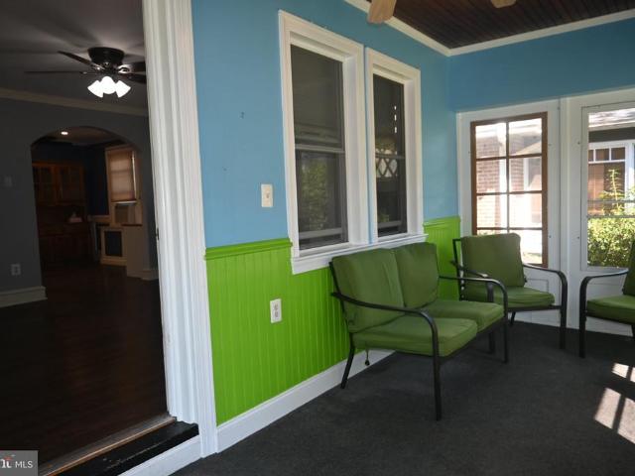
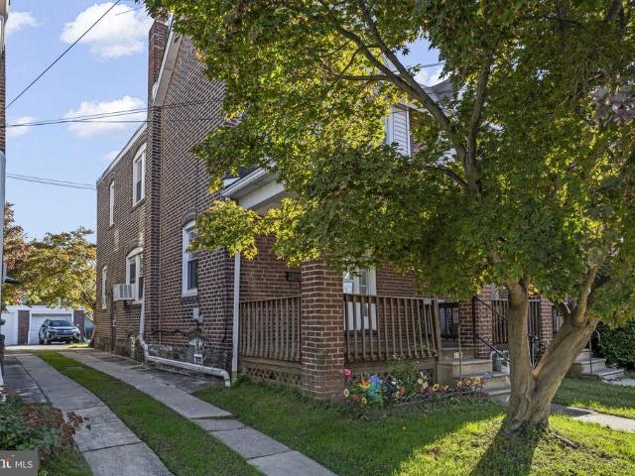
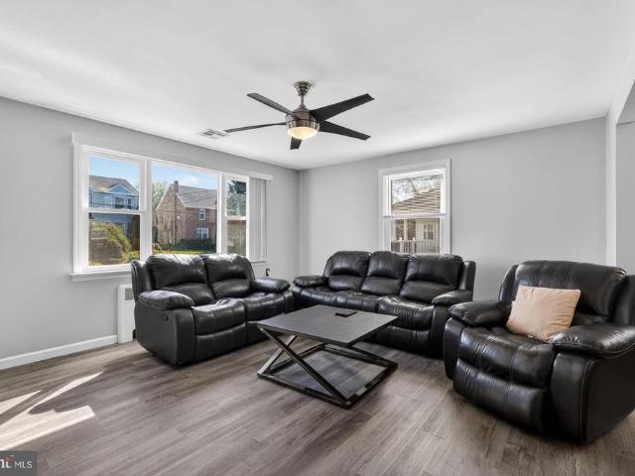
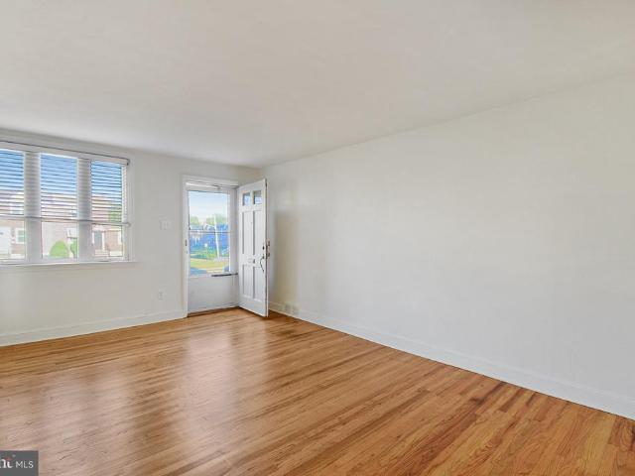
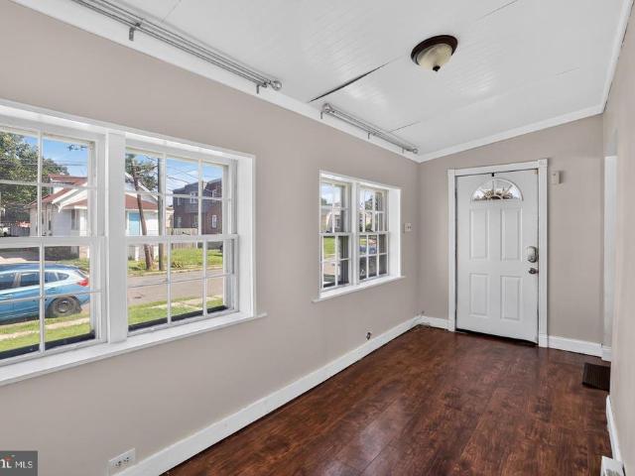
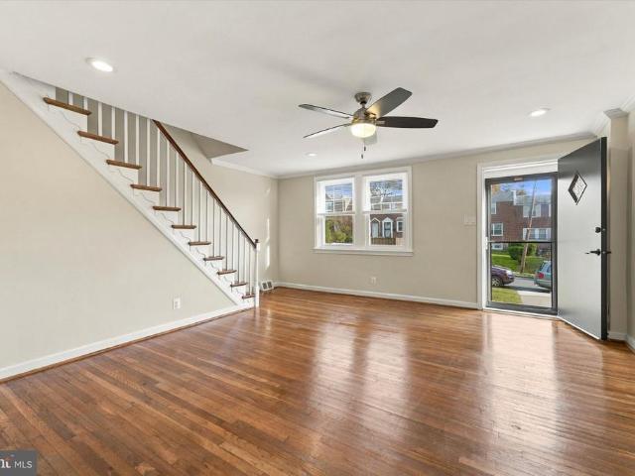
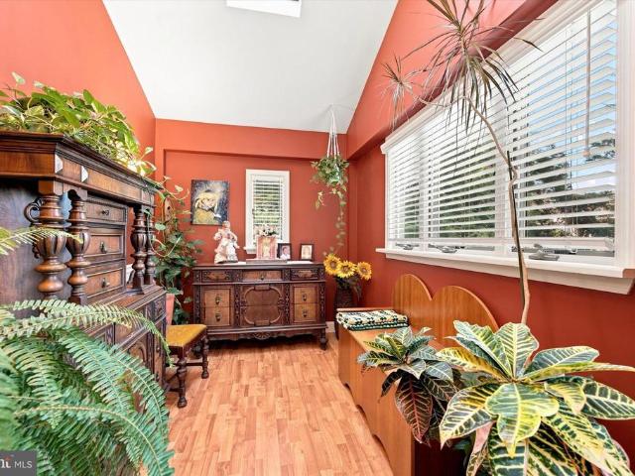
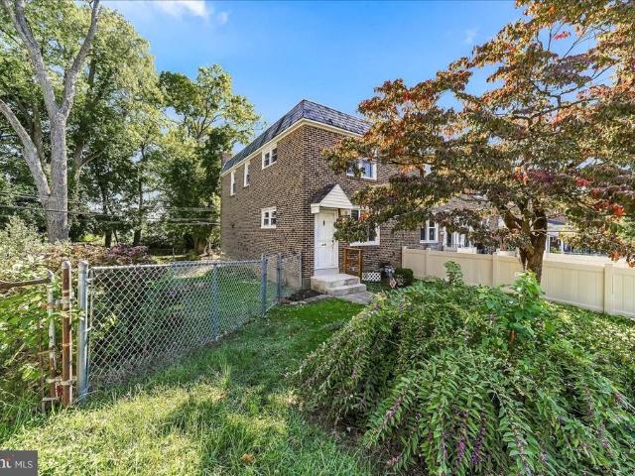
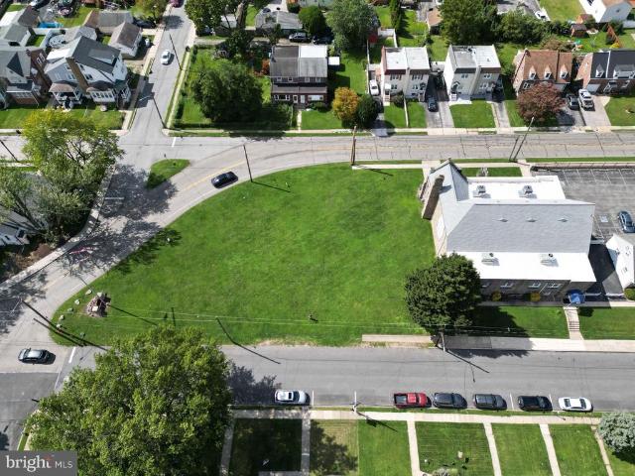
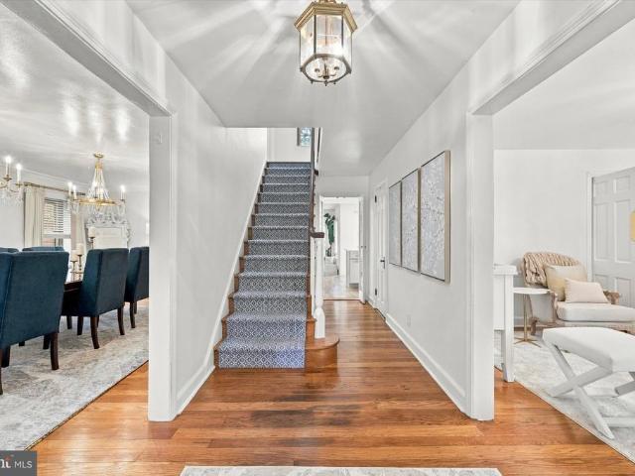
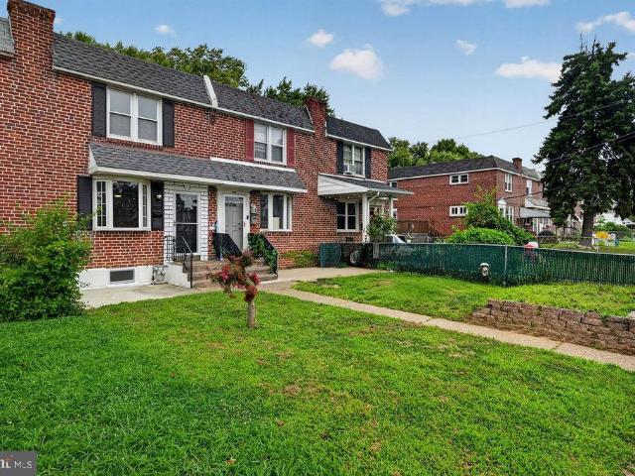
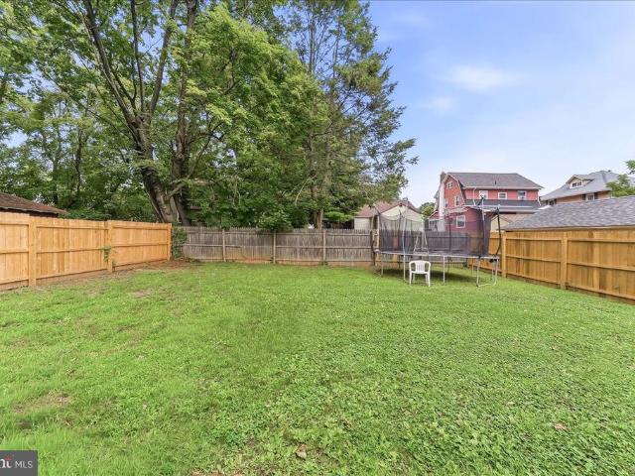
Welcome to this beautiful single house in the prime Drexel Hill area sits on a double lot totaling 110x120 ft, offering over 2,200 sq ft of living space. There is a plenty of natural light welcomes to the entire house throughout the windows. The first floor features a spacious living room, formal dining room, an updated kitchen with a large breakfast room, a convenient powder room, and a versatile bonus roomperfect for a home office, playroom, or guest space. Upstairs, the second floor offers three generously sized bedrooms, including a primary bedroom with its own private sitting area. The walk-up attic on the third floor offers additional potentialideal for finishing into extra living space or storage. The full walk-out basement provides even more room and flexibility. Outside, enjoy the beautiful yard complete with a storage shedplenty of space for gardening, entertaining, or simply relaxing. Don't miss this rare opportunity to own a home with space, charm, and flexibility in a fant
USD 420,000
1018 Broad Street
View photo
House · for sale
USD 119,900
USD 75/sq.ft
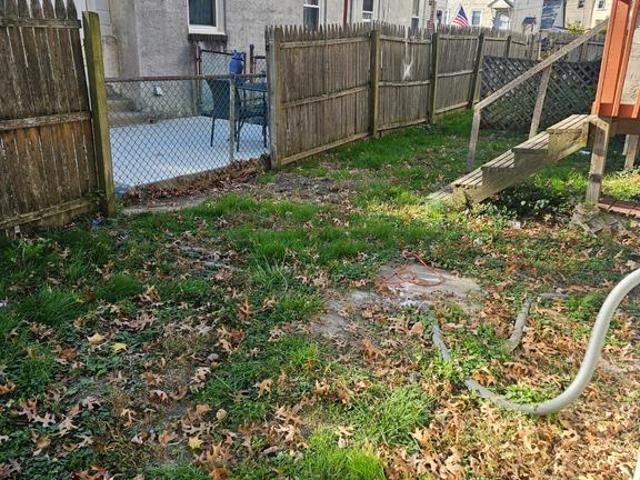
1018 Broad Street
Wyndom
· 1,582 sq.ft · 4 Bedrooms · 2 Baths · House
Wyndom · 1,582 sq.ft · 4 Bedrooms · 2 Baths · House
Investor and Buyers with Vision Alert! Great Opportunity in Darby! Bring your vision and creativity to this property located in Darby, PA! This property presents an excellent opportunity for investors, contractors, and buyers looking to renovate and add value. With the right improvements, this property has the potential to be transformed into a wonderful investment or future home. Property is being sold strictly AS-IS, WHERE-IS. Seller will make no repairs or provide credits for repairs. Buyer is responsible for conducting all inspections and due diligence prior to closing. Seller makes no representations or warranties regarding the condition of the property. All offers must be submitted with proof of funds or pre-approval, as applicable. Dont miss this opportunity to bring your vision to life and unlock the potential this property has to offer!
USD 119,900
729 Bennington Road
View photo
Townhouse · for sale
USD 199,000
USD 183/sq.ft
729 Bennington Road
Wyndom
· 1,087 sq.ft · 3 Bedrooms · 1 Bath · Townhouse
Wyndom · 1,087 sq.ft · 3 Bedrooms · 1 Bath · Townhouse
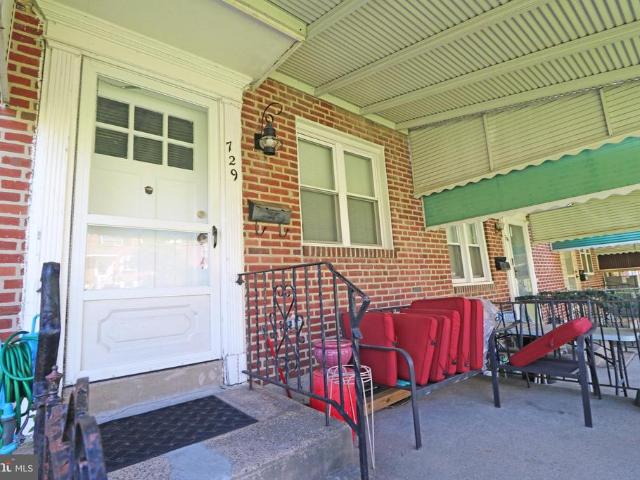
Welcome to 729 Bennington Avenue, a turnkey investment property offering an excellent opportunity for both seasoned and first-time investors. This tenant-occupied property provides immediate rental income and the convenience of an existing tenancy, making it an attractive addition to any rental portfolio. The property is being offered in turnkey condition, allowing a new owner to step into an income-producing asset without the need for a major renovation. Conveniently located in Folcroft, with easy access to major roads, public transportation, shopping, dining, and surrounding Philadelphia-area employment centers. Whether you're looking to expand your portfolio or add a low-maintenance rental property to your investments, 729 Bennington Avenue offers a compelling combination of existing occupancy, turnkey condition, and convenient location
USD 199,000
1079 Stratford Road
View photo
Townhouse · for sale
USD 279,999
USD 243/sq.ft
1079 Stratford Road
Wyndom
· 1,152 sq.ft · 3 Bedrooms · 1 Bath · Townhouse
· Equipped kitchen · Parking · Cellar
Wyndom · 1,152 sq.ft · 3 Bedrooms · 1 Bath · Townhouse · Equipped kitchen · Parking · Cellar
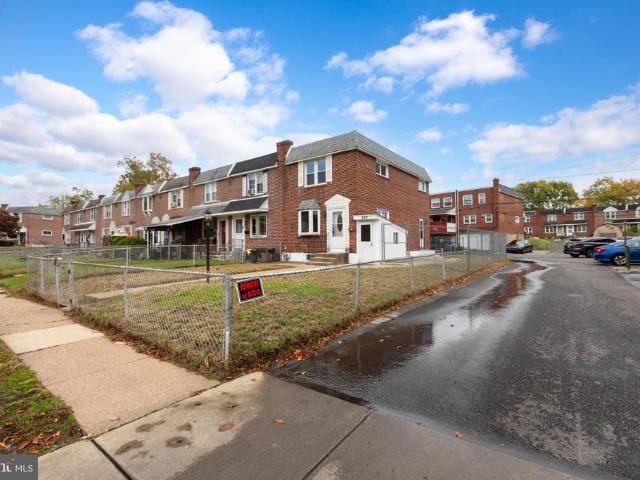
This charming brick end-of-row townhouse offers 3 bedrooms, 1.5 bathrooms, and a spacious layout. The home features a bright living area, an eat-in kitchen, a full basement with additional living or storage potential, and an attached garage. Enjoy the added outdoor space and convenient location in the desirable Briarcliffe neighborhood, close to local parks, shopping, dining, and major roadways. Don't miss this great opportunity!
USD 279,999
310 Westmont Drive
View photo
Townhouse · for sale
USD 185,000
USD 119/sq.ft
310 Westmont Drive
Wyndom
· 1,550 sq.ft · 3 Bedrooms · 1 Bath · Townhouse
· Garden · Office room · Cellar · Parking
Wyndom · 1,550 sq.ft · 3 Bedrooms · 1 Bath · Townhouse · Garden · Office room · Cellar · Parking
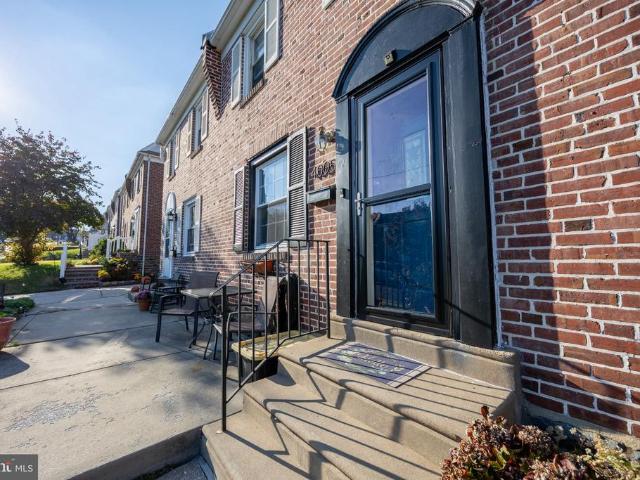
This Colonial townhouse, built in 1949, offers a delightful blend of classic architecture and modern comfort. Nestled on a cozy 0.04-acre lot, the exterior features inviting sidewalks and street lights, creating a warm neighborhood ambiance. The brick faade exudes timeless appeal, while the front yard provides a perfect spot for gardening or enjoying a morning coffee. Step inside to discover a fully finished basement with an outside entrance, offering versatile space for a home office, playroom, or additional storage. With three spacious bedrooms and one and a half bathrooms, this home is designed to accommodate your lifestyle needs. Parking is a breeze with options for driveway, off-street, and on-street parking, ensuring convenience for you and your guests. This home is not just a place to live; it's a place to create lasting memories. With its inviting features and prime location, just minutes from Philadelphia, this townhouse is ready to welcome you home
USD 185,000
514 Sylvan Avenue
View photo
House · for sale
USD 395,000
USD 189/sq.ft
514 Sylvan Avenue
Wyndom
· 2,088 sq.ft · 3 Bedrooms · 2 Baths · House
· Garden · Deck · Equipped kitchen · Parking · Air conditioning
Wyndom · 2,088 sq.ft · 3 Bedrooms · 2 Baths · House · Garden · Deck · Equipped kitchen · Parking · Air conditioning
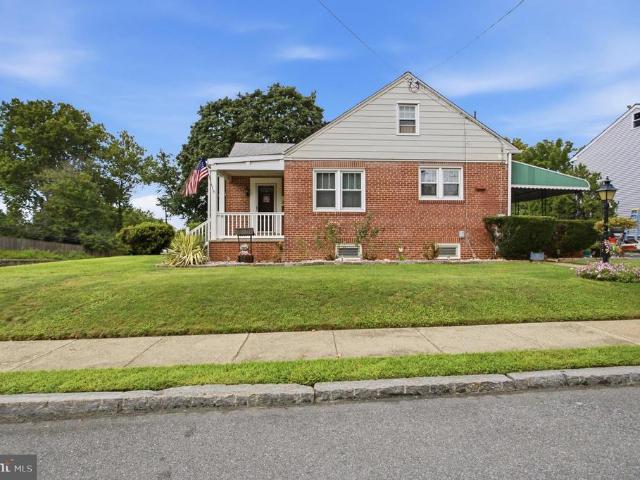
Welcome to 514 Sylvan Ave in Glenolden! This well-maintained single family home sits on a desirable corner lot and offers plenty of modern updates including a complete renovation down to the studs with new mechanicals in 2015. The property features central air, natural gas furnace and water heater, newer roof (2015), and more. Step inside to find upgraded cabinetry in the redesigned kitchen that maximizes storage and functionality, as well a sunroom that provides tons of natural light and a spot to unwind. Outside, the fenced-in backyard and deck with a sunshade provide the perfect setting for outdoor entertaining. Additional highlights include remodeled bathrooms, hardwood floors throughout, a one-car garage, and a driveway offering two off-street parking spaces. Conveniently located near public transportation, this home provides easy access for commuters and to nearby amenities. Come schedule your showing today!
USD 395,000
215 W Dupont Street
View photo
House · for sale
USD 349,800
USD 315/sq.ft
215 W Dupont Street
Wyndom
· 1,109 sq.ft · 3 Bedrooms · 1 Bath · House
· Garden · Parking · Deck · Fireplace · Equipped kitchen
Wyndom · 1,109 sq.ft · 3 Bedrooms · 1 Bath · House · Garden · Parking · Deck · Fireplace · Equipped kitchen
This 2 Story Dutch Colonial Home with Detached Garage is Right in the Heart of Ridley Park! Classic Finishes and Modern Updates only add to the Character of this home. Enjoy Cool Breezy Evenings on the Screened-In Front Porch. Inside, the Formal Living Room is Charmed with a Glass Paneled Entry Door, Center Fireplace, Old World Accent Windows and Classic Side Set Staircase. The Dining Room Invites the Outdoors In with another Glass Paneled Door with Views of the Composite Deck overlooking the Paved, Secluded Backyard. The Galley Kitchen is Nicely Done with a Large Sunny Window at the sink situated along a straight line of Modern Cabinets, Tiled Backsplash and Black & Stainless Appliances all on one side. This creates good feel that allows a sense of Openess and a little Extra Footing in this Bright and Cheery Space; There's also a Double Door Chef's Pantry PLUS a small Corner Area with Wall Cabinetry and Pub Height Seating! Upstairs finds Hardwood Floors throughout with all 3 Bedrooms
USD 349,800
231 Wolfenden Avenue
View photo
Townhouse · for sale
USD 235,000
USD 186/sq.ft
231 Wolfenden Avenue
Wyndom
· 1,259 sq.ft · 3 Bedrooms · 1 Bath · Townhouse
· Garden · Office room · Gym · Equipped kitchen · Parking · Cellar
Wyndom · 1,259 sq.ft · 3 Bedrooms · 1 Bath · Townhouse · Garden · Office room · Gym · Equipped kitchen · Parking · Cellar
Welcome to 231 Wolfenden Ave, a clean and spacious twin offering incredible value, off-street parking, and flexible living space in Collingdale! As you're welcomed by the open front porch, step inside to refinished hardwood floors that span across the bright living and dining rooms. You'll also find a convenient half bath before entering the bright, eat-in kitchen. The 2nd floor offers 3 nice sized bedrooms with generous natural light and a center hall bath. The partially finished basement features two bonus flex roomsideal for a home office, gym, or playroomplus dedicated laundry with an additional full bath setup. The shared driveway leads directly to your detached 1-car garage, offering hassle-free off-street parking and extra storage, alongside a large backyard for outdoor activities and summer entertaining. Steps away from Rita's Water Ice and Collingdale Park. Schools, shopping and restaurants are also within close proximity including public transit options (trolley and SEPTA Reg
USD 235,000
110 Mccormick Avenue
View photo
House · for sale
USD 339,900
USD 375/sq.ft
110 Mccormick Avenue
Wyndom
· 904 sq.ft · 2 Bedrooms · 1 Bath · House
· Garden · Deck · Equipped kitchen
Wyndom · 904 sq.ft · 2 Bedrooms · 1 Bath · House · Garden · Deck · Equipped kitchen
Come take a look at this recently remodeled Ranch style home located in the sought after Ridley Park Boro. Walk up to the Open porch that features half stone and stucco, step into a spacious Living room with new decorative Vinyl flooring, Ceiling Fan, and into a new Kitchen with 36 inch wood cabinets with crown molding, Farmhouse sink, Electric range, microwave, garbage disposal, refrigerator, ceramic tile back splash, high hat lighting, and Quartz counter tops. The walls are drywall and there are six panel colonial doors and wood trim throughout the house. Step out the door from the kitchen onto a small wood deck and look out into a large rear yard perfect for entertaining and summer barbecue's. The exterior is also stucco, which was recently painted. There is a storage shed in the rear and a small cyclone fence. There are two nice size bedrooms with closets and ceiling fans. The bathroom was also recently remodeled with all new fixtures and ceramic tile wainscot and floor. There is a
USD 339,900
913 Maple Avenue
View photo
Townhouse · for sale
USD 235,000
USD 164/sq.ft
913 Maple Avenue
Wyndom
· 1,432 sq.ft · 3 Bedrooms · 1 Bath · Townhouse
· Patio · Garden · Equipped kitchen · Parking · Air conditioning · Heating · Cellar
Wyndom · 1,432 sq.ft · 3 Bedrooms · 1 Bath · Townhouse · Patio · Garden · Equipped kitchen · Parking · Air conditioning · Heating · Cellar
Welcome to 913 Maple Avenue in Glenolden a classic interior brick townhouse that blends charm with modern updates. Step inside to find gleaming hardwood floors and fresh neutral paint throughout. The kitchen impresses with stainless steel appliances including a refrigerator, dishwasher, stove, and built-in microwave, plus granite countertops and custom oak cabinetry. Upstairs, youll find three bedrooms, all with ceiling fans, and an updated hall bath with a tub-shower combo. The finished basement adds versatile living space, with a cozy family room and a separate laundry area. Outside, enjoy a front patio or take advantage of a rear fenced-in yard, perfect for relaxing or entertaining. A one-car garage and private driveway add convenience. With gas forced air heat and central A/C, comfort is yours year-round. Move-in ready and thoughtfully updated, this home is ready to welcome its next owner. One of the owners is a licensed real estate salesperson in the state of Pennsylvania
USD 235,000
899 Taylor Drive
View photo
Townhouse · for sale
USD 229,900
USD 199/sq.ft
899 Taylor Drive
Wyndom
· 1,152 sq.ft · 3 Bedrooms · 2 Baths · Townhouse
· Garden · Equipped kitchen · Cellar
Wyndom · 1,152 sq.ft · 3 Bedrooms · 2 Baths · Townhouse · Garden · Equipped kitchen · Cellar
Welcome to 899 Taylor Drive! This well kept 3 bedroom, 2 full bathroom home has plenty to offer! Spacious living areas, a large kitchen, fully fenced in yard, and a large finished basement. Schedule your showing today before it is too late!
USD 229,900
916 Spruce Street
View photo
House · for sale
USD 199,900
USD 128/sq.ft
916 Spruce Street
Wyndom
· 1,561 sq.ft · 4 Bedrooms · 1 Bath · House
· Deck
Wyndom · 1,561 sq.ft · 4 Bedrooms · 1 Bath · House · Deck
Lower your monthly payment! With the right offer, the seller is willing to contribute toward an interest rate buydown, potentially helping you secure a lower rate and more affordable monthly payment. Ask your lender how a seller-paid rate buydown could work for you! Welcome to 916 Spruce Street in Collingdale! This spacious 4-bedroom, 1.5-bath home offers plenty of potential and is ready for its next owner to make it their own. The property features a large living room and dining room, a modern half bathroom on the first floor, and four spacious bedrooms with a full bathroom upstairs. Additional highlights include a private driveway, rear deck, and plenty of living space throughout. The home does need some TLC and cosmetic updating, making it a great opportunity for a buyer looking to add their own personal touches and build equity. With a little work, this property has the potential to really shine!
USD 199,900
2 Myrtle Avenue
View photo
House · for sale
USD 325,000
USD 214/sq.ft
2 Myrtle Avenue
Wyndom
· 1,518 sq.ft · 2 Bedrooms · 2 Baths · House
· Equipped kitchen · Parking · Cellar
Wyndom · 1,518 sq.ft · 2 Bedrooms · 2 Baths · House · Equipped kitchen · Parking · Cellar
Welcome to 2 Myrtle Avenue, a meticulously maintained detached Cape Cod offering an exceptional combination of space, versatility, outdoor living, and a truly impressive garage setup in the heart of Ridley Park Borough. Situated on an oversized 1/3-acre lot, this lovingly cared-for home features two spacious bedrooms, two full bathrooms, an expansive walkout basement, abundant off-street parking, and an oversized three-car detached garageplus plenty of room inside and out to make the property your own. Step inside to a bright and welcoming living room that flows into the separate dining area and eat-in kitchen. Two generously sized bedrooms and a full hall bathroom complete the main level. New carpeting installed in 2025 adds to the home's fresh and comfortable feel. The expansive lower level adds an entirely new dimension to the home. With a second full bathroom, laundry area, multiple usable spaces, generous storage, and direct walkout access to the driveway, the possibilities are en
USD 325,000
1123 Tremont Drive
View photo
Townhouse · for sale
USD 235,000
USD 162/sq.ft
1123 Tremont Drive
Wyndom
· 1,442 sq.ft · 4 Bedrooms · 1 Bath · Townhouse
· Office room · Gym · Equipped kitchen · Cellar
Wyndom · 1,442 sq.ft · 4 Bedrooms · 1 Bath · Townhouse · Office room · Gym · Equipped kitchen · Cellar
Welcome to this beautifully renovated 3-bedroom, 1.5-bath home in the heart of Glenolden. Thoughtfully updated with modern finishes and major system upgrades, this move-in-ready property offers both style and peace of mind. The bright and inviting interior features spacious living areas, an updated kitchen and bathrooms, and a finished basement that provides additional living spaceperfect for a family room, home office, gym, or entertainment area. Recent improvements include a brand-new roof (2024) and a new HVAC system (2024), giving the next owner confidence in the homes long-term value and efficiency. Whether youre a first-time homebuyer or looking to downsize without sacrificing comfort, this home is an excellent opportunity. Property Highlights: 3 Spacious Bedrooms 1 Full & 1 Half Bathroom Newly Renovated Throughout New Roof (2024) New HVAC System (2024) Finished Basement Move-In Ready Conveniently located near schools, shopping, parks, major highways, and public transportation. D
USD 235,000
3839 Brunswick Avenue
View photo
Townhouse · for sale
USD 295,000
USD 256/sq.ft
New
3839 Brunswick Avenue
Wyndom
· 1,152 sq.ft · 3 Bedrooms · 1 Bath · Townhouse
· Gym · Equipped kitchen · Cellar
Wyndom · 1,152 sq.ft · 3 Bedrooms · 1 Bath · Townhouse · Gym · Equipped kitchen · Cellar
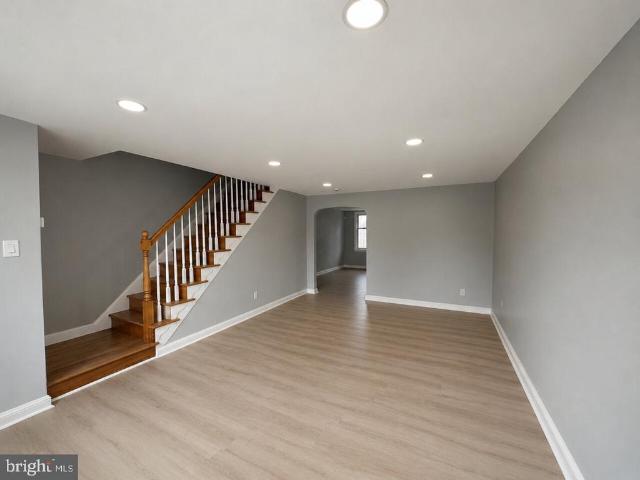
Welcome to 3839 Brunswick Avenue, a charming brick row home located in the Drexel Hill community! This well-maintained 3-bedroom, 1-bathroom home offers a freshly painted interior, beautifully polished hardwood flooring, and abundant natural light throughout. Step inside to a spacious living room featuring crown molding, recessed lighting, a ceiling fan, and an open staircase. Arched entryways add character and lead into the formal dining room, creating a comfortable flow for everyday living and entertaining. The kitchen features rich wood cabinetry, granite-look countertops, a tile backsplash, and gas cooking. Upstairs, you'll find three generously sized bedrooms, each with hardwood flooring and ceiling fans, along with a full bathroom featuring classic tile finishes. The clean, dry basement provides plenty of storage and additional usable space, complete with laundry hookups and a utility wash sink. Whether you envision a home gym, workshop, or hobby area, the basement offers flexibi
USD 295,000
425 Bartlett Avenue
View photo
House · for sale
USD 369,990
425 Bartlett Avenue
Wyndom
· 3 Bedrooms · 1 Bath · House
· Office room · Deck · Equipped kitchen · Cellar · Parking
Wyndom · 3 Bedrooms · 1 Bath · House · Office room · Deck · Equipped kitchen · Cellar · Parking
Welcome to 425 Bartlett Ave! This is a beautifully maintained home that truly reflects immense pride of ownership in the historic and charming Ridley Park Borough and within the sought after Ridley School District. From the moment you enter, youll notice the care and attention to detail throughout, beginning with the inviting foyer featuring a skylight that fills the space with natural light. Beautiful hardwood floors flow throughout the first floor, adding warmth and character to the home. The spacious kitchen provides plenty of room for cooking, gathering, and everyday living. The dedicated dining room features a sliding glass door leading directly to the rear deck, where you can enjoy a peaceful wooded view and a private setting perfect for entertaining or relaxing outdoors. The home also offers a private carport for convenient off-street parking and a finished basement with valuable additional living space that can be used as a family room, home office, recreation area, or whatever
USD 369,990
1015 Minden Lane
View photo
Townhouse · for sale
USD 174,900
USD 156/sq.ft
1015 Minden Lane
Wyndom
· 1,119 sq.ft · 3 Bedrooms · 1 Bath · Townhouse
· Garden · Equipped kitchen · Cellar · Parking
Wyndom · 1,119 sq.ft · 3 Bedrooms · 1 Bath · Townhouse · Garden · Equipped kitchen · Cellar · Parking
This cozy two-story brick end-unit townhouse, conveniently located in the heart of Collingdale, features a welcoming layout with an open living room, dining room, and eat-in kitchen area on the first floor, quite comfortable for everyday living and entertaining. The second floor offers three bedrooms, and a full bathroom. The basement with washer and dryer hook ups, has direct access to the Alley Parking. Two fully fenced yard areas, one on the side of the house, and another on the rear section, across the alley, complete this property. Whether you are a first-time homebuyer, looking to downsize, or searching for an affordable investment opportunity, this home offers plenty of versatility. Please note, the property is being sold'as is', in its present condition. The seller will not make any repairs beyond any Township U&O requirements. Buyers are welcomed to conduct all desired inspections and due diligences prior to settlement
USD 174,900
145 Primos Avenue
View photo
Townhouse · for sale
USD 210,000
USD 103/sq.ft
145 Primos Avenue
Wyndom
· 2,024 sq.ft · 4 Bedrooms · 1 Bath · Townhouse
· Fireplace
Wyndom · 2,024 sq.ft · 4 Bedrooms · 1 Bath · Townhouse · Fireplace
Available Now! 3/4 Bedroom house, with 1.5 Baths, Fireplace, and plenty of interior space. Please make sure to watch the online video, it goes over the entire house in details. Much more to this house than first meets the eye!
USD 210,000
1112 Ormond Avenue
View photo
House · for sale
USD 675,000
USD 221/sq.ft
1112 Ormond Avenue
Wyndom
· 3,046 sq.ft · 4 Bedrooms · 3 Baths · House
· Fireplace
Wyndom · 3,046 sq.ft · 4 Bedrooms · 3 Baths · House · Fireplace
Welcome to 1112 Ormond Avenue, a rare home where timeless character, enduring craftsmanship, and modern functionality come together effortlessly. Built with a level of quality and architectural distinction increasingly difficult to find, this exceptional Tudor has been thoughtfully modernized without losing the details that make it truly special. Offering more than 3,000 square feet of recorded living space, plus a newly finished loft providing valuable additional bonus space, four bedrooms, three full bathrooms, and an inviting, connected layout, it is a home designed to welcome everyone, bring people together, and adapt beautifully through every phase of life. Upon entering, the foyer introduces a warm, connected floor plan that flows naturally throughout the main level. You are immediately greeted by the spacious formal dining room with elegant chandeliers, a fireplace with a marble surround, integrated ceiling speakers, and molding throughout. Across the hall is the living room whi
USD 675,000
4005 Redden Road
View photo
Townhouse · for sale
USD 250,000
USD 217/sq.ft
4005 Redden Road
Wyndom
· 1,152 sq.ft · 3 Bedrooms · 1 Bath · Townhouse
· Office room · Equipped kitchen · Cellar
Wyndom · 1,152 sq.ft · 3 Bedrooms · 1 Bath · Townhouse · Office room · Equipped kitchen · Cellar
Welcome to 4005 Redden Road, a charming brick twin in the heart of Drexel Hill, offering a wonderful blend of classic character, modern comfort, and everyday convenience. Step inside to discover a bright and inviting living room that flows naturally into the dining area and beautifully updated kitchen. Featuring crisp white cabinetry, attractive countertops, stainless steel appliances, a stylish backsplash, and a convenient breakfast counter, the kitchen combines functionality with timeless appeal. Hardwood flooring adds warmth and character to the main living spaces. Upstairs, you'll find three comfortable bedrooms and a full bathroom. The partially finished basement offers versatile additional space, ideal for a recreation room, home office, workout area, or hobbies, along with a convenient half bath and additional storage. Just beyond the kitchen, a laundry/sunroom provides the convenience of main-floor laundry and access to the covered rear porch, creating a lovely extension of the
USD 250,000
934 Longford Road
View photo
House · for sale
USD 379,000
USD 248/sq.ft
934 Longford Road
Wyndom
· 1,528 sq.ft · 3 Bedrooms · 1 Bath · House
· Garden · Equipped kitchen
Wyndom · 1,528 sq.ft · 3 Bedrooms · 1 Bath · House · Garden · Equipped kitchen
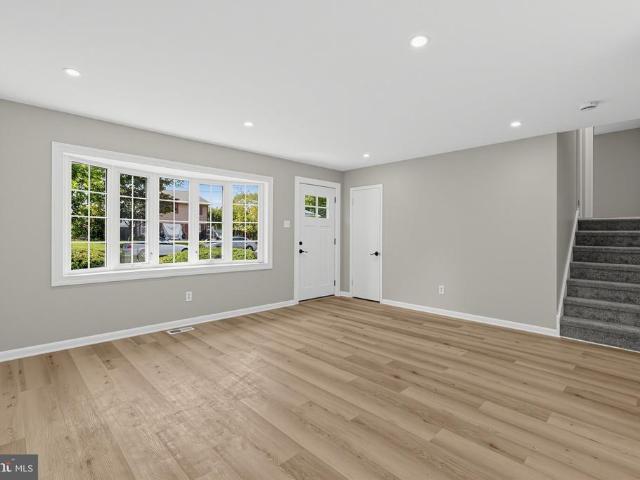
Welcome to 934 Longford Rd, a beautifully renovated split-level home offering a fresh, modern interior, flexible living space, and a spacious backyard. Featuring 3 bedrooms, 1.5 bathrooms, and 1,536 sq. Feet, this move-in-ready home has been thoughtfully updated throughout while maintaining a comfortable and functional layout. Step inside to a bright and inviting main living area featuring new luxury vinyl flooring, recessed lighting, and abundant natural light. The renovated kitchen is highlighted by white shaker cabinetry, quartz countertops, stainless steel appliances, a gas range, and a stylish herringbone tile backsplash. Just off the kitchen, the light-filled dining area provides an ideal space for everyday meals and entertaining. One of the home's standout features is the spacious sunroom, surrounded by windows and offering additional living space overlooking the backyard. From here, step outside onto the rear deckperfect for relaxing, grilling, or entertaining. Upstairs you'll
USD 379,000
410 Belmont Avenue
View photo
House · for sale
USD 457,000
USD 257/sq.ft
410 Belmont Avenue
Wyndom
· 1,776 sq.ft · 3 Bedrooms · 2 Baths · House
· Patio · Garden · Equipped kitchen · Cellar
Wyndom · 1,776 sq.ft · 3 Bedrooms · 2 Baths · House · Patio · Garden · Equipped kitchen · Cellar
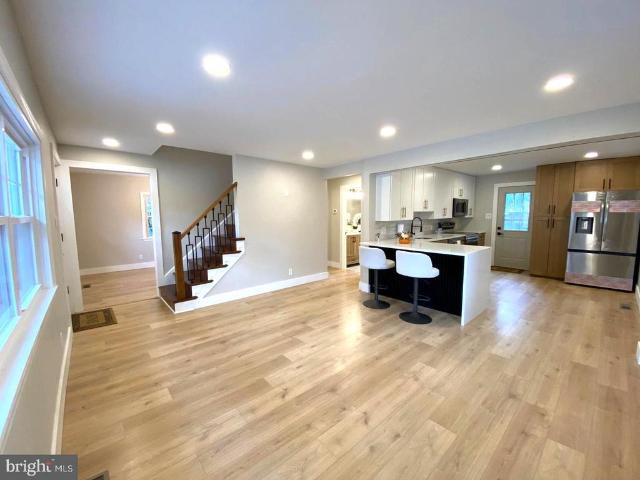
Buy smart. Buy now. Discover the value of this beautifully updated home before spring! 3 Bedrooms, 2 Full Bathrooms + a Full Basement with Endless Possibilities! This move-in-ready home features a spacious open-concept layout, a first-floor bedroom, and a stunning brand-new contemporary kitchen with sleek cabinetry, elegant quartz countertops, a waterfall island with bar seating, stainless steel appliances, and a brand-new refrigerator. Natural gas is available for cooking, allowing the new owner to switch from the existing electric stove to a gas range if desired. A door from the kitchen leads to a large concrete patio overlooking the beautiful garden. The first floor also features Bedroom with a Full Bathroom with modern bathtub and double vanity. Upstairs, youll find two generously sized bedrooms filled with natural light and ample closet space, plus a large, beautifully renovated bathroom featuring a freestanding bathtub, a separate corner shower, and a Japanese-style toilet. The f
USD 457,000
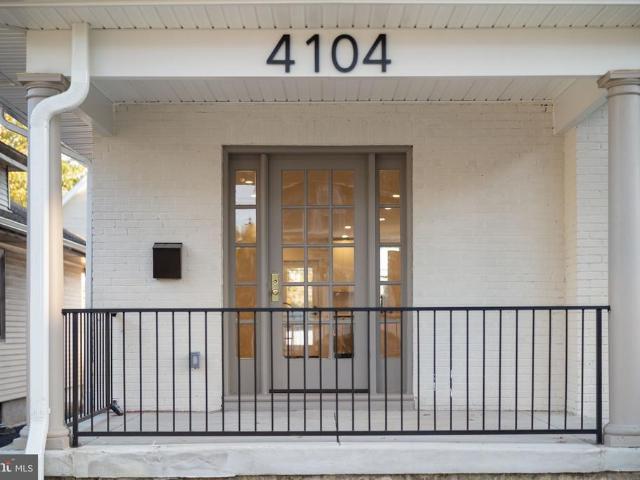
4104 Sommers Avenue
View photo
Townhouse · for sale
USD 425,000
USD 168/sq.ft
4104 Sommers Avenue
Wyndom
· 2,519 sq.ft · 4 Bedrooms · 3 Baths · Townhouse
· Balcony · Fireplace · Equipped kitchen
Wyndom · 2,519 sq.ft · 4 Bedrooms · 3 Baths · Townhouse · Balcony · Fireplace · Equipped kitchen
Completely reimagined from top to bottom, 4104 Sommers Avenue offers the character of a classic Drexel Hill home with the finishes, systems and functionality of a modern renovation. Taken down to the studs and thoughtfully rebuilt, this home includes 4 bedrooms, 3 full baths and three levels of beautifully finished living space. Major improvements include a new roof, new windows, new HVAC system and extensive interior renovations throughout. The main level features an open, light-filled floor plan with new flooring, recessed lighting and a beautifully designed kitchen with upgraded countertops, stainless steel appliances and plenty of space for everyday living and entertaining. An electric fireplace creates a warm focal point in the living area. Upstairs, the primary suite offers its own beautifully finished ensuite bath along with new French doors opening to a private balcony an unexpected feature that adds outdoor space and character to the suite. Additional renovated bedrooms and ba
USD 425,000
716 Crescent Drive
View photo
Townhouse · for sale
USD 249,900
USD 178/sq.ft
716 Crescent Drive
Wyndom
· 1,399 sq.ft · 3 Bedrooms · 1 Bath · Townhouse
· Patio · Garden · Office room · Gym · Equipped kitchen · Cellar
Wyndom · 1,399 sq.ft · 3 Bedrooms · 1 Bath · Townhouse · Patio · Garden · Office room · Gym · Equipped kitchen · Cellar
Welcome home to 716 Crescent Drive, a move-in ready brick row home in the Briarcliffe section of Glenolden. If youve been waiting for the right first home, this one checks the boxes. Fresh neutral paint and brand-new plush carpet run throughout, so you can unpack and start living from day one. A front patio welcome you into a bright, spacious living room with a large picture window that fills the space with natural light. The formal dining room features classic chair rail detail, a ceiling fan, and a pass-through to the kitchen that keeps the main level open and connected, which is ideal for entertaining. The kitchen offers oak cabinetry, marble-look countertops, a gas range, modern track lighting, and durable luxury vinyl plank flooring. Upstairs youll find three bedrooms and a full hall bath. The finished basement adds valuable flexible living space for a family room, home office, gym, or guest area. Out back, a low-maintenance yard behind the alley is ready for summer grilling and r
USD 249,900
3215 Berkley Avenue
View photo
Townhouse · for sale
USD 249,000
USD 199/sq.ft
3215 Berkley Avenue
Wyndom
· 1,249 sq.ft · 3 Bedrooms · 1 Bath · Townhouse
· Garden · Equipped kitchen · Cellar
Wyndom · 1,249 sq.ft · 3 Bedrooms · 1 Bath · Townhouse · Garden · Equipped kitchen · Cellar
Welcome to this inviting twin home located in Drexel Hill. Step onto the covered front porch. Perfect for morning coffee or evening relaxation. And into a home filled with classic character and warmth. Inside, you will find hardwood floors throughout the spacious living room and formal dining room, ideal for everyday living and entertaining. The eat-in kitchen, with wood cabinets and granite countertops, offers plenty of space for casual meals and gatherings. Upstairs features three comfortable bedrooms and a full bathroom with ceramic tile. The primary bedroom includes access to a walk-up attic with steps, providing excellent storage space. The partially finished basement adds flexible living space and includes a separate, dedicated storage area in addition to the laundry hookups. Outside, the backyard is perfect for entertaining or relaxing and is complemented by two sheds, ideal for storing outdoor furniture, tools and seasonal items. A shared driveway adds everyday convenience. Ide
USD 249,000
208 Rosewood Avenue
View photo
House · for sale
USD 235,000
USD 214/sq.ft
208 Rosewood Avenue
Wyndom
· 1,098 sq.ft · 2 Bedrooms · 2 Baths · House
· Garden · Equipped kitchen
Wyndom · 1,098 sq.ft · 2 Bedrooms · 2 Baths · House · Garden · Equipped kitchen
Nestled in the charming Aldan neighborhood, this delightful home offers a perfect blend of classic character and modern comfort. The first floor offers the living room and kitchen as well as a bonus room that could be made into a 3rd bedroom for first floor living with a full bath and laundry. Upstairs you will find two bedrooms and full bath. Imagine sipping your morning coffee on the porch in your fenced in backyard. Whether you're looking to downsize or seeking your first home, this charming property in Aldan is ready to welcome you. Don't miss the opportunity to make it your own! Roof was replaced in 2021, Newer water heater
USD 235,000
902 Taylor Drive
View photo
Townhouse · for sale
USD 249,900
USD 146/sq.ft
902 Taylor Drive
Wyndom
· 1,701 sq.ft · 3 Bedrooms · 1 Bath · Townhouse
· Office room · Gym · Equipped kitchen · Cellar · Parking
Wyndom · 1,701 sq.ft · 3 Bedrooms · 1 Bath · Townhouse · Office room · Gym · Equipped kitchen · Cellar · Parking
Welcome to 902 Taylor Drive, located in Delmar Village neighborhood of Folcroft Borough. This updated, move-in-ready home offers a warm and welcoming feel with a desirable layout that you wont want to miss! The first floor features a living room, dining area, and renovated eat-in kitchen with new white cabinetry, stylish subway tile backsplash, and granite countertops. Upstairs, youll find three bedrooms with closets and a full hall bathroom featuring a skylight. New carpeting, doors, and fresh paint throughout provide a clean and modern look to the entire home. Downstairs, a fully finished basement is the perfect space for a home office, gym, playroom, or large entertaining area, especially for those Philly game days! Additional closets, utilities, and the laundry area are also located here. A convenient powder room and walkout to the rear of the property provide added functionality, while the back driveway offers convenient off-street parking. Close to local parks and major routes. H
USD 249,900
426 Sharp Avenue
View photo
House · for sale
USD 329,900
USD 189/sq.ft
426 Sharp Avenue
Wyndom
· 1,744 sq.ft · 4 Bedrooms · 1 Bath · House
· Patio · Garden · Office room · Cellar
Wyndom · 1,744 sq.ft · 4 Bedrooms · 1 Bath · House · Patio · Garden · Office room · Cellar
Welcome to this lovely 3 bedroom, 1.5 bath, ranch-style home offering comfort and convenience all in one. The main level features luxury vinyl plank flooring throughout, creating a seamless & modern feel across the living spaces. The home offers three well sized bedrooms on the main floor, along with a functional layout ideal for both everyday living and entertaining. Downstairs, you'll find a finished basement complete with neutral gray wall-to-wall carpeting, providing a warm & versatile space. The lower level also includes an additional bedroom and a convenient half bath. Perfect for guests, a home office, or extended living. Step outside to enjoy a fully fenced backyard, ideal for privacy, pets, or play. The awning covered cement patio offers the perfect setting for outdoor dining, relaxing, or entertaining in any weather. Idealy located near public transportation, Philadelphia International Airport, Glenolden Public Library, and a variety of restaurants and shopping, this home off
USD 329,900
151 Bryn Mawr Avenue
View photo
House · for sale
USD 147,500
USD 86/sq.ft
151 Bryn Mawr Avenue
Wyndom
· 1,711 sq.ft · 3 Bedrooms · 1 Bath · House
· Garden · Parking · Air conditioning · Cellar
Wyndom · 1,711 sq.ft · 3 Bedrooms · 1 Bath · House · Garden · Parking · Air conditioning · Cellar
Online auction. Bankruptcy Ordered Auction. Welcome to 151 Bryn Mawr Ave, a 3-bedroom, 1.5-bath home located in Lansdowne Borough. Offering approximately 1,713 square feet of living space, this home sits on a 0.11-acre lot and features a private fenced yard, central air, a partially finished basement, and an attached one-car garage. Property sells via online auction, and list price reflects opening bid amount. Final sale price will be determined through competitive bidding, and this sale is subject to court approval. Sale is being conducted pursuant to Chapter 11 bankruptcy proceedings pending in the U. S. Bankruptcy Court, Middle District of Florida, Case No. 8:26-bk-01636-CPM, In re: RAD Diversified REIT, Inc. Et al. Please contact listing agent for more information regarding the auction terms and conditions
USD 147,500
100 W Ridley Avenue
View photo
House · for sale
USD 649,000
USD 148/sq.ft
100 W Ridley Avenue
Wyndom
· 4,381 sq.ft · 7 Bedrooms · 4 Baths · House
· Cellar
Wyndom · 4,381 sq.ft · 7 Bedrooms · 4 Baths · House · Cellar
100 W. Ridley Avenue is a remarkable showcase of Victorian craftsmanship, historic character, and timeless architectural details yet renovated with todays modern amenities. Built in 1900, and once home to the towns Speakeasy, this extraordinary residence has a story as distinctive as the home itself. This 7 bedroom, 4 bath home with a finished basement features generously proportioned rooms and beautiful architectural elements to create a home that feels both grand and welcoming. Approximately six years ago, the property underwent an extensive renovation, taken down to the studs while thoughtfully preserving the irreplaceable details that give the home its character. The residence was insulated both inside and out with cell foam for sound dampening properties, drywalled with fire-rated drywall, rewired with a home run electrical system, new Pex plumbing, new Space Park air conditioning, gas heating, and wired as a smart home for built-in speakers, thermostat and blinds. Throughout the
USD 649,000

Get email alerts

Don't miss out: be the first to know about new properties

The alert was correctly created

On subscribing you accept the conditions of use and the privacy policy
Alert
Receive new ads in your inbox
Save this search
Receive alerts for new listings

We'll send you an email when we have new properties for: "Properties for sale in Wyndom"

The alert was correctly created

Boon, Collingdale borough Delaware County Pennsylvania
Burmont, Lansdowne borough Delaware County Pennsylvania
Get email alerts and be the first to see new listings
Required field
On subscribing I accept the terms of the privacy policy
Perfect! You'll soon start receiving new listings via email
Alert
Receive an email when we have new ads for Properties for sale in Wyndom
Save this search
Filters

Bedrooms

Size (sq.ft)

sq.ft
sq.ft

Price

USD
USD

Property type

Bathrooms

Clear all filters
Receive notifications when new entries are published.