486 properties for sale in Wynfield Forest

Burton Ln
View photo
House · for sale
Request Details
Updated
Burton Ln
Wynfield Forest
· 1,302 sq.ft · 3 Bedrooms · 2 Baths · House
Wynfield Forest · 1,302 sq.ft · 3 Bedrooms · 2 Baths · House
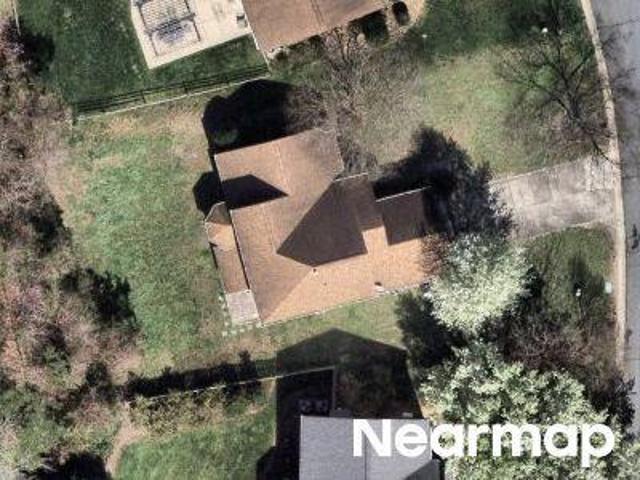
This home is in preforeclosure, which means the homeowner is in default (missed payments). Therefore, there could be an opportunity to strike a great deal with the owner and the bank
Request Details
S Ferry St
View photo
House · for sale
Request Details
Updated
S Ferry St
Wynfield Forest
· House
Wynfield Forest · House
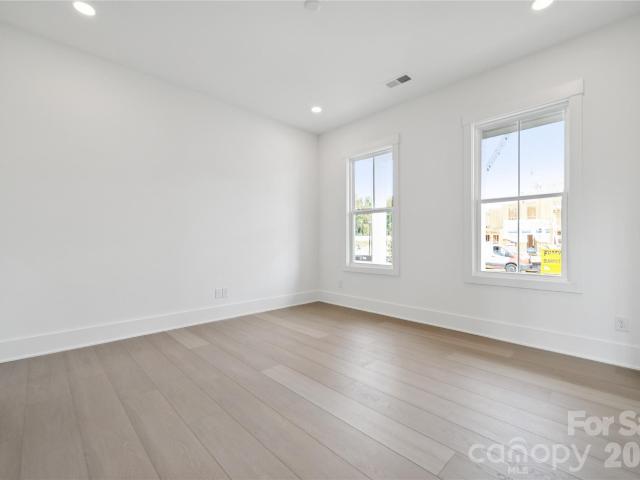
This is a Real Estate-Owned (REO)/post-foreclosure home owned or managed by a bank. All offers are considered; however, the highest and best will most likely be accepted
Request Details
Copperfield Pl
View photo
House · for sale
Request Details
Updated
Copperfield Pl
Wynfield Forest
· 1,615 sq.ft · 3 Bedrooms · 2 Baths · House
Wynfield Forest · 1,615 sq.ft · 3 Bedrooms · 2 Baths · House
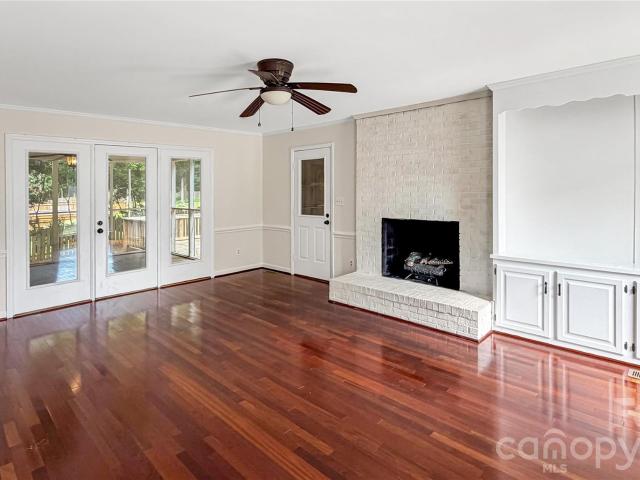
This home is in preforeclosure, which means the homeowner is in default (missed payments). Therefore, there could be an opportunity to strike a great deal with the owner and the bank
Request Details
Foggy Meadow Rd
View photo
House · for sale
Request Details
Updated
Foggy Meadow Rd
Wynfield Forest
· 1,475 sq.ft · 3 Bedrooms · 2 Baths · House
Wynfield Forest · 1,475 sq.ft · 3 Bedrooms · 2 Baths · House
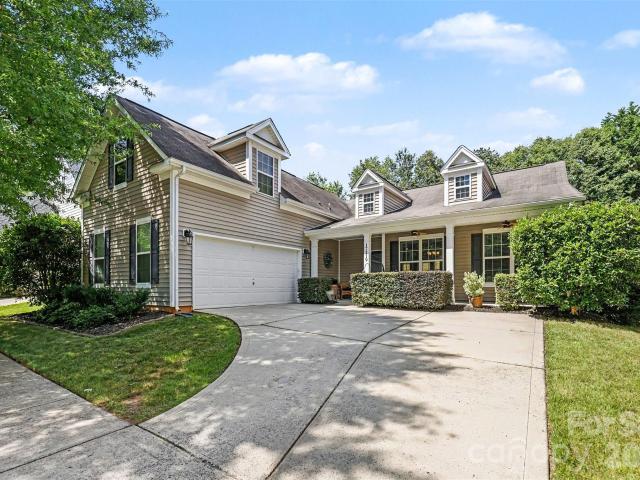
This home is in preforeclosure, which means the homeowner is in default (missed payments). Therefore, there could be an opportunity to strike a great deal with the owner and the bank
Request Details
Aldbury Ln
View photo
House · for sale
Request Details
Updated
Aldbury Ln
Wynfield Forest
· 2,917 sq.ft · 3 Bedrooms · 3 Baths · House
Wynfield Forest · 2,917 sq.ft · 3 Bedrooms · 3 Baths · House
This home is in preforeclosure, which means the homeowner is in default (missed payments). Therefore, there could be an opportunity to strike a great deal with the owner and the bank
Request Details
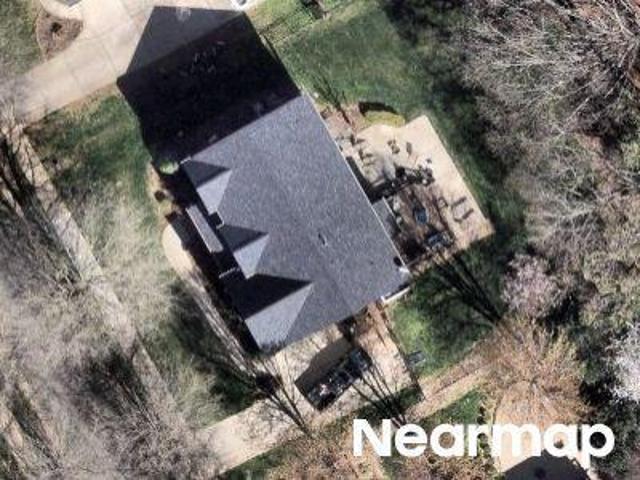
Decora Dr
View photo
House · for sale
Request Details
Updated
Decora Dr
Wynfield Forest
· 3,283 sq.ft · 4 Bedrooms · 3 Baths · House
Wynfield Forest · 3,283 sq.ft · 4 Bedrooms · 3 Baths · House
This home is in preforeclosure, which means the homeowner is in default (missed payments). Therefore, there could be an opportunity to strike a great deal with the owner and the bank
Request Details
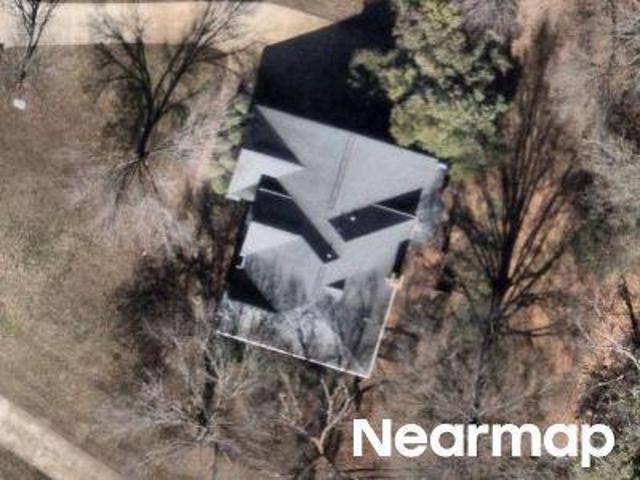
Cherry Blossom Ln
View photo
House · for sale
Request Details
Updated
Cherry Blossom Ln
Wynfield Forest
· 2,799 sq.ft · 4 Bedrooms · 3 Baths · House
Wynfield Forest · 2,799 sq.ft · 4 Bedrooms · 3 Baths · House
This home is in preforeclosure, which means the homeowner is in default (missed payments). Therefore, there could be an opportunity to strike a great deal with the owner and the bank
Request Details
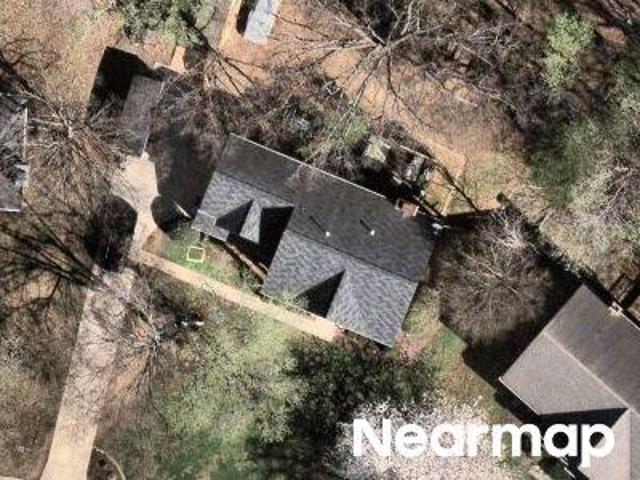
Eastfield Village Ln
View photo
House · for sale
Request Details
Updated
Eastfield Village Ln
Wynfield Forest
· 2,196 sq.ft · 3 Bedrooms · 2 Baths · House
Wynfield Forest · 2,196 sq.ft · 3 Bedrooms · 2 Baths · House
This is a Real Estate-Owned (REO)/post-foreclosure home owned or managed by a bank. All offers are considered; however, the highest and best will most likely be accepted
Request Details
Karen Woods Ln
View photo
House · for sale
Request Details
Updated
Karen Woods Ln
Wynfield Forest
· 2,153 sq.ft · 3 Bedrooms · 2 Baths · House
Wynfield Forest · 2,153 sq.ft · 3 Bedrooms · 2 Baths · House
This home is in preforeclosure, which means the homeowner is in default (missed payments). Therefore, there could be an opportunity to strike a great deal with the owner and the bank
Request Details
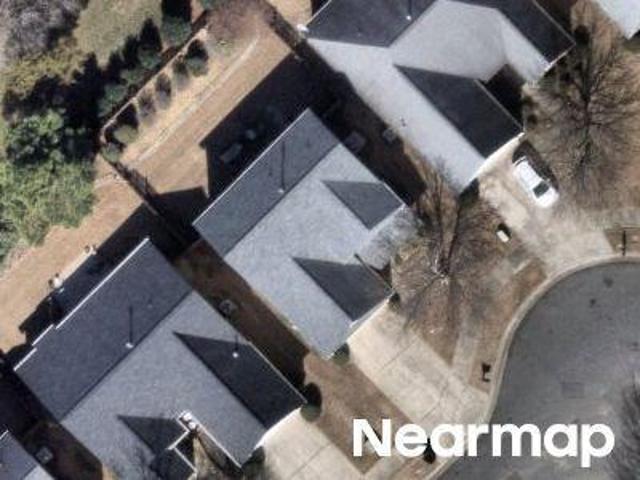
Henderson Rd
View photo
Condo · for sale
Request Details
Updated
Henderson Rd
Wynfield Forest
· 1,023 sq.ft · 2 Bedrooms · 2 Baths · Condo
Wynfield Forest · 1,023 sq.ft · 2 Bedrooms · 2 Baths · Condo
This home is in preforeclosure, which means the homeowner is in default (missed payments). Therefore, there could be an opportunity to strike a great deal with the owner and the bank
Request Details
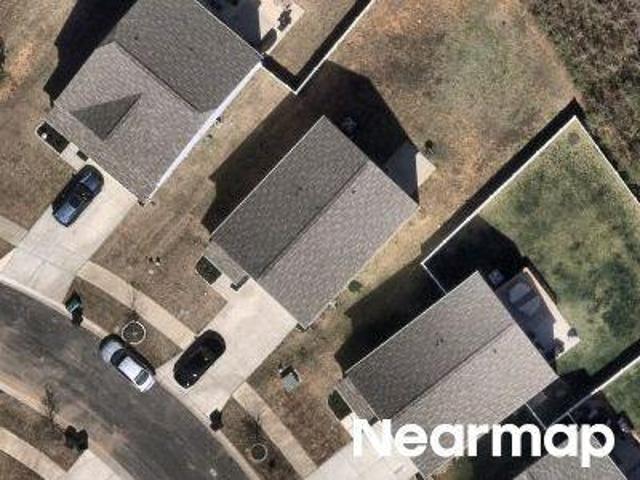
Duckworth Ln
View photo
House · for sale
Request Details
Updated
Duckworth Ln
Wynfield Forest
· 1,453 sq.ft · 3 Bedrooms · 2 Baths · House
Wynfield Forest · 1,453 sq.ft · 3 Bedrooms · 2 Baths · House
This home is in preforeclosure, which means the homeowner is in default (missed payments). Therefore, there could be an opportunity to strike a great deal with the owner and the bank
Request Details
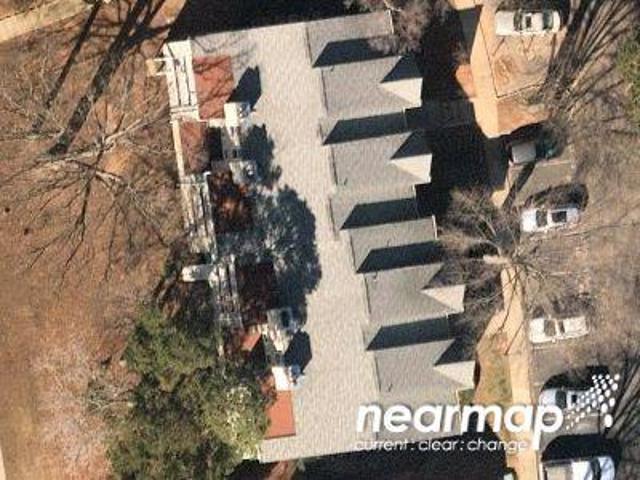
Blue Tick Ct
View photo
Townhouse · for sale
Request Details
Updated
Blue Tick Ct
Wynfield Forest
· 1,313 sq.ft · 2 Bedrooms · 2 Baths · Townhouse
Wynfield Forest · 1,313 sq.ft · 2 Bedrooms · 2 Baths · Townhouse
This home is in preforeclosure, which means the homeowner is in default (missed payments). Therefore, there could be an opportunity to strike a great deal with the owner and the bank
Request Details
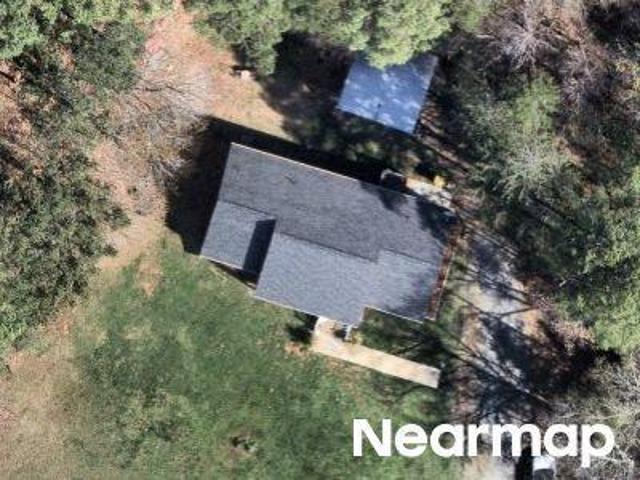
Ziegler Ln
View photo
Townhouse · for sale
Request Details
Updated
Ziegler Ln
Wynfield Forest
· 1,916 sq.ft · 3 Bedrooms · 2 Baths · Townhouse
Wynfield Forest · 1,916 sq.ft · 3 Bedrooms · 2 Baths · Townhouse
This home is in preforeclosure, which means the homeowner is in default (missed payments). Therefore, there could be an opportunity to strike a great deal with the owner and the bank
Request Details
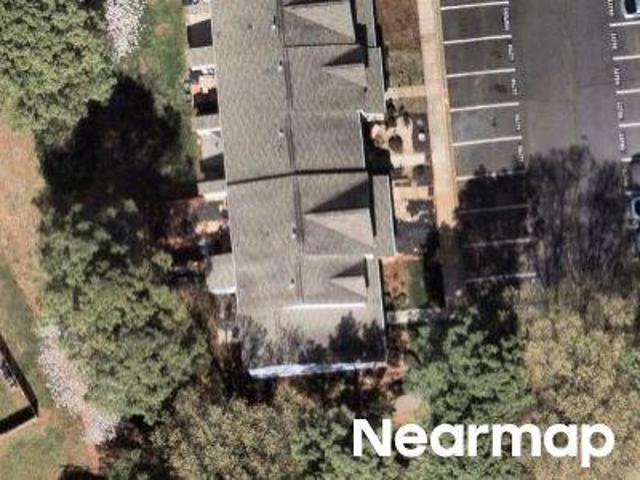
Keeneland Ln
View photo
House · for sale
Request Details
Updated
Keeneland Ln
Wynfield Forest
· 2,314 sq.ft · 3 Bedrooms · 3 Baths · House
Wynfield Forest · 2,314 sq.ft · 3 Bedrooms · 3 Baths · House
This home is in preforeclosure, which means the homeowner is in default (missed payments). Therefore, there could be an opportunity to strike a great deal with the owner and the bank
Request Details
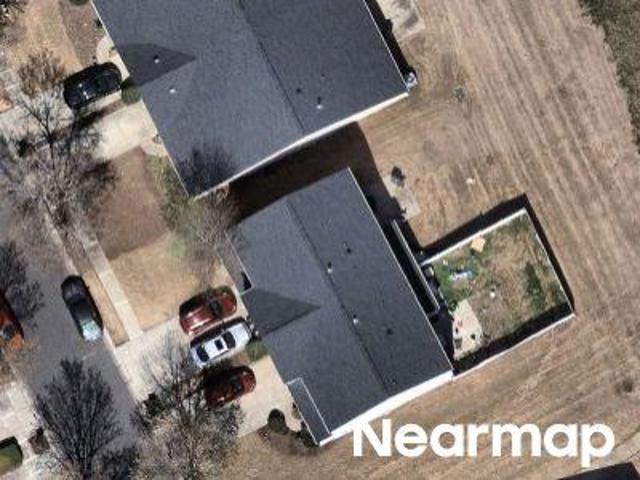
7312 Irish Elk Road # 140
View photo
House · for sale
USD 1,125,771
USD 314/sq.ft
New
7312 Irish Elk Road # 140
Wynfield Forest
· 3,574 sq.ft · 5 Bedrooms · 4 Baths · House
· Patio · Equipped kitchen
Wynfield Forest · 3,574 sq.ft · 5 Bedrooms · 4 Baths · House · Patio · Equipped kitchen
The Monaco residence captivates with its grand two-story foyer and impressive two-story great room, creating an airy, open atmosphere throughout the main living area. The heart of this stylish home is the gourmet kitchen, featuring a large island and walk-in pantry, which flows seamlessly into the casual dining area and great room. Perfect for entertaining, the open floor plan extends to a covered patio, ideal for outdoor living. This homes also features a multi-gen suite on the main floor with a guest suite and private living room. On the second level, the luxurious primary suite offers a private retreat with a spa-like bathroom, complete with dual vanities, a freestanding tub, a luxurious shower, and a private water closet. A generous walk-in closet provides ample storage space. With four additional bedrooms, a first-floor flex room for versatile living options, and a conveniently located laundry room on the bedroom level, the Monaco combines functionality with elegant design. All of
USD 1,125,771
16539 Grapperhall Drive
View photo
House · for sale
USD 585,000
USD 223/sq.ft
New
16539 Grapperhall Drive
Wynfield Forest
· 2,616 sq.ft · 5 Bedrooms · 3 Baths · House
· Garden · Deck · Fireplace · Equipped kitchen
Wynfield Forest · 2,616 sq.ft · 5 Bedrooms · 3 Baths · House · Garden · Deck · Fireplace · Equipped kitchen
Imagine 16539 Grapperhall Dr, a residence built for practical, everyday comfort. The kitchen's all stainless steel appliances pair with an accent backsplash, and center island. A fireplace warms the main living area. The primary bathroom includes double sinks, a separate tub, and a shower. A fenced in backyard has a deck and a storage shed. This property provides modern living and practical outdoor spaces. Included 100-Day Home Warranty with buyer activation
USD 585,000
17119 Caldwell Track Drive
View photo
House · for sale
USD 475,000
USD 225/sq.ft
New
17119 Caldwell Track Drive
Wynfield Forest
· 2,110 sq.ft · 4 Bedrooms · 2 Baths · House
· Patio · Equipped kitchen · Parking · Swimming pool
Wynfield Forest · 2,110 sq.ft · 4 Bedrooms · 2 Baths · House · Patio · Equipped kitchen · Parking · Swimming pool
Back on market. Buyer backed out for personal / financial reasons during due diligence. No inspections were performed. Home is a clean slate and ready to close. This home at 17119 Caldwell Track Drive is a meticulously maintained home in the sought after Caldwell Station community of Huntersville. This 4-bedroom, 2-bath home offers over 2,100 SqFt of thoughtfully designed living space with an open-concept layout, perfect for everyday living and entertaining. The spacious kitchen flows seamlessly into the main living areas, while the primary suite provides a comfortable retreat. Situated on a beautifully maintained lot, this home features a two-car garage, ample storage, and inviting outdoor space including a generous size concrete patio for entertaining. Residence enjoy community amentities of pool/ fitness center/ playground/ walking trails. It's in a prime location near shopping, dining, top-rated schools, Lake Norman, and convenient access to I-77 and Charlotte
USD 475,000
16620 Redding Park Lane
View photo
House · for sale
USD 999,000
USD 362/sq.ft
New
16620 Redding Park Lane
Wynfield Forest
· 2,756 sq.ft · 4 Bedrooms · 3 Baths · House
· Office room · Fireplace · Equipped kitchen
Wynfield Forest · 2,756 sq.ft · 4 Bedrooms · 3 Baths · House · Office room · Fireplace · Equipped kitchen
Nestled on a private corner lot in the highly sought-after Robbins Park community, this beautifully maintained full brick home offers an exceptional blend of elegance, comfort, and convenience just minutes from Lake Norman, Birkdale Village, and all that Cornelius has to offer. A welcoming covered front porch leads into a thoughtfully designed open floor plan featuring rich flooring, plantation shutters, extensive crown molding, soaring ceilings, and abundant natural light throughout. The inviting Great Room showcases a tray ceiling and cozy fireplace, seamlessly flowing into the gourmet Chef's Kitchen complete with a large center island, granite countertops, custom cabinetry, stainless steel appliances, tile backsplash, breakfast bar, and spacious dining area, making it ideal for both everyday living and entertaining. A formal dining room provides the perfect setting for gatherings, while a dedicated home office offers a quiet and functional workspace. The spacious main-level primary
USD 999,000
757 Southwest Drive # 8
View photo
Condo · for sale
USD 365,000
USD 385/sq.ft
New
757 Southwest Drive # 8
Wynfield Forest
· 947 sq.ft · 2 Bedrooms · 2 Baths · Condo
· Equipped kitchen
Wynfield Forest · 947 sq.ft · 2 Bedrooms · 2 Baths · Condo · Equipped kitchen
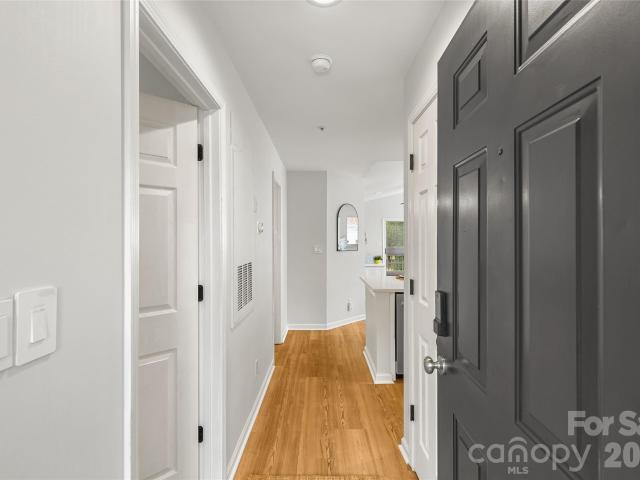
Welcome home to 757 Southwest Drive. A beautifully renovated top-floor condo in the Tennis Villas complex at Davidson Landing, offering an unbeatable Lake Norman lifestyle just minutes from everything Davidson has to offer. Enjoy the convenience of being both steps from the lake and waterfront walking trail, while also a quick drive away from Downtown Davidson, I-77, and the shops, restaurants, and entertainment along Griffith Street. Inside, this move-in-ready 2-bedroom, 2-bath home has been thoughtfully updated from top to bottom. The bright, open living room is filled with natural light thanks to soaring vaulted ceilings overlooking the community pool. The beautifully updated kitchen showcases quartz countertops, stainless steel appliances, and modern finishes, while gorgeous luxury vinyl plank flooring flows throughout the main living areas. Both bathrooms have been tastefully renovated, creating a fresh, contemporary feel throughout the home. Step outside to the spacious screened
USD 365,000
9028 Agnes Park Lane
View photo
House · for sale
USD 499,999
USD 231/sq.ft
New
9028 Agnes Park Lane
Wynfield Forest
· 2,164 sq.ft · 3 Bedrooms · 2 Baths · House
· Garden · Deck · Equipped kitchen · Swimming pool
Wynfield Forest · 2,164 sq.ft · 3 Bedrooms · 2 Baths · House · Garden · Deck · Equipped kitchen · Swimming pool
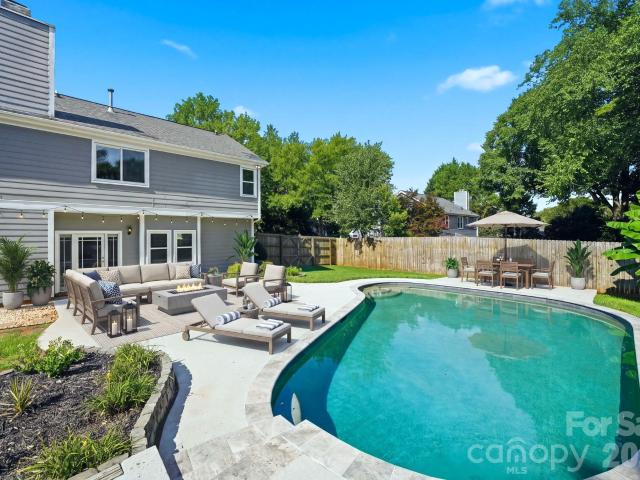
Welcome to your own private backyard oasis! This beautifully maintained home offers NO HOA, a heated saltwater pool and spa, and over $150,000 in thoughtful improvements. Designed for both everyday living and entertaining, the spacious floor plan features a bright kitchen with Bosch stainless steel appliances, granite countertops, abundant cabinetry, and generous prep space, opening to inviting living areas filled with natural light. The spacious primary suite offers a relaxing retreat with a garden tub, separate shower, and custom walk-in closet organization system. Step outside to your private backyard featuring a heated saltwater pool and spa with color-changing LED lighting, updated pool decking, professional landscaping, a fully fenced yard, and an irrigation system servicing the landscape beds—creating the perfect space for entertaining or relaxing. Major improvements include triple-pane energy-efficient windows with a transferable lifetime warranty, two Rheem HVAC systems, a 30-
USD 499,999
9702 Pond Vista Court
View photo
House · for sale
USD 415,000
USD 116/sq.ft
New
9702 Pond Vista Court
Wynfield Forest
· 3,563 sq.ft · 5 Bedrooms · 4 Baths · House
· Equipped kitchen
Wynfield Forest · 3,563 sq.ft · 5 Bedrooms · 4 Baths · House · Equipped kitchen
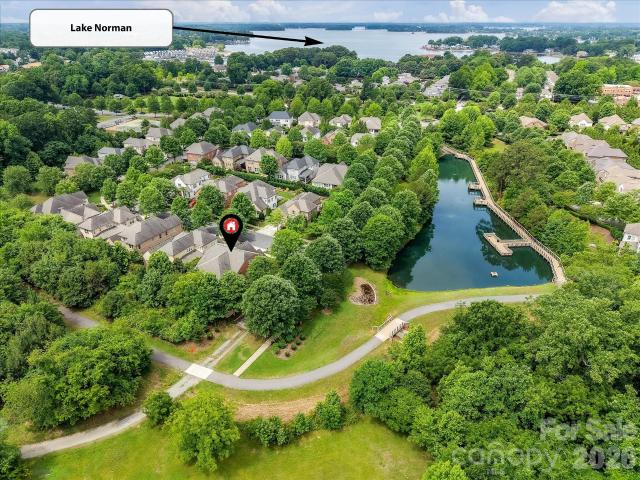
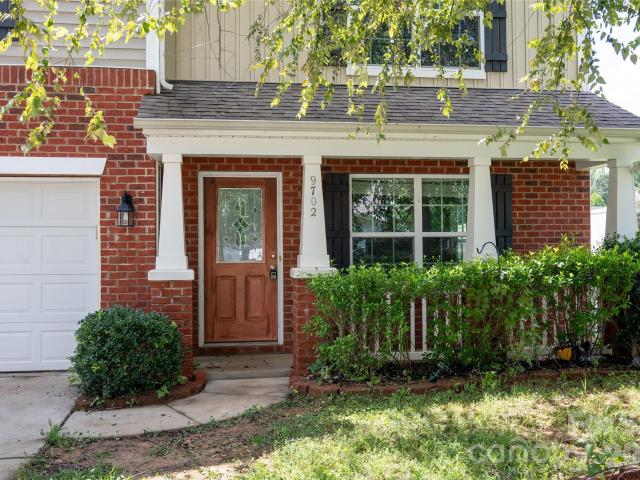
Discover the potential in this spacious 5-bedroom, 4.5-bath residence offering more than 3,500 square feet of living space. Designed with an inviting open floor plan, this home provides seamless flow between the kitchen and living areas, making it ideal for entertaining and everyday living. Large bedrooms, ample storage, and versatile living spaces provide room for everyone. Whether you're looking to update and personalize or invest in a home with tremendous upside, this home is an outstanding opportunity for buyers seeking space, value, and future appreciation. Home is being sold AS IS
USD 415,000
13704 Berkley Avenue
View photo
House · for sale
USD 572,500
USD 336/sq.ft
New
13704 Berkley Avenue
Wynfield Forest
· 1,701 sq.ft · 3 Bedrooms · 2 Baths · House
· Garden · Fireplace · Equipped kitchen · Swimming pool
Wynfield Forest · 1,701 sq.ft · 3 Bedrooms · 2 Baths · House · Garden · Fireplace · Equipped kitchen · Swimming pool
Located right across the street from neighborhood pool! Looking to close and be moved in before CMS schools begin on August 25th or in immediate need of a ranch house in a well established neighborhood, this property is AVAILABLE FOR A QUICK CLOSE! This house has been well maintained and is just like new construction. The primary bedroom and bath are located in the rear of the house with the other 2 bedrooms and guest bath in the front. The Gathering Room has a chef's kitchen with a gas cooktop, kitchen island for bar stools, dining area and gas fire place. Spend your mornings drinking your coffee on the screened in back porch or the covered front porch. The property sits on. 33 acres and has a large fenced in backyard. Vermillion is a well established neighborhood with 2 saltwater pools, one is an Olympic size pool and an additional neighborhood pool across the street from this property. Vermillion amenities include a playground, walking trails and Vermillion Square that has a park wi
USD 572,500
18609 Boulder Rock Loop # 18
View photo
House · for sale
USD 7,100,000
USD 3,202/sq.ft
New
18609 Boulder Rock Loop # 18
Wynfield Forest
· 2,217 sq.ft · 3 Bedrooms · 2 Baths · House
· Garden · Deck · Balcony · Fireplace · Equipped kitchen
Wynfield Forest · 2,217 sq.ft · 3 Bedrooms · 2 Baths · House · Garden · Deck · Balcony · Fireplace · Equipped kitchen
Welcome to this charming home in Park Place at Davidson, offering an open floor plan, a main-level primary suite, thoughtful updates, and an exceptionally private setting. The light-filled main level flows easily from the family room with gas fireplace into the spacious kitchen, featuring granite countertops, abundant cabinetry and counter space, a center island, breakfast bar, and built-in desk. The primary suite includes a tray ceiling, walk-in closet, and bath with dual vanities, garden tub, and separate shower. Upstairs, two secondary bedrooms share a Jack-and-Jill bath, while a generous bonus room and upper-level balcony provide flexible additional living space. Outside, enjoy a freshly stained rear deck with a newly added canopy offering shade and ample room for outdoor dining and entertaining. HOA-owned wooded land directly behind the property and a neighboring single-family residence situated on approximately 5.8 acres create an uncommon sense of privacy and breathing room. Add
USD 7,100,000
20124 Bascom Ridge Drive
View photo
House · for sale
USD 3,900,000
USD 401/sq.ft
New
20124 Bascom Ridge Drive
Wynfield Forest
· 9,720 sq.ft · 5 Bedrooms · 6 Baths · House
· Equipped kitchen
Wynfield Forest · 9,720 sq.ft · 5 Bedrooms · 6 Baths · House · Equipped kitchen
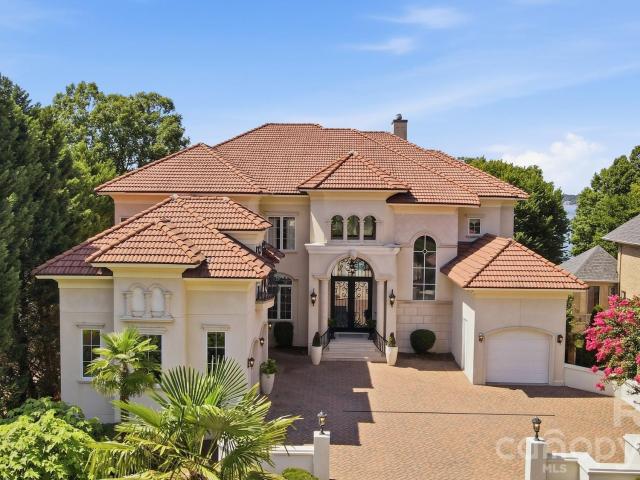
Welcome to an extraordinary Mediterranean-inspired waterfront estate where timeless architecture meets luxury lakefront living. Perfectly positioned to capture breathtaking sunset views across the water, this exceptional residence offers nearly 9,800 square feet of thoughtfully designed living space with every detail curated for comfort, entertaining, and everyday elegance. A grand two-story foyer with custom iron doors and Brazilian cherry staircase sets the tone for the home's impressive interior. The expansive great room showcases soaring ceilings, a dramatic wall of windows framing panoramic lake views, and seamless access to outdoor living spaces. The gourmet chef's kitchen is appointed with rare Labrador Blue granite countertops, premium Thermador and GE appliances, a spacious island, warming drawer, and inviting gathering spaces designed for hosting family and friends. The adjoining bar features a stunning backlit onyx countertop, creating a true showpiece for entertaining. The
USD 3,900,000
21101 Island Forest Drive
View photo
House · for sale
USD 1,750,000
USD 632/sq.ft
New
21101 Island Forest Drive
Wynfield Forest
· 2,766 sq.ft · 3 Bedrooms · 3 Baths · House
· Fireplace · Equipped kitchen · Cellar
Wynfield Forest · 2,766 sq.ft · 3 Bedrooms · 3 Baths · House · Fireplace · Equipped kitchen · Cellar
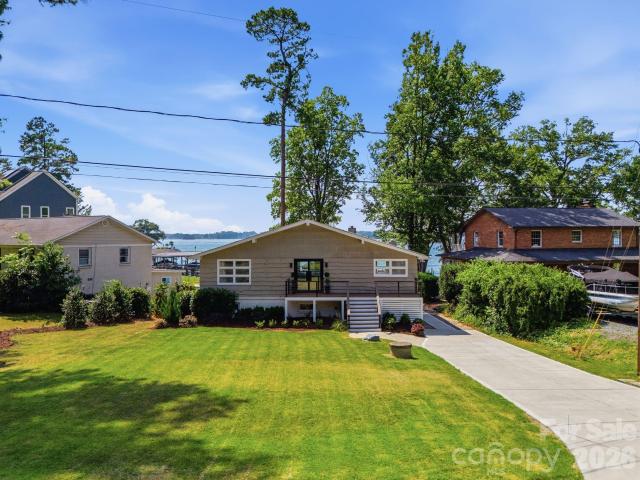
Welcome to 21101 Island Forest Drive, a renovated west facing waterfront home offering exceptional value in Cornelius. Located in the highly sought after Island Forest community, this property captures panoramic sunset views across Lake Norman and delivers the kind of waterfront lifestyle that's becoming harder to find. This ranch with a walk-out basement has been completely re imagined with an open-concept layout that removes walls, vaults the main living spaces, and fills the home with natural light while maximizing the lake views. At the center of it all is a beautifully remodeled kitchen featuring custom cabinetry, premium appliances, a gas range, and an oversized island that flows seamlessly into the dining and living areas. Nearly every inch of the home has been updated with new flooring throughout, fresh paint, wrapped beams, a floor to ceiling stone fireplace with new insert, remodeled bathrooms, custom stair treads, finished storage beneath the staircase, a new mudroom, update
USD 1,750,000

Get email alerts

Don't miss out: be the first to know about new properties

The alert was correctly created

On subscribing you accept the conditions of use and the privacy policy
Alert
Receive new ads in your inbox
Save this search
Receive alerts for new listings

We'll send you an email when we have new properties for: "Properties for sale in Wynfield Forest"

The alert was correctly created

Hyde Park Estates, Township 1 Charlotte Mecklenburg County North Carolina
Griffith Lakes
Get email alerts and be the first to see new listings
Required field
On subscribing I accept the terms of the privacy policy
Perfect! You'll soon start receiving new listings via email
Alert
Receive an email when we have new ads for Properties for sale in Wynfield Forest
Save this search
Filters

Bedrooms

Size (sq.ft)

sq.ft
sq.ft

Price

USD
USD

Property type

Bathrooms

Clear all filters
Receive notifications when new entries are published.