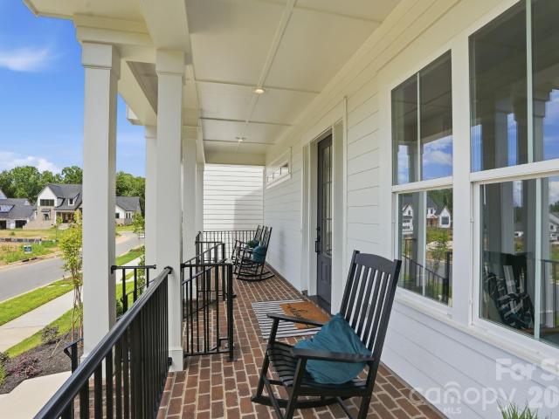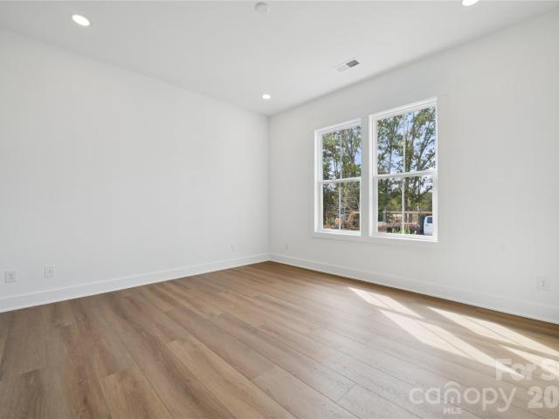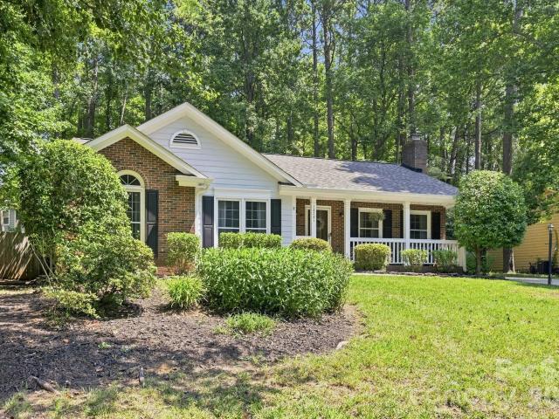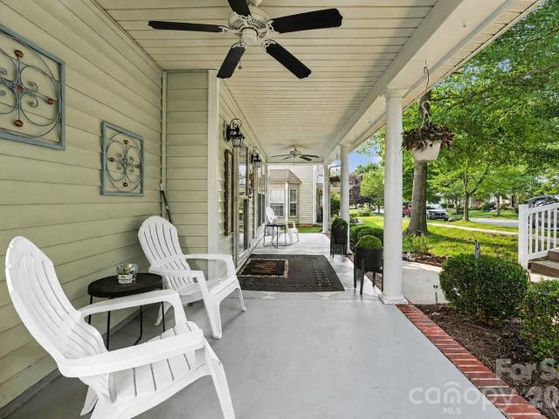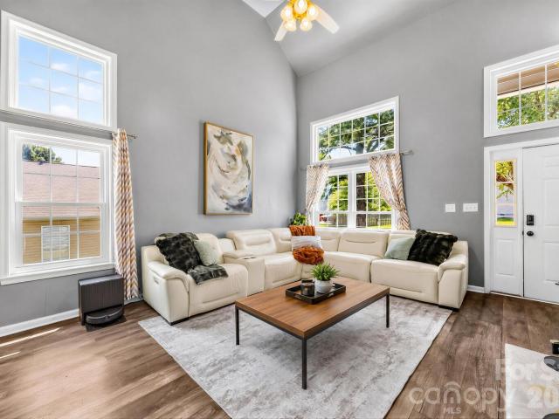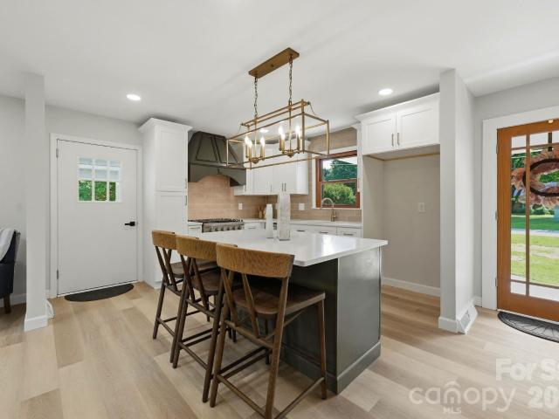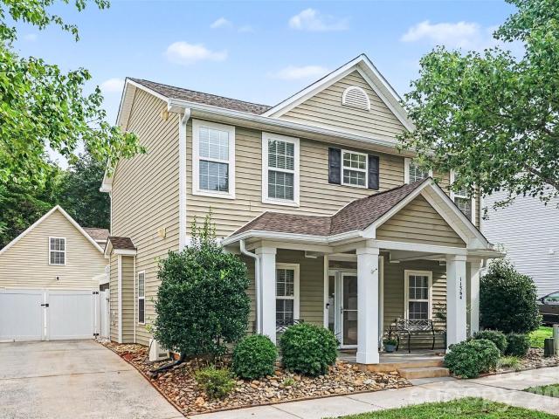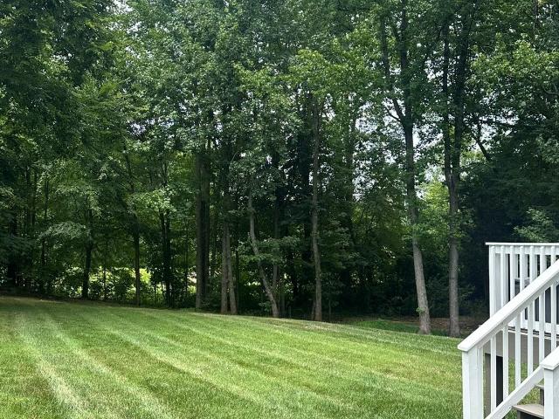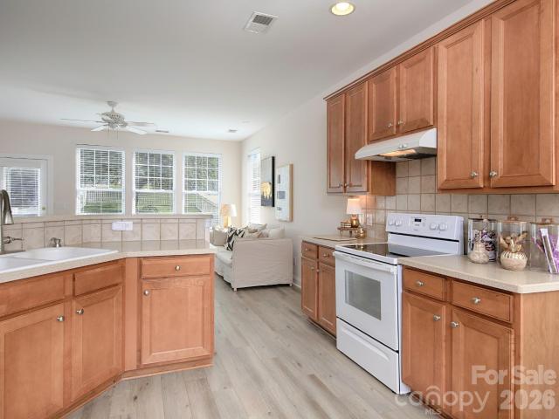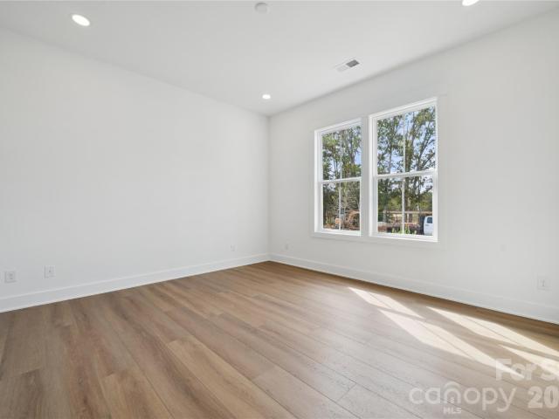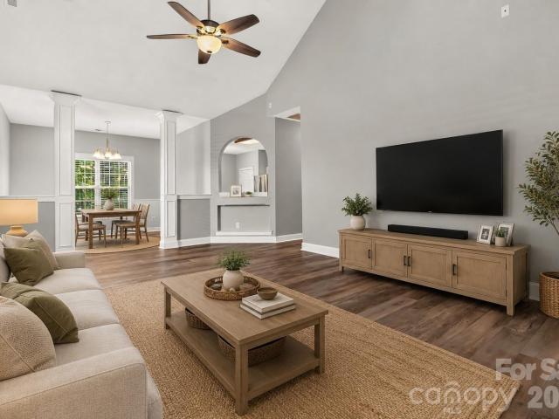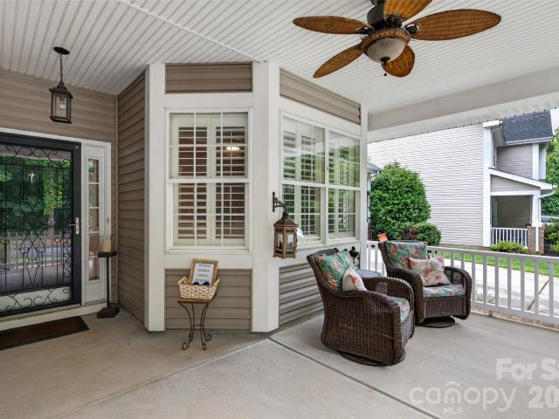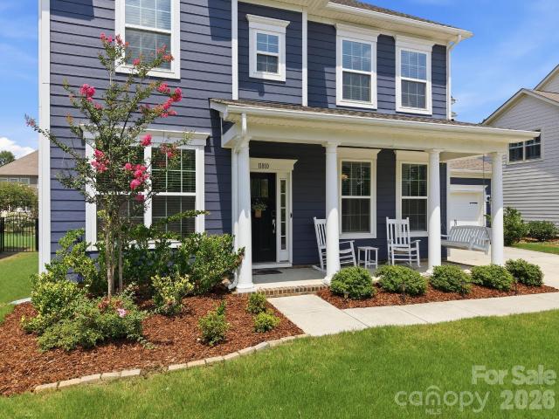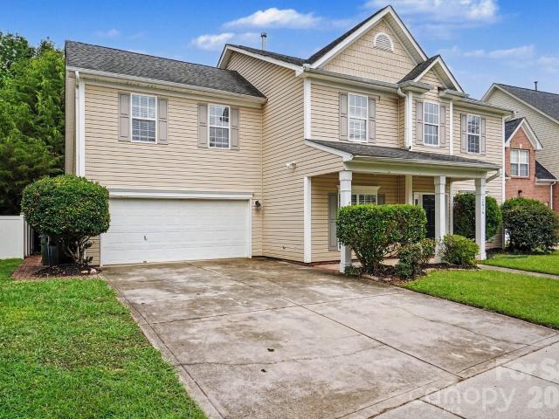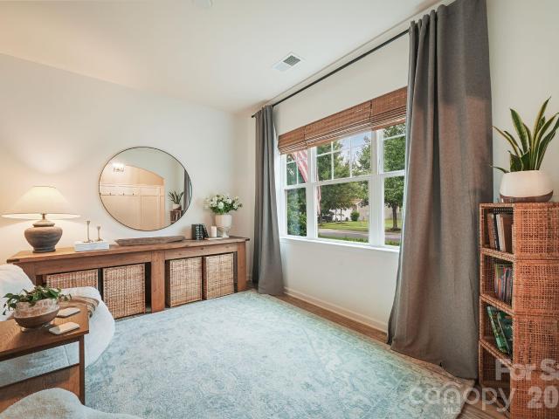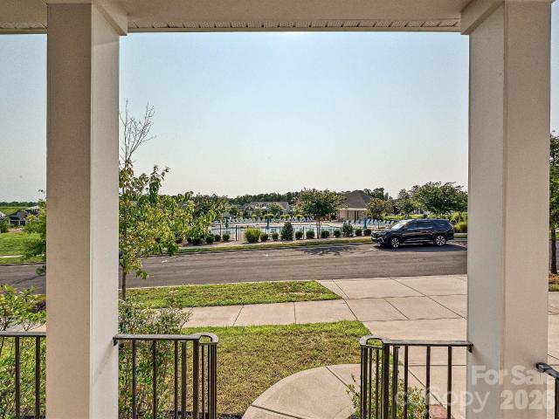
486 properties for sale in Wynfield Forest

7400 Sample Road
View photo
House · for sale
USD 619,000
USD 301/sq.ft
7400 Sample Road
Wynfield Forest
· 2,056 sq.ft · 3 Bedrooms · 2 Baths · House
· Office room
Wynfield Forest · 2,056 sq.ft · 3 Bedrooms · 2 Baths · House · Office room
Discover a rare opportunity to enjoy a blend of privacy, nature, and convenience in one of Huntersville's most desirable locations. Nestled on a beautifully wooded lot, moments from Latta Nature Preserve, this charming home offers a peaceful retreat with direct access to miles of hiking, biking, horseback riding, paddeboarding, and outdoor recreation. Inside, warm rustic character meets comfortable living. The open floor plan is filled with natural light and showcases vaulted pine ceilings and reclaimed barnwood flooring; creating an inviting gathering space. Large windows frame tranquil wooded views, bringing the beauty of the surrounding landscape indoors. The spacious primary suite features a private ensuite bath, while the secondary bedrooms offer flexibility for family, guests, or a home office. Offering the feeling of a secluded countryside escape conveniently located near Lake Norman, Birkdale Village, Uptown Charlotte, and Charlotte Douglas International Airport, this property
USD 619,000
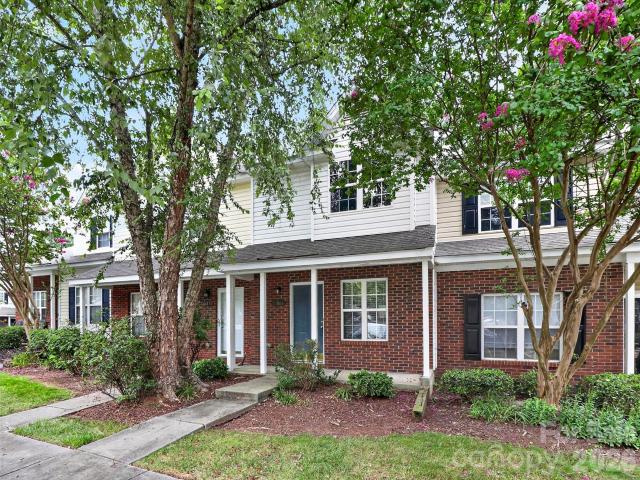
10866 Holly Ridge Boulevard
View photo
Townhouse · for sale
USD 229,900
USD 207/sq.ft
10866 Holly Ridge Boulevard
Wynfield Forest
· 1,109 sq.ft · 2 Bedrooms · 2 Baths · Townhouse
· Office room · Fireplace · Equipped kitchen
Wynfield Forest · 1,109 sq.ft · 2 Bedrooms · 2 Baths · Townhouse · Office room · Fireplace · Equipped kitchen
Welcome home to this beautifully maintained, move-in-ready townhome in the peaceful Holly Ridge community, conveniently located just minutes from I-485. Surrounded by mature trees, gently flowing streets, and a natural, serene setting, this community offers a quiet retreat while keeping you close to everything Charlotte has to offer. This two-story, 1,118-square-foot home features two spacious upstairs bedrooms, each with direct access to its own private full bathroom and generous closet space, an ideal layout for privacy, guests, roommates, or a home office. Both bathrooms have also been tastefully updated. The freshly painted interior creates a clean and welcoming atmosphere throughout the home. The main level features new luxury vinyl plank flooring and an inviting living room highlighted by a beautiful fireplace. The well-appointed kitchen and pantry include updated shelving for added organization and storage. A convenient half bathroom is also located on the main level. Step outsi
USD 229,900
19028 Newburg Hill Road
View photo
House · for sale
USD 1,019,000
USD 280/sq.ft
19028 Newburg Hill Road
Wynfield Forest
· 3,638 sq.ft · 4 Bedrooms · 4 Baths · House
· Office room · Equipped kitchen · Parking
Wynfield Forest · 3,638 sq.ft · 4 Bedrooms · 4 Baths · House · Office room · Equipped kitchen · Parking
Experience exceptional new construction in Davidson Woods Phase II, ideally located just minutes from the heart of Davidson. Enjoy easy access to local boutiques, restaurants, entertainment, the farmers market, parks, and the renowned River Run Country Club, with the Greenway conveniently located just down the street. Thoughtfully designed for both everyday living and entertaining, this custom home features a spacious main-level primary suite and private study. The chef-inspired kitchen is equipped with premium appliances, a large center island, and a walk-in pantry, seamlessly connecting to the dining area, great room, and covered rear porch. Upstairs, you'll find three generously sized bedrooms, two full bathrooms, and a versatile loft space. Bonus room could be used as a firth bedroom. A standout feature is the private retreat above the attached two-car garage, complete with a full bath and direct access from the rear entry foyer—ideal for guests, a home office, or bonus living spac
USD 1,019,000
4113 Willcutt Way # 121
View photo
House · for sale
USD 876,331
USD 257/sq.ft
4113 Willcutt Way # 121
Wynfield Forest
· 3,401 sq.ft · 5 Bedrooms · 5 Baths · House
· Equipped kitchen · Swimming pool
Wynfield Forest · 3,401 sq.ft · 5 Bedrooms · 5 Baths · House · Equipped kitchen · Swimming pool
The Harlow home design is a stunning example of luxurious living and open-concept design. Upon entering the two-story foyer, you're immediately drawn into the heart of the home: a magnificent two-story great room that seamlessly connects to the gourmet kitchen and casual dining area. The kitchen features a large center island and a walk-in pantry, perfect for culinary enthusiasts. The primary suite is a true retreat, complete with a spa-like bathroom featuring dual sinks, a freestanding tub, a luxurious shower, and a private water closet. With four additional bedrooms across the home's two levels, each with its own full bathroom, this residence offers ample space for family and guests alike. The thoughtful design includes a convenient laundry room on the bedroom level, a flex room for versatile living, and an everyday entry to streamline daily life. All of this in Huntersville newest community! A new Master Plan neighborhood featuring 357 single-family homes. Pool, clubhouse and walkin
USD 876,331
12721 Newstead Road
View photo
House · for sale
USD 399,500
USD 304/sq.ft
12721 Newstead Road
Wynfield Forest
· 1,313 sq.ft · 3 Bedrooms · 2 Baths · House
· Garden
Wynfield Forest · 1,313 sq.ft · 3 Bedrooms · 2 Baths · House · Garden
Charming & Private, Yet Perfectly Convenient — Welcome to 12721 Newstead Road! Tucked away on a spacious. 359-acre lot, this adorable 3-bedroom, 2-bath home offers 1,316 square feet of comfortable living with the kind of privacy that's hard to find so close to everything Huntersville has to offer. Just 1 mile from Downtown Huntersville, enjoy the peace and quiet of a tucked-away setting while staying minutes from shopping, dining, Lake Norman, and all the activity the area has to offer — plus an easy commute into Charlotte. The generous lot provides plenty of room to spread out, garden, entertain, or simply relax outdoors — a rare find at this size so close to town. Inside, the home's cozy layout offers comfortable, easy living, backed by the peace of mind of a new roof (2024) and new HVAC system (2024) — major updates already done for you. Don't miss this gem — schedule your showing today!
USD 399,500
6715 Tanners Creek Drive
View photo
House · for sale
USD 415,000
USD 209/sq.ft
6715 Tanners Creek Drive
Wynfield Forest
· 1,981 sq.ft · 3 Bedrooms · 2 Baths · House
· Fireplace · Equipped kitchen · Parking
Wynfield Forest · 1,981 sq.ft · 3 Bedrooms · 2 Baths · House · Fireplace · Equipped kitchen · Parking
Tucked into a convenient location just minutes from Birkdale Village, Latta Nature Preserve, parks, shopping, and dining, this beautifully refreshed home offers the perfect blend of comfort, space, and everyday convenience. The open-concept floor plan provides an easy flow for everyday living and entertaining, with abundant natural light throughout. The kitchen is bright and airy and features new appliances, while the cozy living room offers a gas fireplace—perfect for relaxing. Recent updates include refinished hardwood floors, fresh interior paint, updated lighting and ceiling fans, a new chandelier, higher-height toilets, new carpet on the stairs, and laminate flooring upstairs. Several trees have also been removed away from the home and garage for added peace of mind. The spacious primary suite is tucked away at the back of the home for privacy and features a generous bedroom, a private bath with a separate soaking tub, and his-and-her closets. Additional exterior improvements incl
USD 415,000
11514 Woodfire Road
View photo
House · for sale
USD 364,900
USD 172/sq.ft
11514 Woodfire Road
Wynfield Forest
· 2,110 sq.ft · 4 Bedrooms · 2 Baths · House
· Garden · Deck · Equipped kitchen · Parking
Wynfield Forest · 2,110 sq.ft · 4 Bedrooms · 2 Baths · House · Garden · Deck · Equipped kitchen · Parking
Welcome to 11514 Woodfire Rd, Charlotte, NC 28269, where thoughtful updates, modern efficiency, and an unbeatable Highland Creek-area location come together in a home designed for comfortable everyday living. Ideally situated near shopping, dining, golf, parks, and I-485 and I-85, this home offers convenient access to Uptown Charlotte, Concord, and the University area. Inside, the beautifully renovated custom kitchen features sleek quartz countertops, stylish cabinetry, and updated finishes that make it the heart of the home. Fresh new carpet throughout the upstairs creates a warm and inviting retreat, while the spacious backyard and expansive deck provide the perfect setting for entertaining, grilling, or simply relaxing outdoors. Energy-conscious buyers will appreciate the owned solar panels and Tesla Wall Connector in the garage, offering added convenience for electric vehicle charging and long-term energy savings. With its blend of contemporary upgrades, generous indoor and outdoor
USD 364,900
19924 Floral Lane
View photo
House · for sale
USD 724,900
USD 308/sq.ft
19924 Floral Lane
Wynfield Forest
· 2,347 sq.ft · 4 Bedrooms · 3 Baths · House
· Equipped kitchen · Cellar
Wynfield Forest · 2,347 sq.ft · 4 Bedrooms · 3 Baths · House · Equipped kitchen · Cellar
Completely renovated full brick ranch with a walk-out basement in the heart of downtown Cornelius! Situated on over half an acre with no HOA, this stunning 4-bedroom, 3-bath home offers an open-concept floor plan with designer finishes throughout. Recent updates include a new architectural shingle roof, freshly painted brick exterior, new wood and glass front door, upgraded designer lighting and fixtures, and durable LVP and tile flooring throughout—no carpet! The beautifully redesigned kitchen features quartz countertops, custom white shaker cabinetry with soft-close drawers, a contrasting wood island, upgraded range hood, and premium stainless steel appliances, including a Cosmo commercial-style range and built-in microwave. The spacious main-level primary suite offers a walk-in closet and a luxurious ensuite bath with a custom vanity topped in Taj Mahal quartzite, Delta fixtures, a walk-in shower with oversized 30x60 tile, and slate tile flooring. A stylish secondary full bath on th
USD 724,900
11364 Heritage Green Drive
View photo
House · for sale
USD 450,000
USD 258/sq.ft
11364 Heritage Green Drive
Wynfield Forest
· 1,744 sq.ft · 3 Bedrooms · 2 Baths · House
· Patio · Garden · Office room · Equipped kitchen · Parking
Wynfield Forest · 1,744 sq.ft · 3 Bedrooms · 2 Baths · House · Patio · Garden · Office room · Equipped kitchen · Parking
This home just makes life easy. Nestled in a quiet neighborhood, this home features a bright, open-concept floor plan designed for both everyday living and effortless entertaining. The spacious kitchen boasts abundant counter and cabinet space and flows seamlessly into the dining area and inviting living room, creating the ideal gathering space. The living area opens directly to the porch and patio, extending your living space outdoors. The private primary suite offers a peaceful retreat tucked away from the main living areas for added privacy. A standout feature is the versatile bonus room above the garage, complete with its own heating and air conditioning. Whether you're looking for a home office, fitness studio, media room, playroom, or guest retreat, this flexible space can easily adapt to your lifestyle. Recent updates include a newer HVAC system, dishwasher, carpet, finished and insulated garage, heated and cooled bonus room above the garage, backyard patio, and gutter guards, p
USD 450,000
9841 Rich Hatchet Road
View photo
House · for sale
USD 559,000
USD 286/sq.ft
9841 Rich Hatchet Road
Wynfield Forest
· 1,948 sq.ft · 4 Bedrooms · 2 Baths · House
· Deck · Equipped kitchen
Wynfield Forest · 1,948 sq.ft · 4 Bedrooms · 2 Baths · House · Deck · Equipped kitchen
Total gem! Move-in ready 2022 custom-built modern farmhouse with 4 bedrooms on a private, wooded 0.37-acre lot with NO HOA and a peaceful backdrop overlooking common area. Relax on the spacious deck and enjoy the natural setting year-round. Plenty of room for your RV, camper, ATV, or boat, with Ramsey Creek Park and its 46-acre Lake Norman boat launch, swimming beach, and park less than 5 miles away. Ideally located in Huntersville near Exit 25, with Birkdale Village less than 2 miles away, offering shopping, restaurants, entertainment, and year-round community events. Short-term rentals are permitted, presenting excellent flexibility for investment or personal use. Quick close available! Inside, you'll love the open-concept design featuring luxury vinyl plank flooring, a spacious great room, and a gourmet kitchen with granite countertops, subway tile backsplash, soft-close cabinetry, stainless steel appliances, and a large center island. The main-level primary suite offers a tiled wal
USD 559,000
11970 Old Statesville Road
View photo
Townhouse · for sale
USD 484,900
USD 229/sq.ft
11970 Old Statesville Road
Wynfield Forest
· 2,110 sq.ft · 3 Bedrooms · 2 Baths · Townhouse
· Deck · Equipped kitchen
Wynfield Forest · 2,110 sq.ft · 3 Bedrooms · 2 Baths · Townhouse · Deck · Equipped kitchen
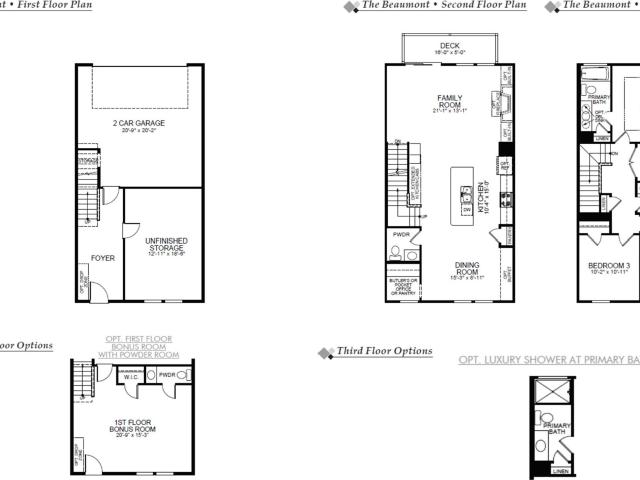
Welcome to the newest townhome community in desirable Huntersville, Bryton Crossing Townhomes. The Beaumont floorplan is a three-story townhome plan offering 3 bedrooms, 2 full baths, 2 half baths and over 2,000 sqft of living space. When you enter the main level, you will find a large bonus room space and a powder bath. On the Upper level you will be greeted by the main living space that offers an open layout to the kitchen, family room and dining room. An additional powder bath is on this level as well as a deck that you can enjoy the outdoors on. The kitchen offers a large island with quartz countertops, gray cabinets with matte black hardware, tile backsplash, stainless steel sink and appliances. Make your way to the third level where all 3 bedrooms are situated. The Primary Bedroom offers a large walk-in closet as well as a bathroom with Luxury Shower option with tile surround and semi frameless door, gray cabinetry and quartz countertops. The additional two bedrooms can be found
USD 484,900
16034 Farmall Drive
View photo
House · for sale
USD 409,900
USD 290/sq.ft
16034 Farmall Drive
Wynfield Forest
· 1,410 sq.ft · 3 Bedrooms · 2 Baths · House
· Garden · Equipped kitchen · Parking
Wynfield Forest · 1,410 sq.ft · 3 Bedrooms · 2 Baths · House · Garden · Equipped kitchen · Parking
This exceptional 3-bedroom, 2.5-bathroom two-story home is in pristine, move-in ready condition, perfectly combining a functional multi-level layout with an attached 2-car garage and a wonderful backyard ideal for outdoor dining, pets, or weekend relaxation. The main level features a modern kitchen equipped with a sleek suite of stainless steel appliances, offering a clean, high-performing hub for daily cooking and entertaining. Thoughtfully designed for warmth and acoustic comfort, plush carpeting is featured on the stairs and throughout the bedrooms, ensuring cozy private quarters and noise reduction where it matters most. Spotlessly prepared and meticulously maintained from top to bottom, this turnkey residence is completely ready for a stress-free transition into a comfortable lifestyle
USD 409,900
14908 Baldridge Drive
View photo
House · for sale
USD 825,000
USD 224/sq.ft
14908 Baldridge Drive
Wynfield Forest
· 3,670 sq.ft · 4 Bedrooms · 3 Baths · House
· Equipped kitchen
Wynfield Forest · 3,670 sq.ft · 4 Bedrooms · 3 Baths · House · Equipped kitchen
Experience elevated living in this beautifully maintained, like-new home in the highly sought-after Ramseys Glen community. From the striking stone and HardiePlank exterior to the thoughtfully curated interior, every detail has been designed for today's lifestyle. Step inside to a dramatic two-story foyer featuring a stunning staircase with sleek metal railings, luxury vinyl plank flooring throughout the main level, designer moldings, and an open, light-filled floor plan. At the heart of the home, the chef's kitchen combines style and function with quartz countertops, a spacious center island, farmhouse sink, and an elegant butler's pantry with glass-front cabinetry perfect for entertaining. The impressive two-story great room is flooded with natural light from expansive windows and enhanced by plantation shutters throughout, creating a bright yet inviting atmosphere. The main-level owner's suite offers a true retreat with a spa-inspired bath featuring dual vanities, an oversized walk-
USD 825,000
18801 Nautical Drive # 304
View photo
Condo · for sale
USD 349,000
USD 324/sq.ft
18801 Nautical Drive # 304
Wynfield Forest
· 1,076 sq.ft · 2 Bedrooms · 2 Baths · Condo
· Equipped kitchen · Swimming pool
Wynfield Forest · 1,076 sq.ft · 2 Bedrooms · 2 Baths · Condo · Equipped kitchen · Swimming pool
Stunning, move-in ready 2 bedroom, 2 bathroom penthouse, completely renovated this year. Enjoy luxury living with a brand-new kitchen featuring new cabinets and appliances, a new bathroom, and fresh updates throughout, including new vinyl plank flooring, paint, and modern light fixtures. New HVAC this year. The exteriors of these building have been redone and look amazing. This is not just a home; it's a lifestyle! The community offers incredible amenities such as a pool, clubhouse, fitness center, walking trails, and tennis courts. Take advantage of Lake Norman access with a kayak and paddleboard launch. Perfectly situated near the vibrant shops and restaurants of Cornelius and Birkdale Village, and offering easy access to uptown Charlotte and Charlotte-Douglas International Airport. Water and Sewer are included in HOA fees
USD 349,000
15318 Hugh Torance Parkway
View photo
House · for sale
USD 1,300,000
USD 740/sq.ft
15318 Hugh Torance Parkway
Wynfield Forest
· 1,755 sq.ft · 3 Bedrooms · 2 Baths · House
· Garden · Parking · Equipped kitchen
Wynfield Forest · 1,755 sq.ft · 3 Bedrooms · 2 Baths · House · Garden · Parking · Equipped kitchen
Beautiful One Floor Living! 2 car attached garage with a fenced in backyard for your pets. Home has just been completely painted from top(ceilings) to bottom! Move in ready for sure! New chandeliers in kitchen nook and dining room. Close to Birkdale and all the amenities are merely a mile away. Golf course is walking distance. This is a one owner home that has been taken very good care of!
USD 1,300,000
5428 Vernon Ridge Road # 112
View photo
House · for sale
USD 856,627
USD 251/sq.ft
5428 Vernon Ridge Road # 112
Wynfield Forest
· 3,401 sq.ft · 5 Bedrooms · 5 Baths · House
· Equipped kitchen · Swimming pool
Wynfield Forest · 3,401 sq.ft · 5 Bedrooms · 5 Baths · House · Equipped kitchen · Swimming pool
The Harlow home design is a stunning example of luxurious living and open-concept design. Upon entering the two-story foyer, you're immediately drawn into the heart of the home: a magnificent two-story great room that seamlessly connects to the gourmet kitchen and casual dining area. The kitchen features a large center island and a walk-in pantry, perfect for culinary enthusiasts. The primary suite is a true retreat, complete with a spa-like bathroom featuring dual sinks, a freestanding tub, a luxurious shower, and a private water closet. With four additional bedrooms across the home's two levels, each with its own full bathroom, this residence offers ample space for family and guests alike. The thoughtful design includes a convenient laundry room on the bedroom level, a flex room for versatile living, and an everyday entry to streamline daily life. All of this in Huntersville newest community! A new Master Plan neighborhood featuring 357 single-family homes. Pool, clubhouse and walkin
USD 856,627
13824 Hastings Farm Road
View photo
House · for sale
USD 435,000
USD 211/sq.ft
13824 Hastings Farm Road
Wynfield Forest
· 2,056 sq.ft · 4 Bedrooms · 3 Baths · House
· Garden · Equipped kitchen
Wynfield Forest · 2,056 sq.ft · 4 Bedrooms · 3 Baths · House · Garden · Equipped kitchen
Welcome to this inviting ranch home with a spacious bonus suite, offering the perfect blend of comfortable everyday living and flexible space. From the moment you arrive, you'll appreciate the curb appeal and thoughtfully designed floor plan that lives primarily on one level while providing a private upstairs retreat complete with its own full bath and walk-in closet—ideal as a guest suite, bonus room, home office, or media space. Inside, the bright and open living room features soaring vaulted ceilings that create an airy feel and flows seamlessly into the dining area, making entertaining effortless. The kitchen offers generous cabinet and countertop space, granite countertops, white cabinetry, and an abundance of natural light, with an adjacent breakfast nook overlooking the backyard. The spacious primary suite is tucked away for privacy and features a large walk-in closet along with an ensuite bath complete with dual vanities, a walk-in shower, and a relaxing soaking tub. Two additi
USD 435,000
6534 Colonial Garden Drive
View photo
House · for sale
USD 499,900
USD 210/sq.ft
6534 Colonial Garden Drive
Wynfield Forest
· 2,379 sq.ft · 4 Bedrooms · 3 Baths · House
· Garden · Fireplace · Equipped kitchen
Wynfield Forest · 2,379 sq.ft · 4 Bedrooms · 3 Baths · House · Garden · Fireplace · Equipped kitchen
Welcome home to this wonderful ranch-style property perfectly situated across from a peaceful, natural treed area. Step inside to find beautifully updated, move-in-ready living spaces featuring fresh paint in many areas of the home and brand-new LVP flooring in the main living areas. Elegant plantation shutters add a touch of classic sophistication to the home. The heart of the home is the large, open kitchen, which truly shines with brand-new Carrera gold quartz countertops, backsplash, a sleek single-bowl sink, and 42-inch cabinets providing ample storage. Enjoy casual meals in the breakfast room, or host gatherings in the formal dining room accented with elegant chair rail molding & tray ceiling. The spacious family room serves as a stunning centerpiece, boasting a soaring double tray ceiling that creates an airy, open feel, gas fireplace and mantel. Retreat to the oversized primary suite, offering plenty of space for a private sitting area nestled next to the bay of windows. The th
USD 499,900
11810 Westbranch Parkway
View photo
House · for sale
USD 689,000
USD 242/sq.ft
11810 Westbranch Parkway
Wynfield Forest
· 2,842 sq.ft · 5 Bedrooms · 3 Baths · House
· Fireplace · Equipped kitchen · Swimming pool
Wynfield Forest · 2,842 sq.ft · 5 Bedrooms · 3 Baths · House · Fireplace · Equipped kitchen · Swimming pool
Gorgeous and move-in ready! This beautifully maintained single-family home offers 5 spacious bedrooms, 3.5 baths, and over 2,800 sq. Ft. of living space in one of Davidson’s most desirable communities! Step inside to an inviting open-concept floor plan designed for effortless daily living and entertaining. The main level features light-filled living areas, a cozy fireplace, and a gourmet kitchen. This home offers plenty of room for work, play, and guest accommodations! Enjoy outdoor living with direct access to local walking trails and the West Branch Rocky River Greenway right in your neighborhood. Take advantage of community amenities including a sparkling pool, or take a quick, scenic drive to historic downtown Davidson for award-winning dining, boutique shopping, and vibrant town events. Minutes from top-rated schools and Davidson College. Move-in ready—this Davidson gem won't last long! *The Seller is also the Listing Agent
USD 689,000
12616 Coral Sunrise Drive
View photo
House · for sale
USD 484,900
USD 178/sq.ft
12616 Coral Sunrise Drive
Wynfield Forest
· 2,713 sq.ft · 4 Bedrooms · 2 Baths · House
· Office room · Fireplace · Equipped kitchen
Wynfield Forest · 2,713 sq.ft · 4 Bedrooms · 2 Baths · House · Office room · Fireplace · Equipped kitchen
This stunning 4-bedroom, 2.5-bathroom two-story home is move-in ready and perfectly situated in the welcoming neighborhood of Tanners Creek. This home features an inviting open floor plan with a formal dining room and office at the front of the house. The thoughtful layout allows for seamless movement and abundant natural light throughout the main living areas. The living room is centered around a cozy fireplace, connecting smoothly to a beautiful kitchen complete with solid surface countertops and sleek stainless-steel appliances—perfectly designed for both daily living and entertaining. The primary bedroom serves as a comfortable private retreat, featuring a large walk-in closet and an attached primary bathroom equipped with a double-sink vanity. Additionally, the upstairs bonus room is a huge plus. Perfectly situated for modern convenience, this home is conveniently located near shopping, dining, parks, and major commuter routes, making travel and errands a breeze. Schedule your pri
USD 484,900
14612 Baytown Court
View photo
House · for sale
USD 590,000
USD 223/sq.ft
14612 Baytown Court
Wynfield Forest
· 2,637 sq.ft · 4 Bedrooms · 2 Baths · House
· Fireplace · Equipped kitchen
Wynfield Forest · 2,637 sq.ft · 4 Bedrooms · 2 Baths · House · Fireplace · Equipped kitchen
Welcome to one of Lakemonts most beautifully appointed homes, where thoughtful design, quality upgrades, and exceptional outdoor living come together on a premium corner lot. From the moment you enter, you'll appreciate the extensive custom trim work, elegant wall moldings, and designer finishes that elevate the home's character far beyond typical builder-grade construction. The formal dining room makes an immediate impression with dramatic custom millwork, creating a sophisticated space for entertaining or holiday gatherings. The heart of the home is an expansive open-concept kitchen featuring a large center island, granite countertops, abundant cabinetry, oversized walk-in pantry, and generous prep space, all flowing seamlessly into the spacious family room with a cozy gas fireplace. Upstairs, the oversized primary suite offers a peaceful retreat, while three additional bedrooms, a versatile loft, and an upper-level laundry room provide flexible living for today's lifestyle. Whether
USD 590,000
10016 Bowtie Lane
View photo
House · for sale
USD 680,000
USD 202/sq.ft
10016 Bowtie Lane
Wynfield Forest
· 3,358 sq.ft · 4 Bedrooms · 3 Baths · House
· Equipped kitchen
Wynfield Forest · 3,358 sq.ft · 4 Bedrooms · 3 Baths · House · Equipped kitchen
Experience the convenience of having your own pool without the maintenance! Walk across the street for a swim in the community pool, or head to the neighborhood playground, picnic area or sidewalks. This spacious'Seneca' floor plan is built for effortless living and entertaining. Relax on your private screened porch, fully equipped with Koolaroo blinds and a dedicated gas grill hookup. Inside, the open main level features a quiet study or office, a formal dining room, clever under stairs storage, and a modern kitchen with quartz countertops and a smooth-top range. Upstairs, a versatile center loft leads to four bedrooms, including a primary retreat with a dual sink vanity and an oversized shower, plus an ultra convenient upper-level laundry room and the home comes with a tankless water heater! Not to mention, you are just a short, walkable stroll away from Harvey's Public House inside the community!
USD 680,000
9115 Carver Avenue
View photo
House · for sale
USD 5,500,000
USD 1,756/sq.ft
9115 Carver Avenue
Wynfield Forest
· 3,132 sq.ft · 4 Bedrooms · 3 Baths · House
· Equipped kitchen · Parking
Wynfield Forest · 3,132 sq.ft · 4 Bedrooms · 3 Baths · House · Equipped kitchen · Parking
The Hampshire is a two-story plan featured in Oak Grove Hill in Huntersville, NC. The Hampshire offers four bedrooms, three bathrooms and a two-car garage. Step inside to discover an expansive living space that caters to the needs of modern living. The heart of this home is the gourmet kitchen, it features high-end stainless-steel appliances, elegant granite countertops with tile backsplash, a center island, and abundant storage space. Escape to the primary suite, a spacious sanctuary completed with a comfortable bedroom area, en-suite bathroom with a soaking tub, a separate shower, and dual vanity. It also includes a walk-in closet and a sitting room. In addition to the primary suite, the Hampshire offers multiple bedrooms, ensuring privacy and comfort for every member of the household. Flex rooms can be customized to fit your specific needs. With its impressive features and versatile living spaces this home is sure to exceed your expectations. Do not miss this opportunity to make thi
USD 5,500,000
8911 Bur Ln, Huntersville, NC 28078 | MLS #4396
View photo
House · for sale
USD 650,000
USD 284/sq.ft
8911 Bur Ln, Huntersville, NC 28078 | MLS #4396
Wynfield Forest
· 2,282 sq.ft · 3 Bedrooms · 2 Baths · House
· Garden · Fireplace · Equipped kitchen
Wynfield Forest · 2,282 sq.ft · 3 Bedrooms · 2 Baths · House · Garden · Fireplace · Equipped kitchen
Experience luxurious main-level living in this beautifully appointed home, complete with a spacious bonus loft and thoughtfully designed floor plan. Offering three main-level bedrooms, an open-concept layout, and exceptional craftsmanship throughout, this residence is nestled on a quiet cul-de-sac in the highly sought-after Cobblestone Manor community. Designed with both elegance and functionality in mind, the home showcases rich hardwood flooring, energy-efficient plantation shutters, and a welcoming great room centered around a natural gas fireplace featuring a thermostat, timer, blower, and remote control. The chef-inspired kitchen is a true centerpiece, boasting Craftsman-style cabinetry with glass-front accents, abundant granite countertops, a farmhouse sink, natural gas cooktop, stainless steel appliances, a dedicated coffee bar, and an oversized island perfect for casual dining and entertaining. In addition, this home also features a Whole Home backup generator. The large yard f
USD 650,000
15617 Northcross Dr, Huntersville, NC 28078 | MLS #4287
View photo
House · for sale
USD 629,000
USD 258/sq.ft
15617 Northcross Dr, Huntersville, NC 28078 | MLS #4287
Wynfield Forest
· 2,433 sq.ft · 4 Bedrooms · 3 Baths · House
· Patio · Parking
Wynfield Forest · 2,433 sq.ft · 4 Bedrooms · 3 Baths · House · Patio · Parking
Lachlan Park is your perfect new home base, offering a blend of modern style and comfort in the heart of Huntersville. These beautifully designed homes range from. 1,969 to 2,441 square feet, featuring 3 to 4 bedrooms and spacious living areas. Each new construction home is designed with natural light in mind, showcasing open layouts, integrated patios, and flexible spaces for all your needs, including convenient rear-loaded garages, walk-in laundry rooms, and ample storage options. Seller to credit buyer up to $3120 to prepay Homeowner’s Association Dues for up to 12 months. All seller credits are subject to lending guidelines and maximum seller contribution limits do apply. Please speak to your lender to confirm that the credit is allowable
USD 629,000

Get email alerts

Don't miss out: be the first to know about new properties

The alert was correctly created

On subscribing you accept the conditions of use and the privacy policy
Alert
Receive new ads in your inbox
Save this search
Receive alerts for new listings

We'll send you an email when we have new properties for: "Properties for sale in Wynfield Forest"

The alert was correctly created

Hyde Park Estates, Township 1 Charlotte Mecklenburg County North Carolina
Griffith Lakes
Get email alerts and be the first to see new listings
Required field
On subscribing I accept the terms of the privacy policy
Perfect! You'll soon start receiving new listings via email
Alert
Receive an email when we have new ads for Properties for sale in Wynfield Forest
Save this search
Filters

Bedrooms

Size (sq.ft)

sq.ft
sq.ft

Price

USD
USD

Property type

Bathrooms

Clear all filters
Receive notifications when new entries are published.