1,057 houses for sale in Wynterhall

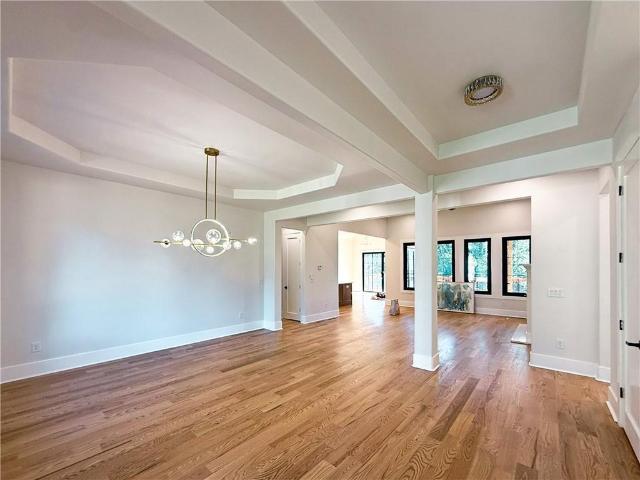
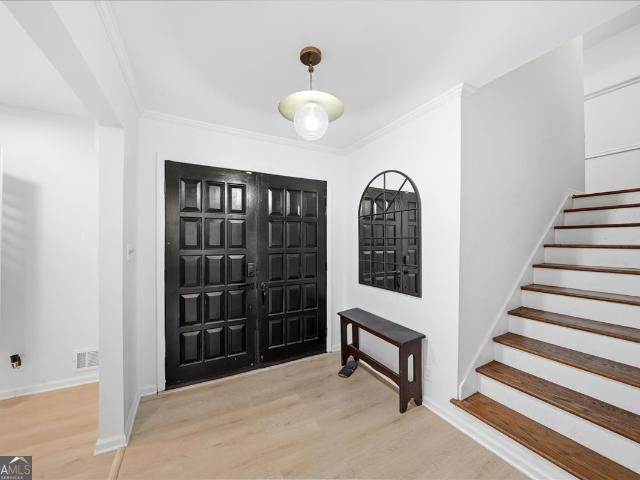
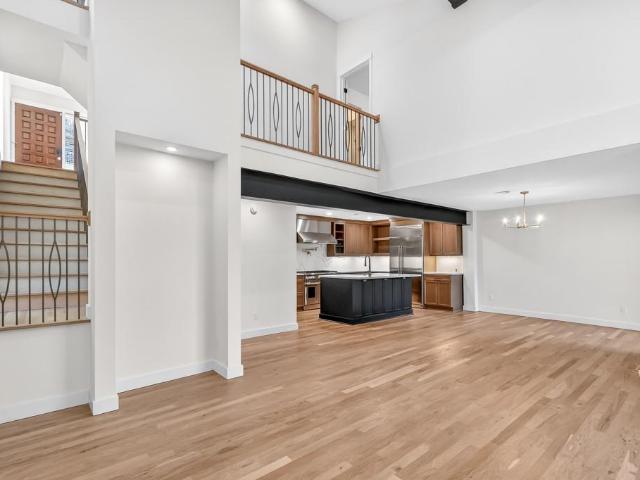
2602 Adventure Way
View photo
Townhouse · for sale
USD 514,695
USD 281/sq.ft
2602 Adventure Way
Wynterhall
· 1,830 sq.ft · 3 Bedrooms · 2 Baths · Townhouse
· Deck · Equipped kitchen · Parking · Cellar
Wynterhall · 1,830 sq.ft · 3 Bedrooms · 2 Baths · Townhouse · Deck · Equipped kitchen · Parking · Cellar
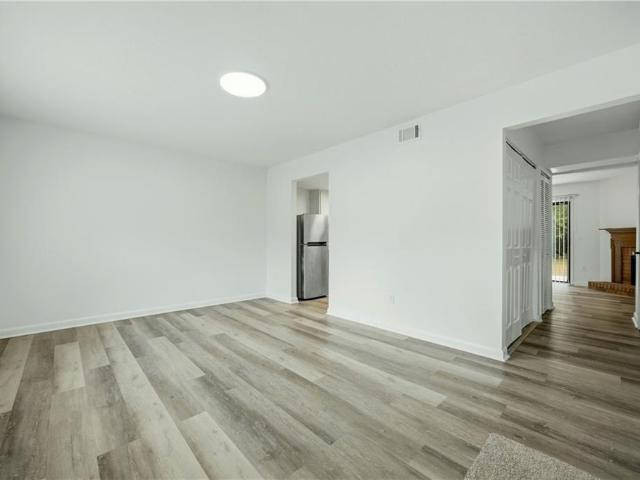
Perfectly located just minutes from the Perimeter, I-285, premier shopping, and downtown, this home offers comfort and convenience in an unbeatable setting. This brand-new townhome delivers modern living across two thoughtfully designed levels. The main floor features an open-concept layout that seamlessly connects the kitchen complete with stone countertops to the spacious family and dining areas. Step outside onto the deck for effortless indoor-outdoor living and entertaining. A main-level two-car garage adds easy access. Upstairs, you'll find two well-sized secondary bedrooms along with a generous owner's suite, highlighted by a private bathroom and a walk-in closet. A full unfinished basement provides endless potential to expand and personalize your space. Everything Included truly means just that this home comes fully equipped with a refrigerator, washer and dryer, window blinds, and keyless entry, so you can move in with ease and start enjoying your home right away. Prices, featu
USD 514,695
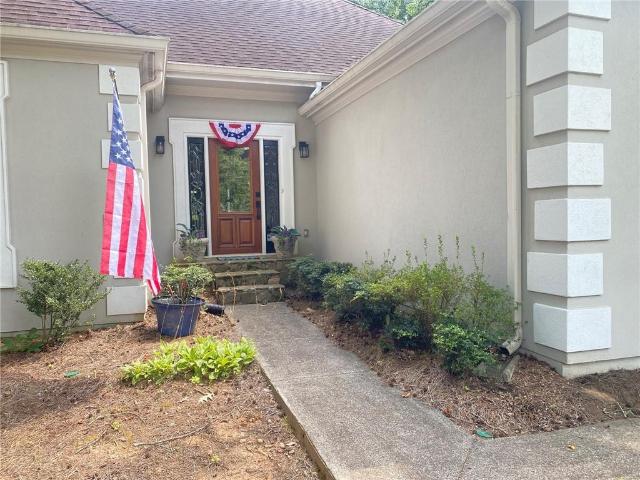
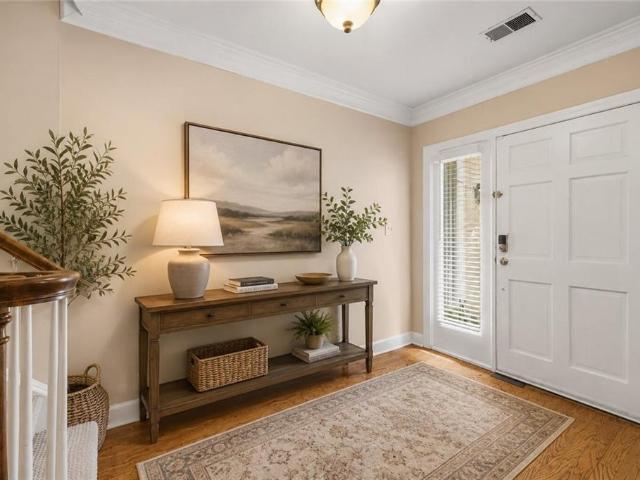
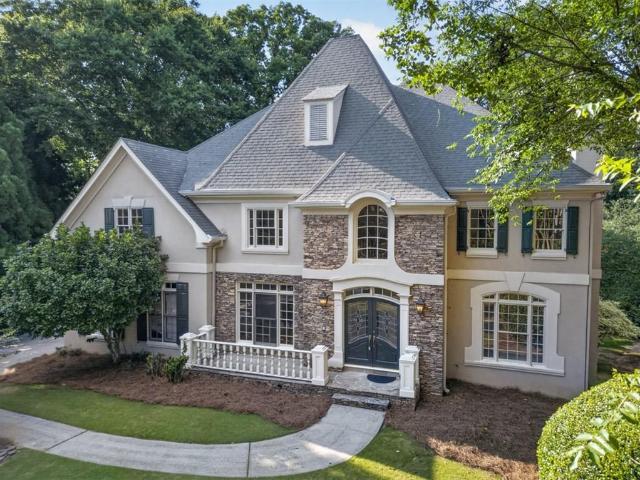
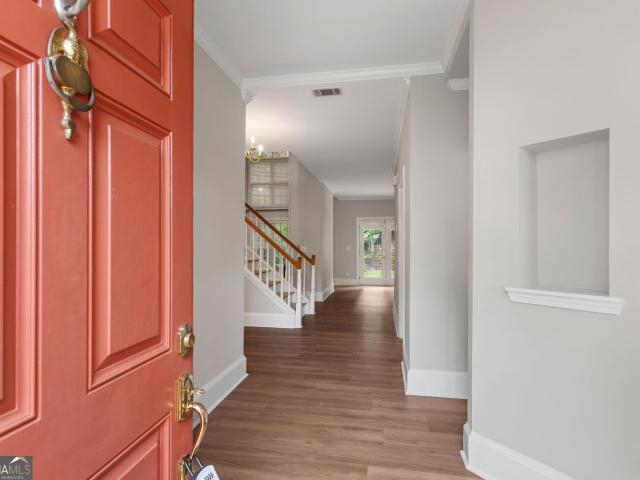
4380 Dunmore Road NE
View photo
House · for sale
USD 835,000
USD 304/sq.ft
4380 Dunmore Road NE
Wynterhall
· 2,745 sq.ft · 4 Bedrooms · 3 Baths · House
· Patio · Garden · Fireplace · Equipped kitchen
Wynterhall · 2,745 sq.ft · 4 Bedrooms · 3 Baths · House · Patio · Garden · Fireplace · Equipped kitchen
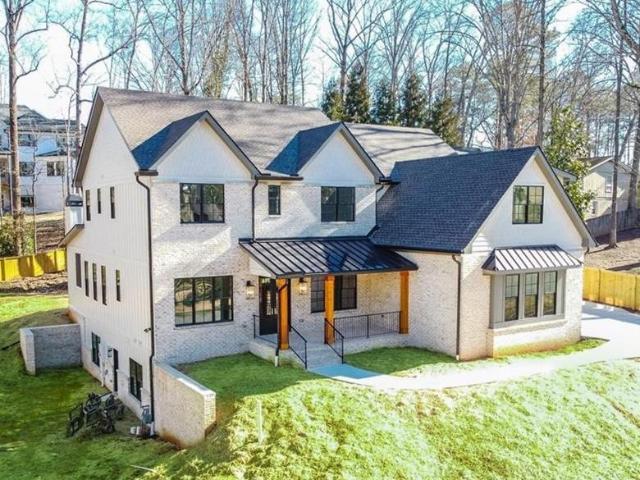
Welcome home to this beautifully maintained residence featuring a highly desirable primary suite on the main level, hardwood flooring throughout, an open-concept floor plan, top-rated schools and a sought-after swim/tennis community. The spacious chef's kitchen is designed for both everyday living and entertaining, showcasing bright white glass-front cabinetry, granite countertops, a classic subway tile backsplash, recessed lighting, stainless steel appliances, and a convenient breakfast bar. The adjoining breakfast area is filled with natural light and opens to the inviting keeping room with easy access to the private backyard. A grand entry welcomes you into the impressive great room featuring a stunning two-sided marble fireplace with a built-in gas heating system and elegant French doors leading to the patio. The formal dining room is beautifully appointed with crown molding, wainscoting, and a sophisticated chandelier, creating the perfect setting for holiday gatherings and specia
USD 835,000
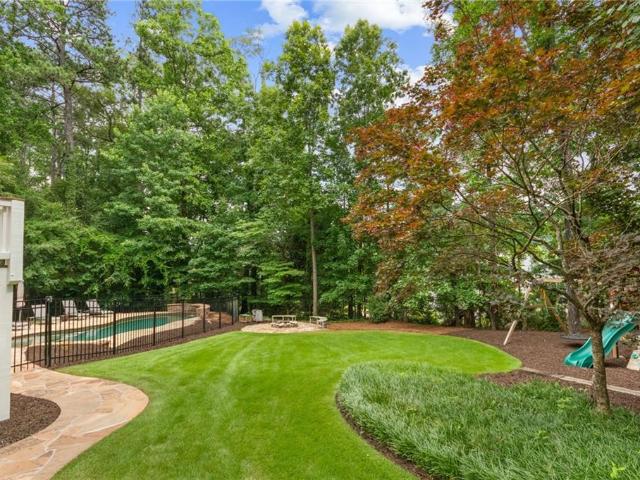
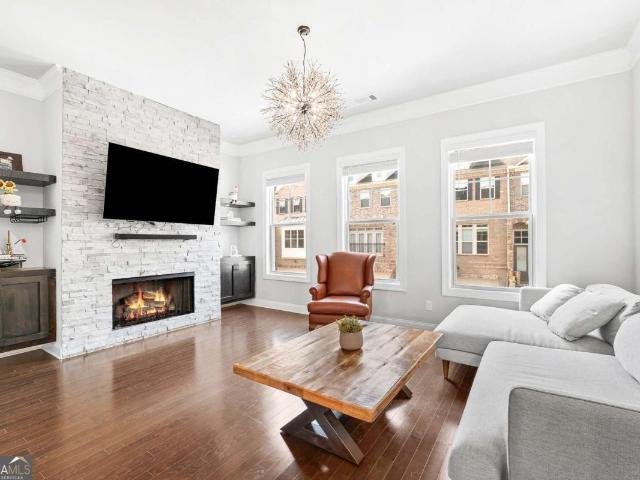
7170 Riverside Dr, Atlanta, GA 30328 | MLS #7792
View photo
House · for sale
USD 767,166
USD 27/sq.ft
7170 Riverside Dr, Atlanta, GA 30328 | MLS #7792
Wynterhall
· 28,395 sq.ft · House
· Garden · Equipped kitchen · Parking
Wynterhall · 28,395 sq.ft · House · Garden · Equipped kitchen · Parking
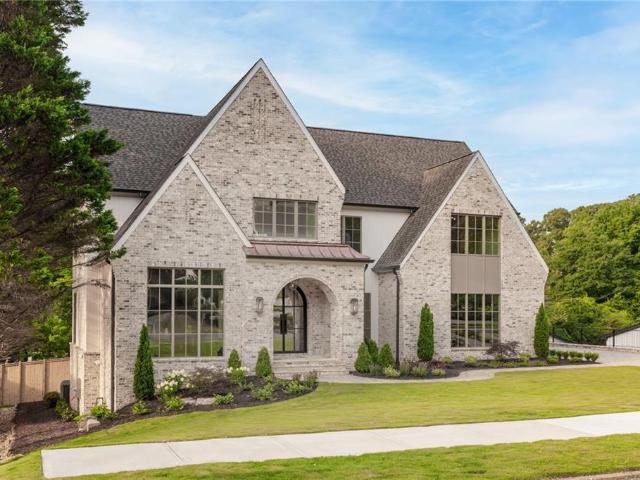
Price improvement! Fully renovated, no-HOA investment opportunity with strong rental demand and immediate equity potential. 7170 Riverside Drive presents a rare opportunity for investors seeking a turnkey asset in a high-demand rental corridor. Major updates have already been completed, including a new roof, renovated kitchen, updated bathrooms, hardwood flooring throughout, modern fixtures, updated hardware, newer appliances, and refreshed interior finishes—allowing investors to focus on returns rather than repairs. Market rents for comparable renovated homes in the area support attractive cash-flow potential, while the extensive improvements help minimize maintenance expenses for years to come. The large fenced backyard, generous lot size, and ample parking further enhance tenant appeal and long-term marketability. With no HOA restrictions, owners benefit from greater flexibility and fewer ongoing expenses. Conveniently located near shopping, dining, major highways, and employment ce
USD 767,166
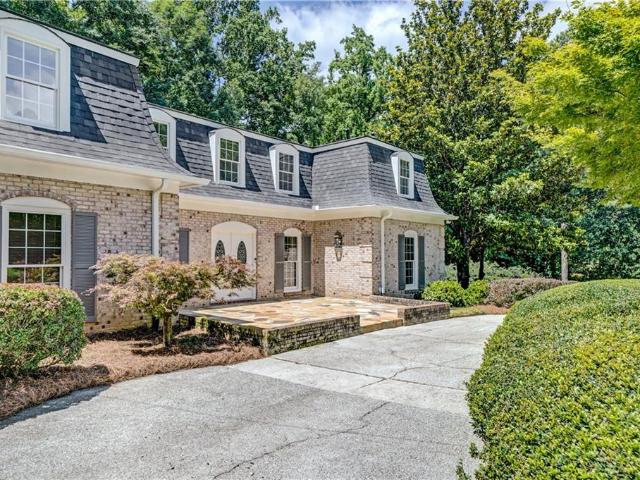
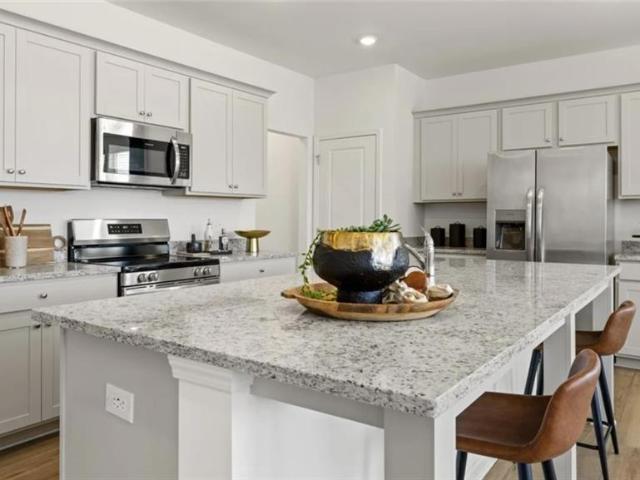
1805 Queen Anne Court
View photo
House · for sale
USD 320,000
USD 174/sq.ft
1805 Queen Anne Court
Wynterhall
· 1,830 sq.ft · 3 Bedrooms · 3 Baths · House
· Equipped kitchen
Wynterhall · 1,830 sq.ft · 3 Bedrooms · 3 Baths · House · Equipped kitchen
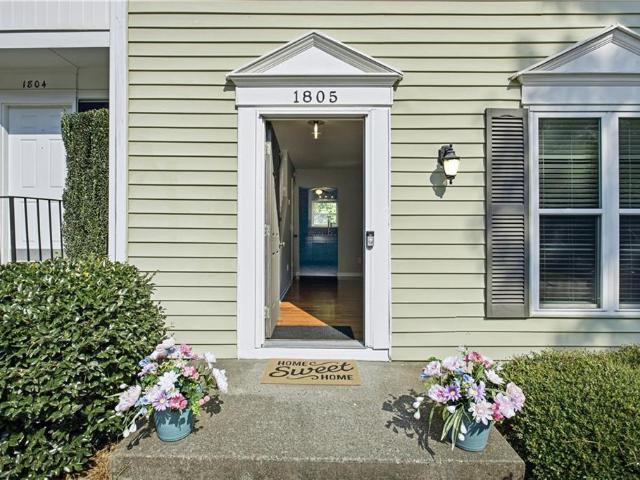
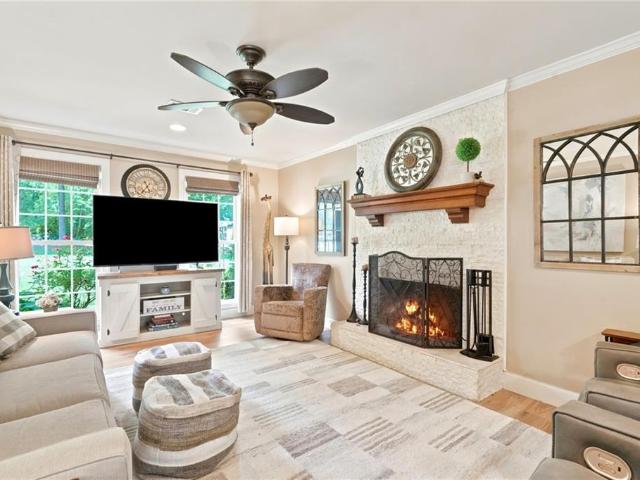
Experience the perfect balance of a low-maintenance lifestyle and outdoor adventure in this beautifully updated 3-bedroom, 3-bathroom Sandy Springs townhome. Tucked away in a highly sought-after waterfront community along the Chattahoochee River, featuring a private resident dock for effortless kayaking and canoeing just steps from your door, this property offers a rare combination of turn-key modern comfort and vibrant community amenities at an incredible value. Step inside to find a light-filled layout featuring fresh updates throughout, including brand-new carpet and stylish new kitchen flooring. With three full, updated bathrooms matching the three spacious bedrooms, this specific floor plan offers both maximum privacy and functionality, including the added convenience of an upper-level laundry area with the like-new washer and dryer set included. The heart of the home is equipped for effortless living with a new dishwasher (2025) and a new microwave (2026). Beyond the cosmetic upd
USD 320,000
5019 Highland Club Drive
View photo
Townhouse · for sale
USD 385,000
USD 199/sq.ft
5019 Highland Club Drive
Wynterhall
· 1,927 sq.ft · 3 Bedrooms · 3 Baths · Townhouse
· Deck · Fireplace · Equipped kitchen · Parking
Wynterhall · 1,927 sq.ft · 3 Bedrooms · 3 Baths · Townhouse · Deck · Fireplace · Equipped kitchen · Parking
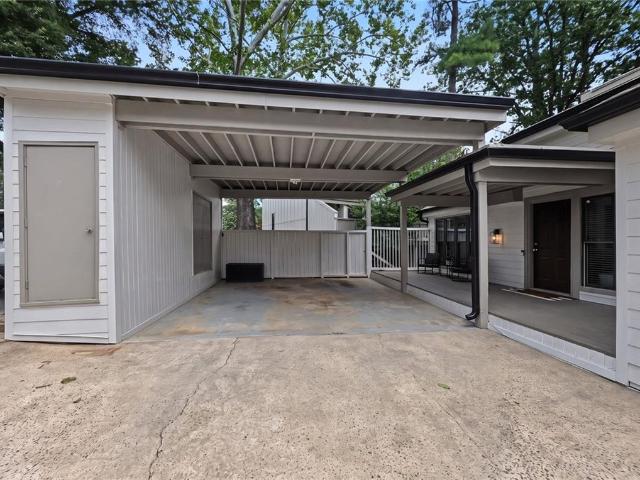
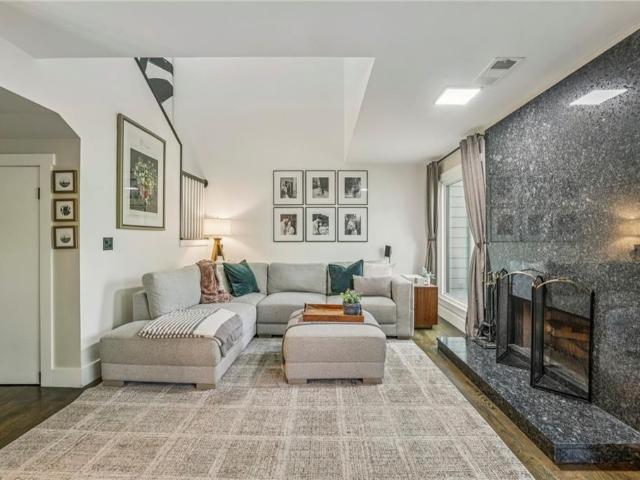
Beautifully updated two-story townhome end-unit with 3 bedrooms and 3 full baths. You will appreciate the covered 2-car carport with roof that extends across the large relaxing front porch (partially covered) leading you to the front door. As you enter, you are greeted by a bright and airy main floor, owing to the extensive skylights, and surrounded by floor to ceiling newer vinyl triple-pane windows (throughout the entire home). Gorgeous laminate hardwoods grace the floors extending from the Foyer, left through the Family Room, continue on the far side through the open Dining Room, and all the way back around the stairwell. To the right of the Foyer is a short hallway leading to the main floor full Bath and Bedroom (currently being used as an office). Don’t miss the two closets in the hallway for extra storage! Family Room highlights a charming corner fireplace with an exterior door to the expansive deck, which spans across the entire back, past the Dining Room, over to the Kitchen do
USD 385,000
841 Camden Park Court NE
View photo
House · for sale
USD 2,965,000
USD 371/sq.ft
841 Camden Park Court NE
Wynterhall
· 7,987 sq.ft · 6 Bedrooms · 6 Baths · House
· Terrace · Fireplace · Equipped kitchen
Wynterhall · 7,987 sq.ft · 6 Bedrooms · 6 Baths · House · Terrace · Fireplace · Equipped kitchen
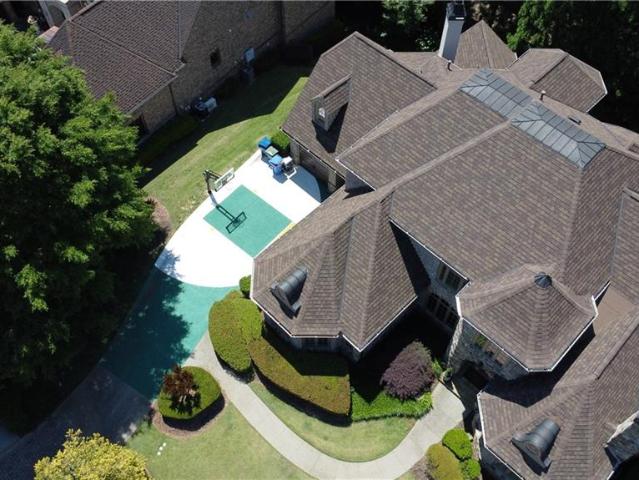
Welcome to a home that makes everyday living feel a little more exciting. Tucked inside North Buckhead’s desirable Park at Brookhaven, this European-inspired estate sits on a beautifully landscaped lot and was originally custom-built by the former CEO of Georgia Power—so yes, it brings both style and substance. Step through the grand foyer and you’re immediately greeted by spaces that feel equal parts elegant and inviting. There’s a formal dining room ready for memorable dinners and a statement study with a domed ceiling and fireplace that practically begs for a good book or a productive work session. Rich walnut floors lead you into the show-stopping two-story great room, where a dramatic French limestone fireplace and a wall of windows set the scene. Open the French doors and you’ve got your own covered terrace—perfect for coffee, cocktails, or anything in between. The kitchen is where things really come to life. Outfitted with high-end appliances and a large island, it flows effortl
USD 2,965,000
2070 Clay Drive NE
View photo
House · for sale
USD 899,000
2070 Clay Drive NE
Wynterhall
· 3 Bedrooms · 2 Baths · House
· Garden · Swimming pool · Deck · Fireplace · Equipped kitchen · Parking
Wynterhall · 3 Bedrooms · 2 Baths · House · Garden · Swimming pool · Deck · Fireplace · Equipped kitchen · Parking
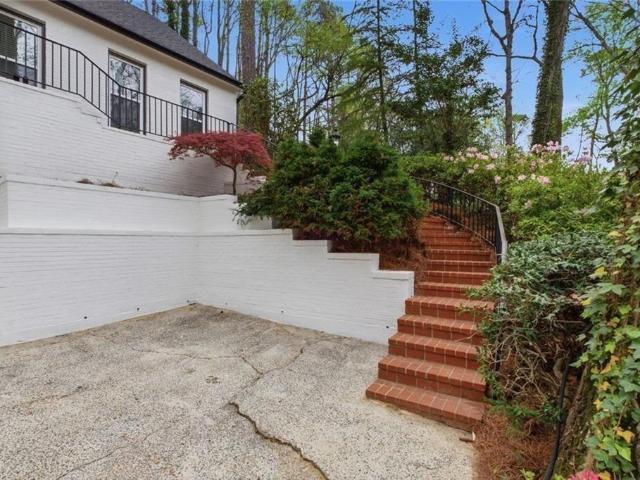
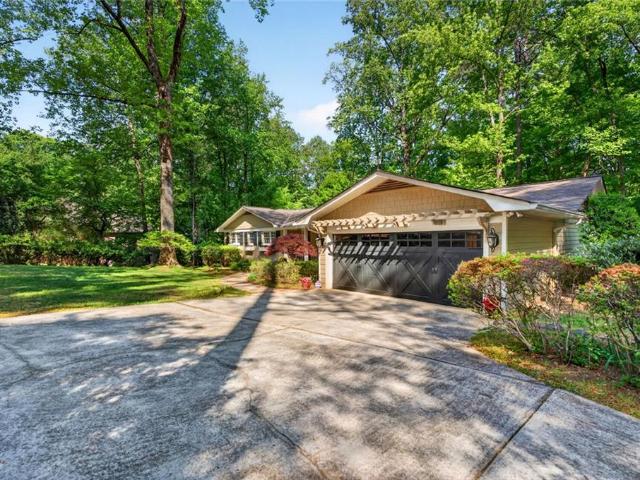
This single-story brick home, nestled between shady trees in Sandy Springs, is a rare find! Clay Drive is a cul-de-sac street, with no through traffic, that affords easy access to major highways, shopping and schools. The street is named after its original dirt, (clay) surface, and located off of Spalding Drive. The home features single level living, with three bedrooms, two full bathrooms, a renovated kitchen, and a cozy fireplace in the spacious great room. An addition in 1965 added a vaulted ceiling sunroom, overlooking the spacious back yard; a Trex deck, hot tub, laundry/mud room and two-car garage
USD 899,000
8120 Ball Mill Road
View photo
House · for sale
USD 1,550,000
USD 298/sq.ft
8120 Ball Mill Road
Wynterhall
· 5,199 sq.ft · 7 Bedrooms · 6 Baths · House
Wynterhall · 5,199 sq.ft · 7 Bedrooms · 6 Baths · House
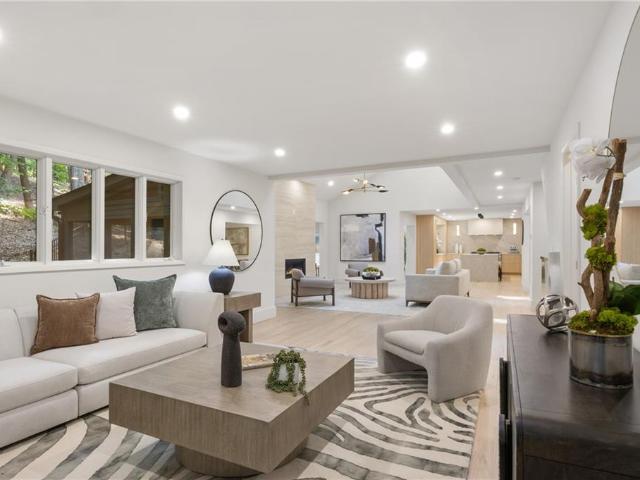
A striking modern retreat set on a private, wooded homesite in one of Sandy Springs' most desirable neighborhoods, 8120 Ball Mill Road is a thoughtfully reimagined residence where sophisticated architecture, refined finishes, and resort-inspired outdoor living come together in perfect harmony. Surrounded by mature hardwoods and designed to embrace its natural setting, the home offers an exceptional sense of privacy while remaining just moments from the area's premier schools, parks, shopping, and dining. Clean contemporary lines, and expansive walls of glass establish an unforgettable first impression. Inside, light-filled interiors unfold across an open-concept floor plan where wide-plank hardwood flooring, custom white oak cabinetry, designer lighting, and carefully curated finishes create an atmosphere that is both warm and modern. Every space has been intentionally designed to maximize natural light while maintaining a seamless connection to the surrounding landscape. At the heart
USD 1,550,000
3448 Alison Drive
View photo
House · for sale
USD 389,900
USD 307/sq.ft
3448 Alison Drive
Wynterhall
· 1,270 sq.ft · 3 Bedrooms · 2 Baths · House
· Equipped kitchen
Wynterhall · 1,270 sq.ft · 3 Bedrooms · 2 Baths · House · Equipped kitchen
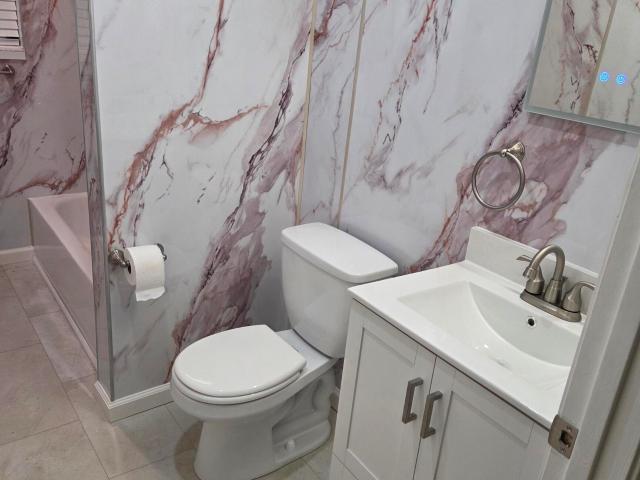
Welcome to this immaculate, turn-key 3-bedroom, 2-full-bathroom ranch home boasting 1,300 square feet of beautifully optimized living space. Having just undergone a complete, top-to-bottom renovation, this property has the perfect blend of modern luxury and everyday functionalityThis home is move-in ready and waiting for its new owners. Step inside to an open-concept layout featuring brand-new flooring, contemporary light fixtures, and fresh, neutral paint throughout. The heart of the home is the gorgeous, fully updated kitchen, equipped with sleek new countertops, modern cabinetry, and stainless steel appliances-great for entertaining guests. Both full bathrooms have been completely redesigned with high-end tile work, new vanities, and premium fixtures
USD 389,900
7300 Chattahoochee Bluff Drive
View photo
House · for sale
USD 925,000
USD 181/sq.ft
7300 Chattahoochee Bluff Drive
Wynterhall
· 5,102 sq.ft · 6 Bedrooms · 4 Baths · House
· Equipped kitchen
Wynterhall · 5,102 sq.ft · 6 Bedrooms · 4 Baths · House · Equipped kitchen
Tucked inside the highly sought-after River Bluff community, this timeless four-sided brick estate offers an exceptional blend of classic craftsmanship, thoughtful updates, and lifestyle-driven spaces in a beautifully private setting. From the moment you enter, the home delivers quiet sophistication. The foyer features rare marble floors and is framed by light-filled formal rooms, creating a gracious flow for everyday living and elegant entertaining. Expansive floor-to-ceiling windows bring in natural light and outdoor views, while freshly painted interiors, gorgeous hardwood floors, and designer lighting provide a clean, refreshed backdrop throughout. The kitchen is both functional and beautifully appointed, with rare stone countertops, custom cabinetry, generous prep space, a warming drawer, and doors that allow the space to live open-concept or closed off, depending on the occasion. A large main-level laundry room, also serving as a mudroom with exterior access and a convenient sink
USD 925,000
3774 Meadow Rue Lane
View photo
Townhouse · for sale
USD 255,000
USD 213/sq.ft
3774 Meadow Rue Lane
Wynterhall
· 1,195 sq.ft · 2 Bedrooms · 2 Baths · Townhouse
· Garden · Equipped kitchen
Wynterhall · 1,195 sq.ft · 2 Bedrooms · 2 Baths · Townhouse · Garden · Equipped kitchen
Welcome to this beautifully renovated 2 bedroom, 2.5 bath townhome in the heart of Peachtree Corners! Move-in ready and thoughtfully updated, this home features brand new flooring throughout the main level, plush new carpet upstairs, fresh interior paint, stylish new countertops, and stainless steel appliances that give the kitchen a modern, inviting feel. The bright and open floor plan is perfect for both everyday living and entertaining, while the spacious bedrooms each offer comfort and privacy. Step outside to your own private backyard which is ideal for relaxing, grilling, or enjoying your morning coffee. Located in one of Peachtree Corners' most convenient locations, you'll be just minutes from The Forum, Town Center, top rated restaurants, schools, shopping, parks, major highways, and everyday conveniences. Whether you're a first time homebuyer, downsizing, or looking for a low maintenance investment property with no rental restrictions, this beautifully updated townhome offers
USD 255,000
506 old harbor drive
View photo
House · for sale
USD 1,500,000
USD 214/sq.ft
506 old harbor drive
Wynterhall
· 6,997 sq.ft · 6 Bedrooms · 6 Baths · House
· Cellar
Wynterhall · 6,997 sq.ft · 6 Bedrooms · 6 Baths · House · Cellar
Custom build to suit in heards ferry / riverwood school districts. Build the house you want for hundreds of thousands less than buying a resale. Customize to your floor plan & lifestyle. House plans with 3,500-7,500+ square feet on a daylight basement or slab/crawlspace similar to the ones pictured to be built for $1,000,000 or much, much less depending on finishes. After constructed value could be $2 million+. Two adjacent ½ acre each lots available for $575k each, less than all the comps in Heards Ferry in the past 2 years. Read the lot listing below & all the notes. Work with one of our plans and builders or bring your own plans &/or builder. Pictures are of the modern contemporary plan & a modern farmhouse plans being priced/permitted. Construction loan financing contacts available. Pics are of both lots, 502 & 506 Old Harbor. Buyers! Happy to provide any information. For direct answers on selecting a plan & hiring a builder to build the ideal home for your budget, text the number
USD 1,500,000
228 Thomas Circle
View photo
House · for sale
USD 2,995,000
USD 382/sq.ft
228 Thomas Circle
Wynterhall
· 7,836 sq.ft · 5 Bedrooms · 5 Baths · House
· Parking · Fireplace · Equipped kitchen · Cellar
Wynterhall · 7,836 sq.ft · 5 Bedrooms · 5 Baths · House · Parking · Fireplace · Equipped kitchen · Cellar
Located just moments from Downtown Roswell and the energy of Canton Street, this beautifully designed residence pairs timeless architecture with thoughtfully curated living spaces in one of the area’s most desirable locations. Featuring 5 bedrooms, 5 bathrooms, a 3 car garage, unfinished basement, and a highly desirable owner’s suite on the main level, the home offers a seamless blend of sophistication and everyday comfort. A welcoming covered entry opens to a refined foyer flanked by a private study and separate dining room, while a thoughtfully designed mudroom adds everyday functionality. At the heart of the home, the kitchen is designed for both entertaining and daily living with top-of-the-line appliances, a spacious scullery, and dedicated beverage center. The space flows effortlessly into the breakfast area and expansive family room where a fireplace creates a warm and inviting gathering space. The main-level owner’s suite offers a peaceful retreat with double vanities, separate
USD 2,995,000
3990 Tall Pine Drive
View photo
House · for sale
USD 700,000
USD 253/sq.ft
3990 Tall Pine Drive
Wynterhall
· 2,766 sq.ft · 4 Bedrooms · 3 Baths · House
· Patio · Garden · Deck · Equipped kitchen
Wynterhall · 2,766 sq.ft · 4 Bedrooms · 3 Baths · House · Patio · Garden · Deck · Equipped kitchen
Rare find in the award-winning Walton High School district! Beautifully renovated and perfectly situated on a gorgeous, flat, private over 1/3 acre lot, this home offers incredible indoor and outdoor living space. The backyard is truly exceptional—like having your own private park—featuring a huge paver patio with a custom fire pit, a separate deck, a screened porch, and a lush, level yard with plenty of room for recreation, play, gardening, or entertaining. The newer expanded driveway provides added convenience and curb appeal, while the updated front porch creates a welcoming first impression. Inside, this spacious home has been thoughtfully updated throughout with hardwood floors, a stunning kitchen, and two primary suites, one on main level and one on the upper level. The beautifully renovated kitchen features newer cabinetry, upgraded granite countertops, a designer backsplash, VIKING stainless steel appliances, and a walk-in pantry for added storage and convenience. The kitchen f
USD 700,000
3700 Robinson Road NE
View photo
House · for sale
USD 1,850,000
USD 273/sq.ft
3700 Robinson Road NE
Wynterhall
· 6,770 sq.ft · 7 Bedrooms · 7 Baths · House
· Garden · Deck · Equipped kitchen · Parking · Air conditioning · Swimming pool · Cellar
Wynterhall · 6,770 sq.ft · 7 Bedrooms · 7 Baths · House · Garden · Deck · Equipped kitchen · Parking · Air conditioning · Swimming pool · Cellar
A brand-new, custom-built residence offering the perfect mix of luxury and convenience. Sitting on a 0.6-acre lot with a wide backyard, it’s ready for your dream garden or private pool. Inside, you’re greeted with soaring high ceilings and solid wood floors. The home features 7 bedrooms, 7 full baths, and 1 half bath, including a spacious main-floor owner’s suite filled with natural light. An open kitchen with high-end appliances flows seamlessly into large living and entertaining spaces, complemented by a finished basement and dedicated entertainment room. Designed for comfort and efficiency, each level has its own AC system, plus two kitchens, two laundry rooms, and 3-car garages. Outdoor living is a highlight with a covered porch and deck overlooking the expansive yard. Located in highly sought-after East Cobb with East Side Elementary, Dickerson Middle, and Walton High School, and just minutes from shopping, dining, and major routes, this home offers unmatched quality in a premier
USD 1,850,000
65 Mount Vernon Circle
View photo
Townhouse · for sale
USD 365,000
USD 247/sq.ft
65 Mount Vernon Circle
Wynterhall
· 1,475 sq.ft · 2 Bedrooms · 2 Baths · Townhouse
· Patio · Garden · Equipped kitchen · Swimming pool
Wynterhall · 1,475 sq.ft · 2 Bedrooms · 2 Baths · Townhouse · Patio · Garden · Equipped kitchen · Swimming pool
Welcome to easy living in the highly desirable gated community of Mount Vernon Plantation. Beautifully maintained and filled with natural light, this inviting townhome offers an open-concept floor plan designed for both everyday living and effortless entertaining. Hardwood floors flow throughout the main level, where the spacious living and dining areas open to an updated kitchen featuring granite countertops, stainless steel appliances, and abundant cabinetry. One of this home's standout features is the rare, fenced private backyard—a peaceful outdoor retreat surrounded by mature landscaping. Whether you're enjoying your morning coffee, hosting friends for dinner, or simply unwinding after a long day, this secluded patio offers the perfect extension of your living space. Residents enjoy exceptional community amenities including a swimming pool, tennis courts, playground, clubhouse, and dog park areas. Ideally located just minutes from GA-400, I-285, Perimeter Center, City Springs, MAR
USD 365,000
6215 Willow Run Road
View photo
Townhouse · for sale
USD 325,000
USD 185/sq.ft
6215 Willow Run Road
Wynterhall
· 1,755 sq.ft · 3 Bedrooms · 2 Baths · Townhouse
· Fireplace · Equipped kitchen
Wynterhall · 1,755 sq.ft · 3 Bedrooms · 2 Baths · Townhouse · Fireplace · Equipped kitchen
Move-In Ready Luxury with Major Upgrades & Low-Maintenance Living! Welcome home to this beautifully renovated 3-bedroom, 2.5-bath residence where modern style, thoughtful updates, and everyday convenience come together effortlessly. Featuring a brand-new roof, new siding, new windows, fresh interior paint, updated landscaping, and hardwood flooring throughout, this turn-key home offers peace of mind and exceptional value. Step inside to discover a bright, open floor plan filled with natural light and designed for both comfortable everyday living and effortless entertaining. The updated kitchen showcases timeless white cabinetry, granite countertops, stainless steel appliances, abundant storage, and a spacious breakfast area that flows seamlessly into the inviting living room anchored by a cozy wood-burning fireplace. The main level offers a welcoming foyer, open staircase, convenient powder room, pantry, and laundry room, creating a functional layout ideal for today's lifestyle. Upstai
USD 325,000
261 Mount Vernon Hwy, Atlanta, GA 30328 | MLS #7751
View photo
House · for sale
USD 12,900,000
261 Mount Vernon Hwy, Atlanta, GA 30328 | MLS #7751
Wynterhall
· House
Wynterhall · House
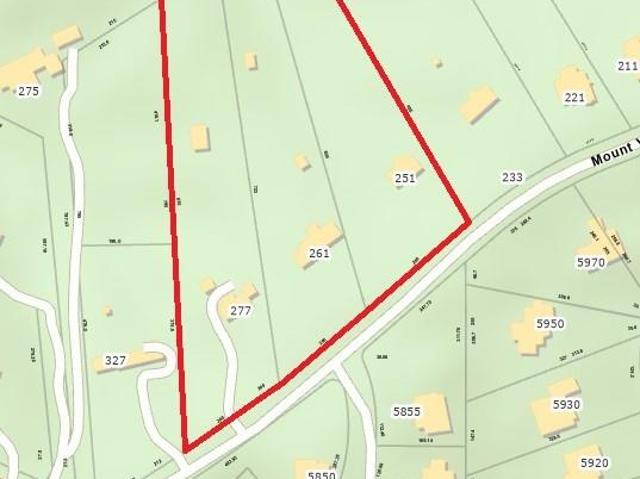
Price adjustment! Approximately 6.533 acres of absolutely beautiful residential land in the heards ferry u002F mount vernon highway corridor walking distance from sandy springs' city springs. This is a three lot assemblage (251 u002F 261 u002F 277 mount vernon highway) with approximately 650 feet of frontage on mount vernon highway. Properties are currently zoned re-2 & located in the heards ferry elementary u002F riverwood high school districts. Build that dream estate home, three new houses or potentially rezone for more lots. Composite survey, conceptual plan (rd-27), aerial map, topo map & tax plat available
USD 12,900,000
5616 Mill Trace Drive
View photo
House · for sale
USD 625,000
5616 Mill Trace Drive
Wynterhall
· 4 Bedrooms · 3 Baths · House
· Patio · Garden · Office room · Fireplace · Equipped kitchen
Wynterhall · 4 Bedrooms · 3 Baths · House · Patio · Garden · Office room · Fireplace · Equipped kitchen
Incredible opportunity in the sought-after Mill Glen neighborhood and coveted Austin Elementary School district. Situated on a large, level lot with a beautiful mature tree anchoring the front yard, this home offers exceptional space, character, and flexibility in one of Dunwoody's most desirable communities. One of the largest split-level floor plans, this home features 4 bedrooms, 3 full bathrooms, and multiple indoor and outdoor living spaces. A private courtyard welcomes you home, while recent improvements including a new roof, siding, and gutters provide added peace of mind. The main level offers a spacious living room, separate dining room, and kitchen overlooking the expansive family room with beamed ceilings, fireplace, and built-ins. The lower level includes a bonus room, bedroom, full bath, and private patio, making it ideal for guests, a home office, or multi-generational living. Upstairs, two secondary bedrooms share a hall bath, including an oversized bedroom with a firepl
USD 625,000
6211 Blackberry Hill
View photo
House · for sale
USD 874,900
USD 159/sq.ft
6211 Blackberry Hill
Wynterhall
· 5,490 sq.ft · 5 Bedrooms · 5 Baths · House
· Office room · Gym · Fireplace · Cellar
Wynterhall · 5,490 sq.ft · 5 Bedrooms · 5 Baths · House · Office room · Gym · Fireplace · Cellar
Welcome to this spacious 5-bedroom, 5.5-bath home in the sought-after Neely Farms community of Peachtree Corners! Tucked away on a quiet cul-de-sac lot, this home offers a wonderful opportunity to personalize and make it your own. Elegant, polished stone flooring welcomes you into the grand two-story foyer, creating an impressive first impression. The main level features a formal dining room, a separate living room that can also serve as a home office, and comfortable living spaces centered around one of the home's three fireplaces. The spacious owner's suite includes a private fireplace, a large sitting room, and two generous walk-in closets. Each additional bedroom offers ample space and its own private bath, providing comfort and privacy for family and guests. The partially finished basement provides additional living space with plenty of room for future expansion, whether you're envisioning a recreation room, media room, home gym, or workshop. Outside, the cul-de-sac setting offers
USD 874,900
3115 Fenwood Trail
View photo
House · for sale
USD 1,000,000
USD 248/sq.ft
3115 Fenwood Trail
Wynterhall
· 4,026 sq.ft · 5 Bedrooms · 3 Baths · House
· Garden · Deck · Fireplace · Equipped kitchen · Swimming pool
Wynterhall · 4,026 sq.ft · 5 Bedrooms · 3 Baths · House · Garden · Deck · Fireplace · Equipped kitchen · Swimming pool
Run don't walk to this one. Golf cart assessable to downtown Roswell (less than 2 miles). Coveted Bristol Oaks swim/tennis community. This stunning brick and hardiplank 2-story home is beautifully located in the quiet cul-de-sac with an incredible gunite in-ground pool with waterfall, stone fire-pit, gorgeous lawn area and playset, screen porch with 2nd fireplace overlooking this resort backyard and more. You enter this home with a 2-sty entry foyer, large dining room to your right and living room to your left. You pass through to the family room with fireplace flanked by custom built-ins and open to the very pretty white kitchen with large island, huge breakfast area and opens to the gorgeous screen porch with 2nd fireplace. There is also an open deck off the kitchen perfect for grilling or entertaining. Upstairs offers the large primary bedroom with primary bathroom vaulted ceiling, double vanities, separate shower and soaking tub and custom large closet. There are 3 additional secon
USD 1,000,000
8180 Tynecastle Drive
View photo
House · for sale
USD 995,000
USD 206/sq.ft
8180 Tynecastle Drive
Wynterhall
· 4,811 sq.ft · 5 Bedrooms · 4 Baths · House
· Garden · Deck · Parking · Swimming pool
Wynterhall · 4,811 sq.ft · 5 Bedrooms · 4 Baths · House · Garden · Deck · Parking · Swimming pool
Welcome to this exceptional French Provincial estate, perfectly situated on a private 1.13-acre lot in the sought-after Tynecastle community. Meticulously maintained and thoughtfully updated, this impressive 5-bedroom, 4 full bathroom, and 2 half bathroom residence offers 4,815 finished square feet plus 1,664 square feet of unfinished space, including a two-car garage. From the moment you arrive, you'll be captivated by the elegant half-circle driveway, charming front courtyard, separate garage entrance, and stately double French door entry. Professionally landscaped grounds provide outstanding curb appeal and exceptional privacy. The backyard is a true resort-style retreat featuring a sparkling saltwater pool with a diving board, a covered cabana with a wet bar already plumbed and wired for electricity, and a fully fenced backyard. An expansive Trex deck overlooks the wooded property where deer and wildlife are frequent visitors. A peaceful natural creek winds through the rear of the
USD 995,000
4075 Audubon Drive 0
View photo
Townhouse · for sale
USD 499,900
USD 228/sq.ft
4075 Audubon Drive 0
Wynterhall
· 2,185 sq.ft · 3 Bedrooms · 2 Baths · Townhouse
· Fireplace · Equipped kitchen
Wynterhall · 2,185 sq.ft · 3 Bedrooms · 2 Baths · Townhouse · Fireplace · Equipped kitchen
Fully Renovated End-Unit in Indian Hills | $160K+ in Upgrades Welcome to 4075 Audubon Drive, a fully renovated end-unit townhome offering elevated design, quality craftsmanship, and turnkey living in the highly sought-after Indian Hills community. The main living space features soaring ceilings with exposed beams, oversized windows, and a classic brick fireplace, creating a bright, open layout with strong natural light and seamless flow. The kitchen serves as the centerpiece of the home, featuring custom cabinetry, a statement island, quartz countertops, and a full-height backsplash, paired with modern finishes and thoughtful design details. The primary suite offers a private retreat with an updated spa-style bath, while additional bedrooms provide flexible space for guests, work-from. Home, or everyday living needs. Extensive improvements throughout include a fully renovated kitchen and bathrooms, along with major system updates for added comfort and peace of mind. Located in the hear
USD 499,900
1983 Wellesley Trace
View photo
House · for sale
USD 679,800
USD 259/sq.ft
1983 Wellesley Trace
Wynterhall
· 2,616 sq.ft · 3 Bedrooms · 2 Baths · House
· Garden · Office room · Equipped kitchen
Wynterhall · 2,616 sq.ft · 3 Bedrooms · 2 Baths · House · Garden · Office room · Equipped kitchen
Welcome Home to Wellesley Place! Nestled in a well-established community with convenient access to parks, schools, shopping, dining, and entertainment, this quiet 3-bedroom, 2.5-bath home offers the perfect blend of space and comfort. Step inside to a warm, multipurpose space on your right-ideal as a formal dining room, home office, study, or cozy sitting area. Continue into the walk-through pantry, thoughtfully positioned adjacent to a coffee or bar station for added convenience. Flow seamlessly into the kitchen and breakfast nook, with additional space available to add a breakfast bar or island if desired. Just beyond, the mudroom features a built-in desk and provides extra storage along with direct access to the backyard. Back inside, to the left of the kitchen, the two-story living room fills the home with natural light, creating an open and inviting space for family gatherings. Upstairs, to the right, you'll find two bedrooms sharing a Jack-and-Jill bathroom, along with a versatil
USD 679,800
4199 Townsend Lane
View photo
Townhouse · for sale
USD 665,000
USD 257/sq.ft
4199 Townsend Lane
Wynterhall
· 2,583 sq.ft · 4 Bedrooms · 3 Baths · Townhouse
· Deck · Fireplace · Equipped kitchen · Parking
Wynterhall · 2,583 sq.ft · 4 Bedrooms · 3 Baths · Townhouse · Deck · Fireplace · Equipped kitchen · Parking
Gated community! Three-story brick townhome with two-car garages, located at ground level! Built by Taylor Morrison! NEW upstairs flooring replaced in 2024. NEW garage door replaced in 2024. NO CARPET-hardwood flooring throughout! Walking distance to Ravinia Center and Perimeter Mall! The entry foyer leads to a large living room with a gas log fireplace, built-in cabinetry, and shelving systems. There is a guest powder room with a custom vanity. The designer kitchen features an expansive stone island that seats 4, beautiful backsplash, and a stainless-steel GE Profile appliance package, including a 5-burner gas cooktop, a ducted vent hood, wall oven & microwave, and French-door refrigerator. An abundance of custom cabinetry and a double-door pantry offer great storage. A separate dining area overlooks the expansive rear deck. There is also a powder room and additional closet on the main level. Upstairs, you will find the Owner's Suite with a luxurious bath featuring a separate soaking
USD 665,000

Get email alerts

Don't miss out: be the first to know about new properties

The alert was correctly created

On subscribing you accept the conditions of use and the privacy policy
Alert
Receive new ads in your inbox
Save this search
Receive alerts for new listings

We'll send you an email when we have new properties for: "Houses for sale in Wynterhall"

The alert was correctly created

Raleigh Square Condominium
Trailridge, Dunwoody city Chamblee-Doraville CCD DeKalb County Georgia
Get email alerts and be the first to see new listings
Required field
On subscribing I accept the terms of the privacy policy
Perfect! You'll soon start receiving new listings via email
Alert
Receive an email when we have new ads for Houses for sale in Wynterhall
Save this search
Filters

Bedrooms

Size (sq.ft)

sq.ft
sq.ft

Price

USD
USD

Property type

Bathrooms

Clear all filters
Receive notifications when new entries are published.