62 apartments for sale in Wyntre Brooke

448 Bradford Drive
View photo
Condo · for sale
USD 325,350
USD 171/sq.ft
448 Bradford Drive
Wyntre Brooke
· 1,894 sq.ft · 4 Bedrooms · 3 Baths · Condo
· Deck · Equipped kitchen
Wyntre Brooke · 1,894 sq.ft · 4 Bedrooms · 3 Baths · Condo · Deck · Equipped kitchen
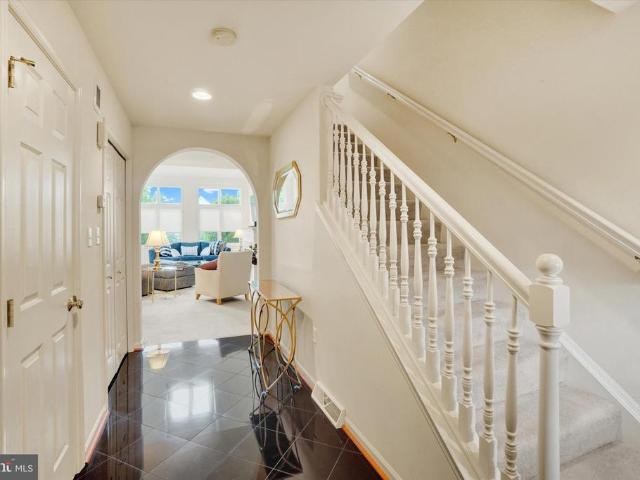
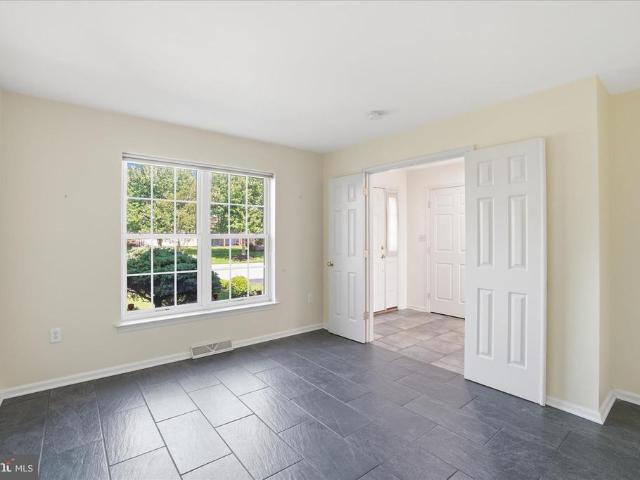
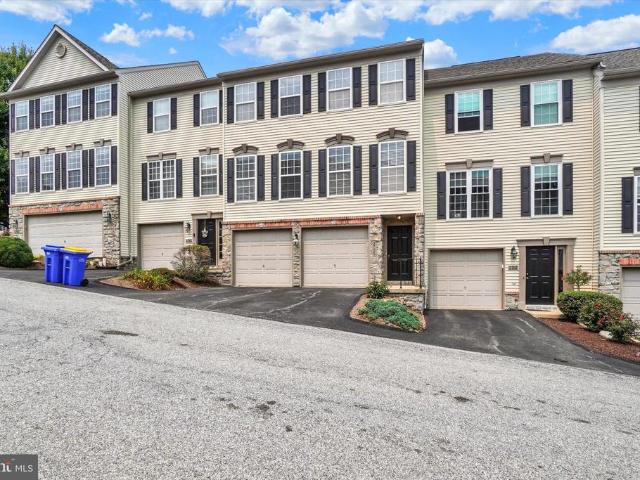
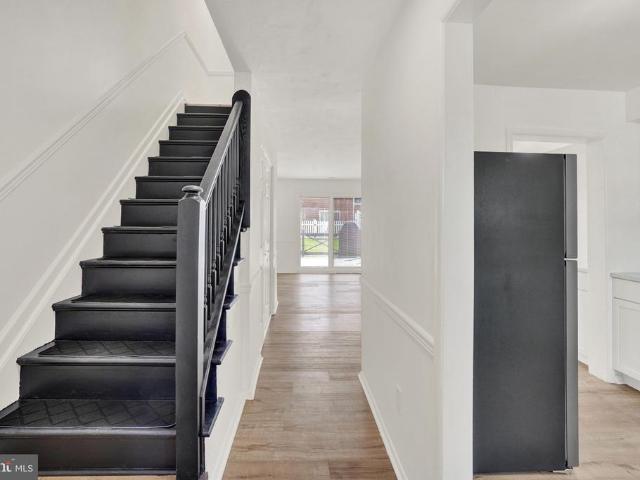
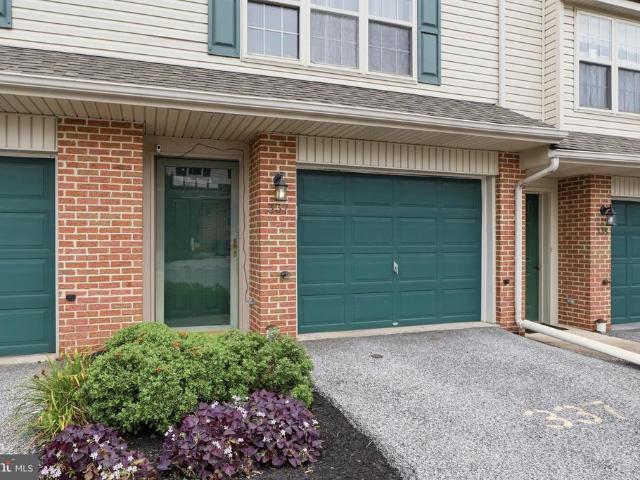
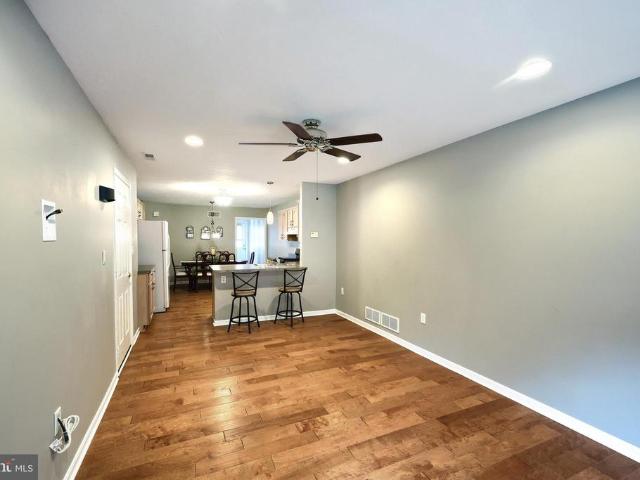
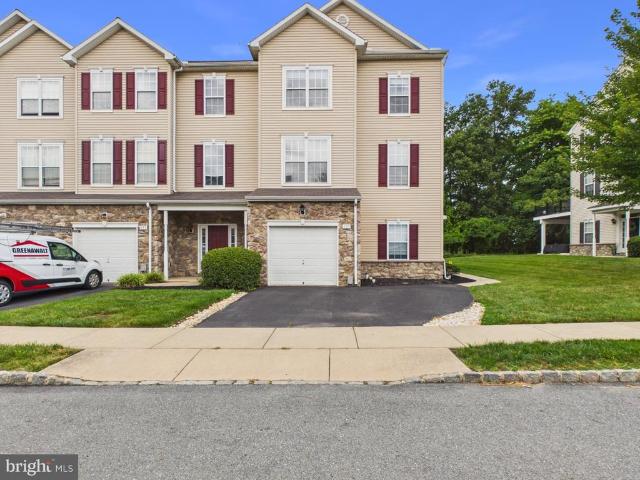
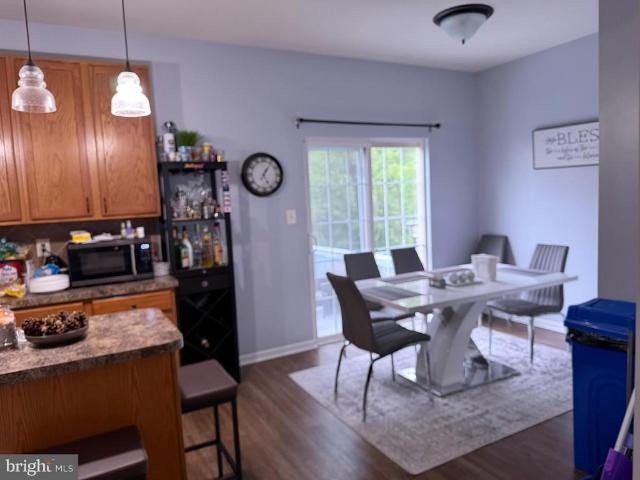
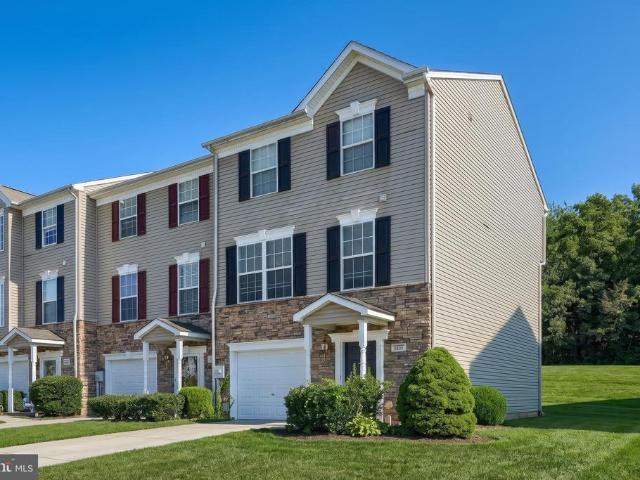
5,000 in incentives. Welcome home to 448 Bradford Dr in Red Lion PA! Located in the Hudson Ridge community within the Dallastown Area School District, this newly constructed exterior townhome offers approximately 1,900 square feet of modern living space with quick move-in opportunities available, as well as additional to-be-built options. Designed with a bright, open layout and 9+ foot ceilings throughout, this 4 bedroom, 3.5 bath home combines functionality, natural light and contemporary finishes in a convenient location. The main living level features an open floor plan connecting the kitchen, dining and living areas. The kitchen is equipped with granite countertops, an island, built-in range and microwave, stainless steel appliances including a dishwasher, and upgraded lighting fixtures throughout the kitchen and dining space. Sliding glass doors off the dining area provide access to an optional rear deck, while a conveniently located half bath completes the level. Luxury vinyl pla
USD 325,350
203 Pine Court
View photo
Condo · for sale
USD 219,900
USD 153/sq.ft
203 Pine Court
Wyntre Brooke
· 1,432 sq.ft · 3 Bedrooms · 1 Bath · Condo
· Office room · Fireplace · Equipped kitchen · Air conditioning · Parking
Wyntre Brooke · 1,432 sq.ft · 3 Bedrooms · 1 Bath · Condo · Office room · Fireplace · Equipped kitchen · Air conditioning · Parking
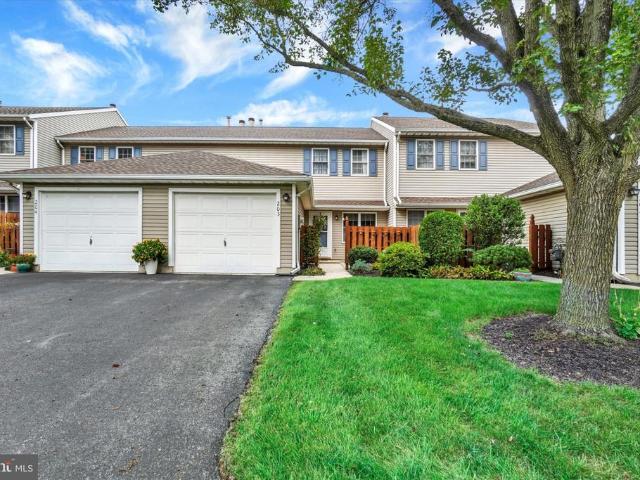
Enjoy easy living in Stonegate Village Condominiums! Located on a quiet, non-through street in the West York School District, this two bedroom, one-and-a-half-bath condo with a versatile loft, which could easily be a third bedroom, offers comfort and convenience without sacrificing space or functionality. The updated kitchen opens the door to easy everyday meal prep, while the inviting family room features a gas fireplace for those chilly evenings where you need just a bit of warmth. Both bedrooms are generously sized, and the primary bedroom offers two large closets, one which is a walk-in. Upstairs, a skylight brightens the flexible loft, ideal for a home office, hobby space, or potential third bedroom. An updated hall bath adds to the appeal, along with a new furnace and central AC in 2024 and a new roof in May 2026. All appliances, curtains, blinds, and window treatments are included! Additional guest parking makes entertaining convenient, while a low monthly association fee covers
USD 219,900
141 Fountain Drive
View photo
Condo · for sale
USD 349,900
USD 172/sq.ft
Updated
141 Fountain Drive
Wyntre Brooke
· 2,024 sq.ft · 2 Bedrooms · 2 Baths · Condo
· Office room · Parking · Deck · Fireplace · Equipped kitchen · Cellar
Wyntre Brooke · 2,024 sq.ft · 2 Bedrooms · 2 Baths · Condo · Office room · Parking · Deck · Fireplace · Equipped kitchen · Cellar
Nestled in the charming Fountains at Heritage community, this pristine condo offers the perfect blend of comfort and convenience! With a bright and inviting floor plan, the expanded living room features a gas fireplace open to the dining area and exceptional kitchen with granite countertops, stainless steel appliances and breakfast bar. The convenient laundry, pantry. 5 bath and 2 car garage entrance completes the first floor. Upstairs you will enjoy an open loft area perfect for your in home office or library plus a guest bedroom with attached bath. The spacious primary suite with vaulted ceiling includes a deluxe bath with double bowl vanity and soaking tub plus walk in closet. The basement level is super clean and ready for expansion should you need it. Finally the deck overlooks the well manicured and maintained green space with ponds and fountains to enjoy. This is a very quiet neighborhood yet so convenient to I83, shopping, restaurants and the popular Heritage Golf course with a
USD 349,900
106 N Fountain Drive # 4
View photo
Condo · for sale
USD 372,900
USD 129/sq.ft
106 N Fountain Drive # 4
Wyntre Brooke
· 2,874 sq.ft · 3 Bedrooms · 2 Baths · Condo
· Office room · Equipped kitchen
Wyntre Brooke · 2,874 sq.ft · 3 Bedrooms · 2 Baths · Condo · Office room · Equipped kitchen
Experience the perfect blend of comfort, elegance, and convenience in this exceptional condominium located in the highly desirable Fountains at Heritage community. From the moment you arrive, you'll appreciate the home's attractive curb appeal featuring stone accents, vinyl siding, and architectural details that create a welcoming first impression. Step inside to discover an open and inviting floor plan enhanced by hardwood and tile flooring, soaring cathedral ceilings, and abundant natural light throughout. Just off the foyer is a versatile office or library, providing the ideal space for working from home, reading, or pursuing hobbies. The formal dining room showcases decorative columns and offers an elegant setting for entertaining guests and hosting special occasions. The beautifully updated kitchen is designed to impress, featuring new granite countertops, a ceramic tile backsplash, custom cabinetry, stainless steel appliances, a spacious breakfast bar, and a pantry for additional
USD 372,900
3711 Armory Lane # 3711
View photo
Condo · for sale
USD 245,000
USD 149/sq.ft
3711 Armory Lane # 3711
Wyntre Brooke
· 1,636 sq.ft · 3 Bedrooms · 2 Baths · Condo
· Deck · Equipped kitchen
Wyntre Brooke · 1,636 sq.ft · 3 Bedrooms · 2 Baths · Condo · Deck · Equipped kitchen
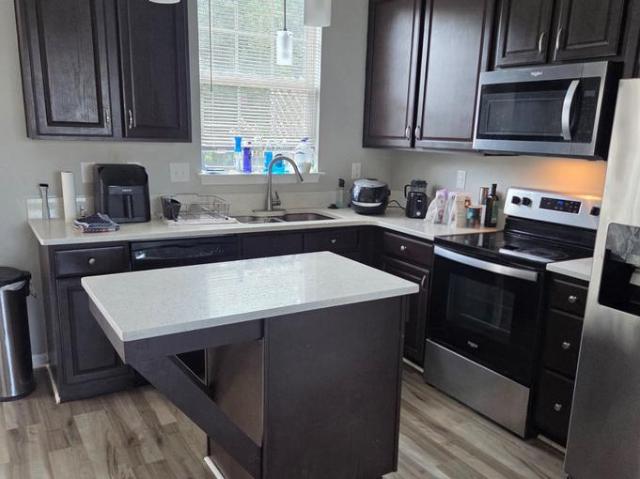
Tucked into a quiet, community, this recently updated 3 bedroom, 2.5 bath townhome delivers the perfect blend of style and simplicity. With approximately 1,620 square feet of living space and a smart, functional layout, this home is ready to welcome its next owner. Whether you're buying your first home, settling into a low-maintenance lifestyle, or adding a solid investment to your rental portfolio, this townhome checks all the boxes! The kitchen features Quartz countertops and an updated island with an overhang to provide additional seating unlike the other units in the neighborhood. Off the kitchen you will find a sliding door to access your private deck to enjoy grilling your favorite foods or sipping that morning coffee while looking over the tree lined walking trail. The view is one of the best in the neighborhood! Upstairs, the private primary suite serves as a relaxing retreat, complete with cathedral style ceilings and its own full bath. Move in ready, low maintenance and an ea
USD 245,000
2705 Equestrian Drive # 142
View photo
Condo · for sale
USD 235,000
USD 136/sq.ft
2705 Equestrian Drive # 142
Wyntre Brooke
· 1,722 sq.ft · 3 Bedrooms · 2 Baths · Condo
· Deck · Parking · Cellar
Wyntre Brooke · 1,722 sq.ft · 3 Bedrooms · 2 Baths · Condo · Deck · Parking · Cellar
Welcome home to this spacious, well-maintained property in a desirable neighborhood! Featuring a two-car garage, walk-out basement, and deck, this home offers plenty of space for comfortable living and entertaining. Recent updates include newer carpeting and new vinyl flooring in the half bath and laundry area. Conveniently located with easy access to shopping, dining, schools, and medical facilities, plus quick connections to major highways for effortless travel to Lancaster, Hershey, and Baltimore. A wonderful opportunity to enjoy both comfort and convenience in an ideal location!
USD 235,000
1140 Turnberry Lane
View photo
Condo · for sale
USD 525,000
USD 124/sq.ft
1140 Turnberry Lane
Wyntre Brooke
· 4,209 sq.ft · 3 Bedrooms · 3 Baths · Condo
· Patio · Equipped kitchen · Swimming pool
Wyntre Brooke · 4,209 sq.ft · 3 Bedrooms · 3 Baths · Condo · Patio · Equipped kitchen · Swimming pool
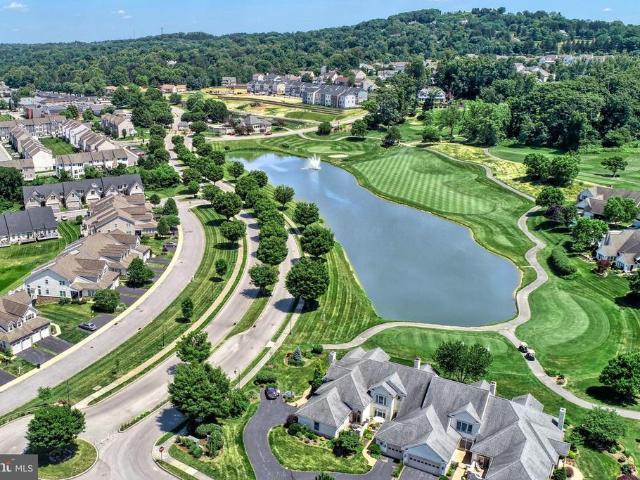
Move-in ready and located in the gated golf community of Regents Glen, this exceptionally spacious 4000+ sqft luxury-style condo stands apart as a front-facing end unit with a welcoming, walk-up front entrance, an abundance of windows, and an impressive amount of natural light. Enjoy having lawn care, snow removal, and exterior maintenance taken care of for you, allowing more time to enjoy the community and surrounding amenities. Residents have access to a variety of membership options featuring a pool, golf, fitness center, clubhouse, bocce ball, tennis, and pickleball courts. Scenic walking paths wind throughout the community and surround a picturesque pond with a water fountain feature. Inside, the bright and open layout features soaring ceilings on the main level. The foyer opens to a formal dining area and spacious living room, breakfast area, and kitchen with an open-concept design. Directly off the kitchen, the sun room provides a relaxing space with access to the private patio.
USD 525,000
202 Equine Cove
View photo
Condo · for sale
USD 270,000
USD 236/sq.ft
202 Equine Cove
Wyntre Brooke
· 1,141 sq.ft · 2 Bedrooms · 2 Baths · Condo
· Patio · Parking · Swimming pool
Wyntre Brooke · 1,141 sq.ft · 2 Bedrooms · 2 Baths · Condo · Patio · Parking · Swimming pool
Welcome to this recently updated townhouse in the desirable 55+ community of Equine meadows! Featuring 2 bedrooms, 2 bathrooms, a large living room and a 1 car garage, this home offers comfortable, low-maintenance living. Enjoy relaxing on the private patio and take advantage of the community amenities, including a clubhouse with a workout room and an indoor pool. Or, jump on your golf cart and ride around to visit your new friends. Convenient, easy living in a welcoming community!
USD 270,000
201 Jutland Way # 247
View photo
Condo · for sale
USD 320,000
USD 199/sq.ft
201 Jutland Way # 247
Wyntre Brooke
· 1,604 sq.ft · 2 Bedrooms · 2 Baths · Condo
· Office room · Deck
Wyntre Brooke · 1,604 sq.ft · 2 Bedrooms · 2 Baths · Condo · Office room · Deck
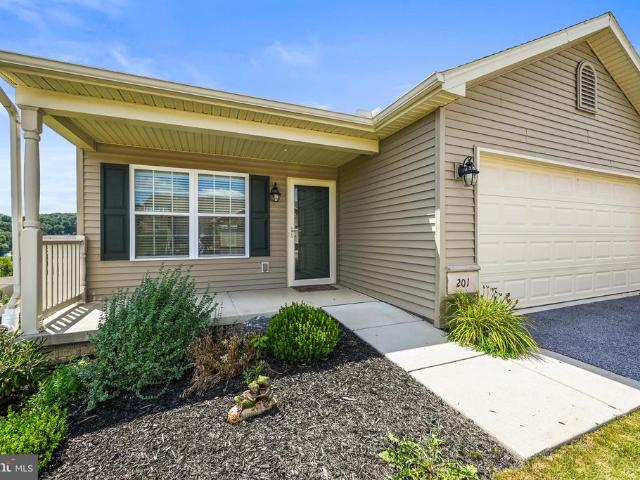
Welcome to this charming, like-new ranch-style condo in a highly sought-after 55+ community! Thoughtfully designed for comfortable, easy living, this beautifully maintained one-story home is move-in ready and comes complete with all appliances. Enjoy peaceful mornings and relaxing evenings in the bright, sun-filled sunroom, or step outside onto your private deck to take in the panoramic views. The expansive lower level provides incredible versatility and endless possibilitiescreate a guest suite, home office, hobby room, recreation area, or the ultimate entertainment space. With its inviting layout, desirable location, and low-maintenance lifestyle, this exceptional condo offers the perfect blend of comfort, convenience, and style. Don't miss the opportunity to make this wonderful home your own!
USD 320,000
374 Cherry Street # 374
View photo
Condo · for sale
USD 239,900
USD 200/sq.ft
374 Cherry Street # 374
Wyntre Brooke
· 1,195 sq.ft · 3 Bedrooms · 1 Bath · Condo
· Deck · Parking
Wyntre Brooke · 1,195 sq.ft · 3 Bedrooms · 1 Bath · Condo · Deck · Parking
Welcome home to this beautiful newly renovated end-unit townhouse featuring 3 bedrooms, 1.5 bathrooms and a convenient 1-car garage. Enjoy the updated interior, spacious living areas and the added privacy of an end-unit location. A deck provides the perfect space for relaxing or entertaining. Move-in ready and waiting for its new owner
USD 239,900
657 Colony Drive
View photo
Condo · for sale
USD 144,900
USD 141/sq.ft
657 Colony Drive
Wyntre Brooke
· 1,023 sq.ft · 2 Bedrooms · 1 Bath · Condo
· Deck · Swimming pool
Wyntre Brooke · 1,023 sq.ft · 2 Bedrooms · 1 Bath · Condo · Deck · Swimming pool
Enjoy easy, maintenance-free living in this well-maintained 2-bedroom, 1-bath condo conveniently located in the Colony Park Community, just off Route 30. The comfortable floor plan offers inviting living spaces and access to a great rear deck, perfect for relaxing outdoors or enjoying your morning coffee. The community offers desirable amenities including a swimming pool and community room, while the convenient York location provides quick access to shopping, dining, entertainment, and major commuter routes. Offered at $145,000, this is a wonderful opportunity for low-maintenance homeownership in a lovely, established community
USD 144,900
337 Country Club Road # 8
View photo
Condo · for sale
USD 175,000
USD 182/sq.ft
337 Country Club Road # 8
Wyntre Brooke
· 958 sq.ft · 2 Bedrooms · 1 Bath · Condo
· Balcony · Equipped kitchen · Parking · Cellar
Wyntre Brooke · 958 sq.ft · 2 Bedrooms · 1 Bath · Condo · Balcony · Equipped kitchen · Parking · Cellar
Enjoy easy, low-maintenance living in this well-kept 2-bedroom, 1-bath condo in the Red Lion Area School District! The entry level features an exceptionally spacious one-car garage with plenty of room for parking, storage, a workshop area, or all threeproviding valuable bonus space in place of a traditional basement. There is also ample overflow parking for guests. Upstairs, the bright main living level offers a comfortable living room highlighted by a large triple window that fills the space with natural light. The kitchen features plenty of cabinetry, an electric range with range hood, dishwasher, pantry, and a combination of wood and luxury vinyl plank flooring. Step outside from the kitchen onto your private rear balcony overlooking a wooded backdropa peaceful spot for morning coffee or unwinding at the end of the day. A convenient main-level laundry and powder room add to the ease of everyday living. Upstairs youll find two comfortable bedrooms and a full bath. A new water heater
USD 175,000
1000 #15 Country Club Road
View photo
Condo · for sale
USD 239,900
USD 188/sq.ft
1000 #15 Country Club Road
Wyntre Brooke
· 1,270 sq.ft · 3 Bedrooms · 2 Baths · Condo
Wyntre Brooke · 1,270 sq.ft · 3 Bedrooms · 2 Baths · Condo
Discover the charm of this exquisite condo nestled in the desirable Brockie Green Condos. This beautifully maintained and completely remodeled residence features three spacious bedrooms and two full bathrooms, designed for both comfort and style. Retreat to the luxurious bathrooms, featuring a walk-in shower and a tub shower for ultimate relaxation. The main floor laundry adds convenience to your daily routine. With excellent condition and elegant laminated flooring throughout, this home radiates warmth and sophistication. Located in a serene suburban setting, you'll appreciate the ease of maintenance provided by the association, including lawn care and snow removal. Experience a lifestyle of comfort and convenience in this exceptional property, where every detail has been thoughtfully curated for your enjoyment
USD 239,900
62 Jean Lo Way
View photo
Condo · for sale
USD 265,000
USD 133/sq.ft
62 Jean Lo Way
Wyntre Brooke
· 1,991 sq.ft · 2 Bedrooms · 1 Bath · Condo
· Office room · Deck · Equipped kitchen
Wyntre Brooke · 1,991 sq.ft · 2 Bedrooms · 1 Bath · Condo · Office room · Deck · Equipped kitchen
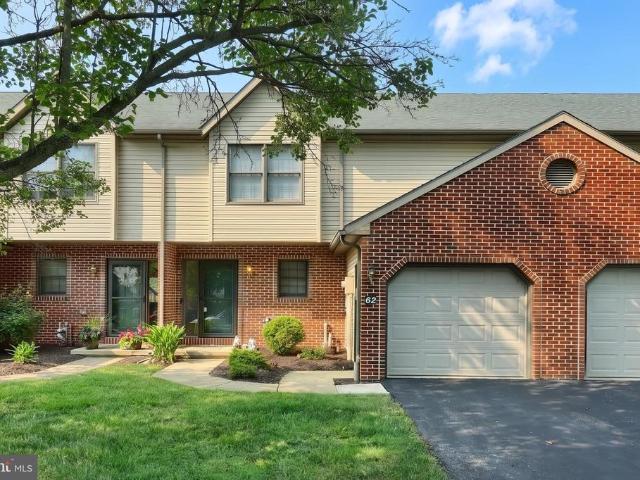
Welcome to your new beautifully appointed condo in the heart of Avalong Estates. As you enter the foyer, you will be greeted with ceramic tile flooring. Venture on to the sleek hardwood flooring in the living room with a two-story ceiling and a half-moon window. From this living room you have access to a rear deck which backs up to a wooded area. The dining room area also shares in this hardwood flooring and a pendant style light fixture. The kitchen has been totally updated with a breakfast bar with pendant lighting, stainless steel appliances, granite countertops, tile flooring, and ample storage. This level also has a spacious half bath which houses the stackable front load washer and dryer. Venture upstairs to witness the bright loft area for a home office, den, study, music room, or just a reading nook. The primary bedroom is fully carpeted and has an awesome walk-in closet and access to the main Jack and Jill bathroom with a relaxing soaking tub and shower stall. The second bedro
USD 265,000
1010 Crest Way # 302
View photo
Condo · for sale
USD 225,000
USD 147/sq.ft
1010 Crest Way # 302
Wyntre Brooke
· 1,528 sq.ft · 2 Bedrooms · 2 Baths · Condo
· Patio · Equipped kitchen · Parking
Wyntre Brooke · 1,528 sq.ft · 2 Bedrooms · 2 Baths · Condo · Patio · Equipped kitchen · Parking
Welcome Home to this bright and cheery two bedroom, two bath condo in Greenleigh at Regents Glen, a 55+ community. The open floor plan features a formal dining area and living room, kitchen with breakfast nook, a TV/sitting room, and patio doors that open onto a screened-in patio. The kitchen also includes a center island, tile backsplash, pantry and stainless appliances. The primary bedroom comfortably accommodates a king sized bed and includes an en-suite bath with walk-in shower, vanity, a walk-in closet plus an additional closet giving you great storage space. Second bedroom and full bath with a tub/shower. The laundry includes the washer/dryer and built-in cabinetry. Beautiful hardwood floors throughout and new windows. An optional oversized one-car garage is also available for purchase
USD 225,000
663 Colony Drive
View photo
Condo · for sale
USD 139,900
USD 136/sq.ft
663 Colony Drive
Wyntre Brooke
· 1,023 sq.ft · 2 Bedrooms · 1 Bath · Condo
· Swimming pool
Wyntre Brooke · 1,023 sq.ft · 2 Bedrooms · 1 Bath · Condo · Swimming pool
Enjoy the lifestyle of condo living. Spacious 2 bedrooms, 1 bath. Community amenities include pool, clubhouse and playground area. Convenient to shopping, dining and minutes to 83 for easy commute. All appliances are included
USD 139,900
2711 Hunt Club Drive # 62
View photo
Condo · for sale
USD 225,000
USD 119/sq.ft
2711 Hunt Club Drive # 62
Wyntre Brooke
· 1,884 sq.ft · 4 Bedrooms · 2 Baths · Condo
· Patio · Office room · Equipped kitchen
Wyntre Brooke · 1,884 sq.ft · 4 Bedrooms · 2 Baths · Condo · Patio · Office room · Equipped kitchen
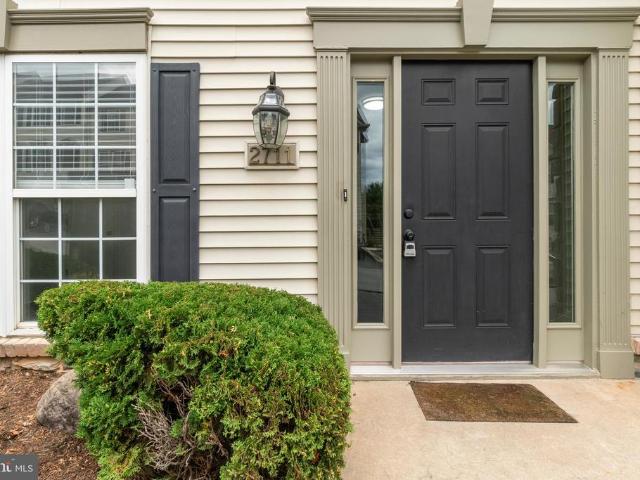
Don't miss this rare opportunity to own a true 4-bedroom townhome in the Hunt Club community. Unlike many neighboring homes, this floor plan was designed with an additional bedroom instead, offering the extra living space today's buyers are searching for. Freshly updated in 2026 with brand new carpeting, luxury vinyl flooring, a new water heater, and a new air conditioning condenser, paint, this home is ready for its next owner. The open layout features an eat-in kitchen that flows into the spacious living and dining areas, creating an ideal space for everyday living and entertaining. A main-level bedroom with a full bath offers exceptional flexibility for guests, a home office, or multigenerational living. Upstairs, you'll find three additional bedrooms, including a generous primary suite with a walk-in closet and vanity area. Step outside to enjoy the rear patio providing room to relax, entertain, or simply enjoy the outdoors just in time for the cooler fall evenings. Hunt Club is po
USD 225,000
512 Kensington Court # 512
View photo
Condo · for sale
USD 229,900
USD 119/sq.ft
512 Kensington Court # 512
Wyntre Brooke
· 1,916 sq.ft · 3 Bedrooms · 2 Baths · Condo
· Office room · Parking · Fireplace · Equipped kitchen
Wyntre Brooke · 1,916 sq.ft · 3 Bedrooms · 2 Baths · Condo · Office room · Parking · Fireplace · Equipped kitchen
This neutral well cared for End Unit condo with a 1st floor master bedroom and master bath backs to trees & a township park and features all new luxury plank flooring, a natural gas fireplace with mirrors & a flush hearth, & all new brushed nickel doorknobs, hinges, strike plates and lighting throughout plus 2 brand new brushed nickel ceiling fans! This private end unit condo has a 1 car garage with an opener, an eat in kitchen and two bright skylights in the dramatic & airy living room! This home has a 2nd floor loft, is in incredibly neat & clean move in ready condition, has all the necessary appliances (sold as is) and boasts a huge walk in closet on the second floor front bedroom which could easily be used as a nursery or a great sized home office! The seller has already paid the condo association for the roof & 2 skylight replacements happening before November for you! Being at the end of this cul-de-sac means easy access to the common area parking spaces too which is great for gu
USD 229,900
3581 Mark Drive # 3581
View photo
Condo · for sale
USD 235,000
USD 133/sq.ft
3581 Mark Drive # 3581
Wyntre Brooke
· 1,755 sq.ft · 3 Bedrooms · 2 Baths · Condo
· Patio · Parking · Equipped kitchen
Wyntre Brooke · 1,755 sq.ft · 3 Bedrooms · 2 Baths · Condo · Patio · Parking · Equipped kitchen
Welcome home to this 3-bedroom, 2-bath condo in the desirable Boulevard Commons community within the Central York School District! Enjoy maintenance-free living with HOA coverage for exterior maintenance, lawn care, and snow removal. The first floor offers potential one-floor living with a living room, kitchen/dining area with breakfast bar, bedroom, full bath, and laundry. Second floor features two large bedrooms and full bath. Hardwood floors throughout the main level, with new carpet on the second floor. All kitchen appliances convey. One car attached garage. Relax on the private rear patio and enjoy a convenient location near parks, shopping, and restaurants. Excellent condition. Move right in. This one is a must see!
USD 235,000
1391 Wellington Drive # A3
View photo
Condo · for sale
USD 294,900
USD 116/sq.ft
1391 Wellington Drive # A3
Wyntre Brooke
· 2,530 sq.ft · 3 Bedrooms · 3 Baths · Condo
· Patio · Equipped kitchen · Parking
Wyntre Brooke · 2,530 sq.ft · 3 Bedrooms · 3 Baths · Condo · Patio · Equipped kitchen · Parking
Nestled in a peaceful and quiet Shiloh community, this beautifully designed 3-bedroom, 2.5-bath condo delivers 2,537 sq. Ft. of bright, open, and cheery living space. Designed with ease and convenience in mind, this home offers the perfect blend of main-level comfort and flexible second-story living. Main-Level Primary Suite: Enjoy first-floor living with a spacious primary suite featuring generous walk-in closet space. Open & Airy Layout: Flow seamlessly between the light-filled living areas, dining space, and central kitchen. Charming Breakfast Nook: Start your day in the sunlit front breakfast area. Expansive Upper Level: The large second floor includes a full bath and well-appointed bedroomsideal for family, guests, or a dedicated work-from-home setup. Outdoor Space: Unwind on your private side patio with serene views of surrounding open green space. Storage & Parking: Attached 2-car garage with added storage space. Prime Shiloh Location: Situated in a quiet, friendly neighborhood
USD 294,900
495 Marion Road
View photo
Condo · for sale
USD 239,500
USD 124/sq.ft
495 Marion Road
Wyntre Brooke
· 1,927 sq.ft · 3 Bedrooms · 2 Baths · Condo
· Patio · Office room · Gym · Deck · Fireplace · Equipped kitchen
Wyntre Brooke · 1,927 sq.ft · 3 Bedrooms · 2 Baths · Condo · Patio · Office room · Gym · Deck · Fireplace · Equipped kitchen
Welcome to this Very Desirable Move-In-Ready, 3-Bedroom, 2.5-Bath, 1927 Square Foot End-Unit Townhouse in the Woodcrest Hills Community. Located in Central Schools and just minutes from Route 30 and I-83, this home's Open Floor Plan concept offers the perfect blend of comfort, style and convenience. As you enter, you will find a finished ground-level flex space perfect for a playroom, home gym or additional living area that leads out to a patio. In addition off the foyer is a room currently used as a home office. The Main Level features a spacious Living Room with hardwood flooring, recessed lighting and a cozy gas fireplace that leads to an expansive rear deck overlooking a wooded area for additional privacy. Don't forget the spacious fully equipped kitchen with its numerous built-in features and breakfast bar that adjoins the formal dining area. Completing this level is a beautifully renovated 1/2 Bath (2026). Let's continue to the Upper Level with its 3 Bedrooms and 2 Baths. The Pri
USD 239,500
1050 Crest Way # 304
View photo
Condo · for sale
USD 219,900
USD 140/sq.ft
1050 Crest Way # 304
Wyntre Brooke
· 1,561 sq.ft · 2 Bedrooms · 2 Baths · Condo
· Balcony · Equipped kitchen · Parking · Lift
Wyntre Brooke · 1,561 sq.ft · 2 Bedrooms · 2 Baths · Condo · Balcony · Equipped kitchen · Parking · Lift
Enjoy low-maintenance living in the gated golf community of Greenleigh at Regents Glen, a desirable 55+ community. The HOA takes care of exterior maintenance, water, sewer, and trash, allowing you to enjoy a carefree lifestyle. Greenleigh residents also benefit from a private parking garage and elevator access. Additional Community Memberships are available to include; clubhouse, fitness center, tennis and pickleball courts, bocce ball. Please call Regents Glen HOA for further details. Enjoy the scenic walking and jogging paths surrounding the pond. Conveniently located near York Country Club, York Hospital, York College, York Country Day School, and the York County Heritage Rail Trail, this community combines comfort with an ideal location. This upper-level condo features a bright, open floor plan with a living room that flows seamlessly into the kitchen and dining area. A private balcony extends the living space, providing the perfect spot to relax. The spacious primary suite include
USD 219,900
2373 Walnut Bottom Road # 61
View photo
Condo · for sale
USD 240,900
USD 127/sq.ft
2373 Walnut Bottom Road # 61
Wyntre Brooke
· 1,884 sq.ft · 3 Bedrooms · 2 Baths · Condo
· Garden · Deck
Wyntre Brooke · 1,884 sq.ft · 3 Bedrooms · 2 Baths · Condo · Garden · Deck
Want to own instead of rent? Why not look at this 3 story end unit townhome with all the possibilities you need! This spacious home with open floor pan offers 3 bedrooms, 2 1/2 bathrooms and lots of room for everyone. Enjoy the rear deck overlooking a scenic view! This is a great home in a great location. Close to schools, dining, and major commuter routes. LOW monthly condo fee gives you time to enjoy everything you want to do without the maintenance of yard work! Located in the desirable West York area school district. Comfort, convenience and value all come together in this home perfect for all
USD 240,900
3831 Armory Lane # 3831
View photo
Condo · for sale
USD 219,900
USD 130/sq.ft
3831 Armory Lane # 3831
Wyntre Brooke
· 1,690 sq.ft · 3 Bedrooms · 2 Baths · Condo
· Equipped kitchen
Wyntre Brooke · 1,690 sq.ft · 3 Bedrooms · 2 Baths · Condo · Equipped kitchen
Tucked into a quiet, community, this end-unit 3 bedroom, 2.5 bath townhome delivers the perfect blend of style and simplicity. With approximately 1,320 square feet of living space and a smart, functional layout, this 2006-built home is ready to welcome its next owner whether you're buying your first home, settling into a low-maintenance lifestyle, or adding a solid investment to your rental portfolio. Quick access to Interstate 83S for an easy commute to York or Baltimore. The main level welcomes you with an open and airy living area filled with natural light, enhanced by extra windows thanks to the coveted end-unit location. The spacious kitchen offers cabinet and counter space, making meal prep a breeze, and flows seamlessly into a dining area that's ideal for everyday living or entertaining guests. A convenient half bath completes the main floor. Upstairs, the private primary suite serves as a relaxing retreat, complete with its own full bath. Two additional bedrooms share a second
USD 219,900
2475 Pin Oak Drive # 64
View photo
Condo · for sale
USD 292,000
USD 154/sq.ft
2475 Pin Oak Drive # 64
Wyntre Brooke
· 1,894 sq.ft · 2 Bedrooms · 2 Baths · Condo
· Parking · Equipped kitchen · Cellar
Wyntre Brooke · 1,894 sq.ft · 2 Bedrooms · 2 Baths · Condo · Parking · Equipped kitchen · Cellar
Now available in White Oak Manor! Experience care free living in this wonderful ranch style condo in a desirable location. Large end unit with 2 car garage and level walk out basement. A generous main level floor plan includes 2 bedrooms and 2 full baths with open style kitchen. Large windows allow for ample natural light and stunning views of the Codorus Creek Valley
USD 292,000

Get email alerts

Don't miss out: be the first to know about new properties

The alert was correctly created

On subscribing you accept the conditions of use and the privacy policy
Alert
Receive new ads in your inbox
Save this search
Receive alerts for new listings

We'll send you an email when we have new properties for: "Apartments for sale in Wyntre Brooke"

The alert was correctly created

Chanticleer, York township York County Pennsylvania
Rosenmiller Farm
Get email alerts and be the first to see new listings
Required field
On subscribing I accept the terms of the privacy policy
Perfect! You'll soon start receiving new listings via email
Alert
Receive an email when we have new ads for Apartments for sale in Wyntre Brooke
Save this search
Filters

Bedrooms

Size (sq.ft)

sq.ft
sq.ft

Price

USD
USD

Property type

Bathrooms

Clear all filters
Receive notifications when new entries are published.