660 houses for sale in Yacolt town

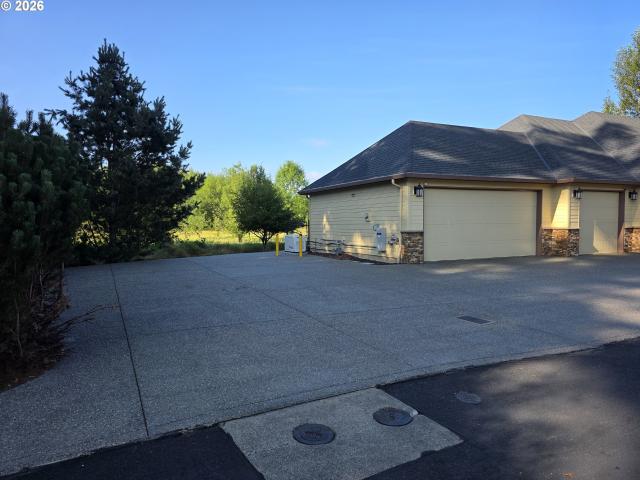
1505 SW 26TH CIR
View photo
House · for sale
USD 995,500
USD 403/sq.ft
1505 SW 26TH CIR
Yacolt town
· 2,465 sq.ft · 3 Bedrooms · 2 Baths · House
· Parking
Yacolt town · 2,465 sq.ft · 3 Bedrooms · 2 Baths · House · Parking
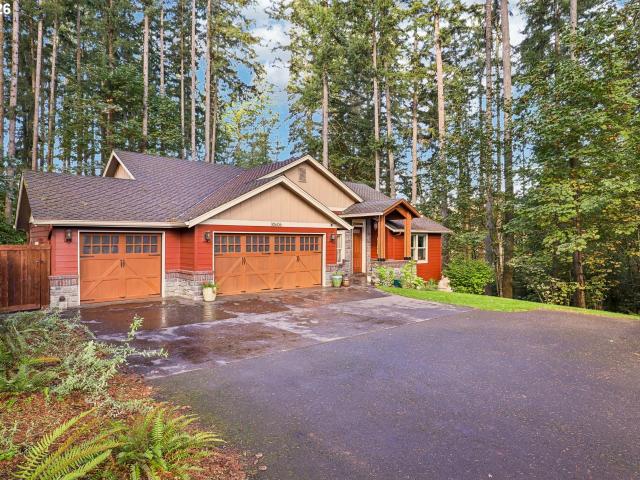
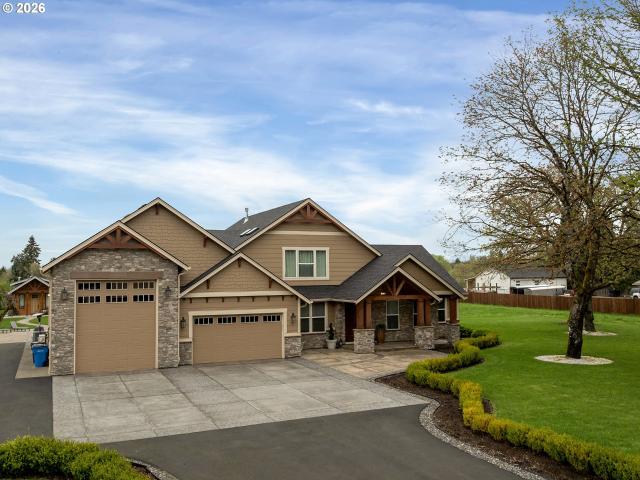
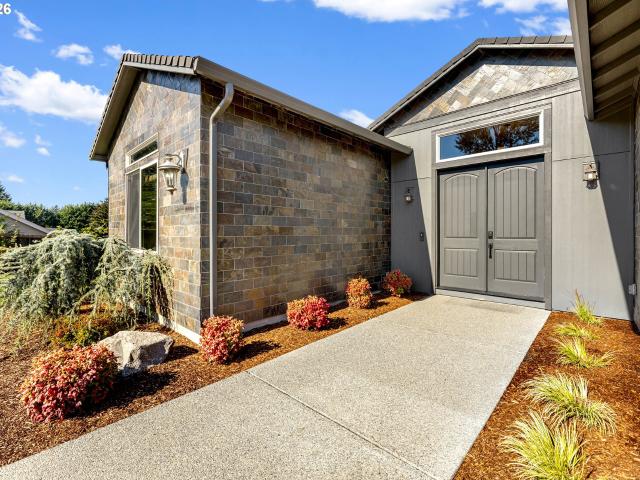
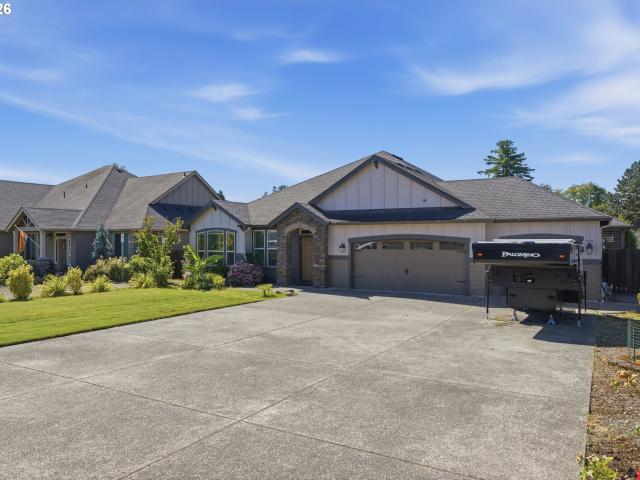
Gated community, One level beautiful home at the end of private driveway. Open floor plan with the primary suite at separate ends of home. Triple car plus RV parking. High ceilings make a very spacious feel. Seller added a GENERAC to the home to insure power at all times
USD 995,500
2516 NE 157TH ST
View photo
House · for sale
USD 620,000
USD 298/sq.ft
2516 NE 157TH ST
Yacolt town
· 2,077 sq.ft · 3 Bedrooms · 2 Baths · House
· Deck
Yacolt town · 2,077 sq.ft · 3 Bedrooms · 2 Baths · House · Deck
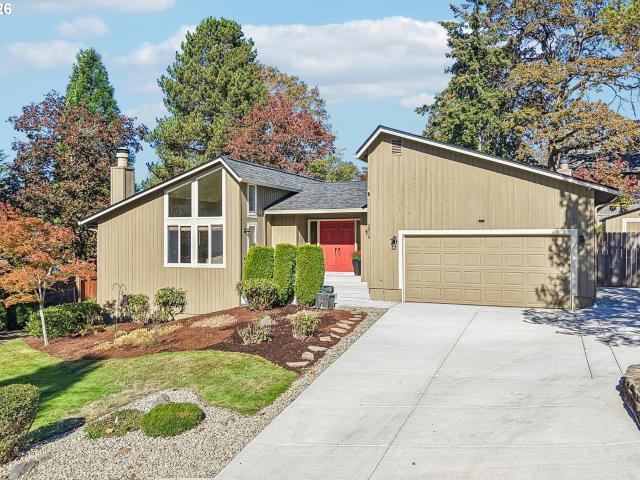
Welcome to a stunning showcase of mid-century modern charm in the highly desirable Mount Vista neighborhood! This meticulously maintained, one level home beautifully marries timeless architecture with effortless modern upgrades. Featuring 3 bedrooms, 2.5 bathrooms, it offers one-level perfection with just a few steps and absolute peace of mind in an unbeatable location right close to the WSU Vancouver campus and scenic trails. From the moment you arrive, the excellent curb appeal shines with a brand-new driveway. Step inside to find, airy spaces that honor its iconic mid-century roots, seamlessly transitioning into modern living with tastefully updated bathrooms. The major, high-ticket systems have all been recently updated, allowing you to move right in and just enjoy the aesthetic—featuring a newer roof, newer HVAC system for year-round comfort, and a newer hot water heater. The private outdoor living spaces are a true highlight of this design style. With two decks, you have the perf
USD 620,000
3912 SE 19TH AVE
View photo
House · for sale
USD 1,325,000
USD 421/sq.ft
3912 SE 19TH AVE
Yacolt town
· 3,143 sq.ft · 4 Bedrooms · 3 Baths · House
· Office room · Equipped kitchen · Parking
Yacolt town · 3,143 sq.ft · 4 Bedrooms · 3 Baths · House · Office room · Equipped kitchen · Parking
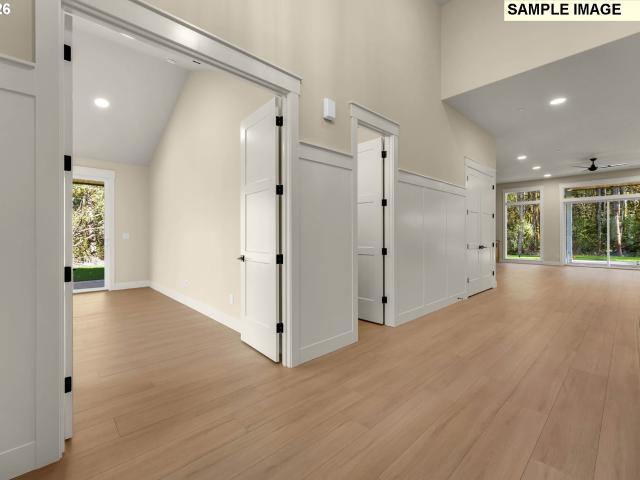
Luxury Single-Level Living with Exceptional RV/Shop Garage! Discover the perfect combination of luxury, comfort, and functionality in this stunning new construction home, ideally situated in an upscale cul-de-sac neighborhood adjacent to approximately 100 acres of parkland and scenic walking trails. This expansive single-level design showcases soaring ceilings, an impressive open-concept layout, and exceptional craftsmanship throughout. High-end finishes include luxury vinyl plank flooring, quartz slab countertops, extensive custom built-ins, and thoughtfully designed living spaces. The versatile floor plan offers four bedrooms or three bedrooms plus a dedicated office, providing flexibility for today’s lifestyles. The spacious great room flows seamlessly into a beautifully appointed kitchen and dining area, perfect for entertaining. Retreat to the luxurious primary suite featuring a freestanding soaking tub, oversized walk-in shower, and an expansive walk-in closet. Step outside to an
USD 1,325,000
9216 NE 149TH AVE
View photo
House · for sale
USD 539,900
USD 289/sq.ft
9216 NE 149TH AVE
Yacolt town
· 1,862 sq.ft · 3 Bedrooms · 2 Baths · House
· Garden · Parking
Yacolt town · 1,862 sq.ft · 3 Bedrooms · 2 Baths · House · Garden · Parking
Meticulously Maintained, Move-In Ready Home on a Peaceful Cul-de-Sac! Beautifully cared-for property offering comfort, functionality, and an inviting setting for everyday living and entertaining! The open main floor features distinct formal living, family, and dining areas, providing plenty of room to gather with family and friends. Upstairs, you’ll find three generously sized bedrooms and two full bathrooms, including a private primary suite designed for your own personal retreat. Step outside and discover the possibilities of the oversized 0.24-acre lot featuring a spacious, fully fenced backyard with mature shade trees, a handy tool shed, and a fantastic children’s play structure complete with a super slide! Whether you’re hosting summer barbecues, enjoying a peaceful afternoon outdoors, or watching the kids play, this backyard is ready to be enjoyed. A large driveway and attached two-car garage provide convenient parking and storage. Enjoy peace of mind with numerous recent updates
USD 539,900
320 NW 25TH PL
View photo
House · for sale
USD 474,900
USD 387/sq.ft
320 NW 25TH PL
Yacolt town
· 1,227 sq.ft · 3 Bedrooms · 2 Baths · House
· Patio · Garden · Equipped kitchen · Parking
Yacolt town · 1,227 sq.ft · 3 Bedrooms · 2 Baths · House · Patio · Garden · Equipped kitchen · Parking
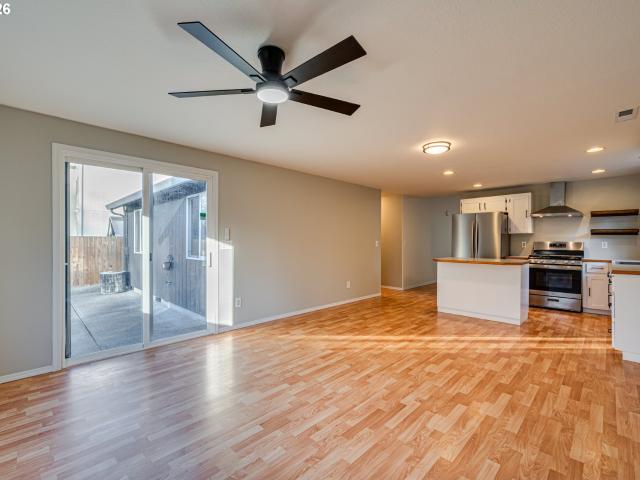
Single-story living on a large 0.31-acre lot backing to greenspace! This 3-bedroom, 2-bath home features vaulted ceilings, a bright bay window, fresh interior paint, and laminate and LVP flooring throughout with no carpet. The kitchen offers stainless steel appliances, a gas range, an island, and updated cabinetry. The primary bedroom includes an attached bath with a walk-in shower. Enjoy the large, fenced backyard with a patio, firepit, and room to garden. The finished and heated two-car garage offers flex-space, while RV parking and a tool shed add extra versatility. A welcoming dogwood tree accents the front yard, and the convenient location makes commuting easy!
USD 474,900
28017 NE 132ND AVE
View photo
House · for sale
USD 750,000
USD 301/sq.ft
28017 NE 132ND AVE
Yacolt town
· 2,486 sq.ft · 4 Bedrooms · 1 Bath · House
· Sauna · Parking
Yacolt town · 2,486 sq.ft · 4 Bedrooms · 1 Bath · House · Sauna · Parking
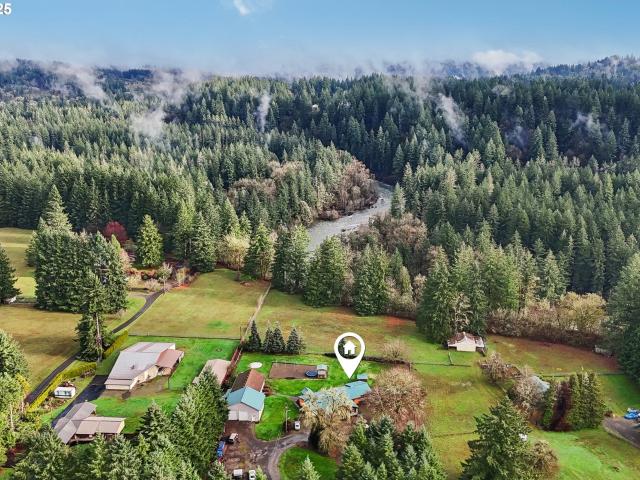
Welcome to 28017 NE 132nd Ave in Battle Ground—an exceptional property offering space, privacy, and functionality in a highly desirable location near the North Fork of the Lewis River. This 2,956 sq. ft. Home features 4 bedrooms, 1 full bathroom, and 2 half baths, blending timeless craftsmanship with warm, rustic character throughout. Inside, you’ll find hardwood floors, rich wood ceilings, and classic wood paneling that create an inviting, lodge-style atmosphere. The spacious floor plan provides plenty of room for both everyday living and entertaining. Outside is where this property truly shines. The nearly 3,000 sq. Ft. shop offers incredible versatility for hobbies, business use, or storage and includes a sauna, making it the perfect place to unwind after a day’s work. RV hookups behind the shop add even more convenience for guests or recreational use. Set on 2.1 fully usable, fenced acres, the property features a circular driveway, ample parking, and room to roam. A play structure
USD 750,000
20116 NE 237TH AVE
View photo
House · for sale
USD 999,900
USD 382/sq.ft
20116 NE 237TH AVE
Yacolt town
· 2,616 sq.ft · 4 Bedrooms · 2 Baths · House
· Equipped kitchen · Parking
Yacolt town · 2,616 sq.ft · 4 Bedrooms · 2 Baths · House · Equipped kitchen · Parking
A true horse property on 2.5 beautiful acres! This spacious 4-bedroom, 2.5-bath home offers room to spread out both inside and out. The main level features a large kitchen and eating nook with floor-to-ceiling windows overlooking the property, a cozy family room, and separate living and dining rooms. Upstairs are four generously sized bedrooms and a convenient laundry room. The spacious primary suite features a tray ceiling, soaking tub, separate shower, and walk-in closet. Outside is where this property really shines. Beautiful grounds, mature trees, abundant parking, and an approximately 4,000-square-foot shop/barn provide exceptional space for horses, hobbies, equipment, and storage. The fully permitted 37' x 36' barn features three stalls, feed and tack rooms, a half bath, and direct access to the corral and paddocks. Two additional shop areas measuring approximately 37' x 36' and 36' x 36' offer even more workspace and storage, along with an additional half bath. Electrical servic
USD 999,900
9005 NE 89TH CIR
View photo
House · for sale
USD 479,900
USD 270/sq.ft
9005 NE 89TH CIR
Yacolt town
· 1,776 sq.ft · 3 Bedrooms · 3 Baths · House
· Garden · Equipped kitchen · Parking
Yacolt town · 1,776 sq.ft · 3 Bedrooms · 3 Baths · House · Garden · Equipped kitchen · Parking
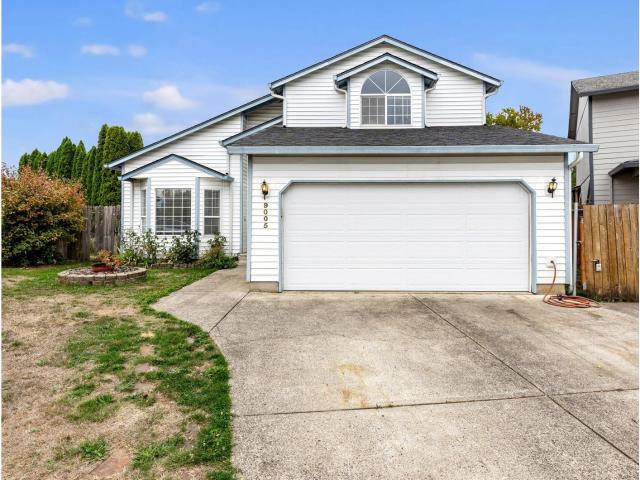
Centrally located, light-filled 2-story home on a quiet cul-de-sac, this home is ready for its next adventure. With an extra-wide driveway, it has great parking in front & room for a small RV or boat on the side. The backyard is private & surprisingly more spacious than you expect, with a fire pit area & plenty of room for play &/or that garden you have been dreaming of. Open your front door to a vaulted entryway that frames the morning light. To your left is the vaulted living room with a bay window & formal dining area. The vaulted ceilings & skylights make this room bright, even on the cloudiest of days. I love the pocket door between the formal dining room & kitchen, in case you want to close it off for company or the noise from the family room. The kitchen looks over the backyard & has the cabinets & pantry for maximum storage, so there's a place for everything. You'll love the Jenn-Air stove with the griddle attachment! The kitchen opens to the dining nook surrounded by windows &
USD 479,900
30606 ne harrison rd
View photo
House · for sale
USD 847,000
USD 437/sq.ft
30606 ne harrison rd
Yacolt town
· 1,938 sq.ft · 3 Bedrooms · 2 Baths · House
· Office room · Deck · Fireplace · Equipped kitchen
Yacolt town · 1,938 sq.ft · 3 Bedrooms · 2 Baths · House · Office room · Deck · Fireplace · Equipped kitchen
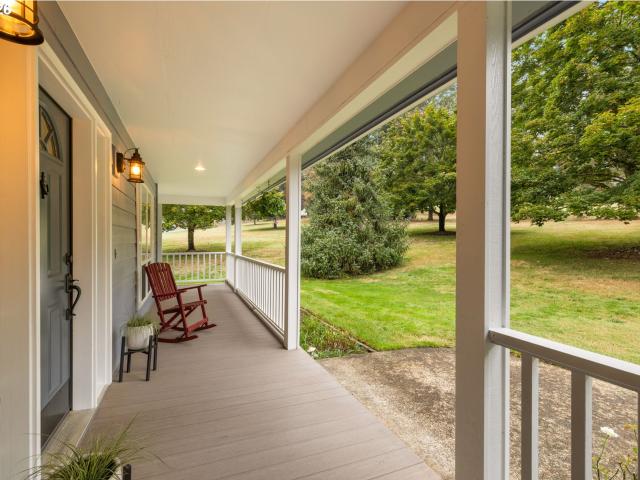
Welcome to this beautifully designed home featuring a covered front porch, 8-foot entry door with transom window, and a spacious great room. The formal dining room offers a windowed wall, high ceiling and baseboards, and engineered hardwood flooring. The vaulted, beamed family room features a propane gas fireplace with quartz surround, built-in bookcases, two skylights, lighted ceiling fan, and slider access to the two-level back deck. The island kitchen showcases Newer Bosch stainless appliances, quartz counters and backsplash, abundant soft-close cabinetry with pull-outs and built-in pantry storage, plus an island/breakfast bar. The vaulted, beamed primary suite includes a walk-in closet with organizer, clerestory window, ceiling fan, recessed lighting, and slider for deck access. The luxurious en-suite features a dual-sink tiled vanity, jetted tub, separate shower tiled to the ceiling, and tile flooring; Two additional bedrooms, a den/office with frosted French doors, laundry closet
USD 847,000
16018 NE 36TH AVE
View photo
House · for sale
USD 699,000
USD 241/sq.ft
16018 NE 36TH AVE
Yacolt town
· 2,895 sq.ft · 5 Bedrooms · 2 Baths · House
· Patio · Garden · Deck · Equipped kitchen
Yacolt town · 2,895 sq.ft · 5 Bedrooms · 2 Baths · House · Patio · Garden · Deck · Equipped kitchen
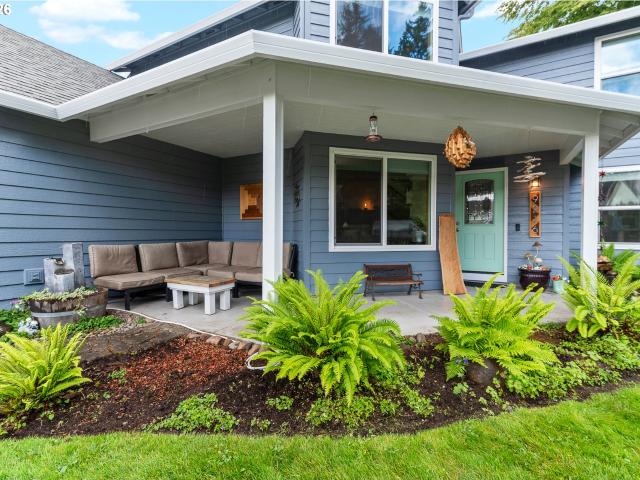
Classic Mt. Vista living in the heart of Salmon Creek! Set on a large, private lot, this spacious nearly 2,900 sq ft home offers an impressive 5+ bedrooms, flexible living spaces, and a backyard designed for enjoying the outdoors. Mature landscaping creates a peaceful sense of privacy, while hardscape paths and patios connect the covered deck, refreshed patio, and fire-pit areas—perfect for entertaining or relaxing. The main level features a vaulted hearth room, dining area, and kitchen, with the dining space opening directly to the newly refreshed patio. The kitchen offers oak cabinetry, quartz countertops, stainless steel appliances, and a new range. Upstairs, you'll find four bedrooms plus a generous primary suite. Two bedrooms feature large walk-in closets. The spacious primary suite easily accommodates a king bed and boasts TWO walk-in closets, where one could double as an office space. The primary bath, remodeled in 2024, includes a soaking tub and a separate shower plus a privat
USD 699,000
1573 ne 9th ave
View photo
House · for sale
USD 697,900
USD 252/sq.ft
1573 ne 9th ave
Yacolt town
· 2,766 sq.ft · 5 Bedrooms · 3 Baths · House
· Patio · Fireplace · Equipped kitchen · Parking
Yacolt town · 2,766 sq.ft · 5 Bedrooms · 3 Baths · House · Patio · Fireplace · Equipped kitchen · Parking
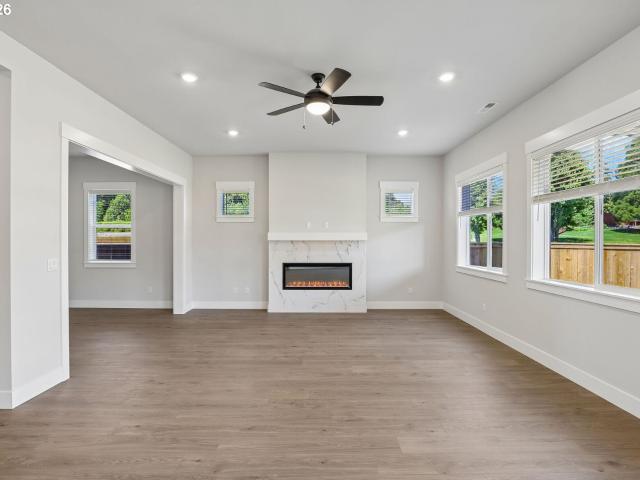
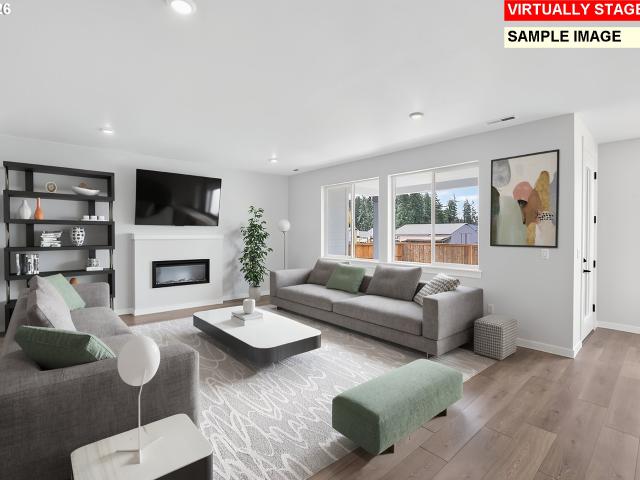
The Whidbey floorplan sets a new standard for spacious living in the Battle Ground area. This expansive design provides five generously sized bedrooms, three full bathrooms, and a versatile flex room tailored to modern living. The grand interior layout flows effortlessly, highlighted by an elegant electric fireplace and open gathering spaces designed to impress. The kitchen pairs quartz countertops with matte black stainless steel appliances and fixtures for a refined, contemporary aesthetic. A covered patio creates additional space for outdoor enjoyment, while the two-car garage ensures everyday convenience. The Whidbey offers exceptional scale without compromising style or comfort
USD 697,900
724 SE 36TH ST
View photo
House · for sale
USD 585,000
USD 325/sq.ft
Updated
724 SE 36TH ST
Yacolt town
· 1,798 sq.ft · 3 Bedrooms · 2 Baths · House
· Patio · Fireplace · Equipped kitchen
Yacolt town · 1,798 sq.ft · 3 Bedrooms · 2 Baths · House · Patio · Fireplace · Equipped kitchen
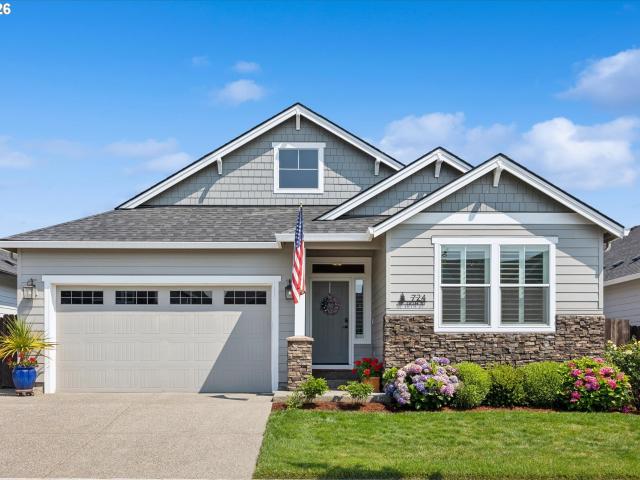
Turn-key ready, one-level home offering 3 bedrooms, 2 bathrooms, and an inviting great room floor plan designed for comfortable everyday living and effortless entertaining. The open-concept kitchen features granite countertops, tile backsplash, stainless steel appliances, soft-close cabinetry, a spacious eat bar, and a walk-in pantry. The adjoining dining area includes a sliding glass door that opens to the covered back patio, seamlessly blending indoor and outdoor living. The spacious living room showcases custom built-in cabinetry and a cozy gas fireplace, creating the perfect gathering space. Retreat to the private primary suite featuring a walk-in closet with custom shelving, dual sink vanity with tile countertops, abundant storage, and a beautifully appointed tile walk-in shower. Two generously sized guest bedrooms are conveniently situated on either side of the full guest bathroom. Thoughtful upgrades throughout include upgraded carpet padding, plantation shutters, upgraded lamin
USD 585,000
10704 NE 189TH ST
View photo
House · for sale
USD 1,399,000
USD 398/sq.ft
10704 NE 189TH ST
Yacolt town
· 3,509 sq.ft · 4 Bedrooms · 4 Baths · House
· Patio · Garden · Sauna · Equipped kitchen
Yacolt town · 3,509 sq.ft · 4 Bedrooms · 4 Baths · House · Patio · Garden · Sauna · Equipped kitchen
Private gated estate + luxury spa retreat on 1.67 acres in Glade Meadow with Mt. Saint Helens views! This stunning Craftsman delivers vaulted ceilings, an open-concept layout, and a dream chef’s kitchen with a massive quartz island, high-end Thermador appliances, and butler’s pantry with wine fridge. Main-level living with a spa-inspired primary suite featuring a steam shower, soaking tub, and walk-in closet. Upstairs guest suite + reading loft for added flexibility. Standout feature: a one-of-a-kind detached sauna house with dual woodstove or electric heating, cedar interior, Himalayan salt walls, full bath, and cold bucket plunge—your personal wellness retreat at home. Massive covered outdoor patio, expansive backyard, and close proximity to a nearly 20 acre of park-like land with trails and views. Loaded with upgrades: heated tile floors, smart home system, multi-zone HVAC, built-in speakers, Wi-Fi mesh, tankless water heater, central vacuum, and security. Oversized temp-controlled
USD 1,399,000
3008 SE 11TH AVE
View photo
House · for sale
USD 646,999
USD 313/sq.ft
3008 SE 11TH AVE
Yacolt town
· 2,067 sq.ft · 3 Bedrooms · 2 Baths · House
· Patio · Garden · Fireplace · Equipped kitchen
Yacolt town · 2,067 sq.ft · 3 Bedrooms · 2 Baths · House · Patio · Garden · Fireplace · Equipped kitchen
What's Special: Deep Lot | 1st Floor Primary Bedroom | Extended Lot | Fireplace | Larger Lot. New Construction. Ready Now! Built by America's Most Trusted Home Builder. Welcome to the Walnut II at 3008 SE 11th Avenue in Elk Prairie! This inviting single-story home offers three bedrooms, two bathrooms, and a thoughtfully designed open-concept layout. Just beyond the foyer, two secondary bedrooms and a full bathroom provide comfortable accommodations for guests or household members. At the heart of the home, the spacious great room flows effortlessly into the dining area and kitchen, creating an ideal space for entertaining. The kitchen shines with a large island, upgraded appliances, double ovens, and stylish drop-down pendant lighting. Tucked away for added privacy, the primary suite features a spacious bathroom and walk-in closet. Enjoy outdoor living on the covered patio, while the backyard irrigation system adds everyday convenience. Brand-new opportunities await at Elk Prairie near
USD 646,999
12000 NE 57th CT
View photo
House · for sale
USD 995,000
USD 198/sq.ft
12000 NE 57th CT
Yacolt town
· 5,016 sq.ft · 5 Bedrooms · 3 Baths · House
· Fireplace · Equipped kitchen
Yacolt town · 5,016 sq.ft · 5 Bedrooms · 3 Baths · House · Fireplace · Equipped kitchen
Exceptional Custom Daylight Ranch Offering Versatile Living on Nearly Half an Acre in Desirable Salmon Creek. Thoughtfully designed for those seeking generous living spaces, refined finishes, and the flexibility of multigenerational living, this beautifully appointed 5-bedroom, 3.5-bath home offers a combination of comfort, privacy, and functionality. The main level features a generous great room for entertaining, a spacious primary suite and two additional guest rooms. Further complemented by Tiger Wood hardwoods, vaulted ceilings, custom built-ins, and a gourmet kitchen with stainless steel appliances and abundant cabinetry. The primary retreat features a two-sided gas fireplace (bedroom to bathroom), beautiful bath with an oversized walk-in shower and soaking tub, tile accent walls and a walk-in closet with a custom built-in closet system. The daylight lower level offers an exceptional second living area, complete with a full kitchen, family room, two additional bedrooms, dedicated
USD 995,000
10703 NE 70TH ST
View photo
House · for sale
USD 820,000
USD 272/sq.ft
10703 NE 70TH ST
Yacolt town
· 3,014 sq.ft · 6 Bedrooms · 6 Baths · House
· Patio · Garden · Equipped kitchen · Parking · Air conditioning
Yacolt town · 3,014 sq.ft · 6 Bedrooms · 6 Baths · House · Patio · Garden · Equipped kitchen · Parking · Air conditioning
Fully leased 2019 duplex bringing in $4,900/mo, with both units leased into mid-2027. Two separately metered 3 bed, 2.5 bath townhomes on a 0.24-acre corner lot, with about 50 feet of extra land beyond the current fence line. Each unit has its own front entry, attached 1-car garage, and fenced backyard with a covered patio. The open main floors have 9' ceilings, wood-look flooring, and recessed lighting. Kitchens include white shaker cabinets, granite counters, a subway tile backsplash, stainless steel appliances, and an island with seating. Upstairs, each primary suite has a walk-in closet and private bath, along with two more bedrooms, a full hall bath, and laundry. Central A/C throughout. Major systems date to the 2019 build, and the tenants have kept both units in excellent condition. Current rents are $2,450 and $2,500 per month, with both units leased into mid-2027. The lot is about 146 feet deep, and the fenced yards stop roughly 50 feet short of the rear property line. Buyers s
USD 820,000
551 SW 23RD ST
View photo
House · for sale
USD 499,900
USD 276/sq.ft
551 SW 23RD ST
Yacolt town
· 1,808 sq.ft · 3 Bedrooms · 2 Baths · House
· Patio · Fireplace · Equipped kitchen · Parking
Yacolt town · 1,808 sq.ft · 3 Bedrooms · 2 Baths · House · Patio · Fireplace · Equipped kitchen · Parking
Builder incentives available! Take advantage of seller-paid closing cost assistance and potential interest rate buydown opportunities on this beautiful new construction home. Ask about available financing incentives and move-in-ready opportunities. Incentives subject to seller approval and lender guidelines. Welcome to Maple Grove Manor, featuring quality new construction by Prairie Homes, LLC! This thoughtfully designed 1,963 sq. Ft. two-story home offers 4 bedrooms, 2.5 bathrooms, a 1-car garage, and a spacious 2-car driveway. The main level is designed for both everyday living and entertaining, with LVP flooring throughout, an open-concept layout, shiplap electric fireplace, and a beautiful kitchen featuring quartz countertops, pantry, knotty alder cabinetry and a large island. A sliding glass door opens directly to the covered patio and cabinerty, creating an easy indoor-outdoor flow that’s perfect for hosting friends and family. Upstairs, retreat to the oversized primary suite fea
USD 499,900
12305 NE 66TH CT
View photo
House · for sale
USD 889,000
USD 342/sq.ft
12305 NE 66TH CT
Yacolt town
· 2,594 sq.ft · 4 Bedrooms · 2 Baths · House
· Patio · Garden · Parking · Equipped kitchen
Yacolt town · 2,594 sq.ft · 4 Bedrooms · 2 Baths · House · Patio · Garden · Parking · Equipped kitchen
Custom Beautiful Modern home in new Gated Royal Glen subdivision. Amazing Floorplan, boasts a Spacious and inviting living room, perfect for both relaxation and entertaining. Chef will love kitchen island w/generous counter space & walk-in Butlers pantry. 4 bedrooms, with big closets, option for office downstairs. Full sized laundry upstairs, Luxurious Master bedroom with vaulted ceilings, has a spa-like bath with walk in shower and spacious closet. 3 car garage plenty of space for parking and storage. Huge fenced yard with covered patio. Great location! Conveniently located next to shopping, hospital, schools, parks nearby including brand new curtain Creek park within 3 minute drive. Now is your time. Great chance to secure home today come see today. Open House Saturday September 5th 1:00-3:00pm
USD 889,000
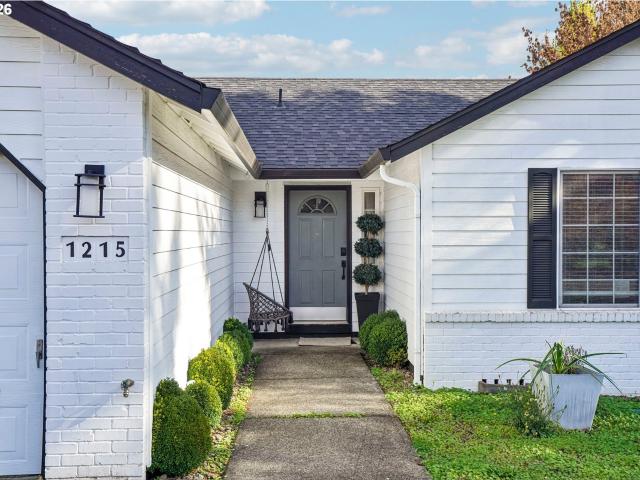
1215 nw 2nd ave
View photo
House · for sale
USD 480,000
USD 337/sq.ft
1215 nw 2nd ave
Yacolt town
· 1,421 sq.ft · 3 Bedrooms · 2 Baths · House
· Patio · Garden · Fireplace · Equipped kitchen
Yacolt town · 1,421 sq.ft · 3 Bedrooms · 2 Baths · House · Patio · Garden · Fireplace · Equipped kitchen
Updated single-level living with a backyard made for relaxing, gathering, and gardening! Situated on a large lot with green space behind the home, this inviting 1,421 sq ft Battle Ground property offers 3 bedrooms, 2 bathrooms, and a bright, open layout. Vaulted ceilings and abundant natural light create a welcoming atmosphere, while a striking stone-surround gas fireplace with a wood mantel provides a beautiful focal point in the living room. The updated kitchen features two-tone cabinetry, stainless steel appliances, a gas range, herringbone tile backsplash, under-cabinet lighting, and generous counter space with breakfast bar seating. The adjoining dining area keeps everyone connected, with French doors opening to an expansive backyard patio for easy indoor-outdoor entertaining. The primary bedroom offers a warm retreat with a wood-slat accent wall and sliding barn-style closet doors. The updated bathroom features a double vanity, and a glass-enclosed tile shower. Two additional bed
USD 480,000
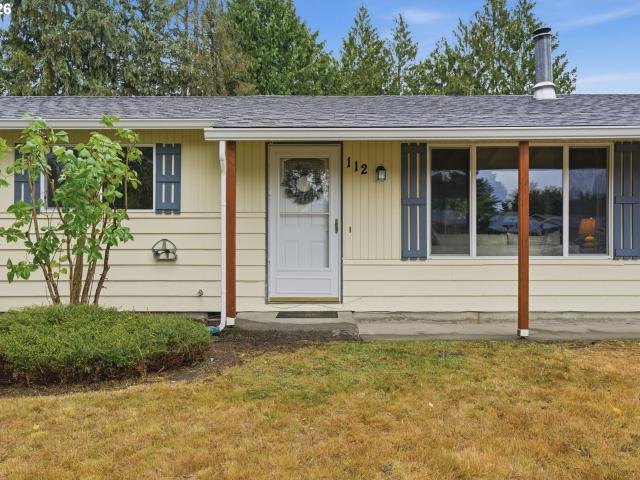
112 sw 19th ave
View photo
House · for sale
USD 409,000
USD 306/sq.ft
112 sw 19th ave
Yacolt town
· 1,335 sq.ft · 4 Bedrooms · 1 Bath · House
· Garden · Equipped kitchen · Parking
Yacolt town · 1,335 sq.ft · 4 Bedrooms · 1 Bath · House · Garden · Equipped kitchen · Parking
33 acre lot + new roof + room for a shop + rv parking! This 4-bedroom, 1-bath single-level home offers 1,344 sqft of comfortable living space on an oversized fully fenced lot with incredible flexibility. With ample space for a future shop and RV parking, this property offers possibilities that are increasingly hard to find. Inside, you'll find a spacious vaulted living area, wood stove, functional kitchen, updated vinyl windows, and a flexible layout with plenty of opportunity to make the space your own. A new roof adds peace of mind, while the expansive backyard offers room to entertain, garden, play, or create the outdoor setup you've been looking for. Conveniently located near shopping, dining, schools, and everything Battle Ground has to offer. A great combination of space, location, and versatility!
USD 409,000
10901 NE 79TH CIR
View photo
House · for sale
USD 550,000
USD 279/sq.ft
10901 NE 79TH CIR
Yacolt town
· 1,970 sq.ft · 3 Bedrooms · 2 Baths · House
· Deck · Equipped kitchen
Yacolt town · 1,970 sq.ft · 3 Bedrooms · 2 Baths · House · Deck · Equipped kitchen
Move-in ready and filled with thoughtful features. This freshly painted (interior and exterior) home offers wood and tile flooring throughout, dual-zoned heating and cooling and a whole home humification system. The kitchen includes a Bosch convection oven and a Miele dishwasher. The washer, dryer and refrigerator are also included. Outside, enjoy a large covered deck and tool shed. The transferable paint warranty provides added peace of mind
USD 550,000
7014 NE 148TH CT
View photo
House · for sale
USD 534,900
USD 260/sq.ft
7014 NE 148TH CT
Yacolt town
· 2,056 sq.ft · 4 Bedrooms · 2 Baths · House
· Garden · Office room · Parking · Air conditioning · Heating
Yacolt town · 2,056 sq.ft · 4 Bedrooms · 2 Baths · House · Garden · Office room · Parking · Air conditioning · Heating
Welcome to this inviting 4-bedroom, 2.5-bathroom home nestled on a spacious lot. Offering 2,066 sq ft of living space, this home features a comfortable, functional layout with plenty of room for everyday living and entertaining. The main level provides a Primary Bedroom, while the bedrooms offer flexibility for guests, a home office, or additional living needs. Step outside and enjoy the benefits of a sizable 7,579-sqft lot with plenty of room to relax, garden, entertain, or create your own outdoor retreat. An 2 car attached garage provides convenient parking and additional storage, while central AC and forced-air heating offer year-round comfort. This beautifully maintained home provides convenient access to shopping, dining, parks, schools, major roads, and the many amenities. A great opportunity awaits with space, comfort, and versatility
USD 534,900
242 NW 28TH ST
View photo
House · for sale
USD 527,995
USD 293/sq.ft
242 NW 28TH ST
Yacolt town
· 1,798 sq.ft · 4 Bedrooms · 2 Baths · House
· Garden · Fireplace · Equipped kitchen · Parking
Yacolt town · 1,798 sq.ft · 4 Bedrooms · 2 Baths · House · Garden · Fireplace · Equipped kitchen · Parking
New phase now selling at Sterling Ranch! Get a HUGE flex closing cost credit with use of preferred lender DHI Mortgage! Can be used toward closing costs, options, and upgrades. Enjoy the peace of mind and efficiency of all new systems plus an included 10-year builder home warranty and fenced backyard with landscaping and irrigation when you buy this new build home! This ranch-style new build home is ideal 1-level living in Battle Ground. Located on a corner lot. Hard-to-find 3-car garage for lots of storage space. Bring your green thumb to your fenced backyard and transform it into your dream garden. Enter from the front door to find 2 bedrooms with an adjacent full bathroom. The heart of this home is the gorgeous open great room. Premium laminate flooring and an electric fireplace adds elegance. Entertain in the convivial kitchen with quartz countertops, stainless-steel appliances, an island with extra seating, and a walk-in pantry. The large primary suite is at the rear of the house
USD 527,995
542 sw 24th way
View photo
House · for sale
USD 485,000
USD 268/sq.ft
542 sw 24th way
Yacolt town
· 1,808 sq.ft · 3 Bedrooms · 2 Baths · House
· Patio · Garden · Fireplace · Equipped kitchen · Parking
Yacolt town · 1,808 sq.ft · 3 Bedrooms · 2 Baths · House · Patio · Garden · Fireplace · Equipped kitchen · Parking
Huge incentives available! Welcome to Maple Grove Manor, featuring quality new construction by Prairie Homes, LLC! This thoughtfully designed 1,816 sq. Ft. two-story home offers 3 bedrooms, 2.5 bathrooms, a 1-car garage, and a spacious 2-car driveway. The main level is designed for both everyday living and entertaining, with LVP flooring throughout, an open-concept layout, a shiplap electric fireplace, and a beautiful kitchen featuring quartz countertops, a pantry, knotty alder cabinetry, and a large island. A sliding glass door opens directly to the covered patio, creating an easy indoor-outdoor flow that’s perfect for hosting friends and family. Upstairs, retreat to the oversized primary suite featuring a generous walk-in closet and private ensuite with dual sinks and a walk-in shower. Two additional bedrooms are connected by a Jack-and-Jill bathroom, creating a functional and convenient layout for family or guests. Outside, enjoy a fully landscaped front and backyard with a sprinkle
USD 485,000
3912 SE 19TH AVE
View photo
House · for sale
USD 1,050,000
USD 416/sq.ft
3912 SE 19TH AVE
Yacolt town
· 2,519 sq.ft · 3 Bedrooms · 2 Baths · House
· Patio · Office room · Fireplace · Parking
Yacolt town · 2,519 sq.ft · 3 Bedrooms · 2 Baths · House · Patio · Office room · Fireplace · Parking
This large one level home with high-end custom finishes throughout is going to be spectacular. Over 2500 sqft w/ 4 bedrooms, 2.5 baths and open concept. 4th bedroom would be great office/bonus room. Everything is oversized; great room, covered patio, garage, pantry, laundry, primary suite w/ stand alone tub and walk in shower. Double slider off the living, floor to ceiling windows in the dining, HUGE island, cooktop with custom hood and built in oven and microwave. Terrific plan! Over 12,000 sqft lot w/ side boat or RV parking. Some features include: 11 foot ceilings, Bosch stainless appliances, custom cabinets, upgraded plumbing fixtures, 8 ft tall doors throughout and craftsman trim wrapped windows, LVP throughout main living areas, gas fireplace and more. Over 100 acres of walking trails out your front door!
USD 1,050,000
4807 NE 135TH ST
View photo
House · for sale
USD 719,900
USD 327/sq.ft
4807 NE 135TH ST
Yacolt town
· 2,196 sq.ft · 3 Bedrooms · 3 Baths · House
· Patio · Garden · Deck · Fireplace · Equipped kitchen · Parking
Yacolt town · 2,196 sq.ft · 3 Bedrooms · 3 Baths · House · Patio · Garden · Deck · Fireplace · Equipped kitchen · Parking
Welcome Home to this beautifully maintained one-level Home offering 2,206' of comfortable, easy living with no stairs. Designed with an open-concept great room floor plan, this 3-bedroom, 3 full Bathroom home is filled with natural light and features quality finishes throughout, including Slab Granite Countertops in the Kitchen and all Bathrooms. The spacious Kitchen is perfect for entertaining with Stainless Steel Appliances, a gas Cooktop, double Oven, built-in Microwave, generous counter space, and a seamless flow into the inviting Family room featuring a cozy gas Fireplace. The oversized Primary Suite offers a peaceful retreat with a large walk-in Closet, dual Sinks, and a walk-in Shower. Situated on just over a 10,000-square-foot lot, this Property offers exceptional outdoor space with a covered Deck, an additional enclosed sunroom, and a large concrete Patio, creating multiple areas to relax, entertain, or enjoy the Backyard year-round. The oversized three-car Garage and extra-wi
USD 719,900
3610 NE 169TH WAY
View photo
House · for sale
USD 921,000
USD 316/sq.ft
3610 NE 169TH WAY
Yacolt town
· 2,906 sq.ft · 3 Bedrooms · 2 Baths · House
· Fireplace · Equipped kitchen
Yacolt town · 2,906 sq.ft · 3 Bedrooms · 2 Baths · House · Fireplace · Equipped kitchen
Brand New community-Proposed New Construction – This spacious single-level home offers 3 to 4 bedrooms, a den, and 2.5 to 3 baths, all thoughtfully designed around a bright open-concept layout. The heart of the home features soaring 12-foot ceilings in the great room, ideal for comfortable living and entertaining. Enjoy premium features throughout, including slab quartz kitchen counters, a double oven, stainless steel appliances, cozy gas fireplace, and smart home technology. Buyers still have time to personalize their home at our professional design studio with expert guidance. Located just minutes from WSU Vancouver, I-5, and I-205, this new community provides quick access to shopping, dining, and outdoor recreation
USD 921,000
8513 NE 87TH CIR
View photo
House · for sale
USD 644,900
USD 289/sq.ft
8513 NE 87TH CIR
Yacolt town
· 2,228 sq.ft · 3 Bedrooms · 2 Baths · House
· Garden · Office room · Equipped kitchen · Parking
Yacolt town · 2,228 sq.ft · 3 Bedrooms · 2 Baths · House · Garden · Office room · Equipped kitchen · Parking
Welcome to this beautifully maintained custom home, perfectly situated on a quiet cul-de-sac. This thoughtfully designed one level residence offers 2 bedrooms, 2.5 bathrooms, a dedicated office, and a den that could serve as a potential non-conforming third bedroom. The open concept floor plan creates a seamless flow, ideal for both everyday living and entertaining. The stunning kitchen features built-in stainless-steel appliances, a gas cooktop, and ample space for cooking and gathering. Retreat to the spacious primary suite, complete with a luxurious en-suite bathroom showcasing a soaking tub, walk-in shower, heated floors, and a generous walk-in closet. Additional highlights include an extra-deep garage. Conveniently located to shopping, dining, and easy freeway access, this home truly combines comfort, style, and location. Brand new fenced back yard
USD 644,900
1203 se 2nd ave
View photo
House · for sale
USD 15,960
USD 7/sq.ft
1203 se 2nd ave
Yacolt town
· 2,110 sq.ft · 3 Bedrooms · 2 Baths · House
· Office room · Deck · Equipped kitchen · Parking
Yacolt town · 2,110 sq.ft · 3 Bedrooms · 2 Baths · House · Office room · Deck · Equipped kitchen · Parking
Open house 11/7 12-2pm! *. This versatile Battle Ground property offers a one level main home plus a detached ADU. The 1,448 sq ft main home features 3 bedrooms, 2 bathrooms, new LVP flooring, a remodeled hall bath, and a functional layout for everyday living. The 672 sq ft detached ADU, built in 2020, includes 1 bedroom, 1 bathroom, a full kitchen, living area, and additional flexible space. More than $60,000 in recent improvements include a new roof and gutters, new fencing, additional side parking with EV charger, and a new side deck off the ADU. The. 17-acre lot backs to the Woodin Creek greenbelt, adding privacy and a natural backdrop to the outdoor space. The separate ADU provides added flexibility for guest accommodations, home office, hobbies, or other uses. Conveniently located near downtown Battle Ground, shopping, restaurants, and schools. Motivated sellers!
USD 15,960
9019 NE 244TH ST
View photo
House · for sale
USD 800,000
USD 314/sq.ft
9019 NE 244TH ST
Yacolt town
· 2,540 sq.ft · 5 Bedrooms · 3 Baths · House
· Equipped kitchen
Yacolt town · 2,540 sq.ft · 5 Bedrooms · 3 Baths · House · Equipped kitchen
If your wish list includes a shop, usable acreage, and a home that has been exceptionally well cared for, this property checks all the boxes. Set on five level acres, this spacious tri level home offers five bedrooms, three bathrooms featuring premium Corian solid surface countertops, and 2,544 square feet of comfortable living space. The updated kitchen features premium Corian solid surface countertops, a scalloped arabesque tile backsplash, stainless steel appliances, abundant cabinetry, and a dining area overlooking the property. The flexible floor plan offers multiple living spaces, generously sized bedrooms, and a spacious primary suite complete with dual closets, a double vanity with premium Corian solid surface countertops, and an attached bath. New carpet throughout and a new heat pump with air conditioning installed in 2025 add to the home's comfort and appeal. Large windows fill the home with natural light while showcasing beautiful views of the surrounding acreage. Step outs
USD 800,000

Get email alerts

Don't miss out: be the first to know about new properties

The alert was correctly created

On subscribing you accept the conditions of use and the privacy policy
Alert
Receive new ads in your inbox
Save this search
Receive alerts for new listings

We'll send you an email when we have new properties for: "Houses for sale in Yacolt town"

The alert was correctly created

Minnehaha, Vancouver CCD Clark County Washington
Hazel Dell, Vancouver CCD Clark County Washington
Get email alerts and be the first to see new listings
Required field
On subscribing I accept the terms of the privacy policy
Perfect! You'll soon start receiving new listings via email
Alert
Receive an email when we have new ads for Houses for sale in Yacolt town
Save this search
Filters

Bedrooms

Size (sq.ft)

sq.ft
sq.ft

Price

USD
USD

Property type

Bathrooms

Clear all filters
Receive notifications when new entries are published.