94 properties for sale in Yankeetown, Anderson township Warrick County Indiana

3043 Paradise Circle
View photo
House · for sale
USD 365,000
Updated
3043 Paradise Circle
Yankeetown, Anderson township Warrick County Indiana
· 3 Bedrooms · 2 Baths · House
· Garden · Equipped kitchen
Yankeetown, Anderson township Warrick County Indiana · 3 Bedrooms · 2 Baths · House · Garden · Equipped kitchen
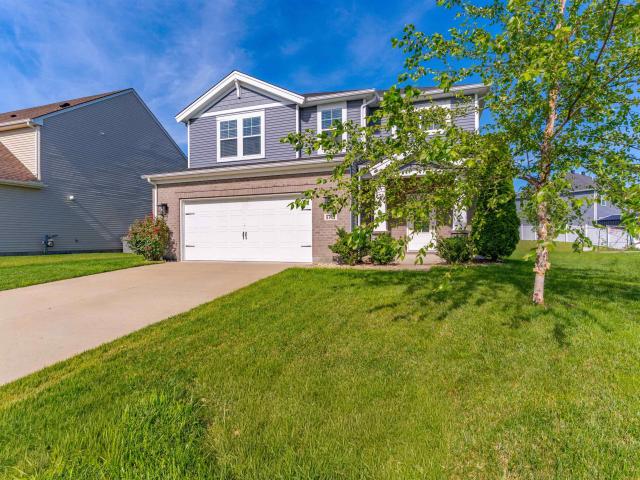
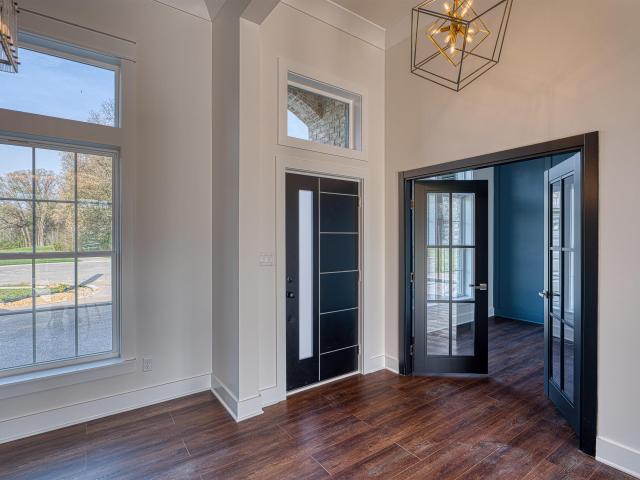
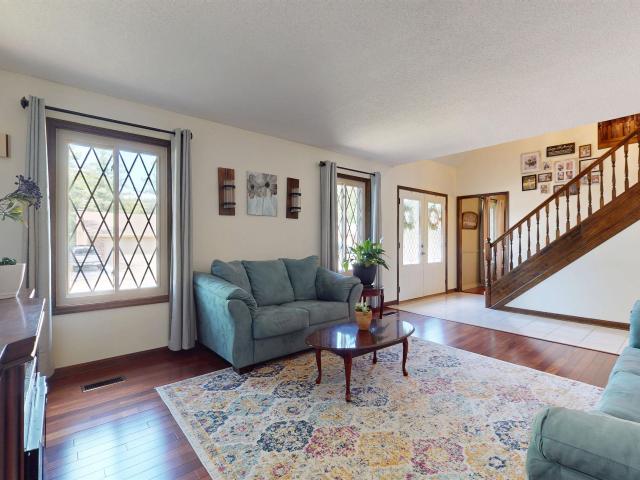
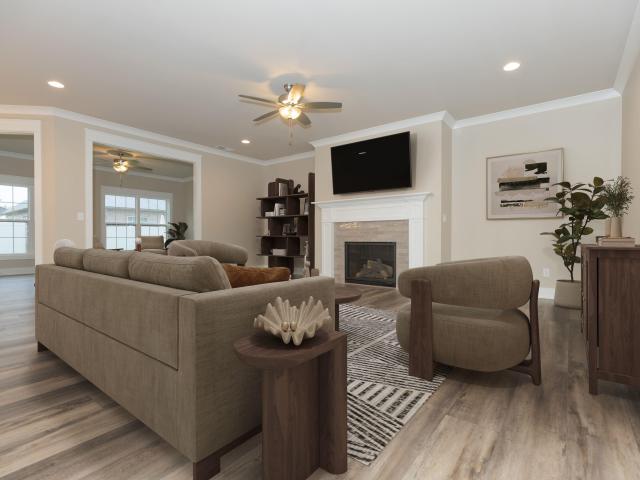
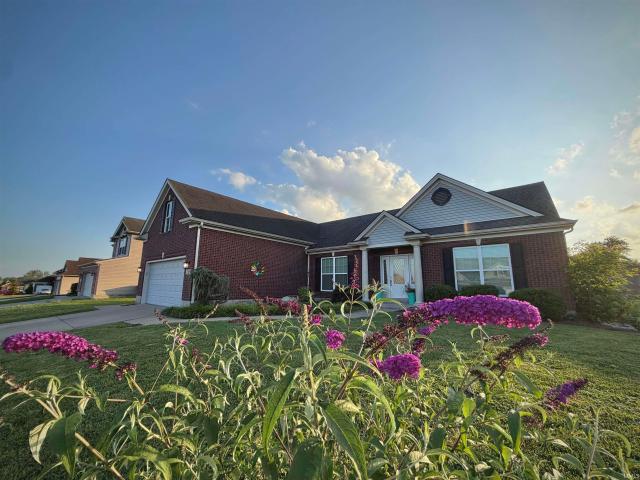
Not every back yard has a pasture view where the back yard ends. This one does. Built with the convenience of single-level living in mind and thoughtfully enhanced since, this three-bedroom, two-bath home offers the kind of flexibility, and outdoor space, that is increasingly hard to find. Tucked into a setting with open views beyond the fence line, the backyard delivers room to breathe, privacy, and sunsets that soar. Inside, the split-bedroom floor plan is anchored by an open living area with vaulted ceilings, abundant natural light, and a gathering-sized island kitchen that has been tastefully updated with new countertops and a more streamlined, contemporary island design. The dining room has also been upgraded with a custom built-in banquette with matching counters. When the party is over, retreat to the expansive primary suite, featuring an elegant stepped tray ceiling, a spacious bath with tiled shower, soaking jet tub, and a generous walk-in closet. Across the floor plan, two ad
USD 365,000
7055 Sharon Road
View photo
House · for sale
USD 285,000
USD 158/sq.ft
7055 Sharon Road
Yankeetown, Anderson township Warrick County Indiana
· 1,798 sq.ft · 4 Bedrooms · 2 Baths · House
· Office room · Equipped kitchen
Yankeetown, Anderson township Warrick County Indiana · 1,798 sq.ft · 4 Bedrooms · 2 Baths · House · Office room · Equipped kitchen
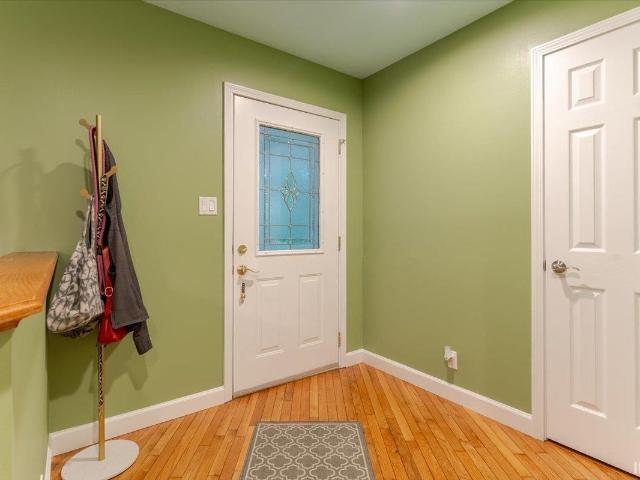
Welcome to 7055 Sharon Rd a well-maintained home offering comfortable living spaces, a functional layout, and a setting surrounded by mature trees. Natural light fills the interior and creates an inviting feel throughout the home. The kitchen offers ample cabinet and counter space with convenient access to adjoining living and dining areas, allowing for an easy everyday flow. Bedrooms provide flexibility for a variety of living needs including guests, office space, or hobbies. Outside, enjoy additional room to relax, entertain, or make the space your own. Conveniently located with access to nearby amenities while offering a tucked-away feel. For added peace of mind, the seller is offering an AHS Home Warranty
USD 285,000
5742 Brookstone Drive
View photo
House · for sale
USD 355,000
USD 165/sq.ft
5742 Brookstone Drive
Yankeetown, Anderson township Warrick County Indiana
· 2,142 sq.ft · 4 Bedrooms · 2 Baths · House
· Office room
Yankeetown, Anderson township Warrick County Indiana · 2,142 sq.ft · 4 Bedrooms · 2 Baths · House · Office room
Welcome home to this beautifully maintained 4-bedroom, 2.5-bath residence offering 2,152 square feet of comfortable living space. Designed with an open-concept floor plan, this home features thoughtful upgrades selected during the original build, creating a perfect blend of style and functionality. The spacious layout provides plenty of room for everyday living and entertaining, while the versatile bonus area offers endless possibilities as a home office, playroom, media room, or workout space. Nestled in a quiet cul-de-sac, this property enjoys a desirable location close to schools, shopping, and a nearby park with a scenic walking trail. Whether you're relaxing at home or taking advantage of the surrounding amenities, this home offers the convenience and lifestyle today's buyers are looking for
USD 355,000
4211 Meadowbrooke Lane
View photo
House · for sale
USD 285,000
USD 101/sq.ft
4211 Meadowbrooke Lane
Yankeetown, Anderson township Warrick County Indiana
· 2,799 sq.ft · 3 Bedrooms · 2 Baths · House
· Garden · Equipped kitchen · Parking
Yankeetown, Anderson township Warrick County Indiana · 2,799 sq.ft · 3 Bedrooms · 2 Baths · House · Garden · Equipped kitchen · Parking
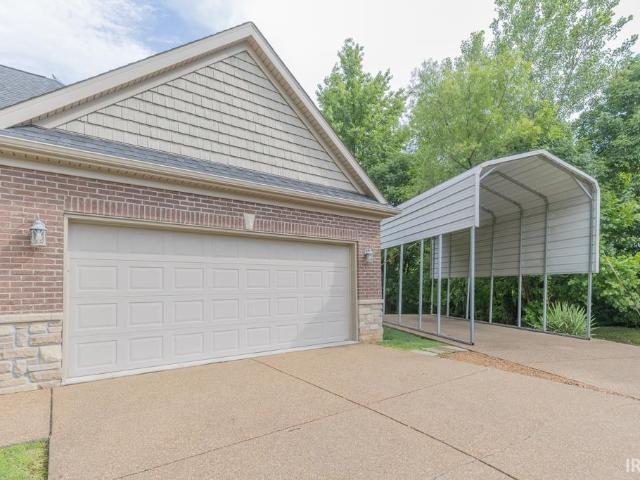
Prepare to fall in love with this beautiful, all-brick ranch that perfectly blends classic durability with modern living built by Mattingly Homes. Offering a fantastic layout, great outdoor space, and that extra room youve been dreaming of, this property is ready for you to move right in. This homes offers an open concept with a large eat-in kitchen, pantry, laundry room, 3 spacious bedrooms with large closets 2 well-appointed full baths, low-maintenance exterior, timeless all-brick construction and a large upstairs bonus room with walk-in attic space. The magic continues outside with a large fenced in backyard and a'cute-as-a-button' 22 x 12 storage shed that matches the charm of the home. This all electric home will never be without power with the whole house Generac generator powered by an external propane tank. If you're looking for even more outdoor storage there is a carport large enough to store a 26 foot camper or RV. Move in ready!
USD 285,000
5466 W Schneider Road
View photo
House · for sale
USD 569,900
USD 283/sq.ft
5466 W Schneider Road
Yankeetown, Anderson township Warrick County Indiana
· 2,013 sq.ft · 4 Bedrooms · 2 Baths · House
· Equipped kitchen · Parking
Yankeetown, Anderson township Warrick County Indiana · 2,013 sq.ft · 4 Bedrooms · 2 Baths · House · Equipped kitchen · Parking
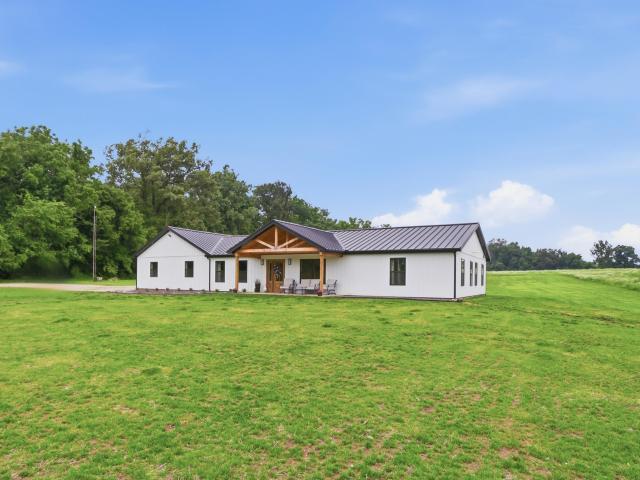
A private pond, open acreage, forrested privacy, and a like-new 2025 built ranch. All and more on Schneider! Intended to be a forever home, so much detail and care was put into every build decision, down to the 2x6 framing and extra dense insulation. Nestled on a dreamy 4+ acre lot, this newly constructed ranch has an oversized 36' x 26' garage prewired for a whole home generator or EV charger. Through the mudroom with built-in storage is a separate laundry room with custom Amish cabinets and a convenient half bath. With a large cathedral ceiling and natural light flowing through the entire depth of the house, the great room has a dedicated dining space, living area, and a gourmet kitchen with custom, soft-close Amish cabinetry, quartz counters and a matching quartz backsplash, bar seating, deep island storage, and a walk-in pantry. On one side of the home is the primary suite with its own custom tiled walk-in shower, enormous walk-in closet, and pond views. On the other side of the ho
USD 569,900
3980 N 900 Road
View photo
House · for sale
USD 127,000
USD 110/sq.ft
3980 N 900 Road
Yankeetown, Anderson township Warrick County Indiana
· 1,152 sq.ft · 3 Bedrooms · 2 Baths · House
· Parking · Deck · Equipped kitchen
Yankeetown, Anderson township Warrick County Indiana · 1,152 sq.ft · 3 Bedrooms · 2 Baths · House · Parking · Deck · Equipped kitchen
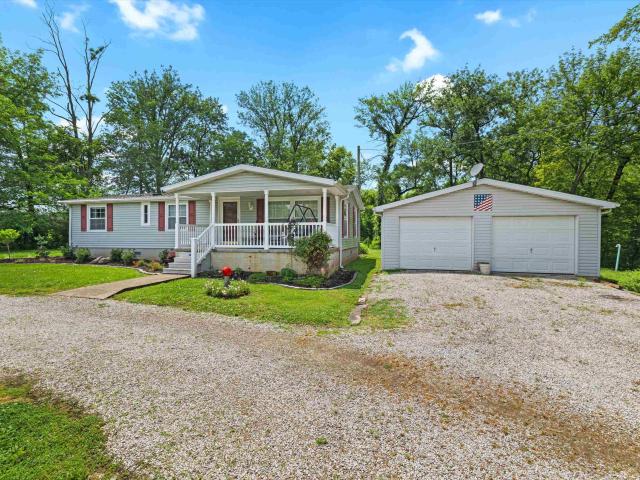
Enjoy the Privacy! Remodeled 3 Bedroom 2 Full Bath Home on 1 Acre with Detached Garage! Features: New HVAC, Remodeled Baths and Kitchen, Brand New Kitchen Appliances, Washer and Dryer Stay, REC Utilities, 24x 31 Detached Garage, 12 x 16 Shed, Covered Front Porch, Spacious Back Deck, Fresh Landscaping, and Circle Drive! Estate Sale. Sold in As-IS Condition
USD 127,000
714 Cypress Street
View photo
House · for sale
USD 345,000
USD 125/sq.ft
714 Cypress Street
Yankeetown, Anderson township Warrick County Indiana
· 2,745 sq.ft · 4 Bedrooms · 2 Baths · House
· Garden · Office room · Fireplace · Equipped kitchen
Yankeetown, Anderson township Warrick County Indiana · 2,745 sq.ft · 4 Bedrooms · 2 Baths · House · Garden · Office room · Fireplace · Equipped kitchen
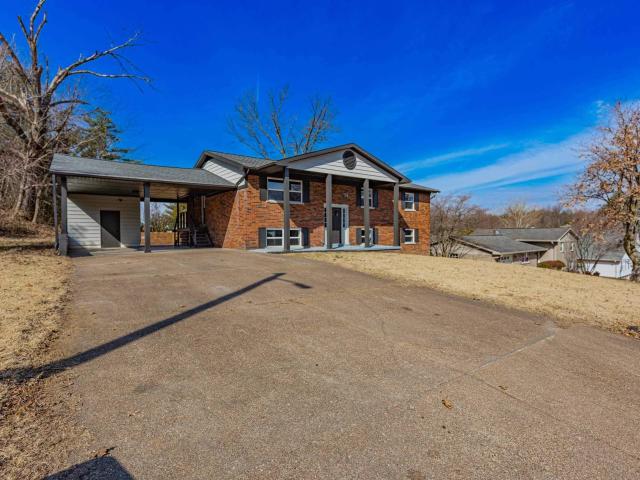
Like new and completely updated! This beautifully renovated bi-level home in the heart of Newburgh offers 2,752 square feet of exceptional living space with 4 bedrooms, 2 full baths, and spacious living areas throughout. The stunning kitchen features new cabinetry, quartz countertops, stainless steel appliances, a large island with casual seating, and a custom tile backsplash. The expansive main-level living room showcases a charming brick wood-burning fireplace, while all bedrooms are generously sized with ample closet space. The lower level offers incredible flexibility with a large family room featuring a second brick fireplace, a spacious recreation room, a fourth bedroom, a full bath, and an additional room perfect for a bedroom, office, or hobby space with direct access to the side yard. An oversized laundry and mechanical room with built-in cabinetry provides abundant storage. Recent updates include luxury vinyl plank flooring and carpet throughout, new windows, doors, trim, upd
USD 345,000
4657 Chelmsford Drive
View photo
House · for sale
USD 309,800
USD 223/sq.ft
4657 Chelmsford Drive
Yankeetown, Anderson township Warrick County Indiana
· 1,389 sq.ft · 3 Bedrooms · 2 Baths · House
· Equipped kitchen · Parking
Yankeetown, Anderson township Warrick County Indiana · 1,389 sq.ft · 3 Bedrooms · 2 Baths · House · Equipped kitchen · Parking
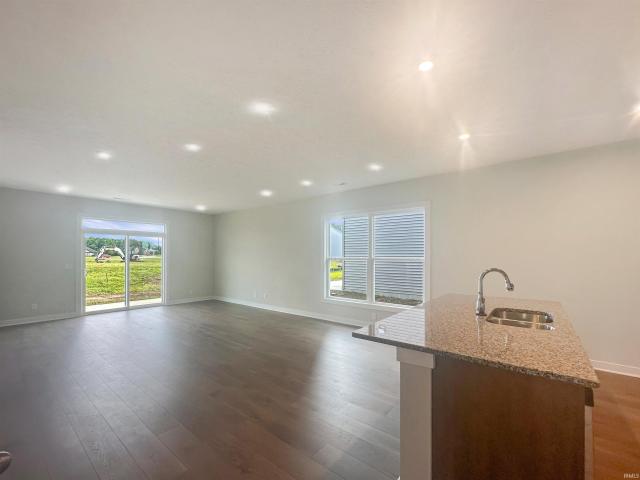
Take advantage of a limited-time builder incentive featuring a low introductory interest rate on this popular Craftsman-style Leonardo floor plan. Thoughtfully designed with both comfort and functionality in mind, this home offers an open-concept layout ideal for everyday living and entertaining. The spacious kitchen features granite countertops, a tile backsplash, pantry, stainless steel appliances, and a gas range, all flowing seamlessly into the dining area with plenty of room for guests. Privately situated at the rear of the home, the owner's suite offers a large walk-in closet and an ensuite bath with a double vanity. Two additional bedrooms, each with walk-in closets, a second full bath, dedicated laundry room, and attached two-car garage provide plenty of space and convenience. Upgraded RevWood Select flooring enhances the main living areas, while ceramic tile finishes the wet spaces. Additional highlights include attic storage in the garage and included Jagoe TechSmart features
USD 309,800
4433 Cherry Blossom Court
View photo
House · for sale
USD 690,000
USD 175/sq.ft
4433 Cherry Blossom Court
Yankeetown, Anderson township Warrick County Indiana
· 3,940 sq.ft · 3 Bedrooms · 2 Baths · House
· Garden · Office room · Fireplace · Equipped kitchen
Yankeetown, Anderson township Warrick County Indiana · 3,940 sq.ft · 3 Bedrooms · 2 Baths · House · Garden · Office room · Fireplace · Equipped kitchen
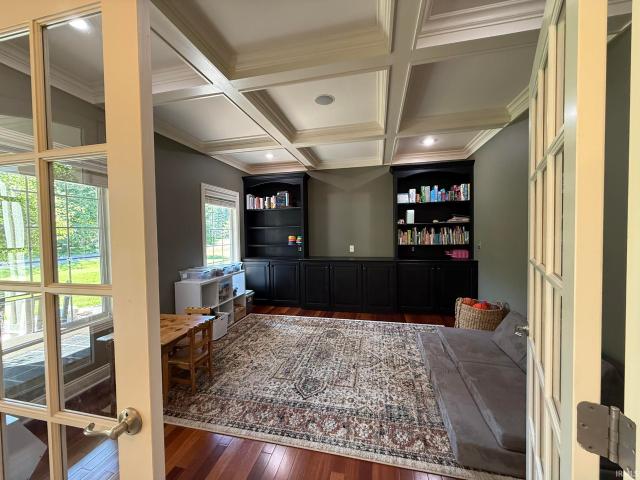
Nestled on a private 1.54-acre tree-lined lot, this custom John Mattingly-built home offers nearly 4,000 sq ft of quality craftsmanship, thoughtful design, and exceptional indoor-outdoor living. A covered front porch and welcoming foyer set the tone for the homes warm yet refined style. Just off the entry, the private home office features coffered ceilings and custom built-ins, creating a polished and functional workspace. The great room makes a stunning impression with soaring two-story ceilings, a wall of windows overlooking the backyard, built-in cabinetry, and a gas fireplace. The open layout flows beautifully into the recently remodeled kitchen, which features custom cabinetry, quartz countertops, tile backsplash, stainless steel appliances, beverage fridge, center island, bar seating, breakfast nook, and coffered ceiling detail. A screened porch sits just off the kitchen, offering a comfortable place to relax and enjoy the wooded surroundings. The main-level owners suite is spaci
USD 690,000
5466 W Sherwood Drive
View photo
House · for sale
USD 265,000
USD 139/sq.ft
5466 W Sherwood Drive
Yankeetown, Anderson township Warrick County Indiana
· 1,905 sq.ft · 3 Bedrooms · 2 Baths · House
· Fireplace · Equipped kitchen · Parking
Yankeetown, Anderson township Warrick County Indiana · 1,905 sq.ft · 3 Bedrooms · 2 Baths · House · Fireplace · Equipped kitchen · Parking
Seller offering a $20,000 buyer concession of the buyer's choice for updates, closing costs, rate buy-down, or purchase price reduction, providing flexibility to customize the home and maximize value. 3-bedroom, 2-bath brick ranch with an attached garage and detached studio, ideally located in a desirable neighborhood near schools, shopping, hospitals, and everyday conveniences. A welcoming covered front porch leads into a spacious floor plan featuring a large office lined with built-in bookshelves that could easily function as a 4th bedroom with the addition of a closet. The comfortable family room is anchored by a beautiful brick fireplace with built-in cabinetry on both sides and opens to the kitchen. The kitchen features solid wood cabinetry, an island, and ample counter space with seating area. The spacious dining room is accented by beautiful stacked crown molding and provides plenty of room for everyday meals and entertaining. The spacious primary suite features a large closet w
USD 265,000
6244 Sable Ridge Drive
View photo
House · for sale
USD 539,000
USD 235/sq.ft
Updated
6244 Sable Ridge Drive
Yankeetown, Anderson township Warrick County Indiana
· 2,293 sq.ft · 3 Bedrooms · 3 Baths · House
· Office room · Parking · Fireplace · Equipped kitchen
Yankeetown, Anderson township Warrick County Indiana · 2,293 sq.ft · 3 Bedrooms · 3 Baths · House · Office room · Parking · Fireplace · Equipped kitchen
You will find stunning luxury and great attention to detail at every turn in this home. As you enter, the 12' ceilings in the living room, dining room and office provide a spacious first impression. The office and dining room have beautiful accent walls. The living room is something to behold with coffered ceiling, a stacked stone fireplace and a 9 foot long glass door and window combination. Natural light floods the home. The eat in kitchen is a delight with generous cabinets, 9' long island and quartz countertops. The massive pantry measures 5x8. The primary bedroom, bath and walk-in closet are a true retreat. The bathroom features a custom tiled shower and a tiled wall behind the soaking tub. On the opposite side of the home are two spacious bedrooms, each with a private bathroom. Additional features include a 16x12 covered porch off the living room, large laundry room, generous use of crown molding and a 3.5 car garage. This is a home that you will be proud to call home
USD 539,000
5645 Belmont Drive
View photo
House · for sale
USD 464,900
USD 168/sq.ft
5645 Belmont Drive
Yankeetown, Anderson township Warrick County Indiana
· 2,756 sq.ft · 4 Bedrooms · 2 Baths · House
· Garden · Fireplace · Equipped kitchen
Yankeetown, Anderson township Warrick County Indiana · 2,756 sq.ft · 4 Bedrooms · 2 Baths · House · Garden · Fireplace · Equipped kitchen
Set on a corner lot in desirable Berkshire, this beautiful brick-and-stone Craftsman offers the fabulous National floor plan with 4 bedrooms, a bonus room, 2.5 baths, and over 2,700 square feet. Buyers will love the inviting open-concept main level, first-floor primary suite, fenced yard, and covered front and back porches. Click the virtual tour link to experience the interactive 3D model. The welcoming foyer includes a convenient guest half bath and coat closet. The light-filled great room features engineered wood flooring that runs throughout the main level, a wall of windows, and a stone-front gas log fireplace. The eat-in kitchen is beautifully finished with white cabinetry, quartz countertops, tile backsplash, a large island with seating, statement pendant lighting, and brand-new stainless steel appliances, including a gas range. From the kitchen, enjoy easy access to the covered back porch and a wide view of the backyard. The main-level primary suite offers privacy and convenien
USD 464,900
7277 Nottingham Drive
View photo
House · for sale
USD 389,900
USD 135/sq.ft
7277 Nottingham Drive
Yankeetown, Anderson township Warrick County Indiana
· 2,885 sq.ft · 5 Bedrooms · 2 Baths · House
· Garden · Fireplace · Equipped kitchen · Parking
Yankeetown, Anderson township Warrick County Indiana · 2,885 sq.ft · 5 Bedrooms · 2 Baths · House · Garden · Fireplace · Equipped kitchen · Parking
This is the kind of home where life has room to unfold. Generous room sizes, an updated kitchen and baths, mature trees, and a backyard made for lingering all come together in this classic Tudor-inspired home in South Broadview, offering almost 2,900 sqft, 5 bedrooms, 2.5 baths, and an attached two-car garage. Immediate possession available! Click the virtual tour link to experience the interactive 3D Model! Step inside to a two-story tiled foyer, where the formal living room sits to the right and the formal dining room to the left, with hardwood flooring continuing through these spaces and into the kitchen. Beautifully updated, the kitchen features granite countertops, a large center island with pendant lighting and bar seating, stainless steel appliances including a double wall oven and a built-in wine fridge. From here, the layout opens to the dining room and a huge family room anchored by a brick-front wood-burning fireplace. New double doors lead from the family room to the screen
USD 389,900
7065 Ironwood Circle
View photo
Condo · for sale
USD 429,900
USD 212/sq.ft
7065 Ironwood Circle
Yankeetown, Anderson township Warrick County Indiana
· 2,024 sq.ft · 2 Bedrooms · 2 Baths · Condo
· Fireplace · Equipped kitchen
Yankeetown, Anderson township Warrick County Indiana · 2,024 sq.ft · 2 Bedrooms · 2 Baths · Condo · Fireplace · Equipped kitchen
Experience the pinnacle of maintenance-free luxury in this brand-new, 2 bed, 2 bath all-brick and stone Condo by Mattingly Homes Development. Spanning 2,030 sq. ft. Of sophisticated living space, this residence is defined by high-end finishes, including Luxury Vinyl Plank flooring, elegant crown molding, and a crisp neutral palette. A large, welcoming foyer leads to a gourmet kitchen equipped with custom cabinetry, quartz countertops, a tile backsplash, and a walk-in pantry, all flowing seamlessly into a spacious living room centered by a cozy fireplace. Retreat to the primary suite, a true sanctuary featuring tray ceilings and a spa-inspired ensuite with a custom tile walk-in shower and dual vanity. Additional highlights include a bright sunroom, a second bedroom with soaring cathedral ceilings, and a highly functional laundry room with ample cabinetry. Modern efficiencies abound, featuring a tankless water heater, water softener, Wi-Fi thermostats, all-wood closet shelving, and a ful
USD 429,900
5113 Jackson Drive
View photo
House · for sale
USD 465,000
USD 181/sq.ft
5113 Jackson Drive
Yankeetown, Anderson township Warrick County Indiana
· 2,562 sq.ft · 3 Bedrooms · 2 Baths · House
· Patio · Garden · Office room · Equipped kitchen
Yankeetown, Anderson township Warrick County Indiana · 2,562 sq.ft · 3 Bedrooms · 2 Baths · House · Patio · Garden · Office room · Equipped kitchen
Sellers are offering $10k in seller paid concessions! This home offers a spacious open-concept main floor featuring a home office off the foyer. The family room flows seamlessly into the kitchen, which includes an island, a large walk-in pantry, a butlers pantry, and a dining area with access to the backyard. The kitchen includes granite countertops, a tile backsplash, and a stainless steel appliance package with a gas range. For your enjoyment, a covered patio is located off of the dining area. The stairs, conveniently located off the main living space, lead to an upstairs bonus room, perfect for a game room, playroom, homework area, or additional TV space. The expansive owners suite includes an ensuite bath with a double bowl vanity, a ceramic shower, and a walk-in closet. The second floor has two additional bedrooms, each with a walk-in closet, a second full bath, and a centrally located laundry room. RevWood Select Granbury Oak flooring is throughout the main living areas and ceram
USD 465,000
7065 Ironwood Circle
View photo
Condo · for sale
USD 478,400
USD 182/sq.ft
7065 Ironwood Circle
Yankeetown, Anderson township Warrick County Indiana
· 2,626 sq.ft · 3 Bedrooms · 3 Baths · Condo
· Fireplace · Equipped kitchen
Yankeetown, Anderson township Warrick County Indiana · 2,626 sq.ft · 3 Bedrooms · 3 Baths · Condo · Fireplace · Equipped kitchen
Experience the pinnacle of maintenance-free luxury in this brand-new, all-brick and stone 3 bed, 3 bath Condo by Mattingly Homes Development. Spanning 2,630 sq. ft. Of sophisticated living space, this residence is defined by high-end finishes, including Luxury Vinyl Plank flooring, elegant crown molding, and a crisp neutral palette. A large, welcoming foyer leads to a gourmet kitchen equipped with custom cabinetry, quartz countertops, a tile backsplash, and a walk-in pantry, all flowing seamlessly into a spacious living room centered by a cozy fireplace. Retreat to the primary suite, a true sanctuary featuring tray ceilings and a spa-inspired ensuite with a custom tile walk-in shower and dual vanity. Additional highlights include a bright sunroom, and a second bedroom with soaring cathedral ceilings. Upstairs is a huge bedroom or bonus room, full bath and large storage room. Modern efficiencies abound, featuring a tankless water heater, water softener, Wi-Fi thermostats, all-wood close
USD 478,400
5093 Jackson Drive
View photo
House · for sale
USD 498,800
USD 179/sq.ft
5093 Jackson Drive
Yankeetown, Anderson township Warrick County Indiana
· 2,777 sq.ft · 4 Bedrooms · 2 Baths · House
· Patio · Office room · Equipped kitchen · Parking
Yankeetown, Anderson township Warrick County Indiana · 2,777 sq.ft · 4 Bedrooms · 2 Baths · House · Patio · Office room · Equipped kitchen · Parking
Set on nearly half an acre with no homes behind, this Craftsman-style Revolution plan offers space, privacy, and a pond right out the back door! The exterior includes a brick front, covered entry, and 3-car garage with ample parking and storage. A covered rear patio with southern exposure overlooks the water and open backdrop. Inside, the main level features 9' ceilings, smooth finishes, and RevWood flooring. The layout includes a foyer entry, formal dining room, and an open living/kitchen area that keeps the home feeling connected and functional. The kitchen offers abundant cabinetry, a large island with bar seating, a dining nook, and stainless steel appliances. Upstairs, the primary suite includes a double vanity and walk-in closet. A loft at the top of the stairs provides flexible space for a second living area, office, or playroom. Three additional bedrooms and a full bath complete the upper level
USD 498,800
3077 Dowgate Dr, Newburgh, IN 47630 | MLS #202549
View photo
House · for sale
USD 389,900
USD 152/sq.ft
3077 Dowgate Dr, Newburgh, IN 47630 | MLS #202549
Yankeetown, Anderson township Warrick County Indiana
· 2,562 sq.ft · 4 Bedrooms · 3 Baths · House
· Office room · Equipped kitchen
Yankeetown, Anderson township Warrick County Indiana · 2,562 sq.ft · 4 Bedrooms · 3 Baths · House · Office room · Equipped kitchen
Like-new 4-bedroom, 2.5-bath home in desirable Newburgh location! Conveniently situated near Friedman Park, Victoria National Golf Club, and scenic walking trails, this beautifully maintained home offers both comfort and style. Walking up to the home you will notice the extended driveway and covered front porch, perfect for a few rocking chairs. The front of the home features a private office, perfect for remote work or a quiet study. Inside, you’ll love the oversized open-concept living area filled with loads of natural light, ideal for everyday living and entertaining. Two large storage closets add exceptional functionality. The upgraded kitchen showcases stainless steel appliances, granite countertops, a huge walk-in pantry, and ample cabinetry. A convenient half bath completes the main level. Upstairs, a spacious loft provides the perfect play area or second living space. The expansive primary suite easily accommodates a sitting area and features a spa-like bathroom with a tiled sh
USD 389,900
6016 W 2nd Street
View photo
House · for sale
USD 255,000
USD 202/sq.ft
6016 W 2nd Street
Yankeetown, Anderson township Warrick County Indiana
· 1,259 sq.ft · 3 Bedrooms · 2 Baths · House
Yankeetown, Anderson township Warrick County Indiana · 1,259 sq.ft · 3 Bedrooms · 2 Baths · House
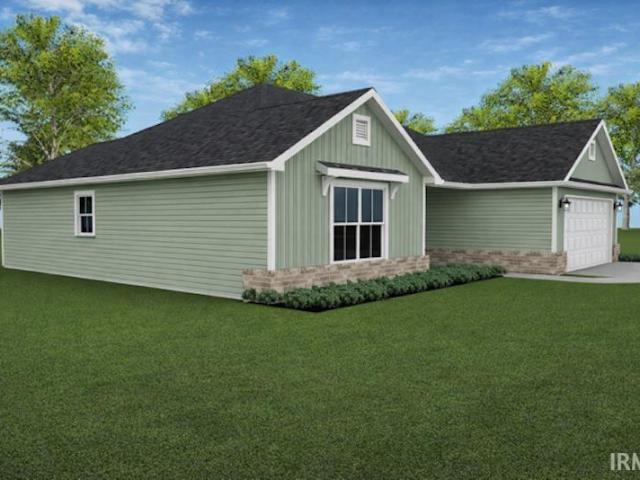
Welcome to this brand-new construction home in Richland, expertly built by Kerstiens Home and Design, offering the perfect opportunity to create a space that truly reflects your style. Thoughtfully designed with 3 bedrooms and 2 bathrooms, this home combines quality craftsmanship with modern comfort. With construction underway, buyers have the unique advantage of selecting finishes and customizing key details when securing a contract earlyallowing you to personalize everything from colors to finishes to match your vision. The layout is designed for both functionality and everyday living, providing comfortable spaces for relaxing, entertaining, and making lasting memories. Whether you're a first-time buyer, downsizing, or simply looking for a low-maintenance, move-in-ready home with a personal touch, this property delivers exceptional value. Dont miss the chance to own a newly built home by Kerstiens Home and Design, tailored to your preferences in a convenient Richland location
USD 255,000

Get email alerts

Don't miss out: be the first to know about new properties

The alert was correctly created

On subscribing you accept the conditions of use and the privacy policy
Alert
Receive new ads in your inbox
Save this search
Receive alerts for new listings

We'll send you an email when we have new properties for: "Properties for sale in Yankeetown, Anderson township Warrick County Indiana"

The alert was correctly created

Smythe, Evansville city Knight township Vanderburgh County Indiana
Stevenson, Ohio township Warrick County Indiana
Get email alerts and be the first to see new listings
Required field
On subscribing I accept the terms of the privacy policy
Perfect! You'll soon start receiving new listings via email
Alert
Receive an email when we have new ads for Properties for sale in Yankeetown, Anderson township Warrick County Indiana
Save this search
Filters

Bedrooms

Size (sq.ft)

sq.ft
sq.ft

Price

USD
USD

Property type

Bathrooms

Clear all filters
Receive notifications when new entries are published.