286 properties for sale in Baugh City

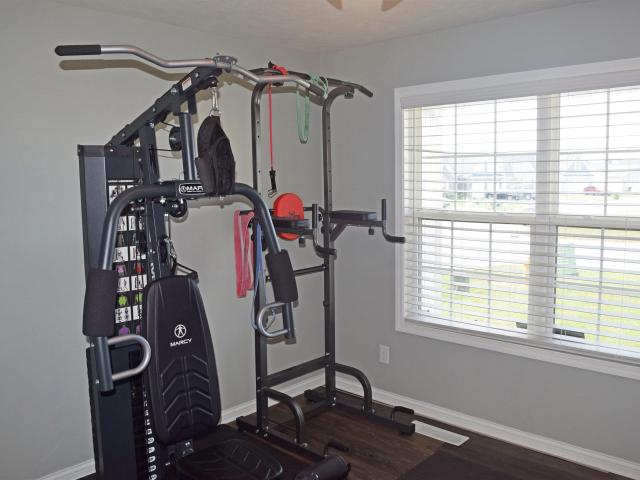
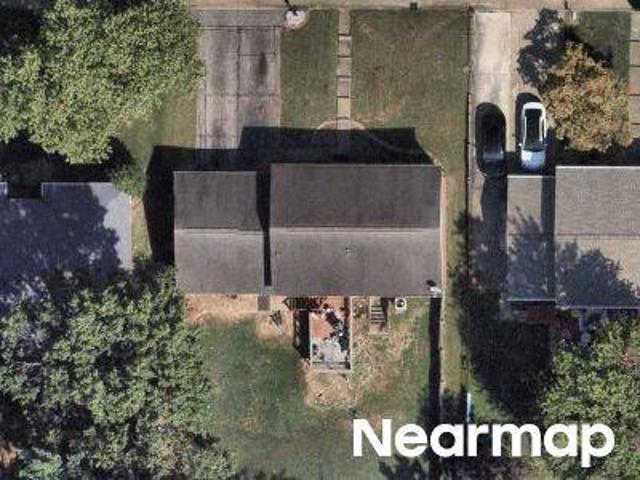
Mattison Ct
View photo
House · for sale
Request Details
Updated
Mattison Ct
Baugh City
· 1,528 sq.ft · 3 Bedrooms · 2 Baths · House
Baugh City · 1,528 sq.ft · 3 Bedrooms · 2 Baths · House
This home is in preforeclosure, which means the homeowner is in default (missed payments). Therefore, there could be an opportunity to strike a great deal with the owner and the bank
Request Details
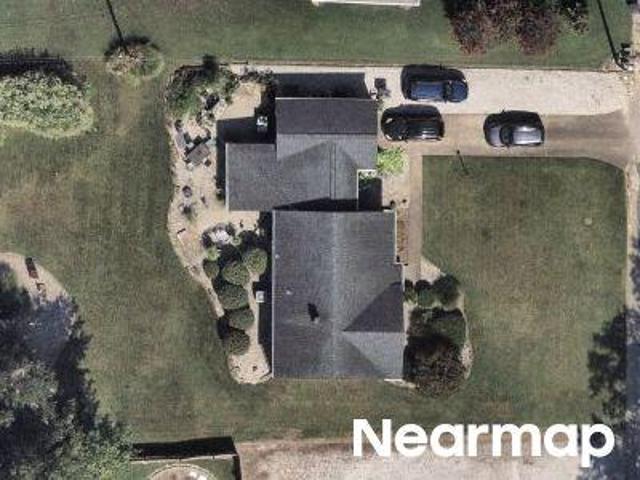
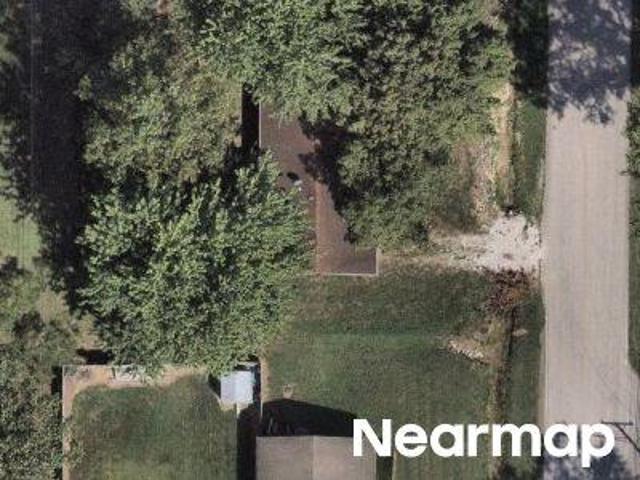
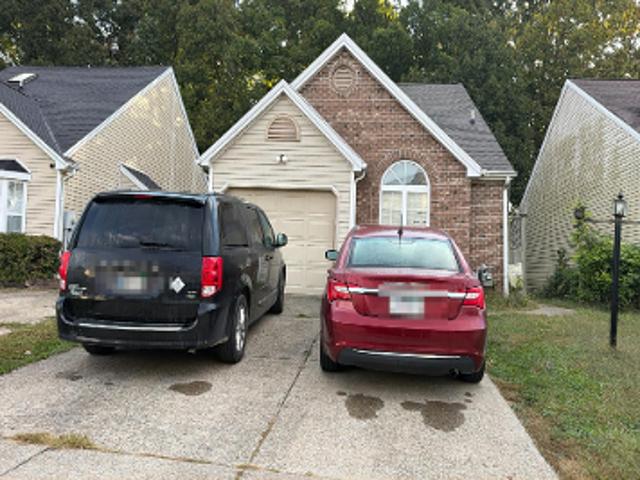
Wayside Dr
View photo
House · for sale
Request Details
Updated
Wayside Dr
Baugh City
· 1,313 sq.ft · 3 Bedrooms · 1 Bath · House
Baugh City · 1,313 sq.ft · 3 Bedrooms · 1 Bath · House
This home is in preforeclosure, which means the homeowner is in default (missed payments). Therefore, there could be an opportunity to strike a great deal with the owner and the bank
Request Details
4977 Jamestown Drive
View photo
House · for sale
USD 99,900
USD 70/sq.ft
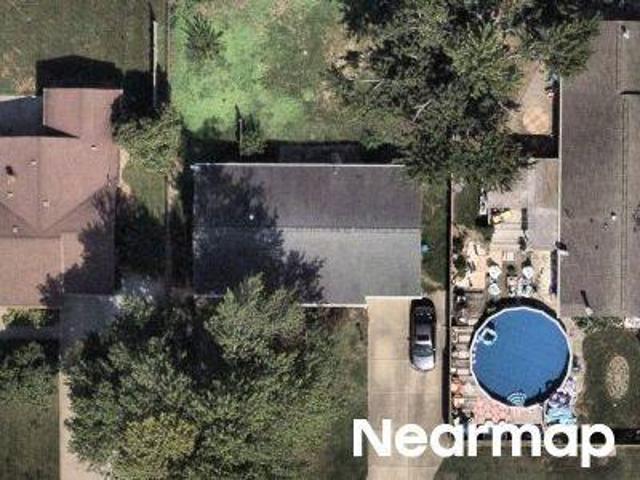
4977 Jamestown Drive
Baugh City
· 1,421 sq.ft · 5 Bedrooms · 2 Baths · House
· Garden · Equipped kitchen
Baugh City · 1,421 sq.ft · 5 Bedrooms · 2 Baths · House · Garden · Equipped kitchen
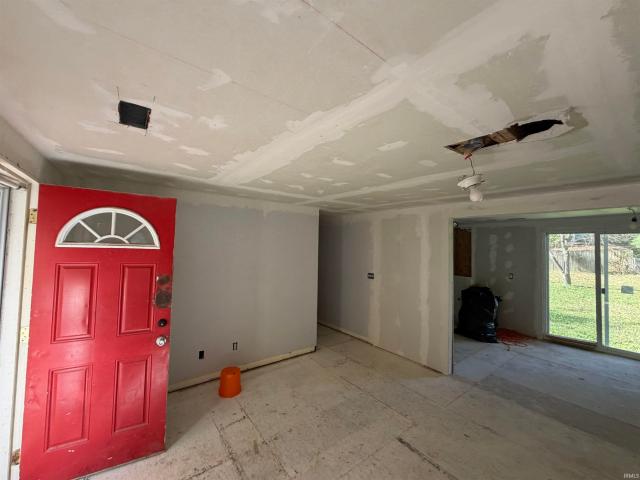
Calling all investors! This one is the perfect flip opportunity or long term rental. 4 or 5 Bedrooms and 2 full Bathrooms. Dining Room and Laundry Room plus Kitchen has a pantry. Sliding door access to the backyard. Home has been gutted and ready for flooring, paint, and Kitchen and Baths. It used to be a duplex, there are two driveways. Could easily be returned to two 2 Bed 1 Bath units, each with a Kitchen, if desired. Very large backyard. Newer HVAC and roof. Fantastic potential! Currently no tax exemptions on the home so taxes will be much lower once there are exemptions filed
USD 99,900
12750 Kingsley Court
View photo
House · for sale
USD 315,000
USD 120/sq.ft
New
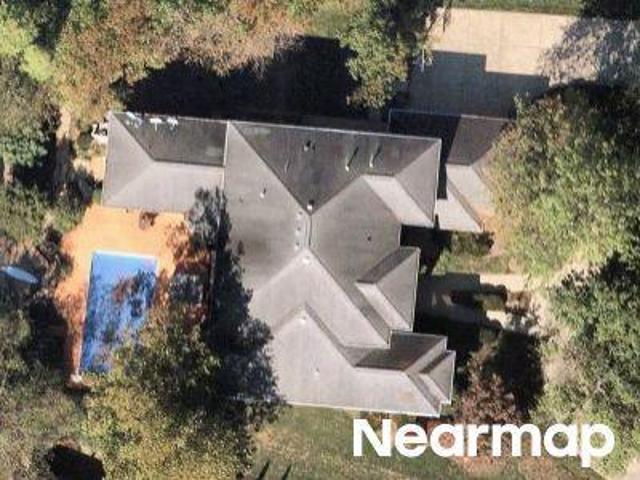
12750 Kingsley Court
Baugh City
· 2,605 sq.ft · 4 Bedrooms · 2 Baths · House
· Garden · Office room · Equipped kitchen
Baugh City · 2,605 sq.ft · 4 Bedrooms · 2 Baths · House · Garden · Office room · Equipped kitchen
If youve been looking for a home with plenty of space and nothing to do but move in, this one is worth a look! With over 2,600 square feet, 4 bedrooms, and 2.5 bathrooms, theres room to spread out without feeling cramped. The main-level primary suite offers a full bathroom and the convenience of having your own space downstairs, while three additional bedrooms upstairs give everyone room of their own. And heres a bonus: every bedroom has a massive walk-in closet, so storage definitely wont be an issue! Upstairs, youll also find a bonus space that could work great for a playroom, home office, or second hangout area. The large eat-in kitchen has plenty of room for cooking, gathering, and everyday life. Everything is updated, clean, and move-in ready, so you can skip the project list and get straight to enjoying your new home. Out back, the fenced-in yard gives you space to relax, entertain, or let the dogs run. Come see what 12750 Kingsley Ct. Has to offer!
USD 315,000
3443 Wayland Drive
View photo
House · for sale
USD 239,900
USD 155/sq.ft
3443 Wayland Drive
Baugh City
· 1,539 sq.ft · 3 Bedrooms · 2 Baths · House
· Equipped kitchen
Baugh City · 1,539 sq.ft · 3 Bedrooms · 2 Baths · House · Equipped kitchen
Spacious Northside Ranch with Bonus Room and Great Potential! Discover the possibilities in this spacious brick and vinyl ranch home featuring 3 bedrooms, 2 bathrooms, and a versatile upper-level bonus room with new carpet! An entryway opens into the generous living room, highlighted by a beautiful cathedral ceiling. The kitchen offers plenty of space with a large dining area, gray cabinetry, granite countertops, and all appliances included. The primary suite features a walk-in closet and private bathroom with double vanities. Two additional bedrooms offer comfortable living space, while the upper-level bonus room provides endless possibilities as a family room, home office, recreation room, or potential fourth bedroom. Conveniently located on Evansville's desirable Northside, this home offers a great opportunity for buyers looking to add their personal touches. With some cosmetic updates, this property has the potential to truly shine! Property is being sold AS-IS. Don't miss this opp
USD 239,900
2938 Donna Dee Drive
View photo
House · for sale
USD 471,900
USD 181/sq.ft
2938 Donna Dee Drive
Baugh City
· 2,605 sq.ft · 5 Bedrooms · 2 Baths · House
· Patio · Equipped kitchen
Baugh City · 2,605 sq.ft · 5 Bedrooms · 2 Baths · House · Patio · Equipped kitchen
Need space without the wait of building? This nearly new 5-bedroom home in desirable McCutchan Trace offers over 2,600 square feet of thoughtfully designed living space and is move-in ready today! The open-concept main level is perfect for everyday living and entertaining, featuring a spacious family room, beautiful kitchen with a large center island, granite countertops, tile backsplash, gas range, stainless steel appliances, and an oversized walk-in pantry. The dining area opens to the patio, creating the perfect space for grilling, relaxing, or gathering with family and friends. The main-level owner's suite provides a private retreat with a spacious walk-in closet, double vanity, and tiled walk-in shower, while the convenient first-floor laundry adds everyday practicality. Upstairs you'll find what truly sets this home apartfour generously sized bedrooms, each with its own walk-in closet, plus an additional walk-in linen closet, giving everyone the storage they need. Complete with a
USD 471,900
11301 Goshen Drive
View photo
House · for sale
USD 379,800
USD 153/sq.ft
11301 Goshen Drive
Baugh City
· 2,476 sq.ft · 4 Bedrooms · 2 Baths · House
· Equipped kitchen · Parking
Baugh City · 2,476 sq.ft · 4 Bedrooms · 2 Baths · House · Equipped kitchen · Parking
Discover the Morgan, one of Jagoe Homes newest floorplans, featuring charming farmhouse-style accents in popular McCutchan Trace, located in the McCutchanville Elementary district. A covered front porch welcomes you into a thoughtfully designed interior with a spacious foyer, two closets, a convenient half bath, and access to the second floor. The main living area is tucked away at the back of the home and flows naturally into the kitchen, creating a comfortable space for everyday living and entertaining. The spacious kitchen is designed with the home cook in mind, featuring a gas range, granite countertops, side-by-side refrigerator, and an efficient layout. Mohawk RevWood flooring extends throughout the main level, offering an attractive, easy-care surface. Just off the kitchen, youll find a large walk-in pantry, an additional coat closet, and a convenient entry from the garage. Upstairs, all four bedrooms are generously sized and the laundry room. Two rear bedrooms each measure appr
USD 379,800
11415 Oscar Drive
View photo
House · for sale
USD 329,900
USD 217/sq.ft
11415 Oscar Drive
Baugh City
· 1,518 sq.ft · 3 Bedrooms · 2 Baths · House
· Patio · Garden · Parking · Equipped kitchen
Baugh City · 1,518 sq.ft · 3 Bedrooms · 2 Baths · House · Patio · Garden · Parking · Equipped kitchen
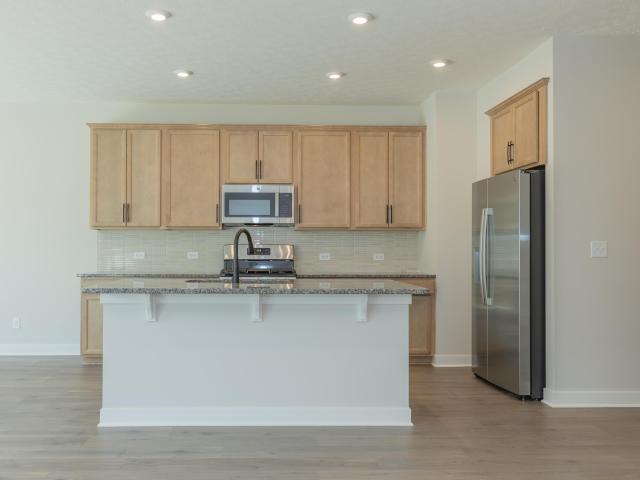
Hurry! This three bedroom, two bath north side ranch in McCutchan Trace is better than new! Conveniently close to schools, restaurants, and shopping! Upon entering the covered front porch you will see the open concept living, kitchen, and dining room. The kitchen features granite countertops, spacious island with breakfast bar seating and a separate dining area. All sleek matte black appliances included. The split bedroom floor plan offers a spacious primary suite with a walk in closet and an ensuite full bath with a tiled walk in shower with sliding glass doors. Two additional bedrooms share the full hall bath. Separate laundry room with washer and dryer included! Outside enjoy a covered back patio, a nicely manicured backyard and an attached 2 car garage. This home is truly move in ready!
USD 329,900
12522 Cold Water Drive
View photo
House · for sale
USD 254,900
USD 178/sq.ft
12522 Cold Water Drive
Baugh City
· 1,432 sq.ft · 3 Bedrooms · 2 Baths · House
· Patio · Garden · Equipped kitchen
Baugh City · 1,432 sq.ft · 3 Bedrooms · 2 Baths · House · Patio · Garden · Equipped kitchen
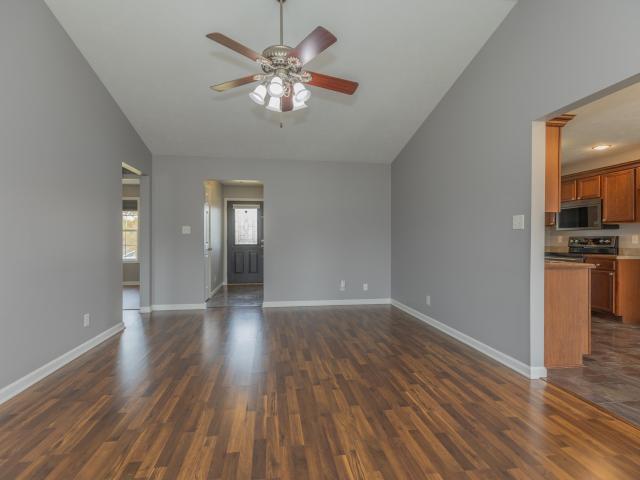
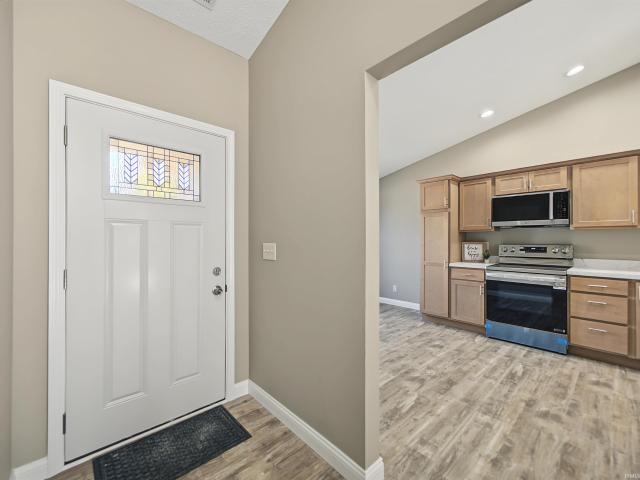
Welcome to this well-kept ranch home in McCutchanville! This 3 bedroom, 2 bath home built by Eagle Construction offers many upgrades and great curb appeal. The foyer provides an inviting entry with a leaded glass front door and a convenient coat closet. The freshly painted great room features vaulted ceilings with wood laminate flooring. The large eat-in kitchen includes cherry cabinets, brushed nickel hardware, a pantry, and newer Kitchenaid appliances! The sliding doors from the dining area make it easy to entertain on the back patio. This functional floorplan has a great split bedroom layout with 3 bedrooms and a flex room that could be used for an office, dining room, or playroom. The owners suite features a spacious walk-in closet and large tiled shower. On the opposite side of the house you will find 2 bedrooms and a 2nd bathroom with a tub/shower combination. The separate laundry room offers cabinetry and shelving for extra storage space. Outside offers nice landscaping, a yard
USD 254,900
4855 W State Route 62
View photo
House · for sale
USD 3,750,000
USD 1,290/sq.ft
4855 W State Route 62
Baugh City
· 2,906 sq.ft · 3 Bedrooms · 2 Baths · House
· Patio · Equipped kitchen · Cellar · Parking
Baugh City · 2,906 sq.ft · 3 Bedrooms · 2 Baths · House · Patio · Equipped kitchen · Cellar · Parking
The peaceful country retreat you've been waiting for! Situated on 1.5 acres and surrounded by the beautiful rolling farmland of Warrick County, this Boonville property offers the perfect mixture of convenience and country living. As you arrive, you'll immediately appreciate the impressive 40x30 pole barn, complete with its own wood-burning stove, electric heater, and floor drains. Whether you need additional parking, boat and ATV storage, or the perfect space for hobbies and projects, this barn delivers! Inside, you'll find nearly 3,000 finished square feet, including the partially finished basement. The main level offers a traditional, inviting layout featuring an eat-in kitchen, formal dining room, and spacious family room. Just off the back of the home, a screened-in patio provides the perfect place to enjoy your morning coffee, unwind in the evening, or simply take in the peaceful views of the surrounding farmland. Upstairs, all three bedrooms are conveniently located together. The
USD 3,750,000
4031 Chappell Drive
View photo
House · for sale
USD 275,000
USD 182/sq.ft
4031 Chappell Drive
Baugh City
· 1,507 sq.ft · 3 Bedrooms · 2 Baths · House
· Garden · Equipped kitchen
Baugh City · 1,507 sq.ft · 3 Bedrooms · 2 Baths · House · Garden · Equipped kitchen
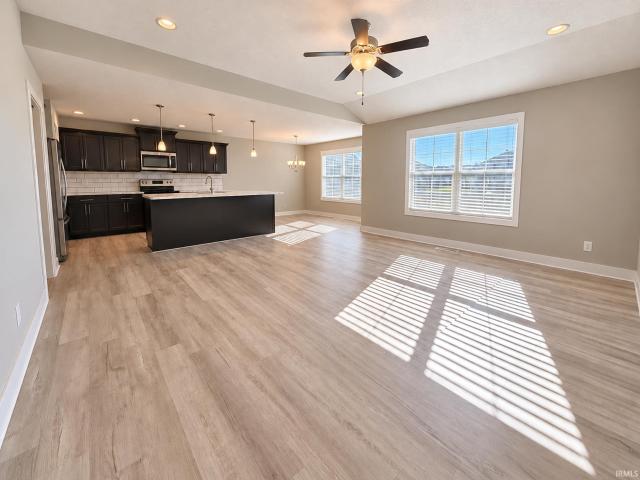
Welcome to 4031 Chappell Drive, a 2018-built home in the Creekside Meadows area of Evansville's north side. Offering 3 bedrooms, 2 full bathrooms and approximately 1,510 square feet, this home brings together comfortable one-level living and a welcoming open layout. The living room flows into the kitchen, where a generous island provides space for meal prep, casual seating and gathering. Dark cabinetry, stainless steel appliances and attractive flooring give the main living areas a clean, modern look. Natural light brightens the interior, while the primary bedroom provides a relaxing retreat. A built-in mudroom area adds useful everyday organization. Outside, the fenced backyard provides room to enjoy the outdoors. An included Tesla wall charger adds EV-charging convenience. Located in a residential subdivision with a more rural feel and access to Evansville's north-side corridors, this home combines practical features with an easygoing setting
USD 275,000
11317 Goshen Drive
View photo
House · for sale
USD 339,800
USD 196/sq.ft
11317 Goshen Drive
Baugh City
· 1,733 sq.ft · 3 Bedrooms · 2 Baths · House
· Equipped kitchen · Parking
Baugh City · 1,733 sq.ft · 3 Bedrooms · 2 Baths · House · Equipped kitchen · Parking
Youve been doing the math for a while. Running the numbers, wondering if it was really possible. It is. And this is where it starts. The Teton is a single-story ranch that feels bigger than it looks. The kitchen opens straight into the dining area and family room, so cooking doesnt isolate you. Theres an island, a walk-in pantry with actual space, and stainless steel appliances. The owners suite is private and quiet, with a walk-in closet and an ensuite bath. Two secondary bedrooms each have their own walk-in closets and share the secondary bath. The laundry is exactly where it should be, where the clothes actually live. The two-car garage is attached. Everything is already done. The floors, the finishes, the fixtures. Nothing is a project. RevWood Select flooring throughout main living areas. Jagoe TechSmart and EnergySmart components are included. Prices may be changed at any time without further notice
USD 339,800
4727 White Spruce Lane
View photo
House · for sale
USD 309,000
USD 197/sq.ft
4727 White Spruce Lane
Baugh City
· 1,561 sq.ft · 3 Bedrooms · 2 Baths · House
· Equipped kitchen
Baugh City · 1,561 sq.ft · 3 Bedrooms · 2 Baths · House · Equipped kitchen
A newer home with the upgrades already donewithout the new-build price tag! If you've been hoping for a newer home on Evansville's desirable North Side but don't want the expense, time, and decisions that come with building from scratch, 4727 White Spruce Lane is worth a look. Built in 2025 and featured in the 2025 Evansville Parade of Homes, this beautifully maintained 3-bedroom, 2-bath home offers modern style, thoughtful upgrades, and plenty of opportunity to make the space uniquely yours. Located in Willow Crossing on a quiet. 17-acre lot, you'll enjoy the convenience of being close to shopping, restaurants, schools, and recreation while still tucked away in a peaceful neighborhood. Inside, the open-concept design brings the living room, dining area, and kitchen together for comfortable everyday living and easy entertaining. The kitchen features granite countertops, a large island with storage and breakfast-bar seating, a walk-in pantry, and updated hardware. The split-bedroom layo
USD 309,000
2826 Donna Dee Drive
View photo
House · for sale
USD 348,800
USD 228/sq.ft
2826 Donna Dee Drive
Baugh City
· 1,528 sq.ft · 3 Bedrooms · 2 Baths · House
· Patio · Garden · Equipped kitchen · Parking
Baugh City · 1,528 sq.ft · 3 Bedrooms · 2 Baths · House · Patio · Garden · Equipped kitchen · Parking
Beautiful new construction offering 3 bedrooms, 2 full baths, and a thoughtfully designed split-bedroom floor plan with stylish, modern finishes throughout! The inviting foyer leads into a spacious family room that flows seamlessly into the kitchen and dining area, creating an open and comfortable space for everyday living and entertaining. The kitchen features attractive gray cabinetry, granite countertops, stainless steel appliances, a tile backsplash, and a large island with breakfast bar seating. Luxury vinyl plank flooring extends throughout the main living areas, adding warmth and style. Privately situated at the rear of the home, the owner's suite features an adjoining full bath and walk-in closet. Two additional bedrooms and a second full bath are located toward the front of the home. A separate laundry room provides added convenience. Outside, enjoy the covered back patio overlooking the backyard, offering a great space for relaxing or entertaining. An attached two-car garage
USD 348,800
4721 Boardwalk Drive
View photo
House · for sale
USD 262,900
USD 187/sq.ft
4721 Boardwalk Drive
Baugh City
· 1,399 sq.ft · 3 Bedrooms · 2 Baths · House
· Patio · Garden · Equipped kitchen · Parking
Baugh City · 1,399 sq.ft · 3 Bedrooms · 2 Baths · House · Patio · Garden · Equipped kitchen · Parking
Welcome home to this updated 3-bedroom, 2-full-bath home offering a fresh, modern feel throughout! Step inside to discover new carpet, updated flooring, fresh paint, and new trim that give the home a clean, move-in-ready look. The spacious living room features vaulted ceilings and a layout that flows into the kitchen and dining area. The kitchen has been refreshed with new cabinetry, countertops, and stainless-steel appliances. The primary suite features a private bathroom with a tiled walk-in shower and a spacious walk-in closet. Outside, enjoy a backyard with a patio and fire pit area. Fresh landscaping adds to the home's curb appeal, while the attached two-car garage provides additional storage and convenience
USD 262,900
4101 Chappell Drive
View photo
House · for sale
USD 339,900
USD 152/sq.ft
4101 Chappell Drive
Baugh City
· 2,228 sq.ft · 4 Bedrooms · 2 Baths · House
· Garden · Office room · Parking · Equipped kitchen
Baugh City · 2,228 sq.ft · 4 Bedrooms · 2 Baths · House · Garden · Office room · Parking · Equipped kitchen
Hurry! Welcome to 4101 Chappell Drive. Move-in ready north side 4 bedroom, 2.5 bath home in Popular Creekside Meadows Sub! Built by desirable Eagle Construction in 2017, one owner, well maintained Craftsman style 2 story home. Located close to modern conveniences and I-69, this home provides easy access to schools, dining, and shopping. As you enter thru the covered front porch in the foyer you will find the half bath and the home office/flex room also on the main level, eat in kitchen with custom backsplash, island for seating, walk-in pantry, mud room with custom built-in cubbies for storage, and a nice sized family room, ideal for relaxing and entertaining. Upstairs is the laundry room, 3 guest bedrooms with good sized closets, a full hallway bathroom, and the primary owner's suite with a walk-in closet, double vanity sinks and stand up shower in bathroom. The oversized 3 car garage is a workshop/car enthusiasts delight. The yard barn and pergola are included and there's an addition
USD 339,900
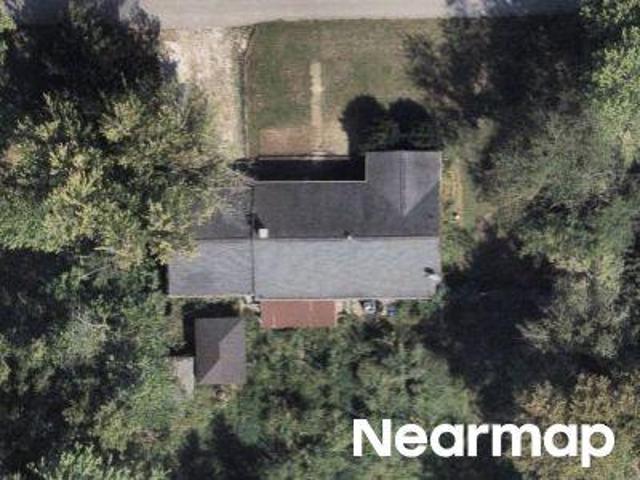
N 4th St
View photo
House · for sale
Request Details
Updated
N 4th St
Baugh City
· 904 sq.ft · 2 Bedrooms · 1 Bath · House
Baugh City · 904 sq.ft · 2 Bedrooms · 1 Bath · House
This home is in preforeclosure, which means the homeowner is in default (missed payments). Therefore, there could be an opportunity to strike a great deal with the owner and the bank
Request Details
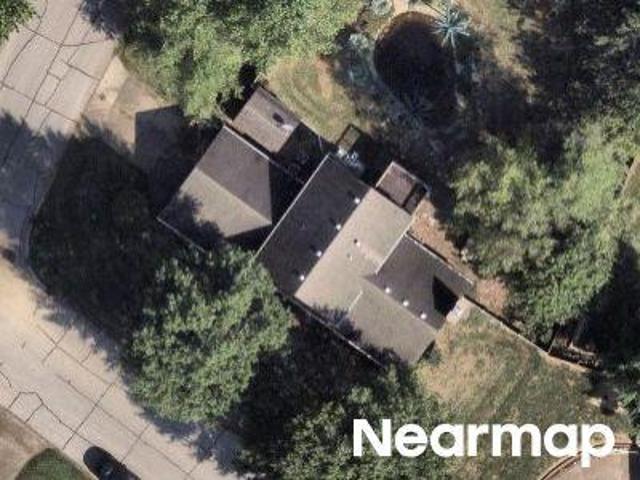
E Adams Ave
View photo
House · for sale
Request Details
Updated
E Adams Ave
Baugh City
· 1,249 sq.ft · 3 Bedrooms · 2 Baths · House
Baugh City · 1,249 sq.ft · 3 Bedrooms · 2 Baths · House
This home is in preforeclosure, which means the homeowner is in default (missed payments). Therefore, there could be an opportunity to strike a great deal with the owner and the bank
Request Details
Sycamore Dr
View photo
House · for sale
Request Details
Updated
Sycamore Dr
Baugh City
· 2,325 sq.ft · 3 Bedrooms · 2 Baths · House
Baugh City · 2,325 sq.ft · 3 Bedrooms · 2 Baths · House
This home is in preforeclosure, which means the homeowner is in default (missed payments). Therefore, there could be an opportunity to strike a great deal with the owner and the bank
Request Details
Heim Rd
View photo
House · for sale
Request Details
Updated
Heim Rd
Baugh City
· 1,808 sq.ft · 3 Bedrooms · 2 Baths · House
Baugh City · 1,808 sq.ft · 3 Bedrooms · 2 Baths · House
This home is in preforeclosure, which means the homeowner is in default (missed payments). Therefore, there could be an opportunity to strike a great deal with the owner and the bank
Request Details
Concord Dr
View photo
House · for sale
Request Details
Updated
Concord Dr
Baugh City
· 1,819 sq.ft · 4 Bedrooms · 2 Baths · House
Baugh City · 1,819 sq.ft · 4 Bedrooms · 2 Baths · House
This home is in preforeclosure, which means the homeowner is in default (missed payments). Therefore, there could be an opportunity to strike a great deal with the owner and the bank
Request Details
Woodbriar Ct
View photo
House · for sale
USD 228,100
USD 74/sq.ft
Updated
Woodbriar Ct
Baugh City
· 3,068 sq.ft · 4 Bedrooms · 3 Baths · House
Baugh City · 3,068 sq.ft · 4 Bedrooms · 3 Baths · House
This is a Real Estate-Owned (REO)/post-foreclosure home owned or managed by a bank. All offers are considered; however, the highest and best will most likely be accepted
USD 228,100
Elizabeth Ln
View photo
House · for sale
Request Details
Updated
Elizabeth Ln
Baugh City
· 2,411 sq.ft · 3 Bedrooms · 2 Baths · House
Baugh City · 2,411 sq.ft · 3 Bedrooms · 2 Baths · House
This home is in preforeclosure, which means the homeowner is in default (missed payments). Therefore, there could be an opportunity to strike a great deal with the owner and the bank
Request Details
E Gum St
View photo
House · for sale
Request Details
Updated
E Gum St
Baugh City
· 2,131 sq.ft · 3 Bedrooms · 2 Baths · House
Baugh City · 2,131 sq.ft · 3 Bedrooms · 2 Baths · House
This home is in preforeclosure, which means the homeowner is in default (missed payments). Therefore, there could be an opportunity to strike a great deal with the owner and the bank
Request Details
Seasons Pt
View photo
House · for sale
Request Details
Updated
Seasons Pt
Baugh City
· 861 sq.ft · 3 Bedrooms · 2 Baths · House
Baugh City · 861 sq.ft · 3 Bedrooms · 2 Baths · House
This home is in preforeclosure, which means the homeowner is in default (missed payments). Therefore, there could be an opportunity to strike a great deal with the owner and the bank
Request Details
Longacre Dr
View photo
House · for sale
Request Details
Updated
Longacre Dr
Baugh City
· 1,076 sq.ft · 3 Bedrooms · 1 Bath · House
Baugh City · 1,076 sq.ft · 3 Bedrooms · 1 Bath · House
This home is in preforeclosure, which means the homeowner is in default (missed payments). Therefore, there could be an opportunity to strike a great deal with the owner and the bank
Request Details
Oak Bend Pl
View photo
House · for sale
Request Details
Updated
Oak Bend Pl
Baugh City
· 4,316 sq.ft · 4 Bedrooms · 4 Baths · House
Baugh City · 4,316 sq.ft · 4 Bedrooms · 4 Baths · House
This home is in preforeclosure, which means the homeowner is in default (missed payments). Therefore, there could be an opportunity to strike a great deal with the owner and the bank
Request Details
Roselawn Dr
View photo
House · for sale
Request Details
Updated
Roselawn Dr
Baugh City
· 2,120 sq.ft · 3 Bedrooms · 2 Baths · House
Baugh City · 2,120 sq.ft · 3 Bedrooms · 2 Baths · House
This home is in preforeclosure, which means the homeowner is in default (missed payments). Therefore, there could be an opportunity to strike a great deal with the owner and the bank
Request Details
E Powell Ave
View photo
House · for sale
Request Details
Updated
E Powell Ave
Baugh City
· 1,076 sq.ft · 3 Bedrooms · 1 Bath · House
Baugh City · 1,076 sq.ft · 3 Bedrooms · 1 Bath · House
This home is in preforeclosure, which means the homeowner is in default (missed payments). Therefore, there could be an opportunity to strike a great deal with the owner and the bank
Request Details
E Blackford Ave
View photo
House · for sale
Request Details
Updated
E Blackford Ave
Baugh City
· 3,272 sq.ft · 3 Bedrooms · 2 Baths · House
Baugh City · 3,272 sq.ft · 3 Bedrooms · 2 Baths · House
This home is in preforeclosure, which means the homeowner is in default (missed payments). Therefore, there could be an opportunity to strike a great deal with the owner and the bank
Request Details

Get email alerts

Don't miss out: be the first to know about new properties

The alert was correctly created

On subscribing you accept the conditions of use and the privacy policy
Alert
Receive new ads in your inbox
Save this search
Receive alerts for new listings

We'll send you an email when we have new properties for: "Properties for sale in Baugh City"

The alert was correctly created

Lakewood Hills, Evansville city Knight township Vanderburgh County Indiana
Smythe, Evansville city Knight township Vanderburgh County Indiana
Get email alerts and be the first to see new listings
Required field
On subscribing I accept the terms of the privacy policy
Perfect! You'll soon start receiving new listings via email
Alert
Receive an email when we have new ads for Properties for sale in Baugh City
Save this search
Filters

Bedrooms

Size (sq.ft)

sq.ft
sq.ft

Price

USD
USD

Property type

Bathrooms

Clear all filters
Receive notifications when new entries are published.