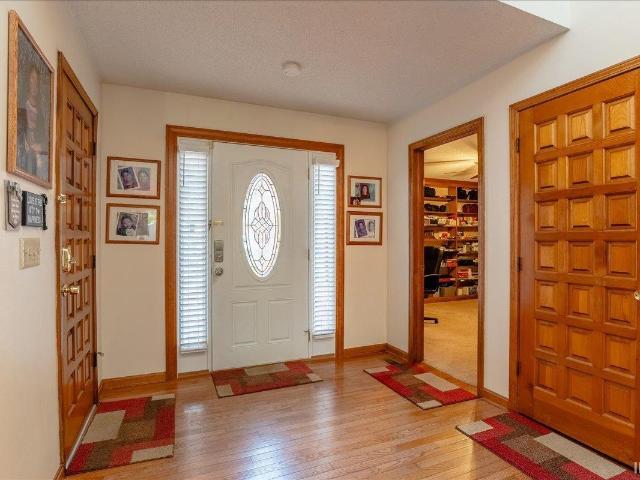
286 properties for sale in Baugh City

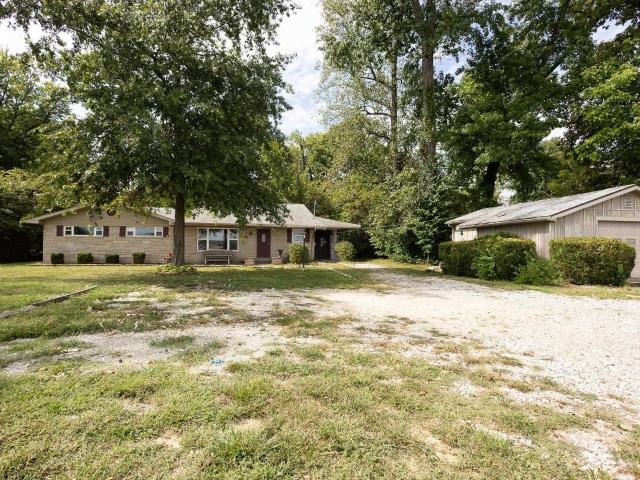
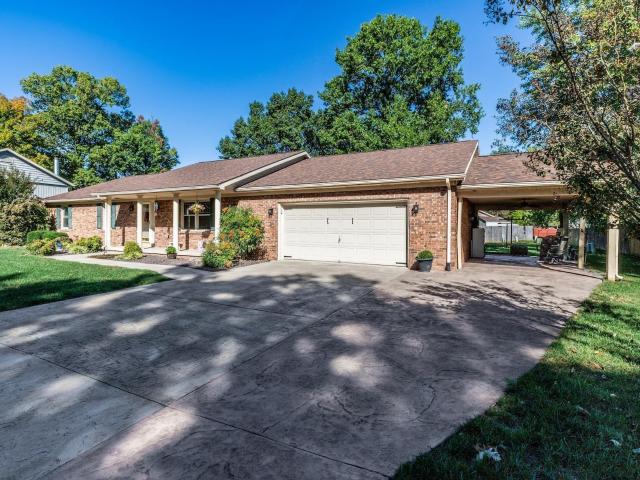
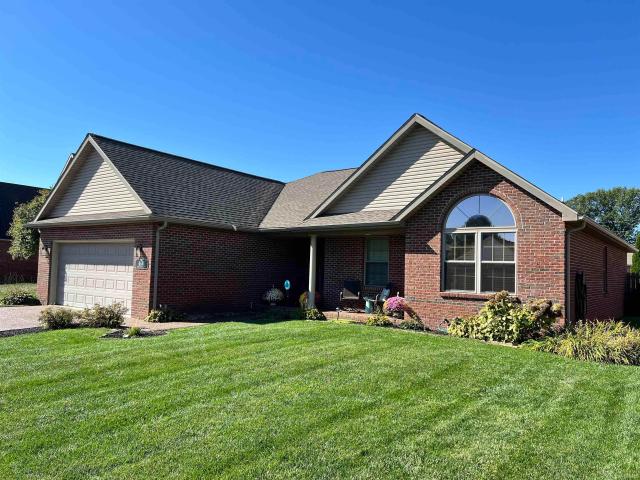
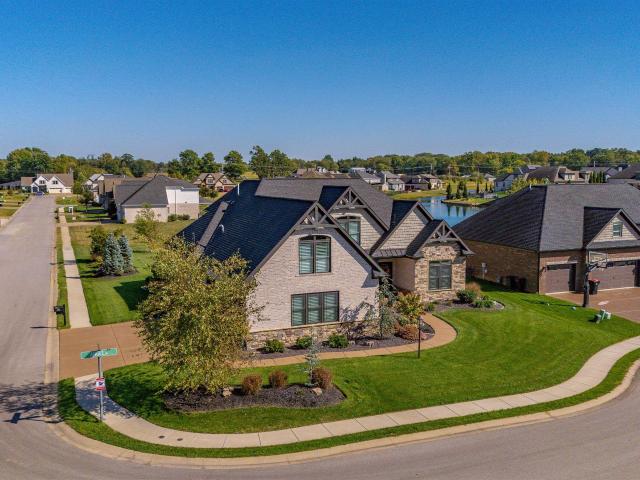
5411 W Esche Drive
View photo
House · for sale
USD 335,000
USD 109/sq.ft
5411 W Esche Drive
Baugh City
· 3,046 sq.ft · 5 Bedrooms · 3 Baths · House
· Office room · Gym · Cellar
Baugh City · 3,046 sq.ft · 5 Bedrooms · 3 Baths · House · Office room · Gym · Cellar
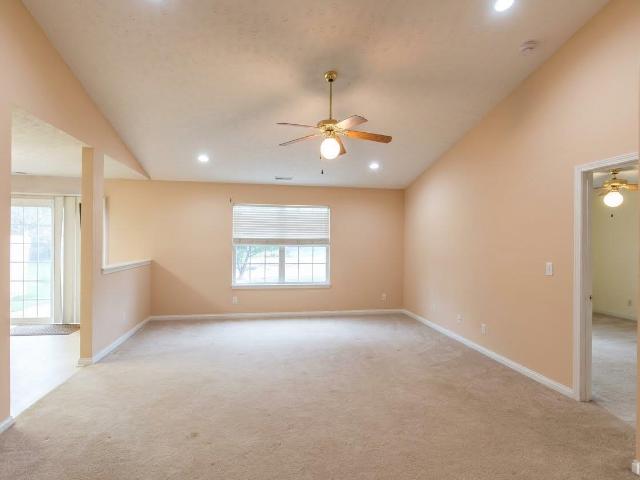
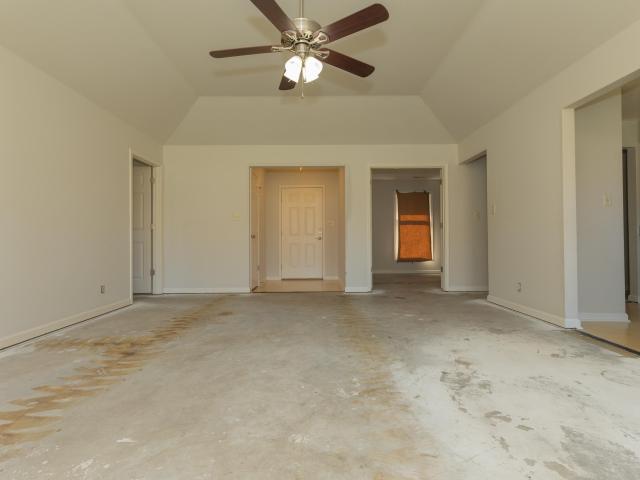
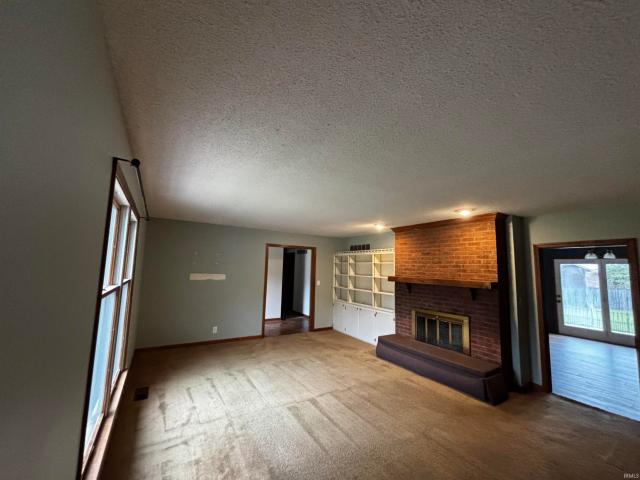
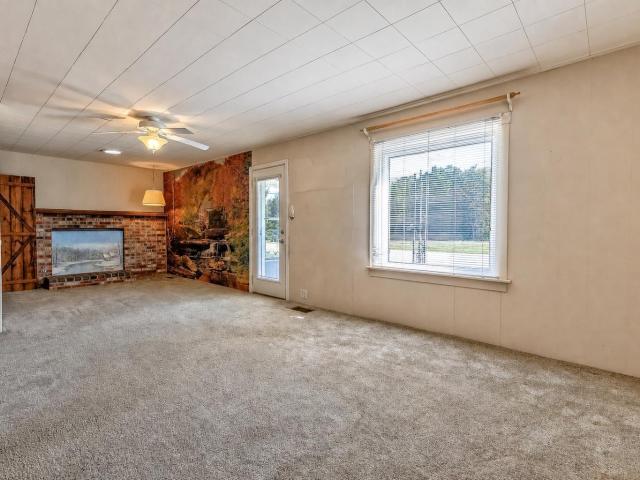
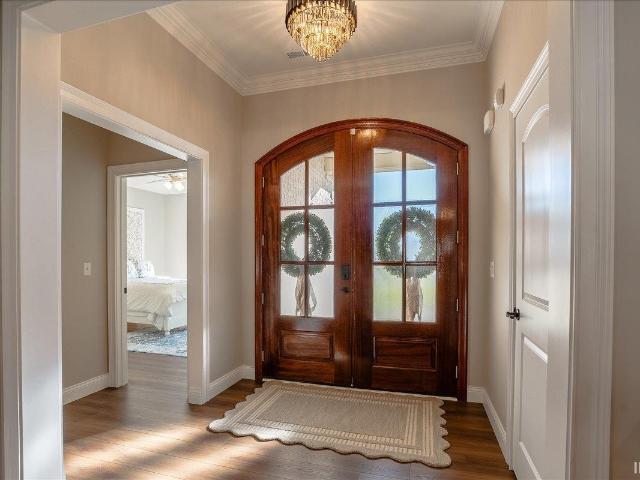
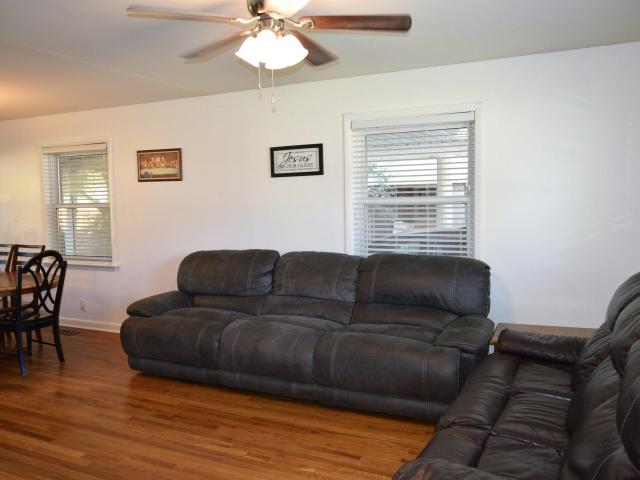
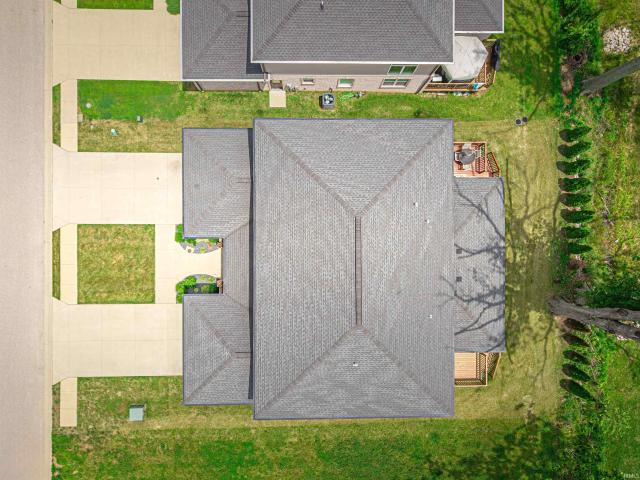
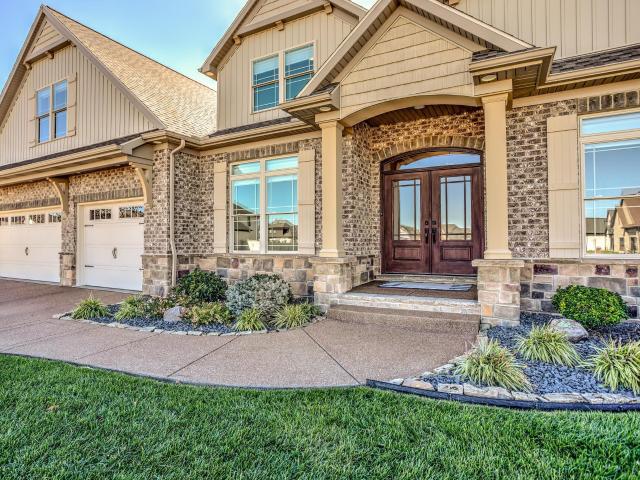
Spacious 5-Bedroom Home in South Broadview! Welcome to 5411 W Esche Drive, a spacious and versatile home located in the desirable South Broadview area. Featuring 5 bedrooms and 3 full bathrooms, this property offers plenty of room for a growing family, guests, a home office, or flexible living arrangements. The full finished basement provides valuable additional living space, perfect for a family room, recreation area, home gym, office, or entertainment space. With generous room throughout, there is plenty of opportunity to make this home your own. Enjoy the convenience of being close to parks, shopping, dining, schools, and other everyday amenities, while still having the comfort of an established residential neighborhood. Whether you're looking for space to spread out or a home with room to grow, this South Broadview property is worth a look!
USD 335,000
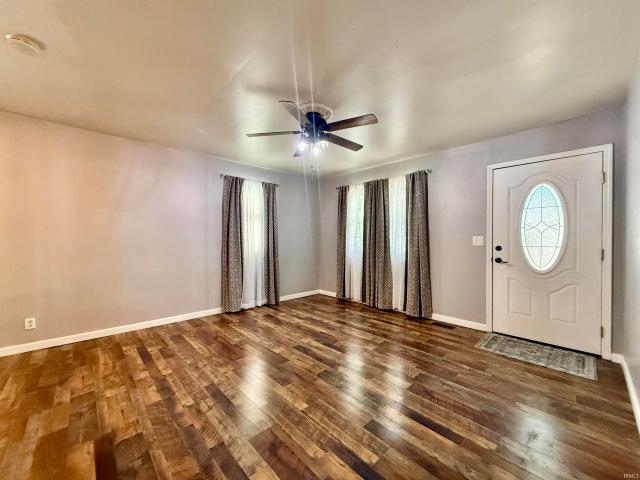
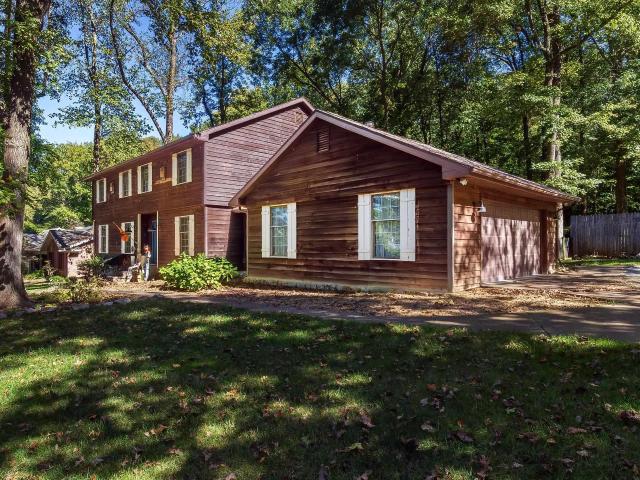
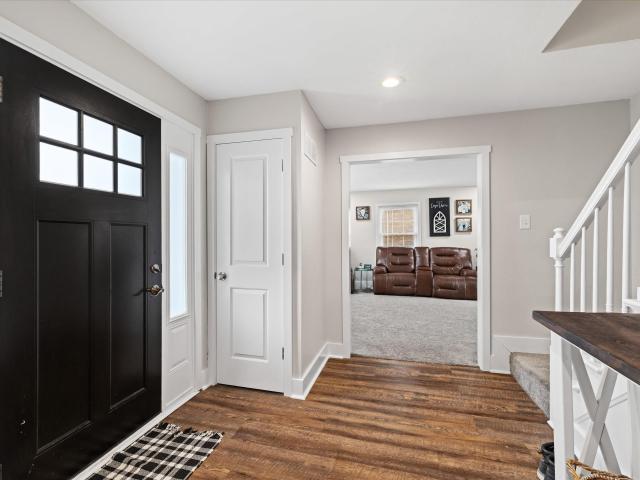
405 N Ohio Street
View photo
House · for sale
USD 199,900
USD 191/sq.ft
405 N Ohio Street
Baugh City
· 1,044 sq.ft · 3 Bedrooms · 1 Bath · House
· Patio · Garden · Equipped kitchen · Parking
Baugh City · 1,044 sq.ft · 3 Bedrooms · 1 Bath · House · Patio · Garden · Equipped kitchen · Parking
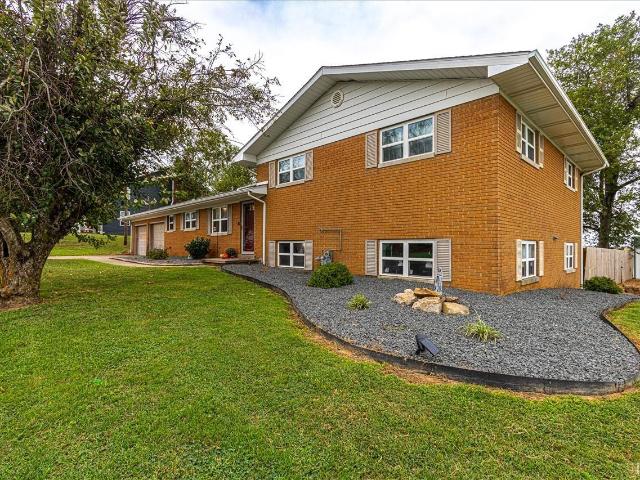
Welcome to 405 N. Ohio Street in Chandler! This well-maintained full-brick ranch offers comfortable one-level living with 3 bedrooms and a long list of updates that make it truly move-in ready. Inside, you'll find all-new plumbing, replacement double-pane windows, ceiling fans throughout, and fresh carpet in two of the bedrooms. The spacious kitchen offers plenty of room for everyday living and includes the refrigerator and a high-end range/oven with air-fryer capability. The primary suite features a private bath with luxury vinyl tile flooring, an updated vanity with granite top, new plumbing fixtures, medicine cabinet, and linen storage. Outside, enjoy a fenced backyard with a 10' x 15' concrete patio, two storage sheds, mature shade trees, and a permanent front porch swing that's perfect for relaxing. In addition to the one-car carport, an extra-deep concrete/gravel parking area provides valuable space for an additional vehicle, boat, or RV, while the floored attic above the carport
USD 199,900
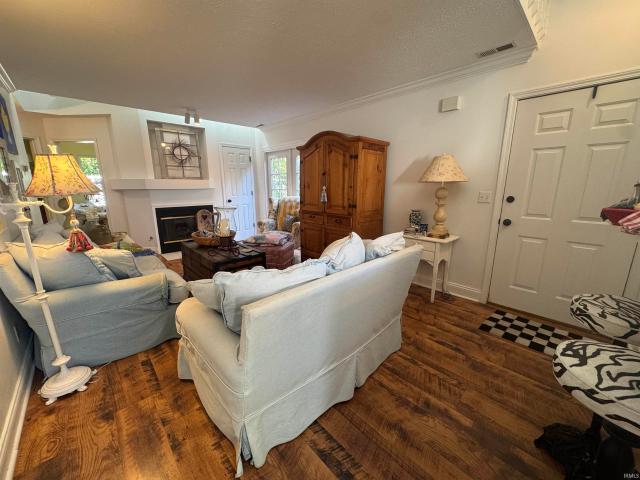
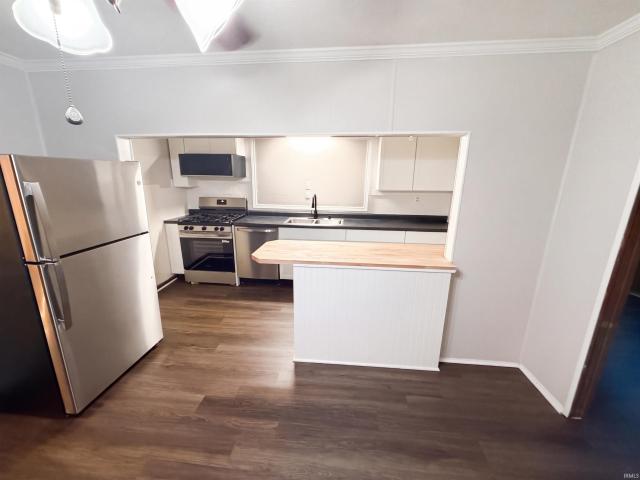
4100 N Green River Road
View photo
House · for sale
USD 225,000
USD 120/sq.ft
4100 N Green River Road
Baugh City
· 1,873 sq.ft · 3 Bedrooms · 1 Bath · House
Baugh City · 1,873 sq.ft · 3 Bedrooms · 1 Bath · House
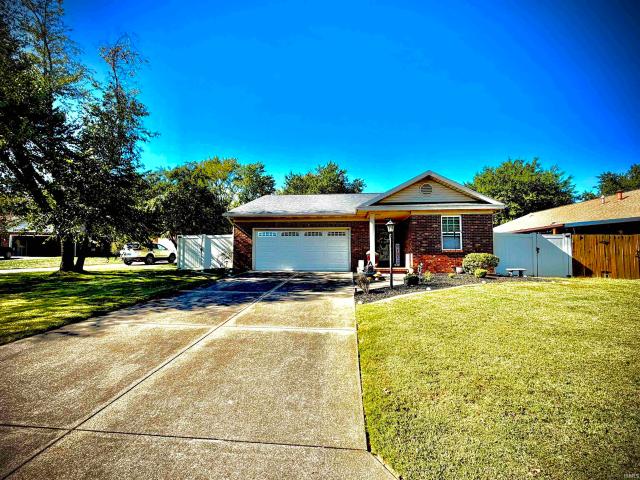
Welcome to 4100 N Green River Road! Situated on approximately 0.87 acres, this spacious 3-bedroom, 1.5-bath home offers nearly 1,900 square feet of living space with plenty of room to make it your own. Recent improvements include fresh interior paint and new carpeting, making this home ready for its next chapter. The generous lot provides ample outdoor space, while the convenient location offers easy access to shopping, dining, schools, and everyday amenities. Whether you're looking for a personal residence or an investment property, this home offers a great opportunity! Beyond its residential appeal, the property's sizable lot and frontage along N Green River Road also present intriguing long-term investment possibilities. With commercial activity extending along the corridor, buyers may wish to explore potential future commercial uses or redevelopment opportunities, subject to zoning and applicable approvals. A unique opportunity to own a property with both residential appeal and fut
USD 225,000
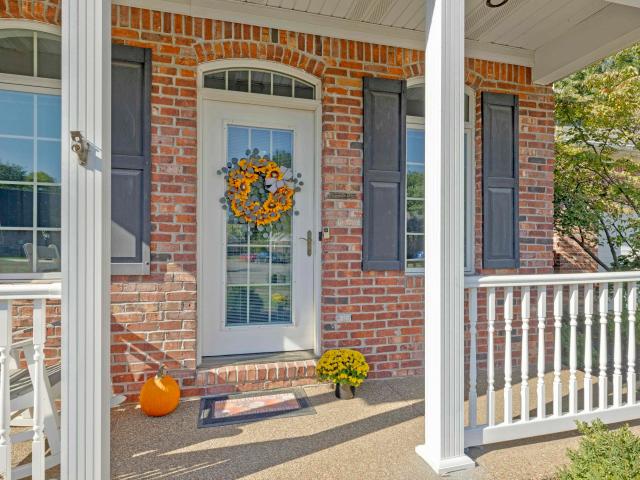
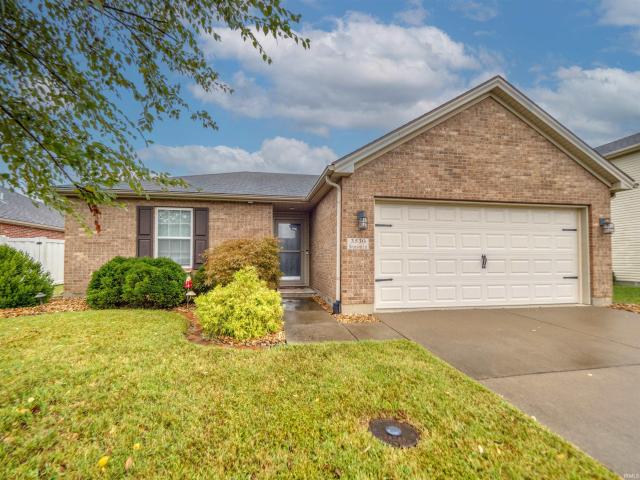
8588 Framewood Drive
View photo
House · for sale
USD 418,000
USD 133/sq.ft
8588 Framewood Drive
Baugh City
· 3,132 sq.ft · 4 Bedrooms · 2 Baths · House
· Equipped kitchen · Parking
Baugh City · 3,132 sq.ft · 4 Bedrooms · 2 Baths · House · Equipped kitchen · Parking
Big rooms, a flexible layout, and a beautiful setting in the heart of Newburgh! Located in established Framewood Estates, this 4-bedroom, 2.5-bath home offers nearly 3,200 square feet on a partially wooded lot spanning nearly. 6 of an acre all with convenient access to Evansvilles East Side. Crown moulding and luxurious trim work add character throughout the entire home, while laminate and wood-look tile flooring provide a consistent, easy-care foundation. Dedicated foyer welcomes you inside, with a formal living room to the left and a spacious room currently used for laundry to the right. Prefer a different setup? Laundry could be relocated to its original location near the garage entry and mudroom, creating additional possibilities for this generous main-level space. Across the back of the home, the large eat-in kitchen features neutral gray cabinetry, white granite countertops, and stainless steel appliances. The current owners removed a wall to open the kitchen to the spacious fami
USD 418,000
3936 Seasons Pointe
View photo
House · for sale
USD 214,900
USD 167/sq.ft
3936 Seasons Pointe
Baugh City
· 1,281 sq.ft · 2 Bedrooms · 2 Baths · House
· Patio · Parking · Fireplace · Equipped kitchen
Baugh City · 1,281 sq.ft · 2 Bedrooms · 2 Baths · House · Patio · Parking · Fireplace · Equipped kitchen
One Owner patio home featuring 2-3 bedrooms, 2 full baths, and a 1 car attached garage on a parklike rectangular lot in Timber Park Subdivision. Located in the middle of a small cul-de-sac lot sits this 1.5 story home that has been well taken care of since it was built. As you enter from the perfectly landscaped walk to the front door, you will be welcomed to a large living room with crown molding and a gas log fireplace. The living room (as well as the rest of the non-wet rooms) boasts beautiful wood-look laminate flooring. An atrium door off the living room leads to the hexagon shaped patio area. Open to the living room is an inviting kitchen with a breakfast bar into the living space. The vaulted ceiling kitchen boasts an decorative plant shelf, palladium window overlooking the front lawn, and bright/cheery white cabinetry. This eat in kitchen also includes all the appliances and has convenient access to the garage for quick grocery storage. The attached garage houses the included w
USD 214,900
3210 Roselawn Circle
View photo
House · for sale
USD 334,500
USD 153/sq.ft
3210 Roselawn Circle
Baugh City
· 2,174 sq.ft · 4 Bedrooms · 2 Baths · House
· Deck · Equipped kitchen
Baugh City · 2,174 sq.ft · 4 Bedrooms · 2 Baths · House · Deck · Equipped kitchen
Enjoy peaceful lake views from your 40' x 12' 2-Level Deck, complete with a remote-controlled awning, in this lovely brick home tucked away on a quiet cul-de-sac! Offering 34 BRs, 2.5 baths, and immediate possession, this move-in-ready home combines distinctive construction, energy-efficient features, and a beautiful setting. Built as a showcase EcoHouse, the home features a geothermal heat pump and concrete crawlspace. Per the owner, it was also designed to withstand an earthquake! A welcoming covered front porch leads into the spacious entry that extended further to the Living Room. All three rooms across the back of the home enjoy lovely lake views. The LR features 2 remote-controlled skylights, newer LVP flooring, and sliding doors that open directly onto the expansive deck. The eat-in kitchen offers a bay window overlooking the lake, and recently replaced quartz countertops. Tucked away at the rear of the home, the primary suite offers sliding doors to the deck and a private bath
USD 334,500
9730 Chatteris Road
View photo
House · for sale
USD 220,555
USD 188/sq.ft
9730 Chatteris Road
Baugh City
· 1,173 sq.ft · 3 Bedrooms · 2 Baths · House
· Patio · Parking
Baugh City · 1,173 sq.ft · 3 Bedrooms · 2 Baths · House · Patio · Parking
Discover the perfect blend of style, comfort, and easy living in this single-level home. A charming front porch welcomes you into a spacious 13' x 4' foyer, which flows effortlessly into an expansive 20' x 15' living area designed for both premium relaxation and entertaining. The thoughtful, private split-bedroom layout ensures maximum peace and quiet, while main-floor laundry and an attached garage offer ultimate daily convenience. Whether you are enjoying your morning coffee or unwinding on the back patio, the peaceful outdoor space provides a lovely daily lakeview. This Investment can be protected by just adding some TLC with paint and adding your own personality. Sellers are providing you a 2-10 Supreme Home Warranty is included for your 1st year. Average Monthly Utilities: W&S: $35.55, G&E: $89
USD 220,555
1900 N Colony Road
View photo
House · for sale
USD 266,800
USD 106/sq.ft
1900 N Colony Road
Baugh City
· 2,497 sq.ft · 3 Bedrooms · 2 Baths · House
· Garden · Terrace · Deck · Fireplace · Equipped kitchen
Baugh City · 2,497 sq.ft · 3 Bedrooms · 2 Baths · House · Garden · Terrace · Deck · Fireplace · Equipped kitchen
Buyer highly motivated. Must sell. Bring all offers! Finally, an opportunity to call sought-after Maple Terrace home! This classic all-brick two-story offers approximately 2,452 square feet of well-designed living space in an established neighborhood known for its convenient access to shopping, dining, and schools. A welcoming entryway and beautiful staircase set the tone for a home that offers both comfortable everyday living and generous spaces for entertaining. The spacious living room flows naturally into the formal dining room, creating an inviting setting for gatherings of any size. Beyond, the galley kitchen connects to a large family room featuring a cozy fireplace and access to a beautifully refurbished wood deck overlooking the backyard. A convenient powder room completes the main living areas. Thoughtful details add to the home's functionality, including two separate entrances from the attached garageone providing direct access to the house and the other leading into an over
USD 266,800
2920 Meadowgate Court
View photo
House · for sale
USD 200,000
USD 111/sq.ft
2920 Meadowgate Court
Baugh City
· 1,798 sq.ft · 3 Bedrooms · 2 Baths · House
· Garden · Parking
Baugh City · 1,798 sq.ft · 3 Bedrooms · 2 Baths · House · Garden · Parking
Make it your own on Evansvilles north side! Situated on a cul-de-sac in Oak Ridge Subdivision in Melody Hill, this 3-bedroom, 2-bath home features a split-bedroom layout, an attached two-car garage, and a fully fenced backyard. Conveniently located near shopping, dining, and everyday amenities, with Deaconess Sports Park, Evansville Regional Airport, Highway 41, and I-69 just minutes away. Carpeting has been removed, and the home needs new flooring and interior paint, offering an opportunity to choose your own finishes and make it your own
USD 200,000
4889 Imperial Drive
View photo
House · for sale
USD 249,800
USD 184/sq.ft
4889 Imperial Drive
Baugh City
· 1,356 sq.ft · 3 Bedrooms · 2 Baths · House
· Parking
Baugh City · 1,356 sq.ft · 3 Bedrooms · 2 Baths · House · Parking
Welcome home to this beautifully designed ranch-style home situated on the edge of Newburgh. Featuring three bedrooms and two full baths, this home offers a desirable split-bedroom floor plan that provides both comfort and privacy. The thoughtfully designed layout offers inviting living spaces perfect for everyday living and entertaining. An attached two-car garage provides added convenience and storage. Enjoy a peaceful setting while remaining just minutes from Newburgh shopping, dining, schools, and everyday amenities
USD 249,800
3936 Elmridge Drive
View photo
House · for sale
USD 349,900
USD 139/sq.ft
3936 Elmridge Drive
Baugh City
· 2,508 sq.ft · 3 Bedrooms · 2 Baths · House
· Patio · Garden · Office room · Parking · Fireplace · Equipped kitchen
Baugh City · 2,508 sq.ft · 3 Bedrooms · 2 Baths · House · Patio · Garden · Office room · Parking · Fireplace · Equipped kitchen
This well maintained brick home boasts over 2,500 finished square feet all on one level. Located on the desirable northeast side of town, it is just minutes from schools, shopping and dining establishments. The mostly brick constructed home has 3 nice sized bedrooms, 2 full baths and a conveniently located half bath just inside the 2.5 car garage. The foyer welcomes you to a formal living room in the front and a large kitchen with breakfast nook, dining room and huge family room in the back. The kitchen, with abundant cabinetry has newer countertops and flooring and features its own dining area. Just around the corner is the formal dining room. The family room is 23x16 and has a wood burning fireplace with insert and sliding glass doors that open to the beautiful new patio and level backyard with playground and shed. Down the hall, is a large laundry room and a multi-purpose room that would be great for an office, playroom, music room or whatever is needed. On the other side of the hou
USD 349,900
10344 Tecumseh Drive
View photo
House · for sale
USD 249,000
USD 229/sq.ft
10344 Tecumseh Drive
Baugh City
· 1,087 sq.ft · 3 Bedrooms · 2 Baths · House
· Fireplace · Equipped kitchen · Parking
Baugh City · 1,087 sq.ft · 3 Bedrooms · 2 Baths · House · Fireplace · Equipped kitchen · Parking
Welcome to 10344 Tecumseh Drive, a beautifully maintained single-story brick home offering 1,716 square feet of inviting living space in Newburgh, Indiana. Inside, a functional open layout seamlessly connects the main living areas, highlighted by a classic masonry fireplace that serves as an impressive focal point. Modern kitchen appliances and an updated HVAC system provide comfort and efficiency, while three spacious bedrooms and two full bathrooms offer generous accommodations. The exterior features an attached 2.5 garage, recently updated landscaping, remolded exterior for curb appeal, an asphalt shingle roof, and a solid crawl space foundation. Positioned near the Bellmeade and Telephone Road corridor, this move-in ready address offers effortless access to local dining, retail, and major routes into Evansville and Warrick County
USD 249,000
114 N 6Th Street
View photo
House · for sale
USD 154,900
USD 95/sq.ft
114 N 6Th Street
Baugh City
· 1,615 sq.ft · 2 Bedrooms · 1 Bath · House
· Garden · Office room
Baugh City · 1,615 sq.ft · 2 Bedrooms · 1 Bath · House · Garden · Office room
Welcome home to this charming 2-bedroom, 1.5-bath property offering over 1,600 square feet of living space in a desirable location. Situated on a great corner lot, the property features a large yard with plenty of room for outdoor activities, entertaining, gardening, or future improvements. Inside, youll find two spacious living areas, giving you plenty of flexibility for a living room, family room, home office, playroom, or additional gathering space. The home also offers ample storage throughout, making it easy to keep everything organized. Whether you're a first-time buyer looking for an affordable place to call home or someone looking for a property with plenty of potential, this home offers space, location, and opportunity. Come take a look and make this one your own in Chandler, The Town That Cares!
USD 154,900
3514 Sand Drive
View photo
House · for sale
USD 610,000
USD 157/sq.ft
3514 Sand Drive
Baugh City
· 3,864 sq.ft · 5 Bedrooms · 4 Baths · House
· Patio · Garden · Fireplace · Equipped kitchen · Parking
Baugh City · 3,864 sq.ft · 5 Bedrooms · 4 Baths · House · Patio · Garden · Fireplace · Equipped kitchen · Parking
Beautifully designed and thoughtfully upgraded, this impressive 5-bedroom, 4.5-bath home offers over 3,800 square feet of living space with a functional layout and stylish finishes throughout. Fresh landscaping, all-new sod in the front and backyard, and a new 6-foot privacy fence enhance the home's curb appeal and outdoor spaces. Elegant double doors open to a spacious foyer and an inviting open-concept family room, now centered around a new custom electric fireplace that adds warmth and character to the space. The family room flows seamlessly into the eat-in kitchen featuring granite countertops, updated cabinetry hardware, a new tiled backsplash, gas range, built-in oven and microwave, and a center island with sink. The spacious walk-in pantry offers newly added storage along with a convenient Costco door providing direct access from the garage to the pantry. A dedicated dining area provides direct access to the covered back patio, making entertaining indoors and out effortless. The
USD 610,000
4645 Mansfield Drive
View photo
House · for sale
USD 334,900
USD 175/sq.ft
4645 Mansfield Drive
Baugh City
· 1,905 sq.ft · 3 Bedrooms · 2 Baths · House
· Patio · Equipped kitchen
Baugh City · 1,905 sq.ft · 3 Bedrooms · 2 Baths · House · Patio · Equipped kitchen
If you're looking for move in ready with all the big expenses recently checked off, do not wait! Check out this tastefully updated and meticulously maintained 3 bedroom 2 bath brick home in Mansfield Subdivision conveniently located near shopping, hospitals, schools and so much more. Upon arrival, you'll be delighted by the curb appeal as the home is beautifully landscaped and has a lush green lawn compliments of the sprinkler system. As well, the driveway, walkway, porches and rear patio have all just been re-sealed within the last couple weeks. The covered front porch welcomes all who enter and offers a nice area to sit and watch the sunrise or enjoy the shade of the afternoon and evening hours. Walking in the front door, you'll notice all the new flooring and baseboards and a modern paint scheme that is sure to please. The cathedral ceiling combined with loads of natural light make the great room a wonderful place to relax and unwind. The eat-in kitchen has been completely updated (
USD 334,900
4719 Alaina Drive
View photo
House · for sale
USD 352,400
USD 164/sq.ft
Updated
4719 Alaina Drive
Baugh City
· 2,142 sq.ft · 4 Bedrooms · 2 Baths · House
· Garden · Parking · Equipped kitchen
Baugh City · 2,142 sq.ft · 4 Bedrooms · 2 Baths · House · Garden · Parking · Equipped kitchen
Welcome to this 4 bed, 2.5 bath home on a lake in Essex at Berkshire subdivison, just down the road from Friedman Park. Convenient to all of Newburgh's attractions, this like-new home boasts earthtone board and batten and lap siding with stone accents, complemented by the Craftsman garage door and lighting. The large entryway has two closets and proceeds to the open concept main living space with rich LVP flooring, 9' ceilings, recessed lighting, and a full view of the large back yard and lake with access. The granite countertops, custom Aristokraft cabinets, stainless appliances with gas range, and center island creates a showstopper kitchen, topped off with the perk of remote controlled blinds. A half bath with pedestal sink, large laundry room and pantry, two car garage with tankless gas water heater, and Culligan water softener and under counter reverse osmosis water system round out the lower level. The upstairs floor plan is convenient, offering a family room space centered betwe
USD 352,400
11144 Highway 57
View photo
House · for sale
USD 274,000
USD 192/sq.ft
11144 Highway 57
Baugh City
· 1,421 sq.ft · 3 Bedrooms · 2 Baths · House
· Patio · Equipped kitchen
Baugh City · 1,421 sq.ft · 3 Bedrooms · 2 Baths · House · Patio · Equipped kitchen
Set on a private. 8-acre lot framed by mature trees, this updated 3-bedroom, 2-bath ranch pairs classic curb appeal with modern finishes throughout. The bright white exterior and well-kept landscaping make a great first impression, and inside, the living room is filled with natural light and finished with attractive flooring and a comfortable, open feel that works for both daily life and hosting. The renovated kitchen is the standout: custom white cabinetry, granite countertops, stainless steel appliances, subway tile backsplash, and a shiplap ceiling that adds warmth and character. Just off the kitchen, the dining area includes a built-in workspace behind a sliding barn door, a practical spot for a home office, homework station, or command center. The primary suite offers plush carpet, a walk-in closet, and a private bath with dual vanities and a beautiful walk-in tile shower. Two more well-sized bedrooms share a nicely updated full bath. Out back, a concrete patio and picnic area ove
USD 274,000
2834 Elmridge Drive
View photo
House · for sale
USD 240,000
USD 172/sq.ft
2834 Elmridge Drive
Baugh City
· 1,389 sq.ft · 3 Bedrooms · 2 Baths · House
· Patio · Garden · Fireplace · Equipped kitchen · Parking · Air conditioning
Baugh City · 1,389 sq.ft · 3 Bedrooms · 2 Baths · House · Patio · Garden · Fireplace · Equipped kitchen · Parking · Air conditioning
Welcome to 2834 Elmridge Drive, a well-designed 3-bedroom, 2-bath ranch offering 1,392 square feet of comfortable living space in Evansville. Built in 1996, this home features a split-bedroom floor plan that gives the primary suite added separation from the secondary bedrooms. The main living area offers an inviting layout with a fireplace and easy flow into the kitchen and dining spaces. The kitchen provides generous cabinet storage and a practical setup for everyday use. Hard-surface flooring extends through much of the home for easy care and a clean look. Outside, the fenced backyard adds useful outdoor space, while the covered patio creates a comfortable spot to relax or entertain. A storage shed provides additional room for lawn equipment, tools, and seasonal items. The attached 2-car garage adds even more convenience and storage. Additional features include central air, a gas furnace, one-level living, and a 0.19-acre lot. Located near the Oak Hill and Lynch Road corridors, the p
USD 240,000
8699 Crenshaw Drive
View photo
House · for sale
USD 885,000
USD 249/sq.ft
8699 Crenshaw Drive
Baugh City
· 3,552 sq.ft · 4 Bedrooms · 3 Baths · House
· Office room · Fireplace · Equipped kitchen
Baugh City · 3,552 sq.ft · 4 Bedrooms · 3 Baths · House · Office room · Fireplace · Equipped kitchen
Welcome to this stunning, one-owner custom-built home in Bellevue Subdivision! Exceptional curb appeal greets you with mature, professional landscaping, a beautiful brick and stone exterior, and an inviting covered front porch. Inside, the thoughtfully designed open floor plan showcases exquisite craftsmanship and high-end finishes, including crown molding, semi-solid core interior doors, custom shutters throughout the home, and premium flooring, marble, and tile selected by Barefoot Cottage. Just off the foyer is an elegant formal dining room. Across the hall, a versatile bedroom with a large closet and access to a full bath could easily serve as a home office as well. The spacious living room impresses with a gorgeous coffered ceiling, custom built-in bookshelves, and a cozy gas fireplace. Overlooking this space is the beautifully appointed eat-in kitchen featuring an extended island with bar seating, marble countertops, gourmet stainless appliances, a walk-in pantry, and a casual di
USD 885,000
5266 Landview Drive
View photo
House · for sale
USD 345,000
USD 133/sq.ft
5266 Landview Drive
Baugh City
· 2,583 sq.ft · 4 Bedrooms · 2 Baths · House
· Garden · Equipped kitchen · Parking
Baugh City · 2,583 sq.ft · 4 Bedrooms · 2 Baths · House · Garden · Equipped kitchen · Parking
If youve been looking for a home with some actual room to spread out, take a look at this one. This 4 bedroom, 2.5 bath home has a huge living room, a spacious kitchen, and plenty of room upstairs with all four bedrooms and both full bathrooms. Everything has been updated with a clean, modern look, so theres not a long list of projects waiting for you after closing. Out back, the yard is BIG and surprisingly private with plenty of room to enjoy without feeling like youre sitting on top of the neighbors. Add in the attached garage, and youve got a home that checks a lot of boxes without needing a whole lot of work
USD 345,000
317 N State Street
View photo
House · for sale
USD 176,000
USD 148/sq.ft
317 N State Street
Baugh City
· 1,184 sq.ft · 3 Bedrooms · 2 Baths · House
· Fireplace · Equipped kitchen
Baugh City · 1,184 sq.ft · 3 Bedrooms · 2 Baths · House · Fireplace · Equipped kitchen
317 N State St, Chandler IN 47610 was built in 1946 and renovated in 2026. Connected to the Castle school attendance options, the interior includes a fireplace that serves as a comforting centerpiece where you can unwind at the end of the day. The kitchen is equipped with new appliances for preparing home-cooked meals, complemented by fresh interior paint and partial flooring replacement that bring a clean finish to the living spaces. A dedicated laundry room provides a separate utility area to manage household chores with ease in Chandler. Thoughtful updates bring renewed comfort to this classic home
USD 176,000
3530 Bronson Lane
View photo
House · for sale
USD 249,000
USD 210/sq.ft
3530 Bronson Lane
Baugh City
· 1,184 sq.ft · 3 Bedrooms · 2 Baths · House
· Patio · Garden · Equipped kitchen · Parking
Baugh City · 1,184 sq.ft · 3 Bedrooms · 2 Baths · House · Patio · Garden · Equipped kitchen · Parking
Step inside and fall in love with the inviting comfort and easy living this charming 3-bedroom, 2-bath ranch has to offer. The open, welcoming feel is enhanced by wood-finish flooring throughout, while the kitchen features stainless steel appliances and natural wood-finish cabinetry. Outside, the spacious lawn and privacy-fenced yard create a wonderful setting for relaxing or entertaining, with a paved patio ready for outdoor gatherings. A 2-car attached garage adds everyday convenience, all situated on a 0.16-acre lot. This is a home that offers the space, comfort, and features buyers are looking forcome see it for yourself!
USD 249,000
5009 Elmhurst Drive
View photo
House · for sale
USD 245,000
USD 128/sq.ft
5009 Elmhurst Drive
Baugh City
· 1,905 sq.ft · 3 Bedrooms · 1 Bath · House
· Garden · Deck · Equipped kitchen · Cellar
Baugh City · 1,905 sq.ft · 3 Bedrooms · 1 Bath · House · Garden · Deck · Equipped kitchen · Cellar
Hurry! You don't want to miss this all brick ranch style home located in a desirable north side neighborhood! Beautiful original hardwood floors throughout the main living areas. Nice sized living room that is open to the dining area which has plenty of room to seat the entire family! Cute kitchen with all appliances included! The owners bedroom has access to the full hall bath which houses the washer and dryer also. Two other bedrooms round out the main level. The waterproofed basement has a large family room area, a room that could be used as an office or a fourth bedroom and tons of storage! A newer half bath has been added as well. Outside is your peaceful oasis with a private fully fenced backyard, a deck, storage shed, and no homes behind you! Per seller: Roof was replaced in 2020, HVAC 2019, washer and dryer 2018, refrigerator and dishwasher 2020, carpet on stairs and basement 2022, sump pump 2025 with water powered backup, stove 2025, gutters 2025
USD 245,000
1255 N Eskew Road
View photo
House · for sale
USD 249,900
USD 167/sq.ft
1255 N Eskew Road
Baugh City
· 1,496 sq.ft · 3 Bedrooms · 2 Baths · House
· Garden · Deck · Fireplace · Equipped kitchen · Parking
Baugh City · 1,496 sq.ft · 3 Bedrooms · 2 Baths · House · Garden · Deck · Fireplace · Equipped kitchen · Parking
Comfort, convenience, and a place to call home! This inviting 3-bedroom, 2-bath ranch in Boonville offers easy one-level living with thoughtful updates and spaces designed for everyday life. Step inside to an inviting entryway with updated flooring that goes throughout the kitchen and dining room and updated light fixtures throughout. Through the front door, you are lead to a spacious living room featuring a cozy fireplace with painted brick and built in shelving. The separate dining room connects to the kitchen, where a large bar provides the perfect spot for casual meals, morning coffee, or extra space to gather. The home has three spacious bedrooms and a separate space in the hall for laundry. The primary bedroom features an ensuite bathroom with a handicap-accessible tiled shower for added convenience. An attached garage adds everyday practicality, while the large backyard and back deck offer a wonderful place to relax and enjoy the outdoors. Located near local restaurants and shop
USD 249,900
5742 Brookstone Drive
View photo
House · for sale
USD 339,000
USD 158/sq.ft
5742 Brookstone Drive
Baugh City
· 2,142 sq.ft · 4 Bedrooms · 2 Baths · House
· Office room
Baugh City · 2,142 sq.ft · 4 Bedrooms · 2 Baths · House · Office room
Welcome home to this beautifully maintained 4-bedroom, 2.5-bath residence offering 2,152 square feet of comfortable living space. Designed with an open-concept floor plan, this home features thoughtful upgrades selected during the original build, creating a perfect blend of style and functionality. The spacious layout provides plenty of room for everyday living and entertaining, while the versatile bonus area offers endless possibilities as a home office, playroom, media room, or workout space. Nestled in a quiet cul-de-sac, this property enjoys a desirable location close to schools, shopping, and a nearby park with a scenic walking trail. Whether you're relaxing at home or taking advantage of the surrounding amenities, this home offers the convenience and lifestyle today's buyers are looking for
USD 339,000
7521 Brinkley Court
View photo
House · for sale
USD 352,900
USD 221/sq.ft
7521 Brinkley Court
Baugh City
· 1,593 sq.ft · 3 Bedrooms · 2 Baths · House
· Garden · Equipped kitchen · Parking
Baugh City · 1,593 sq.ft · 3 Bedrooms · 2 Baths · House · Garden · Equipped kitchen · Parking
Immaculately maintained and thoughtfully designed, this one-owner custom home built by Eagle Construction is just four years old and has been exceptionally lightly lived in. Offering an open, spacious layout with attention to detail throughout, the home features soaring 10-foot ceilings, abundant natural light, and like-new LVP flooring. A welcoming foyer with a convenient coat closet opens into the main living area, creating an easy flow for everyday living and entertaining. The kitchen is open to the living and dining areas and features a center island with additional storage, barely used stainless steel appliances, and an adjoining eat-in dining space. Just off the kitchen, a walk-in pantry, dedicated laundry room, and convenient access to the attached garage add to the home's functionality. The oversized primary suite overlooks the backyard and includes a private en suite with a double-sink vanity, step-in shower with a built-in seat, and walk-in closet. Both additional bedrooms al
USD 352,900
8675 Pebble Creek Drive
View photo
Condo · for sale
USD 345,000
USD 171/sq.ft
8675 Pebble Creek Drive
Baugh City
· 2,013 sq.ft · 3 Bedrooms · 2 Baths · Condo
· Equipped kitchen
Baugh City · 2,013 sq.ft · 3 Bedrooms · 2 Baths · Condo · Equipped kitchen
Welcome to Pebble Creek, Newburghs newest gem! This beautifully crafted 3-bedroom, 2.5-bath townhome delivers modern elegance and effortless convenienceall within minutes of the scenic Warrick Trail and your favorite local amenities. Step inside and be greeted by hardwood floors that flow throughout the main level, including the spacious en-suite bedroom. The gourmet kitchen impresses with granite countertops, full granite backsplash, and estate-quality ivory white cabinetry with soft-close features, dovetail construction, and a full overlay finish. A large island and pantry-style storage make it perfect for both hosting and everyday ease. The great room and open dining area boast soaring ceilings and tall windows, bathing the space in natural light and adding to the airy sophistication. The main-level en-suite bath is a private retreat featuring a walk-in tile shower, dual cultured marble vanities in classic white, and thoughtfully designed linen storage. Upstairs, find a versatile lo
USD 345,000
8633 Crenshaw Drive
View photo
House · for sale
USD 890,000
USD 226/sq.ft
8633 Crenshaw Drive
Baugh City
· 3,929 sq.ft · 4 Bedrooms · 3 Baths · House
· Fireplace · Equipped kitchen
Baugh City · 3,929 sq.ft · 4 Bedrooms · 3 Baths · House · Fireplace · Equipped kitchen
Welcome to luxury living in Bellevue subdivision! This magnificent residence built in 2021 by Donnie Denton presents an opportunity to own a meticulously crafted home with unparalleled features and views. Offering nearly 4,000 finished square feet, this home provides a rare combination of everyday comfort, flexible living spaces, and outstanding entertaining potential. Step into the heart of the home, where an open-concept floor plan seamlessly connects the living, dining, and kitchen areas. The gourmet kitchen is a chef's dream, equipped with custom cabinetry, high-end appliances, gas cooktop, stone countertops, and an oversized island. The Great Room offers beamed ceilings, built in cabinets, and a custom tile fireplace. The expansive windows capture beautiful water views and create a seamless connection to the screened in porch with an additional fireplace. Two spacious bedrooms and a beautifully designed full bath are tucked just off the living area, while the luxurious primary sui
USD 890,000
2399 Libbert Road
View photo
House · for sale
USD 309,000
USD 121/sq.ft
2399 Libbert Road
Baugh City
· 2,540 sq.ft · 4 Bedrooms · 1 Bath · House
· Garden · Equipped kitchen · Cellar
Baugh City · 2,540 sq.ft · 4 Bedrooms · 1 Bath · House · Garden · Equipped kitchen · Cellar
Country setting, convenient location, incredible space! Enjoy the best of both worlds in this beautifully updated Newburgh home. Offering a peaceful country setting while being just minutes from shopping, restaurants, schools, and everything Newburgh and Evansville has to offer. Situated on an almost half-acre lot, this 4-bedroom home offers an abundance of indoor and outdoor space, including a 24 x 32 pole building and a 2-car attached garagea rare combination of amenities in such a convenient location. Inside, youll find a home that has been thoughtfully updated and lovingly maintained, with so much already taken care of for you. The kitchen features updated cabinetry, beautiful quartz countertops, and stainless appliances, all of which remain with the home. The finished walk-out basement provides additional living space and opens directly to the spacious backyard. Recent improvements include newer energy-efficient windows, updated 200-amp electrical service, updated plumbing, new se
USD 309,000
2900 Turnberry Lane
View photo
House · for sale
USD 257,900
USD 204/sq.ft
2900 Turnberry Lane
Baugh City
· 1,259 sq.ft · 2 Bedrooms · 2 Baths · House
· Patio · Garden · Fireplace
Baugh City · 1,259 sq.ft · 2 Bedrooms · 2 Baths · House · Patio · Garden · Fireplace
What does'BETTER THAN NEW' even mean? Well, you should come find out! It will be worth your while to take a look at this outstanding, fully remodeled, PRISTINE home, ideally situated on a cul-de-sac, with every last detail proactively cared for so that the next Owner can just move on in! This stunning Ranch home truly has it all! Nestled in a desirable neighborhood on a quiet cul-de-sac, this beautifully maintained property combines timeless charm, modern updates, and high-end finishes throughout. From the manicured lawn and gorgeous landscaping to the vinyl privacy-fenced backyard, two nice yard barns, covered front porch, and covered back patio, the outdoor spaces are just as inviting as the interior. Step inside and fall in love with the gorgeous engineered hardwood floors and extensively remodeled interior. The spacious Great Room features a vaulted, beamed ceiling and a beautiful gas fireplace with a brick surround, creating a warm and inviting atmosphere. This versatile space off
USD 257,900

Get email alerts

Don't miss out: be the first to know about new properties

The alert was correctly created

On subscribing you accept the conditions of use and the privacy policy
Alert
Receive new ads in your inbox
Save this search
Receive alerts for new listings

We'll send you an email when we have new properties for: "Properties for sale in Baugh City"

The alert was correctly created

Lakewood Hills, Evansville city Knight township Vanderburgh County Indiana
Smythe, Evansville city Knight township Vanderburgh County Indiana
Get email alerts and be the first to see new listings
Required field
On subscribing I accept the terms of the privacy policy
Perfect! You'll soon start receiving new listings via email
Alert
Receive an email when we have new ads for Properties for sale in Baugh City
Save this search
Filters

Bedrooms

Size (sq.ft)

sq.ft
sq.ft

Price

USD
USD

Property type

Bathrooms

Clear all filters
Receive notifications when new entries are published.