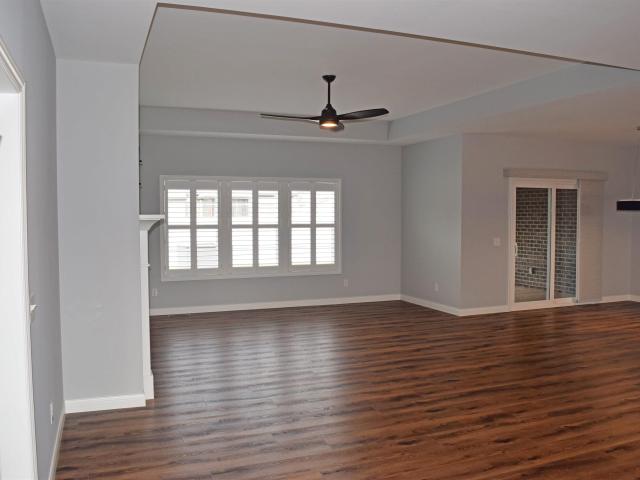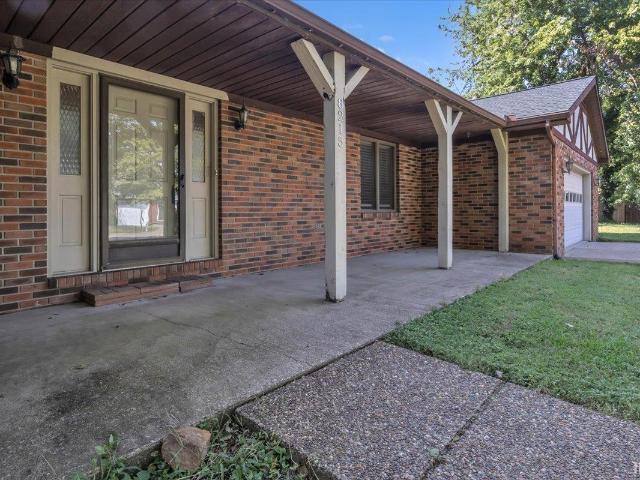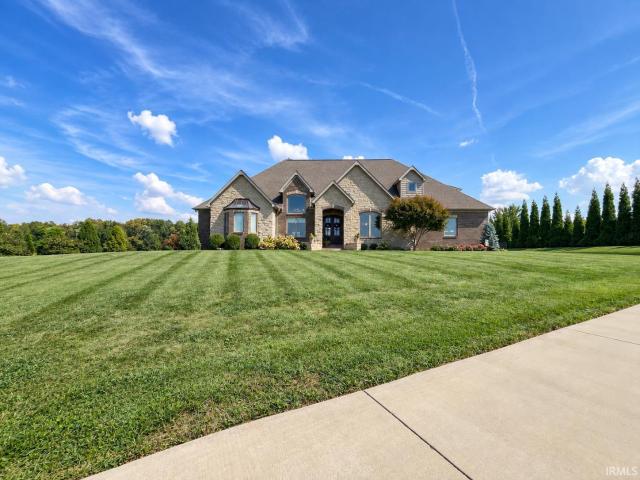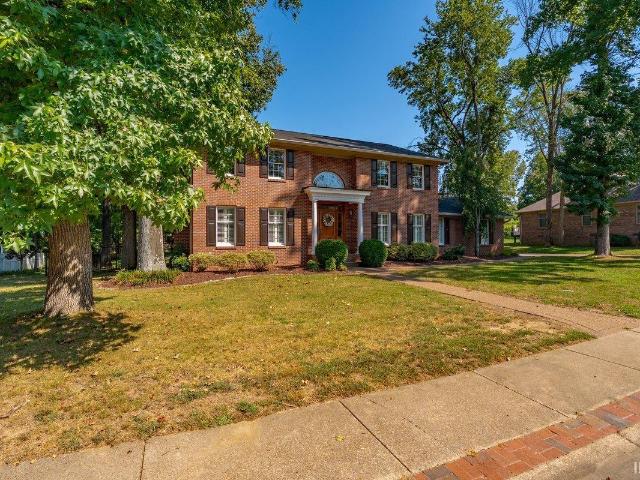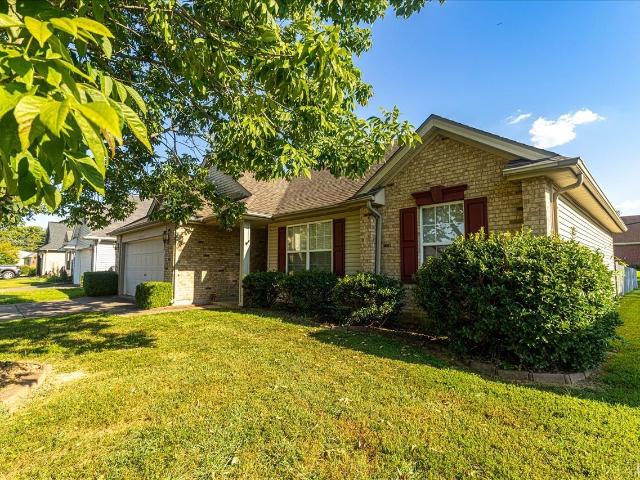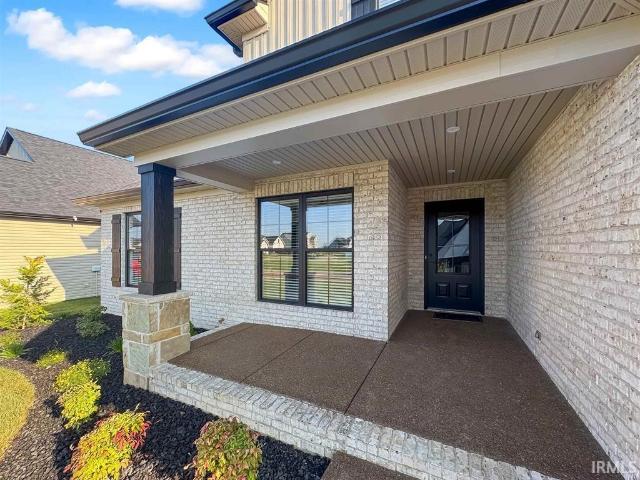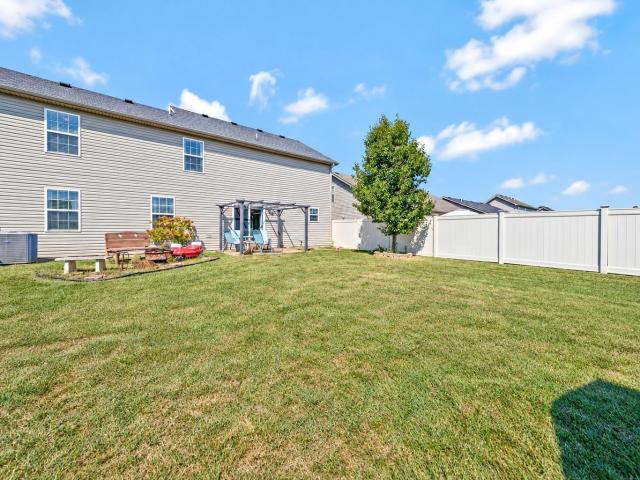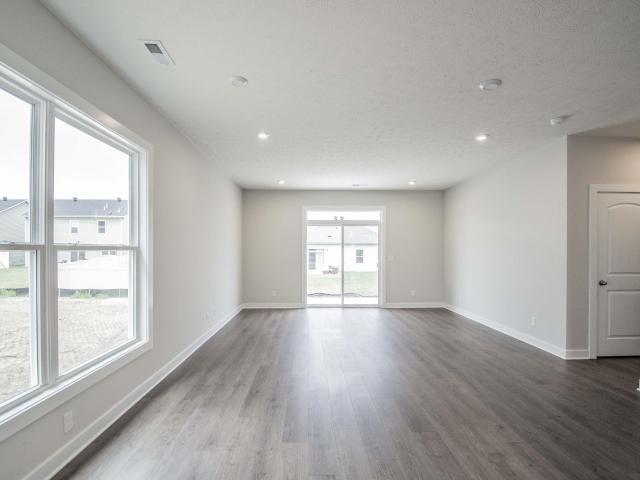
286 properties for sale in Baugh City

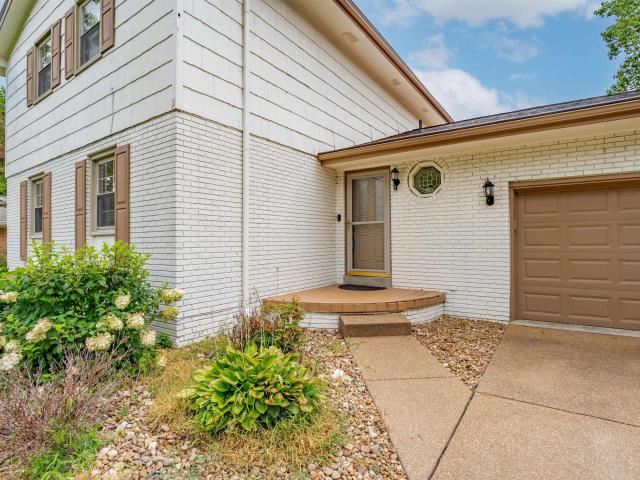
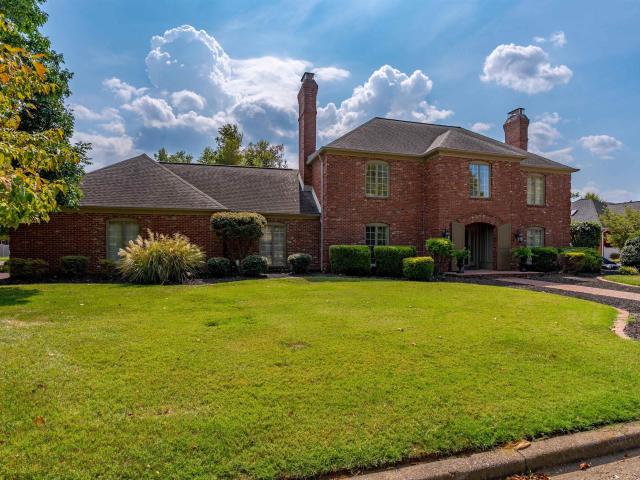
201 Oriole Drive
View photo
House · for sale
USD 699,900
USD 191/sq.ft
201 Oriole Drive
Baugh City
· 3,660 sq.ft · 4 Bedrooms · 3 Baths · House
· Garden · Fireplace · Equipped kitchen · Lift
Baugh City · 3,660 sq.ft · 4 Bedrooms · 3 Baths · House · Garden · Fireplace · Equipped kitchen · Lift
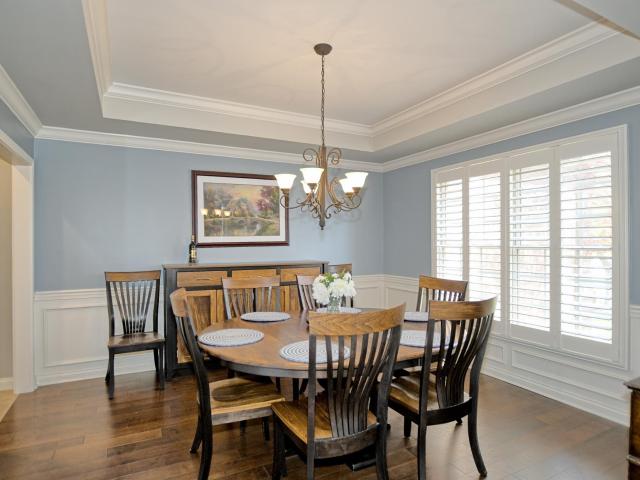
Timeless elegance meets comfortable living in this beautifully appointed 4 br, 3.5 bath, full brick residence in desirable Carrollton Ct. The classic architecture and gracious curb appeal on a corner lot make a lasting impression. Rich hardwood floors, detailed millwork and elegant curved staircase create a warm sophisticated setting. The spacious kitchen offers custom cabinetry, generous workspace, center island, and a wonderful connection to the living spaces. All stainless appliances are included in the sale and a full wall built-in book case enhances the kitchen. Expansive windows bring in natural light throughout the home. Great room with wet bar and gas fireplace plus a second gas fireplace in the living room. Something you don't see everyday is an ELEVATOR taking you to the second floor for your convenience. This home has been freshly painted and carpeted in 2026, extensive landscaping and outdoor lighting completed this summer. Enjoy the private backyard with a brick and custom
USD 699,900
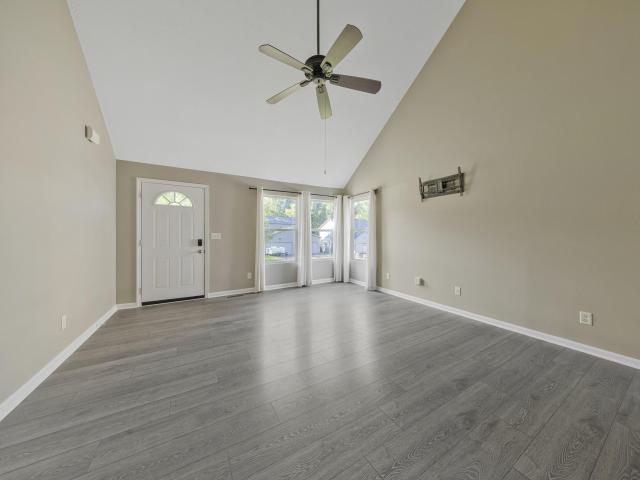
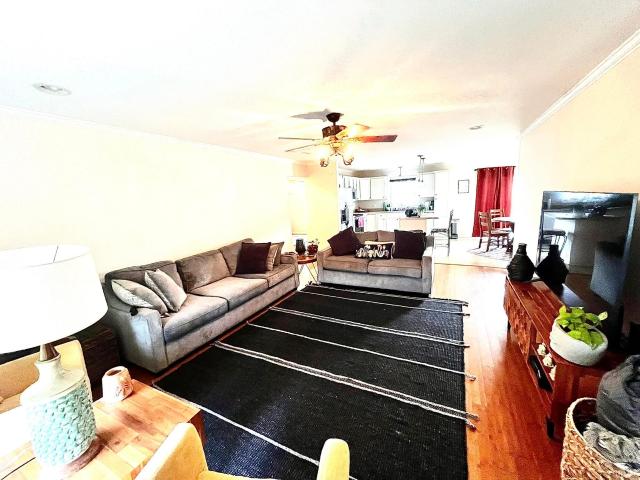
7990 Alexandra Lane
View photo
House · for sale
USD 237,500
USD 148/sq.ft
7990 Alexandra Lane
Baugh City
· 1,604 sq.ft · 4 Bedrooms · 2 Baths · House
· Patio · Garden · Parking · Equipped kitchen
Baugh City · 1,604 sq.ft · 4 Bedrooms · 2 Baths · House · Patio · Garden · Parking · Equipped kitchen
Move right in to this well-maintained 4 Bedroom 2.5 Bath 2 Story Home featuring a 2 Car Attached Garage, Privacy Fenced Back Yard with Patio and Fire Pit, and a 2 Year Old Dimensional Roof! This practical floor plan includes a main-level Master Suite, making this a home you can comfortably enjoy for many years to come! The bright and inviting Living Room has soaring ceilings and three large windows creating a light and airy feel. The Spacious Eat-In Kitchen has oak cabinetry, black appliances, tall sink, and plenty of room for cooking and meals. A wide Hall leads to the Master Suite that is tucked away from the main living area, and there is a convenient 1/2 Bath with the Laundry nearby off that back hall. Upstairs is a spacious Loft and would be ideal for a study area or bookshelves, and BRs 2,3, and 4 all have nice size closets! The Upstairs Full Bath has a tub/shower combo, and serves the upstairs Bedrooms. Sale Includes: all Kitchen appliances, Kitchen Table and Chairs, Curtains, a
USD 237,500
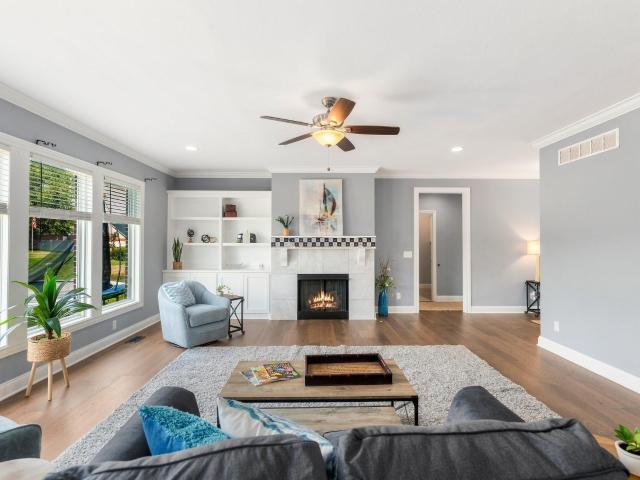
8633 Copper Creek Drive
View photo
House · for sale
USD 1,197,000
USD 175/sq.ft
8633 Copper Creek Drive
Baugh City
· 6,835 sq.ft · 5 Bedrooms · 4 Baths · House
· Balcony · Fireplace · Equipped kitchen
Baugh City · 6,835 sq.ft · 5 Bedrooms · 4 Baths · House · Balcony · Fireplace · Equipped kitchen
Live, relax, and entertain all in one placewhere every gathering naturally becomes an event! This beautifully updated home features LVT flooring and fresh paint throughout, along with thoughtful upgrades like plantation shutters, a tankless water heater, a reverse osmosis water system, Nest thermostats, and a newer HVAC system. A striking two-story entry welcomes you in, with a flexible formal living room or office on one side and a dining room with a tray ceiling on the other. The impressive two-story great room showcases a high-volume, low-speed ceiling fan, a gas log fireplace flanked by custom built-ins, and an open view from the balcony above, all seamlessly flowing into the fully renovated kitchen. Designed for both style and function, the kitchen offers Fehrenbacher cabinetry, stainless steel wall ovens, a Sub-Zero refrigerator, a Wolf cooktop, a sleek gray subway tile backsplash, and a large quartz island complete with a large spice drawer that can hold all your spices from A-Z
USD 1,197,000
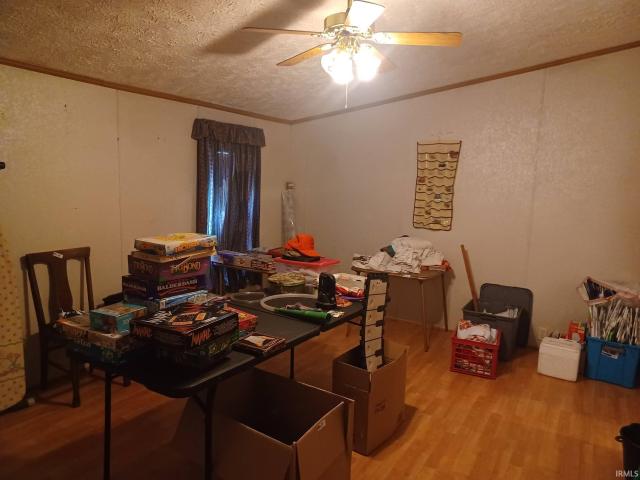
3199 Casey Road
View photo
House · for sale
USD 114,900
USD 98/sq.ft
3199 Casey Road
Baugh City
· 1,163 sq.ft · 4 Bedrooms · 1 Bath · House
· Garden
Baugh City · 1,163 sq.ft · 4 Bedrooms · 1 Bath · House · Garden
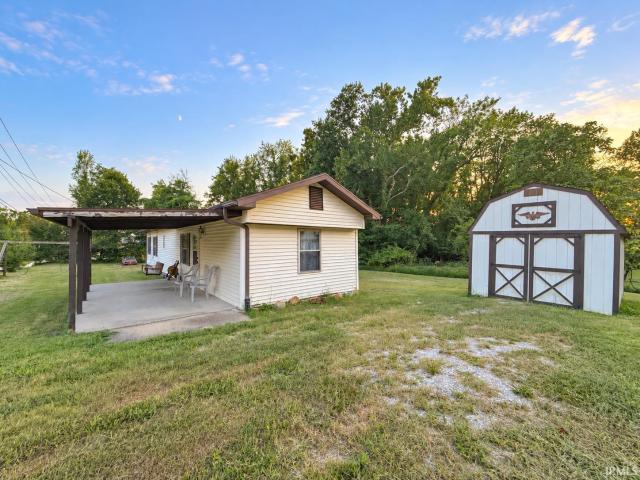
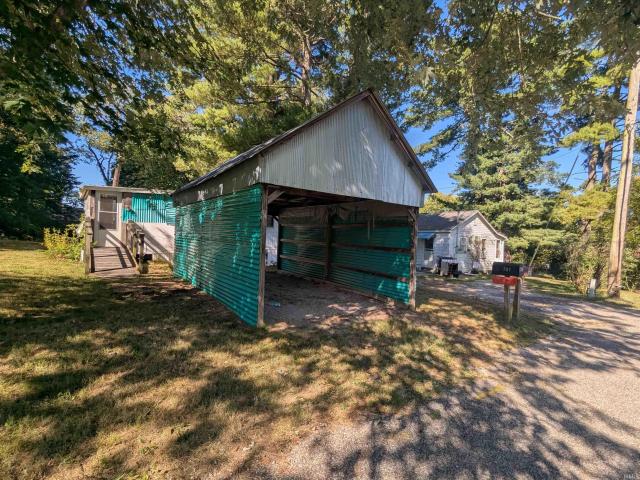
Single wide mobile home with an addition. 3/4 bedrooms, dining room, 1 bath with a walk in shower. Very nice covered front porch with concrete. A detached building to the south of the property used to be used as a 1 bedroom, 1 bath house. At some point the owner removed the interior and is now being used as storage unit. Per owner: Home is on a Septic system, Chandler city water, electric water heater and gas furnace. Fencing belongs to neighbor. State improved the front yard area with a sidewalk that goes to Castle High School property
USD 114,900
2030 Chadwick Drive
View photo
House · for sale
USD 899,500
USD 232/sq.ft
2030 Chadwick Drive
Baugh City
· 3,864 sq.ft · 5 Bedrooms · 3 Baths · House
· Garden · Office room · Fireplace · Equipped kitchen · Swimming pool
Baugh City · 3,864 sq.ft · 5 Bedrooms · 3 Baths · House · Garden · Office room · Fireplace · Equipped kitchen · Swimming pool
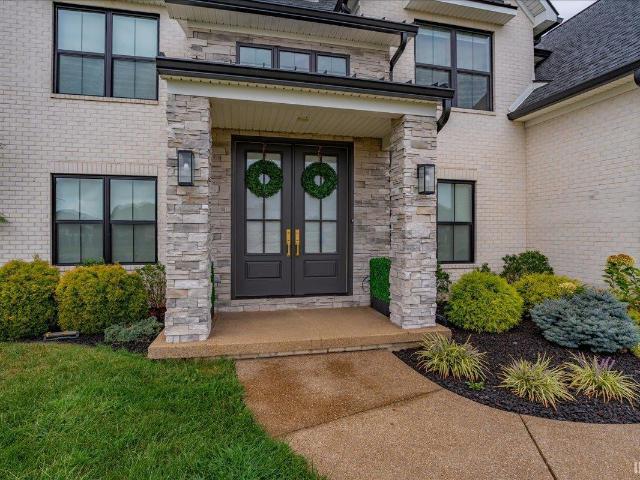
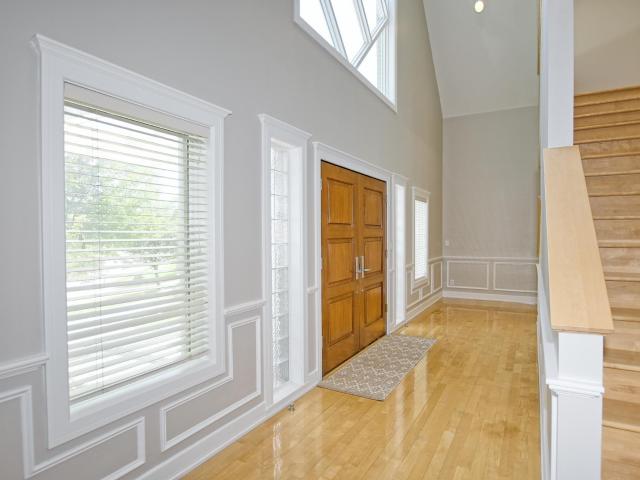
Impeccable elegance, sophisticated design, and exceptional attention to detail define this custom-built home in Bellevue Subdivision. Double front doors open to a breathtaking two-story foyer, where soaring ceilings, a stunning staircase accented with elegant runners and gold rods, and statement lighting create an unforgettable first impression. Hardwood flooring flows throughout the main level, complemented by striking black-and-gold accents and designer fixtures. Just off the foyer, the private office features glass sliding doors, built-in cabinetry and desk, and abundant natural light. The impressive great room is anchored by a beautifully tiled fireplace framed by custom built-in cabinetry and shelving. Nearby, the dining area provides an elegant setting for entertaining with views toward the backyard and pool. At the heart of the home, the gourmet kitchen is a true showpiece, featuring custom cabinetry with gold hardware, quartz countertops, a waterfall island, tiled backsplash, w
USD 899,500
5011 E Timberwood Drive
View photo
House · for sale
USD 389,500
USD 99/sq.ft
5011 E Timberwood Drive
Baugh City
· 3,907 sq.ft · 5 Bedrooms · 4 Baths · House
· Deck · Equipped kitchen · Cellar
Baugh City · 3,907 sq.ft · 5 Bedrooms · 4 Baths · House · Deck · Equipped kitchen · Cellar
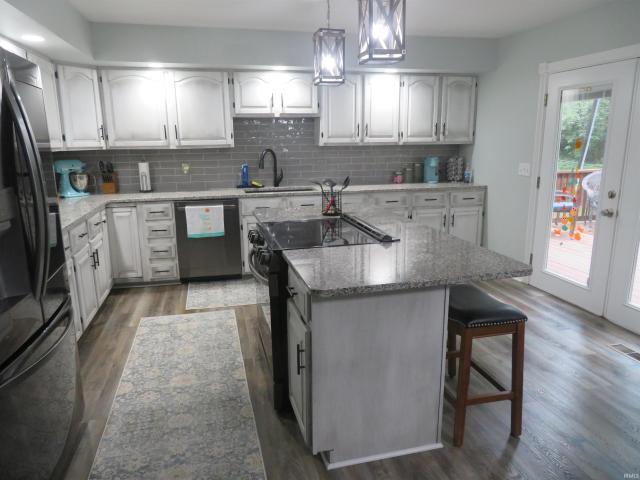
Welcome to this well-maintained 5-bedroom, 4.5 bath home featuring newer paint and flooring throughout, flexible living spaces, abundant storage, and a seamless indoor-outdoor lifestyle. The main level offers convenient living with a dining room, inviting great room/living room, a main level master suite complete with walk-in closet and full bath (stand-up shower), laundry room with washer and dryer included and a half bath. The large eat-in kitchen showcasing granite countertops, generous cabinetry, a spacious island with stools, and French doors that open onto a 20 x 12 deck perfect for relaxing and enjoying the wildlife. Upstairs you'll appreciate, the primary master suite featuring a large walk-in shower, walk-in closet, dual-sink vanity, and tile flooring, plus two additional bedrooms (one currently used as an office). The larger bedroom includes a walk-up attic for extra storage, and a full hallway bath with tub/shower. The finished walkout basement offers a private bedroom suite
USD 389,500
2433 Lakeridge Drive
View photo
House · for sale
USD 949,900
USD 143/sq.ft
2433 Lakeridge Drive
Baugh City
· 6,620 sq.ft · 5 Bedrooms · 5 Baths · House
· Fireplace · Equipped kitchen
Baugh City · 6,620 sq.ft · 5 Bedrooms · 5 Baths · House · Fireplace · Equipped kitchen
With recent updates that bring a fresh, updated feel and added warmth throughout, this unique custom-built contemporary home in The Estates section of prestigious Lakeridge Crossing is ideally designed for entertaining and comfortable, spacious living. The large flagstone front porch with pergola sets the tone for whats inside. A dramatic two-story great room with cathedral ceiling creates an open, airy feel, anchored by large picture windows at each end that flood the space with natural light. The refinished oak hardwood flooring, which extends throughout the main level, pairs beautifully with fresh interior paint and new wainscoting to create a warm, inviting atmosphere. At the heart of the home is the kitchen, featuring solid surface counters, a large island with gas range, breakfast bar, double wall ovens, a new backsplash, and updated hardware. The kitchen flows seamlessly into the family room with a gas fireplace on one side and a dining area on the other. A spacious half bath an
USD 949,900
2022 S Center Road
View photo
House · for sale
USD 234,000
USD 127/sq.ft
2022 S Center Road
Baugh City
· 1,830 sq.ft · 3 Bedrooms · 2 Baths · House
· Garden · Balcony · Equipped kitchen · Parking · Swimming pool
Baugh City · 1,830 sq.ft · 3 Bedrooms · 2 Baths · House · Garden · Balcony · Equipped kitchen · Parking · Swimming pool
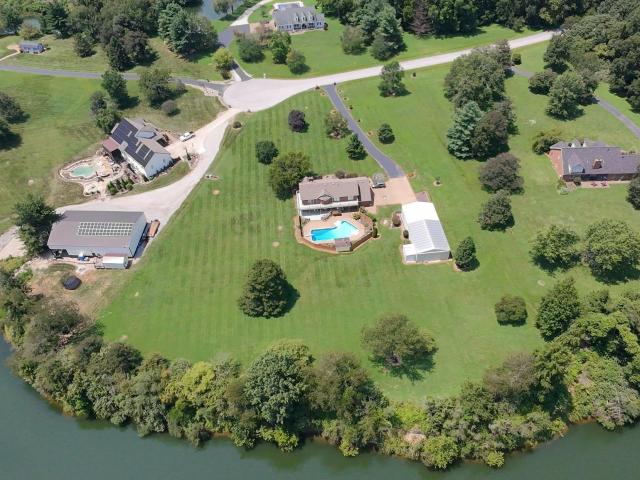
Welcome home to this meticulously maintained 3-bedroom, 2.5-bath home nestled on approximately 3.5 acres in a desirable setting near Victoria National Golf Course. A beautiful lake separates the property from the renowned golf course, creating a peaceful backdrop and added sense of privacy. The inviting interior features an eat-in kitchen, perfect for casual meals, along with a formal dining room ideal for entertaining. Each bedroom offers convenient access to a backyard balcony, allowing you to enjoy the surrounding views and tranquil setting. The finished attic provides ample additional storage space, while the spacious layout offers comfort and functionality throughout. Outside, enjoy your own backyard retreat complete with a below-ground swimming pool, large pole barn, and plenty of room to relax, entertain, or pursue your hobbies. A 3-car attached garage provides abundant parking and storage. With its combination of acreage, privacy, outdoor amenities, and meticulous care, this pr
USD 234,000
4924 Alaina Drive
View photo
House · for sale
USD 41,980
USD 16/sq.ft
4924 Alaina Drive
Baugh City
· 2,605 sq.ft · 4 Bedrooms · 2 Baths · House
· Equipped kitchen · Parking
Baugh City · 2,605 sq.ft · 4 Bedrooms · 2 Baths · House · Equipped kitchen · Parking
Your last house worked until everyone was in it at the same time. The kitchen couldnt fit three people. The bathrooms were a negotiation. The bedrooms felt smaller every year. Youve been outgrowing it for a while. The National is designed for the family you have now, not the one you had five years ago. The kitchen has an island thats actually big enough for two people to work at the same time, a pantry with real space, and it opens into the dining and family room without making any of them feel small. The main-floor owners suite is yours, separated from the kids side of the house. Upstairs, each of the three secondary bedrooms has a walk-in closet, which means everyone has room for their actual stuff. Theres a full bath up there plus a powder room downstairs. The loft gives them somewhere to be that isnt in your space. The laundry is right off the garage, where it should be. Finished right, ready now. RevWood Select flooring throughout main living areas. Jagoe TechSmart and EnergySmart
USD 41,980
201 Waterbury Lane
View photo
House · for sale
USD 22,500
USD 31/sq.ft
201 Waterbury Lane
Baugh City
· 721 sq.ft · 2 Bedrooms · 1 Bath · House
Baugh City · 721 sq.ft · 2 Bedrooms · 1 Bath · House
The mobile home on this property could use some TLC and is being sold'as-is' or you could use the lot to build on. Utility connections are already in place and it has driveway access, this flat lot is ideal for a single-family home but, it is subject to Town of Chandler approvals. There are a few soft spots in the floor. Cash only
USD 22,500
3634 Greeley Drive
View photo
House · for sale
USD 492,900
USD 191/sq.ft
3634 Greeley Drive
Baugh City
· 2,573 sq.ft · 4 Bedrooms · 2 Baths · House
· Fireplace · Equipped kitchen
Baugh City · 2,573 sq.ft · 4 Bedrooms · 2 Baths · House · Fireplace · Equipped kitchen
Hurry! Welcome to 3634 Greeley Drive! Absolutely beautiful brick ranch with a split bedroom design and a bonus room that could be the 4th bedroom, media room or a home office on a corner lot in Centerra Ridge that will blow you away! This home is perfect for entertaining. The main living area boasts a spacious great room, gourmet eat in kitchen and dining area that all flows seamlessly together. The kitchen features all appliances, custom cabinetry and a large island that is perfect for meal prep or casual dining. The great room features a cozy fireplace and large windows that let in plenty of light. The owners suite includes an oversized walk in closet and private bath with double vanity and tiled walk in shower. On the other side of the home are 2 bedrooms that offer privacy and convenience, plus a well appointed main level full bath, and powder room, Plantation shutters, Luxury vinyl plank flooring, high end finishes and an abundance of natural light, radon mitigation system, built
USD 492,900
8215 Kingswood Court
View photo
House · for sale
USD 254,900
USD 151/sq.ft
8215 Kingswood Court
Baugh City
· 1,679 sq.ft · 3 Bedrooms · 2 Baths · House
· Patio · Terrace · Parking · Swimming pool · Fireplace · Equipped kitchen
Baugh City · 1,679 sq.ft · 3 Bedrooms · 2 Baths · House · Patio · Terrace · Parking · Swimming pool · Fireplace · Equipped kitchen
This East side house is close to Burkhardt attractions on a cul de sac in Lakeside Terrace Estates and offers 3 beds, 2.5 baths, and nearly 1700 square feet. The covered front porch invites you into the large entryway, where you will see 12' vaulted ceilings with exposed wood beams, beautiful dark wood composite flooring, and a full width brick wall with mantle, hearth, and Osburn wood burning fireplace. The eat-in kitchen has ample space, a breakfast bar, and leads to a half bath off the laundry room and access to the 2 car attached garage. The bedrooms are spacious and close to the hallway full bath, with the ensuite offering a twin vanity and two closets. Out back, there is a 10x15 screened in porch room with outdoor carpet, a side 26x13 grilling patio, and a 2021 Hot Spring Relay hot tub. Enjoy the transferable warranty brand new 2026 GAF roof for peace of mind and app controlled Govee permanent outdoor lights on the front of the home as the seasons change
USD 254,900
5100 Ellerbusch Road
View photo
House · for sale
USD 1,349,000
USD 225/sq.ft
5100 Ellerbusch Road
Baugh City
· 5,995 sq.ft · 3 Bedrooms · 3 Baths · House
· Office room · Fireplace · Equipped kitchen · Cellar
Baugh City · 5,995 sq.ft · 3 Bedrooms · 3 Baths · House · Office room · Fireplace · Equipped kitchen · Cellar
Set back on 2.5 acres in Newburgh, this impressive home offers the space, privacy, and many features! With approximately 6,000 sq ft of finished living space, there is plenty of room to spread out while still having comfortable spaces to gather. The main level features a beautiful great room with coffered ceilings, a stone fireplace, and built-in shelving, along with a spacious kitchen offering an island, glass-front cabinetry, stone countertops, coffee bar and a pot filler. The main-level office has French doors, a vaulted ceiling, and custom built-in Fehrenbacher shelving, while the formal dining room adds another space for entertaining. A convenient laundry room, half bath, and built-in drop zone complete the main level. Upstairs, you'll find two additional bedrooms, a full bath, a bonus room, and a sitting area with built-in desk, along with an oversized unfinished storage area that offers even more potential. The finished walkout basement adds another level of living space with a
USD 1,349,000
7122 Wedgewood Drive
View photo
House · for sale
USD 550,000
USD 180/sq.ft
7122 Wedgewood Drive
Baugh City
· 3,046 sq.ft · 3 Bedrooms · 2 Baths · House
· Garden · Fireplace · Equipped kitchen
Baugh City · 3,046 sq.ft · 3 Bedrooms · 2 Baths · House · Garden · Fireplace · Equipped kitchen
A truly one-of-a-kind home in a sought-after location! Situated near Rolling Hills Country Club, 7122 Wedgewood Drive offers the perfect blend of space, style, and comfort on over an acre of beautifully maintained land. With more than 3,000 square feet of living space and an impressive list of recent updates, this home is ready for you to move right in and make it your own. From the moment you step inside, youll be captivated by the stunning two-story foyer, complete with an open staircase and an inviting sense of grandeur. Just off the foyer is a beautiful room featuring a cozy fireplace and access to a potential formal dining space, perfect for hosting special occasions or enjoying quiet evenings at home. The heart of the home is the spacious kitchen, where abundant cabinetry, generous counter space, and breathtaking views of the backyard create a space that is as functional as it is beautiful. The kitchen flows seamlessly into an additional living area, making entertaining family an
USD 550,000
7533 Chapel Hill Court
View photo
House · for sale
USD 574,900
USD 115/sq.ft
7533 Chapel Hill Court
Baugh City
· 4,984 sq.ft · 5 Bedrooms · 3 Baths · House
· Office room · Fireplace · Equipped kitchen · Parking
Baugh City · 4,984 sq.ft · 5 Bedrooms · 3 Baths · House · Office room · Fireplace · Equipped kitchen · Parking
Over 4,900 square feet of living space awaits in this custom John Peninger-built home! Featuring 5 bedrooms, 3.5 baths, and multiple living and entertaining areas, this home offers room for everyone! The main level includes formal living and dining rooms, a spacious family room with built-ins and a gas fireplace, and a spacious kitchen with quartz countertops, a walk-in pantry, and a generous dining area. The primary suite features a beautifully renovated luxury bath with walk-in shower and an oversized walk-in closet. The main floor also has an additional bedroom, full bath, half bath and laundry room on the main floor. Upstairs, you'll find three oversized bedrooms, each with a walk-in closet, plus a bonus room, office with built-in bookcases, and abundant storage. An oversized 2.5-car garage with an attached workshop/storage area and brand-new carpet throughout complete this impressive home. A home warranty is being offered for buyers peace of mind
USD 574,900
435 Westbriar Circle
View photo
House · for sale
USD 699,500
USD 184/sq.ft
435 Westbriar Circle
Baugh City
· 3,800 sq.ft · 5 Bedrooms · 3 Baths · House
· Patio · Garden · Office room · Equipped kitchen
Baugh City · 3,800 sq.ft · 5 Bedrooms · 3 Baths · House · Patio · Garden · Office room · Equipped kitchen
Welcome to this like-new custom home by Selective HomesChad & Dadlocated in Riverstone subdivision, just minutes from downtown Newburgh. Luxury vinyl flooring flows throughout the home, complementing an open-concept layout designed for everyday living and entertaining. The kitchen features custom cabinetry, quartz countertops, a tile backsplash, and an oversized pantry. Just off the kitchen, the screened-in porch is the perfect spot for morning coffee, outdoor dining, or relaxing while overlooking the extensively landscaped yard. An extended patio provides even more space for entertaining. A main-level office with closet offers a great work-from-home space along with additional storage. The main-level owners suite features a spacious bedroom, beautifully finished bath with a custom-tiled shower and double vanities, and a generous walk-in closet with custom shelving. Upstairs are four additional generously sized bedrooms and a versatile bonus room complete with cabinetry, a beverage ref
USD 699,500
4199 Courtland Drive
View photo
House · for sale
USD 254,000
USD 110/sq.ft
4199 Courtland Drive
Baugh City
· 2,303 sq.ft · 3 Bedrooms · 2 Baths · House
· Garden · Office room · Deck · Equipped kitchen
Baugh City · 2,303 sq.ft · 3 Bedrooms · 2 Baths · House · Garden · Office room · Deck · Equipped kitchen
Welcome to this spacious 3-bedroom, 2.5-bath home tucked away in Country Place Estates! Step through the double front doors into a bright and inviting interior filled with natural light and beautiful wood floors. Just off the entryway, a dedicated office provides the perfect space for working from home, while the formal dining room connects to the eat-in kitchen and leads into the living room, creating a functional and welcoming flow throughout the main living areas. Down the hall, you'll find the primary bedroom with an attached ensuite featuring a walk-in closet and tiled shower. Two additional bedrooms are situated across from the primary suite, offering separation from the home's main gathering spaces, while main-floor laundry adds everyday convenience. A versatile bonus room upstairs provides flexible space for a playroom, hobby room, or additional storage. Outside, the back deck extends the living space into the backyard, where a firepit offers a welcoming place to gather and a y
USD 254,000
3587 Sand Drive
View photo
House · for sale
USD 479,900
USD 206/sq.ft
3587 Sand Drive
Baugh City
· 2,325 sq.ft · 3 Bedrooms · 2 Baths · House
· Office room · Fireplace · Equipped kitchen · Parking
Baugh City · 2,325 sq.ft · 3 Bedrooms · 2 Baths · House · Office room · Fireplace · Equipped kitchen · Parking
Love where you live! Welcome to this beautifully designed new construction home offering 3 bedrooms, 2 full baths, a spacious 2-car garage, and an impressive 13.5 x 22 upstairs bonus room. The heart of the home is the kitchen, featuring a 7 island, stainless steel appliances, soft-close cabinetry, and a gorgeous handmade wooden fireplace focal point. Just off the kitchen, a versatile multipurpose space can be used as a dining area or home office, with a ceiling fixture ready for a chandelier or ceiling fan based on the buyers choice of builder-selected fixture. The spacious primary suite offers a true retreat with a walk-in closet and beautiful bath featuring a two-person walk-in shower with a large 16 rain shower head and a relaxing freestanding tub. Upstairs, the large bonus room offers endless possibilities as a second living area, media room, playroom, home office, or flex space. The additional bedrooms provide comfortable space for family, guests, or work-from-home needs. Step out
USD 479,900
7955 Cedar Point Drive
View photo
House · for sale
USD 270,000
USD 197/sq.ft
7955 Cedar Point Drive
Baugh City
· 1,367 sq.ft · 3 Bedrooms · 2 Baths · House
· Equipped kitchen · Parking
Baugh City · 1,367 sq.ft · 3 Bedrooms · 2 Baths · House · Equipped kitchen · Parking
Tucked away on a quiet cul-de-sac in a convenient Newburgh location, this home offers 3 bedrooms, 2 full baths, and a 2-car attached garage, combining comfortable living with a smart, functional floor plan. Step inside to an inviting open-concept layout featuring vaulted ceilings and engineered hardwood flooring. The popular split-bedroom design provides added privacy, with the primary suite separated from the additional bedrooms. The spacious primary suite features its own private bath with an upgraded walk-in shower, creating a comfortable and convenient retreat. The eat-in kitchen offers plenty of room for everyday meals and includes a new refrigerator. Additional updates include a newer roof and a water heater approximately two years old, adding even more value and peace of mind. Located in a low-traffic area while still being close to schools, shopping, dining, and everyday conveniences, 7955 Cedar Point offers the best of both world, a quiet neighborhood setting with everything N
USD 270,000
4615 Verbena Lane
View photo
House · for sale
USD 892,704
USD 335/sq.ft
4615 Verbena Lane
Baugh City
· 2,659 sq.ft · 5 Bedrooms · 3 Baths · House
· Equipped kitchen
Baugh City · 2,659 sq.ft · 5 Bedrooms · 3 Baths · House · Equipped kitchen
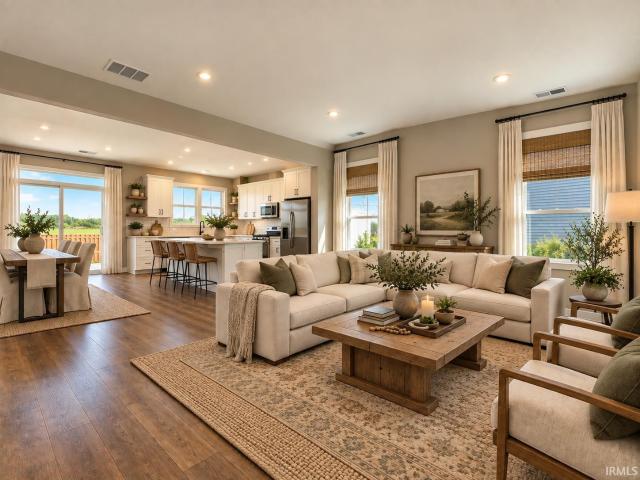
Proposed construction. Pictures are of a similar home. Welcome to this beautiful Chapman-built home in a prime north side location, less than five minutes from I-69 with convenient access to shopping, dining, schools, and everyday amenities. Designed in the timeless American Craftsman style, this home offers exceptional curb appeal and a thoughtfully designed open floor plan. Tray ceilings and large windows create a bright, spacious atmosphere, while premium finishes add style throughout. The gourmet kitchen features shaker-style cabinetry with soft-close doors and drawers, crown molding, a pantry, stainless steel appliances, a large island for dining or meal prep, quartz countertops, and a tiled backsplash. Craftsman-style trim and doors add character throughout the home, while luxury vinyl plank flooring extends through the main living areas, with carpet in the secondary bedrooms for added comfort. The private primary suite showcases a tray ceiling with crown molding, a spacious walk
USD 892,704
8825 Hartwell Drive
View photo
House · for sale
USD 349,900
USD 144/sq.ft
8825 Hartwell Drive
Baugh City
· 2,422 sq.ft · 5 Bedrooms · 2 Baths · House
· Garden · Office room · Equipped kitchen · Parking
Baugh City · 2,422 sq.ft · 5 Bedrooms · 2 Baths · House · Garden · Office room · Equipped kitchen · Parking
Seller offering a 2-1 interest rate buydown! That's right, enjoy an interest rate 2 points below your qualifying rate the first year and 1 point lower the second year*. Take advantage of this incredible opportunity to enjoy lower initial mortgage payments while settling into this beautiful Sterchi Homes two-story in the highly desirable Wynnfield subdivision! Offering 4 bedrooms PLUS a spacious bonus room/optional 5th bedroom, 2.5 bathrooms, a 2.5-car attached garage, and a fully fenced backyard, this home combines quality craftsmanship, energy efficiency, and a versatile floor plan designed for comfortable everyday living and entertaining. Situated on a generous lot, the home's attractive brick-front exterior and welcoming covered front porch create beautiful curb appeal. Step inside the inviting foyer, where Gorgeous hardwood flooring flows into a formal dining room that could easily double as a home office. The spacious great room opens seamlessly to the kitchen and second dining ar
USD 349,900
4684 Jackson Drive
View photo
House · for sale
USD 407,800
USD 146/sq.ft
Updated
4684 Jackson Drive
Baugh City
· 2,788 sq.ft · 3 Bedrooms · 2 Baths · House
· Parking · Equipped kitchen
Baugh City · 2,788 sq.ft · 3 Bedrooms · 2 Baths · House · Parking · Equipped kitchen
The Leonardo is a single story ranch where everything is in the right place and nothing is waiting to become a problem. The kitchen flows into the dining area. The owner's suite is separated from the other two bedrooms, with a large walk in closet and a private ensuite bath. The two additional bedrooms each have their own walk. In closets and share a full bath. The two car garage is attached. Nothing about this home is a project. It is brand new construction with a full warranty and energy efficiency that keeps monthly costs lower than anything older at this price point. You did the hard part. This is the part where you just move in. RevWood Select flooring throughout main living areas. Jagoe TechSmart and EnergySmart included
USD 407,800
208 Camden Court
View photo
House · for sale
USD 328,500
USD 103/sq.ft
208 Camden Court
Baugh City
· 3,165 sq.ft · 4 Bedrooms · 2 Baths · House
· Garden · Fireplace · Equipped kitchen · Swimming pool · Cellar
Baugh City · 3,165 sq.ft · 4 Bedrooms · 2 Baths · House · Garden · Fireplace · Equipped kitchen · Swimming pool · Cellar
Welcome to this updated 2-story home offering 4 bedrooms, 2.5 baths, and plenty of space inside and out. Fresh neutral paint throughout gives the home a bright, updated look. The main level features a spacious foyer, half bath, bright living room, formal dining room, and an updated kitchen with quartz countertops, newer cabinetry, and updated appliances. Seller is offering an AHS home warranty for buyers peace of mind. Just off the kitchen is a cozy family room with a brick wood-burning fireplace. An additional living area features a wet bar with sink, beverage refrigerator, and extra storage. Sliding doors open to the backyard with an in-ground pool, pergola, privacy fence, and utility shed. Upstairs, the primary suite offers a large bath with spa tub, vanity area, and walk-in closet. Three additional bedrooms provide great space for family, guests, or office use. The finished basement has recently been refreshed with new paint, lighting, ceilings, and flooring, making it a great bonu
USD 328,500
1954 Saint Lucia Drive
View photo
House · for sale
USD 304,900
USD 142/sq.ft
1954 Saint Lucia Drive
Baugh City
· 2,142 sq.ft · 4 Bedrooms · 3 Baths · House
· Patio · Garden · Office room · Equipped kitchen
Baugh City · 2,142 sq.ft · 4 Bedrooms · 3 Baths · House · Patio · Garden · Office room · Equipped kitchen
Move right into this inviting, well kept, comfortable home in the highly sought-after Castle School District, with an open-concept floor plan for the ease of everyday living. Filled with natural light, the kitchen includes all appliances and offers abundant cabinet and counter space for meal prep, along with easy access to the adjoining living and dining areas. A main-level laundry room adds to the home's functionality with stackable washer and dryer included. The split-bedroom layout offers privacy for the spacious primary suite, complete with a walk-in closet and ensuite bath. Two additional bedrooms and a full bath are located on the opposite side of the home. Upstairs, you'll find a spacious bonus living area that's ideal as a family room, playroom, or home office, along with a generously sized fourth bedroom and an additional full bath. Step outside to enjoy the fully fenced backyard featuring a large open patio that's perfect for relaxing and/or entertaining. A 12x8 storage shed
USD 304,900
313 E Adams Avenue
View photo
House · for sale
Request Details
313 E Adams Avenue
Baugh City
· 1,722 sq.ft · 4 Bedrooms · 2 Baths · House
· Garden · Fireplace · Equipped kitchen
Baugh City · 1,722 sq.ft · 4 Bedrooms · 2 Baths · House · Garden · Fireplace · Equipped kitchen
Online only public real estate auction. Bidding ends monday, august 24 at 5:30 pm. Spacious 4-bedroom, 2 bath manufactured home offering 1,728 square feet of living space in a convenient location. The living room features fireplace and flows into the dining area and kitchen which is equipped with Oak cabinetry. Split bedroom design with primary suite featuring a full bath. Laundry area is conveniently located just off the rear entrance. Step outside to enjoy the fenced backyard with a 22x30 pole barn built in 2022. There is also an extra storage building offering extra storage. Please make plans now to bid your price on this outstanding opportunity in Chandler!
Request Details
4367 Martha Court
View photo
House · for sale
USD 407,800
USD 146/sq.ft
Updated
4367 Martha Court
Baugh City
· 2,788 sq.ft · 4 Bedrooms · 3 Baths · House
· Patio · Garden · Fireplace · Equipped kitchen
Baugh City · 2,788 sq.ft · 4 Bedrooms · 3 Baths · House · Patio · Garden · Fireplace · Equipped kitchen
Conveniently located one and a half story brick home with 4 bedrooms and 3 full bathrooms near Deaconess Gateway, shopping, and Evansvilles eastside. Beautiful new hardwood floors throughout the main living area and owners suite. Split bedroom design features a large living room with a fireplace, built-in bookcases, and a wall of floor-to-ceiling windows. The kitchen offers white cabinetry, granite countertops, tiled backsplash, island with breakfast bar, and stainless-steel appliances. Upgraded lighting in the kitchen and dining area. Enjoy the patio and backyard through the sliding glass door. The main level owners suite has a large walk-in closet, double sink vanity and tiled walk-in shower. The main level is complete with a laundry room, two more bedrooms and a second full bath with a new vanity. Upstairs there is a spacious bonus room, fourth bedroom, third full bathroom, and extra storage. This great home is on a low-traffic dead-end street and ready for a new family
USD 407,800
3091 Dowgate Drive
View photo
House · for sale
USD 337,400
USD 195/sq.ft
3091 Dowgate Drive
Baugh City
· 1,722 sq.ft · 3 Bedrooms · 2 Baths · House
· Equipped kitchen
Baugh City · 1,722 sq.ft · 3 Bedrooms · 2 Baths · House · Equipped kitchen
Experience the perfect blend of timeless character and modern convenience at 3091 Dowgate Drive in Newburgh, IN. This residential property showcases an attractive ranch-style design with classic craftsman influences, maintaining a high standard of care throughout. It offers a living experience defined by thoughtful layout and purposeful design, making it a standout choice for those seeking comfort and style. The heart of the home is an expansive open-concept kitchen that flows seamlessly into the living room, ensuring you remain connected to guests and family. Home chefs will appreciate the sleek stainless steel appliances and the extensive stone counters, which provide ample prep space. A generous island serves as the center of activity and includes an integrated sink for added functionality, while a dedicated pantry keeps your culinary essentials organized and out of sight. The bathroom is designed for daily rejuvenation, featuring a sophisticated double vanity that adds a touch of e
USD 337,400
5113 Jackson Drive
View photo
House · for sale
USD 435,000
USD 169/sq.ft
5113 Jackson Drive
Baugh City
· 2,562 sq.ft · 3 Bedrooms · 2 Baths · House
· Patio · Parking
Baugh City · 2,562 sq.ft · 3 Bedrooms · 2 Baths · House · Patio · Parking
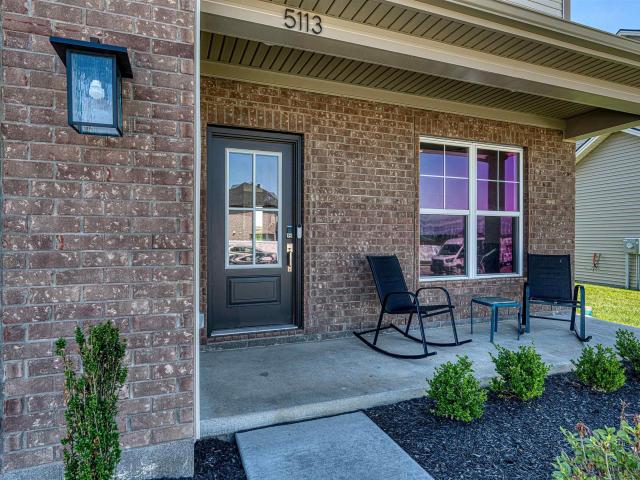
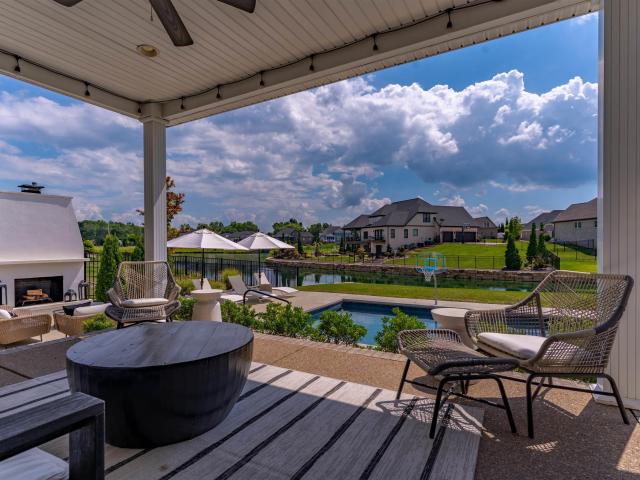
Enjoy a nearly new home with a three-car garage, peaceful pond views, and a flexible layout with potential for up to five bedrooms. The main-floor office already includes a walk-in closet, and an additional upstairs bedroom configuration may be possible. Ask the listing agent for floor-plan details and conversion options. Relax on the covered patio and enjoy the setting that makes this home stand out!
USD 435,000
2159 Sable Way
View photo
House · for sale
USD 939,000
USD 245/sq.ft
2159 Sable Way
Baugh City
· 3,821 sq.ft · 4 Bedrooms · 4 Baths · House
· Office room · Fireplace · Equipped kitchen · Parking
Baugh City · 3,821 sq.ft · 4 Bedrooms · 4 Baths · House · Office room · Fireplace · Equipped kitchen · Parking
This 4 bedroom, 4.5 bath home offers beautifully crafted living space with an open floor plan. A two-story foyer, 9-foot ceilings, dedicated office, bonus room, and generous walk-in closets provide comfort and functionality. Wide plank European oak floors and Kemp custom cabinetry elevate the design throughout. The spacious great room with built in cabinets and gas fireplace, flows into the award-winning kitchen featuring a large island with farmhouse sink, quartz countertops, stainless steel appliances, walk-in pantry, and a brick backsplash. The main floor primary suite includes a custom walk-in tile shower with leaded glass door, double vanities, and a large walk-in closet. The laundry room includes built-ins for extra storage and convenience, and a drop zone off the garage offers the perfect landing area for busy households. Upstairs you will find three additional bedrooms plus a bonus room Enjoy beautiful lake views from most rooms and the spacious covered porch. Outdoor living in
USD 939,000
7781 Saint Jordan Circle
View photo
House · for sale
USD 459,900
USD 241/sq.ft
7781 Saint Jordan Circle
Baugh City
· 1,905 sq.ft · 3 Bedrooms · 3 Baths · House
· Fireplace · Equipped kitchen
Baugh City · 1,905 sq.ft · 3 Bedrooms · 3 Baths · House · Fireplace · Equipped kitchen
Located in Gourley Place, this two-owner, custom-built Bosma home features numerous major upgrades, a generous open floor plan, and exceptional craftsmanship. Upon entering the foyer, you will be greeted by the living area, complete with a cozy wood-burning fireplace. Designed with an open layout, the home features 9'+ ceilings throughout. Adjacent to the living room are the dining area and kitchen with bar seating. The remodeled eat-in kitchen is enhanced with quartz countertops, handcrafted Amish maple cabinetry, a farmhouse sink, and charming shiplap accent backsplash. The home offers a split floor plan, with the spacious primary suite situated on one side of the home away from the other bedrooms, providing added privacy. The primary suite features a tray ceiling and two oversized walk-in closets. The primary en-suite includes dual sinks, a jetted soaking tub, and a beautifully tiled walk-in shower. Both bathrooms have been completely updated with quartz countertops. Recent major im
USD 459,900

Get email alerts

Don't miss out: be the first to know about new properties

The alert was correctly created

On subscribing you accept the conditions of use and the privacy policy
Alert
Receive new ads in your inbox
Save this search
Receive alerts for new listings

We'll send you an email when we have new properties for: "Properties for sale in Baugh City"

The alert was correctly created

Lakewood Hills, Evansville city Knight township Vanderburgh County Indiana
Smythe, Evansville city Knight township Vanderburgh County Indiana
Get email alerts and be the first to see new listings
Required field
On subscribing I accept the terms of the privacy policy
Perfect! You'll soon start receiving new listings via email
Alert
Receive an email when we have new ads for Properties for sale in Baugh City
Save this search
Filters

Bedrooms

Size (sq.ft)

sq.ft
sq.ft

Price

USD
USD

Property type

Bathrooms

Clear all filters
Receive notifications when new entries are published.