286 properties for sale in Baugh City

5645 Belmont Drive
View photo
House · for sale
USD 429,900
USD 155/sq.ft
5645 Belmont Drive
Baugh City
· 2,756 sq.ft · 4 Bedrooms · 2 Baths · House
· Garden · Fireplace · Equipped kitchen
Baugh City · 2,756 sq.ft · 4 Bedrooms · 2 Baths · House · Garden · Fireplace · Equipped kitchen
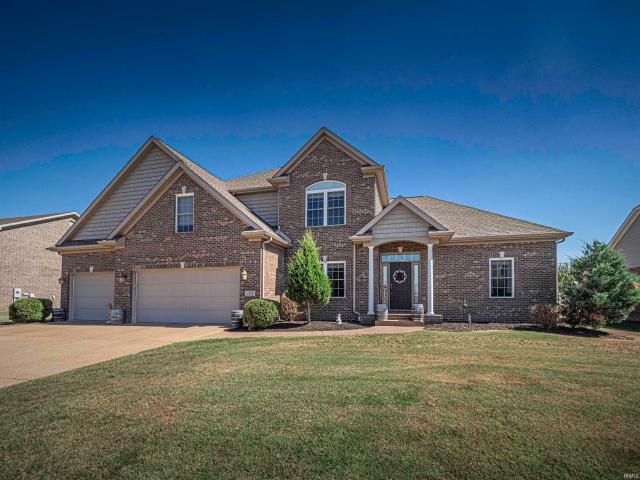
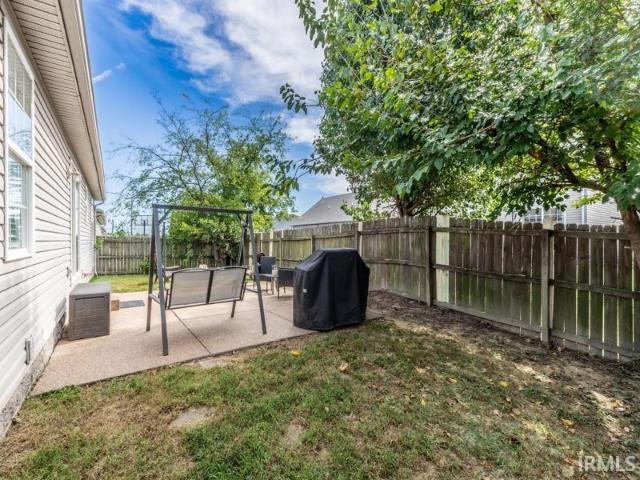
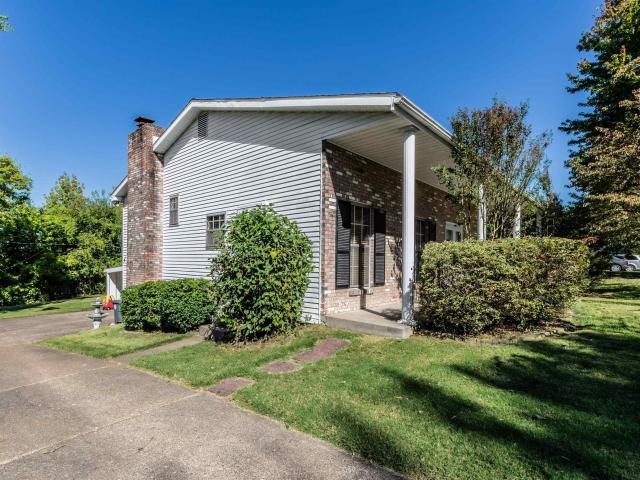
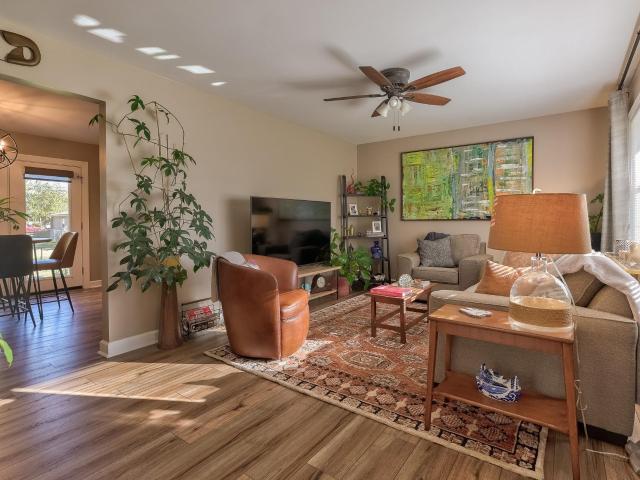
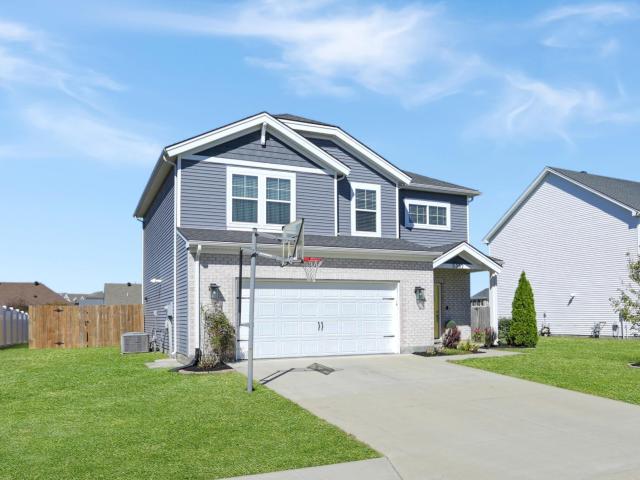
The best homes don't just check boxes. They make everyday life a little better. Set on a corner lot in desirable Berkshire, this beautiful brick-and-stone Craftsman offers the National floor plan with 4 bedrooms, a bonus room, 2.5 baths, and over 2,700 sqft designed for comfortable everyday living. Enjoy morning coffee on the covered porch, a fenced backyard ready for kids or pets, and a private first-floor primary suite. Inside, the open-concept main level is filled with natural light, with engineered wood flooring flowing into the great room, where a wall of windows and stone-front gas log fireplace create an inviting gathering space. The eat-in kitchen features white cabinetry, quartz countertops, tile backsplash, a large island with seating, statement pendant lighting, and brand-new stainless steel appliances including a gas range. Just off the kitchen, the covered back porch overlooks the fenced backyard, extending the living space outdoors. At the end of the day, the main-level p
USD 429,900
5352 Bloomsbury Court
View photo
House · for sale
USD 385,000
USD 179/sq.ft
5352 Bloomsbury Court
Baugh City
· 2,142 sq.ft · 4 Bedrooms · 2 Baths · House
· Fireplace · Equipped kitchen
Baugh City · 2,142 sq.ft · 4 Bedrooms · 2 Baths · House · Fireplace · Equipped kitchen
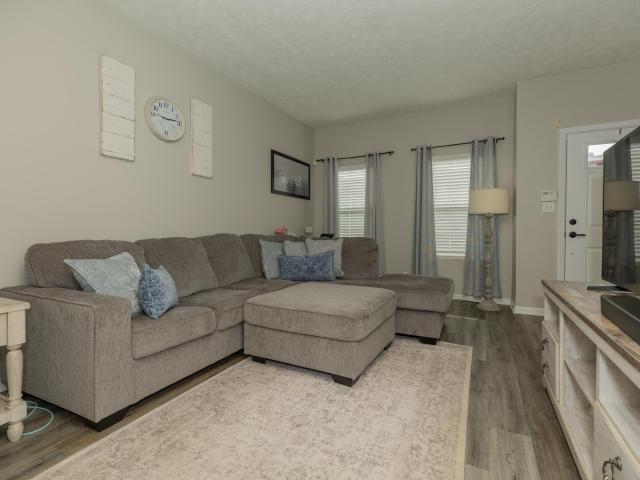
Step into this beautifully maintained 2020 Craftsman Cumberland, offering modern comfort, versatile living spaces, and convenient access to Friedman Park. From the moment you enter, the spacious foyer provides a welcoming entry with room to greet guests and transition comfortably into the home. Two coat closets add convenient storage before opening into the main living area, where an open-concept design brings the living room, dining area, and kitchen together. The living room features a cozy fireplace, creating a comfortable setting for relaxing, while the dining area provides ample space for meals and gatherings. The upgraded L-shaped kitchen offers generous counter space, an island, and stainless steel appliances, providing both functionality and style. Just off the kitchen, the convenient laundry room includes a wash sink, while a nearby half bathroom adds functionality to the main level. Upstairs, you'll find four bedrooms, a versatile loft area, and two additional full bathrooms,
USD 385,000
3466 Pine Ridge Drive
View photo
House · for sale
USD 569,900
USD 127/sq.ft
3466 Pine Ridge Drive
Baugh City
· 4,478 sq.ft · 4 Bedrooms · 3 Baths · House
· Fireplace · Equipped kitchen
Baugh City · 4,478 sq.ft · 4 Bedrooms · 3 Baths · House · Fireplace · Equipped kitchen
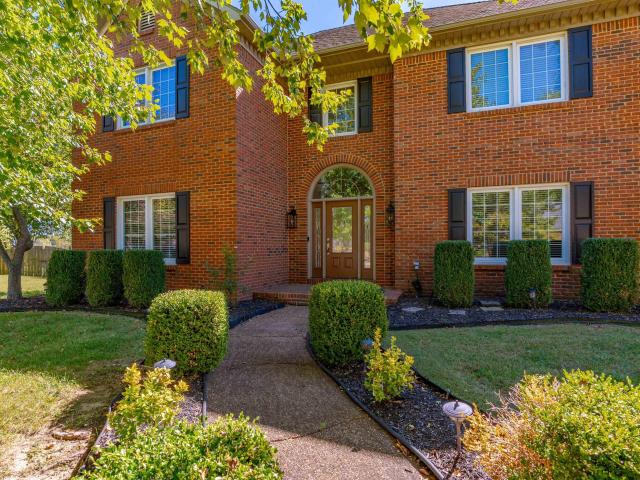
Welcome to this beautiful brick home, perfectly situated on a spacious half-acre lot and offering an impressive combination of space, comfort, and amenities. Fantastic curb appeal welcomes you upon arrival with a beautifully landscaped lawn, classic brick exterior, and sharp black shutters. Step inside through the two-story foyer with a large arched doorway, where hardwood flooring and crown molding set the tone for the main level. To the right of the foyer is the elegant formal dining room featuring double-stacked crown molding, wainscoting detail, and convenient access to the kitchen. Across the foyer, the spacious family room flows seamlessly into the living room, complete with a gas fireplace and built-in bookcase and entertainment center. Overlooking the living room is the generously sized eat-in kitchen, featuring a large island with breakfast bar seating, stone countertops, abundant wall-to-wall cabinetry, a built-in desk, pantry, and updated appliances. An adjoining casual dini
USD 569,900
2918 Courtz Court
View photo
House · for sale
USD 529,900
USD 145/sq.ft
2918 Courtz Court
Baugh City
· 3,649 sq.ft · 5 Bedrooms · 3 Baths · House
· Office room · Fireplace · Equipped kitchen
Baugh City · 3,649 sq.ft · 5 Bedrooms · 3 Baths · House · Office room · Fireplace · Equipped kitchen
Welcome to this spacious and stylish 5-bedroom, 3.5-bath home located in the highly sought-after Waterstone Subdivision. Built in 2015 and designed for both comfort and functionality, this property offers an inviting open floor plan anchored by a warm, elegant fireplace, perfect for everyday living and entertaining. The 10 foot ceilings add to the charm as well as the beautiful crown molding throughout the home. The primary suite is conveniently located on the main level, featuring dual sinks, a generous layout, including an over sized custom walk in tile shower and a relaxing retreat-like feel. Upstairs, youll find 4 additional bedrooms that provide flexibility for family, guests, or a home office. Each have newer carpeting and spacious closets. Attic access can be found in 2 of the walk in closets. The home offers both front and back door coat closets and plenty of extra storage throughout the home. The Kitchen boasts recessed lighting, large center island, stainless steel appliances
USD 529,900
3408 Manhattan Boulevard
View photo
Condo · for sale
USD 184,900
USD 158/sq.ft
3408 Manhattan Boulevard
Baugh City
· 1,163 sq.ft · 2 Bedrooms · 1 Bath · Condo
· Patio · Garden · Parking · Swimming pool
Baugh City · 1,163 sq.ft · 2 Bedrooms · 1 Bath · Condo · Patio · Garden · Parking · Swimming pool
Welcome home to this charming Brownstone-style condo tucked away in a much-desired area, offering the perfect combination of comfort, privacy, and low-maintenance living. Recent updates make this condo move-in ready, including new windows and front door in 2024, totally updated half bath, new flooring on the main level. Featuring 2 spacious bedrooms, 1 1/2 baths including a convenient walk-in shower, main level laundry. Step outside to your privacy-fenced patio, a wonderful spot to enjoy some outdoor space without the upkeep of a traditional yard. A garage provides both parking and additional storage. Residents enjoy access to the community's swimming pool and clubhouse, adding to the appeal of this low-maintenance lifestyle. A wonderful place to call home! All units are owner occupied; no rentals
USD 184,900
4627 Erinwood Court
View photo
House · for sale
USD 244,900
USD 189/sq.ft
4627 Erinwood Court
Baugh City
· 1,292 sq.ft · 3 Bedrooms · 2 Baths · House
· Patio · Garden · Equipped kitchen
Baugh City · 1,292 sq.ft · 3 Bedrooms · 2 Baths · House · Patio · Garden · Equipped kitchen
Welcome to Crown Ridge Subdivision on Evansvilles north side! This adorable three-bedroom, two-bath home offers a desirable split-bedroom floor plan and a gracious central living space designed for both everyday living and entertaining. The inviting family room and eat-in kitchen feature freshly professionally painted cathedral ceilings and an abundance of windows that fill the space with natural light. The kitchen is equipped with newer black stainless-steel appliances and opens to the backyard through sliding glass doors. Step outside to the quaint and cozy backyard, complete with a patio and fire pit that provides a wonderful space for outdoor entertaining, relaxing, or enjoying your morning coffee. The spacious primary suite offers a comfortable retreat with an adjoining bathroom featuring a new vanity. The laundry room is conveniently located just off the primary suite for added ease and functionality. On the opposite side of the home, you'll find two additional bedrooms and a cen
USD 244,900
8399 Chestnut Drive
View photo
House · for sale
USD 299,500
USD 157/sq.ft
8399 Chestnut Drive
Baugh City
· 1,905 sq.ft · 4 Bedrooms · 2 Baths · House
· Patio · Garden · Fireplace · Equipped kitchen
Baugh City · 1,905 sq.ft · 4 Bedrooms · 2 Baths · House · Patio · Garden · Fireplace · Equipped kitchen
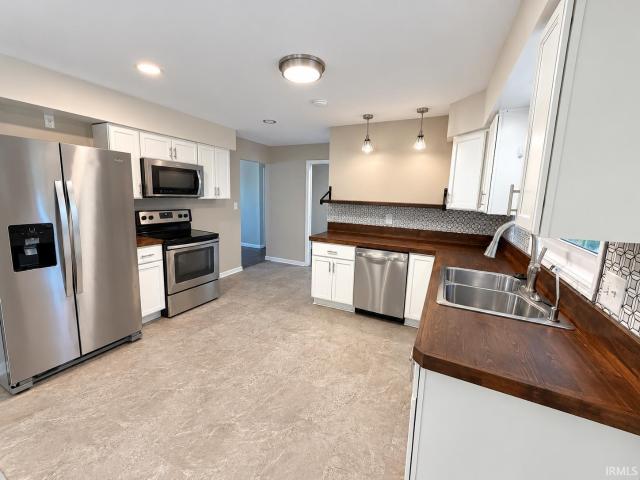
Conveniently located in Newburgh, this full brick 4-bedroom, 2-bath ranch offers spacious living areas and numerous updates! The interior has been professionally repainted, with fresh new carpet in the bedrooms and new vinyl tile flooring in the kitchen. A spacious front living room welcomes plenty of natural light, while the large family room features a fireplace and opens to the kitchen, offering flexible space for an additional living or dining area. The kitchen features updated white cabinetry, butcher block countertops, and stainless steel appliances. The laundry room includes the washer and dryer and provides additional access to the back patio. The large owners bedroom offers two closets and is conveniently located next to the second full bathroom. The main hallway bathroom features a double vanity and updated tub/shower. Additional improvements include updated interior and exterior doors and replacement windows throughout. Outside, enjoy an oversized patio, fenced backyard, and
USD 299,500
5183 Jackson Drive
View photo
House · for sale
USD 494,800
USD 177/sq.ft
5183 Jackson Drive
Baugh City
· 2,788 sq.ft · 4 Bedrooms · 2 Baths · House
· Office room · Equipped kitchen · Parking
Baugh City · 2,788 sq.ft · 4 Bedrooms · 2 Baths · House · Office room · Equipped kitchen · Parking
The Revolution 3-Car is designed for a household with a lot going on and a home that can keep up. The main-level office offers a private workspace with a door, its own storage, and a nearby powder room. The kitchen anchors the open living area with an island, walk-in pantry, and dining area that flows to the covered back porch. The formal dining room is just off the foyer. The three-car garage enters through a convenient family entry with built-in storage, giving backpacks, bags, shoes, and everyday gear a place to land before reaching the rest of the house. Upstairs, the owner's suite features a private bath with double-bowl vanity and a spacious walk-in closet. Three additional bedrooms share a second full bath, while the loft offers flexible space for a second living area, playroom, or hangout space. And the laundry? It's upstairs where the clothes actually are. RevWood Select flooring extends throughout the main living areas, and Jagoe TechSmart and EnergySmart features are include
USD 494,800
5480 Baywater Drive
View photo
House · for sale
USD 299,900
USD 207/sq.ft
5480 Baywater Drive
Baugh City
· 1,442 sq.ft · 3 Bedrooms · 2 Baths · House
· Patio · Equipped kitchen · Parking
Baugh City · 1,442 sq.ft · 3 Bedrooms · 2 Baths · House · Patio · Equipped kitchen · Parking
Located in the sought after Baywater of Berkshire, this stunning home has 3 bedrooms, 2 full baths, and close to 1,500 sq. Ft. of living enjoyment. Just across the street from the entrance to Friedman Park this beauty is only 5 years old, and ready for it's new owner. Entering the home you'll notice the desirable split bedroom design with easy access to the garage, laundry, and open concept layout. The main living space has a gorgeous accent wall that commands the room, along with plenty of space for a large sectional, and extra impressions. The kitchen has beautiful granite countertops, stainless steel appliances including a gas cook-top, pantry, dining, and loads of cabinetry. The primary bedroom includes a large walk-in closet as well as a en-suite with shower / tub combo and additional cabinets. The laundry is conveniently located in the center of the home for easy access. The other two bedrooms, and additional full bath are located near the front of the home. Out back is a patio g
USD 299,900
4544 Rawlston Drive
View photo
House · for sale
USD 499,900
USD 142/sq.ft
4544 Rawlston Drive
Baugh City
· 3,498 sq.ft · 4 Bedrooms · 3 Baths · House
· Garden · Office room · Equipped kitchen · Parking
Baugh City · 3,498 sq.ft · 4 Bedrooms · 3 Baths · House · Garden · Office room · Equipped kitchen · Parking
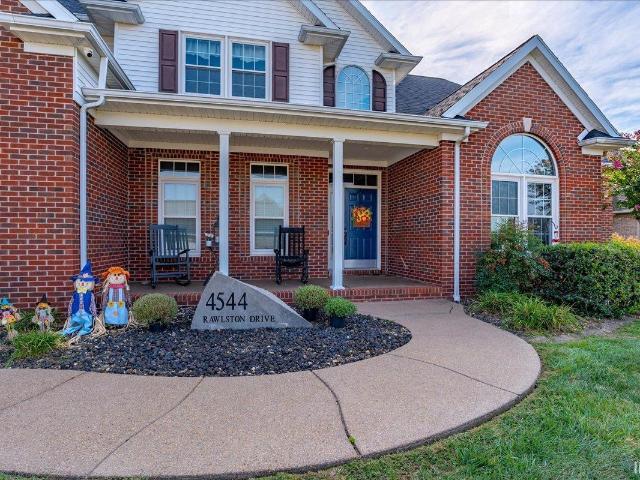
Beautifully situated on a corner lot in desirable Halston Manor, this 4-bedroom, 3.5-bath home offers an impressive layout, generous living spaces, and thoughtful updates throughout. Enjoy lake views from the covered front porch before stepping inside to an impressive two-story foyer flanked by a formal dining room and private home office. The two-story great room offers an abundance of natural light and flows into the eat-in kitchen featuring granite countertops, breakfast bar, stainless steel appliances, pantry, and adjoining breakfast nook. Just off the kitchen, the sunroom provides additional living space with access to the fully fenced backyard. The main-floor primary suite features tray ceilings and an updated en suite with soaking tub, enlarged tiled shower, double-sink vanity with new cabinetry, and walk-in closet. A laundry room, half bath, and attached two-car garage complete the main level. Upstairs offers a desirable split-bedroom layout with one bedroom featuring its own p
USD 499,900
3604 Debbie Lane
View photo
House · for sale
USD 250,000
USD 114/sq.ft
3604 Debbie Lane
Baugh City
· 2,185 sq.ft · 3 Bedrooms · 2 Baths · House
· Equipped kitchen · Parking
Baugh City · 2,185 sq.ft · 3 Bedrooms · 2 Baths · House · Equipped kitchen · Parking
Wonderful remodeled home in quiet North Side neighborhood. This 3 bed 2 bath home is sure to impress. Huge living room with 9+ ft ceilings, gorgeous wrought iron railing, and large windows that let in tons of natural light. The kitchen comes fully equipped with all appliances, and boasts an abundance of black cabinetry, tiled back-splash and nicely refinished countertops. Large dining area off the kitchen, perfect for hosting holiday get togethers. The upper level features a split bedroom floor plan with large master suite and newly remodeled master bathroom with new flooring, new vanity, new shower, and new toilet. Other bedrooms are nice sized along with a large hall bath with new flooring and toilet. The lower level features a large rec-room/family room. The lower level also showcases a HUGE laundry room with built in shelving and clothes rack. The 2 exterior walls in the laundry room were recently waterproofed. This home has a large attached carport off the back of the home along w
USD 250,000
5209 Cunningham Drive
View photo
House · for sale
USD 278,900
USD 163/sq.ft
5209 Cunningham Drive
Baugh City
· 1,711 sq.ft · 3 Bedrooms · 2 Baths · House
· Garden · Equipped kitchen · Parking · Cellar
Baugh City · 1,711 sq.ft · 3 Bedrooms · 2 Baths · House · Garden · Equipped kitchen · Parking · Cellar
Welcome to this beautifully updated, all-brick 3-bedroom, 2-bath home with a partially finished basement, attached garage, and spacious fenced backyard, ideally located in the desirable Melody Hills neighborhood on Evansvilles Northside. Meticulously cared for and thoughtfully updated, this home offers a fresh, move-in-ready interior with fresh paint and new fixtures throughout, brand-new windows and exterior doors, waterproof luxury vinyl plank flooring throughout the main living areas, and brand-new carpet in all three bedrooms. The home also offers energy-efficient features, including the new windows and exterior doors. Beyond the beautiful cosmetic updates, the home's major components have also been thoughtfully improved and well maintained over the years, including the roof, HVAC system, electrical, and water heater. Step inside to a spacious living room filled with natural light. The large eat-in kitchen offers plenty of room for everyday living and features brand-new stainless s
USD 278,900
217 S Royal Avenue
View photo
House · for sale
USD 299,900
USD 140/sq.ft
217 S Royal Avenue
Baugh City
· 2,142 sq.ft · 4 Bedrooms · 2 Baths · House
· Garden · Fireplace · Equipped kitchen · Parking · Air conditioning
Baugh City · 2,142 sq.ft · 4 Bedrooms · 2 Baths · House · Garden · Fireplace · Equipped kitchen · Parking · Air conditioning
Space, style, and thoughtful updates come together in this four-bedroom, two-and-a-half-bath brick home on Evansvilles East Side! With over 2,100 square feet, the floor plan offers a welcoming setting for everyday living and entertaining. The main level offers a large living room with electric fireplace, formal dining area, and an updated kitchen all with LTV throughout. The second story provides 2 guest bedrooms with a shared updated full bath, and a primary suite that features a recently updated bathroom with walk-in shower, new vanity, toilet, and flooring. The lower level offers a cozy entertaining area, another bedroom and a half bath. New roof, gutters, and gutter guards were installed in 2025. A previously replaced gas furnace and central air conditioning system add to the homes extensive list of updates. Outside, owners have installed a new wooden privacy fence that allows you to enjoy a large backyard to relax, garden, or entertain. An attached 2.5-car garage provides convenie
USD 299,900
6098 Yosemite Drive
View photo
House · for sale
USD 240,000
USD 185/sq.ft
6098 Yosemite Drive
Baugh City
· 1,292 sq.ft · 3 Bedrooms · 2 Baths · House
· Garden · Deck · Fireplace · Equipped kitchen
Baugh City · 1,292 sq.ft · 3 Bedrooms · 2 Baths · House · Garden · Deck · Fireplace · Equipped kitchen
Welcome to 6098 Yosemite Drive, a beautifully maintained, one-level home tucked away in the desirable Summit Pointe neighborhood off Anderson Road. Backing to a peaceful wooded setting, this home offers a wonderful combination of privacy and low-maintenance living. Step inside to find beautiful wood flooring and a spacious living room featuring vaulted ceilings and a cozy fireplace as its focal point. The large eat-in kitchen provides plenty of room to gather, with an abundance of cabinetry, generous countertop space, and updated stainless-steel appliances. The primary suite offers a generously sized walk-in closet and its own private full bath. Two additional bedrooms share a conveniently located second full bath. You'll also appreciate the centrally located laundry area, complete with the included washer and dryer. Outside, enjoy your morning coffee or evening gatherings on the lovely deck overlooking the fully fenced backyard, which backs up to mature woods for a peaceful and privat
USD 240,000
13413 Prairie Drive
View photo
House · for sale
USD 349,900
USD 168/sq.ft
13413 Prairie Drive
Baugh City
· 2,077 sq.ft · 3 Bedrooms · 2 Baths · House
· Office room · Equipped kitchen
Baugh City · 2,077 sq.ft · 3 Bedrooms · 2 Baths · House · Office room · Equipped kitchen
Situated on a gorgeous lakefront lot in Creekside Meadows on Evansvilles north side this 3 bedroom + bonus room/4th bedroom, 2 full bath home must be seen to truly appreciate the breathtaking views of the lake. This great home features an open floor plan with a spacious great room with trey ceiling and crown molding that opens to the large eat-in kitchen with granite counter tops, center island, an abundance of cabinetry, stainless steel appliances, and a spacious dining area. The owners suite offers a large bedroom with walk-in closet and an ensuite bath with tiled walk-in shower, jetted tub, and double sink vanity. The split bedroom design offers two additional main level bedrooms each with walk-in closets and access to the full hall bath. The laundry with cabinetry and pantry complete the main level. The second level offers a versatile bonus room providing the perfect flexible space for media room, home office, or a fourth bedroom. Storage is not a problem with an abundance of floor
USD 349,900
7611 Nottingham Drive
View photo
House · for sale
USD 349,900
USD 137/sq.ft
7611 Nottingham Drive
Baugh City
· 2,551 sq.ft · 4 Bedrooms · 2 Baths · House
· Office room · Equipped kitchen
Baugh City · 2,551 sq.ft · 4 Bedrooms · 2 Baths · House · Office room · Equipped kitchen
Seller will pay up to $7800 toward rate buy down or closing costs with strong offer! Welcome to this move-in ready home offering 2,553 square feet of beautifully updated living space in an established Newburgh neighborhood. Designed for both daily comfort and effortless entertaining, the floor plan includes four bedrooms and two and a half baths, highlighted by two completely remodeled bathrooms. The main level showcases newer stylish vinyl plank flooring throughout, offering two separate living areas, a dining room, a bright kitchen complete with a cozy breakfast nook, granite countertops and a pantry. A laundry room, half bath, and the 4th bedroom that is currently being used as a playroom, but would make the perfect home office as well finishes off the main level. The upstairs level has brand new carpeting throughout, 3 bedrooms, 2 completely remodeled bathrooms, a bonus room, and walk-in attic storage. Enjoy complete peace of mind with major structural and system updates already ta
USD 349,900
3444 Stoney Lake Drive
View photo
House · for sale
USD 273,000
USD 211/sq.ft
3444 Stoney Lake Drive
Baugh City
· 1,292 sq.ft · 3 Bedrooms · 2 Baths · House
· Equipped kitchen
Baugh City · 1,292 sq.ft · 3 Bedrooms · 2 Baths · House · Equipped kitchen
Lake view, all brick charm, and fresh updates you'll love! This 3-bedroom, 2-bath ranch sits on a lake lot just minutes from the airport. Recent updates include the roof, heating and cooling system, water heater, bathroom, and more! The main bedroom is set apart from the other bedrooms for added privacy. High ceilings make the living space feel bright and open. The kitchen has stainless steel appliances and a walk-in pantry with plenty of room for storage. Step outside to enjoy peaceful lake views with your morning coffee or relax at the end of the day. With thoughtful updates and easy, one-level living, this home is ready for its next chapter
USD 273,000
3895 High Pointe Lane
View photo
House · for sale
USD 299,900
USD 203/sq.ft
3895 High Pointe Lane
Baugh City
· 1,475 sq.ft · 2 Bedrooms · 2 Baths · House
· Equipped kitchen
Baugh City · 1,475 sq.ft · 2 Bedrooms · 2 Baths · House · Equipped kitchen
Welcome home to this beautifully designed new construction townhome offering nearly 1,500 square feet of stylish, low-maintenance living. Featuring an open-concept floor plan, this 2 bedroom, 2 bathroom end unit provides both comfort and functionality with abundant natural light throughout. The spacious kitchen showcases granite countertops, modern finishes, and flows seamlessly into the living and dining areas perfect for entertaining or everyday living. Durable and beautiful LVT flooring runs throughout the main living spaces, and in the bedrooms. The private primary suite features a large walk-in closet and an en-suite bath designed for relaxation and convenience. Enjoy the benefits of low-maintenance living with HOA services covering lawn care and snow removal. Ideally located near schools, shopping, dining, and other amenities, this move-in ready townhome combines modern style with everyday convenience
USD 299,900
3411 Takara Drive
View photo
House · for sale
USD 574,900
USD 158/sq.ft
3411 Takara Drive
Baugh City
· 3,638 sq.ft · 4 Bedrooms · 3 Baths · House
· Garden · Parking · Deck · Fireplace · Equipped kitchen
Baugh City · 3,638 sq.ft · 4 Bedrooms · 3 Baths · House · Garden · Parking · Deck · Fireplace · Equipped kitchen
Situated on a corner lot, this one owner custom built home offers a finished walk-out lower level and great curb appeal with covered front porch. Entering this full brick ranch home, you're greeted by the large foyer and spacious great room with fireplace. The great room opens to the large kitchen with an abundance of custom cabinetry, granite counter tops, stainless steel appliances, island with seating, pantry, and an expansive dining area. The main level owners suite features a spacious bedroom and a gorgeous bathroom with double sink vanity, custom tiled walk-in shower, and a large walk-in closet. There are two additional bedrooms on the main level with access to the full hall bath with tub/shower combo. The laundry with utility sink is located near the attached 2.5 car garage. The main level is completed with an open Trex deck overlooking the large backyard. The finished walk-out lower level offers a large family room, perfect for hosting and entertainment. The lower level also ha
USD 574,900
3575 Sand Drive
View photo
House · for sale
USD 419,900
USD 224/sq.ft
3575 Sand Drive
Baugh City
· 1,873 sq.ft · 3 Bedrooms · 2 Baths · House
· Equipped kitchen
Baugh City · 1,873 sq.ft · 3 Bedrooms · 2 Baths · House · Equipped kitchen
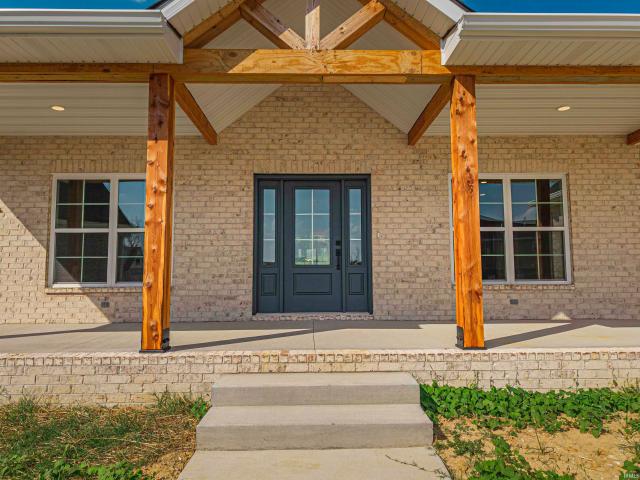
Welcome to this brand-new construction in the desirable Pebble Creek Subdivision! Conveniently located near shopping, schools, restaurants, and local eateries, this beautifully designed all-brick home offers quality construction, thoughtful details, and a functional open floor plan. A huge 32' x 8' covered front porch with cedar posts welcomes you into the home. Inside, you'll find an inviting open-concept design with 9' ceilings and luxury vinyl plank flooring throughout. The spacious living room with custom crown molding flows seamlessly into the gourmet kitchen and dining area, creating a comfortable space for everyday living and entertaining. The kitchen features custom soft-close cabinetry, quartz countertops, a tiled backsplash, elegant lighting, and a full complement of stainless-steel appliances. A standout feature is the oversized 6' x 7' walk-in pantry, complete with built-in wood shelving and an additional workspace topped with butcher block, providing exceptional storage an
USD 419,900
3666 Katalla Drive
View photo
House · for sale
USD 339,900
USD 129/sq.ft
3666 Katalla Drive
Baugh City
· 2,626 sq.ft · 4 Bedrooms · 3 Baths · House
· Patio · Garden · Office room · Parking · Fireplace · Equipped kitchen
Baugh City · 2,626 sq.ft · 4 Bedrooms · 3 Baths · House · Patio · Garden · Office room · Parking · Fireplace · Equipped kitchen
Stunning 1.5 Story with open floorpan and updates throughout! Total of 2,632sqft includes 4 bedrooms, 3 full baths, living room, eat-in-kitchen, dining room, family room, and more! Main level offers vaulted ceilings in kitchen, dining, and living rooms. Kitchen has been completely updated with granite counter tops, ample cabinets, backsplash, island table, pantry closet, and access door to back yard. Bar area overlooks cozy family room with gas fireplace, built-ins, and sliding door to back patio. Just off the family room on main level, theres one bedroom along with a full bath and laundry area. 2 car garage offers plenty of shelving for storage. Upstairs includes the Owners Suite, 2 other bedrooms, hall bathroom, plus landing with office area. Spacious Owners Suite offers walk-in closet and full bath with standup shower, whirlpool tub, and double sink vanity. Backyard has wood privacy fencing, professional landscaping, and extensive work done on custom patio with fire pit, great for e
USD 339,900
3655 Carmona Drive
View photo
House · for sale
USD 274,999
USD 152/sq.ft
3655 Carmona Drive
Baugh City
· 1,808 sq.ft · 3 Bedrooms · 2 Baths · House
· Garden · Fireplace · Equipped kitchen · Parking
Baugh City · 1,808 sq.ft · 3 Bedrooms · 2 Baths · House · Garden · Fireplace · Equipped kitchen · Parking
Fall looks good on Carmona Drive; a well-kept all-brick home with the space and updates that make it easy to settle in and enjoy. With 3 bedrooms, 2 baths, and more than 1,800 square feet, theres plenty of room to spread out without feeling like youre taking on more house than you need. The kitchen is generously sized and gives you plenty of workspace and room to gather. New luxury laminate flooring runs throughout the home, and the oversized owners suite offers extra breathing room. The living rooms gas fireplace brings warmth and character to the space, especially on a chilly evening. Outside, the pergola gives the backyard a natural spot for morning coffee, an evening glass of wine, or weekend get-togethers. Appliances were replaced in 2021, some windows have been updated, and the garage door motor and spring were replaced in 2025. Washer and dryer are included, too. Carmona Drive offers the best of both worldsa peaceful neighborhood setting with the conveniences of Newburgh just ar
USD 274,999
5200 Indiana 261
View photo
House · for sale
USD 524,000
USD 173/sq.ft
5200 Indiana 261
Baugh City
· 3,025 sq.ft · 4 Bedrooms · 2 Baths · House
· Office room · Equipped kitchen · Parking
Baugh City · 3,025 sq.ft · 4 Bedrooms · 2 Baths · House · Office room · Equipped kitchen · Parking
They say, They don't build them like they used to, and this exceptional custom home proves whywhile its stunning updates will leave you saying, Wow! ' Situated on nearly a full acre just minutes from downtown Newburgh, this beautifully updated home offers privacy, character, and timeless craftsmanship. Perched high on a hill and set well back from the road, the property provides a peaceful setting with ample parking tucked behind the home. Step inside the sun-filled foyer, where soaring natural light and generous space create endless possibilities. Whether you envision a home office, sitting room, reading nook, or fitness area, this flexible space can fit your lifestyle. The beautifully designed kitchen is the true centerpiece of the home, featuring a massive island, a hidden walk-in pantry, and seamless sightlines to both the dining area and living roomperfect for entertaining or everyday living. The main level also includes a stylish half bath and a convenient first-floor bedroom. Up
USD 524,000
2811 Marcel Court
View photo
House · for sale
USD 274,800
USD 158/sq.ft
2811 Marcel Court
Baugh City
· 1,733 sq.ft · 3 Bedrooms · 2 Baths · House
· Patio · Garden · Equipped kitchen
Baugh City · 1,733 sq.ft · 3 Bedrooms · 2 Baths · House · Patio · Garden · Equipped kitchen
Sitting quietly on a culdesac with 3 bedrooms PLUS a bonus room is this move-in ready gem in McCutchanville. This home provides over 1700 square feet of living space, has a great open floor plan and boasts updated light fixtures throughout. The main living area is large in size with soaring ceilings and an abundance of natural light. The kitchen has nice stainless steel appliances, a separate pantry and a spacious eat-in area with close access to the bonus room upstairs and also the back patio. Also, conveniently located off the kitchen is the laundry room with an included washer and dryer! The primary suite is a great size and has an ensuite bath and a walk in closet. The additional 2 bedrooms are located on the same side of the home and are positioned across from the guest bath. This home has a nice fenced in back yard with a yard barn for extra storage. This home is ready for it's new owners and a small claims home warranty is provided for buyer's peace-of-mind!
USD 274,800
5082 Jackson Drive
View photo
House · for sale
USD 510,000
USD 199/sq.ft
5082 Jackson Drive
Baugh City
· 2,551 sq.ft · 4 Bedrooms · 3 Baths · House
· Patio · Garden · Fireplace · Equipped kitchen
Baugh City · 2,551 sq.ft · 4 Bedrooms · 3 Baths · House · Patio · Garden · Fireplace · Equipped kitchen
Stop scrolling! This house has ALL the bells and whistles! The Patriot floor plan has been modified and improved with thousands of dollars in upgradesfar from cookie-cutter, this home has been custom-crafted. Offering 4 bedrooms, 3 full baths, plus an extra-large bonus room loft, you have true multi-generational flexibility with a guest bedroom on the main level and a full bath. The modern kitchen features a butler's pantry with floating shelves, a quartz island slab, custom backsplash, and newer appliances. The spacious living room showcases a beautiful gas fireplace and large windows, while entertaining extends outdoors to a screened-in covered porch, open patio, and large backyard. Also featured is Honeywell's Fresh Air Ventilation system to make stale air disappear! Added upgrades include a stained and sealed wooden privacy fence, full irrigation system, exterior shed, and security system. To build this home today with all these finishes would cost over $595K. Don't miss the opport
USD 510,000
200 Westbriar Road
View photo
House · for sale
USD 309,900
USD 173/sq.ft
200 Westbriar Road
Baugh City
· 1,787 sq.ft · 3 Bedrooms · 2 Baths · House
· Patio · Garden · Fireplace · Equipped kitchen · Parking
Baugh City · 1,787 sq.ft · 3 Bedrooms · 2 Baths · House · Patio · Garden · Fireplace · Equipped kitchen · Parking
Beautifully maintained 3-bedroom, 2-bath, one-story home in desirable Windsor Pointe, built by Barrington. Featuring 9 ceilings, crown molding, Armstrong hand-scraped hardwood flooring, and a spacious great room with gas-log fireplace and handcrafted custom mantle. The kitchen offers natural maple cabinetry, solid-surface countertops, pantry, recessed lighting, and a charming breakfast nook overlooking the fenced backyard. Split-bedroom floor plan includes a spacious primary suite with walk-in closet, whirlpool tub, separate shower, and double-sink vanity. Enjoy the screened-in patio, custom-built shed, and playset in the private backyard. Rain Bird irrigation system with separate water meter. Attached 2-car garage features epoxy flooring, built-in cabinetry, workbench, and access to a floored attic for abundant storage. Beautiful columned entry and exceptional attention to detail throughout make this Newburgh home a must-see! Updated. Immaculately maintained. Move-in ready Recent upda
USD 309,900
7424 Oaklawn Drive
View photo
House · for sale
USD 245,000
USD 142/sq.ft
7424 Oaklawn Drive
Baugh City
· 1,722 sq.ft · 3 Bedrooms · 1 Bath · House
· Garden · Parking · Equipped kitchen
Baugh City · 1,722 sq.ft · 3 Bedrooms · 1 Bath · House · Garden · Parking · Equipped kitchen
Well maintained 3 bedroom, 1.5 bath home situated on a spacious half acre lot at the end of the street. Major updates provide added peace of mind, including a new roof, HVAC system and water heater, all replaced within the last three to four years. The main level features a comfortable living room overlooking the backyard, dining room with decorative woodwork and modern lighting, kitchen with appliances and an oversized laundry room. Upstairs youll find all three bedrooms, including a spacious primary bedroom with double closets and access to the three season room. The large fenced backyard offers plenty of room to enjoy the outdoors with a covered porch, fire pit, gazebo and frequent visits from local wildlife. An attached 2 car garage and storage shed complete the property
USD 245,000
8422 Lancaster Drive
View photo
House · for sale
USD 399,900
USD 155/sq.ft
8422 Lancaster Drive
Baugh City
· 2,573 sq.ft · 3 Bedrooms · 2 Baths · House
· Equipped kitchen
Baugh City · 2,573 sq.ft · 3 Bedrooms · 2 Baths · House · Equipped kitchen
Wonderfully renovated from top to bottom, this stunning 3-bedroom, 2-bathroom home features a private bonus room and is situated right in the heart of Newburgh! This spectacular transformation offers the ultimate in comfort and versatility, beginning with an expansive, sunken family room and a separate living area that adjoins the eat-in space for effortless entertaining. The chefs kitchen has been completely redesigned with an incredible new layout, boasting custom cabinetry, sleek quartz countertops, beautiful tile work, an 8-foot center island for casual seating, and a full suite of stainless steel appliances. A thoughtful split-bedroom design ensures a private owner's suite complete with elegant tray ceilings and a luxurious ensuite bath featuring oversized vanities, a soaking tub, a separate custom-tiled walk-in shower, and a large walk-in closet. The secondary bedrooms are generously sized with excellent closet storage, while the separate bonus room provides great flexible space
USD 399,900
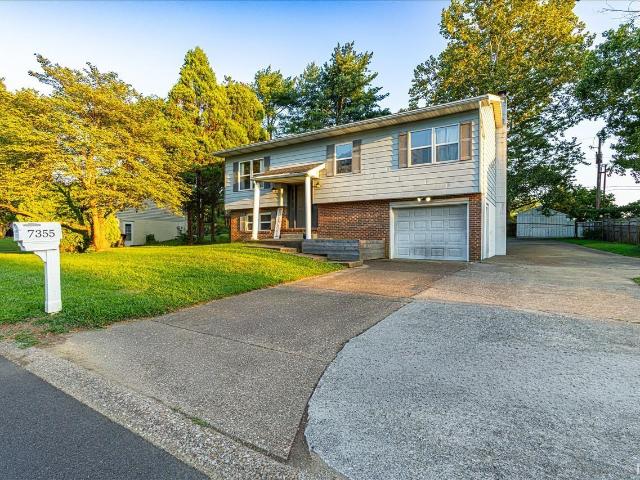
7355 Oakpark Drive
View photo
House · for sale
USD 1,300,000
USD 821/sq.ft
7355 Oakpark Drive
Baugh City
· 1,582 sq.ft · 3 Bedrooms · 2 Baths · House
· Garden · Deck · Equipped kitchen · Swimming pool · Cellar
Baugh City · 1,582 sq.ft · 3 Bedrooms · 2 Baths · House · Garden · Deck · Equipped kitchen · Swimming pool · Cellar
Welcome to 7355 Oakpark Drive! This beautifully updated 3-bedroom, 2-bath bi-level home offers comfortable living spaces, thoughtful updates, and plenty of room to enjoy both inside and out. This home has a ton of updates including new flooring throughout much of the main level, and a completely remodeled kitchen with 2 year old appliances! (With exception of refrigerator) Additionally the bathrooms have both been tastefully updated, and fresh carpeting on the basement stairs is sure to be appreciated! The home offers both a spacious living room and a separate family room, providing plenty of flexibility for everyday living, entertaining, or relaxing. Major updates include an HVAC system and water heater approximately 3 years old, along with a roof approximately 6 years old. Outside, enjoy the fenced backyard, complete with a deck overlooking the yard and a brand new above-ground pool! Perfect for summer gatherings and relaxing at home. A large yard barn provides additional storage, wh
USD 1,300,000
7255 Oakdale Drive
View photo
House · for sale
USD 25,400
USD 11/sq.ft
7255 Oakdale Drive
Baugh City
· 2,303 sq.ft · 3 Bedrooms · 2 Baths · House
· Garden · Parking · Fireplace · Equipped kitchen · Air conditioning
Baugh City · 2,303 sq.ft · 3 Bedrooms · 2 Baths · House · Garden · Parking · Fireplace · Equipped kitchen · Air conditioning
Completely remodeled bi-level home in a quiet subdivision just waiting for YOU! This three bedroom, two bath home is conveniently close to shopping and schools. On the main level, you will find the living space, including large living room with separate kitchen and dining areas. Three bedrooms and a bath are located just down the hall. The owners bedroom has separate access to the bath. The lower level then is what also makes this home special, though! Redesigned to be an entertainer's dream, you will find a cozy family room with a wood burning fireplace and/or you can convert the room into your own private theater! The lower level also has a full bathroom with shower. This additional level gives you an exceptional amount of extra living, entertaining, and/or work space. Attached one car garage and large fully fenced back yard, too! Per sellers: Furnace 5-8 years, AC 5-8 years, water heater 5-8 years, kitchen appliances new including Samsung Appliances and Hisense fridge, roof 5 years
USD 25,400

Get email alerts

Don't miss out: be the first to know about new properties

The alert was correctly created

On subscribing you accept the conditions of use and the privacy policy
Alert
Receive new ads in your inbox
Save this search
Receive alerts for new listings

We'll send you an email when we have new properties for: "Properties for sale in Baugh City"

The alert was correctly created

Lakewood Hills, Evansville city Knight township Vanderburgh County Indiana
Smythe, Evansville city Knight township Vanderburgh County Indiana
Get email alerts and be the first to see new listings
Required field
On subscribing I accept the terms of the privacy policy
Perfect! You'll soon start receiving new listings via email
Alert
Receive an email when we have new ads for Properties for sale in Baugh City
Save this search
Filters

Bedrooms

Size (sq.ft)

sq.ft
sq.ft

Price

USD
USD

Property type

Bathrooms

Clear all filters
Receive notifications when new entries are published.