150 properties for sale in Fisherville, Campbell township Warrick County Indiana

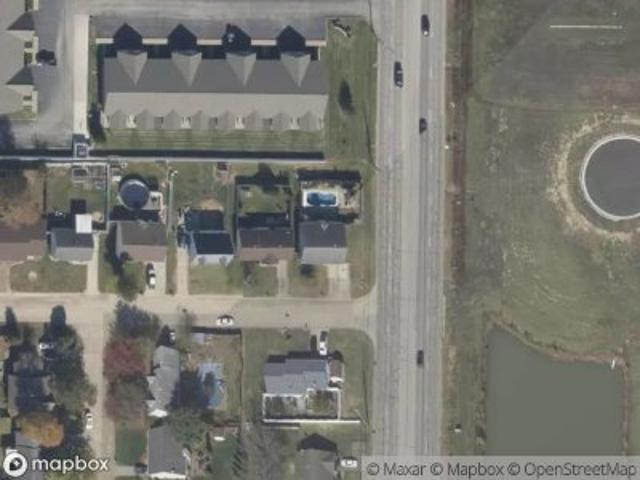
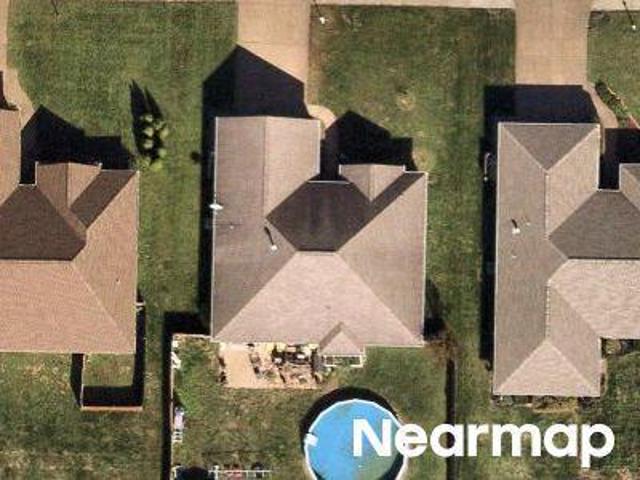
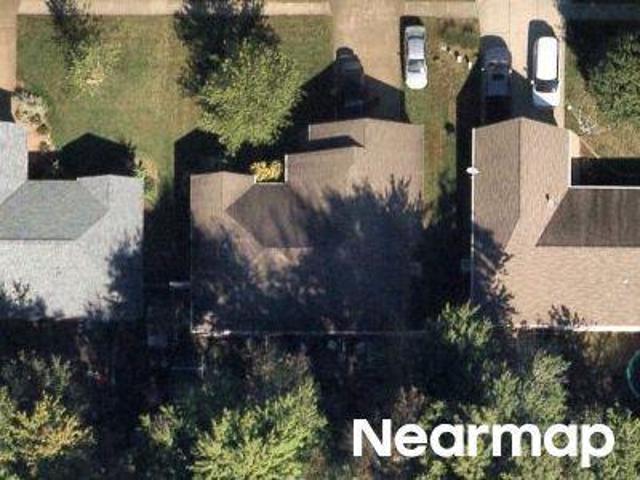
Crater Dr
View photo
House · for sale
Request Details
Updated
Crater Dr
Fisherville, Campbell township Warrick County Indiana
· 1,421 sq.ft · 3 Bedrooms · 2 Baths · House
Fisherville, Campbell township Warrick County Indiana · 1,421 sq.ft · 3 Bedrooms · 2 Baths · House
This is a Real Estate-Owned (REO)/post-foreclosure home owned or managed by a bank. All offers are considered; however, the highest and best will most likely be accepted
Request Details
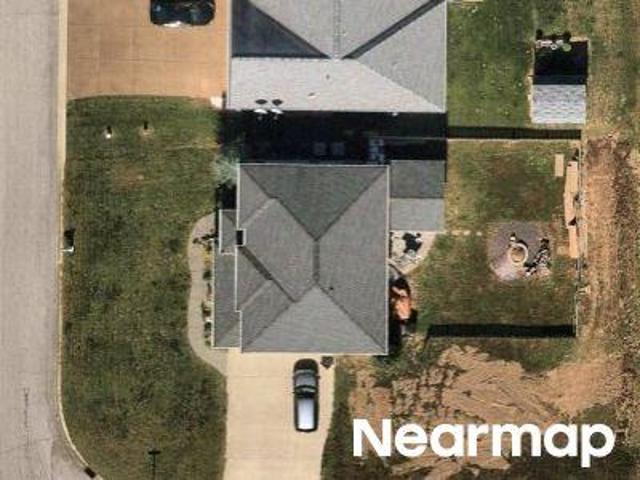
Boardwalk Dr
View photo
House · for sale
Request Details
New
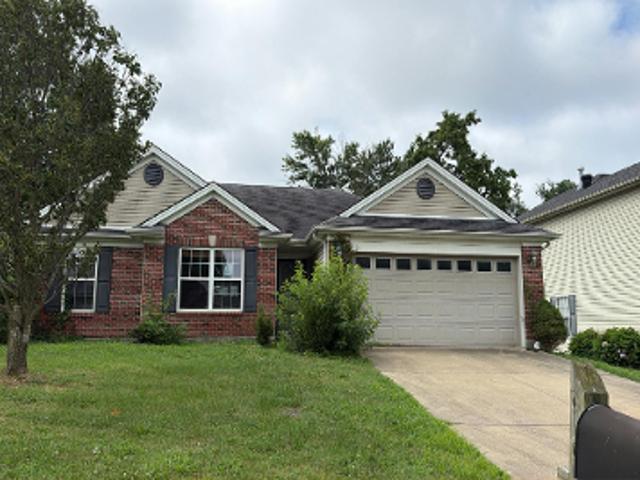
Boardwalk Dr
Fisherville, Campbell township Warrick County Indiana
· 1,399 sq.ft · 3 Bedrooms · 2 Baths · House
Fisherville, Campbell township Warrick County Indiana · 1,399 sq.ft · 3 Bedrooms · 2 Baths · House
This home is in preforeclosure, which means the homeowner is in default (missed payments). Therefore, there could be an opportunity to strike a great deal with the owner and the bank
Request Details
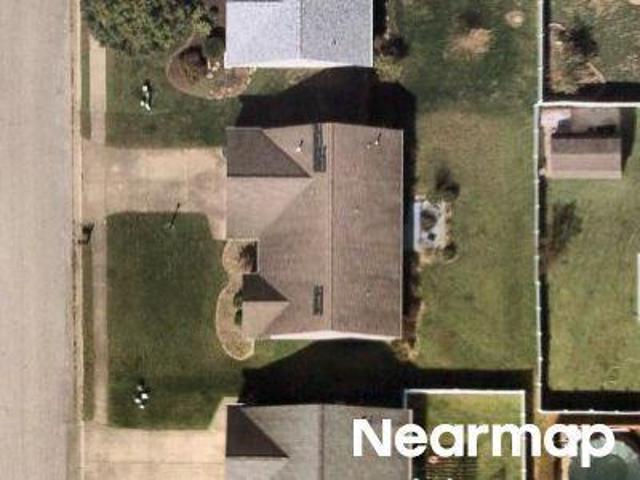
5134 Goldfinch Cove
View photo
House · for sale
USD 389,800
USD 153/sq.ft
New
5134 Goldfinch Cove
Fisherville, Campbell township Warrick County Indiana
· 2,540 sq.ft · 5 Bedrooms · 3 Baths · House
· Patio · Equipped kitchen
Fisherville, Campbell township Warrick County Indiana · 2,540 sq.ft · 5 Bedrooms · 3 Baths · House · Patio · Equipped kitchen
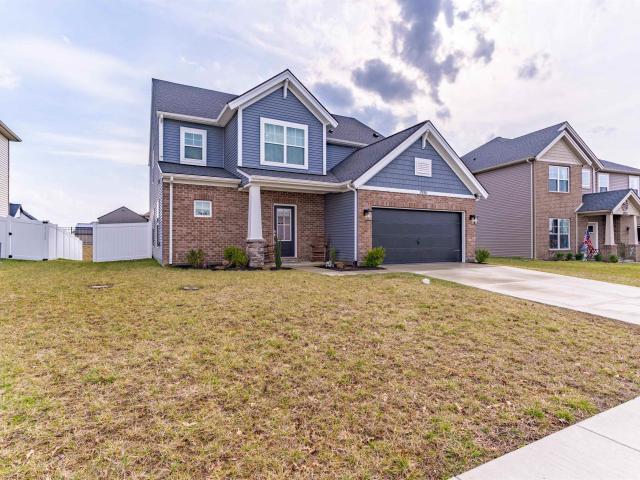
The Patriot floor plan offers the space and flexibility today's buyers are looking for. Just off the foyer, you'll find a main-level bedroom and full bath. The open-concept main level brings together the family room, kitchen, and dining area. The upgraded kitchen features granite countertops, a gas range, a large island, and a spacious walk-in pantry. Just beyond the dining area, the expanded patio provides additional outdoor living space. Upstairs, a versatile bonus room. The private owner's suite includes a ceramic tile shower, double-bowl vanity, and large walk-in closet. Three additional bedrooms each feature their own walk-in closets, while a centrally located laundry room adds convenience. A second full bath serves the additional bedrooms. Additional highlights include RevWood Select Granbury Oak flooring throughout the main living areas and Jagoe's TechSmart and EnergySmart features
USD 389,800
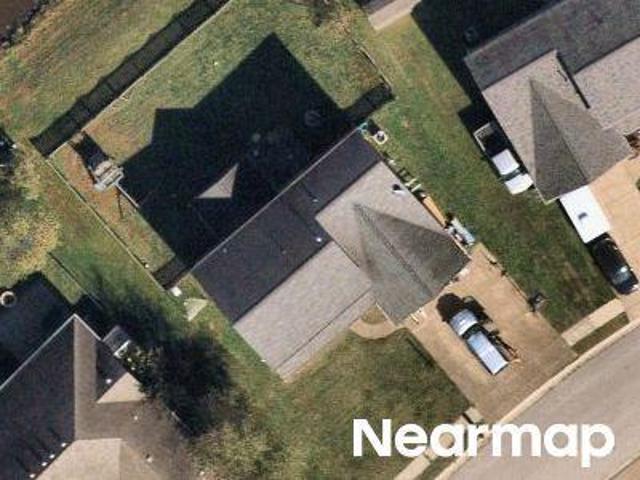
3501 Crater Drive
View photo
House · for sale
USD 264,900
USD 186/sq.ft
3501 Crater Drive
Fisherville, Campbell township Warrick County Indiana
· 1,421 sq.ft · 3 Bedrooms · 2 Baths · House
· Patio · Garden · Deck · Equipped kitchen
Fisherville, Campbell township Warrick County Indiana · 1,421 sq.ft · 3 Bedrooms · 2 Baths · House · Patio · Garden · Deck · Equipped kitchen
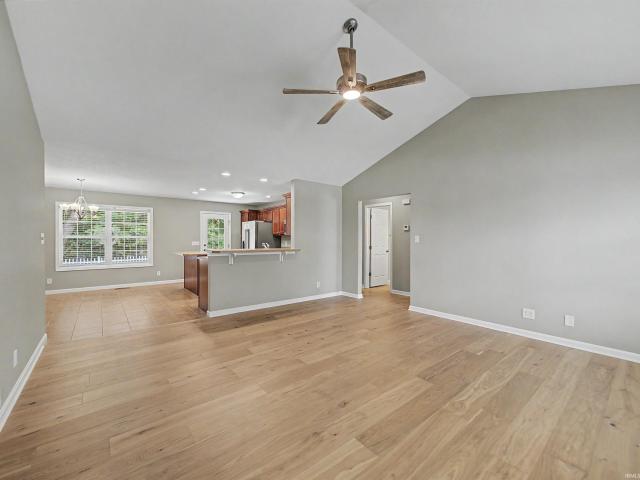
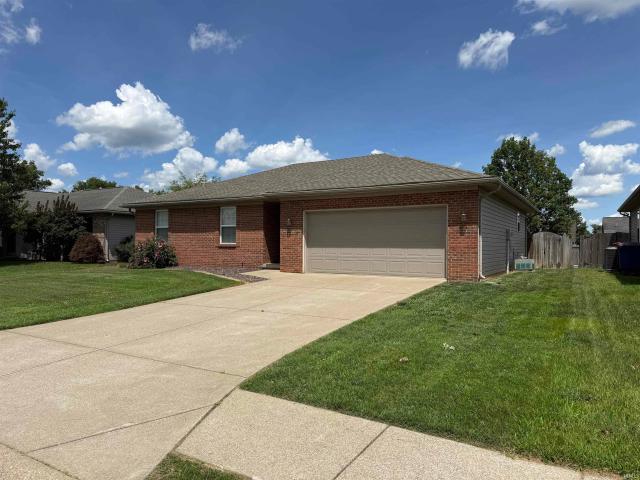
Welcome home to this well-maintained Northside ranch offering a functional split-bedroom floor plan and recent updates, including a new roof, new hardwood flooring, and new carpet throughout. The vaulted great room flows into the kitchen, featuring crown-topped cabinetry, stainless steel appliances, a center island with seating, a breakfast bar, and a tiled dining area overlooking the backyard. Step outside to enjoy the aggregate patio, raised deck, and a tree-lined backdrop. The private primary suite offers a walk-in closet, ceiling fan, and an en-suite bath with a double vanity and tub/shower combination. Two additional bedrooms and a second full bathroom are located on the opposite side of the home, providing privacy and flexibility. Additional features include an all-electric design, an 8' x 6' laundry and a backyard with mature trees. Conveniently located on
USD 264,900
12522 Cold Water Drive
View photo
House · for sale
USD 259,900
USD 181/sq.ft
12522 Cold Water Drive
Fisherville, Campbell township Warrick County Indiana
· 1,432 sq.ft · 3 Bedrooms · 2 Baths · House
· Garden · Office room
Fisherville, Campbell township Warrick County Indiana · 1,432 sq.ft · 3 Bedrooms · 2 Baths · House · Garden · Office room
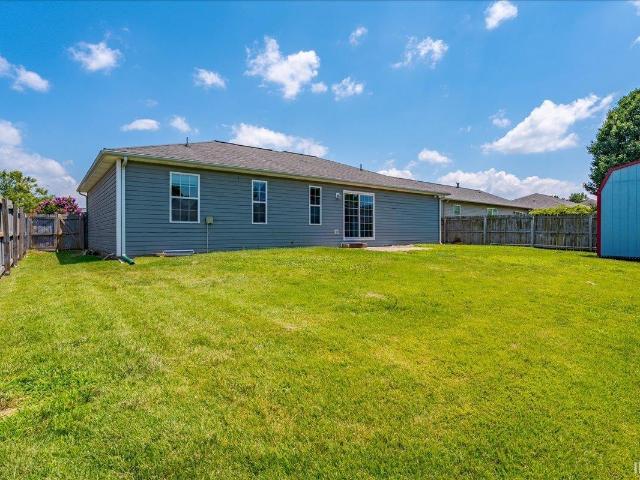
Welcome to this well-maintained 3-bedroom, 2-bath home featuring a versatile flex room that can be used as a home office, possible 4th bedroom, den, or hobby space. The functional floor plan offers comfortable living with plenty of flexibility to meet your needs. Step outside to enjoy the fully fenced backyard, perfect for play, or entertaining, along with a storage building that provides additional space for tools and lawn equipment. This home is vacant, move-in ready, and available for immediate occupancy
USD 259,900
2938 Donna Dee Drive
View photo
House · for sale
USD 473,900
USD 181/sq.ft
2938 Donna Dee Drive
Fisherville, Campbell township Warrick County Indiana
· 2,605 sq.ft · 5 Bedrooms · 2 Baths · House
· Patio · Equipped kitchen
Fisherville, Campbell township Warrick County Indiana · 2,605 sq.ft · 5 Bedrooms · 2 Baths · House · Patio · Equipped kitchen
Need space without the wait of building? This nearly new 5-bedroom home in desirable McCutchan Trace offers over 2,600 square feet of thoughtfully designed living space and is move-in ready today! The open-concept main level is perfect for everyday living and entertaining, featuring a spacious family room, beautiful kitchen with a large center island, granite countertops, tile backsplash, gas range, stainless steel appliances, and an oversized walk-in pantry. The dining area opens to the patio, creating the perfect space for grilling, relaxing, or gathering with family and friends. The main-level owner's suite provides a private retreat with a spacious walk-in closet, double vanity, and tiled walk-in shower, while the convenient first-floor laundry adds everyday practicality. Upstairs you'll find what truly sets this home apartfour generously sized bedrooms, each with its own walk-in closet, plus an additional walk-in linen closet, giving everyone the storage they need. Complete with a
USD 473,900
4321 Chaska Drive
View photo
House · for sale
USD 542,000
USD 209/sq.ft
4321 Chaska Drive
Fisherville, Campbell township Warrick County Indiana
· 2,583 sq.ft · 5 Bedrooms · 3 Baths · House
· Equipped kitchen
Fisherville, Campbell township Warrick County Indiana · 2,583 sq.ft · 5 Bedrooms · 3 Baths · House · Equipped kitchen
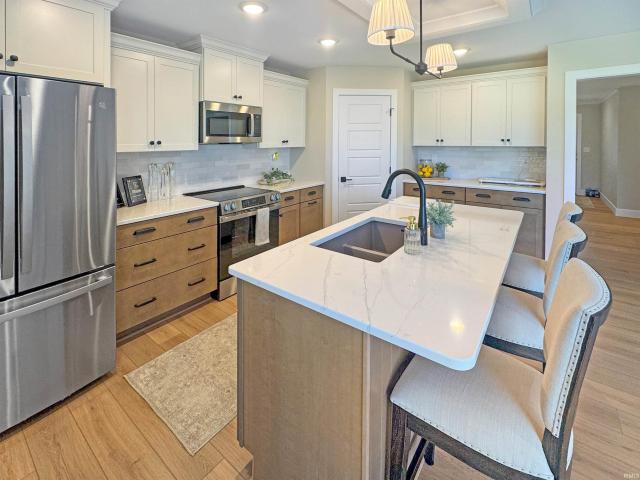
Welcome to this beautiful Chapman-built model home in a prime north side location, less than five minutes from I-69 with convenient access to shopping, dining, schools, and everyday amenities. Designed in the timeless American Craftsman style, this home offers exceptional curb appeal and a thoughtfully designed open floor plan. Tray ceilings and large windows create a bright, spacious atmosphere, while premium finishes add style throughout. The gourmet kitchen features shaker-style cabinetry with soft-close doors and drawers, crown molding, a pantry, stainless steel appliances, a large island for dining or meal prep, quartz countertops, and a tiled backsplash. Craftsman-style trim and doors add character throughout the home, while luxury vinyl plank flooring extends through the main living areas, with carpet in the secondary bedrooms for added comfort. The private primary suite showcases a tray ceiling with crown molding, a spacious walk-in closet with direct access to the laundry room
USD 542,000
2935 Tipperary Drive
View photo
House · for sale
USD 424,900
USD 166/sq.ft
2935 Tipperary Drive
Fisherville, Campbell township Warrick County Indiana
· 2,551 sq.ft · 4 Bedrooms · 2 Baths · House
· Patio · Garden · Parking · Equipped kitchen
Fisherville, Campbell township Warrick County Indiana · 2,551 sq.ft · 4 Bedrooms · 2 Baths · House · Patio · Garden · Parking · Equipped kitchen
This beautiful, 2 story home in McCutchan Trace is the National Craftsman floor plan, which has a fantastic flow through out the home. As you walk into the foyer, you will see the guest half bath and then the open living/dining/kitchen area. The stunning and spacious eat in kitchen has quartz countertops, a beautiful herringbone backsplash, GE slate appliances, Sinclair birch cabinets with floating shelves, and a large island. The primary bedroom is spacious and has an ensuite bathroom with a large walk in closet. Rounding out the main level is a walk in pantry, laundry room, and patio doors that lead to the fenced in backyard with a storage shed. Upstairs you will find a large bonus room with a storage closet and 3 bedrooms, each with their own walk in closets! The hall bathroom is spacious and has cabinet space and a closet. With an attached 2 car garage, tankless water heater, covered front porch, permanent outside lights with multiple color options, RevWood Select LVT flooring in t
USD 424,900
12845 Kenai Drive
View photo
House · for sale
Request Details
12845 Kenai Drive
Fisherville, Campbell township Warrick County Indiana
· 3 Bedrooms · 2 Baths · House
· Patio · Garden · Parking · Equipped kitchen
Fisherville, Campbell township Warrick County Indiana · 3 Bedrooms · 2 Baths · House · Patio · Garden · Parking · Equipped kitchen
Cute 3 bed, 2 bath home in stonecrest subdivision! Outstanding Scott Township Location! Perfect for End User or Investor! 1,278 +/. SqFt of Living Space! 2 Car Attached Garage! Fenced Back Yard with Patio! Guaranteed Good Clear Title & 60 Days to Close! No Buyers Premium! The main level offers approximately 1,278 square feet of living space. This includes a large living room with a vaulted ceiling and a spacious eat-in kitchen complete with appliances. The primary bedroom has a walk-in closet and a full bath attached. Completing the inside of the home are two more bedrooms, a full hall bath, and a laundry closet. Other features and amenities include an attached two car garage, a fenced back yard with a concrete patio, and more!
Request Details
12312 Kenai Drive
View photo
House · for sale
USD 285,000
USD 134/sq.ft
12312 Kenai Drive
Fisherville, Campbell township Warrick County Indiana
· 2,120 sq.ft · 4 Bedrooms · 2 Baths · House
· Garden · Office room · Swimming pool · Deck · Fireplace · Equipped kitchen
Fisherville, Campbell township Warrick County Indiana · 2,120 sq.ft · 4 Bedrooms · 2 Baths · House · Garden · Office room · Swimming pool · Deck · Fireplace · Equipped kitchen
Welcome home to this well-maintained Cape Cod-style home located on a quiet dead-end street with open pasture views and a wooded backyard setting. USDA 100% financing available. The main level offers a welcoming foyer, formal dining room, and an eat-in kitchen featuring wainscoting, painted cabinetry, breakfast bar, pantry/laundry area with washer and dryer, and new stainless kitchen appliances included. The spacious living room flows into the family room with a ventless gas fireplace, and a convenient half bath completes the main floor. Upstairs you'll find four generously sized bedrooms, including a primary suite with a walk-in closet, dressing/vanity area, and private access to the full bath, plus an additional full bath serving the remaining bedrooms. The oversized fourth bedroom offers flexibility for a recreation room, home office, or guest space. Outside you will enjoy the large deck, hot tub, storage shed, and a wooded backyard that provides a comfortable outdoor setting. Addit
USD 285,000
11440 Yerkes Drive
View photo
House · for sale
USD 465,900
USD 168/sq.ft
11440 Yerkes Drive
Fisherville, Campbell township Warrick County Indiana
· 2,766 sq.ft · 5 Bedrooms · 3 Baths · House
· Patio · Garden · Office room · Equipped kitchen
Fisherville, Campbell township Warrick County Indiana · 2,766 sq.ft · 5 Bedrooms · 3 Baths · House · Patio · Garden · Office room · Equipped kitchen
Offering 5 bedrooms, 3 full baths, and open concept living space, this north side home combines comfort, functionality, and outdoor enjoyment. The upper level features a private primary suite, three additional bedrooms, a full bath, convenient laundry room, and a versatile bonus room. On the main floor, you'll find a large living room, formal dining room, open kitchen, and a casual eat-in dining area. A fifth bedroom and full bath provide the perfect setup for guests, or a private home office. Outside, the back patio offers the perfect spot for grilling, relaxing, and entertaining. Sports enthusiasts will love the impressive 30' x 46' concrete basketball court featuring three basketball goals, creating endless memories right in your own backyard
USD 465,900
11346 Naas Drive
View photo
House · for sale
USD 398,000
USD 140/sq.ft
11346 Naas Drive
Fisherville, Campbell township Warrick County Indiana
· 2,842 sq.ft · 5 Bedrooms · 2 Baths · House
· Office room · Fireplace · Equipped kitchen
Fisherville, Campbell township Warrick County Indiana · 2,842 sq.ft · 5 Bedrooms · 2 Baths · House · Office room · Fireplace · Equipped kitchen
Thoughtfully upgraded and move-in ready, this home offers the perfect blend of comfort, style, and functionality for everyday living. Located in McCutchanville on a corner lot, this home features 5 bedrooms and an additional living area equally suited for a home office, playroom, or flex space. With two spacious living areas, there's plenty of room for everyone to spread out while still feeling connected. The layout is ideal for both everyday living and hosting. A formal dining room provides the perfect space for shared meals and celebrations, while the stone fireplace with mantle adds warmth and character to the main living area. The kitchen blends style and function with granite countertops, an upgraded appliance package, large island with accent cabinetry, generous pantry space, and a butlers pantry that doubles as a coffee bar, perfect for morning routines or entertaining with ease. Bedrooms are generously sized, offering comfort and privacy throughout the home. Upstairs bathrooms
USD 398,000
12600 Rolling Meadows Drive
View photo
House · for sale
USD 264,900
USD 189/sq.ft
12600 Rolling Meadows Drive
Fisherville, Campbell township Warrick County Indiana
· 1,399 sq.ft · 3 Bedrooms · 2 Baths · House
· Patio · Garden · Equipped kitchen
Fisherville, Campbell township Warrick County Indiana · 1,399 sq.ft · 3 Bedrooms · 2 Baths · House · Patio · Garden · Equipped kitchen
Welcome to this beautifully maintained, low-maintenance ranch home located in desirable McCutchanville and within the sought-after McCutchanville Elementary School District! Offering a popular split-bedroom floor plan, this move-in ready home features an inviting living room with updated laminate flooring, vaulted ceilings, a new ceiling fan, and fresh paint. The spacious eat-in kitchen is well-appointed with a dedicated pantry, under-cabinet lighting, and a refrigerator and dishwasher that are just two years old. A new sliding glass door provides easy access to the backyard, where you'll find a stunning covered patio completed in 2024perfect for relaxing or entertaining. The fully fenced backyard also includes a storage shed, providing plenty of space for patio furniture, lawn equipment, and seasonal storage. The owner's suite offers a walk-in closet, raised vanity, and a tub/shower combination. Two additional bedrooms feature generous closet space, with one bedroom showcasing updated
USD 264,900
11328 Goshen Drive
View photo
House · for sale
USD 359,800
USD 167/sq.ft
11328 Goshen Drive
Fisherville, Campbell township Warrick County Indiana
· 2,142 sq.ft · 4 Bedrooms · 2 Baths · House
· Patio · Garden · Equipped kitchen
Fisherville, Campbell township Warrick County Indiana · 2,142 sq.ft · 4 Bedrooms · 2 Baths · House · Patio · Garden · Equipped kitchen
Just completed Cumberland floorplan by Jagoe Homes featuring their newest exterior'modern' design. The covered front porch leads you into the foyer of the home with 2 closets and 3 added eyelet windows for plenty of natural light always. The main floor is open and spacious with RevWood flooring in most living areas, and ceramic tile in the half bathroom and laundry room. The living room flows into the dining space and kitchen with an enhanced layout featuring a double window over the sink, tile backsplash, stainless steel appliances (gas range), and granite counter tops. Additional storage shelving added in the laundry room for larger kitchen items. The sliding door leads to a concrete patio and the backyard. Upstairs you will find all 4 bedrooms, and a bonus room nook area with many possibilities. The primary bedroom suite features its own full bath, fiberglass walk-in shower with glass doors, dual vanity sinks, and walk-in closet. You will enjoy the McCutchan Trace community and all
USD 359,800
13303 Halle Drive
View photo
House · for sale
USD 319,000
USD 176/sq.ft
13303 Halle Drive
Fisherville, Campbell township Warrick County Indiana
· 1,808 sq.ft · 3 Bedrooms · 2 Baths · House
· Patio · Garden · Equipped kitchen · Parking
Fisherville, Campbell township Warrick County Indiana · 1,808 sq.ft · 3 Bedrooms · 2 Baths · House · Patio · Garden · Equipped kitchen · Parking
Welcome home to this move-in-ready 3 bedroom, 2 bath one-and-a-half-story contemporary in Creekside Meadows on Evansville's North Side! A welcoming front porch leads into the foyer and an open-concept living, kitchen, and dining area filled with natural light. The eat-in kitchen features a large island with bar seating, stainless steel appliances, stone countertops, tiled backsplash, and a spacious walk-in pantry. Upstairs, a second living area provides the perfect extension of the home's living space. The split bedroom floor plan includes a private primary suite with LVP flooring and an ensuite bath, while two additional bedrooms share a second full bathroom. LVP flooring runs throughout the main living areas, with carpet in the secondary bedrooms. Fresh paint, a new kitchen faucet, and a washer and dryer approximately one year old add to the home's appeal. Enjoy the fenced backyard with a partially covered patio, beautiful landscaping, and attached 2-car garage
USD 319,000
4727 White Spruce Lane
View photo
House · for sale
USD 314,000
USD 201/sq.ft
4727 White Spruce Lane
Fisherville, Campbell township Warrick County Indiana
· 1,561 sq.ft · 3 Bedrooms · 2 Baths · House
· Patio · Equipped kitchen
Fisherville, Campbell township Warrick County Indiana · 1,561 sq.ft · 3 Bedrooms · 2 Baths · House · Patio · Equipped kitchen
Featured in the 2025 Evansville Parade of Homes, this beautifully maintained 2025-built 3-bedroom, 2-bath home is located in the desirable Willow Crossing development on the North Side of Evansville. Situated on a quiet. 17-acre lot while still being conveniently close to shopping, local favorite restaurants, schools, and recreational amenities, this home offers the perfect balance of comfort, style, and convenience. Designed with both everyday living and entertaining in mind, the spacious open-concept floor plan seamlessly connects the living, dining, and kitchen areas. The kitchen features granite countertops, a large island with storage and breakfast bar seating, a walk-in pantry, and updated hardware throughout. Just off the kitchen, the generously sized laundry room adds additional functionality and convenience. Step directly from the dining area onto the newly added 196-square-foot privacy-enclosed patio an ideal outdoor retreat for morning coffee, evening relaxation, or entertai
USD 314,000
Thornhill Dr
View photo
House · for sale
Request Details
Updated
Thornhill Dr
Fisherville, Campbell township Warrick County Indiana
· 3,552 sq.ft · 1 Bedroom · 1 Bath · House
Fisherville, Campbell township Warrick County Indiana · 3,552 sq.ft · 1 Bedroom · 1 Bath · House
This home is in preforeclosure, which means the homeowner is in default (missed payments). Therefore, there could be an opportunity to strike a great deal with the owner and the bank
Request Details
Oak Hill Rd
View photo
House · for sale
Request Details
Updated
Oak Hill Rd
Fisherville, Campbell township Warrick County Indiana
· 1,292 sq.ft · 3 Bedrooms · 1 Bath · House
Fisherville, Campbell township Warrick County Indiana · 1,292 sq.ft · 3 Bedrooms · 1 Bath · House
This home is in preforeclosure, which means the homeowner is in default (missed payments). Therefore, there could be an opportunity to strike a great deal with the owner and the bank
Request Details
Voigt Rd
View photo
House · for sale
Request Details
Updated
Voigt Rd
Fisherville, Campbell township Warrick County Indiana
· 883 sq.ft · 3 Bedrooms · 1 Bath · House
Fisherville, Campbell township Warrick County Indiana · 883 sq.ft · 3 Bedrooms · 1 Bath · House
This home is in preforeclosure, which means the homeowner is in default (missed payments). Therefore, there could be an opportunity to strike a great deal with the owner and the bank
Request Details
Country Ln
View photo
House · for sale
Request Details
Updated
Country Ln
Fisherville, Campbell township Warrick County Indiana
· 1,130 sq.ft · 3 Bedrooms · 2 Baths · House
Fisherville, Campbell township Warrick County Indiana · 1,130 sq.ft · 3 Bedrooms · 2 Baths · House
This is a Real Estate-Owned (REO)/post-foreclosure home owned or managed by a bank. All offers are considered; however, the highest and best will most likely be accepted
Request Details
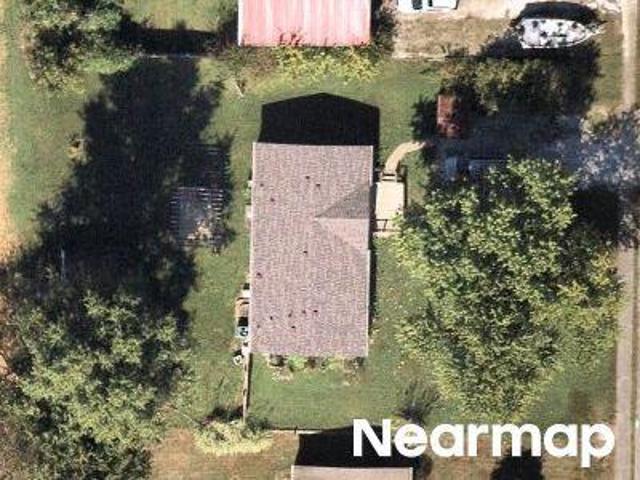
Braewick Dr
View photo
House · for sale
Request Details
Updated
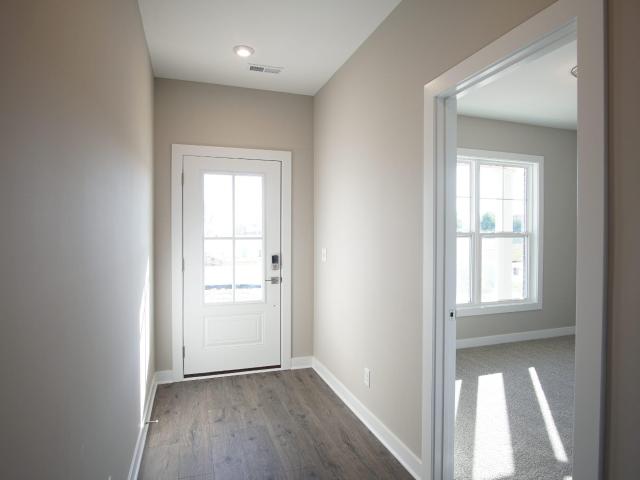
Braewick Dr
Fisherville, Campbell township Warrick County Indiana
· 2,400 sq.ft · 4 Bedrooms · 3 Baths · House
Fisherville, Campbell township Warrick County Indiana · 2,400 sq.ft · 4 Bedrooms · 3 Baths · House
This home is in preforeclosure, which means the homeowner is in default (missed payments). Therefore, there could be an opportunity to strike a great deal with the owner and the bank
Request Details
Sandal Way
View photo
House · for sale
USD 189,000
USD 117/sq.ft
Updated
Sandal Way
Fisherville, Campbell township Warrick County Indiana
· 1,604 sq.ft · 3 Bedrooms · 2 Baths · House
Fisherville, Campbell township Warrick County Indiana · 1,604 sq.ft · 3 Bedrooms · 2 Baths · House
This is a Real Estate-Owned (REO)/post-foreclosure home owned or managed by a bank. All offers are considered; however, the highest and best will most likely be accepted
USD 189,000
Bowden Dr
View photo
House · for sale
Request Details
Updated
Bowden Dr
Fisherville, Campbell township Warrick County Indiana
· 2,648 sq.ft · 4 Bedrooms · 3 Baths · House
Fisherville, Campbell township Warrick County Indiana · 2,648 sq.ft · 4 Bedrooms · 3 Baths · House
This home is in preforeclosure, which means the homeowner is in default (missed payments). Therefore, there could be an opportunity to strike a great deal with the owner and the bank
Request Details
Grassmere Ln
View photo
House · for sale
Request Details
Updated
Grassmere Ln
Fisherville, Campbell township Warrick County Indiana
· 1,604 sq.ft · 3 Bedrooms · 2 Baths · House
Fisherville, Campbell township Warrick County Indiana · 1,604 sq.ft · 3 Bedrooms · 2 Baths · House
This home is in preforeclosure, which means the homeowner is in default (missed payments). Therefore, there could be an opportunity to strike a great deal with the owner and the bank
Request Details
David Dr
View photo
House · for sale
Request Details
Updated
David Dr
Fisherville, Campbell township Warrick County Indiana
· 1,292 sq.ft · 3 Bedrooms · 2 Baths · House
Fisherville, Campbell township Warrick County Indiana · 1,292 sq.ft · 3 Bedrooms · 2 Baths · House
This home is in preforeclosure, which means the homeowner is in default (missed payments). Therefore, there could be an opportunity to strike a great deal with the owner and the bank
Request Details

Get email alerts

Don't miss out: be the first to know about new properties

The alert was correctly created

On subscribing you accept the conditions of use and the privacy policy
Alert
Receive new ads in your inbox
Save this search
Receive alerts for new listings

We'll send you an email when we have new properties for: "Properties for sale in Fisherville, Campbell township Warrick County Indiana"

The alert was correctly created

Lakewood Hills, Evansville city Knight township Vanderburgh County Indiana
Smythe, Evansville city Knight township Vanderburgh County Indiana
Get email alerts and be the first to see new listings
Required field
On subscribing I accept the terms of the privacy policy
Perfect! You'll soon start receiving new listings via email
Alert
Receive an email when we have new ads for Properties for sale in Fisherville, Campbell township Warrick County Indiana
Save this search
Filters

Bedrooms

Size (sq.ft)

sq.ft
sq.ft

Price

USD
USD

Property type

Bathrooms

Clear all filters
Receive notifications when new entries are published.