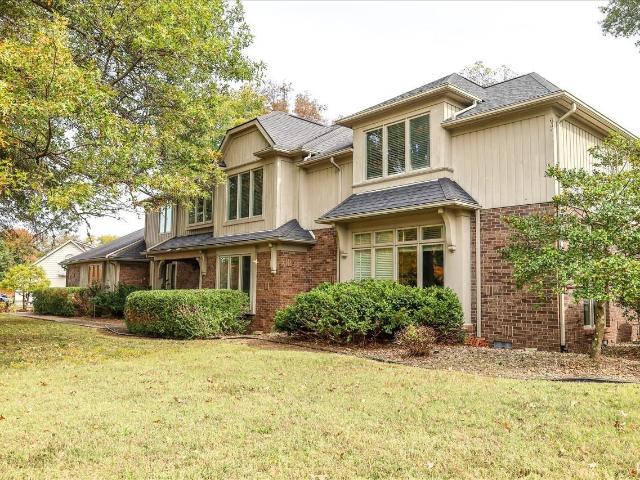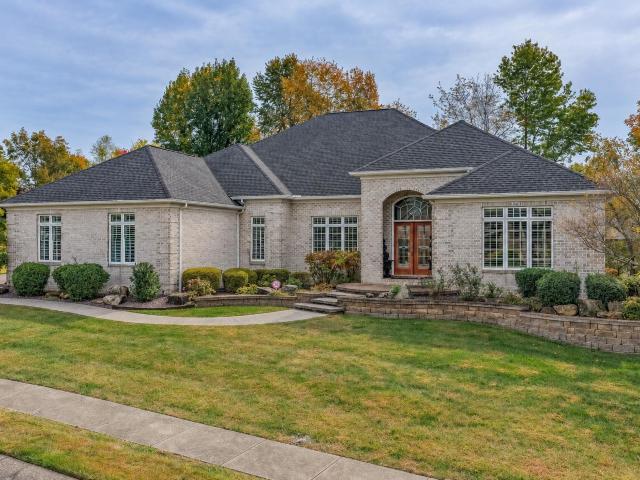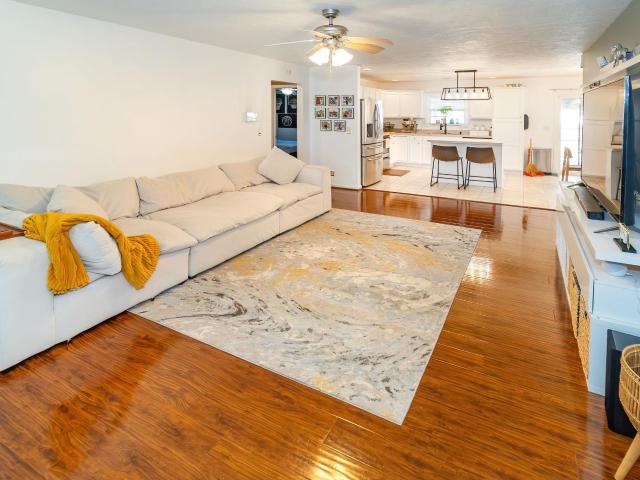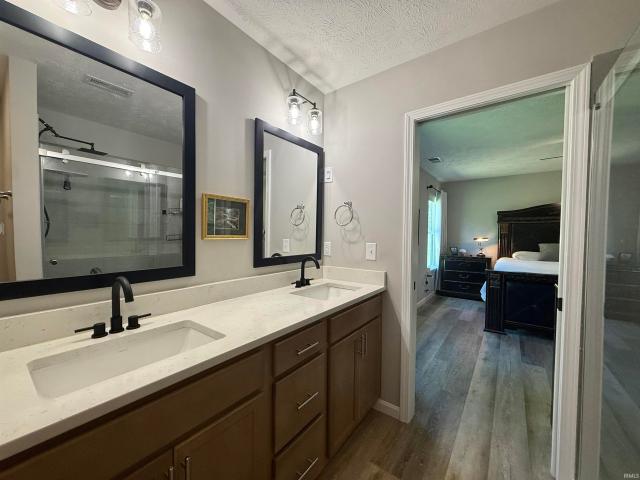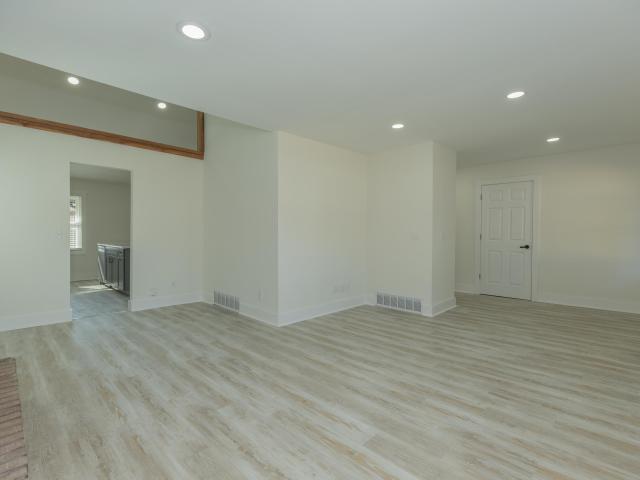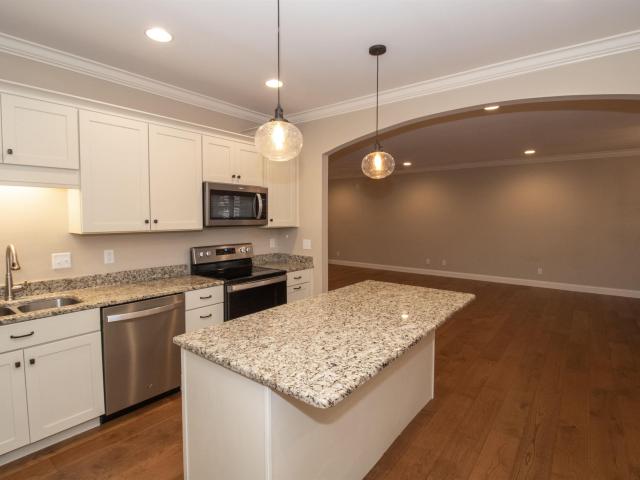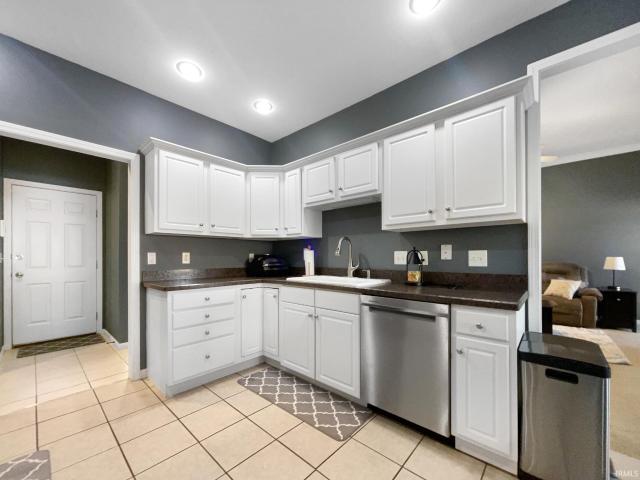
286 properties for sale in Baugh City

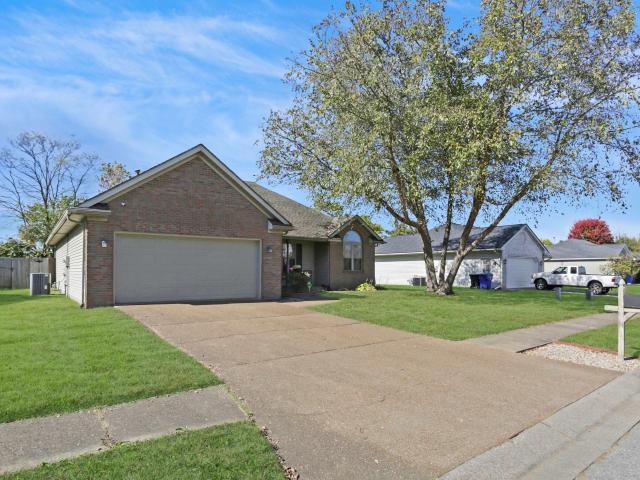
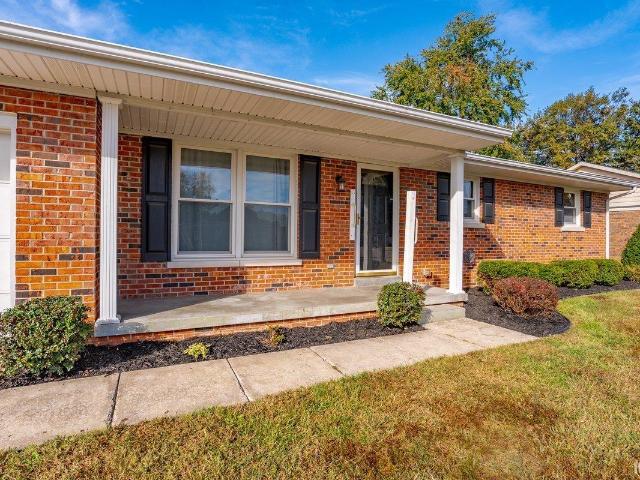
431 Kirkwood Drive
View photo
House · for sale
USD 239,900
USD 170/sq.ft
431 Kirkwood Drive
Baugh City
· 1,410 sq.ft · 3 Bedrooms · 1 Bath · House
· Garden · Equipped kitchen
Baugh City · 1,410 sq.ft · 3 Bedrooms · 1 Bath · House · Garden · Equipped kitchen
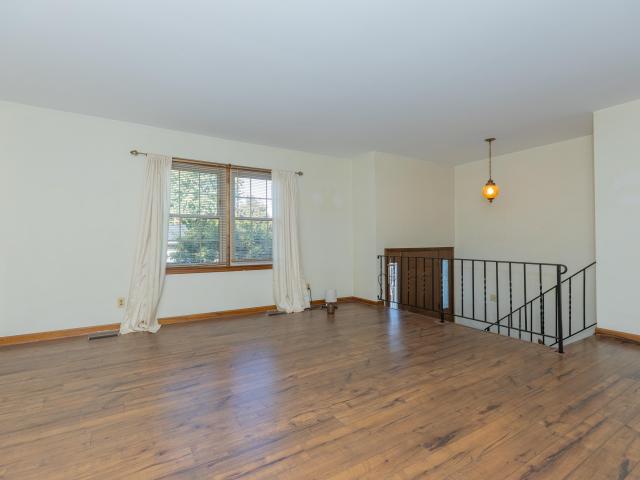
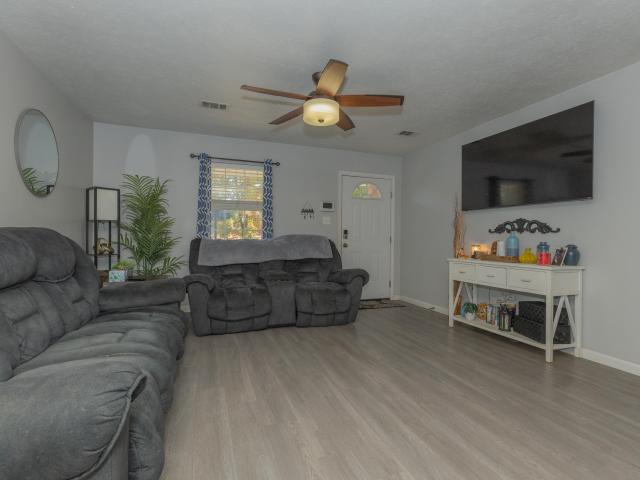
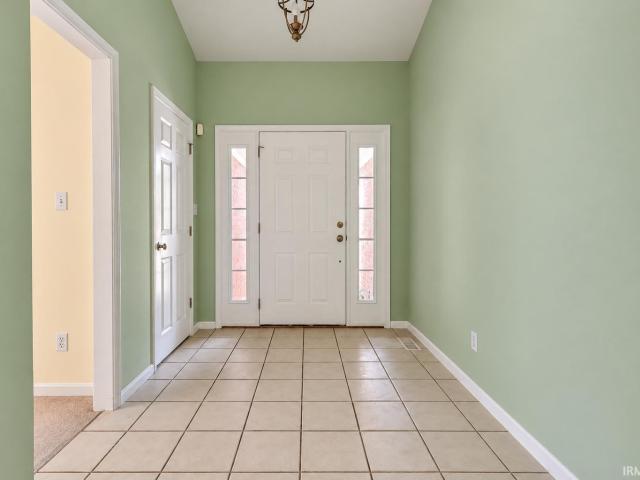
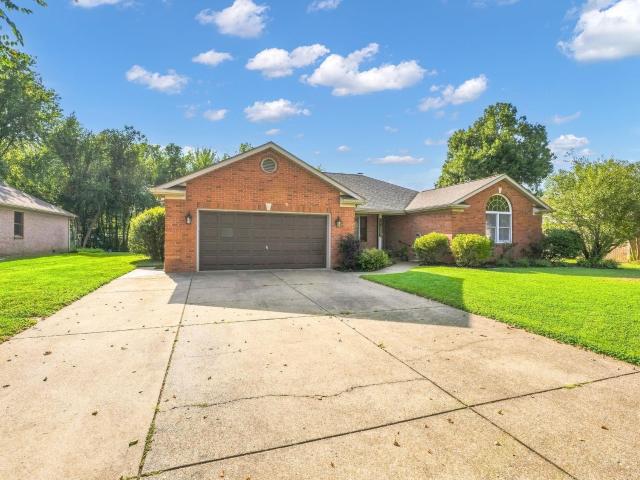
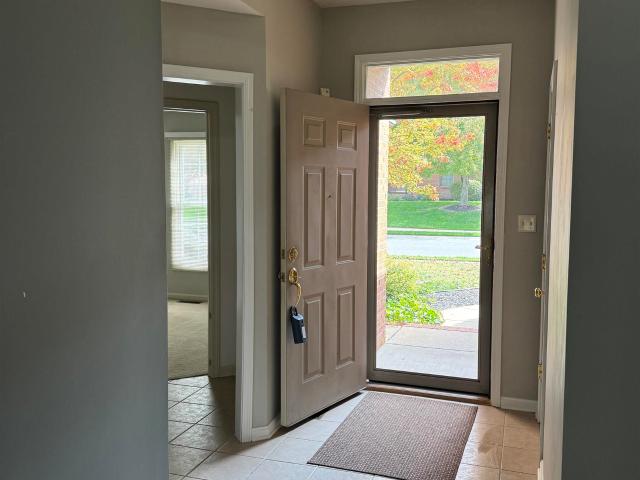
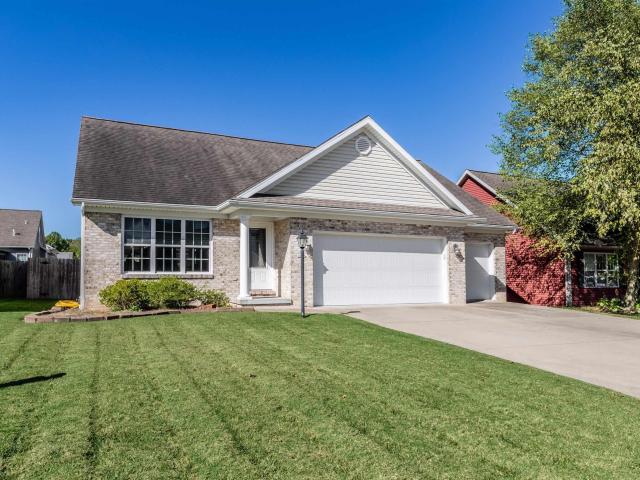
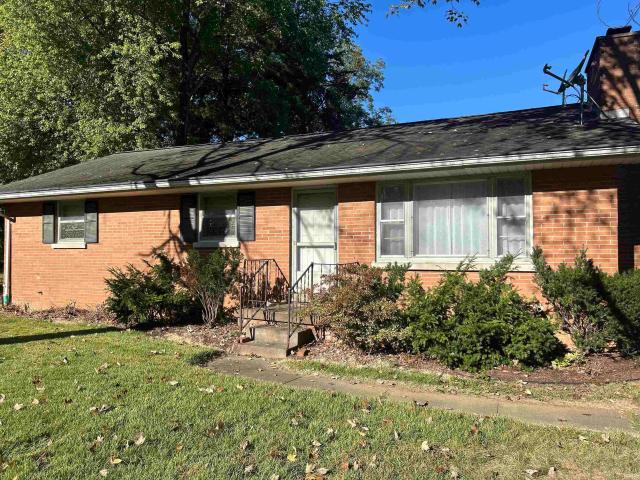
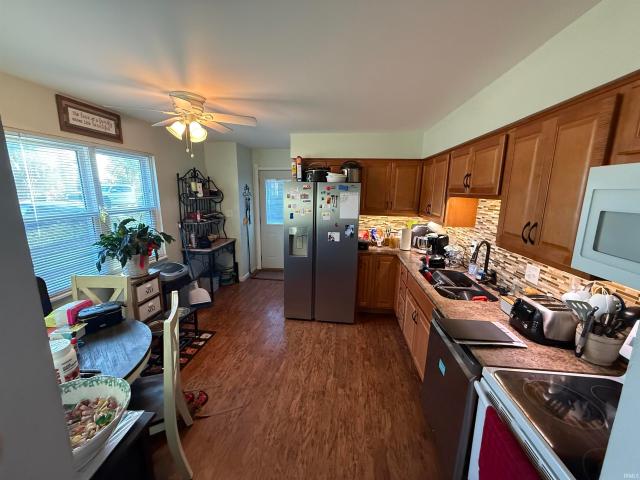
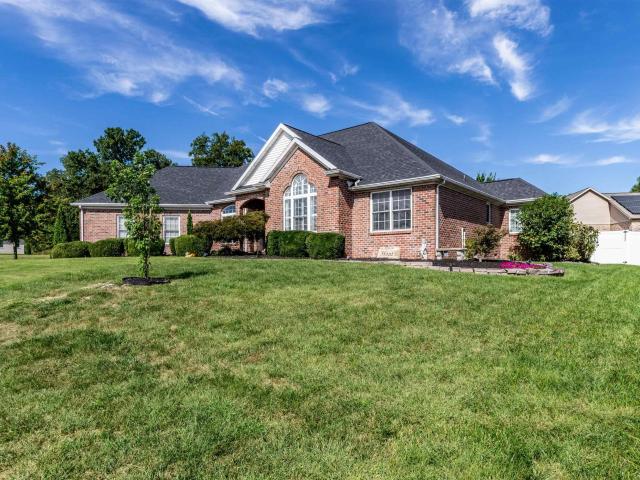
Welcome home! This charming full-brick ranch offers the perfect blend of comfort, convenience, and easy living. Featuring 3 bedrooms, 1.5 baths, and generously sized rooms throughout, this move-in-ready home is ready for its next chapter. The inviting covered front porch welcomes you in, while the eat-in kitchen provides a comfortable space for everyday meals and gatherings. Youll also appreciate the spacious laundry room with plenty of room for storage and organization. Outside, the flat yard offers an easy-to-maintain space for relaxing, entertaining, or enjoying the outdoors. Conveniently located on Evansvilles east side, this well-maintained ranch checks the boxes for comfortable living and convenience. Homes like this dont stay on the market long!
USD 239,900
4633 Chelmsford Drive
View photo
House · for sale
USD 315,900
USD 240/sq.ft
4633 Chelmsford Drive
Baugh City
· 1,313 sq.ft · 3 Bedrooms · 2 Baths · House
· Equipped kitchen
Baugh City · 1,313 sq.ft · 3 Bedrooms · 2 Baths · House · Equipped kitchen
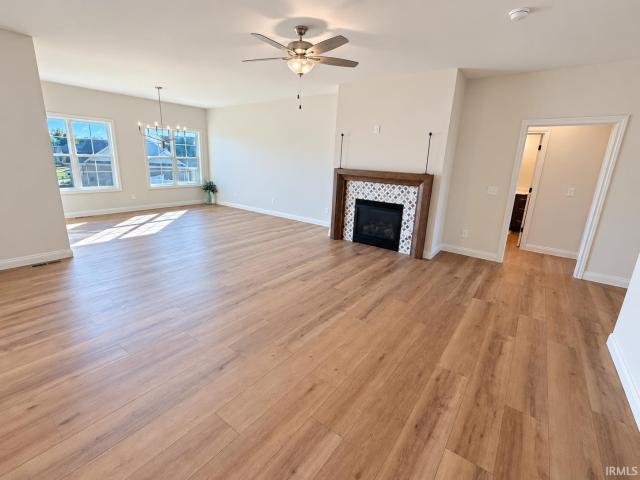
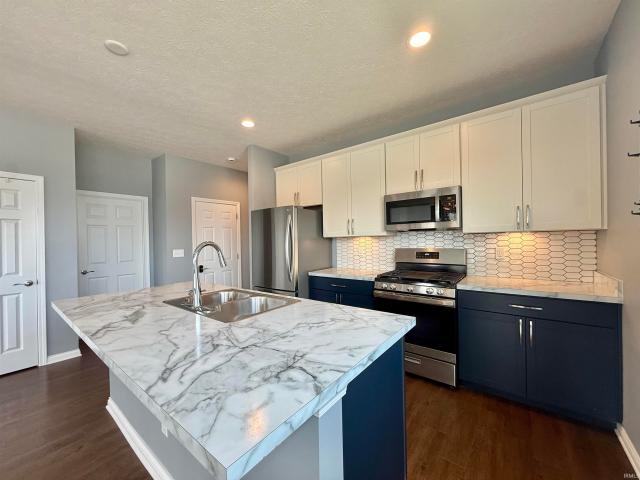
Welcome to 4633 Chelmsford Drive in the desirable Essex at Berkshire subdivision in Newburgh! Built in 2022 by Jagoe Homes, this beautifully maintained Leonardo Craftsman floor plan offers the perfect combination of modern style, smart-home convenience, and move-in-ready livingwithout the wait of new construction. Conveniently located near Friedman Park, this 3-bedroom, 2-bath home features 1,318 square feet of thoughtfully designed living space with an open-concept layout ideal for everyday living and entertaining. The spacious great room flows seamlessly into the dining area and kitchen, creating a bright and inviting atmosphere. This upgraded floor plan includes an additional 2-foot rear extension, making both the great room and primary bedroom larger than standard models. The added space also allows for extra windows that flood the home with natural light. The kitchen is beautifully appointed with a center island, breakfast bar, stylish backsplash, pantry, abundant cabinetry, reces
USD 315,900
4177 Trinity Drive
View photo
House · for sale
USD 245,000
USD 176/sq.ft
4177 Trinity Drive
Baugh City
· 1,389 sq.ft · 3 Bedrooms · 2 Baths · House
· Garden · Office room · Deck · Fireplace · Equipped kitchen
Baugh City · 1,389 sq.ft · 3 Bedrooms · 2 Baths · House · Garden · Office room · Deck · Fireplace · Equipped kitchen
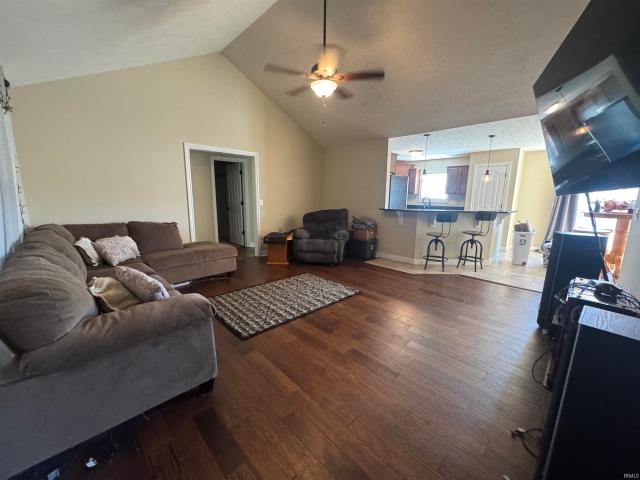
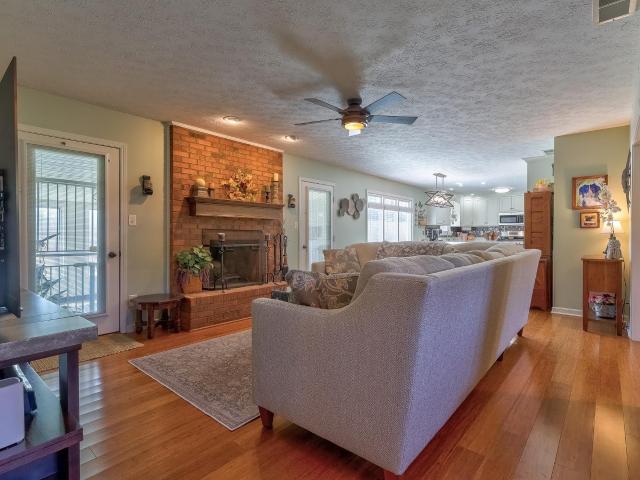
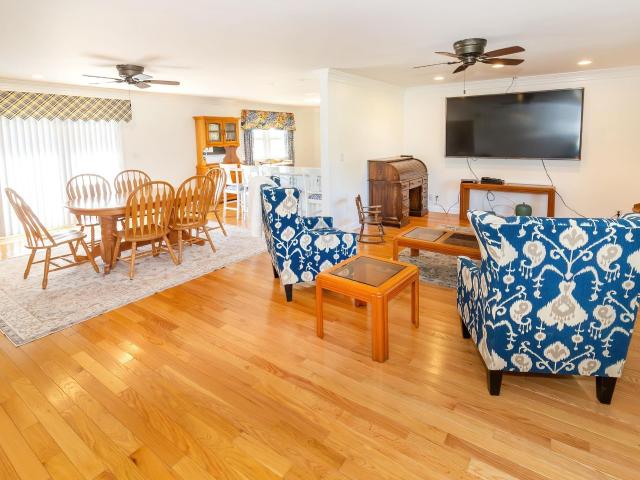
Love where you live! Attractive curb appeal sets the tone for this inviting 3-bedroom, 2-bath home, where an open-concept design and comfortable living spaces make everyday life feel effortless. The spacious great room welcomes you with vaulted ceilings that enhance the sense of openness, while a fireplace adds warmth and creates a natural gathering place for cozy evenings or time spent with friends. The adjoining eat-in kitchen features a pantry closet and an expansive dining area, offering plenty of room for everything from casual breakfasts to lingering dinners around the table. Privately tucked away, the primary suite offers a full bath and walk-in closet, while two additional bedrooms and a second full bath provide flexibility for guests or a home office. Conveniently located just off the kitchen, the laundry area keeps daily routines close at hand. Out back, a large deck extends the living space outdoors, overlooking a generously sized, fully fenced backyard with room to entertai
USD 245,000
8377 N Birch Drive
View photo
House · for sale
USD 275,000
USD 122/sq.ft
8377 N Birch Drive
Baugh City
· 2,239 sq.ft · 3 Bedrooms · 2 Baths · House
· Garden · Office room · Equipped kitchen · Cellar
Baugh City · 2,239 sq.ft · 3 Bedrooms · 2 Baths · House · Garden · Office room · Equipped kitchen · Cellar
Welcome to this beautifully maintained Newburgh residence situated on a generous 0.37-acre lot in Green Spring Valley. Offering over 2,200 finished square feet of versatile living space, this bi-level home seamlessly blends classic architectural character with modern flexibility. The main level boast open layout centered around the large kitchen and dining area that opens up to the primary living space. Retreat downstairs to a fully finished basement designed to adapt to your lifestyleideal for a dedicated home theater, home office or personal wellness space. The lower level is also equipped with a half bath and a laundry room with access to the backyard. Outside, offers more endless opportunities for outdoor dining, or gardening. An additional storage shed offers more space for hobbies. Featuring 3 spacious bedrooms, 2 full bathrooms, and convenient proximity to local shopping, dining, and Historic Downtown Newburgh, this home delivers comfort, style, and exceptional value. This home
USD 275,000
6513 Bayard Park Drive
View photo
House · for sale
USD 210,000
USD 168/sq.ft
6513 Bayard Park Drive
Baugh City
· 1,249 sq.ft · 4 Bedrooms · 1 Bath · House
· Garden · Deck · Equipped kitchen · Air conditioning
Baugh City · 1,249 sq.ft · 4 Bedrooms · 1 Bath · House · Garden · Deck · Equipped kitchen · Air conditioning
Welcome home to this charming 4-bedroom, 1-bath property in a desirable east side location! Inside, you'll find attractive LVP flooring, stainless steel kitchen appliances, and an updated bathroom. The spacious primary bedroom offers plenty of room to unwind, while the home's inviting layout provides comfortable living throughout. Step outside to enjoy the charming backyard, complete with a newly installed drainage system and a brand-new deck added in 2026. With its desirable location and thoughtful updates, this home is one you won't want to miss! Updates per the seller: Outdoor AC Condenser (2024), Back Deck (2026), Shed (2024)
USD 210,000
3201 Renee Drive
View photo
Condo · for sale
USD 258,000
USD 168/sq.ft
3201 Renee Drive
Baugh City
· 1,528 sq.ft · 3 Bedrooms · 2 Baths · Condo
· Patio · Garden · Fireplace · Equipped kitchen · Parking · Air conditioning
Baugh City · 1,528 sq.ft · 3 Bedrooms · 2 Baths · Condo · Patio · Garden · Fireplace · Equipped kitchen · Parking · Air conditioning
Enjoy easy, one-level living in this 3 bed, 2 bath brick condo in the established Danbury Villas neighborhood, featuring key updates like a newer roof (2024), AC (2023), furnace (2022), water heater (2022), kitchen appliances, washer, and dryer. The foyer leads into a spacious living room with vaulted ceilings and a fireplace, with an open flow into the eat-in kitchen featuring a tiled backsplash, convenient pantry, updated appliances, and space for a dining table. The large primary bedroom serves as a relaxing retreat with vaulted ceilings, a walk-in closet, and an ensuite full bath. Two additional bedrooms and a second full bath complete the layout. Carpeted living areas and bedrooms are complemented by tile flooring in the kitchen and bathrooms. Additional features include a laundry closet with storage, an attached 2-car garage, and access from the living room to an open patio and landscaped backyard
USD 258,000
1140 Brookshire Drive
View photo
House · for sale
USD 464,900
USD 116/sq.ft
1140 Brookshire Drive
Baugh City
· 3,993 sq.ft · 4 Bedrooms · 2 Baths · House
· Parking · Swimming pool
Baugh City · 3,993 sq.ft · 4 Bedrooms · 2 Baths · House · Parking · Swimming pool
Welcome to 1140 Brookshire Drive! This impressive 4-bedroom, 3-bathroom home offers 4,000+ square feet of living space, beautiful crown molding, and plenty of room to spread out and entertain. Step outside to enjoy the in-ground swimming pool, perfect for relaxing or hosting gatherings during the warmer months. A spacious 2.5-car garage provides additional room for parking and storage. With its generous living space and inviting outdoor amenities, this home offers a wonderful opportunity to make it your own. Conveniently Located on Evansville's east side, near plenty of shopping and dining. Don't miss your chance to see everything this property has to offer!
USD 464,900
10070 Stonecreek Circle
View photo
House · for sale
USD 615,000
USD 186/sq.ft
10070 Stonecreek Circle
Baugh City
· 3,305 sq.ft · 3 Bedrooms · 2 Baths · House
· Office room · Fireplace · Equipped kitchen · Parking
Baugh City · 3,305 sq.ft · 3 Bedrooms · 2 Baths · House · Office room · Fireplace · Equipped kitchen · Parking
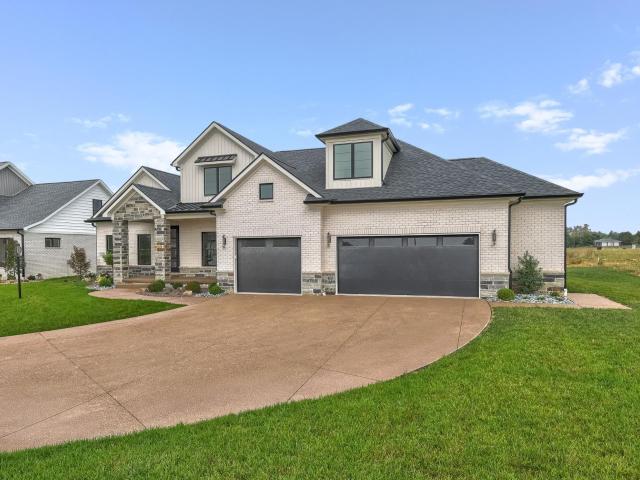
Welcome to 10070 Stonecreek Circle! Situated on a spacious lot, this beautiful 3 bedroom, 2.5 bath home offers approximately 3,300 square feet of thoughtfully designed living space. Fantastic curb appeal welcomes you upon arrival with a stunning white brick exterior, manicured landscaping, and an attached 3-car garage. Step inside the impressive two-story foyer, where you'll immediately notice the beautiful hardwood flooring, crown molding, and plantation shutters that carry throughout the main level. To the right of the foyer is a spacious home office featuring French doors and a closet. Across the foyer, the elegant formal dining room showcases dramatic columns and a beautiful chandelier. The inviting living room boasts soaring arched windows, a cozy gas fireplace, and custom built-in shelving and cabinetry. Overlooking the living room is the spacious eat-in kitchen, complete with stainless steel appliances, a center island with breakfast bar seating, and a charming breakfast nook. T
USD 615,000
1953 Saint Lucia Drive
View photo
House · for sale
USD 310,000
USD 158/sq.ft
1953 Saint Lucia Drive
Baugh City
· 1,959 sq.ft · 4 Bedrooms · 3 Baths · House
· Patio · Garden · Office room · Equipped kitchen · Parking
Baugh City · 1,959 sq.ft · 4 Bedrooms · 3 Baths · House · Patio · Garden · Office room · Equipped kitchen · Parking
Room to grow in every direction! This 4 bedroom, 3 full bath home offers a flexible split floor plan plus a spacious 12x34 bonus room. Step inside to an expansive living room with beautiful new wood laminate flooring that flows seamlessly into the open kitchen. Youll love the abundant cabinetry and counter space, a generous center island, and an adjoining dining area thats perfect for everyday meals or entertaining. Two bedrooms sit on one side of the main level and share a full bath, while the private primary suite on the opposite side includes its own full bath. Upstairs, the oversized bonus room joins a fourth bedroom and a third full bath, ideal for a media room, home office, or guest space. Two of the bathrooms have been recently updated. Outside, enjoy an extended driveway with extra parking, a back patio for relaxing or grilling, and a fully privacy-fenced yard!
USD 310,000
5533 Hillside Trail
View photo
House · for sale
USD 378,900
USD 169/sq.ft
5533 Hillside Trail
Baugh City
· 2,239 sq.ft · 3 Bedrooms · 2 Baths · House
· Patio · Office room · Equipped kitchen
Baugh City · 2,239 sq.ft · 3 Bedrooms · 2 Baths · House · Patio · Office room · Equipped kitchen
Enjoy the ease of MAIN LEVEL LIVING in this beautifully maintained. Reinbrecht-built home located on a quiet cul-de-sac in one of Newburgh's desirable, sidewalk neighborhoods. Built in 2022 and offering 2,244 square feet, this move-in ready home features 3 bedrooms, 2.5 baths, and an open-concept floor plan. The spacious main level showcases durable hard-surface flooring throughout all living areas, creating a seamless flow between the living room, dining area, kitchen, and primary suite. Upstairs you'll find a versatile bonus area perfect for a home office, playroom, media room, or additional lounge space. Enjoy relaxing outdoors on the front porch or back patio, both of which are covered and are perfect for morning coffee, relaxing evenings, or entertaining friends. One of the biggest advantages of this home is the peace of mind that comes with owning a home that is only four years old. With newer major componentsincluding the roof, HVAC system, and tankless water heateryou can spend
USD 378,900
6709 Lincoln Avenue
View photo
House · for sale
USD 299,900
USD 183/sq.ft
6709 Lincoln Avenue
Baugh City
· 1,636 sq.ft · 3 Bedrooms · 2 Baths · House
· Fireplace · Equipped kitchen
Baugh City · 1,636 sq.ft · 3 Bedrooms · 2 Baths · House · Fireplace · Equipped kitchen
Beautifully renovated from top to bottom! This stunning 3-bedroom, 2-bath home offers tremendous curb appeal, an abundance of living space, and a long list of impressive updates. Step inside to discover fresh paint throughout, all-new flooring, new windows, and a completely remodeled kitchen featuring new cabinetry, countertops, and appliances. The thoughtfully designed floor plan offers three distinct living spaces, providing exceptional flexibility for both everyday living and entertaining. High ceilings create an open, airy feel in the main living areas, while the inviting family room features a fireplace that adds warmth and character. The beautifully redesigned sunroom provides yet another wonderful space to relax, entertain, or enjoy the natural light. The spacious primary suite offers the comfort and privacy of its own full bath, while two additional bedrooms and a second full bath complete the home. With its striking curb appeal, extensive improvements, and versatile living spa
USD 299,900
8323 Nolia Lane
View photo
Condo · for sale
USD 360,000
USD 156/sq.ft
8323 Nolia Lane
Baugh City
· 2,293 sq.ft · 3 Bedrooms · 2 Baths · Condo
· Garden · Equipped kitchen
Baugh City · 2,293 sq.ft · 3 Bedrooms · 2 Baths · Condo · Garden · Equipped kitchen
2020 CAC Custom-Built Newburgh Condo | 3 Bedrooms, 2 Bathrooms | Nearly 2,300 Finished Sq. Ft. Main-Level Primary Suite | Private Fenced Backyard Welcome to 8323 Magnolia Place in Newburgh, Indiana! Built in 2020 by Chris Combs of CAC Custom Homes, this beautifully maintained 3-bed, 2-full-bath condo offers nearly 2,300 finished square feet of thoughtfully designed living space. Located in the desirable Magnolia Place community and served by the highly regarded Newburgh school system, this home combines quality construction, modern finishes, and the convenience of low-maintenance living. Inside, engineered hardwood flooring flows throughout the main living areas, creating a warm and inviting atmosphere. The spacious kitchen features granite countertops, a large granite island, and a functional layout well-suited for everyday living and entertaining. A separate laundry room is conveniently tucked away, keeping household essentials organized and out of sight. The main-level primary suite
USD 360,000
2611 Conestoga Court
View photo
House · for sale
USD 319,000
USD 166/sq.ft
Updated
2611 Conestoga Court
Baugh City
· 1,916 sq.ft · 4 Bedrooms · 2 Baths · House
· Garden · Equipped kitchen · Swimming pool
Baugh City · 1,916 sq.ft · 4 Bedrooms · 2 Baths · House · Garden · Equipped kitchen · Swimming pool
Welcome home to this beautifully maintained 4-bedroom, 2-bath brick ranch in sought after Bellwood Subdivision offering comfortable living with NO HOA! The kitchen features stainless steel appliances, quartz counters, and subway tile backsplash, while a new roof provides added peace of mind. Out back, your own private oasis awaits with an in-ground pool, new pool liner, and a safety fence surrounding the pool area. Whether you're hosting summer get-togethers, spending afternoons poolside, or simply enjoying the privacy of your own backyard, this home is made for easy living. Well cared for, move-in ready, new roof, and no HOA-this one checks all the boxes!
USD 319,000
2277 Sagewood Court
View photo
House · for sale
USD 319,900
USD 184/sq.ft
2277 Sagewood Court
Baugh City
· 1,733 sq.ft · 3 Bedrooms · 2 Baths · House
· Patio · Fireplace · Equipped kitchen
Baugh City · 1,733 sq.ft · 3 Bedrooms · 2 Baths · House · Patio · Fireplace · Equipped kitchen
Great Newburgh location in desirable Lakeridge Crossing, a luxury neighborhood community nestled in a tranquil setting across 244 acres of rolling woodlands. Residents enjoy golf cart access to Rolling Hills Country Club, along with scenic lakes, waterfalls, and mature trees. Situated on a quiet cul-de-sac, this well-maintained full-brick ranch offers 3 bedrooms, 2 full baths, and an open split-bedroom floor plan with 9'+ ceilings and tray ceilings accented by crown molding. The spacious great room features a beautiful stone mantel-surround gas-log fireplace and flows seamlessly into the kitchen and dining area. The kitchen provides generous countertop workspace, pantry storage, and stainless-steel appliances. The spacious owner's suite features a 9' tray ceiling, double-bowl vanity, stand-up shower, jetted tub, and walk-in closet. Excellent storage throughout the home. Enjoy the open patio overlooking the private, privacy-fenced backyardperfect for relaxing or entertaining. Additional
USD 319,900
3320 Renee Drive
View photo
Condo · for sale
USD 237,900
USD 172/sq.ft
3320 Renee Drive
Baugh City
· 1,378 sq.ft · 2 Bedrooms · 2 Baths · Condo
· Equipped kitchen · Swimming pool
Baugh City · 1,378 sq.ft · 2 Bedrooms · 2 Baths · Condo · Equipped kitchen · Swimming pool
This is a hidden gem of a community! Located on the northside of town this 2 bedroom, 2 bath villa is perfect for anyone! It boosts a large great room with plenty of room for entertaining. The dining room and kitchen also, lend themselves to gatherings of all kinds. There is a private swimming pool and a lake for your outdoor tranquility, exercise or just to have some fun
USD 237,900
9110 Wynnfield Drive
View photo
House · for sale
USD 269,900
USD 205/sq.ft
Updated
9110 Wynnfield Drive
Baugh City
· 1,313 sq.ft · 3 Bedrooms · 2 Baths · House
· Patio · Garden · Parking · Equipped kitchen
Baugh City · 1,313 sq.ft · 3 Bedrooms · 2 Baths · House · Patio · Garden · Parking · Equipped kitchen
Well maintained brick/vinyl ranch home in Wynnfield Subdivision. This is what you have be waiting for-one level brick/vinyl home with 3 bedrooms, 2 full baths, and an attached two car garage with privacy fenced backyard! Upon entering from the covered front porch, you will be welcomed into a Fantastic Great room with a cathedral ceiling and sparkling hard wood floors. Open concept living flows from the Great room into the Dining Room and Equipped Kitchen. The Dining Room features a decorative light fixture, 18 inch ceramic tile, and a patio door to the backyard. Cook's delight Kitchen boasts an abundance of beautiful wooden cabinets, and a pantry closet for additional storage. All Stainless Steel Appliances are included. The cabinets are complimented with beautiful granite countertops and the flooring is ceramic tile. Off the dining room is a convenient Laundry room that includes the Washer and Dryer. There is also access to the garage from the laundry room which makes for easy grocery
USD 269,900
11402 Merlin Place
View photo
House · for sale
USD 299,900
USD 150/sq.ft
11402 Merlin Place
Baugh City
· 1,991 sq.ft · 3 Bedrooms · 2 Baths · House
· Garden · Office room · Parking
Baugh City · 1,991 sq.ft · 3 Bedrooms · 2 Baths · House · Garden · Office room · Parking
Space, Style, and an Opportunity You Dont Want to Miss! Welcome home to this spacious 1,995 square foot property featuring 3 bedrooms, 2.5 bathrooms, and plenty of room to make yourself at home! The inviting interior offers neutral paint colors, beautiful granite countertops, and a spacious primary bedroom with a large walk-in closet. At the top of the stairs, youll find a versatile bonus space perfect for a home office, playroom, reading nook, or additional hangout area. Outside, enjoy a fenced in yard with a large yard barn, offering plenty of room for outdoor activities, hobbies, and entertaining. The covered back porch is the perfect spot to enjoy your morning coffee or unwind at the end of the day. A spacious 3 car garage provides plenty of room for vehicles, storage, and more. With a functional layout, flexible living space, and desirable features throughout, this home offers so much to love. If youve been waiting for the right home at the right price, this is one you need to see
USD 299,900
6525 Century Lane
View photo
House · for sale
USD 315,000
USD 177/sq.ft
6525 Century Lane
Baugh City
· 1,776 sq.ft · 3 Bedrooms · 2 Baths · House
· Patio · Garden · Fireplace · Equipped kitchen · Parking
Baugh City · 1,776 sq.ft · 3 Bedrooms · 2 Baths · House · Patio · Garden · Fireplace · Equipped kitchen · Parking
Offering classic curb appeal and a blend of traditional charm and open-concept living, this 3 bed, 2.5 bath brick ranch sits on a corner lot in a desirable North Side Evansville neighborhood. The foyer opens to a dining room and spacious living area with a refurbished brick wood-burning fireplace. Remodeled in 2020, the kitchen features stone countertops, tile backsplash, GE stainless steel appliances, and a breakfast bar with additional space for dining. The primary suite features dual closets and a private bath remodeled in 2022 with a tiled glass shower. Two additional large bedrooms, a full bath, guest half bath added in 2022, and hall laundry closet complete the layout. Natural light fills the space, while bamboo flooring installed in 2016 runs throughout the home, with tile in the kitchen and bathrooms. Enjoy the large three-season sunroom with new roof system overlooking the spacious fenced backyard, with an additional patio. An attached side-entry 2-car garage adds convenience
USD 315,000
4585 Fieldcrest Place Circle
View photo
House · for sale
USD 399,000
USD 173/sq.ft
4585 Fieldcrest Place Circle
Baugh City
· 2,303 sq.ft · 4 Bedrooms · 2 Baths · House
· Garden · Deck · Equipped kitchen
Baugh City · 2,303 sq.ft · 4 Bedrooms · 2 Baths · House · Garden · Deck · Equipped kitchen
Enjoy the best of both worlds in this beautiful 4-bedroom, 2.5-bath home nestled in the heart of Newburgh, Indiana! Offering a warm, inviting feel throughout. With a backyard that feels like a private woodland retreat, this home blends everyday comfort, charm, and convenience. Inside, the open floor plan creates a natural flow for daily living and entertaining. While elegant crown molding adds a touch of sophistication. The thoughtfully designed layout offers both connection and privacy, with the primary bedroom conveniently located just off the kitchen. Upstairs, three additional bedrooms and a separate family room provide a comfortable retreat for relaxing, gathering, or enjoying a little extra space. Step outside to discover one of this home's most special features: a custom covered deck overlooking a beautiful, tree lined backyard. The peaceful, secluded feel makes it hard to believe you're right in the heart of Newburgh! Whether you're enjoying your morning coffee, hosting, or unw
USD 399,000
11612 Sr 57
View photo
House · for sale
USD 159,900
USD 84/sq.ft
11612 Sr 57
Baugh City
· 1,884 sq.ft · 3 Bedrooms · 1 Bath · House
· Fireplace · Equipped kitchen · Parking · Cellar
Baugh City · 1,884 sq.ft · 3 Bedrooms · 1 Bath · House · Fireplace · Equipped kitchen · Parking · Cellar
Discover this fantastic opportunity on Evansvilles north side! Situated on a spacious approximately 1.5-acre double lot, this 3 bedroom, 1.5 bath home offers plenty of potential and a convenient location near Evansville Regional Airport, I-69, and northside amenities. Inside, the spacious living room features a cozy fireplace and is overlooked by the formal dining room. Adjacent to the dining room is the kitchen, offering additional space for casual dining. The owner suite features a private en suite half bath, while the remaining two bedrooms share a full hall bath. The partially finished basement provides additional versatile space, while the 2-car attached garage and additional detached garage offer ample room for storage, hobbies, or a workshop. Other amenities include hardwood flooring under the carpet and a Generac generator. Ready for personal touches and updates to suit your style, this property offers a wonderful opportunity to make it your own. Whether you're searching for a
USD 159,900
7900 Sandalwood Drive
View photo
House · for sale
USD 304,888
USD 155/sq.ft
7900 Sandalwood Drive
Baugh City
· 1,959 sq.ft · 4 Bedrooms · 3 Baths · House
· Patio · Garden · Equipped kitchen · Parking
Baugh City · 1,959 sq.ft · 4 Bedrooms · 3 Baths · House · Patio · Garden · Equipped kitchen · Parking
Located in a Newburgh neighborhood, this 4 bedroom, 3 full bath home offers a great layout with plenty of room to spread out. The wonderful great room features refinished hardwood floors, and the open kitchen has bright white cabinetry, stainless range/oven, dishwasher, newer microwave and a nice island that opens to the dining area with room for a good-sized table. The popular split bedroom design places the owners suite and two additional bedrooms on the main level, all with hardwood floors. The owners suite includes a walk-in closet and private bath with a tub/shower combo, while the other two bedrooms share a full hall bath. Upstairs, youll find a 4th bedroom, full hall bath and a large carpeted bonus room that could work well for guests, hobbies, crafts or extra living space. Outside, the landscaping, huge back patio and fenced yard offers privacy and plenty of room to enjoy the outdoors or entertain. An attached 2.5-car garage and a storage shed with electricity add even more use
USD 304,888
2510 Bermuda Court
View photo
House · for sale
USD 344,900
USD 161/sq.ft
2510 Bermuda Court
Baugh City
· 2,142 sq.ft · 4 Bedrooms · 2 Baths · House
· Patio · Garden · Equipped kitchen · Parking
Baugh City · 2,142 sq.ft · 4 Bedrooms · 2 Baths · House · Patio · Garden · Equipped kitchen · Parking
Welcome to this beautifully maintained, one-owner Cumberland Craftsman-style home! Thoughtfully designed with an open layout, great storage, and the added bonus of a 3-car garage, this home offers comfort and functionality throughout. The main level features a spacious, open-concept living area and a fully applianced kitchen with a breakfast bar, beautiful backsplash, and a new garbage disposal. A convenient half bath and upgraded laundry room complete the main floor. Upstairs, the spacious primary suite offers a private full bath with double vanity, and walk-in closet, while three additional bedrooms, a full bath, and a versatile loft provide plenty of room for guests, work, or relaxation. Enjoy outdoor living in the fenced backyard, complete with an extended patio and pergolaperfect for entertaining or unwinding at the end of the day. A gas heater was added to the third bay of the garage, for an extra hangout space all year long. This well-cared-for home combines Craftsman charm with
USD 344,900
8115 Prescott Drive
View photo
House · for sale
USD 499,000
USD 212/sq.ft
8115 Prescott Drive
Baugh City
· 2,347 sq.ft · 4 Bedrooms · 2 Baths · House
· Fireplace · Equipped kitchen · Parking
Baugh City · 2,347 sq.ft · 4 Bedrooms · 2 Baths · House · Fireplace · Equipped kitchen · Parking
Built by John Elpers Homes, this new construction home in Centerra Ridge offers an inviting open floor plan with 9-foot ceilings throughout, abundant natural light and high end finishes throughout. The spacious living room features a gas log fireplace and flows into a generous dining area with sliding door access to the covered back porchperfect for grilling and entertaining. The kitchen showcases custom Amish-made cabinetry, soft-close drawers, a pull-out trash drawer, quartz countertops, a tiled backsplash and a full stainless steel appliance package. Privately situated at the rear of the home, the owners suite features a luxurious bathroom with tiled step-in shower, wide double vanity, separate water closet and linen closet. An oversized walk-in closet connects directly to the laundry room for added convenience. Two additional bedrooms and a spacious second full bathroom are located on the opposite side of the home. Upstairs, a generous bonus room above the garage offers flexibility
USD 499,000
6886 Concord Drive
View photo
House · for sale
USD 245,000
USD 119/sq.ft
6886 Concord Drive
Baugh City
· 2,045 sq.ft · 3 Bedrooms · 2 Baths · House
· Garden · Fireplace · Equipped kitchen · Cellar
Baugh City · 2,045 sq.ft · 3 Bedrooms · 2 Baths · House · Garden · Fireplace · Equipped kitchen · Cellar
Check out this awesome house located in a peaceful neighborhood in Newburgh! Just minutes from everything you need, this home sitting on a quarter acre features a walk out basement with a fenced in back yard, keeping the private feel. Full finished basement with a bar and kitchenette. Or kick back in the living room and enjoy the fireplace this winter!
USD 245,000
2791 Lake Drive
View photo
House · for sale
USD 985,000
USD 268/sq.ft
2791 Lake Drive
Baugh City
· 3,670 sq.ft · 4 Bedrooms · 3 Baths · House
· Fireplace · Equipped kitchen
Baugh City · 3,670 sq.ft · 4 Bedrooms · 3 Baths · House · Fireplace · Equipped kitchen
Welcome to this beautiful home built by CAC Custom Homes, featuring a gorgeous open-concept design, soaring vaulted ceilings with exposed wood beams, and an abundance of natural light. The spacious great room offers a stunning fireplace and flows seamlessly into the dining area and beautifully appointed kitchen, creating the perfect setting for everyday living and entertaining. The kitchen is a true showstopper with an oversized island, abundant cabinetry, stylish finishes, and stainless steel appliances. The main living spaces offer a warm, inviting atmosphere with neutral colors, beautiful flooring, and elegant architectural details throughout. The spacious primary suite provides a relaxing retreat, complete with a tray ceiling and a luxurious private bath featuring a freestanding soaking tub, an oversized tiled walk-in shower, and an expansive walk-in closet with custom built-ins. Additional bedrooms offer plenty of space for family or guests, while the bonus living areas provide fl
USD 985,000
6109 Fitzgerald Road
View photo
House · for sale
USD 299,999
USD 180/sq.ft
6109 Fitzgerald Road
Baugh City
· 1,658 sq.ft · 3 Bedrooms · 2 Baths · House
· Garden · Fireplace · Equipped kitchen · Parking
Baugh City · 1,658 sq.ft · 3 Bedrooms · 2 Baths · House · Garden · Fireplace · Equipped kitchen · Parking
Country views with city convenience. This move-in ready 3 bed, 2 full bath brick ranch offers privacy and open farmland views, yet sits minutes from Burkhardt Rd shopping, dining and I-69. It sells as two parcels: the home on 0.39 acre plus the adjoining lot to the west for extra yard and privacy. Freshly painted and updated throughout, with both bathrooms fully remodeled in clean, modern finishes. The open living, dining and kitchen layout features a breakfast bar and gas-log fireplace, with hardwood floors in the bedrooms and main-floor laundry. The 2-car attached garage connects to a large workshop with room for tools, projects or hobbies. Windows replaced in 2018. Public water and septic. A 2012 FEMA Letter of Map Amendment removes the home from the flood zone; copy available. Nothing to do but move in
USD 299,999
4400 Windham Drive
View photo
House · for sale
USD 459,900
USD 167/sq.ft
4400 Windham Drive
Baugh City
· 2,745 sq.ft · 3 Bedrooms · 3 Baths · House
· Patio · Garden · Fireplace · Equipped kitchen
Baugh City · 2,745 sq.ft · 3 Bedrooms · 3 Baths · House · Patio · Garden · Fireplace · Equipped kitchen
Beautifully updated home in the Windham Hill Subdivision on Evansville's desirable northeast side. This all brick ranch boasts over 2,700 square feet of living space, smartly designed to utilize every inch. From the moment you enter the decorative foyer, the open floor plan invites you into a comfortable living room with views of the back yard and a fireplace that also opens to the kitchen. The dining room to the left of the entry features a beautiful window feature and the space will accommodate a table large enough for all your guests. The updated kitchen has new quartz countertops, new appliances, bar seating, abundant cabinetry, large pantry and a breakfast nook. All appliances are included in the sale. All 3 spacious bedrooms are located on the east side of the home with a fully renovated bath and linen closet off the hallway. The master suite is 15 x 24 with a large seating/office area with access to the covered back patio. The spa like bath features a stained glass surround whir
USD 459,900
2488 Crosswalk Lane
View photo
House · for sale
USD 569,900
USD 181/sq.ft
2488 Crosswalk Lane
Baugh City
· 3,143 sq.ft · 4 Bedrooms · 2 Baths · House
· Garden · Office room · Fireplace · Equipped kitchen
Baugh City · 3,143 sq.ft · 4 Bedrooms · 2 Baths · House · Garden · Office room · Fireplace · Equipped kitchen
Welcome to this beautiful two-story home tucked away on a quiet cul-de-sac in the desirable Lakeridge Crossing neighborhood! Offering over 3,100 square feet of finished living space, this 4-bedroom, 2.5-bath home combines generous room sizes, thoughtful updates, and a fantastic setting. Upon entering, you're greeted by an inviting foyer with hardwood floors that continue into the formal dining room and main living areas. The beautifully updated kitchen is a standout feature, complete with gorgeous countertops, a large center island, stainless steel appliances, custom cabinetry, and an adjoining breakfast area overlooking the backyard. The spacious living room features a fireplace, built-ins, and plenty of natural light, while a separate main-level office provides an ideal space for working from home. Upstairs, the impressive primary suite offers a generously sized bedroom, walk-in closet, and beautifully renovated bathroom featuring a freestanding soaking tub, tiled shower, and double
USD 569,900
7388 Lenn Lane
View photo
House · for sale
USD 279,900
USD 123/sq.ft
7388 Lenn Lane
Baugh City
· 2,260 sq.ft · 4 Bedrooms · 2 Baths · House
· Garden · Equipped kitchen · Cellar
Baugh City · 2,260 sq.ft · 4 Bedrooms · 2 Baths · House · Garden · Equipped kitchen · Cellar
Welcome home to this beautifully updated 4-bedroom, 2.5-bath home in Newburgh! Offering 2,265 square feet of living space, this inviting property combines modern finishes with versatile spaces to fit your lifestyle. The kitchen features crisp white cabinetry, quartz countertops, and stainless steel appliances, creating a fresh, timeless look. Luxury vinyl plank flooring throughout adds style and continuity to the home. The finished basement provides additional flexible living space, while the large, fenced-in backyard offers room to relax, entertain, or enjoy time outdoors
USD 279,900
3900 Canyon Rock Court
View photo
House · for sale
USD 264,900
USD 172/sq.ft
3900 Canyon Rock Court
Baugh City
· 1,539 sq.ft · 3 Bedrooms · 2 Baths · House
· Garden · Deck · Equipped kitchen · Parking
Baugh City · 1,539 sq.ft · 3 Bedrooms · 2 Baths · House · Garden · Deck · Equipped kitchen · Parking
Welcome to this move-in ready 3 bed, 2 bath one story contemporary home nestled in the established Bridlewood Subdivision on Evansvilles North Side. A covered front porch welcomes you into the open-concept living, kitchen, and dining areas, with tall vaulted ceilings, abundant natural light, and an easy flow between spaces. The kitchen features new matching stainless steel appliances, a breakfast bar with seating, and a dedicated dining space. Just off the kitchen is a convenient laundry/mud room with storage and access to the attached 2-car garage. The spacious primary bedroom includes a full ensuite bath and large walk-in closet, while two additional bedrooms offer walk-in closets and share the second full bath. A beautiful new deck extends from the kitchen/dining area into the fenced backyard, which includes a storage shed, landscaping, and peaceful farmland views. In addition to new matching appliances, the home also includes a brand new HVAC system and water heater
USD 264,900

Get email alerts

Don't miss out: be the first to know about new properties

The alert was correctly created

On subscribing you accept the conditions of use and the privacy policy
Alert
Receive new ads in your inbox
Save this search
Receive alerts for new listings

We'll send you an email when we have new properties for: "Properties for sale in Baugh City"

The alert was correctly created

Lakewood Hills, Evansville city Knight township Vanderburgh County Indiana
Smythe, Evansville city Knight township Vanderburgh County Indiana
Get email alerts and be the first to see new listings
Required field
On subscribing I accept the terms of the privacy policy
Perfect! You'll soon start receiving new listings via email
Alert
Receive an email when we have new ads for Properties for sale in Baugh City
Save this search
Filters

Bedrooms

Size (sq.ft)

sq.ft
sq.ft

Price

USD
USD

Property type

Bathrooms

Clear all filters
Receive notifications when new entries are published.