69 properties for sale in Yonges Island

5638 Dixie Plantation Road
View photo
House · for sale
USD 299,000
USD 235/sq.ft
5638 Dixie Plantation Road
Yonges Island
· 1,270 sq.ft · 3 Bedrooms · 2 Baths · House
· Deck · Swimming pool
Yonges Island · 1,270 sq.ft · 3 Bedrooms · 2 Baths · House · Deck · Swimming pool
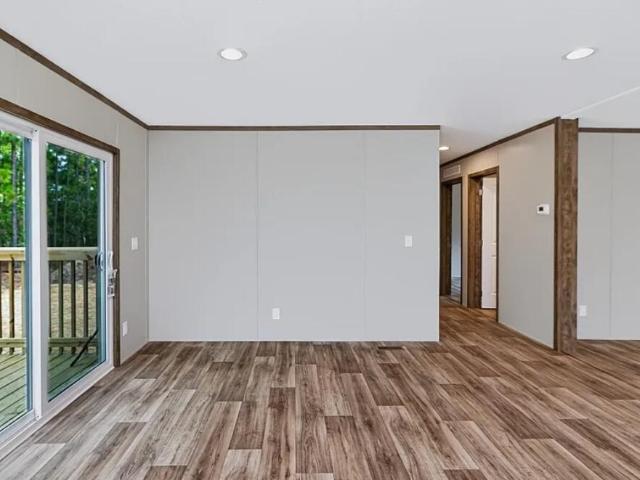
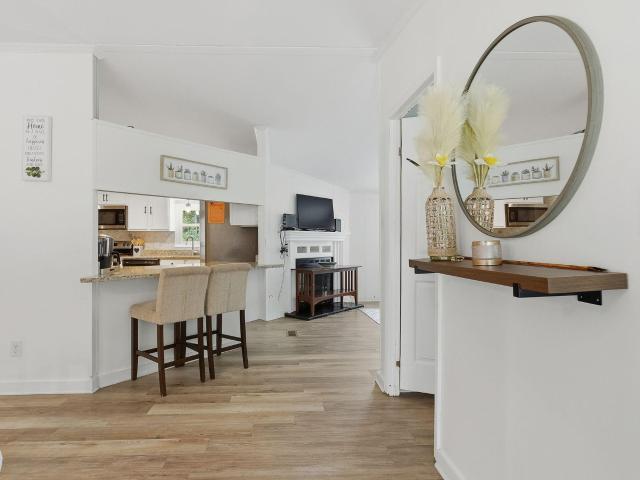
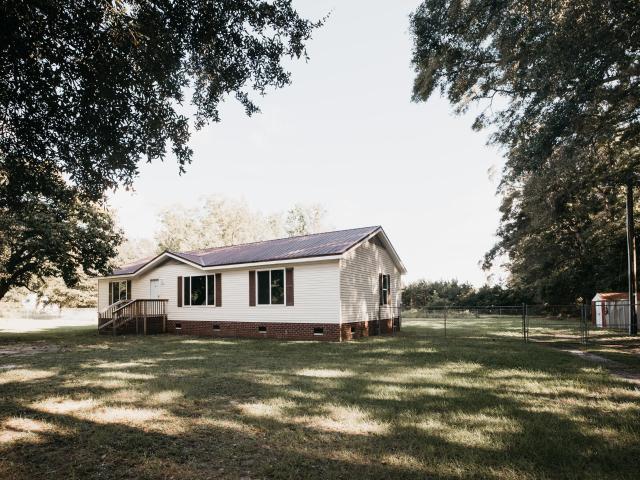
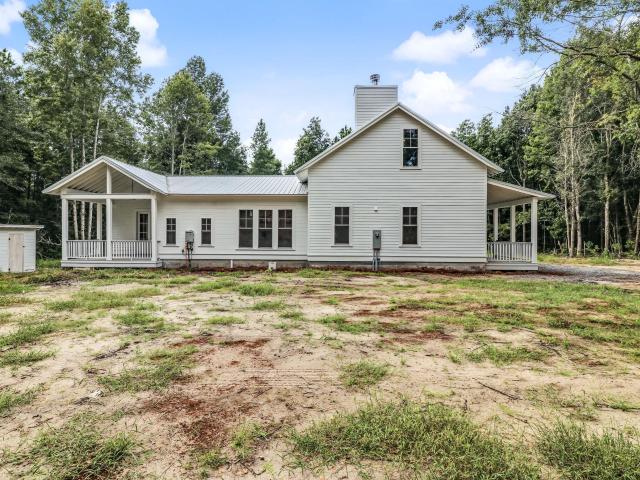
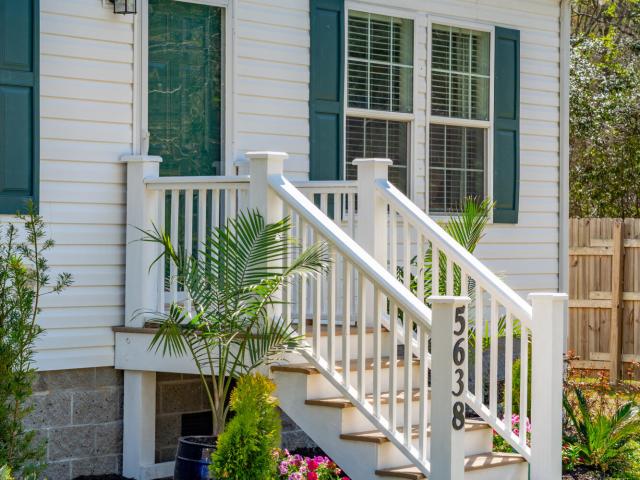
Built in 2018, 5638 Dixie Plantation Road is a lightly lived in custom modular home on a 0.25-acre lot. It is situated across the street from the 850+. Acre protected Stono Preserve, owned by the College of Charleston. This charming cottage has three bedrooms and two full baths. There is a small deck and gravel seating area in the back, where you can enjoy all that Charleston's beautiful weather has to offer. The site is partially fenced with a privacy fence along the roadside and a white picket fence in front. The property is within walking distance to a small town of Hollywood Park at the corner of Towles Road. The town of Hollywood's pool and library, as well as the Stono Ferry golf course, are all within three miles. The Serenity Park on the Stono River is just two-and-a-half miles away off Highway 162 and Trexler Avenue. This property provides a tranquil semi-rural lifestyle, just a short distance from town
USD 299,000
5724 Gabe Moultrie Drive
View photo
House · for sale
USD 549,000
USD 220/sq.ft
5724 Gabe Moultrie Drive
Yonges Island
· 2,486 sq.ft · 3 Bedrooms · 3 Baths · House
· Office room · Equipped kitchen · Parking
Yonges Island · 2,486 sq.ft · 3 Bedrooms · 3 Baths · House · Office room · Equipped kitchen · Parking
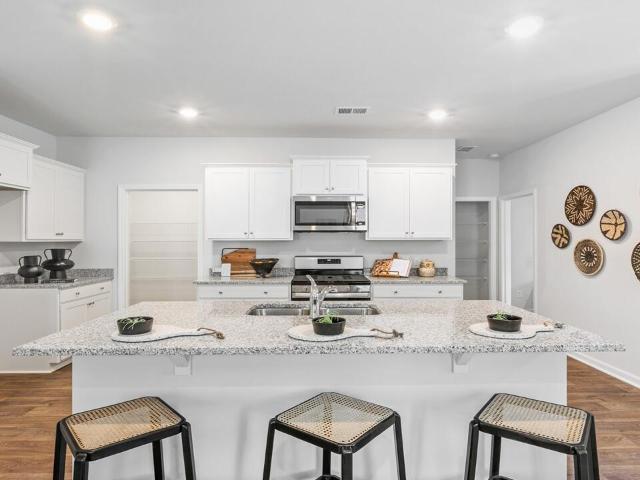
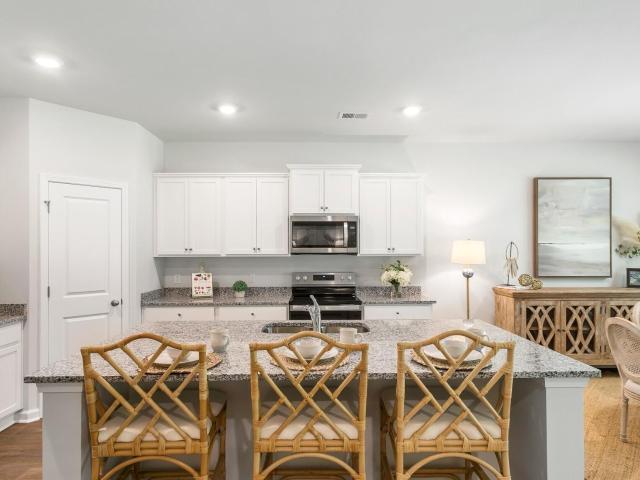
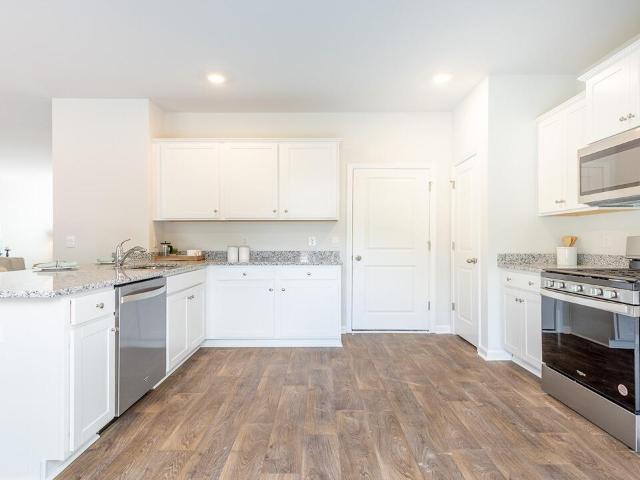
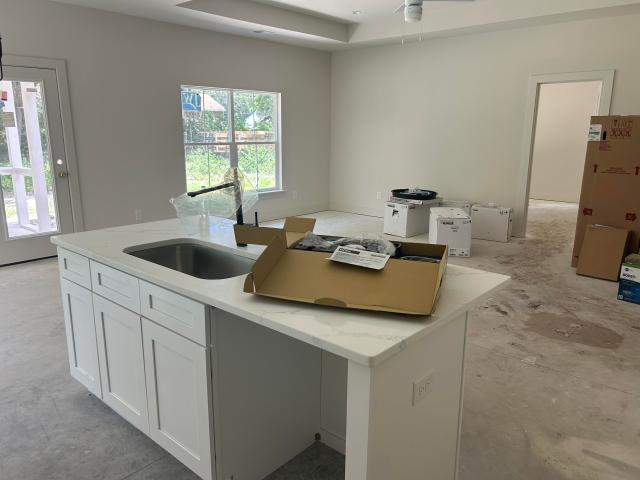
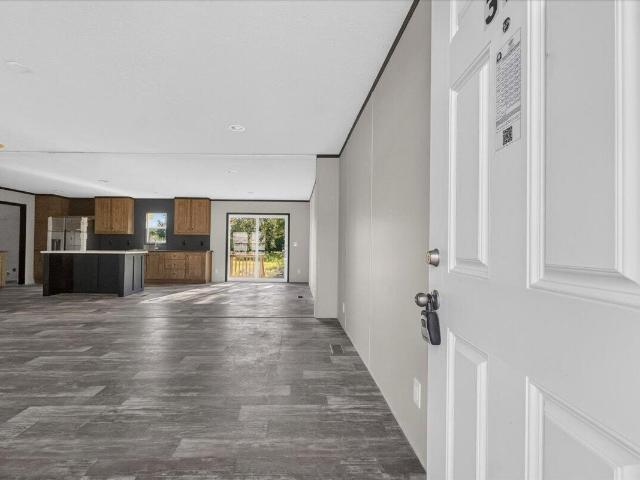
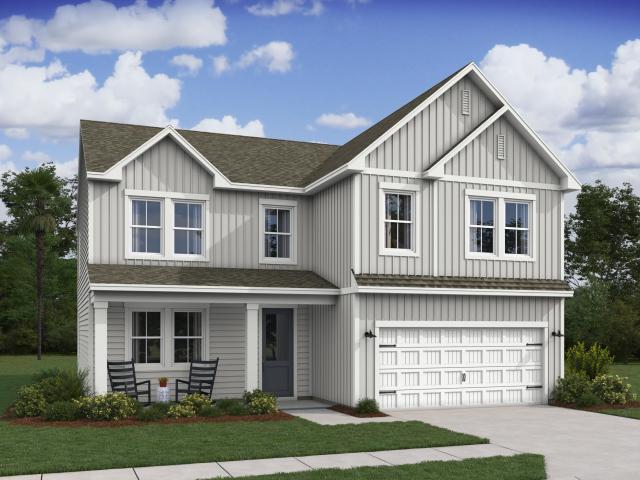
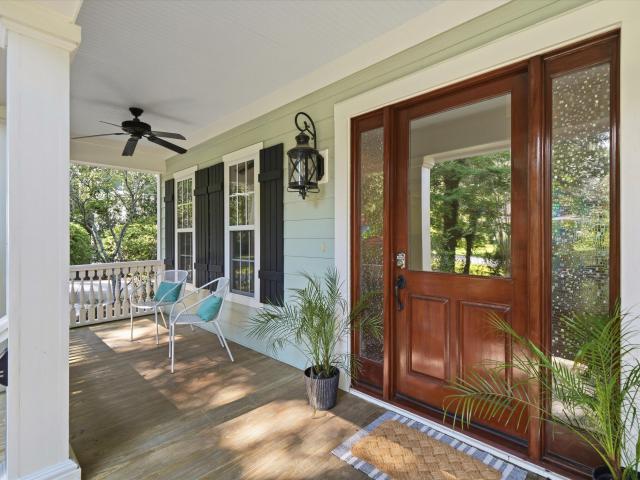
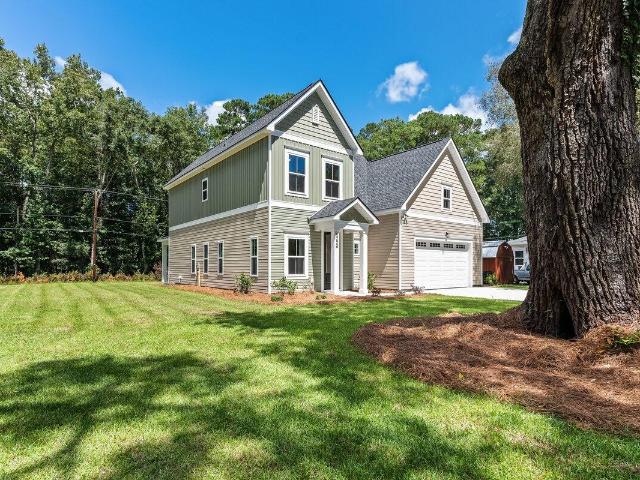
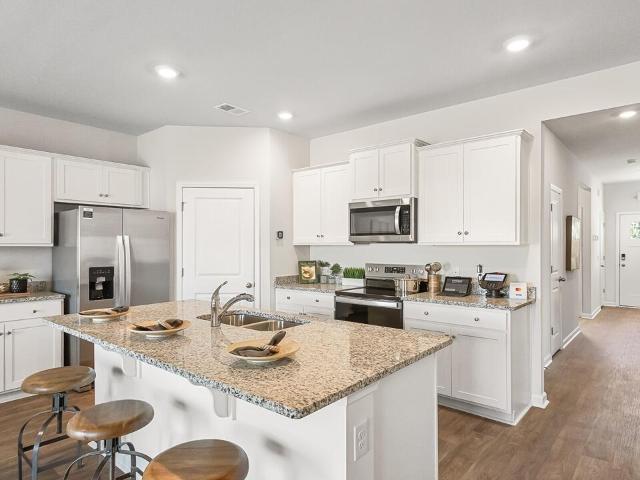
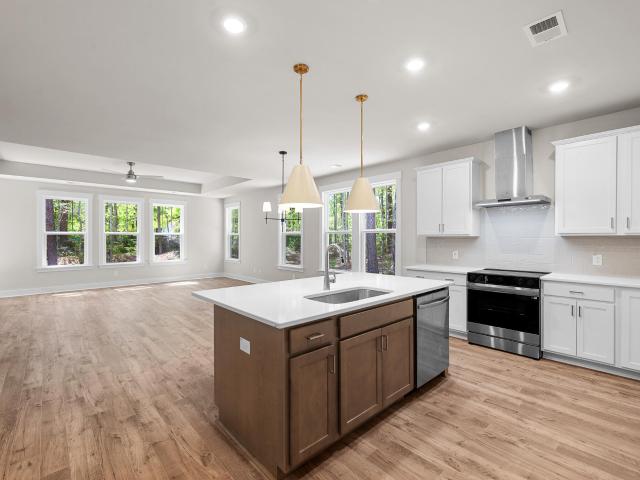
Looking for a spacious new construction home with an open and functional layout? The Batten floor plan features a large kitchen, dining area, and family room that flow together seamlessly, creating a bright and inviting main living space. The primary suite offers a spacious retreat with a tray ceiling, en-suite bath and large walk-in closet. Two additional bedrooms and a flex room are also located on the main floor, offering plenty of versatility. Upstairs, a 495 sq. ft. Bonus room adds even more room to spread out and offers flexible space for a media room, playroom, home office, or second living areaWith a two-car garage and flexible living spaces, the Batten offers a layout that can easily adapt to a variety of lifestyles. Under construction with estimated late November Completion
USD 549,000
6569 Maybank Highway
View photo
House · for sale
USD 2,295,000
USD 1,284/sq.ft
6569 Maybank Highway
Yonges Island
· 1,787 sq.ft · 4 Bedrooms · 4 Baths · House
· Deck · Equipped kitchen
Yonges Island · 1,787 sq.ft · 4 Bedrooms · 4 Baths · House · Deck · Equipped kitchen
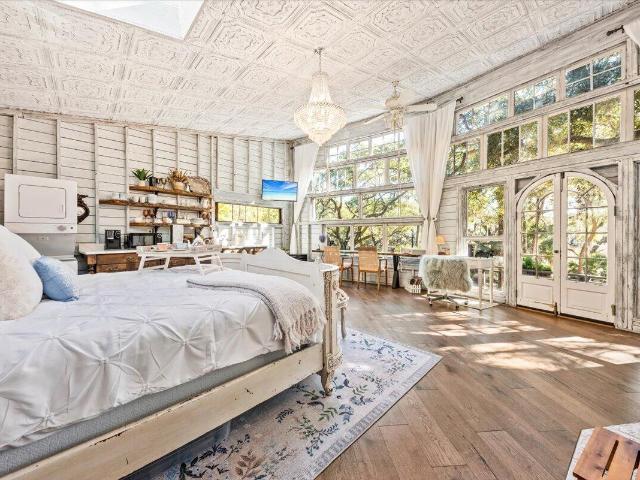
Welcome to The Plumage Treehouses, a rare Wadmalaw Island offering on 29 private acres along Fickling Creek, just off the Bohicket River. Four one-bedroom treehouses, each with its own personality and a shared romantic, shabby chic sensibility. Inside you'll find antique farmhouse windows, soft vintage decor and cozy sleeping spaces with small kitchens and laundry in every dwelling. Wide porches and decks look out over the marsh and creek, and each treehouse has an outdoor shower with some also featuring soaking tubs. Use them as long-term rentals, or take advantage of the flexibility to subdivide into five parcels. The Charleston Treehouse | 576 sq ft interior + 586 sq ft outdoor: Floor-to-ceiling antique farmhouse windows, a crystal chandelier and a king shabby chic bed set the scene, with a claw foot tub, kitchenette and cozy loft. Two decks offer a grill, pizza oven, carved marble tubs, a dining area for four, an outdoor shower and spectacular marsh views. The Swan Treehouse | 576
USD 2,295,000
6062 Grangestone Lane
View photo
House · for sale
USD 354,500
USD 233/sq.ft
6062 Grangestone Lane
Yonges Island
· 1,518 sq.ft · 3 Bedrooms · 2 Baths · House
· Equipped kitchen · Parking
Yonges Island · 1,518 sq.ft · 3 Bedrooms · 2 Baths · House · Equipped kitchen · Parking
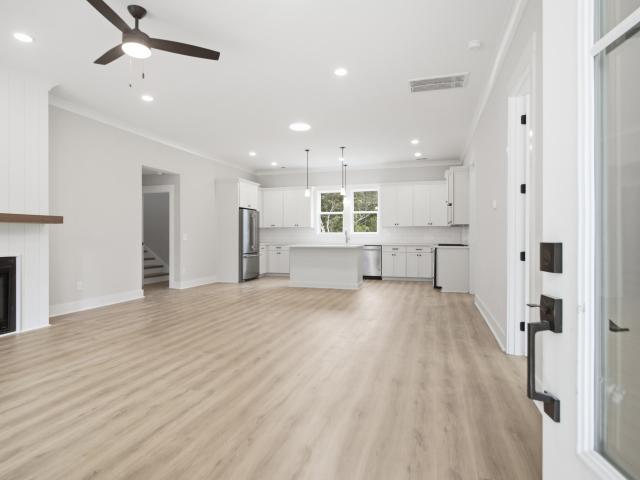
Single-Story Lowcountry Living Near Charleston & Edisto Beach | 6062 Grangestone LaneWelcome to 6062 Grangestone Lane in the Hillcrest community of Ravenel, South Carolina, offering modern new construction living in a peaceful Lowcountry setting. Ideally located just minutes from Edisto Beach, 15 minutes from Johns Island, and 20 minutes from West Ashley, this home provides convenient access to Highway 17, Charleston, and surrounding coastal destinations. This thoughtfully designed single-story home offers a functional and comfortable layout with three bedrooms and two full bathrooms. The covered front porch opens into a welcoming foyer, which provides access to the laundry area and the attached garage, making daily entry convenient and efficient. Moving further inside, the home opens into a spacious living room that serves as the central gathering space, with an open flow into the kitchen. The kitchen is well-equipped with ample counter space, cabinetry, and direct access to the livin
USD 354,500
5715 Gabe Moultrie Drive
View photo
House · for sale
USD 599,000
USD 184/sq.ft
5715 Gabe Moultrie Drive
Yonges Island
· 3,251 sq.ft · 4 Bedrooms · 3 Baths · House
· Office room · Equipped kitchen · Parking
Yonges Island · 3,251 sq.ft · 4 Bedrooms · 3 Baths · House · Office room · Equipped kitchen · Parking
Welcome to the Avery, a thoughtfully designed home offering flexible living spaces across three levels. At the front of the home, a flex room offers versatility as a home office, den, or potential first-floor bedroom, with a full bath conveniently located nearby. The kitchen serves as the heart of the home, featuring an oversized island, spacious pantry, and seamless flow into the breakfast area. Just off the breakfast area, a convenient stop-and-drop space provides easy access to the two-car garage. The open living room is filled with natural light from an abundance of windows, creating a bright and inviting space for both everyday living and entertaining. Upstairs, the primary suite features two generous walk-in closets, a large bathroom, along with two additional bedrooms and a loft. The third-floor bonus room adds an additional 405 sq ft of flexible living space, ideal for a media room, playroom, home office, or additional lounge area. Under Construction with estimated completion i
USD 599,000
5712 Gabe Moultrie Drive
View photo
House · for sale
USD 599,000
USD 211/sq.ft
5712 Gabe Moultrie Drive
Yonges Island
· 2,831 sq.ft · 4 Bedrooms · 3 Baths · House
· Garden · Equipped kitchen · Parking
Yonges Island · 2,831 sq.ft · 4 Bedrooms · 3 Baths · House · Garden · Equipped kitchen · Parking
Welcome to the Grant, featuring a welcoming front porch, two-car garage, and spacious workshop. As you enter, you'll find 9' ceilings, laminate hardwood flooring throughout the first floor, and a flex space enclosed with glass doors. The kitchen is equipped with a large island, 42' upper cabinets, quartz countertops, and stainless steel range. The generous family room opens to the screened back porch overlooking the expansive backyard. The primary suite is conveniently located on the main level, offering a private retreat separate from the additional bedrooms upstairs. Upstairs, you'll find three additional bedrooms, two full baths, and a large loft well-suited for a media room, study, or playroom. Under construction with estimate completion late November
USD 599,000
3239 Dalmore Drive
View photo
House · for sale
USD 404,500
USD 171/sq.ft
3239 Dalmore Drive
Yonges Island
· 2,357 sq.ft · 5 Bedrooms · 3 Baths · House
· Office room · Equipped kitchen
Yonges Island · 2,357 sq.ft · 5 Bedrooms · 3 Baths · House · Office room · Equipped kitchen
Hillcrest: A single family home community in Ravenel, just outside Charleston. Welcome to 3239 Dalmore Drive in the Hillcrest community of Ravenel, South Carolina, offering modern new construction living in a peaceful Lowcountry setting. Ideally located just minutes from Edisto Beach, 15 minutes from Johns Island, and 20 minutes from West Ashley, this home provides convenient access to Highway 17, Charleston, and surrounding coastal destinations. Spacious and thoughtfully designed, this 5-bedroom, 3-bathroom home offers the perfect blend of comfort, functionality, and modern living. The open-concept main level features a bright kitchen with a large island that seamlessly overlooks the dining and living areas ideal for entertaining or gathering with family. A first-floor bedroom and full bath provide flexibility for guests, a home office, or multi-generational living. Upstairs, the expansive primary suite serves as a private retreat with a well-appointed bath and walk-in closet. Three a
USD 404,500
3211 Dalmore Drive
View photo
House · for sale
USD 408,500
USD 211/sq.ft
3211 Dalmore Drive
Yonges Island
· 1,927 sq.ft · 4 Bedrooms · 2 Baths · House
· Office room · Equipped kitchen · Parking · Swimming pool
Yonges Island · 1,927 sq.ft · 4 Bedrooms · 2 Baths · House · Office room · Equipped kitchen · Parking · Swimming pool
Welcome to 3211 Dalmore Drive in the sought-after Hillcrest community, where Lowcountry charm meets modern convenience. Ideally located in Ravenel, just minutes from Charleston, Johns Island, Kiawah, Folly, and Edisto Beach, Hillcrest offers residents a resort-style pool, open-air clubhouse, and easy access to shopping, dining, and outdoor recreation. The popular Litchfield floorplan features approximately 2,029 square feet of thoughtfully designed single-story living with 4 bedrooms, 2 bathrooms, and a 2-car garage. The heart of the home is its spacious open-concept layout, where the kitchen seamlessly flows into the dining and living areas, creating the perfect space for gathering. The private owner's suite offers a relaxing retreat with a generous walk-in closet and well-appointed bath, while three additional bedrooms provide flexibility for guests, home offices, or hobbies. With stylish finishes, smart home technology, and a warm, welcoming design, this home perfectly balances comf
USD 408,500
3936 Aberfeldy Lane
View photo
House · for sale
USD 356,500
USD 234/sq.ft
3936 Aberfeldy Lane
Yonges Island
· 1,518 sq.ft · 3 Bedrooms · 2 Baths · House
· Equipped kitchen · Parking
Yonges Island · 1,518 sq.ft · 3 Bedrooms · 2 Baths · House · Equipped kitchen · Parking
Single-Story Lowcountry Living Near Charleston & Edisto Beach | 3936 Aberfeldy LaneWelcome to 3936 Aberfeldy Lane in the Hillcrest community of Ravenel, South Carolina, offering modern new construction living in a peaceful Lowcountry setting. Ideally located just minutes from Edisto Beach, 15 minutes from Johns Island, and 20 minutes from West Ashley, this home provides convenient access to Highway 17, Charleston, and surrounding coastal destinations. This thoughtfully designed single-story home offers a functional and comfortable layout with three bedrooms and two full bathrooms. The covered front porch opens into a welcoming foyer, which provides access to the laundry area and the attached garage, making daily entry convenient and efficient. Moving further inside, the home opens into a spacious living room that serves as the central gathering space, with an open flow into the kitchen. The kitchen is well-equipped with ample counter space, cabinetry, and direct access to the living ar
USD 356,500
5348 Hunt Course Lane
View photo
House · for sale
USD 2,495,000
USD 824/sq.ft
5348 Hunt Course Lane
Yonges Island
· 3,025 sq.ft · 4 Bedrooms · 2 Baths · House
· Swimming pool
Yonges Island · 3,025 sq.ft · 4 Bedrooms · 2 Baths · House · Swimming pool
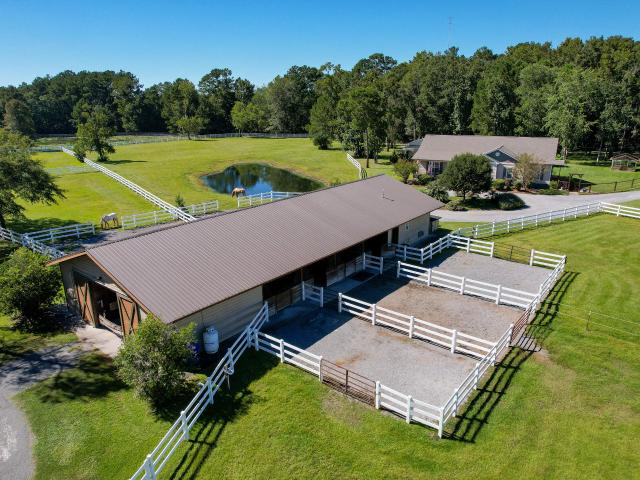
A magical equestrian property like this does not come along often. Set on more than 11 pristine acres in Hollywood, this remarkable estate feels like a horse lover's dream brought to life. From the impressive seven stall barn and lighted riding arena to acres of fenced pasture, wooded riding trails, two ponds, an extensively updated home with a saltwater swimming pool, and currently no flood insurance requirement, every corner of this property offers something special. For the equestrian enthusiast, the amenities are truly exceptional. Approximately seven acres of established Bahia grass pasture are enclosed with horse grade white three rail vinyl fencing, while approximately three acres of woods offer trails winding beneath the trees. The approximately 200x100 outdoor riding arena is illuminated by four stadium lights, allowing for evening riding and training. A separate smaller pasture includes a shed, two run in stalls, and automatic water, creating a convenient quarantine field. A
USD 2,495,000
6024 Mellard Street
View photo
House · for sale
USD 20,000
USD 13/sq.ft
Updated
6024 Mellard Street
Yonges Island
· 1,432 sq.ft · 3 Bedrooms · 2 Baths · House
· Equipped kitchen
Yonges Island · 1,432 sq.ft · 3 Bedrooms · 2 Baths · House · Equipped kitchen
Brand New Ranch Style Home with NO HOA. Huge Lot with Grand Trees on Quiet Street with City Park. Screened Porch. 9 Foot Ceilings plus Trey Ceiling in Great Room and Master Bedroom both. Lots of Upgrades including Tile floors in bathrooms and Laundry, Quartz counter tops in Kitchen and Bathrooms. Huge Walk in Closet in MBR that is separated from the two smaller front bedrooms. Pantry in Kitchen with Island and Open Space for Entertaining. New Home will be completed Soon. Owner / Agent.
USD 20,000
6199 Smith
View photo
House · for sale
USD 299,000
USD 147/sq.ft
6199 Smith
Yonges Island
· 2,034 sq.ft · 5 Bedrooms · 3 Baths · House
· Office room · Equipped kitchen
Yonges Island · 2,034 sq.ft · 5 Bedrooms · 3 Baths · House · Office room · Equipped kitchen
Proposed. Brand new construction under $300k! MINUTES FROM CHARLESTONWelcome home to this spacious. 2,100 sq ft home located in Ravenel, South Carolina. Featuring 5 bedrooms and 3 full baths, this home offers a bright, open layout with generous modern living space designed for everyday comfort and entertaining. The spacious kitchen flows easily into the main living areas, while well-sized bedrooms provide plenty of space for family, guests, or a home office. With nearly 2,100 square feet of brand-new living space at $299,000, this home offers exceptional value just minutes from Charleston! Ask about available seller financing. Photos shown are of another home of the same model. Finishes, fixtures, features, and other details may vary from the delivered home. Owner is a licensed
USD 299,000
6156 Brown Way
View photo
House · for sale
USD 305,000
USD 140/sq.ft
6156 Brown Way
Yonges Island
· 2,164 sq.ft · 4 Bedrooms · 3 Baths · House
· Garden · Deck · Equipped kitchen
Yonges Island · 2,164 sq.ft · 4 Bedrooms · 3 Baths · House · Garden · Deck · Equipped kitchen
Space, privacy & country living in ravenel! Welcome to this lovely home, offering 4 bedrooms and 3 full baths on nearly an acre. The flexible floor plan includes TWO primary suites, a living room and separate den, an eat-in kitchen with granite countertops and stainless steel appliances, dining space, pantry and LVT flooring. Outside is where you can really make this property your own! Bring the chickens, plant the garden, park the toys and enjoy having room to spread out. Whether you dream of fresh eggs, raised garden beds, space for the boat or simply a big yard to enjoy, there's room here to make it yours. Relax on the deck or one of two front porches and enjoy a little country living! Located in Ravenel with nearby access to Caw Caw Interpretive Center, public boat landings, local farms and everyday shopping, you can enjoy a quieter setting without giving up convenience. Come see what Ravenel living has to offer!
USD 305,000
1837 Leadenwah Drive
View photo
House · for sale
USD 1,300,000
USD 516/sq.ft
1837 Leadenwah Drive
Yonges Island
· 2,519 sq.ft · 4 Bedrooms · 3 Baths · House
· Garden · Deck · Fireplace · Equipped kitchen · Swimming pool
Yonges Island · 2,519 sq.ft · 4 Bedrooms · 3 Baths · House · Garden · Deck · Fireplace · Equipped kitchen · Swimming pool
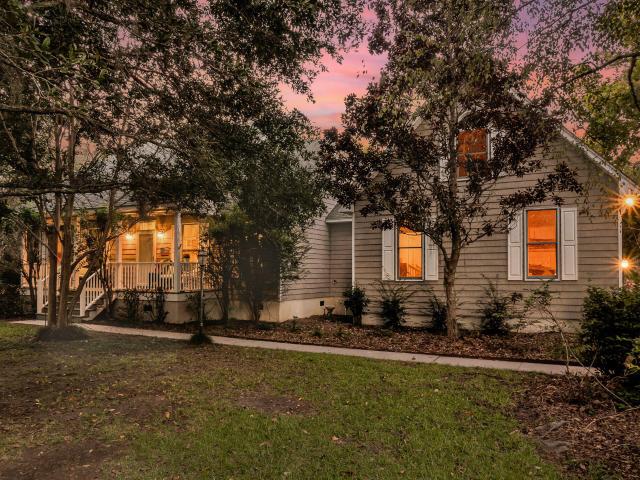
Situated on over 15 acres on Wadmalaw Island, this unique property offers room to spread out, a peaceful setting, and a world of possibilities. A spacious home, swimming pool, garden, mature trees, and expansive grounds come together to create a property that feels like a true escape. As you enter the property, the drive leads past tall, mature trees and cleared land before arriving at the home, where shady trees and a welcoming front porch set the scene. Inside, abundant natural light and wood flooring create a warm and inviting feel. To the right of the foyer, the formal dining room features a deep tray ceiling. The family room is highlighted by a tall vaulted ceiling, a cozy fireplace, and direct access to the screened porch and backyard. The kitchen offers stainless steel appliances, attractive countertops, ample cabinetry, and an adjoining eat in area with bay windows overlooking the screened porch, deck, and swimming pool. The primary bedroom features a vaulted ceiling and an ens
USD 1,300,000
5823 Drayton Street
View photo
House · for sale
USD 359,900
USD 225/sq.ft
5823 Drayton Street
Yonges Island
· 1,593 sq.ft · 3 Bedrooms · 2 Baths · House
· Garden
Yonges Island · 1,593 sq.ft · 3 Bedrooms · 2 Baths · House · Garden
Enjoy the freedom of country living with room to make it your own! Situated on 1.03 acres in Ravenel, this 3-bedroom, 2-bath home offers space, privacy and endless possibilities. With no hoa! The entire interior has been freshly painted and features a metal roof and replacement vinyl windows. Outside, the spacious fenced backyard provides plenty of room for pets, entertaining, gardening, outdoor hobbies and more. With over an acre to enjoy, there's space to spread out and create the lifestyle you've been looking for. Whether you envision a garden, workshop, outdoor entertaining area or simply a little more breathing room, the possibilities are endless. Come enjoy peaceful rural living while still being within reach of Charleston-area conveniences!
USD 359,900
7443 Church Hill Road
View photo
House · for sale
USD 315,000
USD 154/sq.ft
7443 Church Hill Road
Yonges Island
· 2,034 sq.ft · 4 Bedrooms · 3 Baths · House
· Office room
Yonges Island · 2,034 sq.ft · 4 Bedrooms · 3 Baths · House · Office room
Enjoy the freedom of over an acre with NO HOA at 7443 Churchill Road in Hollywood! Situated on 1.02 acres, this brand-new Clayton Charleston offers four bedrooms, three full baths, and a spacious floor plan with plenty of room to live, work, entertain, and unwind. Inside, four generously sized bedrooms and three full bathrooms provide flexibility for a variety of needs, whether you're looking for guest space, a home office, or simply room to spread out. Outside, the 1.02-acre homesite gives you the privacy and breathing room that can be hard to find with new construction-and with no HOA, you have even more freedom to enjoy your property. Everything is brand new and backed by applicable manufacturer warranties foradded peace of mind. The home is permanently secured with an engineered tie-down system, and qualified buyers may take advantage of USDA, VA, FHA, or conventional financing options. Brand-new, four bedrooms, three full baths, over an acre, and NO HOA-7443 Churchill Road brings
USD 315,000
5972 Church Flats Road
View photo
House · for sale
USD 885,000
USD 328/sq.ft
5972 Church Flats Road
Yonges Island
· 2,691 sq.ft · 4 Bedrooms · 3 Baths · House
· Garden · Equipped kitchen
Yonges Island · 2,691 sq.ft · 4 Bedrooms · 3 Baths · House · Garden · Equipped kitchen
This brand-new construction home located in Meggett sits on a spacious 2 acre corner lot with no HOA and features an open floor plan with custom finishes throughout. Offering four bedrooms, three full baths, and a powder room, the home provides plenty of space for family and guests. The kitchen features a center island, gas cooktop, and stainless steel appliances, opening seamlessly to the main living area. The first-floor primary suite offers the convenience of main-level living, while upstairs you'll find three additional bedrooms and a large, finished FROG, perfect for a media room, home office, or playroom. The back porch offers an inviting outdoor space perfect for grilling and enjoying the private yard. Enjoy the charm of Meggett conveniently located approximately 20 minutes fromWest Ashley's shopping and dining, 35 minutes from Downtown Charleston, and 35 minutes from Edisto Beach. With its classic Lowcountry character, custom finishes, porches, spacious layout, and peaceful set
USD 885,000
4678 Maybank Highway
View photo
House · for sale
USD 175,000
USD 193/sq.ft
4678 Maybank Highway
Yonges Island
· 904 sq.ft · 3 Bedrooms · 1 Bath · House
Yonges Island · 904 sq.ft · 3 Bedrooms · 1 Bath · House
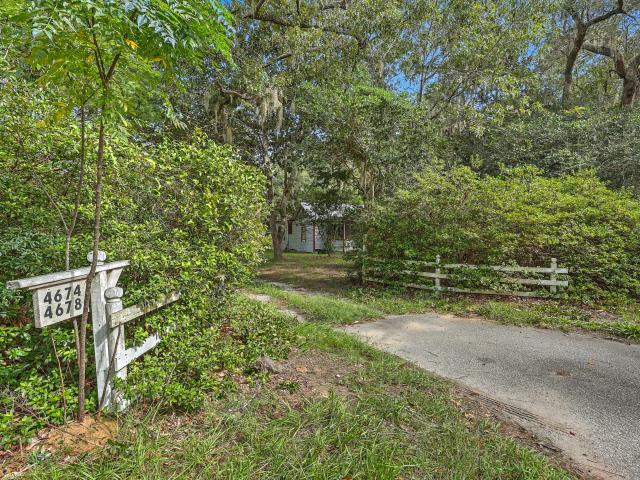
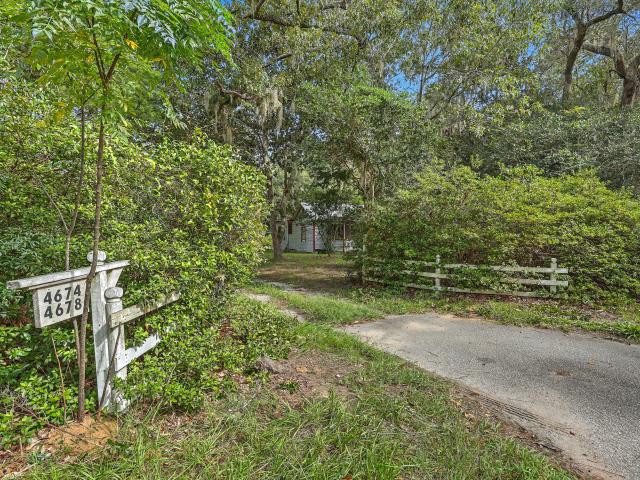
Enjoy peaceful country living on a property that has remained in the same family for many years. Majestic oak trees, pear and plum trees, a grapevine, and other unique landscaping create a beautiful setting with wonderful potential for building a new home or improving the existing residence. Adjoining Leeland Farms, the property offers added privacy while remaining conveniently located near everyday amenities. Imagine creating your own country retreat while still being within driving distance of Charleston. This property must be seen to fully appreciate all it has to offer. This is the rear parcel, and the adjoining roadside parcel is listed separately (4674 Maybank Hwy). Each parcel contains a residence. The sale of this property is contingent upon 4674 Maybank Hwy closing simultaneously, whether the properties are purchased by the same buyer or by separate buyers. Together, the two parcels encompass approximately 1.9 acres
USD 175,000
4674 Maybank Highway
View photo
House · for sale
USD 125,000
USD 139/sq.ft
4674 Maybank Highway
Yonges Island
· 893 sq.ft · 2 Bedrooms · 1 Bath · House
Yonges Island · 893 sq.ft · 2 Bedrooms · 1 Bath · House
This special property has been in the same family since 1940 and features beautiful mature trees and unique landscaping. The parcel adjoins and is interconnected with the property located directly behind it. The sale of this property is contingent upon 4678 Maybank Hwy closing simultaneously, whether both properties are purchased by the same buyer or by separate buyers. Together, the two properties encompass approximately 1.9 acres, with one home situated on each parcel
USD 125,000
6156 Smith Road
View photo
House · for sale
USD 350,000
USD 172/sq.ft
6156 Smith Road
Yonges Island
· 2,034 sq.ft · 4 Bedrooms · 3 Baths · House
· Deck · Fireplace · Equipped kitchen
Yonges Island · 2,034 sq.ft · 4 Bedrooms · 3 Baths · House · Deck · Fireplace · Equipped kitchen
NEW CONSTRUCTION HOME just 15 minutes from Charleston, SC with NO HOA and tons of upgrades! This move-in-ready 4 bed, 3 full bath home features an open floor plan, fireplace, spacious kitchen island with pendant lighting, tile backsplash, stainless steel appliances, and upgraded cabinetry. The primary suite includes a dual vanity, soaking tub, large tile shower with rain shower head, walk-in closet, and modern finishes throughout. Additional features include a back deck, laundry room cabinetry, architectural shingles, Hardie board skirting, and thoughtful upgrades inside and out. Enjoy peaceful Lowcountry living with convenient access to Charleston while avoiding HOA restrictions. Seller is open to assisting with closing costs with an acceptable offer. If you're searching for a new construction home near Charleston with no HOA, upgraded finishes, and move-in-ready convenience, this one is a must-see!
USD 350,000
1051 Boyington Drive 61
View photo
House · for sale
USD 549,900
USD 197/sq.ft
1051 Boyington Drive 61
Yonges Island
· 2,788 sq.ft · 5 Bedrooms · 3 Baths · House
Yonges Island · 2,788 sq.ft · 5 Bedrooms · 3 Baths · House
Knoxville Floorplan. Homesite 61 Where space, style and comfort come together beautifully. With 2797 sq ft this thoughtfully designed home offers 5 bedrooms, 3 bathrooms a spacious loft, and a 2 car garage-perfect for growing families or those who love to entertain. Located just 15 miles from Downtown Charleston. 17 miles from the Airport and minutes to shopping, grocery stores, and dining. Directly across the street from Stono Ferry Golf course. DISCLAIMER: Photos are of a similar floorplan and may show options and upgrades not included in this home
USD 549,900
6152 Smith Road
View photo
House · for sale
USD 315,000
USD 197/sq.ft
6152 Smith Road
Yonges Island
· 1,593 sq.ft · 4 Bedrooms · 2 Baths · House
· Office room · Equipped kitchen
Yonges Island · 1,593 sq.ft · 4 Bedrooms · 2 Baths · House · Office room · Equipped kitchen
Best Deal in Ravenel! Brand new home ready to move in now! No hoa. Welcome to 6152 Smith Road! This 4 bedroom, 2 bath home offers 1,791 square feet of turnkey living space with modern finishes and an open-concept floor plan. The spacious kitchen features a large center island, pendant lighting, stainless steel appliances, ample cabinetry, pantry, and an easy flow into the living and dining areas. The primary suite includes a private bath and generous closet space, while three additional bedrooms offer flexibility for guests, a home office, or workout space. Additional features include LVP flooring, recessed lighting, a dedicated laundry area, and plenty of storage. Best of all, there is NO HOA, offering added flexibility for boats, RVs, and recreational vehicles. Enjoy a peaceful Ravenel setting with convenient access to West Ashley, Charleston, shopping, dining, and major roadways. If you're searching for a new construction 4-bedroom home near Charleston with no HOA and single-story l
USD 315,000
5527 Elliott Estates Road
View photo
House · for sale
USD 829,000
USD 311/sq.ft
5527 Elliott Estates Road
Yonges Island
· 2,659 sq.ft · 3 Bedrooms · 2 Baths · House
· Garden · Office room · Equipped kitchen
Yonges Island · 2,659 sq.ft · 3 Bedrooms · 2 Baths · House · Garden · Office room · Equipped kitchen
New construction on 5.5 acres in Hollywood! Enjoy the rare combination of a brand-new home, beautiful acreage and room to truly make the property your own. This thoughtfully designed 2,666 sq ft home offers 3 bedrooms, 2 full baths, an open floor plan, dedicated office, metal roof and durable cement-plank exterior. Relax on the welcoming front porch or rear screened porch overlooking your private Lowcountry setting. With 5.5 acres, there is space for gardens, a workshop, boat/RV storage and more. Private well and septic add to the property's self-sufficient appeal. A wonderful opportunity for buyers looking for NEW construction, LAND and breathing room-all within reach of Charleston. Home is getting final inspection for the CO. Buyer to pick out pulls for kitchen drawers and cabinets. Sentrilock is located on the front porch hose bib. You will turn onto Elliott Estates dirt road, go thru the gates at the front. You will turn left after the mailbox for 5509 (you will see another mailbox
USD 829,000
5122 Old Washington Course
View photo
House · for sale
USD 950,000
USD 280/sq.ft
5122 Old Washington Course
Yonges Island
· 3,391 sq.ft · 4 Bedrooms · 3 Baths · House
· Garden · Fireplace · Equipped kitchen
Yonges Island · 3,391 sq.ft · 4 Bedrooms · 3 Baths · House · Garden · Fireplace · Equipped kitchen
Step through the foyer and feel the difference craftsmanship makes. To your left, a formal dining room framed in classic wainscoting. To your right, a private study wrapped in gorgeous Honduras Mahogany built-ins. The great room unfolds beneath soaring vaulted ceilings, anchored by a wood-burning fireplace and flanked by double french doors that open to a screened porch overlooking a peaceful pond. The kitchen is a showstopper: custom beaded shaker birch cabinetry, granite counters, stainless steel appliances, and a sun-drenched breakfast nook with a bay window. A place to linger over the view with your morning coffee. Retreat to the first floor owners suitecomplete with its own screened porch access and a spa-like ensuite. Garden tub, separate tiled shower, dual vanities, and a walk-in closet. Upstairs, three additional bedrooms, two full baths, and a spacious FROG offer room to grow, plus attic storage most homes only dream of. From oversized 7'6' solid wood doors to a whole-house Ge
USD 950,000
6224 Martin Street
View photo
House · for sale
USD 499,900
USD 251/sq.ft
6224 Martin Street
Yonges Island
· 1,991 sq.ft · 4 Bedrooms · 3 Baths · House
· Office room · Parking
Yonges Island · 1,991 sq.ft · 4 Bedrooms · 3 Baths · House · Office room · Parking
Set on Martin Street in Ravenel, this brand-new four-bedroom home offers the breathing room of country living without leaving everyday essentials far behind. Across approximately 2,000 square feet, its three-and-a-half-bath layout brings together new construction, practical proportions, and flexible spaces designed for modern routines. A large finished room over the garage is approx 300 sq ft NOT INCLUDED IN SQ FOOTAGE (needs mini split added for heating and air). The main living areas provide an inviting setting for weeknight dinners, relaxed weekends, and gatherings with friends. Four bedrooms create options beyond sleeping quarters, whether you need a dedicated office, hobby room, guest accommodations, or space to grow. A conveniently placed half bath supports daily living and entertaining, while two full bathrooms serve the private areas of the home. Thoughtful storage helps keep belongings organized, allowing rooms to feel calm, open, and ready for your personal style. Outside, th
USD 499,900
3231 Dalmore Drive
View photo
House · for sale
USD 393,000
USD 222/sq.ft
3231 Dalmore Drive
Yonges Island
· 1,765 sq.ft · 4 Bedrooms · 2 Baths · House
· Office room · Equipped kitchen · Parking
Yonges Island · 1,765 sq.ft · 4 Bedrooms · 2 Baths · House · Office room · Equipped kitchen · Parking
Homes in Ravenel, SC | Hillcrest Community Near Charleston & John's IslandWelcome to 3231 Dalmore Drive in the Hillcrest community of Ravenel, South Carolina, offering modern two-story new construction living in a peaceful Lowcountry setting. Ideally located just minutes from Edisto Beach, 15 minutes from Johns Island, and 20 minutes from West Ashley, this home provides convenient access to Highway 17, Charleston, and surrounding coastal destinations. With all four bedrooms conveniently located on one level, the Cali floorplan is designed to accommodate a variety of lifestyles. Entering through the foyer at the center of the home, you'll find two guest bedrooms and a shared full bath. A third bedroom, located near the laundry room and garage, can serve as a flexible space for a home office or additional living area. The kitchen offers a 7-foot island and a spacious corner pantry, seamlessly connecting to a dining area and a cozy yet distinct living room. Just off the living room, the o
USD 393,000
6411 China Back Lane
View photo
House · for sale
USD 1,895,000
USD 654/sq.ft
6411 China Back Lane
Yonges Island
· 2,895 sq.ft · 3 Bedrooms · 2 Baths · House
· Equipped kitchen · Lift
Yonges Island · 2,895 sq.ft · 3 Bedrooms · 2 Baths · House · Equipped kitchen · Lift
Custom-built waterfront estate on 5.2 private acres with deepwater access and a private dock. Designed and constructed by the owner with uncompromising attention to detail. This exceptional property offers direct access to the Intracoastal Waterway via a private dock featuring a floater and a 10,000-lb boat lift. Thoughtfully designed for luxurious single-level living, the home has been extensively renovated to include a stunning new kitchen, updated flooring, shiplap accents, and a convenient elevator. The open-concept living room impresses with soaring 15-foot vaulted ceilings, exposed beams, a dramatic 28-foot center peak with skylights, and walls of windows that flood the space with natural light while showcasing breathtaking marsh and water views. Oversized 8-foot entry doors throughout the home enhance the sense of scale and craftsmanship. The expansive primary suite is a true retreat, complete with a private sitting area overlooking the marsh. Beautiful marble flooring complemen
USD 1,895,000
4802 Walking Horse Road
View photo
House · for sale
USD 1,125,000
USD 310/sq.ft
Updated
4802 Walking Horse Road
Yonges Island
· 3,627 sq.ft · 4 Bedrooms · 3 Baths · House
· Garden · Office room · Parking · Swimming pool
Yonges Island · 3,627 sq.ft · 4 Bedrooms · 3 Baths · House · Garden · Office room · Parking · Swimming pool
2.81 Private Acres in Gated Meggett PlaceSpace, privacy, and water access define this 2024 custom-built farmhouse on 2.81 marshfront acres in the gated Meggett Place community, with frontage on Oyster House Creek and access to Wadmalaw Sound. A 3-car garage and private setting set the tone before you even reach the door. The main-floor primary suite includes an adjoining office. Easily converted into a nursery, guest room, or potential 5th bedroom. While three bedrooms upstairs each have their own walk-in closet. A workshop, shed, and storage building give room to work or store gear, and the backyard is a blank canvas. Plenty of room for horses, a pool, or whatever outdoor lifestyle you're picturing. A whole-house Generac keeps you covered through coastalweather, and it's a rare combination of acreage, privacy, and garage space inside a gated neighborhood. The property is just 12 miles from John's Island and 23 miles to Downtown Charleston
USD 1,125,000
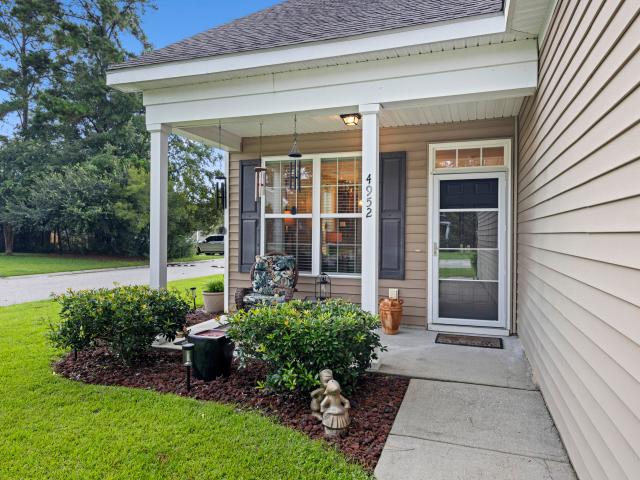
4952 Serene Lane
View photo
House · for sale
USD 360,000
USD 251/sq.ft
4952 Serene Lane
Yonges Island
· 1,432 sq.ft · 4 Bedrooms · 2 Baths · House
· Equipped kitchen
Yonges Island · 1,432 sq.ft · 4 Bedrooms · 2 Baths · House · Equipped kitchen
4952 Serene Lane. Hollywood, SC 29449Tucked into a quiet Hollywood neighborhood just a short drive from West Ashley, downtown Charleston, and the coast, this move-in-ready 4 bedroom, 2 bath home delivers easy Lowcountry living inside and out. A welcoming covered front porch and mature, freshly mulched landscaping set the tone before you even step inside. The open main level lives large, with the living room flowing effortlessly into the kitchen and dining area. Ideal for everyday life and entertaining alike. Rich hardwood-look flooring, warm paint tones, and abundant natural light carry throughout. The kitchen is well-appointed with raised-panel cabinetry, a tile backsplash, a full appliance package, generous counter space, and a breakfast bar that seats the whole crew, plus a bright dining nook with direct access to the back porch. Retreat to the spacious primary suite featuring a private en-suite bath with a dual-sink vanity and separate shower. Additional bedrooms offer flexibility
USD 360,000
4663 Summit Plantation Road
View photo
House · for sale
USD 1,945,000
USD 625/sq.ft
4663 Summit Plantation Road
Yonges Island
· 3,111 sq.ft · 3 Bedrooms · 3 Baths · House
Yonges Island · 3,111 sq.ft · 3 Bedrooms · 3 Baths · House
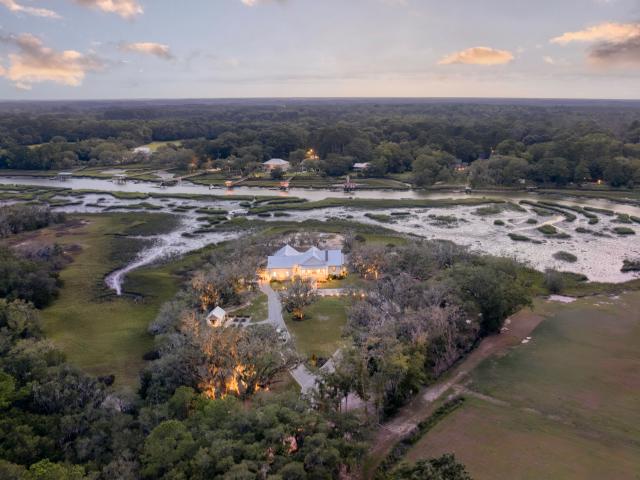
A truly remarkable offering, 4663 Summit Plantation Rd, lies hidden beneath a canopy of centuries-old live oaks draped in Spanish moss. This extraordinary waterfront peninsula estate offers a level of privacy, beauty and serenity that simply cannot be recreated. Set on nearly three secluded acres bordered by protected conservation land and embraced by sweeping tidal marshes, this estate creates a setting where nature becomes your closest neighbor and every sunrise and sunset view feels like it was made just for you. Designed for effortless Lowcountry living, the custom residence blends timeless architecture with refined craftsmanship. Upon entering the home, you are greeted by soaring vaulted ceiling, walls of folding glass that flood the interior with natural light, and a chef's kitchenworthy of entertaining on any scale. Every room captures the surrounding landscape, dissolving the boundary between indoors and outdoors. The primary bedroom has French doors leading to the rear porch w
USD 1,945,000

Get email alerts

Don't miss out: be the first to know about new properties

The alert was correctly created

On subscribing you accept the conditions of use and the privacy policy
Alert
Receive new ads in your inbox
Save this search
Receive alerts for new listings

We'll send you an email when we have new properties for: "Properties for sale in Yonges Island"

The alert was correctly created

Croghan Landing
Corral, West Ashley CCD Charleston County South Carolina
Get email alerts and be the first to see new listings
Required field
On subscribing I accept the terms of the privacy policy
Perfect! You'll soon start receiving new listings via email
Alert
Receive an email when we have new ads for Properties for sale in Yonges Island
Save this search
Filters

Bedrooms

Size (sq.ft)

sq.ft
sq.ft

Price

USD
USD

Property type

Bathrooms

Clear all filters
Receive notifications when new entries are published.