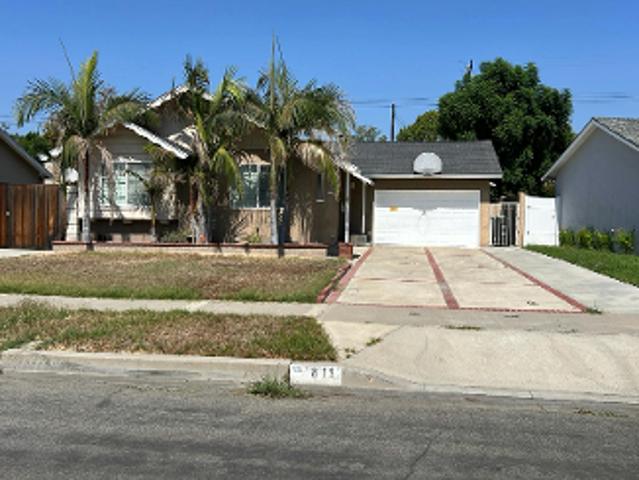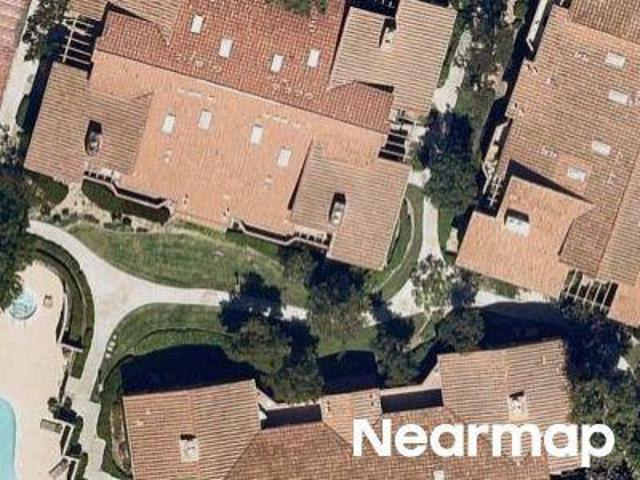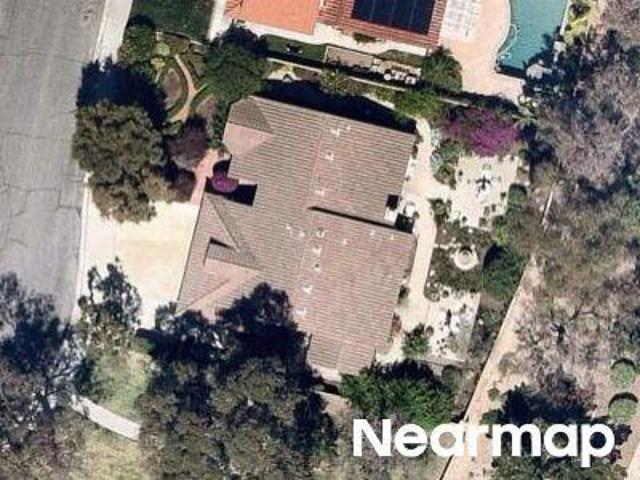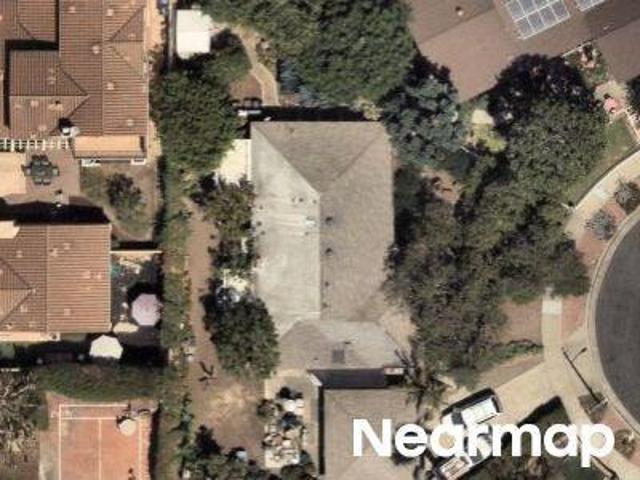
496 properties for sale in Yorba

110 S Francisco
View photo
House · for sale
USD 1,450,000
USD 598/sq.ft
110 S Francisco
Yorba
· 2,422 sq.ft · 4 Bedrooms · 2 Baths · House
· Patio · Swimming pool · Balcony · Equipped kitchen · Parking
Yorba · 2,422 sq.ft · 4 Bedrooms · 2 Baths · House · Patio · Swimming pool · Balcony · Equipped kitchen · Parking
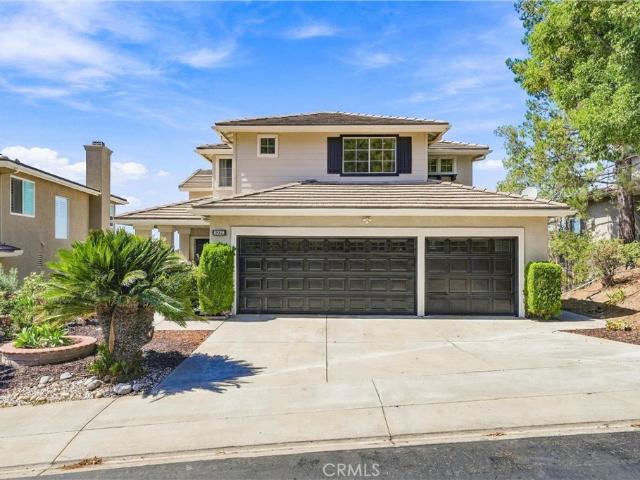
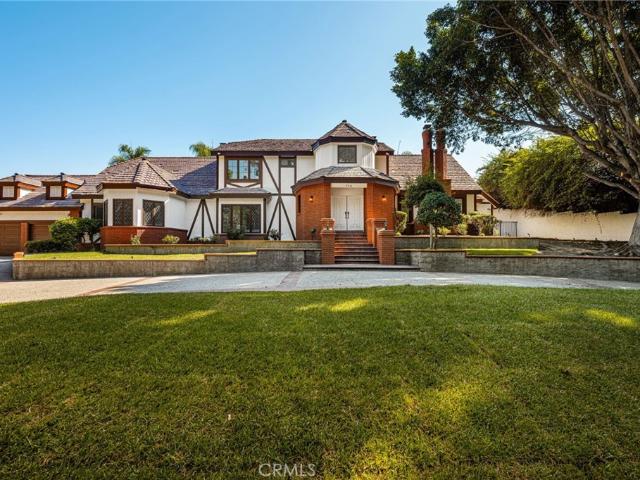
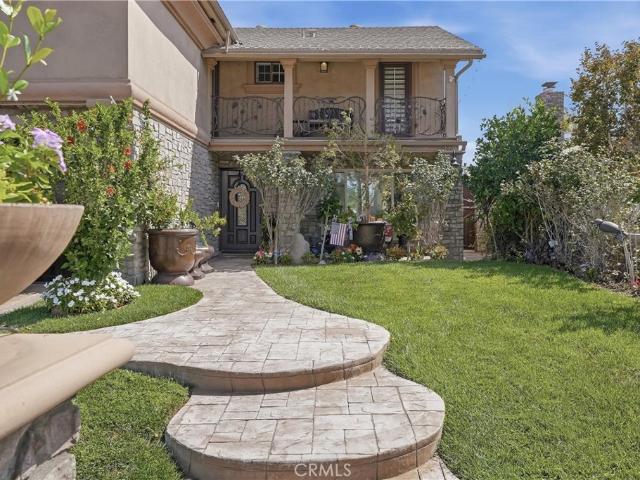
Welcome to 110 S. Francisco St. in Anaheim Hills, a beautifully appointed home offering approximately 2,500 square feet of comfortable, open-concept living. With four bedrooms and two-and-a-half bathrooms, the home features a spacious primary suite with a private front balcony and an inviting main level designed for gathering and everyday living. The open floor plan centers around a custom kitchen with a large island and ample seating. Polished concrete flooring adds a sleek, distinctive finish to the first floor. Outside, enjoy a custom pool with a slide and grotto-style jacuzzi, plus a fire pit and a built-in BBQ island with seating—an ideal setup for entertaining and relaxing. A custom patio cover extends the outdoor living space, and the three-car garage provides generous parking and storage plus fully paid for Solar! A home designed for indoor-outdoor living, with standout features throughout
USD 1,450,000
6509 E Calle Del Norte
View photo
House · for sale
USD 1,849,000
USD 841/sq.ft
6509 E Calle Del Norte
Yorba
· 2,196 sq.ft · 4 Bedrooms · 2 Baths · House
· Patio · Garden · Swimming pool
Yorba · 2,196 sq.ft · 4 Bedrooms · 2 Baths · House · Patio · Garden · Swimming pool
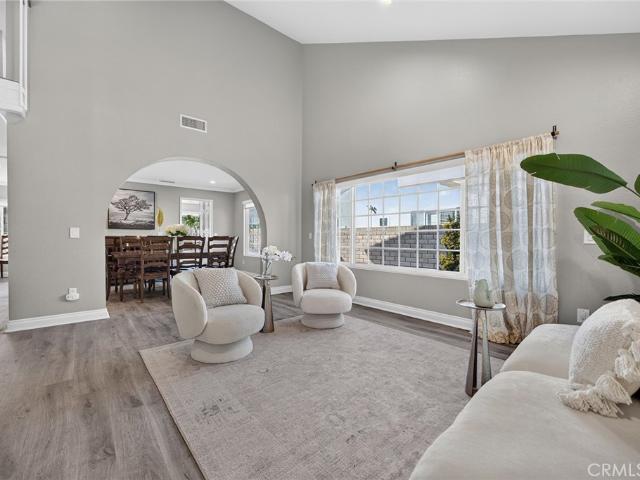
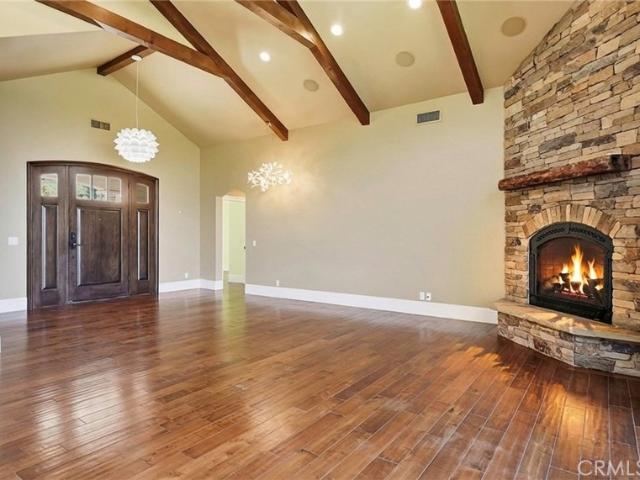
Some homes are about square footage. Others are about how you want to live. Welcome to a rare single-story retreat in the hills of Anaheim, where panoramic views across North Orange County toward the San Gabriel Mountains create a backdrop that simply cannot be recreated. From the moment you enter, the home draws your eyes toward the outdoors. An open, light-filled interior and expansive glass bring the scenery into the living spaces, creating an effortless connection between inside and out. Beautifully remodeled and thoughtfully cared for, this is a home designed to be enjoyed rather than simply admired. Step outside and you'll quickly understand what makes this property special. The backyard feels like your own private escape, complete with a pool and spa with Baja shelf, built-in BBQ, multiple entertaining patios, fire pit, fountain, outdoor speakers, automatic awnings, artificial turf and raised garden beds. Spend summer afternoons around the pool, host friends for dinner as the su
USD 1,849,000
519 Stardust
View photo
House · for sale
USD 998,000
USD 730/sq.ft
519 Stardust
Yorba
· 1,367 sq.ft · 3 Bedrooms · 2 Baths · House
· Garden · Fireplace · Equipped kitchen
Yorba · 1,367 sq.ft · 3 Bedrooms · 2 Baths · House · Garden · Fireplace · Equipped kitchen
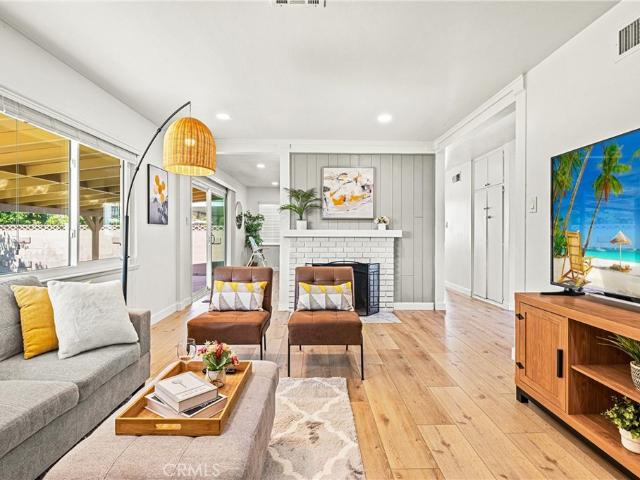
Welcome to 519 Stardust Dr, Enjoy the best of both worlds with this beautifully located home offering a quiet and peaceful cul-de-sac setting while being close to everything you need. Conveniently located near Cal State Fullerton, with easy access to major freeways including 57 and 5, making commuting throughout Orange County convenient. The home is less than 20 minutes from Disneyland Resort, Honda Center, and the exciting new OC Vibe shopping, dining, and entertainment destination. Inside, the home features a newer remodeled kitchen with granite countertops and stainless steel appliances, along with upgraded bathrooms. The home also features two fireplaces—one in the dining room and one in the living room, creating a warm and inviting atmosphere. The interior was refreshed approximately two years ago with newer paint and wood-look waterproof flooring. Additional upgrades include dual-pane windows, a dual-pane sliding glass door leading to the backyard, recessed lighting, and ceiling
USD 998,000
5744 E Creekside 21
View photo
Condo · for sale
USD 475,000
USD 621/sq.ft
5744 E Creekside 21
Yorba
· 764 sq.ft · 1 Bedroom · 1 Bath · Condo
· Fireplace · Equipped kitchen · Parking · Air conditioning · Swimming pool
Yorba · 764 sq.ft · 1 Bedroom · 1 Bath · Condo · Fireplace · Equipped kitchen · Parking · Air conditioning · Swimming pool
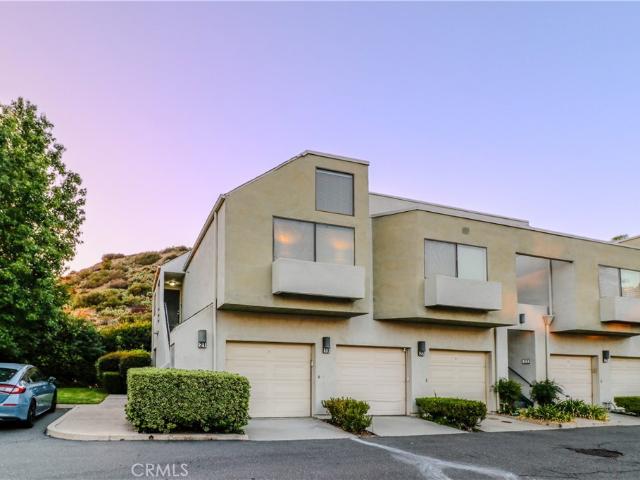
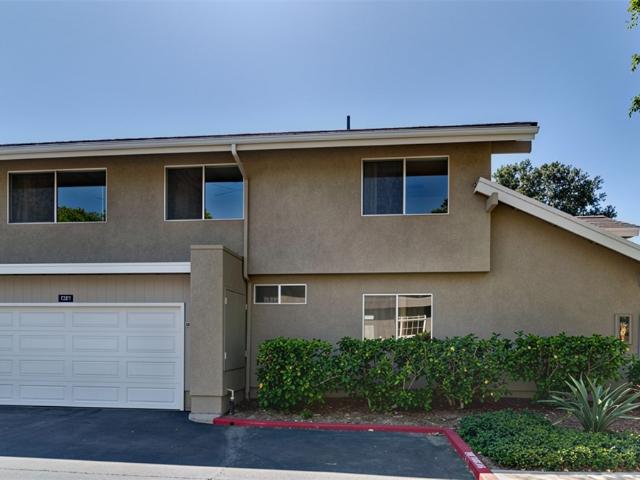
1-bedroom end-unit with spectacular views in orange! Welcome to this charming end-unit condo nestled in the desirable Villeurbanne community of Orange. Offering 1 bedroom, 1 bathroom, and 768 square feet of comfortable living space, this residence combines privacy, functionality, and beautiful hillside and greenbelt views. The inviting living room features a cozy fireplace and opens to a thoughtfully designed interior with a convenient galley-style kitchen and dedicated laundry area. As an end unit with only one shared wall, the home offers an added sense of privacy and natural light. Central air conditioning provides year-round comfort, while the attached one-car garage adds valuable convenience and storage. Step outside and enjoy the peaceful surroundings of the Orange hills, with community amenities that include a pool, spa, park-like areas, and nearby hiking trails. The location offers an appealing balance of tranquility and accessibility, with convenient access to major freeways a
USD 475,000
6011 E Montefino
View photo
House · for sale
USD 799,900
USD 624/sq.ft
6011 E Montefino
Yorba
· 1,281 sq.ft · 2 Bedrooms · 2 Baths · House
· Patio · Fireplace · Equipped kitchen
Yorba · 1,281 sq.ft · 2 Bedrooms · 2 Baths · House · Patio · Fireplace · Equipped kitchen
Perched in the desirable Anaheim Hills community of Camino Grande Villas, this beautifully maintained 2-bedroom, 2.5-bath townhome offers approximately 1,300 square feet of bright, inviting living space with breathtaking panoramic mountain and city light views. The open floor plan features vaulted ceilings, a cozy fireplace, abundant natural light, and a well-appointed kitchen with granite countertops, oak cabinetry, and a breakfast nook. Upstairs, dual primary suites provide comfort and privacy, each with its own ensuite bath. Relax or entertain on the private patio with a covered seating area, above-ground spa, and stunning views, all near shopping, dining, parks, and top-rated schools
USD 799,900
1576 Lima Way 10
View photo
Townhouse · for sale
USD 769,990
USD 576/sq.ft
Updated
1576 Lima Way 10
Yorba
· 1,335 sq.ft · 3 Bedrooms · 2 Baths · Townhouse
· Deck · Equipped kitchen
Yorba · 1,335 sq.ft · 3 Bedrooms · 2 Baths · Townhouse · Deck · Equipped kitchen
Hudson in Placentia, CA, is a thoughtfully designed community of modern townhomes, offering the ultimate in flexibility and contemporary living. Personalization options, 2.5 bathrooms, an upgraded kitchen and 1,340 square feet of spaces all here for you at Plan Three. Choose between a third bedroom or a loft space to make your home truly yours. Once you move in, toast to your new-and-improved life at Hudson on your deck and soak in the California sun. Located just a couple of miles away at Lakeview Loop and Veterans Way, Hudson (East) offers the same modern living experience in a new setting. Plus, with the 91, 57, and 55 freeways nearby, getting anywhere in Orange and Los Angeles Counties is effortless. Builder Incentives available
USD 769,990
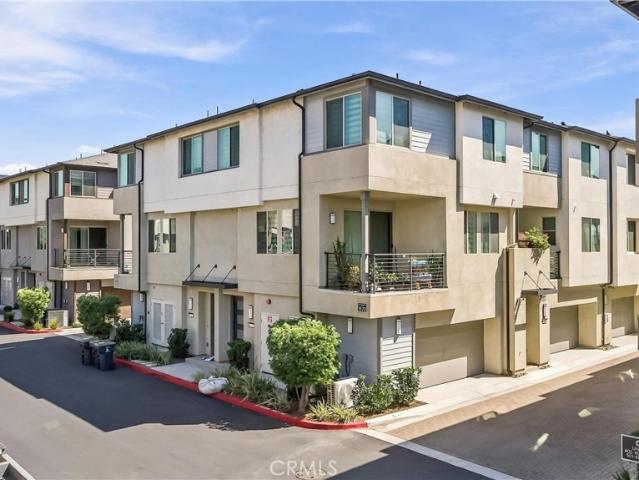
1570 Topeka Avenue 8
View photo
Condo · for sale
USD 759,900
USD 555/sq.ft
1570 Topeka Avenue 8
Yorba
· 1,367 sq.ft · 3 Bedrooms · 2 Baths · Condo
· Balcony · Equipped kitchen · Parking
Yorba · 1,367 sq.ft · 3 Bedrooms · 2 Baths · Condo · Balcony · Equipped kitchen · Parking
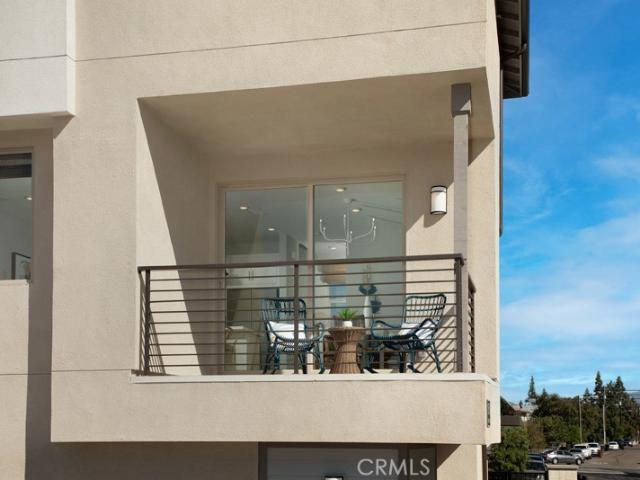
Welcome to this beautifully upgraded, nearly new three-story end-unit townhome in the gated Hudson community of Placentia. This move-in-ready home features 3 bedrooms, 2.5 bathrooms, an attached 2-car garage, private balcony, and approximately $78,000 in upgrades. The main living level offers a bright living area, modern kitchen, dining space, balcony, and additional storage. Upstairs, the spacious primary suite includes a private bath and walk-in closet, while two secondary bedrooms share a full bathroom. A conveniently located laundry room adds extra functionality. Additional highlights include fully paid-off solar panels, a tankless water heater, LED lighting, smart-home features, and upgraded flooring throughout. Community amenities include a playground, basketball court, recreation areas, dog park, landscaped walkways, and gated access. This stylish, energy-efficient home offers modern comfort, privacy, and low-maintenance living in a desirable Placentia location
USD 759,900
6212 E Twin Peak
View photo
House · for sale
USD 1,249,999
USD 853/sq.ft
6212 E Twin Peak
Yorba
· 1,464 sq.ft · 3 Bedrooms · 2 Baths · House
· Equipped kitchen
Yorba · 1,464 sq.ft · 3 Bedrooms · 2 Baths · House · Equipped kitchen
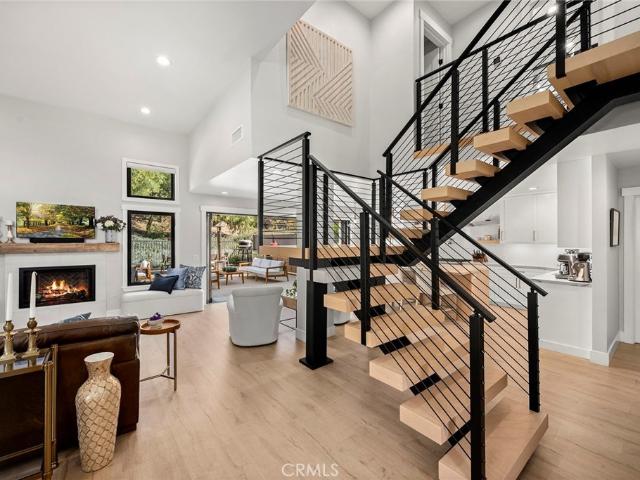
Get ready for one of the most impressive'lock and leave' homes you have ever seen! It not only sits on one of the best lots and locations, but the home was taken down to the studs and completely re-imagined into the most impressive contemporary redesign of its kind. Built around the largest lot in the Gramercy Park community, this home has a spectacular view and private surroundings of everyday nature. It is a home and property that no words or photos will live up to. Walk through the door in astonishment and admiration at a design and vision mostly only seen in luxury home magazines. Inside, the entire main level has been transformed into a dramatic open-concept great room, anchored by a striking floating steel staircase rarely seen outside of luxury estates. The chef’s kitchen is nothing short of spectacular, showcasing custom white oak and shaker cabinetry extending to the ceiling, bespoke lighting, top-of-the-line Thermador appliances, a built-in refrigerator/freezer, and luxurious
USD 1,249,999
288 S Leandro
View photo
House · for sale
USD 1,485,000
USD 549/sq.ft
288 S Leandro
Yorba
· 2,702 sq.ft · 4 Bedrooms · 2 Baths · House
· Office room · Equipped kitchen
Yorba · 2,702 sq.ft · 4 Bedrooms · 2 Baths · House · Office room · Equipped kitchen
Welcome to 288 S. Leandro, Anaheim Hills Discover the perfect blend of comfort, functionality, and Southern California living in this beautifully maintained Anaheim Hills home, offering generous living spaces, timeless appeal, and exceptional indoor-outdoor living. The current 4th bedroom is staged as a home office, but this flexible room can serve as a media room, playroom, depending on your needs. Thoughtfully designed spaces for both everyday living and entertaining, this inviting residence offers something for everyone. Upon entry, the spacious formal living room makes an impressive first impression with soaring vaulted ceilings that create an open, airy atmosphere. The generously sized kitchen features abundant cabinetry, high-end Thermador appliances, recessed lighting, and a large center island, providing space for meal prep. And gathering with family and friends. The downstairs primary suite serves as a peaceful private retreat, featuring his and her walk-in closets, a large wi
USD 1,485,000
1513 Ismail Place
View photo
Condo · for sale
USD 745,000
USD 623/sq.ft
1513 Ismail Place
Yorba
· 1,195 sq.ft · 2 Bedrooms · 2 Baths · Condo
· Patio · Garden · Fireplace · Equipped kitchen
Yorba · 1,195 sq.ft · 2 Bedrooms · 2 Baths · Condo · Patio · Garden · Fireplace · Equipped kitchen
Must see condo in the Altura community of Placentia. Downstairs features the living room with a fireplace. All new laminate flooring throughout the lower level. Dining area is located between the living room and kitchen. Exit to the patio from either the dining room or kitchen through sliding glass doors. The patio is an open area with block walls and there is a lemon tree growing in the corner of the yard. The kitchen features stainless steel appliances which include the refrigerator, free standing stove, dishwasher, and microwave oven. Additional storage built-in at kitchen bar area. For convenience, a half bath is located on the first floor. Upstairs features two bedrooms, each with its own attached full bathroom. The primary bathroom has double sinks and a recently updated mirror over the sinks and two new faucets. The primary bedroom has a walk-in closet with shelves built in. In between the bedrooms is a loft, being used as an office with a built-in desk and cabinets. The washer
USD 745,000
21169 Via Canon
View photo
Condo · for sale
USD 799,000
USD 714/sq.ft
21169 Via Canon
Yorba
· 1,119 sq.ft · 3 Bedrooms · 2 Baths · Condo
· Fireplace · Equipped kitchen · Parking
Yorba · 1,119 sq.ft · 3 Bedrooms · 2 Baths · Condo · Fireplace · Equipped kitchen · Parking
Single-Level Yorba Linda Living in the Desirable Rancho Dominguez Community! Welcome to 21169 Via Canon #23, Yorba Linda, a beautifully updated single-level 3-bedroom, 2-bath townhome-style condominium offering approximately 1,123 square feet of comfortable living space in a peaceful, resort-like setting. Step inside to an inviting interior featuring hardwood flooring, high ceilings and dramatic Fireplace. The remodeled kitchen is highlighted by granite countertops and updated finishes, creating an attractive and functional space for everyday living and entertaining. Bathroom has been remodeled, adding to the home's move-in-ready appeal. One of this home's biggest advantages is its single-story floor plan—all three bedrooms and both bathrooms are on one level, providing comfortable, convenient living without stairs. A two-car garage adds valuable parking and storage. Outside, enjoy the beautifully maintained grounds and greenbelts that give the Rancho Dominguez community its relaxing,
USD 799,000
8239 E Star Pine
View photo
House · for sale
USD 1,295,000
USD 683/sq.ft
8239 E Star Pine
Yorba
· 1,894 sq.ft · 3 Bedrooms · 2 Baths · House
· Garden
Yorba · 1,894 sq.ft · 3 Bedrooms · 2 Baths · House · Garden
Welcome home to the city of Orange, and the much sought after Meadow Creek neighborhood of Santiago Hills. Orange is Home to Chapman University, Children’s Hospital of Orange, the traffic circle, and the famous “Old Town Orange” area. The property is a three bedroom, two and one half bathroom home that features close to 1,900 sq. Ft. of interior living space, set upon a lot of almost 3,890 sq. Ft. with one of the largest rear yards in the community. We think that you will agree that the home is in move-in condition as it has been renovated with new appliances, upgraded plumbing and fresh paint. You are part of an association that features a Barbecue and Picnic area complete with a Playground, Sport court. And Front yard Maintenance. The property is in one of the desirable locations within the city of Orange. So come home to Orange, and start to enjoy the best of the Orange County lifestyle today
USD 1,295,000
161 E. Orangethorpe Ave 144
View photo
House · for sale
USD 370,000
161 E. Orangethorpe Ave 144
Yorba
· 3 Bedrooms · 2 Baths · House
· Parking
Yorba · 3 Bedrooms · 2 Baths · House · Parking
Brand new, move-in-ready 3-bedroom, 2-bath home offering approximately 1,344 sq ft of living space, located in the quiet and desirable Hacienda senior community in Placentia. This newly constructed residence features modern finishes, quality craftsmanship, and a well-designed floor plan ideal for comfortable living. Enjoy a peaceful setting within the park, low space rent, and parking for two cars. Conveniently located near shopping, dining, and major freeways, this is a rare opportunity to own a turnkey home in a well-established senior community
USD 370,000
212 S kraemer 1215
View photo
Condo · for sale
USD 425,000
USD 505/sq.ft
212 S kraemer 1215
Yorba
· 840 sq.ft · 2 Bedrooms · 1 Bath · Condo
· Patio · Equipped kitchen · Air conditioning · Swimming pool · Parking
Yorba · 840 sq.ft · 2 Bedrooms · 1 Bath · Condo · Patio · Equipped kitchen · Air conditioning · Swimming pool · Parking
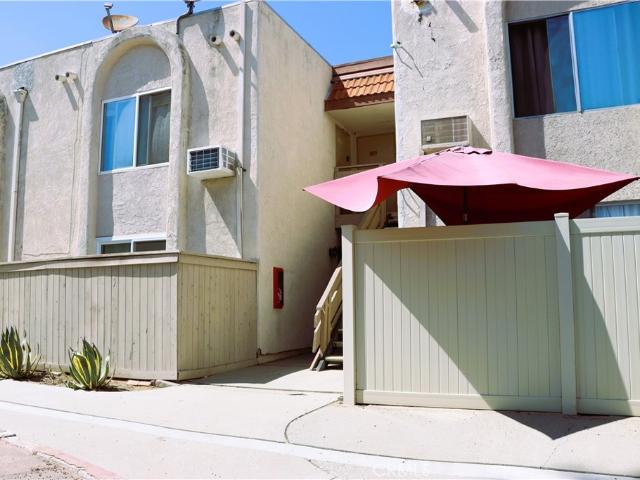
Beautifully recently renovated, ground-floor 2BR/1BA condo in the gated Cinnamon Tree community, Placentia. 845 sq ft, fully remodeled with sleek gray luxury vinyl plank flooring, recessed lighting, and designer paint throughout. Chef-ready kitchen boasts quartz countertops, stylish gray shaker cabinetry, stainless steel appliances, and a built-in stacked washer/dryer. Spa-like bathroom features a porcelain-tile walk-in shower with glass enclosure and rainfall showerhead, plus a modern vanity. Wall-mounted heat/AC unit, sliding door to private patio, and assigned carport space. No stairs — easy, single-level access. Resort-style amenities include pool, spa, and lush greenbelts. Zoned for top-rated public school district. Just minutes from Cal State Fullerton, shopping, and major OC freeways. Move-in ready — don't miss this one!
USD 425,000
6226 E Cliffway Drive
View photo
House · for sale
USD 1,799,000
USD 759/sq.ft
6226 E Cliffway Drive
Yorba
· 2,368 sq.ft · 4 Bedrooms · 3 Baths · House
· Deck · Equipped kitchen
Yorba · 2,368 sq.ft · 4 Bedrooms · 3 Baths · House · Deck · Equipped kitchen
One of Orange County's best view homes! This exceptional turnkey home has show-stopping panoramic views and is located within the prestigious Crawford Hills gated community and the Seller is open to carrying financing to accommodate business owners, physicians, or other Buyers! The 20+ foot vaulted ceilings and plethora of windows create abundant natural light and the great room has a large slider providing indoor/outdoor entertaining onto the luxuriously expansive custom-built outdoor deck. You'll absolutely love the airy atmosphere in the home while watching sunsets over Catalina and Rancho Palos Verdes. The flexible floor plan has a first-floor bedroom and 3/4 bath with a shower. It is designed for both everyday living and effortless entertaining, with a dedicated dining room adjacent to the kitchen. The beautifully remodeled kitchen combines modern style and functionality with a layout that feels equally suited to casual mornings and sophisticated entertaining. Upstairs you'll find
USD 1,799,000
151 S Quintana Dr
View photo
House · for sale
USD 1,495,000
USD 611/sq.ft
151 S Quintana Dr
Yorba
· 2,443 sq.ft · 4 Bedrooms · 2 Baths · House
· Patio · Garden · Fireplace · Equipped kitchen · Parking
Yorba · 2,443 sq.ft · 4 Bedrooms · 2 Baths · House · Patio · Garden · Fireplace · Equipped kitchen · Parking
Welcome to 151 S Quintana Drive, a beautifully maintained Anaheim Hills home offering inviting living spaces, thoughtful updates, and a backyard designed for enjoying Southern California living. Step inside to soaring ceilings, abundant natural light, and a comfortable floor plan featuring separate living and family rooms, a formal dining area, recessed lighting, crown molding, and a cozy fireplace. The kitchen features white cabinetry, granite countertops, stainless steel appliances, counter seating, and an open connection to the family room. Upstairs, the spacious primary suite features vaulted ceilings, a generous vanity area, and an updated primary bathroom. The upstairs bathrooms were renovated in 2021 and 2022, while additional improvements include fresh paint, custom window coverings, a tankless water heater, a furnace replaced in 2024, and a new garage door opener installed in 2025. Outside, enjoy a beautifully maintained backyard with a covered patio, lawn, mature landscaping,
USD 1,495,000
19041 Cerro Villa Drive
View photo
House · for sale
USD 3,499,888
USD 683/sq.ft
19041 Cerro Villa Drive
Yorba
· 5,124 sq.ft · 6 Bedrooms · 4 Baths · House
· Fireplace · Equipped kitchen · Parking
Yorba · 5,124 sq.ft · 6 Bedrooms · 4 Baths · House · Fireplace · Equipped kitchen · Parking
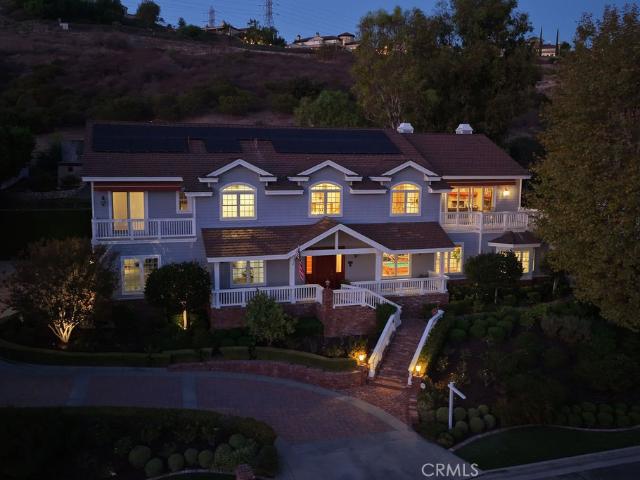
Perched atop one of Villa Park's most exclusive streets, this one-of-a-kind luxury estate commands panoramic views and sets a new standard with its Craftsman-style elevation. Rarely does a car-collectors-dream home like 19041 Cerro Villa with 9-car garage with voluminous 12 foot ceilings come to market. The approach is nothing short of grand: clean architectural lines, an elevated frontage, and a custom brick façade. A wide brick staircase trimmed in crisp white rails leads to a side-lit front door and into a spacious entry with soaring 12-foot ceilings, a handcrafted wood-stained staircase, rich wainscoting, and finished trim. Just off the foyer, the expansive downstairs flex room features a brick fireplace, coffered ceilings, wide-plank hardwood floors, and a billiards table, offering an inviting space for gatherings of any size. The kitchen is a culinary masterpiece, showcasing bespoke cabinetry, stainless Wolf and Sub-Zero appliances, glass-inlaid uppers, a sprawling center island,
USD 3,499,888
21104 Via Rincon
View photo
Condo · for sale
USD 898,000
USD 556/sq.ft
21104 Via Rincon
Yorba
· 1,615 sq.ft · 3 Bedrooms · 2 Baths · Condo
· Fireplace · Equipped kitchen
Yorba · 1,615 sq.ft · 3 Bedrooms · 2 Baths · Condo · Fireplace · Equipped kitchen
Welcome to 21104 Via Rincon, a beautifully renovated end-unit townhome in the highly desirable Rancho Dominguez community of Yorba Linda, the “Land of Gracious Living. ” Nestled along a lush greenbelt with no neighbors directly in front, this peaceful setting offers privacy and tranquility while remaining close to the amenities and conveniences that make Yorba Linda such a sought-after place to call home. Inside, abundant natural light, vaulted ceilings, and dual-pane windows create an inviting atmosphere. Nearly every corner has been thoughtfully renovated. The spacious living room is anchored by a charming fireplace and flows naturally into the dining area, where a large picture window frames the tremendous greenery beyond. The beautifully updated kitchen features white cabinetry, quartz countertops with a waterfall-edge peninsula, full-height ornate subway tile backsplash, stainless steel appliances, and upgraded lighting. A light and bright powder bath adds convenience for everyday
USD 898,000
126 S Lakeview Avenue
View photo
House · for sale
USD 3,400,000
USD 664/sq.ft
126 S Lakeview Avenue
Yorba
· 5,113 sq.ft · 5 Bedrooms · 4 Baths · House
· Fireplace · Equipped kitchen · Parking
Yorba · 5,113 sq.ft · 5 Bedrooms · 4 Baths · House · Fireplace · Equipped kitchen · Parking
A rare opportunity to own a full-acre estate in the exclusive Peralta Hills. Offering approximately 5,123 square feet with 5 bedrooms, 4 bathrooms and a 3-car attached garage, this expansive property combines impressive scale, beautifully reimagined interiors and exceptional indoor-outdoor living. A dual-gated circular driveway creates a grand approach, accented by extensive brickwork and mature landscaping. Inside, soaring ceilings, abundant natural light and generously proportioned rooms create an impressive sense of space. Multiple living and entertaining areas include formal living and dining spaces, a spacious family room, fireplaces and large windows and doors connecting the home to the surrounding grounds. The reimagined kitchen serves as the heart of the home with a large center island, abundant cabinetry and counter space, built-in appliances and an adjoining casual dining area. Beautifully reimagined bathrooms bring an updated feel to the home, while warm wood details, built-
USD 3,400,000
5722 E Stillwater 11
View photo
Condo · for sale
USD 676,000
USD 402/sq.ft
5722 E Stillwater 11
Yorba
· 1,679 sq.ft · 2 Bedrooms · 2 Baths · Condo
· Patio · Parking · Equipped kitchen · Swimming pool
Yorba · 1,679 sq.ft · 2 Bedrooms · 2 Baths · Condo · Patio · Parking · Equipped kitchen · Swimming pool
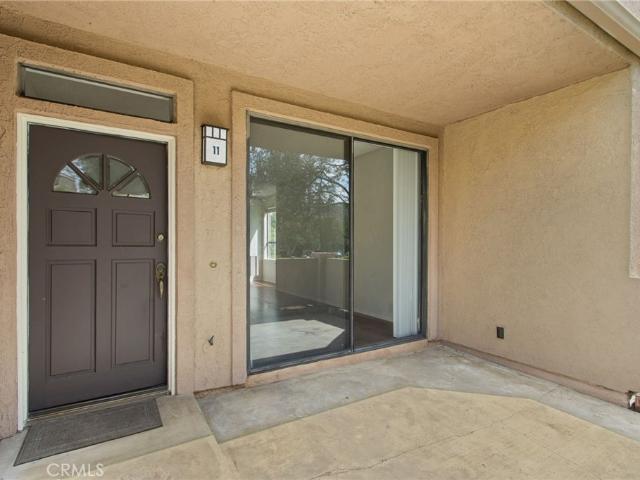
Live next to the hills in a wonderful, GROUND LEVEL, SINGLE STORY, END UNIT condo in the Canyon Glen neighborhood of east Orange’s desirable Villeurbane! This home also has indoor laundry with stackable washer, dryer and an ATTACHED 1 car garage with DIRECT ACCESS! An enclosed front patio overlooking the greenbelt welcomes you into this beautiful home with 9-foot ceilings with laminate flooring throughout most of the home. The kitchen has concrete counters (including a breakfast counter), glass tile back splash, built-in microwave oven, separate pantry and eating area. Both baths have new fixtures along with quartz countertops. The spacious master suite has a beautifully tiled master bath. The association includes 2 separate pools and spas!
USD 676,000
459 S San Vicente Lane
View photo
Condo · for sale
USD 1,090,000
USD 541/sq.ft
459 S San Vicente Lane
Yorba
· 2,013 sq.ft · 2 Bedrooms · 2 Baths · Condo
· Balcony · Fireplace · Equipped kitchen
Yorba · 2,013 sq.ft · 2 Bedrooms · 2 Baths · Condo · Balcony · Fireplace · Equipped kitchen
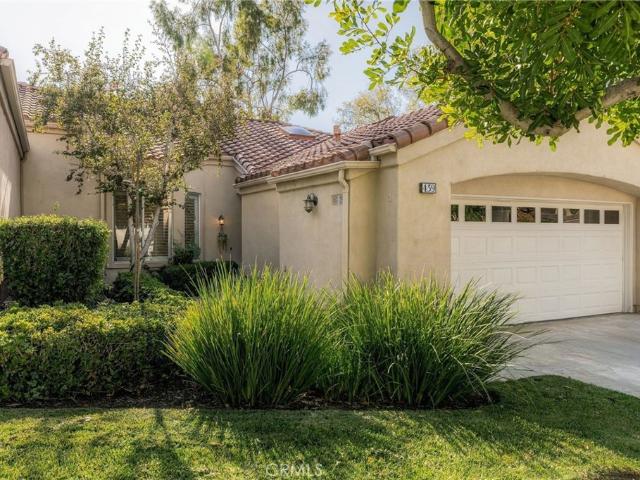
Be ready to be impressed! Welcome to this fully remodeled home in Firenze, a desirable gated community in Anaheim Hills. Designed for both comfort and style, this serene retreat is ready for you to move in and enjoy. Step into the sophisticated living room, where soaring ceilings, hardwood floors, and a striking split-face stacked-stone fireplace create a warm and inviting atmosphere. The kitchen offers abundant cabinetry, including elegant glass-front cabinets, providing exceptional storage and display space. The entry level also features a convenient bedroom and a full bathroom with a beautifully updated modern shower—ideal for guests or extended family. Step onto the balcony and enjoy beautiful sunset views over the surrounding hills. Downstairs, a spacious and versatile bonus room features a wet bar and a second beautiful fireplace, making it the perfect space for entertaining, relaxing, or working from home. The primary suite is also located on this level and includes a generous w
USD 1,090,000
212 S Kraemer Boulevard 2115
View photo
Condo · for sale
USD 459,000
USD 546/sq.ft
212 S Kraemer Boulevard 2115
Yorba
· 840 sq.ft · 2 Bedrooms · 1 Bath · Condo
· Patio · Equipped kitchen · Swimming pool
Yorba · 840 sq.ft · 2 Bedrooms · 1 Bath · Condo · Patio · Equipped kitchen · Swimming pool
New Listing! Upgrades galore! Recently remodeled and upgraded throughout | You will love and appreciate this desirable ground floor unit | Features include a gorgeous kitchen, sleek bathroom, recessed lighting, ceiling fans, newer windows and sliding glass door that leads to the patio area, window shades/coverings, inviting color schemes, 2-parking spaces (1-carport & 1-parking stall), in gated Cinnamon Tree HOA Community situated in the City of Placentia | Enjoy resort-style living with amenities like swimming pools, spas, clubhouse, playgrounds, and greenbelt views | Area offers easy access to the 5, 57, and 91 Freeways | Placentia Public Library, Cal State University, Fullerton, the Brea Mall, Disneyland, Honda Center, Angel Stadium, Kaiser Permanente Orange County. Anaheim Medical Center. All just minutes away | Sought after Placentia-Yorba Linda Unified School District | Did I mention this downstairs unit is one of the best. It's in Top, Turnkey, Move-in Condition?
USD 459,000
11031 Meads
View photo
House · for sale
USD 2,995,000
USD 623/sq.ft
11031 Meads
Yorba
· 4,801 sq.ft · 6 Bedrooms · 5 Baths · House
· Office room · Equipped kitchen
Yorba · 4,801 sq.ft · 6 Bedrooms · 5 Baths · House · Office room · Equipped kitchen
Create your customized equestrian estate in Orange Park Acres. Now professionally staged to showcase the home’s flexible layout and reconfigured lower level that gives the space a clearer sense of purpose. If you've seen this property before, the transformation is worth another look. The grounds offer potential for a future horse stable and riding area, allowing a buyer to reimagine the property around the equestrian lifestyle that makes this community so desirable. Concept images are for visualization purposes only and illustrate possible equestrian improvements. The current configuration includes 4 enclosed bedrooms, including three private suites, plus a bright lower-level office opening toward the fountain courtyard that could be enclosed for use as a 5th bedroom. The oversized lower-level private suite includes its own kitchen, bathroom, living and dining areas, plus separate exterior access. The private suite could potentially be reconfigured to create an additional bedroom, whic
USD 2,995,000
E Santa Ana Canyon Rd
View photo
Condo · for sale
Request Details
New
E Santa Ana Canyon Rd
Yorba
· Condo
Yorba · Condo
This is a Real Estate-Owned (REO)/post-foreclosure home owned or managed by a bank. All offers are considered; however, the highest and best will most likely be accepted
Request Details
E Maychelle Dr
View photo
House · for sale
Request Details
New
E Maychelle Dr
Yorba
· 1,259 sq.ft · 3 Bedrooms · 2 Baths · House
Yorba · 1,259 sq.ft · 3 Bedrooms · 2 Baths · House
This home is in preforeclosure, which means the homeowner is in default (missed payments). Therefore, there could be an opportunity to strike a great deal with the owner and the bank
Request Details
E Romneya Dr
View photo
House · for sale
Request Details
New
E Romneya Dr
Yorba
· 1,302 sq.ft · 3 Bedrooms · 1 Bath · House
Yorba · 1,302 sq.ft · 3 Bedrooms · 1 Bath · House
This home is in preforeclosure, which means the homeowner is in default (missed payments). Therefore, there could be an opportunity to strike a great deal with the owner and the bank
Request Details
E Saint James Ave
View photo
House · for sale
Request Details
New
E Saint James Ave
Yorba
· 1,055 sq.ft · 3 Bedrooms · 2 Baths · House
Yorba · 1,055 sq.ft · 3 Bedrooms · 2 Baths · House
This home is in preforeclosure, which means the homeowner is in default (missed payments). Therefore, there could be an opportunity to strike a great deal with the owner and the bank
Request Details
Copper Canyon Rd # 2e
View photo
Condo · for sale
Request Details
New
Copper Canyon Rd # 2e
Yorba
· Condo
Yorba · Condo
This home is in preforeclosure, which means the homeowner is in default (missed payments). Therefore, there could be an opportunity to strike a great deal with the owner and the bank
Request Details
Camino Caluroso
View photo
House · for sale
Request Details
New
Camino Caluroso
Yorba
· House
Yorba · House
This home is in preforeclosure, which means the homeowner is in default (missed payments). Therefore, there could be an opportunity to strike a great deal with the owner and the bank
Request Details
E Austin Ave
View photo
House · for sale
Request Details
New
E Austin Ave
Yorba
· 1,830 sq.ft · 3 Bedrooms · 2 Baths · House
Yorba · 1,830 sq.ft · 3 Bedrooms · 2 Baths · House
This home is in preforeclosure, which means the homeowner is in default (missed payments). Therefore, there could be an opportunity to strike a great deal with the owner and the bank
Request Details

Get email alerts

Don't miss out: be the first to know about new properties

The alert was correctly created

On subscribing you accept the conditions of use and the privacy policy
Alert
Receive new ads in your inbox
Save this search
Receive alerts for new listings

We'll send you an email when we have new properties for: "Properties for sale in Yorba"

The alert was correctly created

Old Town Placentia
Dylan's Parking Spot
Get email alerts and be the first to see new listings
Required field
On subscribing I accept the terms of the privacy policy
Perfect! You'll soon start receiving new listings via email
Alert
Receive an email when we have new ads for Properties for sale in Yorba
Save this search
Filters

Bedrooms

Size (sq.ft)

sq.ft
sq.ft

Price

USD
USD

Property type

Bathrooms

Clear all filters
Receive notifications when new entries are published.