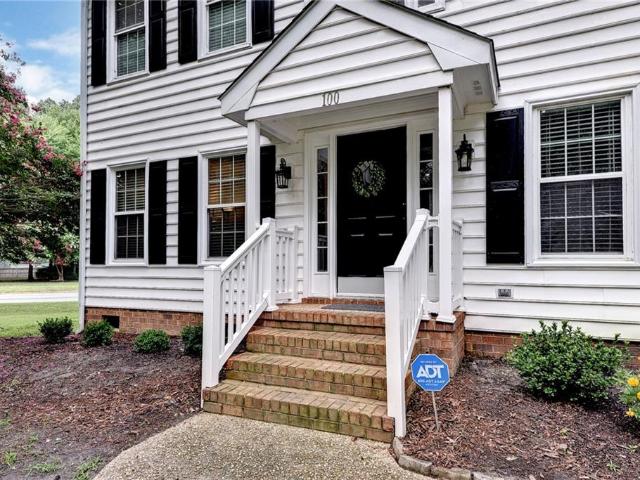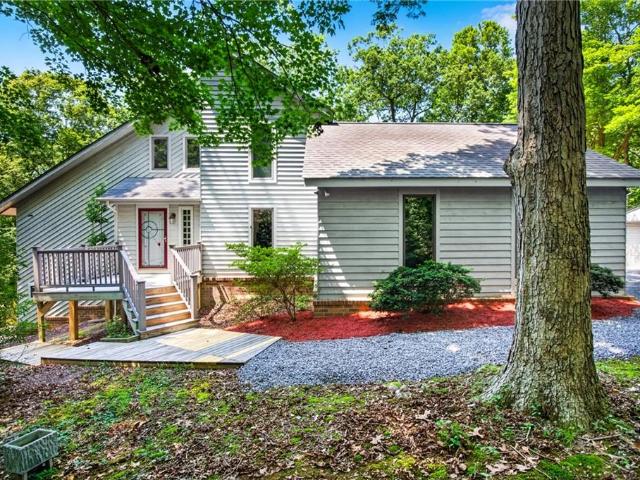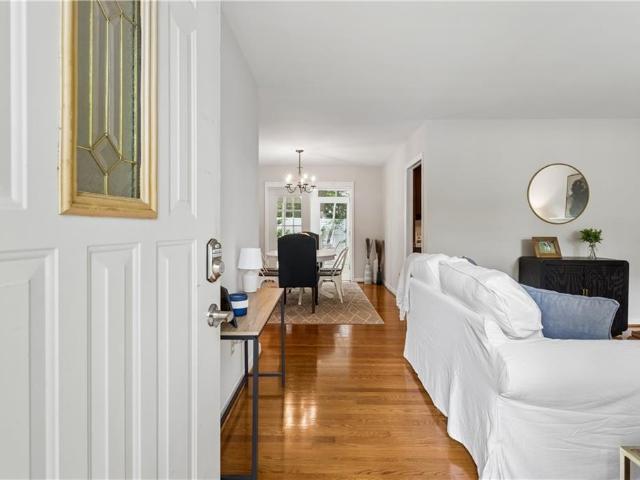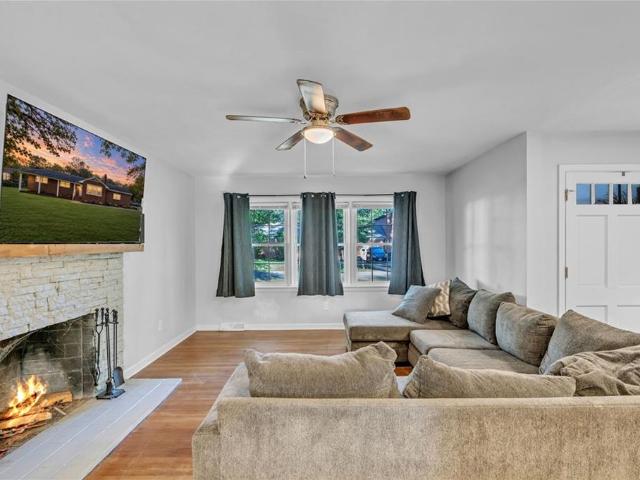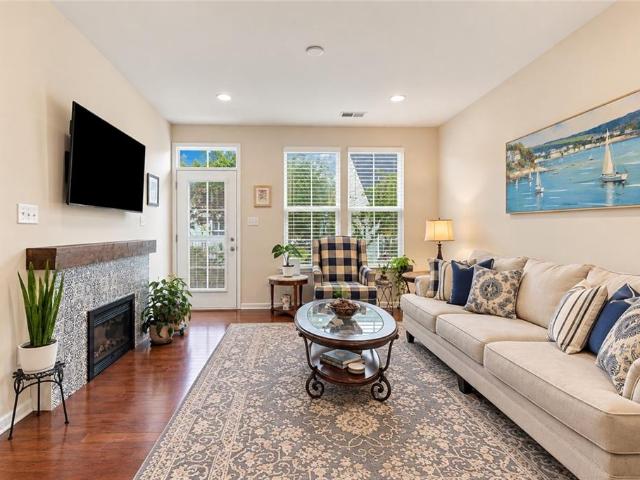
2,742 houses for sale in York County, Virginia

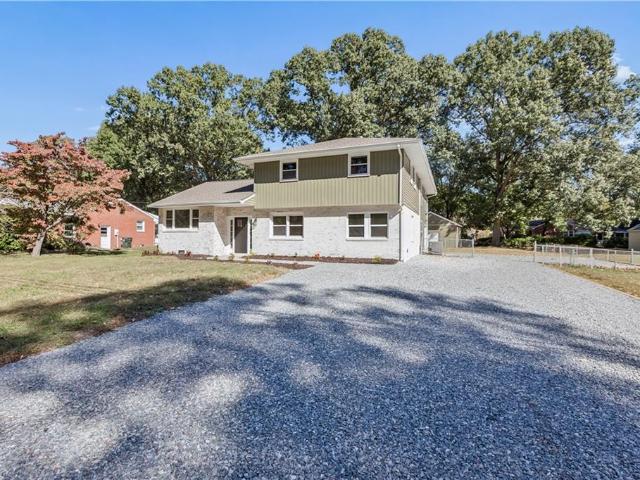
105 Cheadle Loop RD
View photo
House · for sale
USD 650,000
USD 249/sq.ft
105 Cheadle Loop RD
York County, Virginia
· 2,605 sq.ft · 6 Bedrooms · 3 Baths · House
· Garden · Parking · Equipped kitchen
York County, Virginia · 2,605 sq.ft · 6 Bedrooms · 3 Baths · House · Garden · Parking · Equipped kitchen
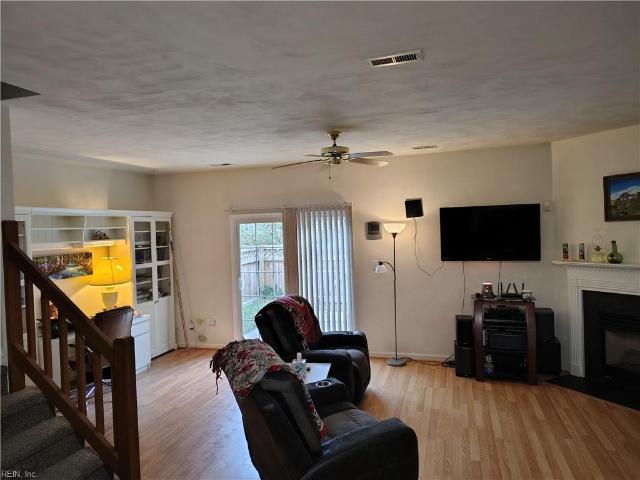
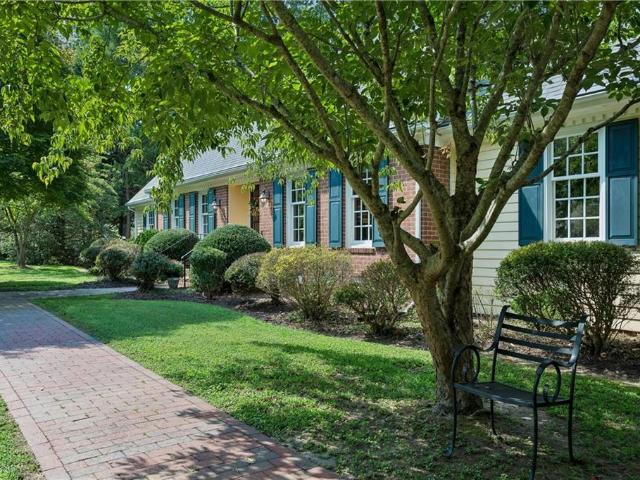
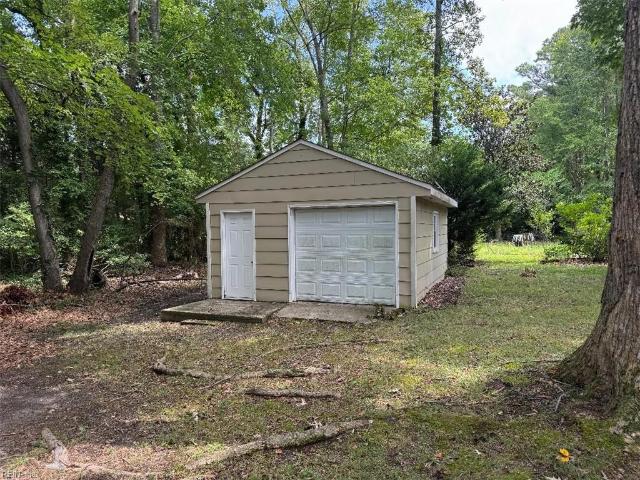
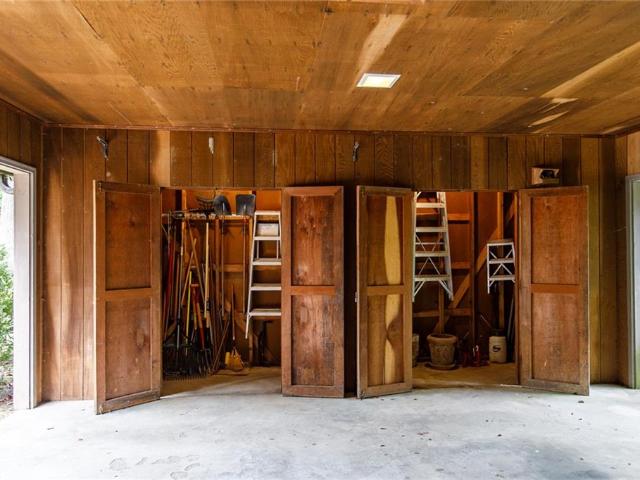
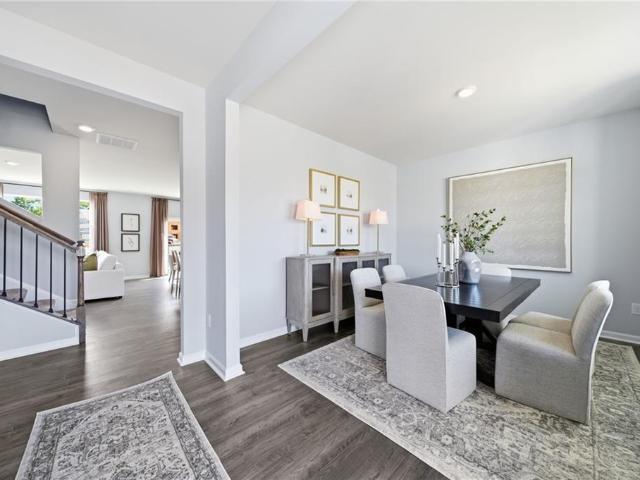
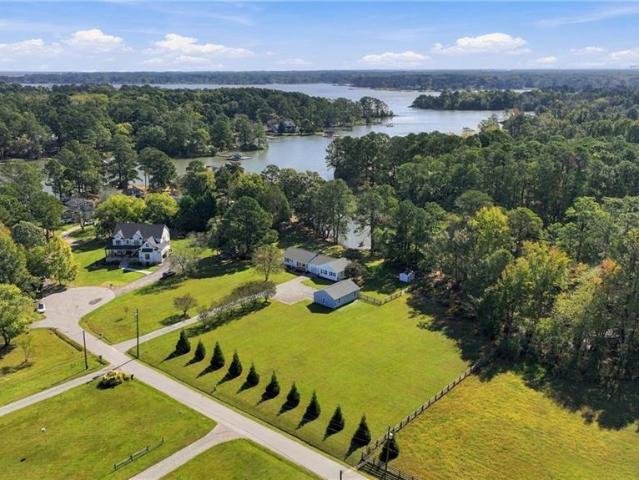
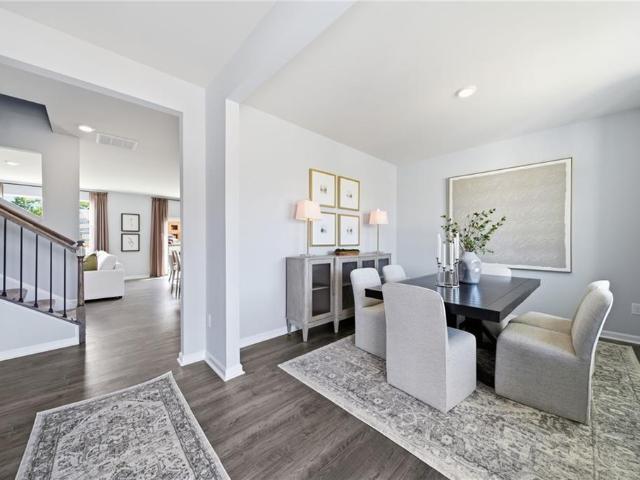
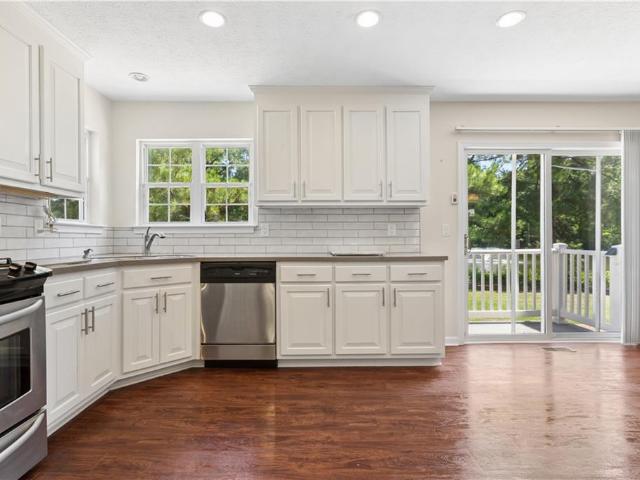
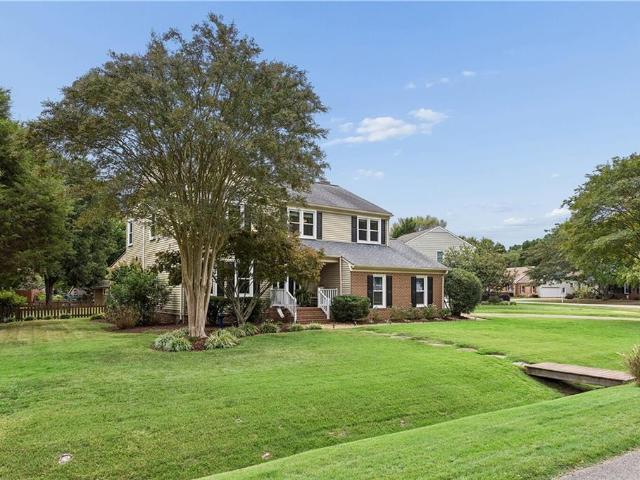
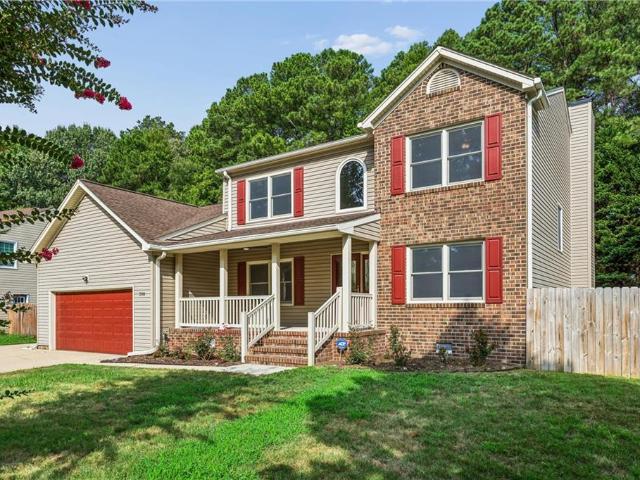
Enjoy the feel of new construction in this beautifully updated tri-level home in the heart of Seaford! Offering over 2,600 square feet of living space, this home welcomes you with an open-concept kitchen and living area, perfect for everyday living and entertaining. Upstairs, you'll find five overside bedrooms, two full bathrooms and a conveniently located laundry room. Updates to all major systems add to the home's appeal. The lower level offers a spacious additional living area, half bath and a primary suite with separate entrance, providing potential for an in-law suite or flexible living arrangements. An attached one-car garage and a detached garage offer plenty of space for parking, storage or hobbies. Situated on nearly half an acre with a fenced yard, this home offers room to spread out both inside and out!
USD 650,000
107 Gallop WAY
View photo
House · for sale
USD 603,740
USD 240/sq.ft
107 Gallop WAY
York County, Virginia
· 2,508 sq.ft · 5 Bedrooms · 3 Baths · House
· Office room · Equipped kitchen
York County, Virginia · 2,508 sq.ft · 5 Bedrooms · 3 Baths · House · Office room · Equipped kitchen
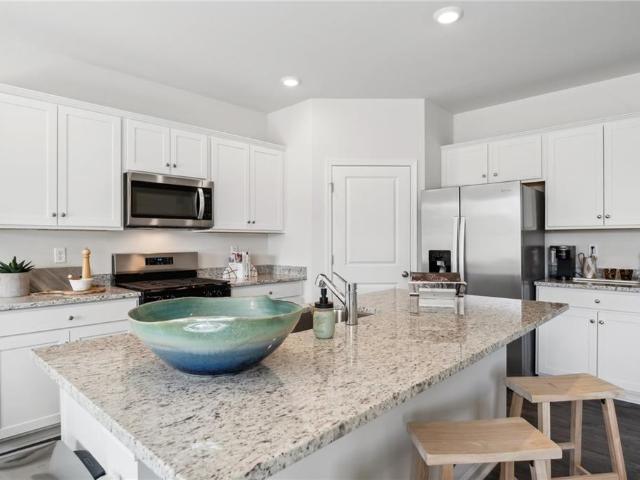
Welcome to the 2511 sq ft Hayden model, offering a modern open-concept living space designed for both comfort and flexibility. The main level features a welcoming living room, a spacious dining room, and a well-appointed kitchen with walk-in pantry. The main floor also includes a full bedroom, a bathroom, and a versatile flex room, allowing you to create the ideal space for your family’s needs. Upstairs, an additional living space offers even more flexibility for a home office, playroom, or entertainment area. The large primary suite is a true retreat, featuring 2 large walk-in closets and a luxurious bathroom with separate vanities and a private water closet. The 2nd floor also includes a laundry room, a full bathroom, and three additional spacious bedrooms, ensuring plenty of room for everyone. The Hayden model is the perfect live-play-work home, offering flexible living spaces and modern amenities for today’s family, providing everything you need to live, work, and play in comfort.
USD 603,740
407 Belmont CIR
View photo
Townhouse · for sale
USD 399,900
USD 189/sq.ft
407 Belmont CIR
York County, Virginia
· 2,110 sq.ft · 4 Bedrooms · 2 Baths · Townhouse
· Terrace · Parking · Equipped kitchen · Swimming pool
York County, Virginia · 2,110 sq.ft · 4 Bedrooms · 2 Baths · Townhouse · Terrace · Parking · Equipped kitchen · Swimming pool
4 Bedroom, 2 1/2 Bath Townhome with two car Garage in Finch Terrace of Coventry in York County with Easy Access to I-64, centrally located on the Peninsula. LV flooring in Kitchen and Bathrooms, Laminate Flooring in Main living Space. White Kitchen Cabinets (2019), HVAC & Water Heater (2016). Large Main Bedroom With Bathroom and Double Walk in Closet. Community Amenities Include: Playgrounds, Swimming Pools, and Walking Path
USD 399,900
285 E Queens DR
View photo
House · for sale
USD 725,000
USD 207/sq.ft
285 E Queens DR
York County, Virginia
· 3,498 sq.ft · 4 Bedrooms · 3 Baths · House
· Garden · Deck · Equipped kitchen · Parking · Swimming pool
York County, Virginia · 3,498 sq.ft · 4 Bedrooms · 3 Baths · House · Garden · Deck · Equipped kitchen · Parking · Swimming pool
Set on a beautiful one-acre lot in Queens Lake, this spacious 4-bedroom, 3.5-bath home offers more than 3,500 square feet with a layout that gives you plenty of room to spread out. Inside, you'll find beautiful pine floors throughout much of the main level, oak floors upstairs, generous living spaces, and an updated kitchen with white cabinetry, stone countertops, stainless appliances, and a large center island. The oversized first floor primary suite offers plenty of space along with a private bath, while the large room over the garage is a standout—complete with tiered seating and enough room for a movie room, game room, playroom, or just about anything else you can imagine. Out back, a screened porch and deck overlook the large, private yard surrounded by mature trees. Queens Lake offers an optional HOA with access to the neighborhood pool, tennis and pickleball courts, playgrounds, and a marina on Queens Creek with access to the York River. A great combination of space, character,
USD 725,000
Could you also be interested in
114 Cotswold CT
View photo
House · for sale
USD 469,900
USD 200/sq.ft
114 Cotswold CT
York County, Virginia
· 2,347 sq.ft · 4 Bedrooms · 3 Baths · House
· Garden · Office room · Equipped kitchen
York County, Virginia · 2,347 sq.ft · 4 Bedrooms · 3 Baths · House · Garden · Office room · Equipped kitchen
Price adjusted to sell! Home warranty included. Move-in ready home with a BRAND NEW roof, new HVAC, and the largest fully fenced lot in High Grove! First-floor bedroom and quick closing available! Are you looking for a home with a first-floor bedroom and full bath? Welcome to this beautifully refreshed, move-in-ready 4-bedroom, 3-full-bath home nestled on a quiet cul-de-sac in York County. Recent updates include a brand-new roof, new flooring, fresh paint, a new HVAC system, a new microwave and dishwasher, and a full vinyl privacy fence surrounding the neighborhood’s largest lot (per seller). Located less than 3 miles from Busch Gardens and Water Country USA, this versatile floor plan features a desirable first-floor bedroom and full bath, along with a spacious upstairs loft for a media room, home office, or additional living space. Enjoy convenient access to I-64, local hospitals, shopping, dining, historic Williamsburg and Yorktown, as well as Camp Peary, Fort Eustis, Yorktown Naval
USD 469,900
105 Marlin CIR
View photo
House · for sale
USD 410,000
USD 226/sq.ft
105 Marlin CIR
York County, Virginia
· 1,808 sq.ft · 4 Bedrooms · 2 Baths · House
· Fireplace · Equipped kitchen · Parking
York County, Virginia · 1,808 sq.ft · 4 Bedrooms · 2 Baths · House · Fireplace · Equipped kitchen · Parking
Four bedroom two and one half bath 2 story home in Mill Cove on a cul-de-sac and small canal that leads to Chisman Creek. Can be used during tidal conditions for small water crafts. Home features family room with gas fireplace, kitchen with eat-in area, living room and dining room. In addition to the attached garage there is a detached workshop. Seller offering $10,000 towards buyers closing costs
USD 410,000
210 Walden DR
View photo
House · for sale
USD 579,900
USD 187/sq.ft
210 Walden DR
York County, Virginia
· 3,100 sq.ft · 4 Bedrooms · 2 Baths · House
· Garden · Office room · Fireplace · Parking
York County, Virginia · 3,100 sq.ft · 4 Bedrooms · 2 Baths · House · Garden · Office room · Fireplace · Parking
A remarkably beautifully designed, and lovingly improved home. ONE OWNER home on lovely landscaped lot in Piney Point. Enjoy the yard through the large palladium windows in the living room. The primary suite features two walkin closets, one a cedar closet, an ensuite bath and an attached workshop. Two fireplaces; one, a raised hearth stone fireplace in the living room and a 2nd propane gas fireplace in the primary bedroom suite. Fabulous great room on the 2nd level with many possible uses including a large studio, 2nd primary bedroom or private office, and contains a cathedral ceiling, track lighting, skylights and built in window benches. Next to the upstairs great room is a home office with three large closets and a walk in attic for additional storage. New carpet in the living room, bedroom and primary bedroom. New flooring in the primary bath. Family room before the primary suite contain wood floors and many built-ins Utility room. The large garage/carport is surrounded with closet
USD 579,900
412 Chinquapin ORCH
View photo
House · for sale
USD 1,250,000
USD 210/sq.ft
412 Chinquapin ORCH
York County, Virginia
· 5,952 sq.ft · 5 Bedrooms · 5 Baths · House
· Patio · Garden · Office room · Sauna · Swimming pool · Balcony · Fireplace · Equipped kitchen · Parking
York County, Virginia · 5,952 sq.ft · 5 Bedrooms · 5 Baths · House · Patio · Garden · Office room · Sauna · Swimming pool · Balcony · Fireplace · Equipped kitchen · Parking
Beautifully maintained all-brick estate on Lamb’s Creek. A welcoming front porch and soaring two-story foyer introduce refined elegance. The main living area features a gas fireplace, wet bar, and double French doors overlooking the backyard. The chef’s kitchen offers professional stainless-steel appliances, marble counters, oversized island, and abundant cabinetry. The luxurious primary suite includes a sitting area, fireplace, spa-inspired bath with jetted tub and dual vanities, custom walk-in closet, and private balcony. An adjacent office features a fireplace and custom built-ins. Additional highlights include a sunroom, rec room, sauna, bedrooms with en-suite baths, and a 3-car garage with custom storage. Outside, enjoy a private waterfront oasis, with a spacious tiled patio, water views, a hot tub, and exceptional entertaining space. The private boathouse and dock offer a seating area and a waterski ramp. A rare opportunity for elevated waterfront living in Olde Port Cove
USD 1,250,000
125 Michigan AVE
View photo
House · for sale
USD 674,890
USD 241/sq.ft
125 Michigan AVE
York County, Virginia
· 2,799 sq.ft · 4 Bedrooms · 2 Baths · House
· Office room · Equipped kitchen · Swimming pool
York County, Virginia · 2,799 sq.ft · 4 Bedrooms · 2 Baths · House · Office room · Equipped kitchen · Swimming pool
Welcome to the Hanover model in Fenton Hollow, Williamsburg's newest community! This thoughtfully designed 4-bedroom home offers spacious, flexible living with an open-concept layout perfect for today's lifestyle. The main level features a bright family room and casual dining area, a chef-inspired kitchen with a large center island and walk-in pantry, a formal dining room, private home office, and convenient powder room. Upstairs, a versatile loft provides additional living space ideal for a media room, playroom, or home workspace. The spacious primary suite serves as a private retreat with a large walk-in closet and luxurious bath featuring dual vanities and a private water closet. Three additional bedrooms, a full bath, and an upstairs laundry room complete the second floor. Residents of Fenton Hollow will enjoy exceptional new community amenities, including a clubhouse, pool, playground, and dog park. Conveniently located near historic Williamsburg, shopping, dining, and entertainme
USD 674,890
312 Lakeland CRES
View photo
House · for sale
USD 650,000
USD 204/sq.ft
312 Lakeland CRES
York County, Virginia
· 3,175 sq.ft · 5 Bedrooms · 3 Baths · House
· Fireplace · Equipped kitchen · Parking
York County, Virginia · 3,175 sq.ft · 5 Bedrooms · 3 Baths · House · Fireplace · Equipped kitchen · Parking
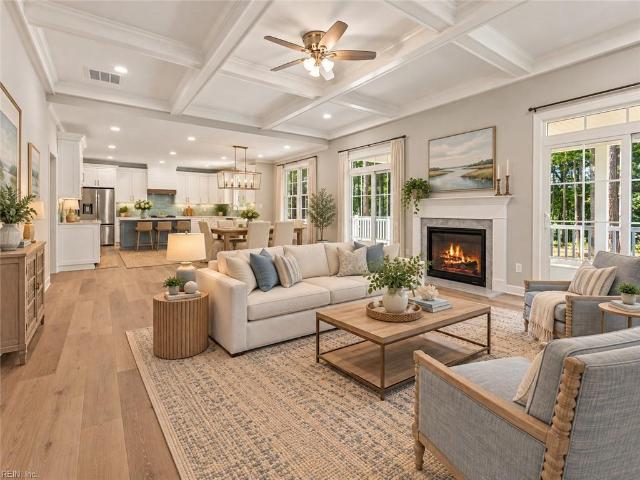
Welcome to Woodlake Crossing! This beautifully updated 5-bedroom, 3.5-bath waterfront home is located in Tabb School District. Situated on a. 43-acre lot with peaceful lake views, it offers a flexible floorplan with a first-floor junior/in-law suite and four additional bedrooms upstairs, including the primary suite. Recent updates include fresh interior paint, new second-floor carpet, and updated kitchen featuring refaced cabinets, new flooring, refrigerator, dishwasher, and newer microwave. Enjoy formal living and dining rooms, a spacious family room with fireplace, and a screened porch overlooking the water. Additional features include a second-floor laundry room and two-car garage. Conveniently located near shopping, dining, major highways, and Langley AFB. Professionally cleaned and move-in ready
USD 650,000
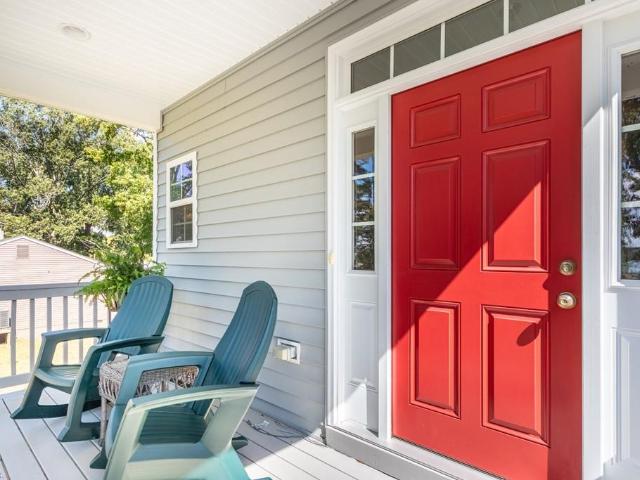
407 Blevins RN
View photo
House · for sale
USD 899,000
USD 208/sq.ft
407 Blevins RN
York County, Virginia
· 4,306 sq.ft · 5 Bedrooms · 3 Baths · House
· Garden · Equipped kitchen · Swimming pool
York County, Virginia · 4,306 sq.ft · 5 Bedrooms · 3 Baths · House · Garden · Equipped kitchen · Swimming pool
Welcome to 407 Blevins Run, a beautifully updated and maintained brick home offering 5 bedrooms, 3.5 baths and exceptional flexibility. The main and upper levels feature stunning hardwood floors, spacious living areas, a light-filled kitchen with granite counters, abundant cabinetry, stainless appliances and casual dining, plus a stunning sunroom overlooking the backyard. A first floor bedroom with en suite bath and first floor laundry add convenience. Upstairs, the spacious primary suite features an updated bath with soaking tub and tiled walk in shower, along with 3 additional bedrooms and a huge bonus room that could serve as a 6th bedroom. Outside, enjoy your own retreat with an in ground pool, fire pit area, fenced yard and peaceful pond views with a fountain. A wonderful combination of space, comfort and indoor/outdoor living in ever popular neighborhood of The Greenlands in the 23693 of Yorktown!
USD 899,000
127 Michigan AVE
View photo
House · for sale
USD 654,890
USD 261/sq.ft
127 Michigan AVE
York County, Virginia
· 2,508 sq.ft · 5 Bedrooms · 3 Baths · House
· Equipped kitchen · Swimming pool
York County, Virginia · 2,508 sq.ft · 5 Bedrooms · 3 Baths · House · Equipped kitchen · Swimming pool
Welcome to the Hayden floor plan in Williamsburg's newest community, Fenton Hollow! This spacious 5-bedroom, 3-bath home offers over 2,511 sq ft of versatile living space designed for today's lifestyle. The open-concept main level features a large family room, dining area, well-appointed kitchen with walk-in pantry, flex room, and a first-floor bedroom with full bath. Perfect for guests or multi-generational living. Upstairs, you'll find a generous loft, convenient laundry room, three secondary bedrooms, and a luxurious primary suite with dual walk-in closets and private bath featuring separate vanities. Residents of this new community will enjoy planned amenities including a clubhouse, pool, playground, and dog park. Conveniently located near historic Williamsburg, shopping, dining, and entertainment. Photos are of a similar home and are for illustrative purposes only; actual features, colors, and selections may vary
USD 654,890
600 Patricks Creek RD
View photo
House · for sale
USD 724,000
USD 344/sq.ft
600 Patricks Creek RD
York County, Virginia
· 2,099 sq.ft · 3 Bedrooms · 3 Baths · House
· Garden · Parking · Gym · Deck · Equipped kitchen
York County, Virginia · 2,099 sq.ft · 3 Bedrooms · 3 Baths · House · Garden · Parking · Gym · Deck · Equipped kitchen
Enjoy the beauty and tranquility of waterfront living on Patricks Creek in Yorktown! Situated on 2.56 acres, this unique ranch style home offers 2,109 square feet of comfortable living space with 3 bedrooms and 3 full bathrooms, including two primary suites. The open concept living, dining, and kitchen areas create an inviting space for everyday living and entertaining. One primary suite offers added flexibility with its own living room, office or gym space, and private deck, making it an ideal retreat. Outside, a large fenced yard and spacious grounds provide plenty of room to enjoy the property. With an attached one car garage and a detached two car garage, there is ample space for parking, storage, and hobbies. Discover the space, versatility, and waterfront setting that make this Yorktown property a special place to call home!
USD 724,000
213 Michigan AVE
View photo
House · for sale
USD 662,390
USD 264/sq.ft
213 Michigan AVE
York County, Virginia
· 2,508 sq.ft · 5 Bedrooms · 3 Baths · House
· Equipped kitchen · Swimming pool
York County, Virginia · 2,508 sq.ft · 5 Bedrooms · 3 Baths · House · Equipped kitchen · Swimming pool
Welcome to the Hayden model in Williamsburg's newest community, Fenton Hollow! This spacious 5-bedroom, 3-bath home offers over 2,511 sq ft of versatile living space designed for today's lifestyle. The open-concept main level features a large family room, dining area, well-appointed kitchen with walk-in pantry, flex room, and a first-floor bedroom with full bath. Perfect for guests or multi-generational living. Upstairs, you'll find a generous loft, convenient laundry room, three secondary bedrooms, and a luxurious primary suite with dual walk-in closets and private bath featuring separate vanities. Residents of this new community will enjoy planned amenities including a clubhouse, pool, playground, and dog park. Conveniently located near historic Williamsburg, shopping, dining, and entertainment. Incredible incentives with use of preferred lender! Photos are of a similar home and are for illustrative purposes only; actual features, colors, and selections may vary
USD 662,390
1410 Baptist RD
View photo
House · for sale
USD 6,725,000
USD 2,089/sq.ft
Updated
1410 Baptist RD
York County, Virginia
· 3,218 sq.ft · 5 Bedrooms · 3 Baths · House
· Equipped kitchen · Parking
York County, Virginia · 3,218 sq.ft · 5 Bedrooms · 3 Baths · House · Equipped kitchen · Parking
The Tillman offers 3,226 sq. Ft. of stylish and flexible living. Great for multigenerational families! This spacious home includes 5 bedrooms, 3.5 baths, and a 2-car garage. The first-floor primary suite provides the perfect retreat with a massive walk-in closet, dual vanities, and a private water closet. Upstairs, you’ll find a second primary-style bedroom with direct access to a full bath, offering comfort and privacy for guests, teens, or extended family. Three additional bedrooms (each with walk-in closets), a large loft, and a convenient laundry room complete the second floor. The open-concept main level features a welcoming dining room, expansive kitchen with an oversized island and two pantries, including a Costco pantry, and a bright family room. Incentives with use of preferred lender! Photos and renderings are from builder's library, actual finishes and features may vary
USD 6,725,000
124 Michigan AVE
View photo
House · for sale
USD 720,890
USD 242/sq.ft
124 Michigan AVE
York County, Virginia
· 2,971 sq.ft · 5 Bedrooms · 3 Baths · House
· Equipped kitchen · Swimming pool · Cellar
York County, Virginia · 2,971 sq.ft · 5 Bedrooms · 3 Baths · House · Equipped kitchen · Swimming pool · Cellar
Welcome to the Hayden model in Williamsburg's newest community, Fenton Hollow! This spacious 5-bedroom, 3-bath home offers over 2,511 sq ft of versatile living space designed for today's lifestyle. The open-concept main level features a large family room, dining area, well-appointed kitchen with walk-in pantry, flex room, and a first-floor bedroom with full bath. Perfect for guests or multi-generational living. Upstairs, you'll find a generous loft, convenient laundry room, three secondary bedrooms, and a luxurious primary suite with dual walk-in closets and private bath featuring separate vanities. This home is complete with a walk-out basement. Residents of this new community will enjoy planned amenities including a clubhouse, pool, playground, and dog park. Conveniently located near historic Williamsburg, shopping, dining, and entertainment. Photos are of a similar home and are for illustrative purposes only; actual features, colors, and selections may vary
USD 720,890
113 Bugle CT
View photo
House · for sale
USD 559,000
USD 190/sq.ft
113 Bugle CT
York County, Virginia
· 2,939 sq.ft · 4 Bedrooms · 2 Baths · House
York County, Virginia · 2,939 sq.ft · 4 Bedrooms · 2 Baths · House
Welcome home to Foxwood, one of York County’s most desirable neighborhoods! Nestled perfectly at the end of a quiet cul-de-sac, this spacious 4-bedroom home is ready for immediate occupancy. Enjoy peace of mind with top-rated Grafton schools and a layout designed for modern living. Move right in and start making memories without the wait. Schedule your tour today before this gem is gone! New Roof in 2019
USD 559,000
107 Allen Harris DR
View photo
House · for sale
USD 565,000
USD 235/sq.ft
107 Allen Harris DR
York County, Virginia
· 2,400 sq.ft · 4 Bedrooms · 2 Baths · House
· Garden · Fireplace · Equipped kitchen · Parking
York County, Virginia · 2,400 sq.ft · 4 Bedrooms · 2 Baths · House · Garden · Fireplace · Equipped kitchen · Parking
A fresh new price & a home you'll fall in love with! Tucked into charming Settlers Crossing a prime York County neighborhood, this inviting 4-bedroom, 2.5-bath home offers the perfect blend of comfort, character, and everyday living! Step into the spacious family room where soaring cathedral ceilings and a cozy gas fireplace create a warm, welcoming atmosphere. The beautifully updated kitchen is flooded with natural light, making it a space you'll love spending time in! Just beyond, a peaceful screened-in porch overlooks the generous backyard, offering the perfect setting for morning coffee, evening gatherings, or simply unwinding. Complete with a 2-car garage and conveniently located near Yorktown Beach, shopping, dining, and highly desirable York County schools. NOW OFFERED AT A NEW PRICE, this is an opportunity you won't want to overlook! Come experience the charm for yourself!
USD 565,000
208 Silver Fox TRCE
View photo
House · for sale
USD 600,000
USD 210/sq.ft
208 Silver Fox TRCE
York County, Virginia
· 2,852 sq.ft · 4 Bedrooms · 2 Baths · House
· Equipped kitchen
York County, Virginia · 2,852 sq.ft · 4 Bedrooms · 2 Baths · House · Equipped kitchen
Welcome home to this beautifully updated York County gem in the highly desired Grafton school district! The open-concept layout is perfect for everyday living and entertaining, featuring a gorgeous kitchen with NEW quartz countertops. The main-level primary suite offers convenience and comfort with a spacious custom-tiled shower. Upstairs, a HUGE bedroom provides incredible flexibility—ideal as a second primary suite, media room, game room, or private guest retreat. Enjoy year-round comfort with a dual-fuel HVAC system featuring remote programming. The low HOA adds even more value with community amenities including a playground, fishing pond, and volleyball. Best of all, this home is LISTED BELOW A RECENT APPRAISAL—offering buyers instant value from day one. Great schools, flexible living space, beautiful updates, and an exceptional price make this one a must-see!
USD 600,000
801 Queensbury LN
View photo
House · for sale
USD 510,000
USD 189/sq.ft
801 Queensbury LN
York County, Virginia
· 2,691 sq.ft · 5 Bedrooms · 2 Baths · House
· Garden · Office room · Deck · Fireplace · Equipped kitchen
York County, Virginia · 2,691 sq.ft · 5 Bedrooms · 2 Baths · House · Garden · Office room · Deck · Fireplace · Equipped kitchen
Welcome to 801 Queensbury Lane, a beautifully maintained 5-bedroom, 2.5-bath home built in 2007, offering the perfect blend of comfort, functionality, and privacy. Located in Felgates Woods, you'll enjoy convenient access to the neighborhood playground, picnic tables, and sports fields. Step inside to discover luxury vinyl plank flooring throughout and a thoughtfully designed floor plan that flows seamlessly from the kitchen into the spacious great room, complete with a cozy gas fireplace. The main level also features a formal dining room, and a versatile flex space just off the kitchen—ideal for a home office, playroom, or even a first-floor bedroom. Upstairs, you'll find four generously sized bedrooms plus a large bonus room that can easily serve as a fifth bedroom, providing plenty of space for family, guests, or hobbies. Outside, enjoy peaceful mornings and relaxing evenings on the Trex deck overlooking the private, fenced backyard that backs to woods, creating a serene retreat. Th
USD 510,000
109 Hite PARK
View photo
Townhouse · for sale
USD 349,999
USD 201/sq.ft
109 Hite PARK
York County, Virginia
· 1,733 sq.ft · 3 Bedrooms · 2 Baths · Townhouse
· Equipped kitchen · Parking · Swimming pool
York County, Virginia · 1,733 sq.ft · 3 Bedrooms · 2 Baths · Townhouse · Equipped kitchen · Parking · Swimming pool
This three-story townhome in Williamsburg's desirable Whittaker's Mill community, featuring over $20,000 in upgrades already completed for you. Highlights include hardwood floors, granite countertops, an additional half bath, recessed lighting, premium blinds, an expanded primary bath, and a Whirlpool washer and dryer. The open-concept kitchen boasts a huge granite island, stainless steel appliances, and abundant space for entertaining. The spacious primary suite features a tray ceiling, walk-in closet, and upgraded ensuite bath. Additional features include dual-zone HVAC, first-floor storage, and an extra-long one-car garage. Enjoy community amenities including a pool, fitness center, and walking paths, all conveniently located near shopping, dining, and historic Williamsburg. *Move in ready/vacant*seller concessions/closing assistance available
USD 349,999
1214 Dandy Loop RD
View photo
House · for sale
USD 1,261,000
USD 331/sq.ft
1214 Dandy Loop RD
York County, Virginia
· 3,800 sq.ft · 4 Bedrooms · 4 Baths · House
· Deck · Equipped kitchen · Parking · Swimming pool · Lift
York County, Virginia · 3,800 sq.ft · 4 Bedrooms · 4 Baths · House · Deck · Equipped kitchen · Parking · Swimming pool · Lift
York County Waterfront! Sunrises over the Waters of the York River and Goodwin Islands will be your morning view as you sit on the expansive rear deck sipping coffee, or while taking a morning swim in the large solar heated saltwater pool! This property boasts 4 bedrooms, an enormous ROG (or 5th BR), 4-1/2 bathrooms, Kitchen with Granite Counters, gas range & wall oven; a 3-bay garage, concrete circular driveway, 2-80 gallon water heaters, newer roof (3 years), Dock with multiple slips, 2 boat lifts [16K# & 6.5K#], etc. ETC. Some photos are virtually staged
USD 1,261,000
208 Nelson District RD
View photo
House · for sale
USD 625,000
USD 248/sq.ft
208 Nelson District RD
York County, Virginia
· 2,519 sq.ft · 3 Bedrooms · 2 Baths · House
· Office room · Fireplace · Equipped kitchen
York County, Virginia · 2,519 sq.ft · 3 Bedrooms · 2 Baths · House · Office room · Fireplace · Equipped kitchen
Welcome to this stunning 3BD, 2BA rancher in desirable Edgehill, where timeless charm meets comfortable, elevated living. From the inviting rocking-chair front porch, step into a cozy family room featuring built-in bookshelves and a gas fireplace, creating a relaxing space to gather with family and friends. The adjacent dining room flows into a beautifully appointed eat-in kitchen with stainless steel appliances, granite countertops, abundant cabinet and counter space, a convenient breakfast bar, and a butler pantry complete with a wine refrigerator. A second living room offers additional flexibility for relaxing and entertaining. The dedicated office is a standout space, offering a second fireplace and charming window seat—creating an inviting spot for working from home, reading, or unwinding. Generously sized bedrooms provide plenty of comfort, while the private primary suite offers a peaceful retreat with two closets and a spa-like en-suite bathroom featuring a soaking tub, separate
USD 625,000
100 E Wedgwood DR
View photo
House · for sale
USD 530,000
USD 223/sq.ft
100 E Wedgwood DR
York County, Virginia
· 2,368 sq.ft · 4 Bedrooms · 2 Baths · House
· Garden · Deck · Fireplace · Equipped kitchen
York County, Virginia · 2,368 sq.ft · 4 Bedrooms · 2 Baths · House · Garden · Deck · Fireplace · Equipped kitchen
Bright & Spacious 4 Bedroom Home w/Lots of Updates! The 2 Story Foyer leads to the Living Room/Office and the Dining Room. The Kitchen has Lots of Storage, Pantry, Gas Cooking and a Large Casual Dining Area. The Family has a Cozy Gas Fireplace. Upstairs is the Primary Bedroom with a Walk In Closet, Attached Bathroom w/2 Sinks & Separate Tub and Shower. There are 2 Additional Bedrooms & a Full Bathroom. The Large Bonus Room can be used as a 4th Bedroom. Enjoy evenings on the New Deck overlooking the Flat Fenced Backyard with a Pond View
USD 530,000
109 Barlows RN
View photo
House · for sale
USD 699,900
USD 233/sq.ft
109 Barlows RN
York County, Virginia
· 2,992 sq.ft · 4 Bedrooms · 3 Baths · House
· Parking · Deck · Equipped kitchen
York County, Virginia · 2,992 sq.ft · 4 Bedrooms · 3 Baths · House · Parking · Deck · Equipped kitchen
Freshly renovated contemporary home tucked away in the trees on almost 3 acres! 4 bedrooms, with the potential to be 5 bedrooms, while still keeping a secondary living area. Primary bedroom/ bath is on the main floor with an oversized walk in closet & access directly to one of many decks. Large walk in laundry room. Loft area upstairs that can be used as an office or homework/ play area. Huge 2 car attached garage as well as an additional detached garage! Brand new kitchen, bathrooms, flooring, paint, HVAC & water heater 2025. You have to see this one!
USD 699,900
214 Greenland Dr
View photo
House · for sale
USD 350,000
USD 215/sq.ft
214 Greenland Dr
York County, Virginia
· 1,625 sq.ft · 3 Bedrooms · 1 Bath · House
· Parking · Deck · Fireplace
York County, Virginia · 1,625 sq.ft · 3 Bedrooms · 1 Bath · House · Parking · Deck · Fireplace
Available for quick closing if needed. Adorable 1 level living brick home on a cul de sac lot in the desirable Tabb community. Home features a detached garage, large storage shed with electricity, freshly painted home, refinished hardwood floors, 2 fireplaces, large floored attic with 2 pull down stairs, leafless gutters, updated electrical outlets, vinyl windows, trex deck, and a sunroom. Convenient to schools, interstate 64, Langley Air Force Base, NASA, public boat ramp and so much more! No required flood insurance
USD 350,000
101 Carol DR
View photo
House · for sale
USD 61,000,000
USD 38,804/sq.ft
101 Carol DR
York County, Virginia
· 1,572 sq.ft · 3 Bedrooms · 1 Bath · House
· Equipped kitchen · Parking
York County, Virginia · 1,572 sq.ft · 3 Bedrooms · 1 Bath · House · Equipped kitchen · Parking
Welcome to this charming 3-bedroom, 1.5-bath brick ranch in Yorktown! Offering easy one-level living, this home blends classic character with updates you'll appreciate. Real hardwood floors bring warmth and timeless appeal, while the updated kitchen provides an inviting space to prepare meals and enjoy your daily routine. Three bedrooms offer flexibility for guests, a home office, or your everyday needs. An attached 1-car garage adds convenience with room for parking and storage. From quiet mornings to evenings spent with friends, this welcoming ranch is a place to settle in and make your own. Enjoy the charm of brick ranch living in Yorktown—schedule your private tour today!
USD 61,000,000
317 Mershon WAY
View photo
Townhouse · for sale
USD 435,000
USD 209/sq.ft
317 Mershon WAY
York County, Virginia
· 2,077 sq.ft · 4 Bedrooms · 3 Baths · Townhouse
· Patio · Fireplace · Equipped kitchen
York County, Virginia · 2,077 sq.ft · 4 Bedrooms · 3 Baths · Townhouse · Patio · Fireplace · Equipped kitchen
A home should be more than a place to live. It should make everyday moments easier, offer room for what matters most, and connect you to the experiences you enjoy. Welcome to The Reserve at Williamsburg, where thoughtful spaces, neighborhood amenities, and convenient access to everything Williamsburg has to offer come together. Step inside to discover an inviting, open living area where the kitchen, dining space, and great room flow naturally together. Whether you're preparing dinner, gathering around the table, or unwinding beside the fireplace, the layout makes it easy to enjoy both everyday moments and time spent entertaining. The kitchen features granite countertops, a gas range, and a breakfast area, while the private patio offers another place to relax and enjoy a little fresh air. One of this home's most appealing features is its flexible floor plan. The first-floor primary suite offers the convenience of main-level living, complete with a private bath, dual sinks, and a walk-in
USD 435,000
111 Mill RD
View photo
House · for sale
USD 845,000
USD 268/sq.ft
111 Mill RD
York County, Virginia
· 3,143 sq.ft · 4 Bedrooms · 3 Baths · House
· Office room · Equipped kitchen
York County, Virginia · 3,143 sq.ft · 4 Bedrooms · 3 Baths · House · Office room · Equipped kitchen
Rare new construction opportunity in the highly sought-after tabb school district! Experience the perfect blend of luxury, comfort, and coastal living in this beautifully crafted 3,150-square-foot home situated on an exceptional 0.61-acre lot in York County. Spacious new construction homes of this size and caliber are a rare find in the Tabb district! Thoughtfully designed for both everyday living and effortless entertaining, this home showcases an expansive open-concept floor plan, a stunning kitchen with an oversized gathering island, and elegant architectural details including coffered ceilings, custom wainscoting, and an upgraded trim package. A desirable first-floor guest bedroom with a full bath provides exceptional flexibility for visitors, multigenerational living, or a private home office. Upstairs, retreat to the spacious primary suite designed for relaxation and privacy. Enjoy seamless indoor-outdoor living with inviting covered porches, perfect for morning coffee, evening g
USD 845,000
605 Wildey RD
View photo
House · for sale
USD 550,000
USD 231/sq.ft
605 Wildey RD
York County, Virginia
· 2,379 sq.ft · 4 Bedrooms · 2 Baths · House
· Patio · Garden · Deck · Parking
York County, Virginia · 2,379 sq.ft · 4 Bedrooms · 2 Baths · House · Patio · Garden · Deck · Parking
Welcome to 605 Wildey Rd in historic Seaford! Beautifully maintained 4-bedroom, 2.5-bath home built in 2020, offering approximately 2,370 sq ft of living space plus over 1,100 sq ft of ground-level garage/storage area. Situated on a quiet dead-end street with water access via easements and stunning water views. Enjoy outdoor living with front and rear decks, a spacious paver patio, firepit/seating area, raised garden beds, fenced backyard, established lawn, and charming barn-style shed with porch. Upgrades include LVP flooring, garage cabinetry, and utility room. Concrete driveway and propane hookup on the rear patio for grilling. A great combination of water views, storage, privacy, and outdoor entertaining space! AI edited garage photo to remove personal belongings. Schedule a private showing today!
USD 550,000

Get email alerts

Don't miss out: be the first to know about new properties

The alert was correctly created

On subscribing you accept the conditions of use and the privacy policy
Alert
Receive new ads in your inbox
Save this search
Receive alerts for new listings

We'll send you an email when we have new properties for: "Houses for sale in York County, Virginia"

The alert was correctly created

Bethel Manor
Yorktown, District 1 York County Virginia
Get email alerts and be the first to see new listings
Required field
On subscribing I accept the terms of the privacy policy
Perfect! You'll soon start receiving new listings via email
Alert
Receive an email when we have new ads for Houses for sale in York County, Virginia
Save this search
Filters

Bedrooms

Size (sq.ft)

sq.ft
sq.ft

Price

USD
USD

Property type

Bathrooms

Clear all filters
Receive notifications when new entries are published.