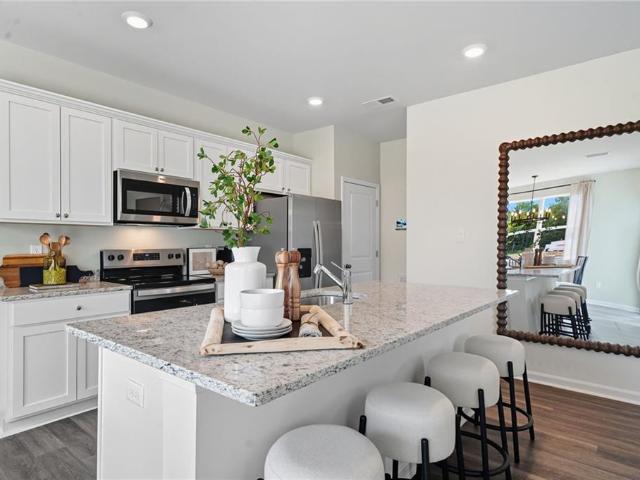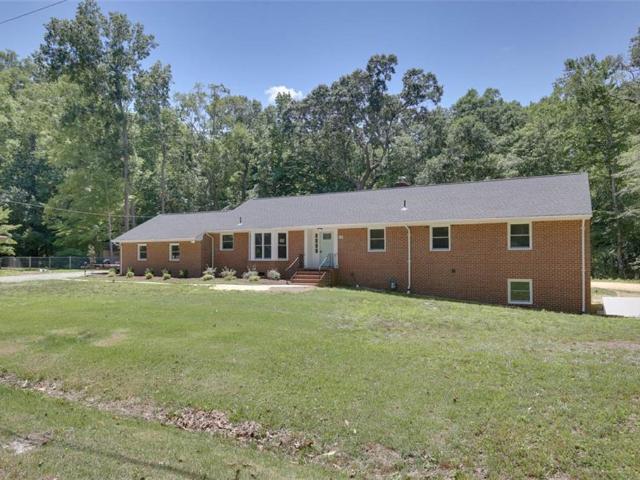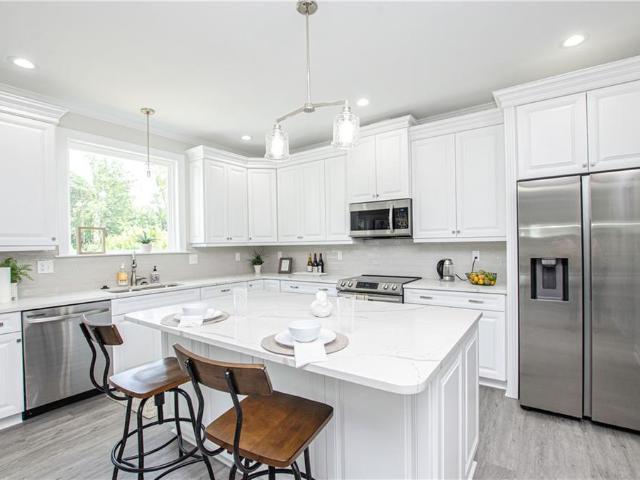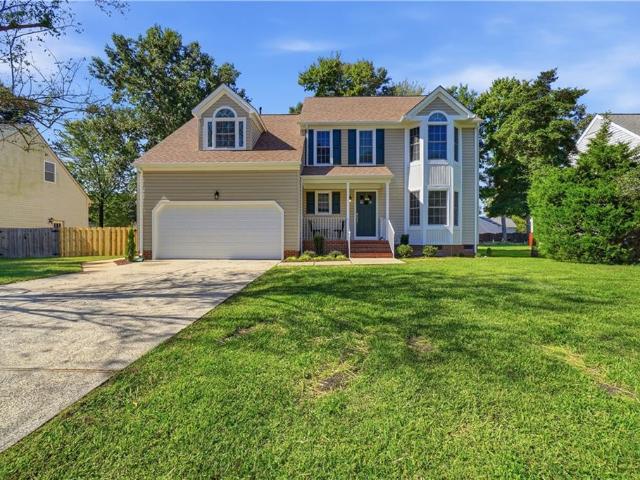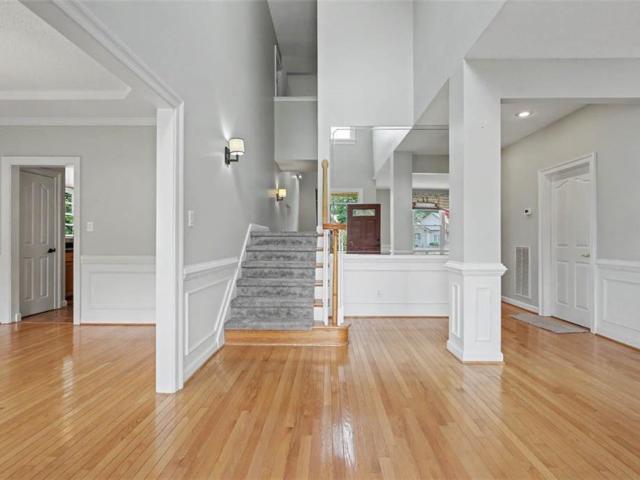
2,742 houses for sale in York County, Virginia

111 Leyland CT
View photo
House · for sale
USD 339,800
USD 89/sq.ft
Updated
111 Leyland CT
York County, Virginia
· 3,800 sq.ft · 6 Bedrooms · 3 Baths · House
· Garden · Parking · Swimming pool · Deck
York County, Virginia · 3,800 sq.ft · 6 Bedrooms · 3 Baths · House · Garden · Parking · Swimming pool · Deck
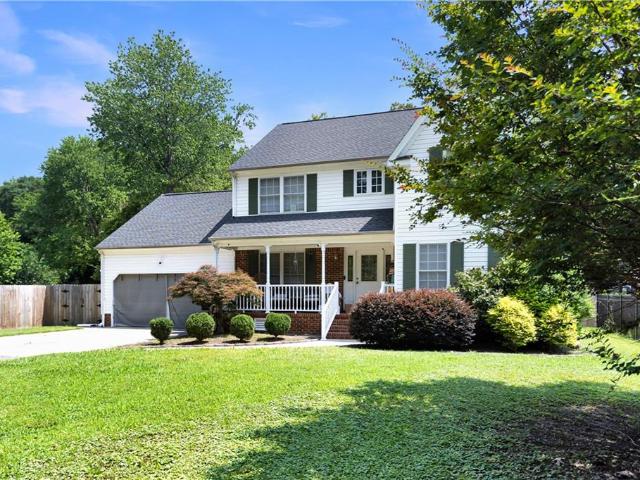
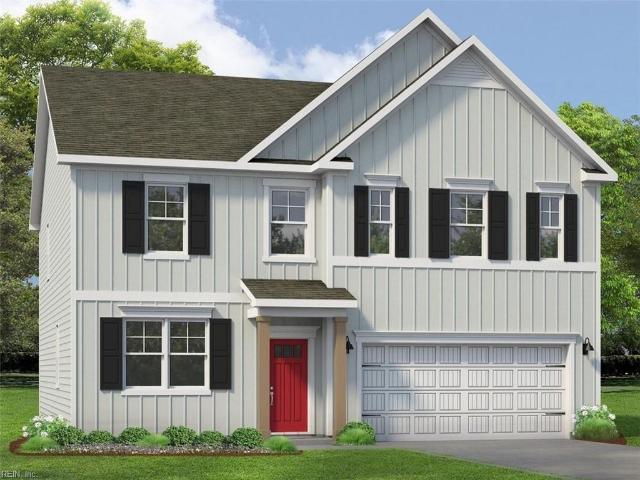
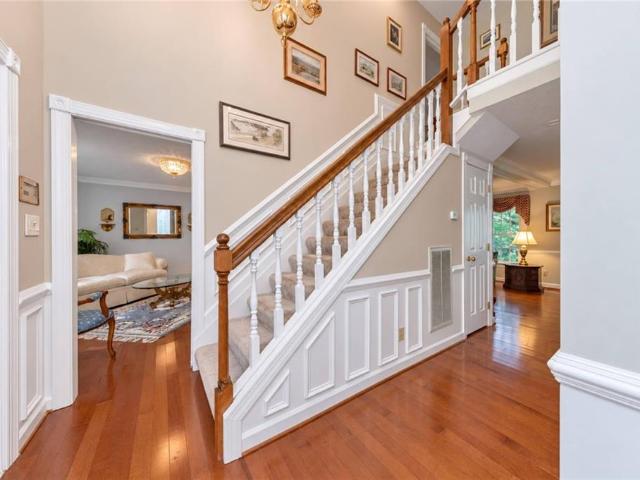
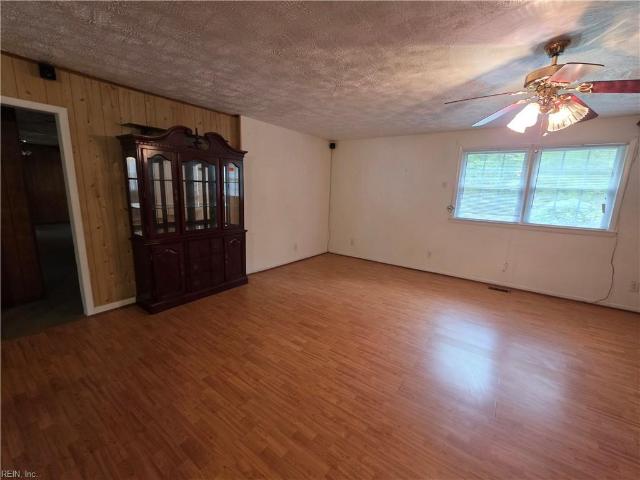
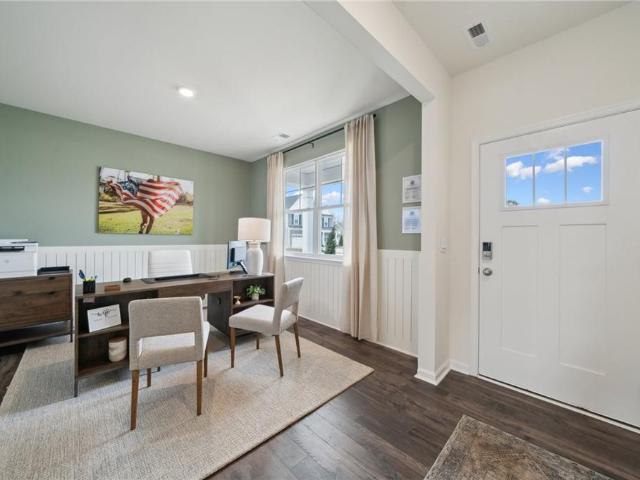
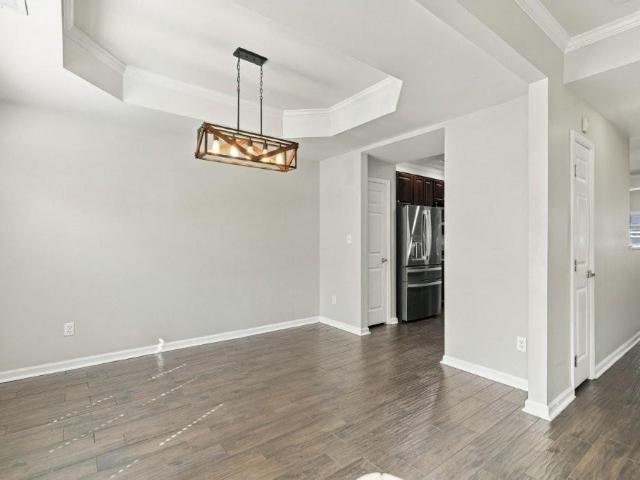
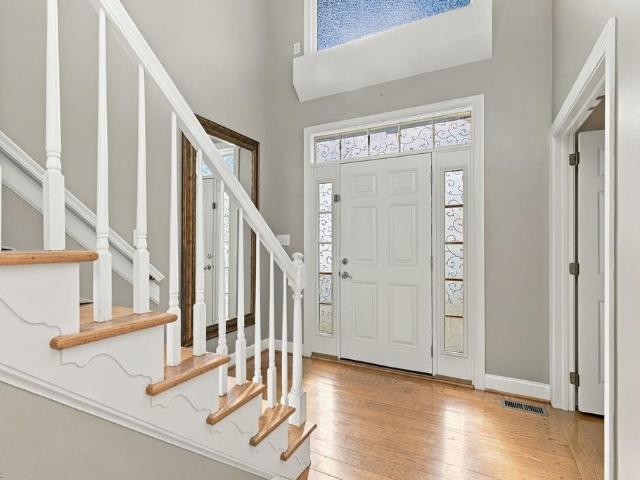
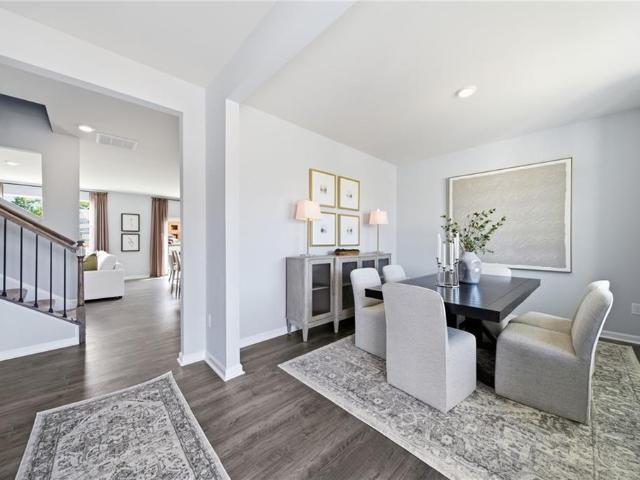
Beautifully kept 6 bedroom traditional all-brick house on a cul-de-sac in Coventry's esteemed Presson Arbour neighborhood! Tucked away in the back of the neighborhood with tons of privacy and space. Updated multi-generational home that features both first floor & second floor primary bedrooms. Featuring a 500-square-foot Trex deck, a pergola w/ a roof covered hot tub (easy use in all weather), and a large climate-controlled sunroom to enjoy this almost half-acre property backing up to a view of the woods. A large, climate-controlled, 872-square-foot detached garage with an massive open flex area upstairs, a workshop downstairs, and a half bathroom downstairs already plumbed for a corner shower. Savour Coventry's two swimming pools, sidewalks, tennis facilities, pickleball courts, a lake with a catch-and-release fishing pier, elementary school within the neighborhood and a community garden. Just minutes from I-64 and Langley Air Force Base
USD 339,800
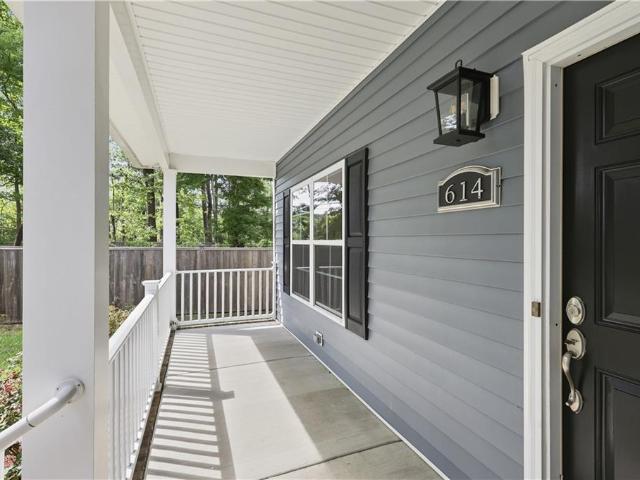
614 Cook RD
View photo
House · for sale
USD 550,000
USD 239/sq.ft
Updated
614 Cook RD
York County, Virginia
· 2,293 sq.ft · 4 Bedrooms · 2 Baths · House
· Fireplace · Equipped kitchen
York County, Virginia · 2,293 sq.ft · 4 Bedrooms · 2 Baths · House · Fireplace · Equipped kitchen
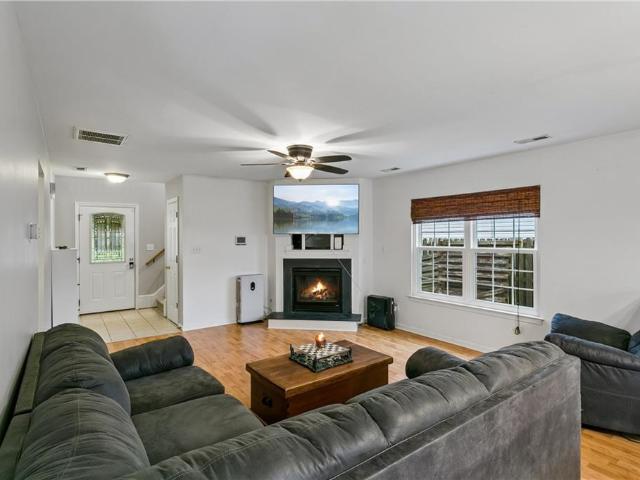
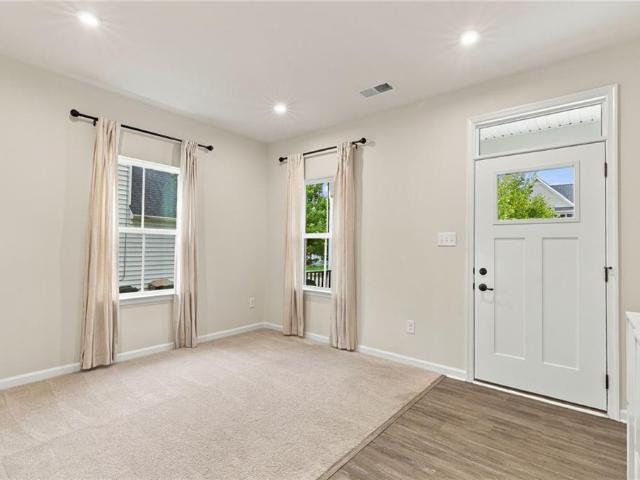
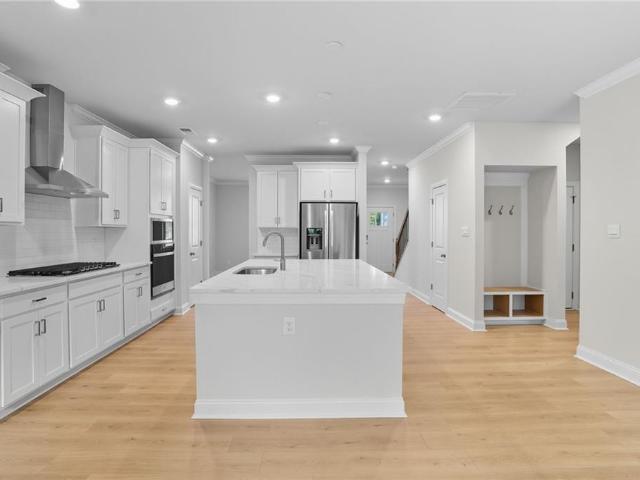
Welcome to 614 Cook Road-Tucked into Yorktown’s Battle Park neighborhood, this 2019-built two-story home offers more than 2,300 square feet of comfortable living in a classic setting. The location is just minutes from Surrender Field, where the Revolutionary War came to an end, and where York High School. Yorktown Village and Yorktown Beach are also only a short drive away, with restaurants, museums, kayaking, paddleboarding, biking trails, and more nearby. Inside, you’ll find fresh paint, new carpet, and sleek wood-look laminate flooring throughout the first floor. The layout offers an open-concept feel while still providing defined living spaces. The great room flows into the kitchen and features a cozy fireplace and recessed lighting, creating an inviting place to relax in the evenings. The kitchen is complete with 42-inch cabinets, crown molding, ttile back splash, fantasy brown granite countertops, and stainless steel appliances. All bedrooms are generously sized, and the primary
USD 550,000
215 Michigan AVE
View photo
House · for sale
USD 115,000
USD 62/sq.ft
215 Michigan AVE
York County, Virginia
· 1,851 sq.ft · 4 Bedrooms · 2 Baths · House
· Office room · Equipped kitchen · Swimming pool
York County, Virginia · 1,851 sq.ft · 4 Bedrooms · 2 Baths · House · Office room · Equipped kitchen · Swimming pool
Welcome to the Cali at Fenton Hollow, a beautifully designed single-level home offering the perfect blend of comfort, style, and convenience. This thoughtfully crafted open-concept floor plan features a spacious living room, casual dining area, and a well-appointed kitchen complete with a large center island and walk-in pantry, ideal for everyday living and entertaining alike. A conveniently located laundry room enhances the home's functional design. The private primary suite serves as a relaxing retreat, featuring an oversized walk-in closet and a luxurious en-suite bath with dual vanities and a separate water closet. Three additional bedrooms and a full secondary bath provide plenty of space for family, guests, or a home office. Residents of Fenton Hollow enjoy access to exceptional community amenities, including a state-of-the-art clubhouse, sparkling swimming pool, playground, and dog park. Whether you're hosting gatherings, spending time outdoors, or enjoying the company of neighb
USD 115,000
111 Michigan AVE
View photo
House · for sale
USD 654,990
USD 251/sq.ft
111 Michigan AVE
York County, Virginia
· 2,605 sq.ft · 4 Bedrooms · 2 Baths · House
· Office room · Equipped kitchen
York County, Virginia · 2,605 sq.ft · 4 Bedrooms · 2 Baths · House · Office room · Equipped kitchen
Quick move-in! Welcome to The Salem at Fenton Hollow, a thoughtfully designed home that perfectly blends modern style, comfort, and flexibility. Located in one of Williamsburg’s most desirable communities, this spacious residence offers an open-concept floor plan ideal for both everyday living and entertaining. The main level features a bright and inviting family room that flows seamlessly into the well-appointed kitchen and casual dining area, creating the perfect gathering space for family and friends. A versatile flex room provides endless possibilities for a home office, playroom, or formal living area, while the convenient laundry room and powder room add everyday functionality. The luxurious first-floor primary suite serves as a private retreat, complete with a generous walk-in closet and a spa-inspired bath featuring dual vanities and a private water closet. Upstairs, you'll find three additional bedrooms, a full bath, and an expansive bonus room with two walk-in closets, offeri
USD 654,990
Could you also be interested in
473 Queens Creek RD
View photo
House · for sale
USD 375,000
USD 211/sq.ft
473 Queens Creek RD
York County, Virginia
· 1,776 sq.ft · 4 Bedrooms · 2 Baths · House
· Garden · Fireplace · Equipped kitchen · Parking
York County, Virginia · 1,776 sq.ft · 4 Bedrooms · 2 Baths · House · Garden · Fireplace · Equipped kitchen · Parking
Welcome to 473 Queens Creek Rd, a 4-bedroom, 2.5-bath two-story with 1,786 sq ft in Vineyard Heights. The large kitchen has counter and cabinet space to spare, so unloading groceries won't require a game of Tetris. Easy-care flooring runs through the main living areas, and a fireplace anchors the living space. Upstairs, the vaulted primary suite comes with a walk-in closet and dual vanity. Outside, you get a fenced yard, a storage shed, and an attached garage. You're minutes from the parkway and local schools, with Fort Eustis about 15 minutes away. Come see it today!
USD 375,000
129 Michigan AVE
View photo
House · for sale
USD 669,890
USD 257/sq.ft
129 Michigan AVE
York County, Virginia
· 2,605 sq.ft · 4 Bedrooms · 2 Baths · House
· Office room · Equipped kitchen
York County, Virginia · 2,605 sq.ft · 4 Bedrooms · 2 Baths · House · Office room · Equipped kitchen
Welcome to The Salem at Fenton Hollow, a thoughtfully designed home that perfectly blends modern style, comfort, and flexibility. Located in one of Williamsburg’s most desirable communities, this spacious residence offers an open-concept floor plan ideal for both everyday living and entertaining. The main level features a bright and inviting family room that flows seamlessly into the well-appointed kitchen and casual dining area, creating the perfect gathering space for family and friends. A versatile flex room provides endless possibilities for a home office, playroom, or formal living area, while the convenient laundry room and powder room add everyday functionality. The luxurious first-floor primary suite serves as a private retreat, complete with a generous walk-in closet and a spa-inspired bath featuring dual vanities and a private water closet. Upstairs, you'll find three additional bedrooms, a full bath, and an expansive bonus room with two walk-in closets, offering exceptional
USD 669,890
1008 Dare RD
View photo
House · for sale
USD 610,000
USD 255/sq.ft
1008 Dare RD
York County, Virginia
· 2,390 sq.ft · 4 Bedrooms · 2 Baths · House
· Deck · Swimming pool
York County, Virginia · 2,390 sq.ft · 4 Bedrooms · 2 Baths · House · Deck · Swimming pool
Welcome home to this spacious 4 bedroom 2.5 bathroom home located in the Dare community in Yorktown. This home offers approximately 2,400 sqft of living space and numerous recent updates! Enjoy peace of mind with major improvements, including a new roof and new fence installed 3 years ago, air conditioning units replaced within the last 3 years, and a furnace replaced just 1 year ago. The recently remodeled bathroom, completed just 3 months ago, adds a fresh, updated touch. Outdoor living is a highlight of this property, featuring a rebuilt deck completed 4 years ago and a second deck leading to the pool, also built 4 years ago and don't skip over the Tiki Bar perfect for entertaining guests, relaxing, and enjoying time outdoors. This home also features a GENERAC whole house generator. Don't miss the opportunity to make this wonderful property your new home!
USD 610,000
409 Boltons Mill PW
View photo
House · for sale
USD 484,000
USD 219/sq.ft
409 Boltons Mill PW
York County, Virginia
· 2,207 sq.ft · 3 Bedrooms · 2 Baths · House
· Office room · Equipped kitchen · Parking
York County, Virginia · 2,207 sq.ft · 3 Bedrooms · 2 Baths · House · Office room · Equipped kitchen · Parking
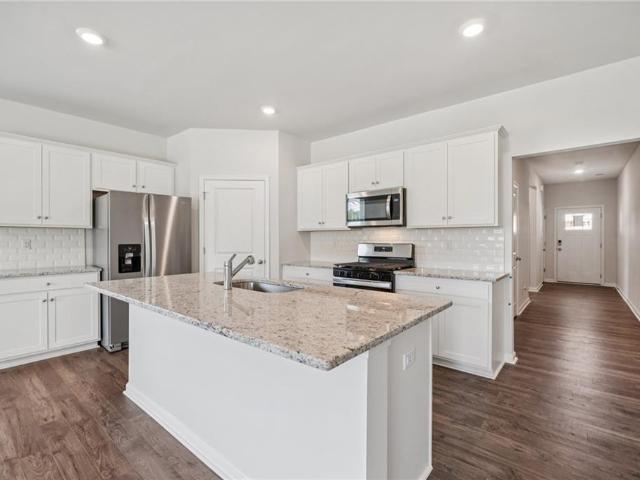
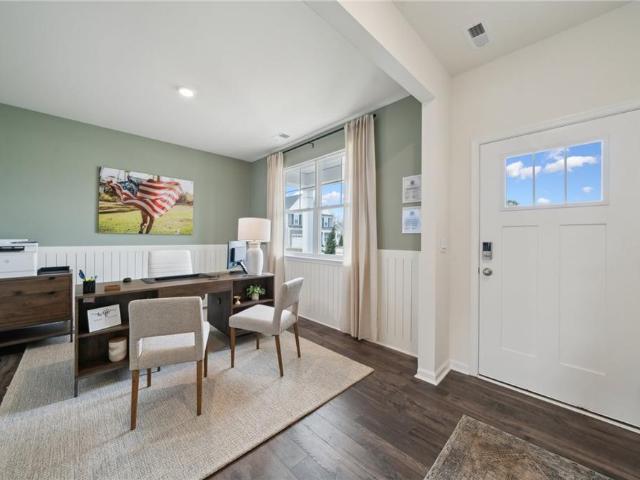
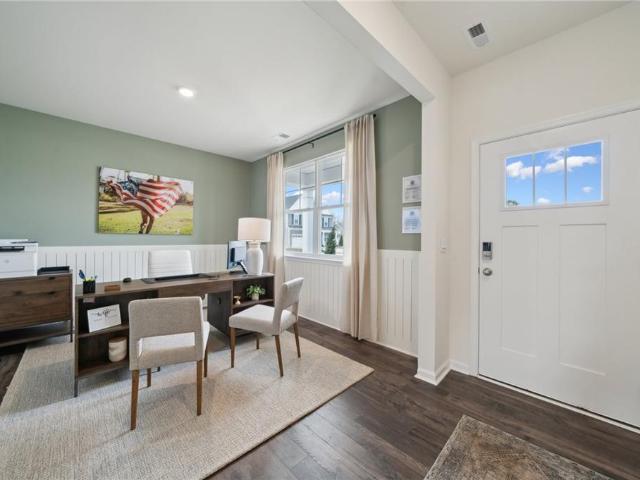
Looking for more space in a newer home? Seller is offering a total of $10,000 in concessions that can be used towards a 2-1 Buy Down Program or buyer closing costs, subject to lender approval and buyer qualification. 2.625% Assumable VA Interest Rate is also available! Offering. 2,208 square feet, this 3-bedroom, 2.5-bath home combines thoughtful design with versatile spaces, a 2-car garage and neighborhood amenities. Step through the front door and discover a flexible open room ready to take on whatever purpose suits the moment. A home office, creative space or additional living area. From there, the home opens into a bright, connected main living space where the kitchen naturally becomes the centerpiece. At the heart of it all is a long center island, offering generous space for preparing meals, serving, seating and gathering. A gas range is ready for your favorite recipes, while a pantry and abundant cabinetry provide plenty of storage to keep everything organized and within reach.
USD 484,000
103 Melvins End
View photo
House · for sale
USD 669,000
USD 214/sq.ft
103 Melvins End
York County, Virginia
· 3,122 sq.ft · 4 Bedrooms · 2 Baths · House
· Garden · Office room · Deck · Fireplace · Equipped kitchen · Parking
York County, Virginia · 3,122 sq.ft · 4 Bedrooms · 2 Baths · House · Garden · Office room · Deck · Fireplace · Equipped kitchen · Parking
Beautiful lakefront home in the desirable Woods of Tabb! This 3,132 sq. ft. Residence offers 4 bedrooms, 2.5 baths, and a 2-car garage on a landscaped 0.29-acre lot with peaceful water views. The recently remodeled kitchen features custom cabinetry, granite countertops, stone tile backsplash, updated lighting, and new flooring. Enjoy a spacious primary suite with a steam shower and private screened porch overlooking the backyard. Additional features include geothermal heating and cooling, a gas fireplace, whole-house tankless water heater, central vacuum, sunroom, office with wet bar, large step-in attic space, expansive deck, irrigation system, raised garden beds, storage shed, EV hookup, and community playground. Conveniently located near NASA Langley, Langley Air Force Base, shopping, dining, and highly rated York County schools
USD 669,000
100 Aberfeldy WAY
View photo
House · for sale
USD 525,000
USD 236/sq.ft
100 Aberfeldy WAY
York County, Virginia
· 2,217 sq.ft · 4 Bedrooms · 2 Baths · House
· Garden · Deck · Fireplace · Equipped kitchen
York County, Virginia · 2,217 sq.ft · 4 Bedrooms · 2 Baths · House · Garden · Deck · Fireplace · Equipped kitchen
Welcome Home to Kiln Creek. This Beautiful 4-Bedroom Home offers Comfort, Style, and Functionality. The inviting Living Room showcases Vaulted Ceilings, while the Family Room features Bamboo Flooring and a Cozy Gas Fireplace. The Formal Dining Room is Accented by Elegant Crown Molding. The Well-Appointed Kitchen offers Recessed Lighting, an Abundance of Cabinetry, Granite Countertops, and a Breakfast Nook. Upstairs you will find Luxury Vinyl Plank flooring that flows throughout. The Spacious Primary Suite features a Beautiful Tray Ceiling, a Large Walk-in Closet, and an Updated Ensuite Bathroom complete with a Double Vanity, Modern Stand-up Shower, and Jetted tub. The Updated Hall Bathroom adds even more appeal, while All Bedrooms feature Ceiling Fans for added comfort. Enjoy the Large Fenced Backyard with Large Deck great for outdoor Entertaining! Grafton School District. Convenient to I-64, Kroger, Walmart, Costco, Restaurants, Fort Eustis, Langley, NASA, Jefferson Lab, Busch Gardens
USD 525,000
MM The Hanover At Fenton Hollow
View photo
House · for sale
USD 659,990
USD 235/sq.ft
MM The Hanover At Fenton Hollow
York County, Virginia
· 2,799 sq.ft · 4 Bedrooms · 2 Baths · House
· Office room · Equipped kitchen · Swimming pool
York County, Virginia · 2,799 sq.ft · 4 Bedrooms · 2 Baths · House · Office room · Equipped kitchen · Swimming pool
Welcome to the Hanover in Fenton Hollow, Williamsburg's newest community! This thoughtfully designed 4-bedroom home offers spacious, flexible living with an open-concept layout perfect for today's lifestyle. The main level features a bright family room and casual dining area, a chef-inspired kitchen with a large center island and walk-in pantry, a formal dining room, private home office, and convenient powder room. Upstairs, a versatile loft provides additional living space ideal for a media room, playroom, or home workspace. The spacious primary suite serves as a private retreat with a large walk-in closet and luxurious bath featuring dual vanities and a private water closet. Three additional bedrooms, a full bath, and an upstairs laundry room complete the second floor. Residents of Fenton Hollow will enjoy exceptional new community amenities, including a clubhouse, pool, playground, and dog park. Conveniently located near historic Williamsburg, shopping, dining, and entertainment. Ph
USD 659,990
222 Cherwell CT
View photo
House · for sale
USD 659,900
USD 273/sq.ft
222 Cherwell CT
York County, Virginia
· 2,411 sq.ft · 3 Bedrooms · 2 Baths · House
· Deck · Fireplace · Equipped kitchen · Parking
York County, Virginia · 2,411 sq.ft · 3 Bedrooms · 2 Baths · House · Deck · Fireplace · Equipped kitchen · Parking
Waterfront home on 1.02 Acres in Banbury Cross. Cul-de-sac location. New roof in June 2026. 3-Car garage. Open floor plan. Updated Kitchen features granite countertops, stainless appliances, hardwood floors, island and Butler's pantry. Stunning views of the lake. The cozy Great Room has hardwood floors, crown molding and gas fireplace. There is a formal Living Room and Dining Room with hardwood flooring and crown molding. Upstairs is the Primary Bedroom with en-suite bath and lake views. Bedrooms 2 and 3 have carpet and ceiling fans. Multi-tier deck and wooded lot. Super convenient to 1-64, shopping and entertainment. Easy commute to the bases
USD 659,900
1402 Baptist RD
View photo
House · for sale
USD 49,050
USD 17/sq.ft
1402 Baptist RD
York County, Virginia
· 2,809 sq.ft · 4 Bedrooms · 2 Baths · House
· Office room · Equipped kitchen
York County, Virginia · 2,809 sq.ft · 4 Bedrooms · 2 Baths · House · Office room · Equipped kitchen
Welcome to the Hanover at Rose Hill. The main level features a combined family room and casual dining area, creating a spacious area great for entertaining and daily activities. The kitchen boasts a large center island, a walk-in pantry, and ample counter space, making it ideal for cooking and gathering. A formal dining room and office provide additional spaces for both work and relaxation, while a convenient powder room completes the main floor. Upstairs, an additional living space provides even more flexibility, whether you need a home office, play area, or entertainment room. The primary suite is a true retreat, featuring a large walk-in closet and a luxurious bathroom with separate vanities and a private water closet. The second floor also includes a laundry room, a full bathroom, and three additional spacious bedrooms, ensuring plenty of space for the whole family. Fence may be added as an optional upgrade at an additional cost. Ask for available options and pricing. Photos and re
USD 49,050
202 Lorraine DR
View photo
House · for sale
USD 465,000
USD 276/sq.ft
202 Lorraine DR
York County, Virginia
· 1,679 sq.ft · 4 Bedrooms · 2 Baths · House
· Patio · Garden · Deck · Equipped kitchen · Parking
York County, Virginia · 1,679 sq.ft · 4 Bedrooms · 2 Baths · House · Patio · Garden · Deck · Equipped kitchen · Parking
Built in 2022, welcome to 202 Lorraine Drive! A well cared for home in a newer development in York County. Improvements throughout show pride of ownership, the kind of thing you notice when you walk through. Unlike other similar models, you will find LVP on the first-floor living area, with the kitchen open to the living room and the extra touch of cabinet lighting. Four bedrooms and two and a half bathrooms give the layout plenty of room to work with. The bathrooms have been beautifully updated with ceramic tile and updated fixtures. The garage has been finished, offering a clean and usable space beyond just parking. The backyard is a real plus. A deck with a gazebo and large patio give you a great outdoor setup for entertaining or just relaxing, with a gas grill connection and shed all wrapped in a fully fenced yard with vinyl fencing. Don't miss this opportunity to make this your new home!
USD 465,000
105 Ilex DR
View photo
House · for sale
USD 515,000
USD 235/sq.ft
105 Ilex DR
York County, Virginia
· 2,185 sq.ft · 3 Bedrooms · 2 Baths · House
· Parking
York County, Virginia · 2,185 sq.ft · 3 Bedrooms · 2 Baths · House · Parking
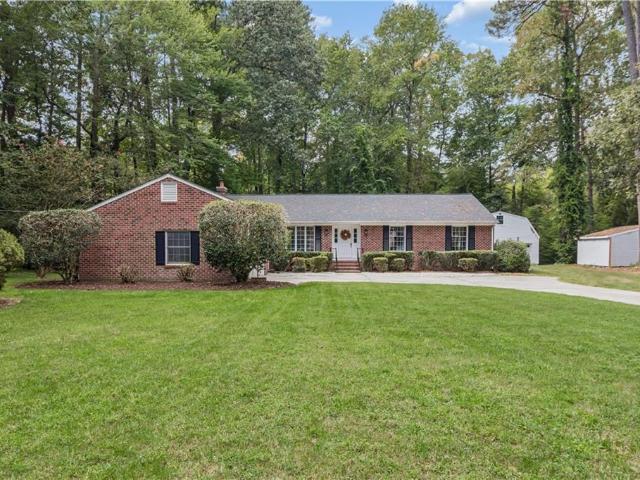
Welcome home to this inviting brick ranch nestled on over one acre in desirable York County, Virginia. Offering timeless character, beautiful wood floors, and spacious grounds. The classic brick exterior provides lasting curb appeal, while the generous lot offers endless possibilities for gardening, outdoor entertaining, recreation, or simply enjoying your own peaceful retreat. A standout feature is the large detached garage, providing abundant space for vehicles, hobbies, a workshop, equipment, or extra storage. With its spacious lot and versatile outbuilding, this home offers plenty of potential to fit your lifestyle. A custom-built closet system in the primary bedroom with magnetic locking compartments and lighting is a feature you are sure to remember! Conveniently located near shopping, dining, schools, and area attractions, this York County ranch combines the charm of country-style living with everyday convenience. If you’re searching for a brick ranch home with acreage, hardwood
USD 515,000
704 Dare Rd, Yorktown, VA
View photo
House · for sale
USD 895,000
704 Dare Rd, Yorktown, VA
York County, Virginia
· 4 Bedrooms · 3 Baths · House
· Fireplace · Equipped kitchen
York County, Virginia · 4 Bedrooms · 3 Baths · House · Fireplace · Equipped kitchen
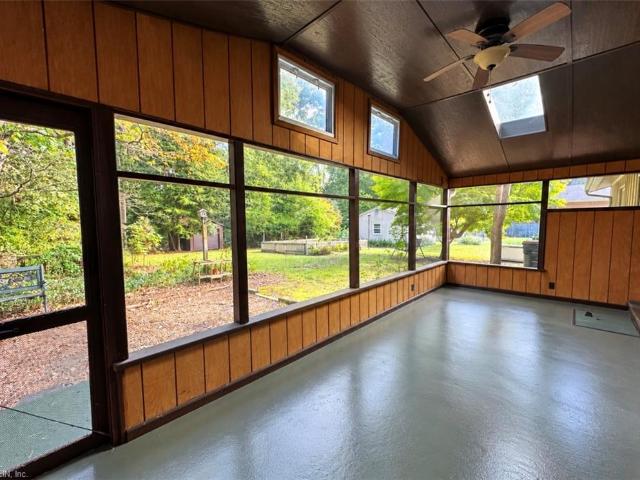
This beautifully designed two-story home features a spacious primary suite plus three additional bedrooms on the second floor with one ideal as a bonus room or office. A convenient upstairs laundry adds ease to everyday living. The open concept main level includes a large kitchen with ample workspace, flowing into the dining area and great room with a cozy gas fireplace. Step outside to a screened-in porch, perfect for relaxing or entertaining. A perfect blend of comfort, function, and style
USD 895,000
103 Kevin CT
View photo
Townhouse · for sale
USD 370,000
USD 212/sq.ft
103 Kevin CT
York County, Virginia
· 1,744 sq.ft · 4 Bedrooms · 2 Baths · Townhouse
· Parking
York County, Virginia · 1,744 sq.ft · 4 Bedrooms · 2 Baths · Townhouse · Parking
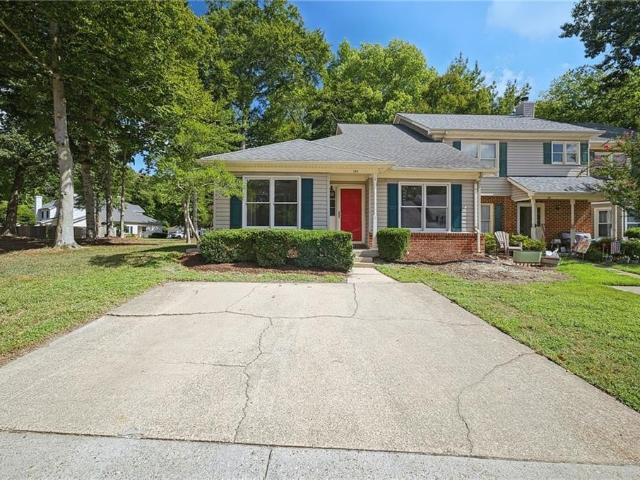
Welcome to this well-maintained home in the Willow Lakes community of Yorktown! The thoughtfully designed floor plan features a spacious primary bedroom on the main level with a private en-suite bathroom. Upstairs, you’ll find three generously sized bedrooms and an additional full bathroom, providing plenty of flexible living space. Recent updates include a newer HVAC system, while the oven, stove, and refrigerator are all less than two years old. An attached garage provides additional parking and storage. Willow Lakes residents also enjoy access to the community pool. A wonderful opportunity to own a well-cared-for home with a functional floor plan and desirable community amenities!
USD 370,000
401 Piney Point RD
View photo
House · for sale
USD 630,000
USD 236/sq.ft
401 Piney Point RD
York County, Virginia
· 2,659 sq.ft · 4 Bedrooms · 3 Baths · House
· Equipped kitchen
York County, Virginia · 2,659 sq.ft · 4 Bedrooms · 3 Baths · House · Equipped kitchen
Nestled in the heart of the county on over half an acre of serene, wooded privacy, this gorgeous brick home blends timeless craftsmanship with modern comfort. Beautiful hardwood floors that flow throughout the main living areas. The chef-inspired kitchen is the centerpiece of the home, featuring a large island, with granite countertops and a striking brick backsplash that adds character and texture. Whether hosting gatherings or enjoying quiet mornings, this space delivers both style and functionality. Downstairs offers 2 bedrooms with a huge primary suite, walk in shower, dual sinks, and tremendous walk-in closet. Upstairs gives you 2 additional large bedrooms and a full bath and you will love the walk-in attic. Don't let the age fool you, the owner has spared no expense getting this home ready for you to move right in
USD 630,000
101 Giles LN
View photo
House · for sale
USD 350,000
USD 189/sq.ft
101 Giles LN
York County, Virginia
· 1,851 sq.ft · 3 Bedrooms · 2 Baths · House
· Parking · Fireplace
York County, Virginia · 1,851 sq.ft · 3 Bedrooms · 2 Baths · House · Parking · Fireplace
Brick Rancher with Great Flip Potential in York County! This 3-bedroom, 2-full-bath brick rancher offers approximately 1,860 square feet of living space and plenty of potential for investors, flippers, or buyers looking to add their own personal touches. The home features a cozy fireplace, a screened-in porch, and a detached garage with its own half bath and workshop—providing excellent flexibility for hobbies, storage, or additional workspace. The property does need some TLC, but it offers an excellent opportunity for an easy flip or renovation project with the right vision. Conveniently located in York County, you'll be just a short drive from the beach, everyday amenities, shopping, dining, and numerous historic sites. A solid brick home with great bones and plenty of possibilities!
USD 350,000
130 Michigan AVE
View photo
House · for sale
USD 728,790
USD 206/sq.ft
130 Michigan AVE
York County, Virginia
· 3,531 sq.ft · 4 Bedrooms · 2 Baths · House
· Office room · Equipped kitchen
York County, Virginia · 3,531 sq.ft · 4 Bedrooms · 2 Baths · House · Office room · Equipped kitchen
Welcome to The Salem at Fenton Hollow, a thoughtfully designed home that perfectly blends modern style, comfort, and flexibility. Located in one of Williamsburg’s most desirable communities, this spacious residence offers an open-concept floor plan ideal for both everyday living and entertaining. The main level features a bright and inviting family room that flows seamlessly into the well-appointed kitchen and casual dining area, creating the perfect gathering space for family and friends. A versatile flex room provides endless possibilities for a home office, playroom, or formal living area, while the convenient laundry room and powder room add everyday functionality. The luxurious first-floor primary suite serves as a private retreat, complete with a generous walk-in closet and a spa-inspired bath featuring dual vanities and a private water closet. Upstairs, you'll find three additional bedrooms, a full bath, and an expansive bonus room with two walk-in closets, offering exceptional
USD 728,790
114 Brock ST
View photo
Townhouse · for sale
USD 350,000
USD 178/sq.ft
114 Brock ST
York County, Virginia
· 1,959 sq.ft · 3 Bedrooms · 2 Baths · Townhouse
· Fireplace · Equipped kitchen · Parking
York County, Virginia · 1,959 sq.ft · 3 Bedrooms · 2 Baths · Townhouse · Fireplace · Equipped kitchen · Parking
This 3. Bedroom, 2.5. Bath townhome offers an open floorplan and a welcoming family room with a fireplace. The kitchen features granite countertops, stainless steel appliances, and a plenty of cabinet space. Upstairs, the primary suite includes two walk-in closets and a private bath with a soaking tub and separate shower. Two additional bedrooms and an attached one-car garage complete the home. Conveniently located near military installations, shopping, and dining
USD 350,000
122 Crosspointe CT
View photo
House · for sale
USD 685,000
USD 216/sq.ft
122 Crosspointe CT
York County, Virginia
· 3,165 sq.ft · 5 Bedrooms · 3 Baths · House
· Garden · Parking · Swimming pool · Equipped kitchen
York County, Virginia · 3,165 sq.ft · 5 Bedrooms · 3 Baths · House · Garden · Parking · Swimming pool · Equipped kitchen
Luxury, space & beautiful lake views in kiln creek! Exceptional living space in the desirable Kiln Creek community! Featuring two spacious primary suites, one upstairs and one downstairs, both with elegant tray ceilings, plus three bedrooms with en-suite bathroom access. Upon entering, you're greeted by a spacious, inviting foyer that sets the tone for the home's elegant design, featuring custom crown molding and recessed lighting throughout. The kitchen features beautiful granite counter tops, two pantries, a convection oven, Samsung AI home and vision refrigerator and built-in microwave. The luxurious upstairs primary suite boasts three walk-in closets and a spa-inspired bathroom with a jetted tub and skylight. Additional highlights include a large laundry room, walk-in attic storage, window treatments, and an oversized 2 car garage offering ample room for vehicles and additional storage. The backyard retreat features a peaceful wooded surrounding, beautiful lake view, and a Jacuzzi
USD 685,000
121 Michigan AVE
View photo
House · for sale
USD 596,790
USD 306/sq.ft
121 Michigan AVE
York County, Virginia
· 1,948 sq.ft · 4 Bedrooms · 2 Baths · House
· Garden · Equipped kitchen · Parking
York County, Virginia · 1,948 sq.ft · 4 Bedrooms · 2 Baths · House · Garden · Equipped kitchen · Parking
Welcome to The Pine at Fenton Hollow! This beautifully designed open-concept home offers over 1,953 square feet of comfortable living space, featuring 4 bedrooms, 2.5 baths, and a 2-car garage. The main level welcomes you with a spacious foyer, convenient powder room, and seamless flow between the living room, dining area, and kitchen, perfect for everyday living and entertaining. The chef-inspired kitchen boasts a large center island with seating, an impressive corner pantry, stainless steel appliances, and easy access to the backyard through a sliding glass door. Upstairs, the private owner’s suite serves as a relaxing retreat with a luxurious en-suite bath featuring a double-bowl vanity and two oversized walk-in closets. Three additional generously sized bedrooms, a full hall bath, second-floor laundry room, and extra storage closet provide convenience and space for the whole family. Fence may be added as an optional upgrade at an additional cost. Ask for available options and prici
USD 596,790
110 Artillery RD
View photo
House · for sale
USD 574,900
USD 189/sq.ft
110 Artillery RD
York County, Virginia
· 3,035 sq.ft · 4 Bedrooms · 3 Baths · House
· Fireplace · Equipped kitchen · Parking
York County, Virginia · 3,035 sq.ft · 4 Bedrooms · 3 Baths · House · Fireplace · Equipped kitchen · Parking
Highly desirable Marlbank Farm Community is where you will find this updated, upgraded big 3000+ sf brick, rancher on big 1+/. Acre lot! 4 bedrooms, 3 updated baths, HGTV new custom kitchen, replacement windows, new roof, 2 zone HVAC, 2 Fireplaces convey as-is oversized side load finished garage. Not in a flood zone and won't last long!
USD 574,900
413 Octavia DR
View photo
House · for sale
USD 1,210,000
USD 369/sq.ft
413 Octavia DR
York County, Virginia
· 3,272 sq.ft · 4 Bedrooms · 3 Baths · House
York County, Virginia · 3,272 sq.ft · 4 Bedrooms · 3 Baths · House
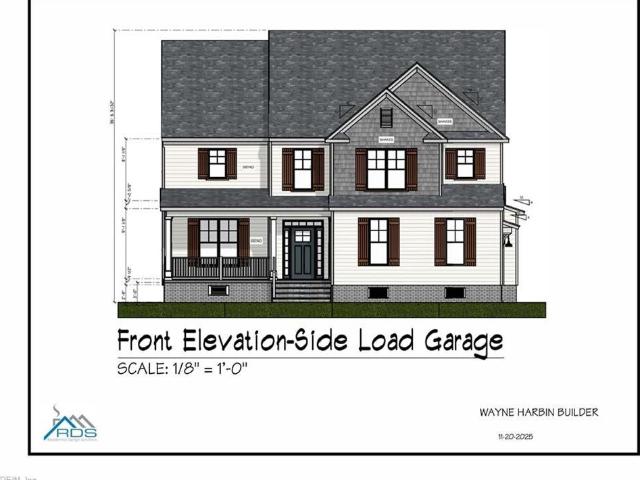
Proposed construction in Smith Farm Estates by award winning local builder. Gorgeous custom build with custom features. 4BR 3.5 BA and over 3200 sqft. Convenient to shopping, dining, schools and interstate. Photos represent similar build and model
USD 1,210,000
119 Sir John WAY
View photo
House · for sale
USD 599,000
USD 219/sq.ft
119 Sir John WAY
York County, Virginia
· 2,723 sq.ft · 4 Bedrooms · 2 Baths · House
· Garden · Deck · Equipped kitchen · Parking
York County, Virginia · 2,723 sq.ft · 4 Bedrooms · 2 Baths · House · Garden · Deck · Equipped kitchen · Parking
Practically NEW CONSTRUCTION in the sought-after Sommerville neighborhood of Seaford! Completely reimagined from the studs up, this stunning home has been transformed inside and out! Updates include NEW roof, windows, gutters, HVAC, plumbing, flooring, paint, lighting, garage door system, decking and landscaping! The showstopping kitchen features a gorgeous island, new cabinetry, countertops and appliances. Every bathroom has been beautifully remodeled! The expansive primary suite is a true retreat, boasting TWO walk-in closets and a luxurious spa-inspired bath with double vanities, soaking tub and glass-enclosed shower. Step outside to an incredible backyard oasis featuring a spacious screened-in deck, sun deck, brand-new fencing and plenty of room to entertain! No detail has been overlooked in this extraordinary renovation. All the charm of an established neighborhood with the feel of a brand-new home!
USD 599,000
105 Riverside DR
View photo
House · for sale
USD 349,000
USD 236/sq.ft
105 Riverside DR
York County, Virginia
· 1,475 sq.ft · 4 Bedrooms · 1 Bath · House
· Garden · Equipped kitchen
York County, Virginia · 1,475 sq.ft · 4 Bedrooms · 1 Bath · House · Garden · Equipped kitchen
Welcome home to this 4 bedroom ranch on approximately on third of an acre, in an established neighborhood, in the desirable York County school district. Offering nearly 1500 sq fee, this well maintained home offers a flexible floor plan with an open kitchen, living room, den and a back porch. The spacious yard offers room for outdoor entertaining, gardening or play! A creek runs through the far end of back yard. Convenient to I64, shopping, dining, military establishments & Historic Yorktown!
USD 349,000
120 Michigan AVE
View photo
House · for sale
USD 718,790
USD 241/sq.ft
120 Michigan AVE
York County, Virginia
· 2,971 sq.ft · 5 Bedrooms · 3 Baths · House
· Equipped kitchen · Swimming pool · Cellar
York County, Virginia · 2,971 sq.ft · 5 Bedrooms · 3 Baths · House · Equipped kitchen · Swimming pool · Cellar
Welcome to the Hayden model in Williamsburg's newest community, Fenton Hollow! This spacious 5-bedroom, 3-bath home offers over 2,511 sq ft of versatile living space designed for today's lifestyle. The open-concept main level features a large family room, dining area, well-appointed kitchen with walk-in pantry, flex room, and a first-floor bedroom with full bath. Perfect for guests or multi-generational living. Upstairs, you'll find a generous loft, convenient laundry room, three secondary bedrooms, and a luxurious primary suite with dual walk-in closets and private bath featuring separate vanities. This home is complete with a walk-out basement. Residents of this new community will enjoy planned amenities including a clubhouse, pool, playground, and dog park. Conveniently located near historic Williamsburg, shopping, dining, and entertainment. Photos are of a similar home and are for illustrative purposes only; actual features, colors, and selections may vary
USD 718,790
108 Michigan AVE
View photo
House · for sale
USD 699,890
USD 217/sq.ft
108 Michigan AVE
York County, Virginia
· 3,218 sq.ft · 4 Bedrooms · 3 Baths · House
· Equipped kitchen · Swimming pool
York County, Virginia · 3,218 sq.ft · 4 Bedrooms · 3 Baths · House · Equipped kitchen · Swimming pool
Welcome to the Tillman at Fenton Hollow, a beautifully designed 5-bedroom, 3-bath home offering 3,224 square feet of thoughtfully planned living space. From the moment you enter, you'll appreciate the elegant dining room that flows seamlessly into the expansive kitchen, complete with a large center island and open-concept family room, perfect for entertaining and everyday living. The first-floor primary suite provides a private retreat with a spacious walk-in closet, dual-sink vanity, and private water closet. Upstairs, you'll find four additional bedrooms, three with walk-in closets, along with two full baths, a generous loft, and a conveniently located laundry room. Residents of Fenton Hollow enjoy exceptional amenities, including a clubhouse, resort-style pool, playground, and dog park. Ideally located near Williamsburg's historic attractions, shopping, dining, and entertainment, this community offers the perfect blend of convenience and lifestyle. Closing cost incentives are availa
USD 699,890
103 Sanderling WALK
View photo
Townhouse · for sale
USD 340,000
USD 239/sq.ft
103 Sanderling WALK
York County, Virginia
· 1,421 sq.ft · 3 Bedrooms · 2 Baths · Townhouse
· Equipped kitchen
York County, Virginia · 1,421 sq.ft · 3 Bedrooms · 2 Baths · Townhouse · Equipped kitchen
Come see this updated 3 Bed, 2 Bath townhouse in Yorktown! The home features fresh paint throughout, new LVP flooring, and new kitchen appliances. The functional floor plan offers comfortable living spaces with plenty of potential to make the home your own. Conveniently located near shopping, dining, and major roadways. Some photos have been AI generated to help show case the home to its full potential
USD 340,000

Get email alerts

Don't miss out: be the first to know about new properties

The alert was correctly created

On subscribing you accept the conditions of use and the privacy policy
Alert
Receive new ads in your inbox
Save this search
Receive alerts for new listings

We'll send you an email when we have new properties for: "Houses for sale in York County, Virginia"

The alert was correctly created

Bethel Manor
Yorktown, District 1 York County Virginia
Get email alerts and be the first to see new listings
Required field
On subscribing I accept the terms of the privacy policy
Perfect! You'll soon start receiving new listings via email
Alert
Receive an email when we have new ads for Houses for sale in York County, Virginia
Save this search
Filters

Bedrooms

Size (sq.ft)

sq.ft
sq.ft

Price

USD
USD

Property type

Bathrooms

Clear all filters
Receive notifications when new entries are published.