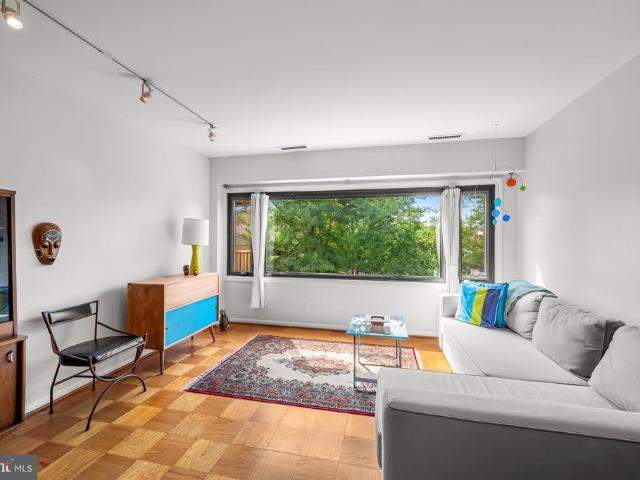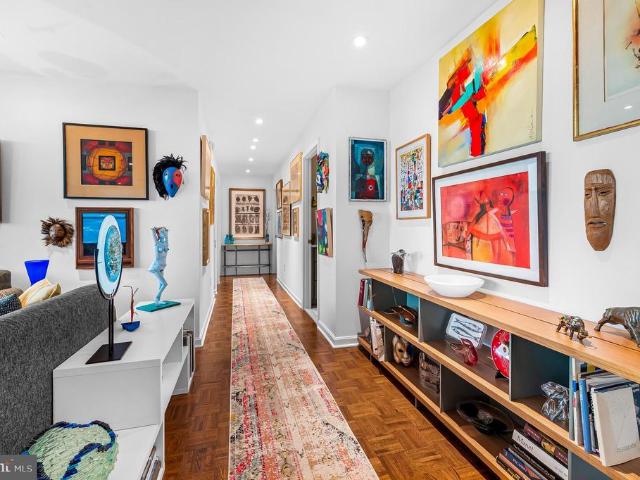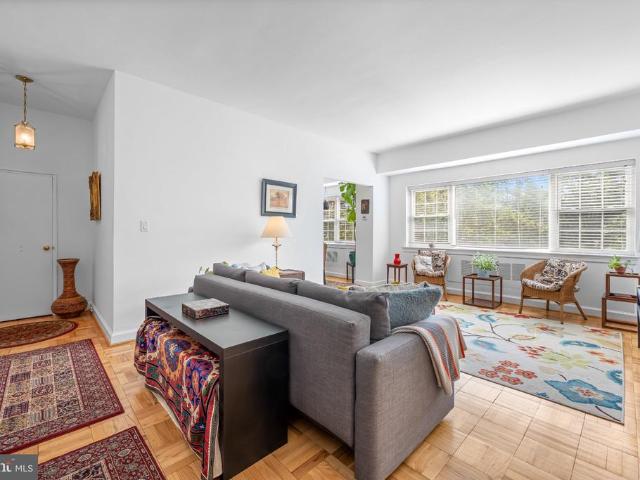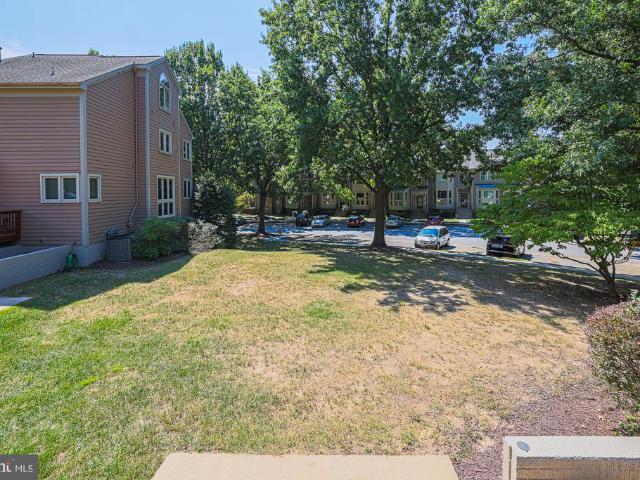
207 apartments for sale in Yorkleigh

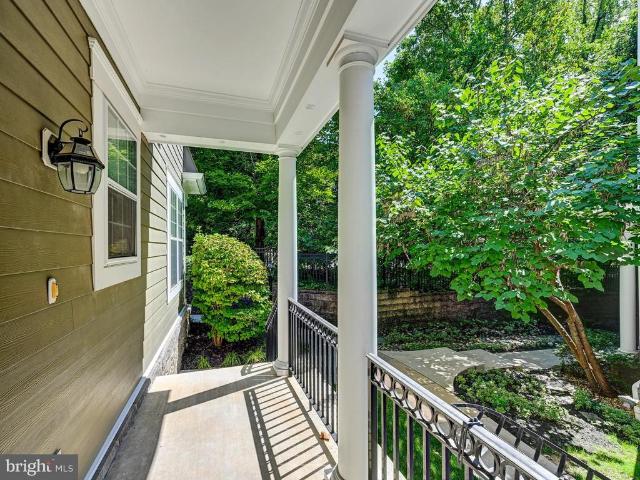
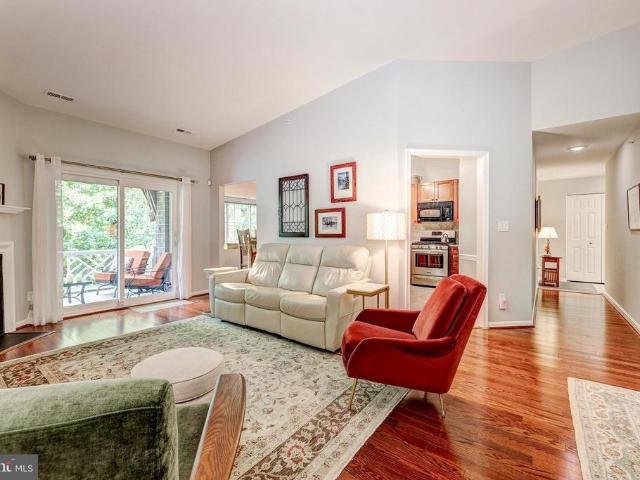
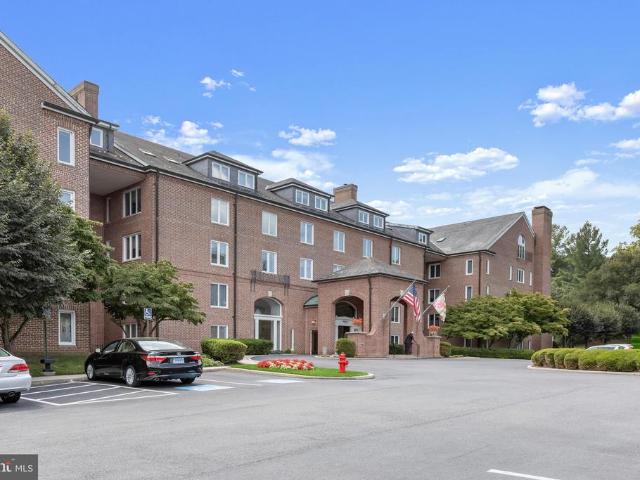
1 Smeton Place # 206
View photo
Condo · for sale
USD 175,000
USD 169/sq.ft
1 Smeton Place # 206
Yorkleigh
· 1,033 sq.ft · 1 Bedroom · 1 Bath · Condo
· Garden
Yorkleigh · 1,033 sq.ft · 1 Bedroom · 1 Bath · Condo · Garden
Welcome to this spacious 1-bedroom, 1-bath condominium in the desirable, gated community of Dulaney Valley Gardens. This inviting residence offers a comfortable and functional lay-out with plenty of space for first-time buyers or downsizers. Enjoy the convenience of condo living with community amenities and a secure setting, all while being close to shopping, dining entertainment, major commuter routes, and everything Towson and the surrounding area offers. A wonderful opportunity to own a well-located condo in a sought-after community!
USD 175,000
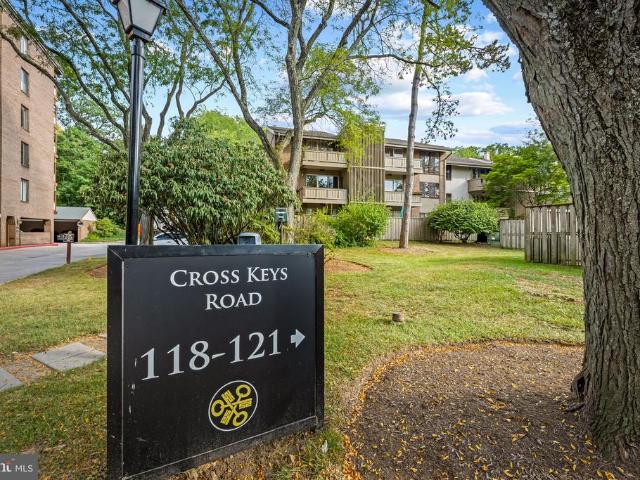
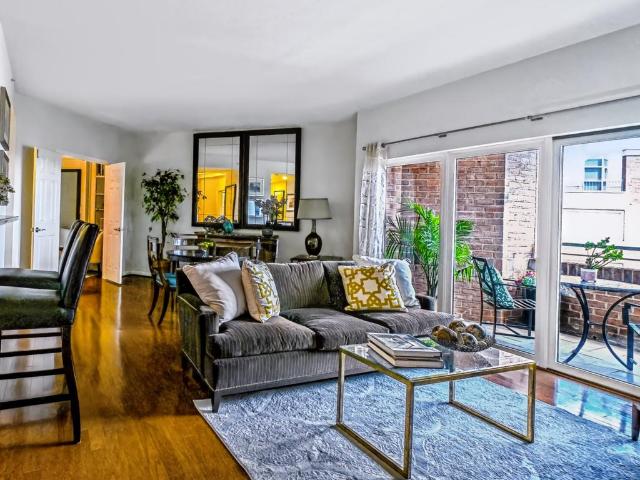
121 Cross Keys Road # R121D
View photo
Condo · for sale
USD 180,000
USD 220/sq.ft
121 Cross Keys Road # R121D
Yorkleigh
· 818 sq.ft · 1 Bedroom · 1 Bath · Condo
· Balcony · Equipped kitchen
Yorkleigh · 818 sq.ft · 1 Bedroom · 1 Bath · Condo · Balcony · Equipped kitchen
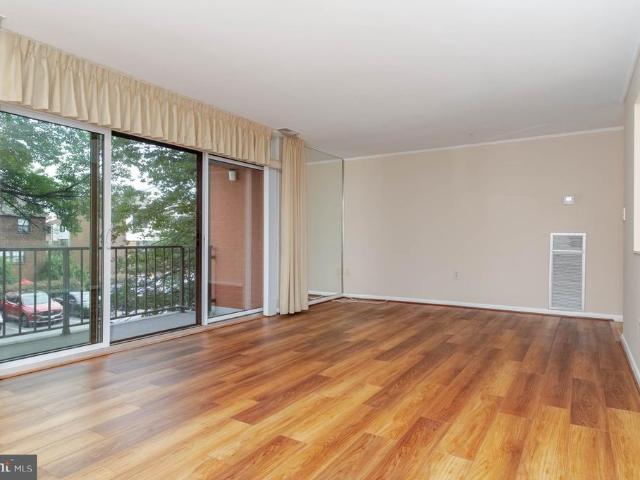
Ready for your next chapter at Cross Keys? This chic one-bedroom condo is ready for her new owner. Located in the western corner of the community and part of the Dunns Grove Condominium Association, this second-floor corner residence offers the uncommon benefit of windows on three sides. Enter through the front hall into an open-plan living and dining area centered around an updated kitchen. Natural light floods the living room through floor-to-ceiling glass sliders, which open to a private balcony overlooking a serene community pool. The modern bathroom has decidedly hotel-like vibes, while the generously sized bedroom does not disappoint. Private in-unit laundry is conveniently located right in the bedroom, just steps from the walk-in closet. Outside, long sidewalks wind through mature landscaping, creating a tranquil setting for morning walks among magnolia trees and large rhododendrons. Cross Keys residents enjoy access to multiple community pools and tennis courts at no additional
USD 180,000
1 Hamill Court # 45
View photo
Condo · for sale
USD 225,000
USD 342/sq.ft
1 Hamill Court # 45
Yorkleigh
· 657 sq.ft · 1 Bedroom · 1 Bath · Condo
· Equipped kitchen · Parking
Yorkleigh · 657 sq.ft · 1 Bedroom · 1 Bath · Condo · Equipped kitchen · Parking
Welcome to this sunny one-bedroom, one-bathroom condominium at 1 Hamill Courta desirable mid-rise building ideally located in the Village of Cross Keys. Renovated and filled with natural light, this inviting residence offers a wonderful blend of comfort, style, and convenience. The bright living and dining areas connect effortlessly with the thoughtfully designed kitchen, creating an open and welcoming space for easy living and entertaining. The generously sized bedroom is light and airy, with abundant windows and a large walk-in closet. A dedicated parking space and an additional storage space provide added convenience. The condo fee includes utilities and building services, along with use of the community tennis and pickleball courts and three poolsmaking life at Cross Keys easy and carefree. The location is hard to beat! Just steps from your front door, the Village of Cross Keys offers a wonderful mix of amenities and community, including unique restaurants, cafes, boutiques, profes
USD 225,000
4100 N Charles Street # 1114
View photo
Condo · for sale
USD 600,000
USD 395/sq.ft
4100 N Charles Street # 1114
Yorkleigh
· 1,518 sq.ft · 3 Bedrooms · 2 Baths · Condo
· Garden · Gym · Balcony · Equipped kitchen · Swimming pool · Parking
Yorkleigh · 1,518 sq.ft · 3 Bedrooms · 2 Baths · Condo · Garden · Gym · Balcony · Equipped kitchen · Swimming pool · Parking
Top floor location, three bedroom unit boasting 1526 sq ft. Open, bright and airy, panoramic treetop views from every window. Meticulously, discerning owners have enhanced this unit. Refinished parquet floors, pull down shades with solar protection, California closets in 2 bedrooms, custom primary bath with walk-in shower with multiple shower heads, remodeled hall bath. Updated kitchen with ample storage space & pantry. Balcony for morning, coffee, Urban gardening and Sunday New York Times. Deed parking space. Full service building with 24 hour Front Desk Service, three guest suites, petite gym, recreation room & pool. User-friendly for Charles Village, Sherwood Gardens, Wyman Park and John Hopkins. Comprehensive Condo dues includes all utilities. Be proactive, avoid the hassles of another brutal winner! Easy to enjoy!
USD 600,000
3601 Greenway # 207
View photo
Condo · for sale
USD 105,000
USD 108/sq.ft
3601 Greenway # 207
Yorkleigh
· 969 sq.ft · 1 Bedroom · 1 Bath · Condo
· Garden · Equipped kitchen · Parking
Yorkleigh · 969 sq.ft · 1 Bedroom · 1 Bath · Condo · Garden · Equipped kitchen · Parking
Zippy first floor condominium in the conveniently located Carrollton. Enjoy the beautiful Gateway Park directly across across the street and designed by world famous landscape architect Frederick Law Olmstead. Zoom in and out of your new abode and enjoy the shops, restaurants, Waverly market, Sherwood Gardens and the Charles theatre and so much more. Super user friendly for the Hopkins Circulator bus. Parquet floors, updated kitchen, classic black and white Baltimore bathroom. Light and bright, very efficient use of space. Excellent closet space. Full service building with 24 hour front desk coverage. Includes one deed covered garage parking space. Have we forgotten last Winter? Early Fall treat!
USD 105,000
11 Stridesham Court
View photo
Condo · for sale
USD 534,900
USD 178/sq.ft
11 Stridesham Court
Yorkleigh
· 3,003 sq.ft · 4 Bedrooms · 3 Baths · Condo
· Office room · Deck · Equipped kitchen
Yorkleigh · 3,003 sq.ft · 4 Bedrooms · 3 Baths · Condo · Office room · Deck · Equipped kitchen
Located in the sought-after Summit Chase community, this meticulously maintained end-of-row townhouse offers comfort, space, and convenience. Built in 1993, the home spans 2,504 square feet with new hardwood flooring in the main living areas, plus new windows and updated systems throughout for added efficiency and comfort. The bright, open living, dining, and family room areas offer wonderful flow for everyday living and entertaining, while the kitchen features updated appliances, granite countertops, and a spacious breakfast area that opens to a huge composite deck a great spot to relax outdoors. Cathedral ceilings in the bedrooms create an airy, open feel, and the primary suite is a true retreat, featuring a luxury bathroom and a huge walk-in closet. With 3 bedrooms on the upper level, 2 full baths, and 2 half baths all updated within the last two years there's plenty of room for relaxation and privacy. The lower level offers flexible space, perfect as a rec room, office, or an extra
USD 534,900
3201 Saint Paul Street # 120
View photo
Condo · for sale
USD 349,995
USD 153/sq.ft
3201 Saint Paul Street # 120
Yorkleigh
· 2,282 sq.ft · 1 Bedroom · 1 Bath · Condo
· Balcony · Equipped kitchen · Parking
Yorkleigh · 2,282 sq.ft · 1 Bedroom · 1 Bath · Condo · Balcony · Equipped kitchen · Parking
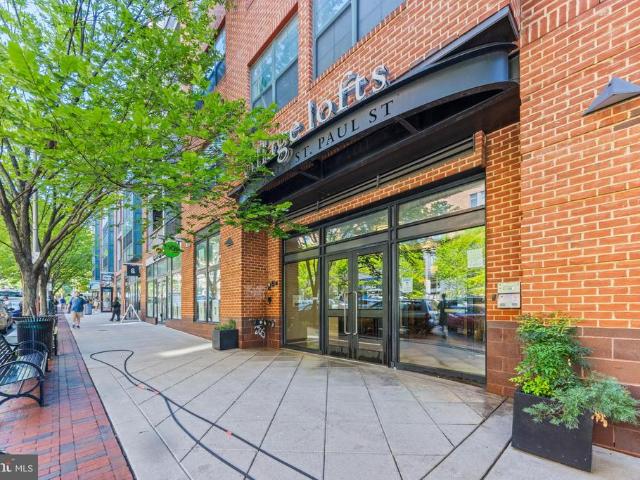
Stylish loft-style living in the heart of Charles Village! This unique one-bedroom, 1.5-bath residence offers an open and airy layout with soaring ceilings, beautiful hardwood floors, and a spacious upper-level loft that adds character and flexibility to the home. The bedroom features a walk-in closet, while the private balcony provides ample space for outdoor dining, entertaining, or simply relaxing. The kitchen is equipped with stainless steel appliances and opens comfortably into the main living area. A convenient half bath on the main level is ideal for guests. One covered parking space in the buildings garage is included, offering added convenience for city living. Located near Johns Hopkins University, the Baltimore Museum of Art, Loyola University Maryland, MedStar Union Memorial Hospital, dining, shopping, and public transportation, this home combines a distinctive layout with a highly convenient location
USD 349,995
2211 Clove Terrace
View photo
Condo · for sale
USD 105,000
USD 106/sq.ft
Updated
2211 Clove Terrace
Yorkleigh
· 990 sq.ft · 2 Bedrooms · 1 Bath · Condo
· Terrace · Deck · Equipped kitchen
Yorkleigh · 990 sq.ft · 2 Bedrooms · 1 Bath · Condo · Terrace · Deck · Equipped kitchen
Contemporary floor plan from main entry with powder room, kitchen w/washer and dryer and dining area to 2nd level with living room and access to sliders to deck, All with beautiful laminate wood floors. Take a few stairs more to upper level with full hall bath and primary and 2nd bedroom. So bright with vaulted ceilings and a flair for the artistic. Walls designed for your display of your creative pieces. Seller may need a few weeks for continuing occupancy. Sold'as is'. Not FHA approved!
USD 105,000
6300 Red Cedar Place # 209
View photo
Condo · for sale
USD 249,900
USD 150/sq.ft
6300 Red Cedar Place # 209
Yorkleigh
· 1,658 sq.ft · 3 Bedrooms · 2 Baths · Condo
· Office room · Equipped kitchen · Swimming pool
Yorkleigh · 1,658 sq.ft · 3 Bedrooms · 2 Baths · Condo · Office room · Equipped kitchen · Swimming pool
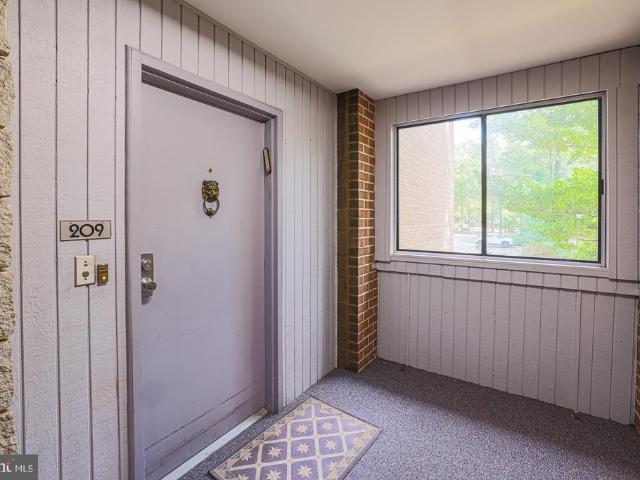
Nestled in the charming Heather Ridge community, this delightful 3-bedroom, 2-bathroom condo offers comfort and convenience with a spacious and efficient layout. A combination dining and living area invites relaxation and gatherings, with access to a screened porch overlooking a peaceful, wooded view. Updated appliances, eat-in space, and ample storage make the kitchen both functional and inviting. The primary bedroom features a walk-in closet and en-suite bathroom, offering a serene retreat, while two additional bedrooms provide flexible space, ideal for guests, a home office, or hobbies. This well-maintained unit is part of a vibrant, gated community with a community center, outdoor pool, tennis courts, and exercise room. Enjoy a friendly, close-knit neighborhood with easy access to public services and highly regarded schools where every day feels like a retreat
USD 249,900
6317 Park Heights Avenue # 114
View photo
Condo · for sale
USD 110,000
USD 63/sq.ft
6317 Park Heights Avenue # 114
Yorkleigh
· 1,744 sq.ft · 3 Bedrooms · 2 Baths · Condo
Yorkleigh · 1,744 sq.ft · 3 Bedrooms · 2 Baths · Condo
Coming Soon at The Elmont! Unit 114 is a spacious first-floor condo offering 3 bedrooms and 2 full bathrooms. The home has recently been refreshed with new flooring and a fresh coat of paint, creating a clean and move-in-ready feel. Enjoy the convenience of easy first-floor access to the outdoors, along with a private storage unit in the buildingperfect for keeping holiday decorations, seasonal items, and extra belongings tucked away. More details coming soon!
USD 110,000
12105 Tullamore # 402
View photo
Condo · for sale
USD 397,000
USD 254/sq.ft
12105 Tullamore # 402
Yorkleigh
· 1,561 sq.ft · 2 Bedrooms · 2 Baths · Condo
· Balcony · Fireplace · Equipped kitchen · Lift
Yorkleigh · 1,561 sq.ft · 2 Bedrooms · 2 Baths · Condo · Balcony · Fireplace · Equipped kitchen · Lift
Welcome to Tullamore! This beautifully situated 4th floor condominium offers over 1,500 square feet of comfortable, thoughtfully designed living space in one of Mays Chapels most desirable locations. Enjoy the ease of an elevator building and a private balcony overlooking mature trees and nature, deer, and a variety of bird species creating a peaceful backdrop with lovely southern sun exposure. Inside, the unique open floor plan offers an expansive kitchen and gathering space designed for both everyday living and entertaining. The spacious kitchen features white cabinetry, Quartz countertops, Whirlpool appliances and a gas fireplace with a dedicated eating areaan inviting space that truly serves as the heart of the home. Two generously sized bedrooms with roomy walk-in closets and two full bathrooms provide excellent comfort and flexibility, all ADA compliant, while a separate laundry room adds valuable convenience and extra storage galore. All major systems have been updated such as t
USD 397,000
30 Wedge Way
View photo
Condo · for sale
USD 499,900
USD 212/sq.ft
30 Wedge Way
Yorkleigh
· 2,357 sq.ft · 3 Bedrooms · 2 Baths · Condo
· Fireplace · Equipped kitchen
Yorkleigh · 2,357 sq.ft · 3 Bedrooms · 2 Baths · Condo · Fireplace · Equipped kitchen
Welcome to Suburban Greene! Built in 2017, this well-maintained townhouse offers a comfortable, functional layout with quality finishes throughout. The brick front and HardiPlank siding create a classic exterior, while the open main level provides an easy flow between the kitchen, family room, and dining areas. The kitchen features upgraded countertops, a center island, and high-end appliances, opening directly to the family room with a gas fireplace. A separate dining area and breakfast nook provide plenty of options for everyday meals and entertaining. Large, energy-efficient double-pane windows bring in an abundance of natural light. Upstairs, you'll find three spacious bedrooms and well-appointed bathrooms, including a generously sized primary suite with a private bath. Beautiful wood floors and recessed lighting add to the home's appeal. Additional features include an attic for storage and a convenient laundry area. Enjoy peaceful views of the golf course from the rear of the home
USD 499,900
1 Gristmill Court # 202
View photo
Condo · for sale
USD 295,000
USD 153/sq.ft
1 Gristmill Court # 202
Yorkleigh
· 1,916 sq.ft · 2 Bedrooms · 2 Baths · Condo
· Parking
Yorkleigh · 1,916 sq.ft · 2 Bedrooms · 2 Baths · Condo · Parking
Welcome to effortless living at the prestigious Annen Woods. This meticulously maintained residence in a full-service brick building offers a seamless blend of sophistication and comfort, supported by a staff known for their exceptional service and helpfulness. Step inside to find a beautifully appointed interior where every detail has been thoughtfully considered. The layout boasts gracious spaces designed for both quiet relaxation and easy entertaining, highlighted by stunning hard-surface flooring that flows throughout the entire homeno carpet to be found here. The decor is soft, neutral, and incredibly easy on the eyes, creating a serene atmosphere from the moment you enter. Storage is never an issue with ample closet space and high-end built-ins integrated throughout the unit. The lifestyle convenience continues with a dedicated underground parking spot and an additional storage locker located on the lower level. Situated just moments away from the premier shops and dining at the
USD 295,000
31 Lambourne Road # 108
View photo
Condo · for sale
USD 399,000
USD 186/sq.ft
31 Lambourne Road # 108
Yorkleigh
· 2,142 sq.ft · 3 Bedrooms · 2 Baths · Condo
· Patio · Office room · Equipped kitchen · Parking
Yorkleigh · 2,142 sq.ft · 3 Bedrooms · 2 Baths · Condo · Patio · Office room · Equipped kitchen · Parking
Welcome to Unit 108 at the Valleys of Towson Condominiums a beautifully situated Towson condo offering comfortable living in an unbeatable location. Step inside this inviting living space with plenty of natural light. The seamless flow throughout the unit, creates a warm and welcoming setting for everyday living and entertaining. This thoughtfully designed layout offers 3 bedrooms and 2 bathrooms. The primary bedroom provides a comfortable retreat with sitting area, full bath, separate shower & tub and custom walk-in closets. The additional bedrooms offer versatility for guests, a home office, or whatever best fits your lifestyle. The well appointed kitchen provides a functional space for preparing everything from quick breakfast to a gourmet dinner with friends. The adjoining living and dining areas along with sunroom/patio offer flexibility for relaxing, working from home, or entertaining. Additional features include [laundry room, linen & storage closets, gated parking lot, updates.
USD 399,000
6325 Canter Way # 27
View photo
Condo · for sale
USD 820,000
USD 260/sq.ft
6325 Canter Way # 27
Yorkleigh
· 3,143 sq.ft · 4 Bedrooms · 3 Baths · Condo
· Office room · Lift
Yorkleigh · 3,143 sq.ft · 4 Bedrooms · 3 Baths · Condo · Office room · Lift
A choice offering in Charles at Woodbrook, 6325 Canter Way combines superior convenience and carefree living with an added bonus of privacy. Ideally positioned on a more private tier of Canter Way with no direct sight line to Charles Street, this coveted duplex residence enjoys enhanced natural light and a wonderfully private feel. Thoughtfully and comprehensively reimagined by the current owners, the home showcases designer touches throughout and a complete transformation designed for sophisticated, effortless living. A private residential ELEVATOR serves all three levels. Ceiling heights on first floor are over 9 1/2 feet. Providing a sense of luxury and space. The fully built-out lower level (completed by current owners) adds beautifully finished and highly versatile living space, including a bedroom and full bath. Offering includes open concept floorplan on the ground level including an office, with three bedrooms and two full baths on the second level. Including a notably spacious
USD 820,000
14 Bandon Court # 302
View photo
Condo · for sale
USD 395,000
USD 253/sq.ft
14 Bandon Court # 302
Yorkleigh
· 1,561 sq.ft · 2 Bedrooms · 2 Baths · Condo
· Garden · Office room · Balcony · Fireplace · Equipped kitchen
Yorkleigh · 1,561 sq.ft · 2 Bedrooms · 2 Baths · Condo · Garden · Office room · Balcony · Fireplace · Equipped kitchen
Welcome to 14 Bandon Court, Unit 302, a beautifully updated 2 Bedroom, 2 Bath, + Den/Office, 1,553 sq. Ft. top-floor corner condo facing mature trees and offering exceptional space, natural light, and privacy. Vaulted ceilings, additional side windows, hardwood floors, new double-pane windows, and a newer sliding glass door create a bright and inviting atmosphere throughout. The updated kitchen features modern appliances and custom cabinetry, while the spacious living room with a gas fireplace opens to a private balcony with natural stone look tile, peaceful garden views and a charming treehouse-like setting. Accessible from both the kitchen and living room, the balcony provides the perfect spot for morning coffee or evening relaxation. The generous primary suite includes a walk-in closet, multiple windows, and an updated en-suite bath with a Carrara marble double vanity and stylish fixtures/finishes. A second bedroom, updated hall bath, and large private office offer excellent flexibi
USD 395,000
2331 Old Court Road # 214
View photo
Condo · for sale
USD 469,950
USD 289/sq.ft
2331 Old Court Road # 214
Yorkleigh
· 1,625 sq.ft · 3 Bedrooms · 2 Baths · Condo
· Office room · Security · Swimming pool · Lift · Parking
Yorkleigh · 1,625 sq.ft · 3 Bedrooms · 2 Baths · Condo · Office room · Security · Swimming pool · Lift · Parking
Experience the epitome of luxury living in this stunning second floor unit, beautifully updated in 2026. Nestled in the exclusive, rarely available Risteau community, this exquisite residence boasts 1,627 sq. Ft. of refined elegance, featuring three spacious bedrooms and two full bathrooms. With three bedrooms you can enjoy having a dedicated guest bedroom and home office/den. Indulge in high-end amenities, including a concierge service, outdoor pool, and tennis courts, all designed to elevate your lifestyle. Enjoy the convenience of an elevator and a recreational center, ensuring every day feels like a retreat. With two dedicated parking spaces and a secure environment, peace of mind is paramount. This home is not just a place to live; it's a sanctuary where luxury meets comfort. Embrace the exclusive lifestyle that awaits you in this remarkable property, where every detail has been thoughtfully curated for your enjoyment
USD 469,950
3801 Canterbury Road # 915
View photo
Condo · for sale
USD 260,000
USD 249/sq.ft
3801 Canterbury Road # 915
Yorkleigh
· 1,044 sq.ft · 2 Bedrooms · 2 Baths · Condo
· Balcony · Equipped kitchen · Parking
Yorkleigh · 1,044 sq.ft · 2 Bedrooms · 2 Baths · Condo · Balcony · Equipped kitchen · Parking
Beautiful immaculately maintained 2 Bedroom 2 Full Bath Condo at exclusive Colonnade. Open kitchen w/granite countertops, extensive built-ins. Marble foyer and bathrooms. Private balcony with City views. Secure building w/doorman, front desk, restaurant. Includes one deeded garage parking space and additional storage. Across street from JHU. Furniture optional. Perfect turnkey condo. Move-in ready
USD 260,000
28 Allegheny # 1804
View photo
Condo · for sale
USD 109,000
USD 144/sq.ft
28 Allegheny # 1804
Yorkleigh
· 753 sq.ft · 1 Bedroom · 1 Bath · Condo
· Balcony · Equipped kitchen · Swimming pool
Yorkleigh · 753 sq.ft · 1 Bedroom · 1 Bath · Condo · Balcony · Equipped kitchen · Swimming pool
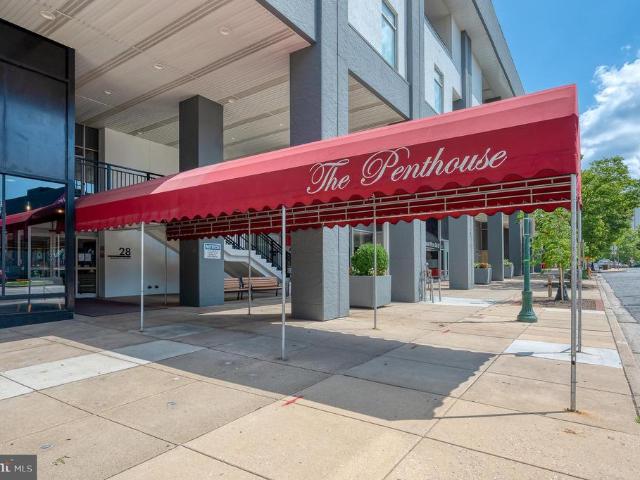
Welcome to 28 Allegheny Avenue #1804, a 1-bedroom, 1-bath condo located on the 18th floor of The Penthouse Condominiums in the heart of Towson! Inside, you'll find a kitchen and an open living and dining area with LVP flooring and plenty of natural light. The living room provides direct access to the enclosed private balcony, where you can take in panoramic views overlooking the surrounding area. Unique corner unit adds extra warm light and better views, The spacious bedroom also features LVP flooring, direct balcony access, and a large closet. A full hallway bathroom with a tub/shower and an in-unit washer and dryer add even more convenience. The HVAC system is new and the hot water heater was replaced in 2025, giving the new owners peace of mind. As wonderful as the condo is, the building has plenty to offer as well! Residents of The Penthouse enjoy amenities including a rooftop outdoor pool, exercise room, community room, common grounds, and on-site professional management. The down
USD 109,000
3908 N Charles Street # 1102
View photo
Condo · for sale
USD 395,000
USD 214/sq.ft
3908 N Charles Street # 1102
Yorkleigh
· 1,841 sq.ft · 2 Bedrooms · 2 Baths · Condo
· Equipped kitchen · Parking · Security
Yorkleigh · 1,841 sq.ft · 2 Bedrooms · 2 Baths · Condo · Equipped kitchen · Parking · Security
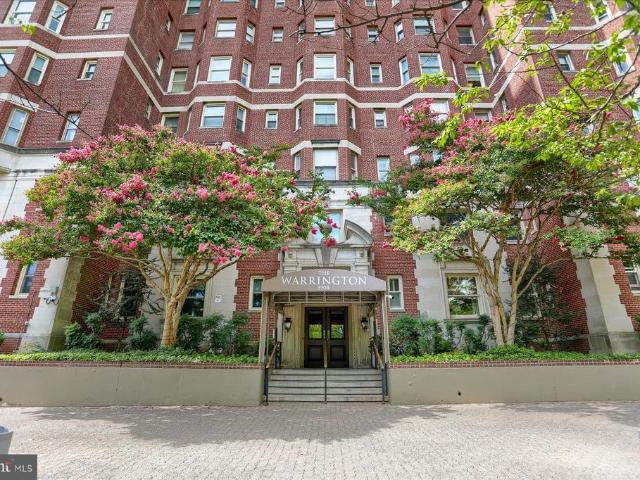
Elegant two-bedroom, two-bath residence on the 11th floor of The Warrington, one of Baltimores landmark condominium buildings. Designed by Wyatt and Nolting and constructed in 1928, this distinguished Georgian Revival high-rise offers gracious proportions and timeless architectural character. A black-and-white tiled foyer introduces the home, where parquet floors, dentil crown molding, decorative wall paneling, ceiling medallions and striking chandeliers continue throughout the expansive living and dining rooms. The renovated kitchen features granite countertops, abundant cabinetry, stainless-steel appliances and a professional-style gas range. The spacious primary suite includes generous closet space and a marble bath with a jetted tub and separate walk-in shower. Elevated views and abundant natural light complete the interior. One garage parking space conveys. Residents enjoy 24-hour front-desk service, a full-time building manager, maintenance staff, porters, valet parking, a fitnes
USD 395,000
3601 Clarks Lane # 424
View photo
Condo · for sale
USD 68,000
USD 42/sq.ft
3601 Clarks Lane # 424
Yorkleigh
· 1,593 sq.ft · 2 Bedrooms · 2 Baths · Condo
· Office room · Balcony · Parking · Security
Yorkleigh · 1,593 sq.ft · 2 Bedrooms · 2 Baths · Condo · Office room · Balcony · Parking · Security
IMPERIAL CONDO VALUE FOR ONLY $68,000 One of the largest floor plans in the building, this spacious 2 BR, 2 full baths condo offers over 1,600 sq. Ft. of open, comfortable living space. It features a private 4th floor balcony, and den with a built-in bar that can also flex as a home office, lounge, or a third bedroom. WHAT'S INCLUDED IN THE CONDO FEE: 24 HR Front desk receptionist, concierge, gas, electric, water, an underground parking space, a key-fob for building and garage access, and a private storage unit. Priced separately, utilities, garage parking, and storage could easily cost $500+/month on their own. SELLER INCENTIVES: $9,500 credit for a new HVAC installation, plus the first months condo fee. LOCATION: Conveniently located minutes from I-695, I-83, and MTA bus/metro access. PRICED TO SELL Schedule your showing today! This is an owner-occupied purchase only
USD 68,000
12030 Tralee Road # 305
View photo
Condo · for sale
USD 475,000
USD 262/sq.ft
12030 Tralee Road # 305
Yorkleigh
· 1,808 sq.ft · 2 Bedrooms · 2 Baths · Condo
· Fireplace · Equipped kitchen · Lift
Yorkleigh · 1,808 sq.ft · 2 Bedrooms · 2 Baths · Condo · Fireplace · Equipped kitchen · Lift
Nestled in the charming Tralee Forest community, this delightful 2-bedroom, 2-bathroom w/a Den offers a perfect blend of comfort and convenience. Built in 2004, the traditional brick exterior welcomes you home, while the interior features a warm ambiance with engineered wood floors and a cozy gas fireplace for those chilly nights. The kitchen is equipped with stainless steel appliances, including a built-in microwave and gas range, making meal prep a joy. The primary suite has a large walk-in closet and a primary bathroom with shower. Additional highlights include recessed lighting, built-ins, and convenient in-unit laundry. Outside, the community boasts well-maintained sidewalks and lush landscaping, creating a serene environment. Residents benefit from amenities such as an elevator and walking paths, promoting an active lifestyle. The association takes care of lawn maintenance, snow removal, and trash services, ensuring a hassle-free living experience. Located in a vibrant neighborho
USD 475,000
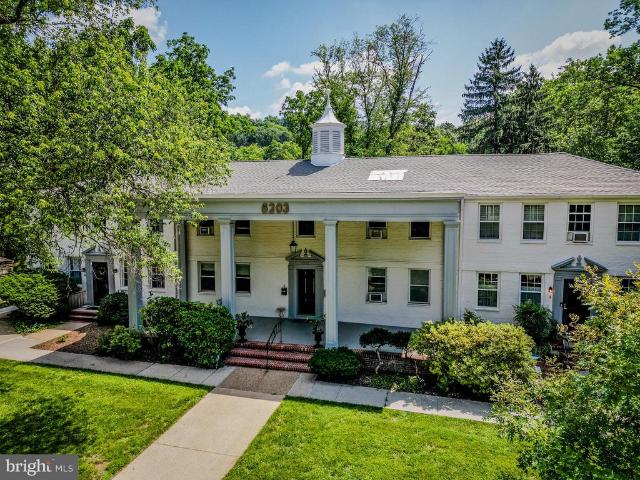
5203 Falls Road # 6
View photo
Condo · for sale
USD 215,000
USD 170/sq.ft
5203 Falls Road # 6
Yorkleigh
· 1,259 sq.ft · 2 Bedrooms · 1 Bath · Condo
· Garden · Equipped kitchen
Yorkleigh · 1,259 sq.ft · 2 Bedrooms · 1 Bath · Condo · Garden · Equipped kitchen
A tranquil courtyard welcomes you home to this beautifully updated Roland Park condominium, tucked away in one of Baltimores most sought-after communities. 5203 Falls Road offers a wonderful combination of classic charm, modern updates, and a peaceful setting. Once inside you will discover an updated kitchen featuring quartz countertops, updated appliances, and plenty of workspace for everyday cooking and entertaining. The spacious floor plan showcases beautiful original hardwood floors, a separate dining room, convenient in-unit laundry, and two generously sized bedrooms. The primary bedroom features a walk-in closet, while additional closets throughout the home provide excellent storage. Thoughtful improvements continue with an updated bathroom, new boiler, new water heater, and a new roof replaced in August 2026, providing added peace of mind for the next owner. Just outside the door you will enjoy a serene yard surrounded by mature trees, offering a quiet place to relax and enjoy t
USD 215,000
7 Stonehenge Circle # 6
View photo
Condo · for sale
USD 325,224
USD 219/sq.ft
7 Stonehenge Circle # 6
Yorkleigh
· 1,485 sq.ft · 3 Bedrooms · 2 Baths · Condo
· Equipped kitchen
Yorkleigh · 1,485 sq.ft · 3 Bedrooms · 2 Baths · Condo · Equipped kitchen
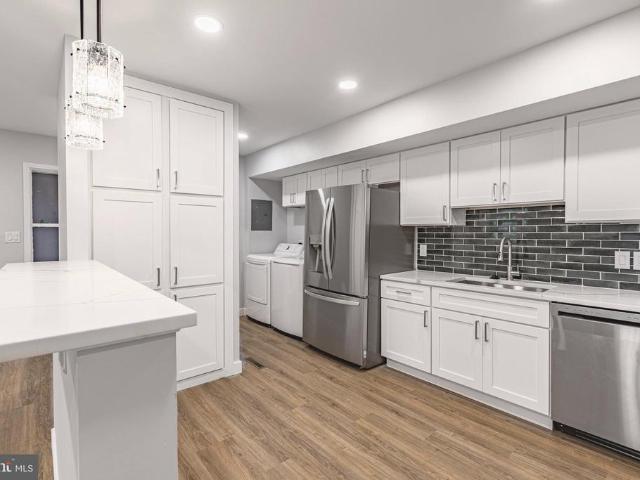
Rarely available, discover an exquisite lifestyle in this meticulously renovated 3-bedroom, 2-bathroom mid-level residence, nestled within the prestigious Stevenson Village Condo community. This elegant unit, boasting 1,487 square feet of luxurious living space, has undergone a major renovation in 2026, elevating its charm and sophistication. Step inside to find an open floor plan adorned with luxury vinyl plank flooring, seamlessly connecting the gourmet kitchen and spacious living/dining areas. The kitchen is a culinary dream, featuring new Quartz countertops, top of the line stainless steel appliances, and an inviting island perfect for entertaining. Enjoy the convenience of an eat-in area and ceiling to floor pantry, ensuring ample storage for all your storage needs. Brand new stainless steel appliances and white Shaker cabinets along with full size washer and dryer for easy living. Retreat to the primary suite, complete with a walk-in closet and a spa-like bathroom featuring a wal
USD 325,224
1001 Saint Paul Street # 5H
View photo
Condo · for sale
USD 95,000
USD 191/sq.ft
1001 Saint Paul Street # 5H
Yorkleigh
· 495 sq.ft · 1 Bedroom · 1 Bath · Condo
· Equipped kitchen
Yorkleigh · 495 sq.ft · 1 Bedroom · 1 Bath · Condo · Equipped kitchen
Turnkey investment opportunity in the heart of Mount Vernon. This updated studio at 1001 Saint Paul Street offers immediate rental income with a lease secured through January 2027. The unit has been thoughtfully updated and features an efficient, open-concept layout that maximizes space and natural light. Modern finishes, updated flooring, and a refreshed kitchen and bath make this a low-maintenance addition to any portfolio. Located in a professionally managed building just steps from Penn Station, The Walters Art Museum, MICA, and some of Baltimores best dining and cultural institutions, the location is highly desirable for long-term tenants. Whether you're expanding your portfolio or entering the Baltimore investment market, this is a true plug-and-play opportunity with income already in place
USD 95,000

Get email alerts

Don't miss out: be the first to know about new properties

The alert was correctly created

On subscribing you accept the conditions of use and the privacy policy
Alert
Receive new ads in your inbox
Save this search
Receive alerts for new listings

We'll send you an email when we have new properties for: "Apartments for sale in Yorkleigh"

The alert was correctly created

Chinquapin Park, Baltimore city Maryland
Cedarcroft, Baltimore city Maryland
Get email alerts and be the first to see new listings
Required field
On subscribing I accept the terms of the privacy policy
Perfect! You'll soon start receiving new listings via email
Alert
Receive an email when we have new ads for Apartments for sale in Yorkleigh
Save this search
Filters

Bedrooms

Size (sq.ft)

sq.ft
sq.ft

Price

USD
USD

Property type

Bathrooms

Clear all filters
Receive notifications when new entries are published.