1,860 houses for sale in Yorkleigh

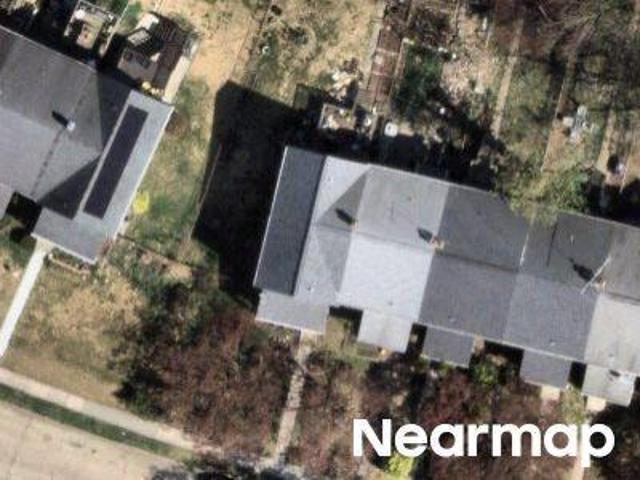
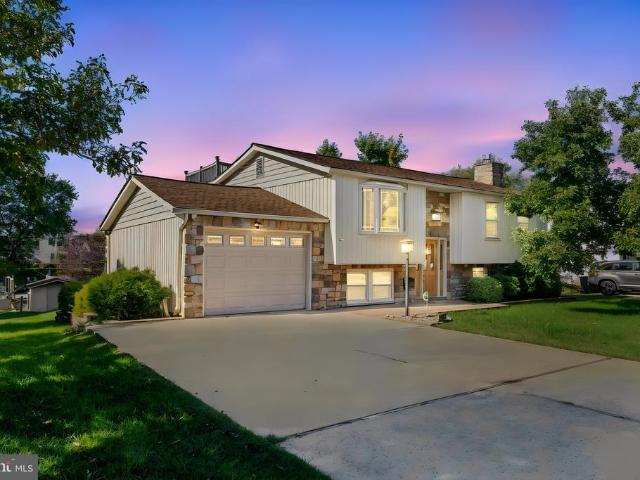
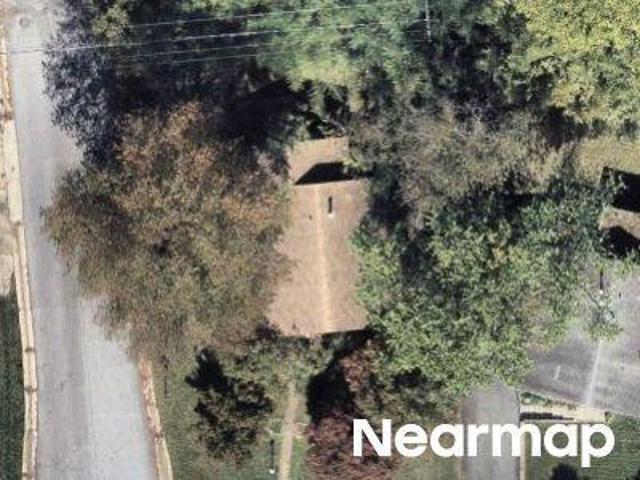
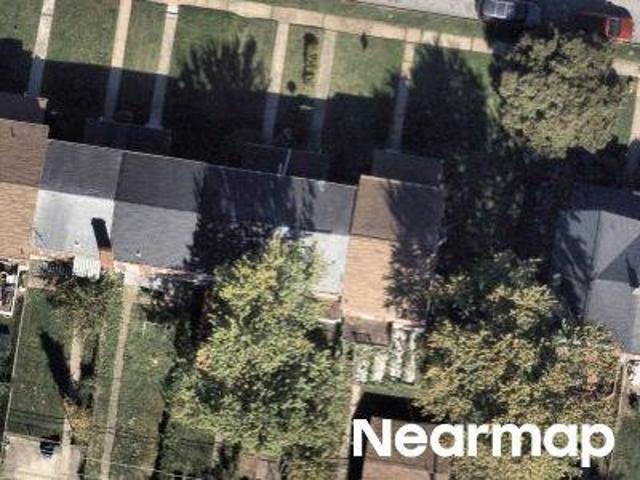
Evesham Ave
View photo
House · for sale
Request Details
Updated
Evesham Ave
Yorkleigh
· 1,625 sq.ft · 2 Baths · House
Yorkleigh · 1,625 sq.ft · 2 Baths · House
This home is in preforeclosure, which means the homeowner is in default (missed payments). Therefore, there could be an opportunity to strike a great deal with the owner and the bank
Request Details
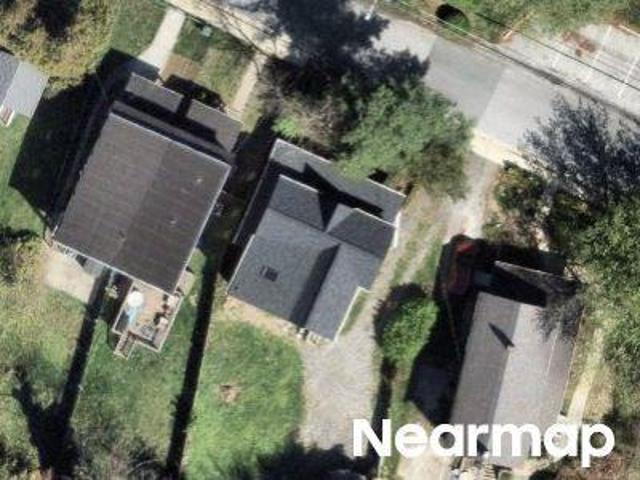
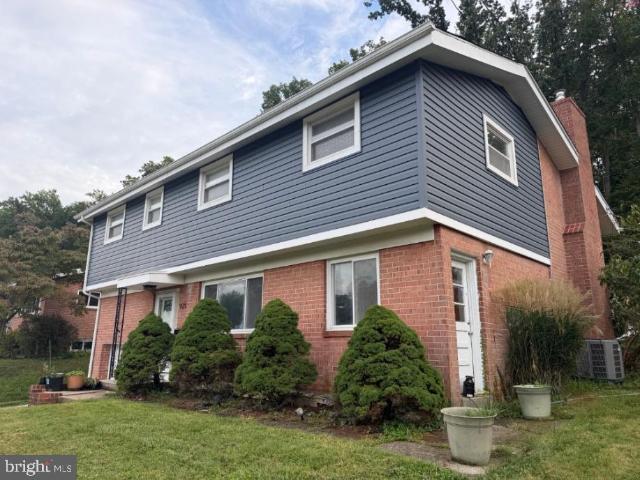
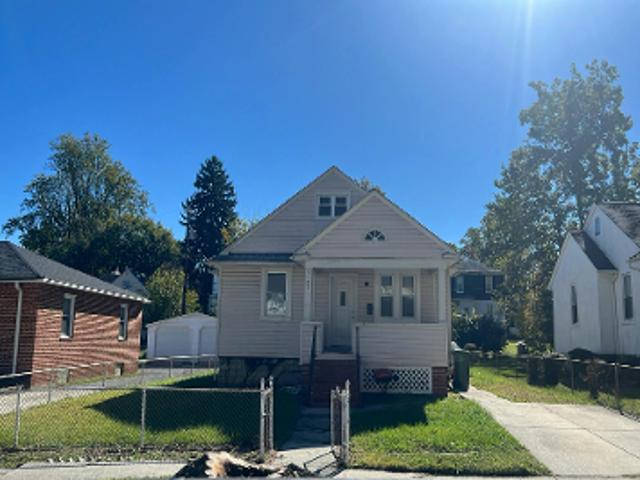
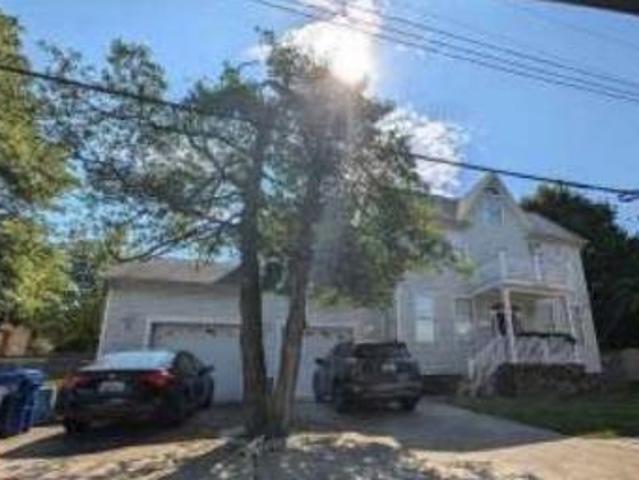
Evesham Ave
View photo
Townhouse · for sale
Request Details
Updated
Evesham Ave
Yorkleigh
· 1,615 sq.ft · 1 Bath · Townhouse
Yorkleigh · 1,615 sq.ft · 1 Bath · Townhouse
This is a Real Estate-Owned (REO)/post-foreclosure home owned or managed by a bank. All offers are considered; however, the highest and best will most likely be accepted
Request Details
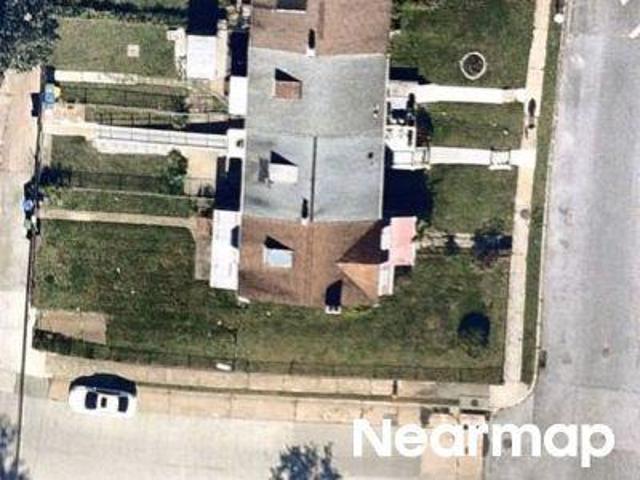
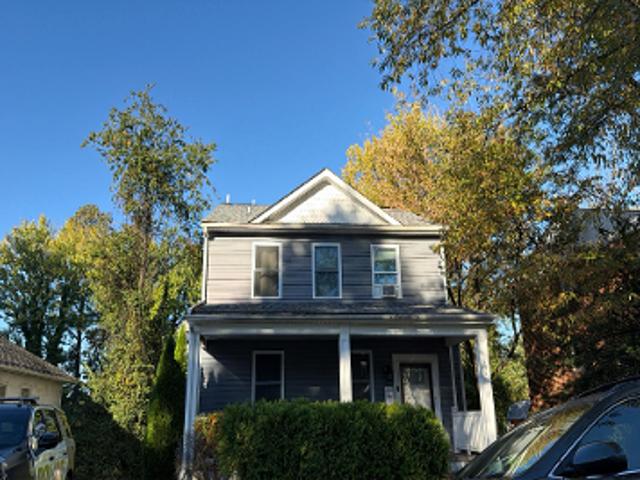
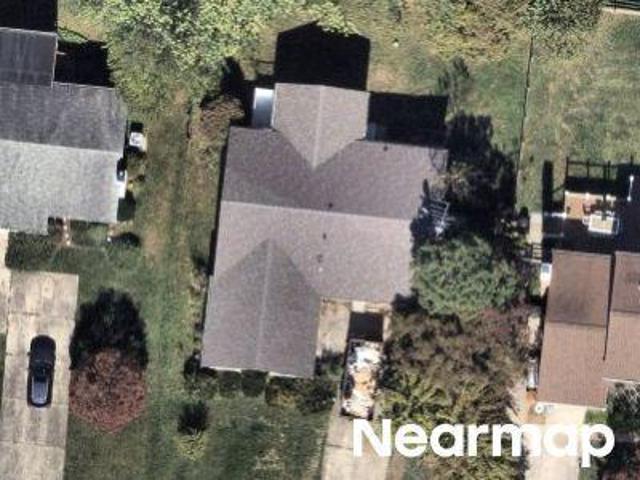
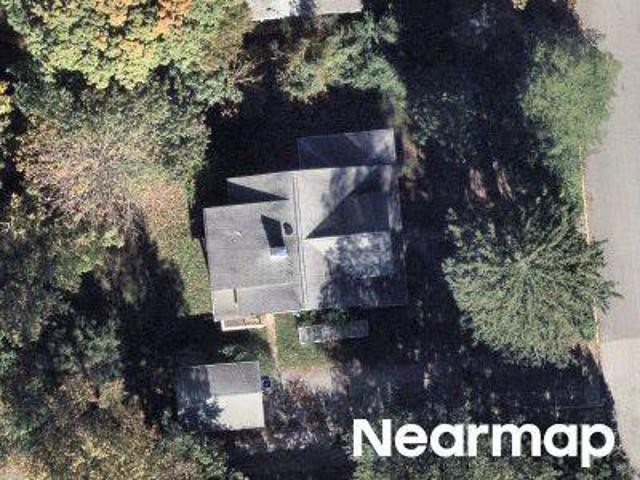
Schwartz Ave
View photo
House · for sale
Request Details
Updated
Schwartz Ave
Yorkleigh
· 1,561 sq.ft · 3 Bedrooms · 2 Baths · House
Yorkleigh · 1,561 sq.ft · 3 Bedrooms · 2 Baths · House
This is a Real Estate-Owned (REO)/post-foreclosure home owned or managed by a bank. All offers are considered; however, the highest and best will most likely be accepted
Request Details
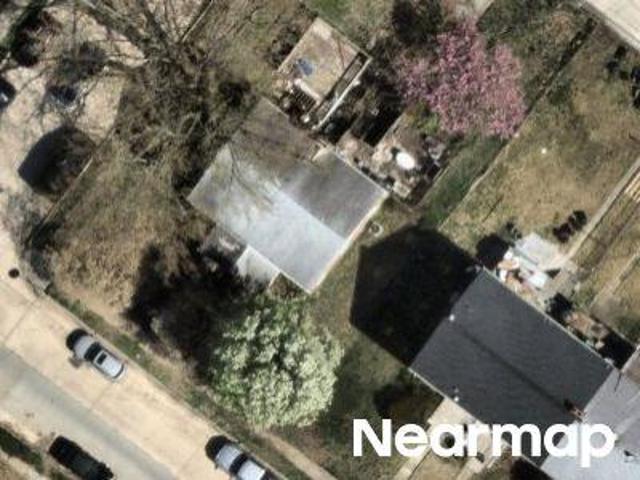
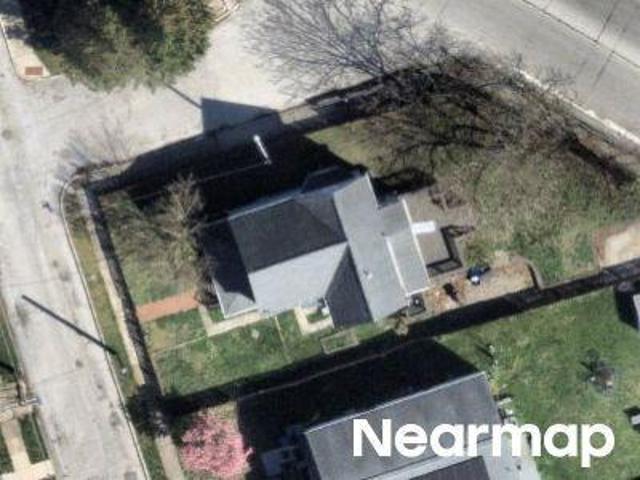
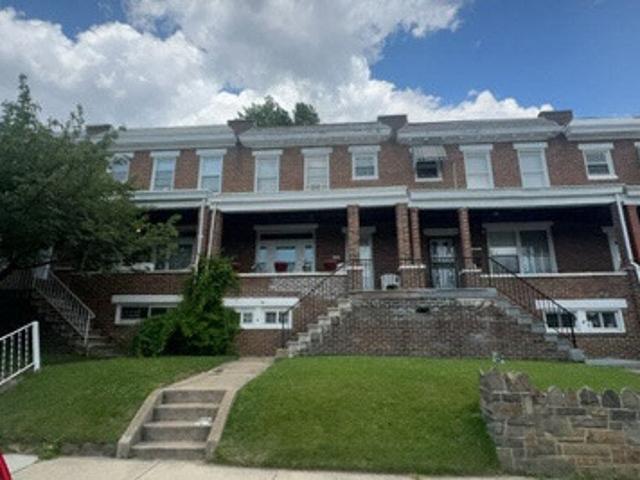
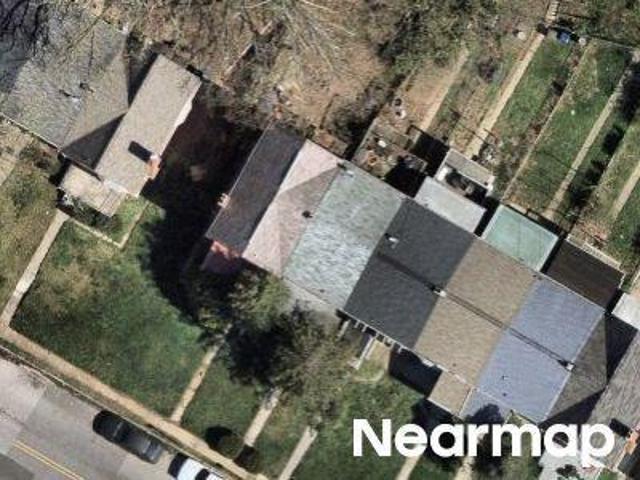
Northwood Dr
View photo
Townhouse · for sale
Request Details
Updated
Northwood Dr
Yorkleigh
· 1,873 sq.ft · 1 Bath · Townhouse
Yorkleigh · 1,873 sq.ft · 1 Bath · Townhouse
This home is in preforeclosure, which means the homeowner is in default (missed payments). Therefore, there could be an opportunity to strike a great deal with the owner and the bank
Request Details
Evesham Ave
View photo
Townhouse · for sale
Request Details
Updated
Evesham Ave
Yorkleigh
· 1,292 sq.ft · 1 Bath · Townhouse
Yorkleigh · 1,292 sq.ft · 1 Bath · Townhouse
This is a Real Estate-Owned (REO)/post-foreclosure home owned or managed by a bank. All offers are considered; however, the highest and best will most likely be accepted
Request Details
Reverdy Rd
View photo
Townhouse · for sale
Request Details
Updated
Reverdy Rd
Yorkleigh
· 1,496 sq.ft · 1 Bath · Townhouse
Yorkleigh · 1,496 sq.ft · 1 Bath · Townhouse
This is a Real Estate-Owned (REO)/post-foreclosure home owned or managed by a bank. All offers are considered; however, the highest and best will most likely be accepted
Request Details
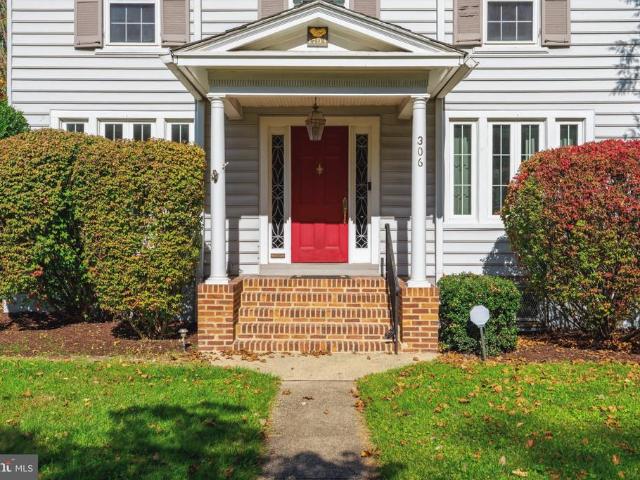
306 Gittings Avenue
View photo
House · for sale
USD 499,000
USD 149/sq.ft
306 Gittings Avenue
Yorkleigh
· 3,348 sq.ft · 5 Bedrooms · 3 Baths · House
· Garden · Office room · Parking · Fireplace · Equipped kitchen
Yorkleigh · 3,348 sq.ft · 5 Bedrooms · 3 Baths · House · Garden · Office room · Parking · Fireplace · Equipped kitchen
Open House Sat. 10/24.12-2pm. Timeless Elegance Meets Classic Colonial Charm. Must See this 5BD/3BA Center-Hall Colonial in Historic Pinehurst/Cedarcroft! Rich in architectural character, this home showcases gracious room sizes and the traditional design of this era. Main level offers an in-law suite with bedroom, Full BA, home office and sitting room area. The spacious family room addition provides wonderful additional living space w/french doors, stained glass window, gas fireplace, pine floors and cathedral ceilings! Perfect for gathering and entertaining too! Recently refinished Living Room wood flooring (2026) w/walnut details w/woodburning Fireplace, hand carved molding details. Second Level Kitchen and private side entrance creates exciting possibilities for multi-generational living or a short-term Airbnb rental space for income. 2. Car Garage and approx. 1/3 acre private back yard. 4 Levels offering approx. 3000 sq ft! Roland Park ES District & walk-ability to local retail/res
USD 499,000
916 E Belvedere Avenue
View photo
House · for sale
USD 439,000
USD 116/sq.ft
916 E Belvedere Avenue
Yorkleigh
· 3,757 sq.ft · 4 Bedrooms · 3 Baths · House
· Office room · Fireplace · Equipped kitchen
Yorkleigh · 3,757 sq.ft · 4 Bedrooms · 3 Baths · House · Office room · Fireplace · Equipped kitchen
Welcome to 916 E Belvedere Avenue, a beautifully renovated detached brick home offering generous living space across three finished levels in Baltimores Chinquapin ParkBelvedere neighborhood. The bright main level features refinished hardwood floors, fresh neutral paint, updated lighting, and an expansive layout with distinct living, dining, and gathering areas. A classic fireplace creates an inviting focal point, while numerous windows fill the home with natural light. The renovated kitchen showcases white cabinetry, quartz countertops, stainless steel appliances, black hardware and fixtures, a modern backsplash, and plenty of workspace for cooking and entertaining. Two spacious bedrooms and two beautifully updated full bathrooms are conveniently located on the main level. The oversized primary bedroom offers room for a sitting area, reading nook, or home workspace, while the second bedroom provides excellent flexibility for household members, guests, or an office. Upstairs, the finis
USD 439,000
909 Beaverbank Circle
View photo
House · for sale
USD 429,900
USD 242/sq.ft
909 Beaverbank Circle
Yorkleigh
· 1,776 sq.ft · 3 Bedrooms · 2 Baths · House
· Garden · Fireplace · Equipped kitchen
Yorkleigh · 1,776 sq.ft · 3 Bedrooms · 2 Baths · House · Garden · Fireplace · Equipped kitchen
Set in the established Cromwell Valley neighborhood, the home has been in the same hands since 2015 and shows it in the details that count. New carpet and fresh paint carry through every room, restoring the crispness of a much newer home. The main level offers a large living room with cathedral ceilings, a separate dining room, and a renovated kitchen with stainless steel appliances in like-new condition. Upstairs, three spacious bedrooms offer ample closet space throughout, with the primary suite showcasing a fully renovated en suite bath. A second full bath, also renovated, completes the upper level. Downstairs, a wood-burning fireplace with a two-story brick surround anchors the lower-level family room, built for movie nights, game days, or simply spreading out. A large, fully fenced backyard wraps the rear of the property, offering privacy and space rarely found this close to town. Updates include a new roof, new windows, updated HVAC, an updated kitchen, two renovated full baths,
USD 429,900
13 Hampshire Woods Court
View photo
Townhouse · for sale
USD 449,999
USD 214/sq.ft
13 Hampshire Woods Court
Yorkleigh
· 2,099 sq.ft · 3 Bedrooms · 2 Baths · Townhouse
· Balcony · Fireplace · Equipped kitchen
Yorkleigh · 2,099 sq.ft · 3 Bedrooms · 2 Baths · Townhouse · Balcony · Fireplace · Equipped kitchen
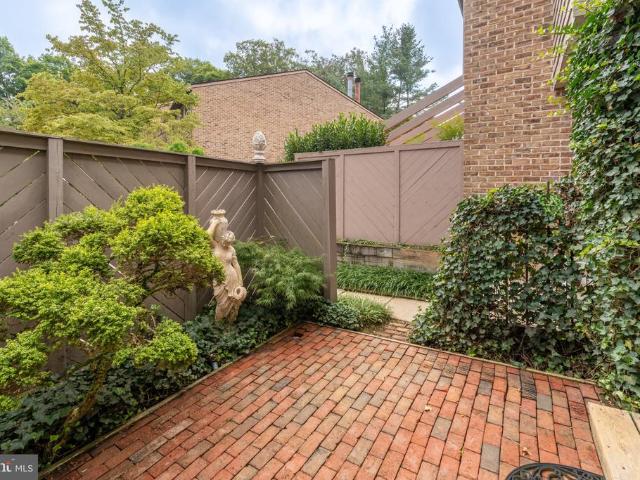
Back on the market after the buyers home sale fell through, preventing them from completing the purchase. A renewed opportunity to make 13 Hampshire Woods Court yours. Set within the wooded landscape of Hampshire Woods, this distinctive contemporary home offers a rare combination of scale, natural light, privacy and remarkable convenience along with a. *new HVAC system just installed*. Large windows and glass doors bring the surrounding greenery into nearly every room, creating a serene backdrop throughout the home. The main level is especially compelling, with an expansive living room anchored by a fireplace and opening to a balcony overlooking the trees. The adjoining dining room offers generous space for entertaining, while the bright eat-in kitchen connects directly to an intimate brick courtyard, creating an easy flow between indoors and out. There is real personality here. Bold color, graphic floors, clean architectural lines and walls of glass give the interiors a character that
USD 449,999
919 Dartmouthglen Way
View photo
Townhouse · for sale
USD 224,900
USD 155/sq.ft
919 Dartmouthglen Way
Yorkleigh
· 1,442 sq.ft · 2 Bedrooms · 2 Baths · Townhouse
· Office room · Deck · Fireplace · Equipped kitchen · Cellar · Parking
Yorkleigh · 1,442 sq.ft · 2 Bedrooms · 2 Baths · Townhouse · Office room · Deck · Fireplace · Equipped kitchen · Cellar · Parking
Fab new look! Beautifully updated townhouse in the sought-after Dartmouth Glen community a fantastic opportunity for first-time buyers looking for move-in-ready comfort. New floors and carpeting run throughout, the whole home has been freshly repainted, and the kitchen and bathrooms feature stylish updated finishes. This spacious 2 bedroom, 2 bath home also includes a convenient half bath on the main floor, plus a finished basement that's perfect as a third bedroom, home office, or family room ideal flexibility for a growing household. Step outside to your own deck off the main floor living room, or cozy up by the fireplace in the lower-level family room on cooler evenings. You'll also enjoy the ease of an assigned parking space, with plenty of additional guest parking nearby. This is a wonderful entry point into homeownership, combining comfort, updates, and community all at an accessible price point
USD 224,900
621 Hollen Road
View photo
House · for sale
USD 339,900
USD 309/sq.ft
621 Hollen Road
Yorkleigh
· 1,098 sq.ft · 4 Bedrooms · 2 Baths · House
· Garden · Deck · Parking · Cellar
Yorkleigh · 1,098 sq.ft · 4 Bedrooms · 2 Baths · House · Garden · Deck · Parking · Cellar
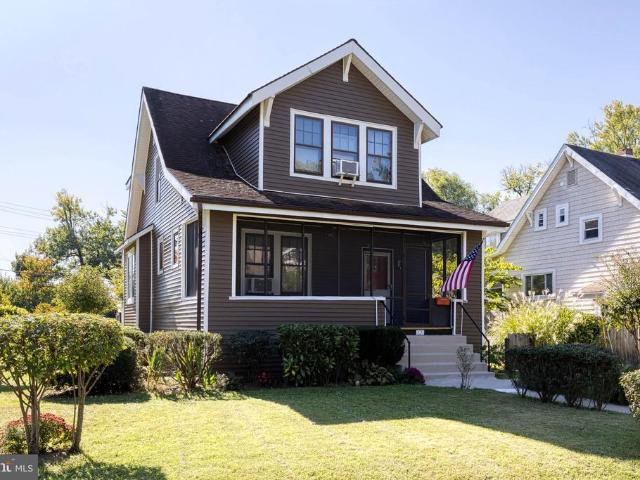
Exceptional Properties. Exceptional Clients. Presenting 621 Hollen Rd, a timeless Craftsman brimming with charm in the heart of the sought-after Lake Walker neighborhood! Situated on a flat corner lot, this 4-bedroom, 2-full-bath home features original hardwood floors, a covered screened-in porch, a spacious deck, two off-street parking spaces, a garage, and an unfinished basement with 9-foot ceilings, offering exciting potential for additional living space. A true Lake Walker gem, this home is ready for its next owner to make it their own! Enjoy the convenience of a walkable neighborhood, with grocery stores, the shops and restaurants of Belvedere Square, and more just a short distance away. With easy access to I-83 and I-695, commuting is a breeze. Lake Walker also offers neighborhood events throughout the year, including garden tours, the annual block party, the Winter Walk and more. Dont miss this opportunity to make this charming Craftsman your own!
USD 339,900
805 Chestnut Glen Garth
View photo
House · for sale
USD 699,900
USD 239/sq.ft
805 Chestnut Glen Garth
Yorkleigh
· 2,928 sq.ft · 4 Bedrooms · 3 Baths · House
· Garden · Gym · Fireplace · Equipped kitchen
Yorkleigh · 2,928 sq.ft · 4 Bedrooms · 3 Baths · House · Garden · Gym · Fireplace · Equipped kitchen
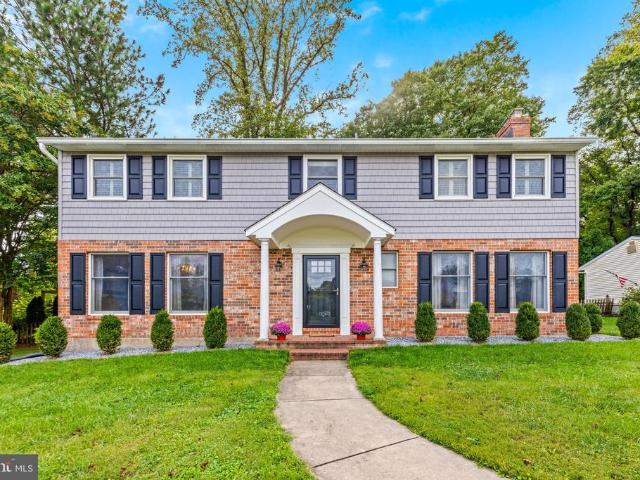
All the quiet of a West Towson cul-de-sac, a stone's throw from everything Towson has to offer, with Atwater's and The Gourmet at Kenilworth right up the road! This brick center hall Colonial greets you with a columned portico, and the layout inside was made for hosting: a formal dining room with crown molding and chair rail, a living room anchored by a brick fireplace, and a family room open to the kitchen's breakfast bar with French doors out to the screened-in porch. Upstairs was renovated with wide-plank hardwoods throughout, and the primary suite is the showpiece: plantation shutters, a walk-in closet with built-in shelving, and a redone bath with a double vanity and a glass walk-in shower with a bench and tiled niche. Three more bedrooms and another full bath wrap up the upper level. The finished lower level adds room for a media area and home gym plus a full bath and a walk-up exit to the yard, and the whole level is waterproofed with a French drain. Out back is a deep, flat, fe
USD 699,900
202 Bridge Drive
View photo
House · for sale
USD 655,000
USD 364/sq.ft
202 Bridge Drive
Yorkleigh
· 1,798 sq.ft · 3 Bedrooms · 2 Baths · House
· Parking · Balcony · Fireplace · Equipped kitchen · Swimming pool
Yorkleigh · 1,798 sq.ft · 3 Bedrooms · 2 Baths · House · Parking · Balcony · Fireplace · Equipped kitchen · Swimming pool
Discover the charm of this split foyer home nestled in the serene Rumsey Island community. With 3 spacious bedrooms and 2.5 baths, this residence offers a warm and inviting atmosphere. The gourmet kitchen, featuring stainless steel appliances, white cabinets, and a large island w/overhang for stools, seamlessly flows into the family room, perfect for gatherings. Enjoy cozy evenings by the fireplace or relax on one of the multiple balconies overlooking the stunning views of the Gunpowder River. Step outside to your private oasis, complete with a fenced saltwater pool and extensive hardscape, ideal for entertaining. The property boasts a premium lot with 40 feet of waterfront, providing exclusive access to a floating dock for your water adventures. Conveniently located near local amenities, this home combines comfort with a tranquil lifestyle. With a detached garage and ample parking, this property is ready to welcome you home. Experience the perfect blend of indoor and outdoor living in
USD 655,000
925 Cromwell Bridge Road
View photo
House · for sale
USD 475,000
USD 300/sq.ft
925 Cromwell Bridge Road
Yorkleigh
· 1,582 sq.ft · 4 Bedrooms · 2 Baths · House
· Fireplace
Yorkleigh · 1,582 sq.ft · 4 Bedrooms · 2 Baths · House · Fireplace
Seller offering $11,000 credit towards buy down or closing costs. Nestled in the prestigious Cromwell Heights, this exquisite split-level residence offers a harmonious blend of comfort and sophistication. Built in 1960, this home has been meticulously maintained, showcasing a very good condition that invites you to settle in and make it your own. As you enter, you are greeted by a warm and inviting atmosphere, accentuated by plush carpeting and elegant laminate plank flooring that flows seamlessly throughout the living spaces. The heart of the home features a cozy brick fireplace, perfect for gathering with loved ones on chilly evenings, creating a sense of warmth and togetherness. This spacious home boasts four well-appointed bedrooms, providing ample space for relaxation and privacy. The two and a half bathrooms are thoughtfully designed, ensuring convenience for both residents and guests. The lower floor laundry area adds to the practicality of daily living, making chores a breeze.
USD 475,000
Plymouth Rd
View photo
House · for sale
Request Details
New
Plymouth Rd
Yorkleigh
· 3,035 sq.ft · 3 Bedrooms · 3 Baths · House
Yorkleigh · 3,035 sq.ft · 3 Bedrooms · 3 Baths · House
This home is in preforeclosure, which means the homeowner is in default (missed payments). Therefore, there could be an opportunity to strike a great deal with the owner and the bank
Request Details
Grindon Ave
View photo
House · for sale
Request Details
New
Grindon Ave
Yorkleigh
· 1,819 sq.ft · 1 Bath · House
Yorkleigh · 1,819 sq.ft · 1 Bath · House
This is a Real Estate-Owned (REO)/post-foreclosure home owned or managed by a bank. All offers are considered; however, the highest and best will most likely be accepted
Request Details
Hillstead Dr
View photo
House · for sale
Request Details
New
Hillstead Dr
Yorkleigh
· 7,922 sq.ft · 4 Bedrooms · 3 Baths · House
Yorkleigh · 7,922 sq.ft · 4 Bedrooms · 3 Baths · House
This home is in preforeclosure, which means the homeowner is in default (missed payments). Therefore, there could be an opportunity to strike a great deal with the owner and the bank
Request Details
Southern Ave
View photo
Townhouse · for sale
Request Details
New
Southern Ave
Yorkleigh
· 1,744 sq.ft · 1 Bath · Townhouse
Yorkleigh · 1,744 sq.ft · 1 Bath · Townhouse
This is a Real Estate-Owned (REO)/post-foreclosure home owned or managed by a bank. All offers are considered; however, the highest and best will most likely be accepted
Request Details
Old Harford Rd
View photo
House · for sale
Request Details
New
Old Harford Rd
Yorkleigh
· 1,173 sq.ft · 1 Bath · House
Yorkleigh · 1,173 sq.ft · 1 Bath · House
This home is in preforeclosure, which means the homeowner is in default (missed payments). Therefore, there could be an opportunity to strike a great deal with the owner and the bank
Request Details
Keene Ave
View photo
House · for sale
Request Details
New
Keene Ave
Yorkleigh
· 1,195 sq.ft · 3 Bedrooms · 1 Bath · House
Yorkleigh · 1,195 sq.ft · 3 Bedrooms · 1 Bath · House
This home is in preforeclosure, which means the homeowner is in default (missed payments). Therefore, there could be an opportunity to strike a great deal with the owner and the bank
Request Details
Greenmeadow Dr
View photo
House · for sale
Request Details
New
Greenmeadow Dr
Yorkleigh
· 1,141 sq.ft · 1 Bath · House
Yorkleigh · 1,141 sq.ft · 1 Bath · House
This is a Real Estate-Owned (REO)/post-foreclosure home owned or managed by a bank. All offers are considered; however, the highest and best will most likely be accepted
Request Details
Parkington Ave
View photo
House · for sale
Request Details
New
Parkington Ave
Yorkleigh
· 1,873 sq.ft · 3 Bedrooms · 1 Bath · House
Yorkleigh · 1,873 sq.ft · 3 Bedrooms · 1 Bath · House
This home is in preforeclosure, which means the homeowner is in default (missed payments). Therefore, there could be an opportunity to strike a great deal with the owner and the bank
Request Details
Galewood Rd
View photo
House · for sale
Request Details
New
Galewood Rd
Yorkleigh
· 1,604 sq.ft · 2 Baths · House
Yorkleigh · 1,604 sq.ft · 2 Baths · House
This is a Real Estate-Owned (REO)/post-foreclosure home owned or managed by a bank. All offers are considered; however, the highest and best will most likely be accepted
Request Details
Sheldon Ave
View photo
House · for sale
Request Details
New
Sheldon Ave
Yorkleigh
· 1,206 sq.ft · 3 Bedrooms · 1 Bath · House
Yorkleigh · 1,206 sq.ft · 3 Bedrooms · 1 Bath · House
This is a Real Estate-Owned (REO)/post-foreclosure home owned or managed by a bank. All offers are considered; however, the highest and best will most likely be accepted
Request Details
Cedarcroft Rd
View photo
House · for sale
USD 156,000
USD 172/sq.ft
New
Cedarcroft Rd
Yorkleigh
· 904 sq.ft · 2 Bedrooms · 1 Bath · House
Yorkleigh · 904 sq.ft · 2 Bedrooms · 1 Bath · House
This is a Real Estate-Owned (REO)/post-foreclosure home owned or managed by a bank. All offers are considered; however, the highest and best will most likely be accepted
USD 156,000
Dietz Ave
View photo
House · for sale
Request Details
New
Dietz Ave
Yorkleigh
· 2,411 sq.ft · 4 Bedrooms · 2 Baths · House
Yorkleigh · 2,411 sq.ft · 4 Bedrooms · 2 Baths · House
This home is in preforeclosure, which means the homeowner is in default (missed payments). Therefore, there could be an opportunity to strike a great deal with the owner and the bank
Request Details
Boxhill Ln
View photo
House · for sale
Request Details
New
Boxhill Ln
Yorkleigh
· 1,830 sq.ft · 2 Baths · House
Yorkleigh · 1,830 sq.ft · 2 Baths · House
This home is in preforeclosure, which means the homeowner is in default (missed payments). Therefore, there could be an opportunity to strike a great deal with the owner and the bank
Request Details
E Belvedere Ave
View photo
Townhouse · for sale
Request Details
New
E Belvedere Ave
Yorkleigh
· 1,270 sq.ft · 2 Baths · Townhouse
Yorkleigh · 1,270 sq.ft · 2 Baths · Townhouse
This home is in preforeclosure, which means the homeowner is in default (missed payments). Therefore, there could be an opportunity to strike a great deal with the owner and the bank
Request Details
Mount Royal Ter
View photo
House · for sale
Request Details
New
Mount Royal Ter
Yorkleigh
· 4,338 sq.ft · 4 Bedrooms · 3 Baths · House
Yorkleigh · 4,338 sq.ft · 4 Bedrooms · 3 Baths · House
This is a Real Estate-Owned (REO)/post-foreclosure home owned or managed by a bank. All offers are considered; however, the highest and best will most likely be accepted
Request Details

Get email alerts

Don't miss out: be the first to know about new properties

The alert was correctly created

On subscribing you accept the conditions of use and the privacy policy
Alert
Receive new ads in your inbox
Save this search
Receive alerts for new listings

We'll send you an email when we have new properties for: "Houses for sale in Yorkleigh"

The alert was correctly created

Chinquapin Park, Baltimore city Maryland
Cedarcroft, Baltimore city Maryland
Get email alerts and be the first to see new listings
Required field
On subscribing I accept the terms of the privacy policy
Perfect! You'll soon start receiving new listings via email
Alert
Receive an email when we have new ads for Houses for sale in Yorkleigh
Save this search
Filters

Bedrooms

Size (sq.ft)

sq.ft
sq.ft

Price

USD
USD

Property type

Bathrooms

Clear all filters
Receive notifications when new entries are published.