1,313 houses for sale in Eudowood

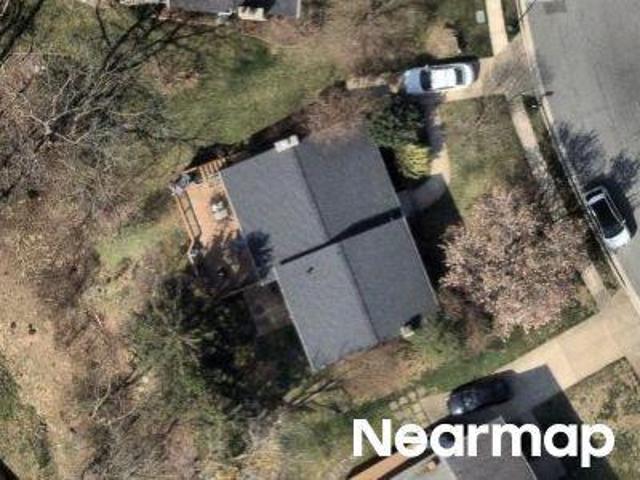
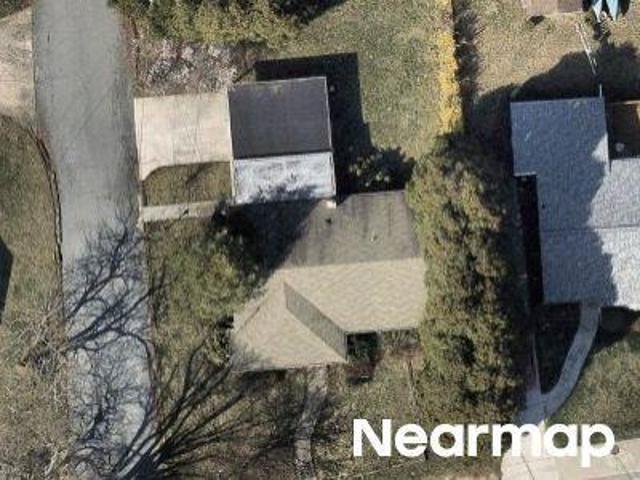
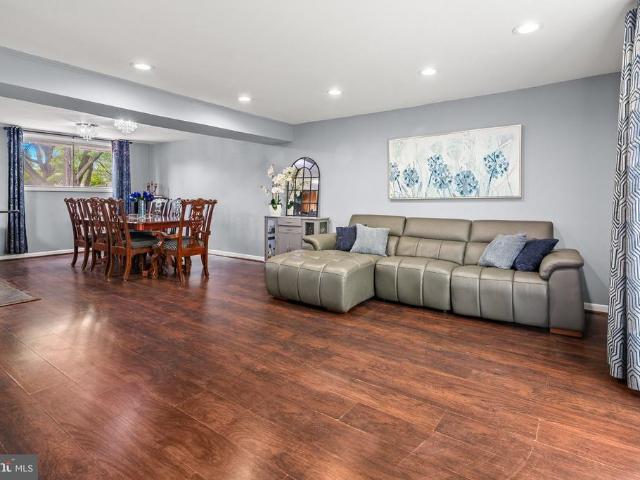
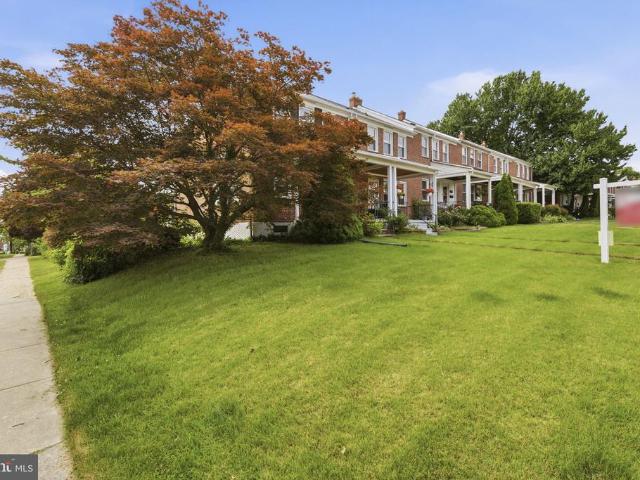
909 Beaverbank Circle
View photo
House · for sale
USD 429,900
USD 242/sq.ft
909 Beaverbank Circle
Eudowood
· 1,776 sq.ft · 3 Bedrooms · 2 Baths · House
· Garden · Fireplace · Equipped kitchen
Eudowood · 1,776 sq.ft · 3 Bedrooms · 2 Baths · House · Garden · Fireplace · Equipped kitchen
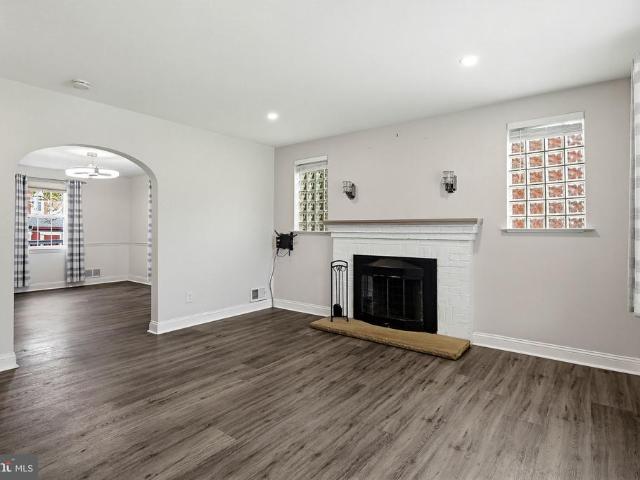
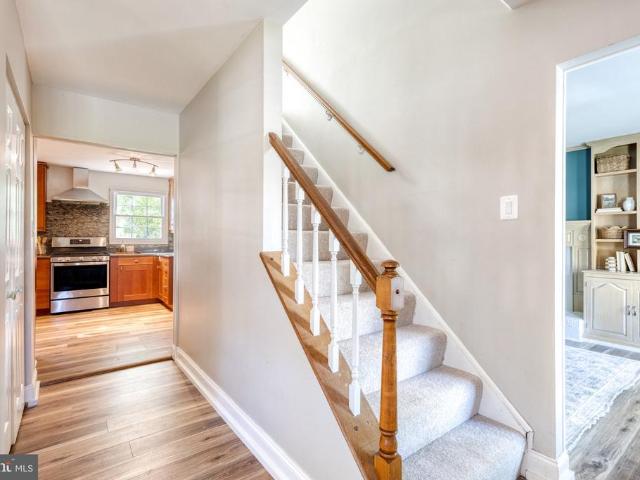
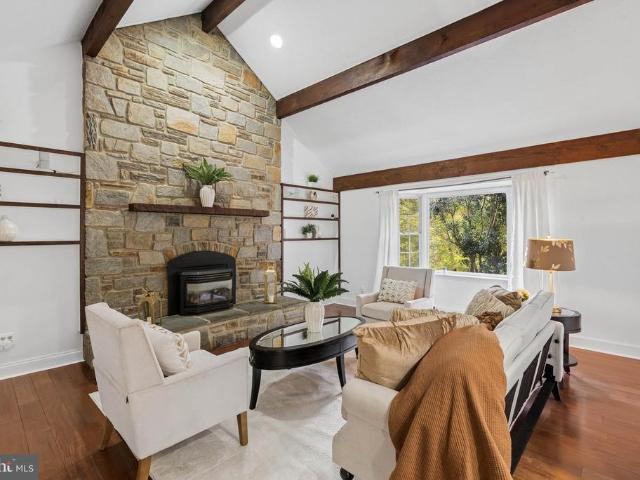
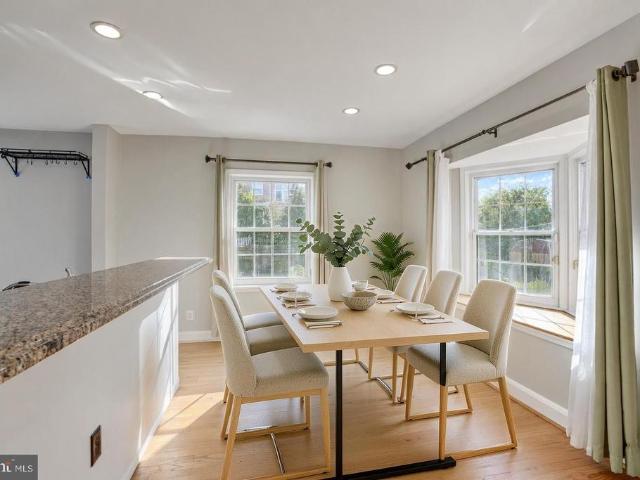
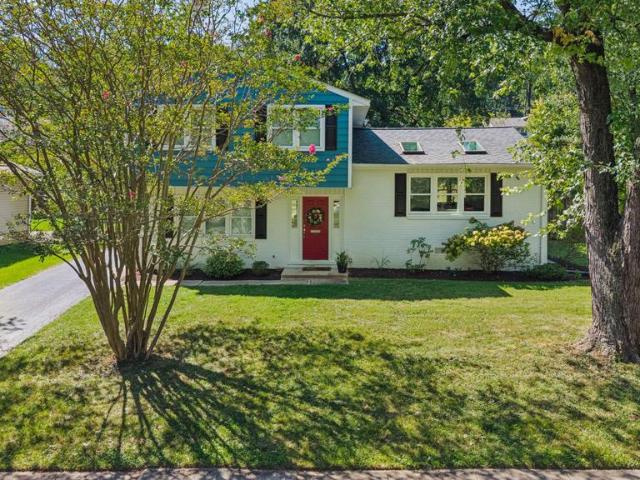
Set in the established Cromwell Valley neighborhood, the home has been in the same hands since 2015 and shows it in the details that count. New carpet and fresh paint carry through every room, restoring the crispness of a much newer home. The main level offers a large living room with cathedral ceilings, a separate dining room, and a renovated kitchen with stainless steel appliances in like-new condition. Upstairs, three spacious bedrooms offer ample closet space throughout, with the primary suite showcasing a fully renovated en suite bath. A second full bath, also renovated, completes the upper level. Downstairs, a wood-burning fireplace with a two-story brick surround anchors the lower-level family room, built for movie nights, game days, or simply spreading out. A large, fully fenced backyard wraps the rear of the property, offering privacy and space rarely found this close to town. Updates include a new roof, new windows, updated HVAC, an updated kitchen, two renovated full baths,
USD 429,900
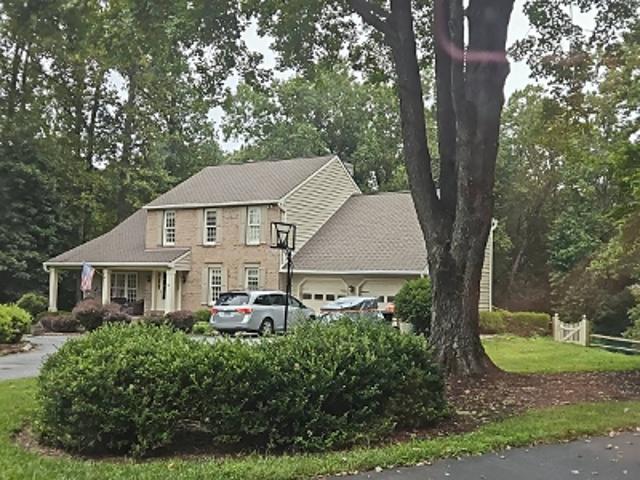
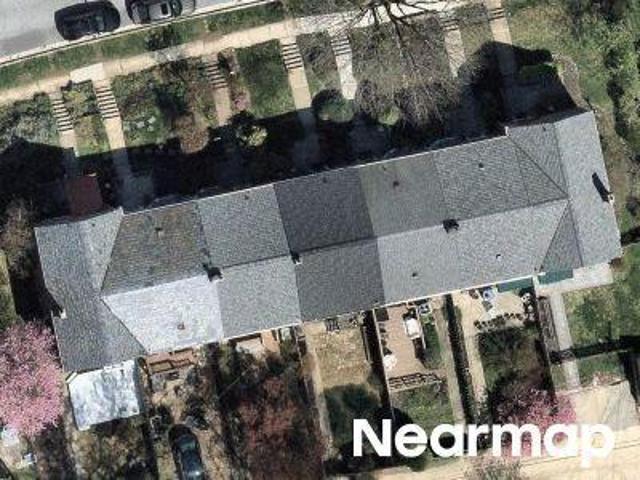
925 Cromwell Bridge Road
View photo
House · for sale
USD 475,000
USD 300/sq.ft
925 Cromwell Bridge Road
Eudowood
· 1,582 sq.ft · 4 Bedrooms · 2 Baths · House
· Fireplace
Eudowood · 1,582 sq.ft · 4 Bedrooms · 2 Baths · House · Fireplace
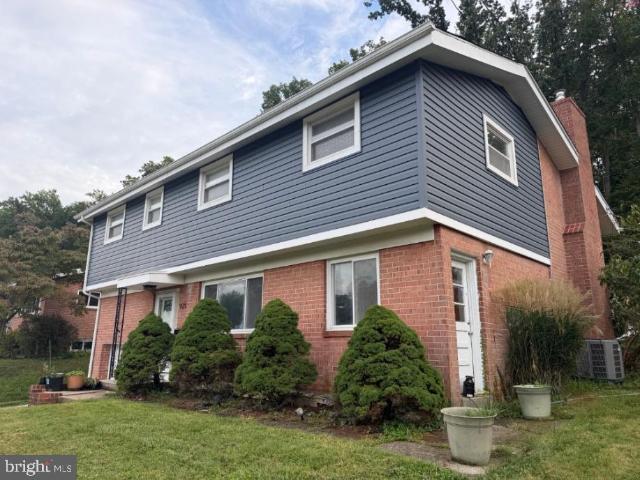
Seller offering $11,000 credit towards buy down or closing costs. Nestled in the prestigious Cromwell Heights, this exquisite split-level residence offers a harmonious blend of comfort and sophistication. Built in 1960, this home has been meticulously maintained, showcasing a very good condition that invites you to settle in and make it your own. As you enter, you are greeted by a warm and inviting atmosphere, accentuated by plush carpeting and elegant laminate plank flooring that flows seamlessly throughout the living spaces. The heart of the home features a cozy brick fireplace, perfect for gathering with loved ones on chilly evenings, creating a sense of warmth and togetherness. This spacious home boasts four well-appointed bedrooms, providing ample space for relaxation and privacy. The two and a half bathrooms are thoughtfully designed, ensuring convenience for both residents and guests. The lower floor laundry area adds to the practicality of daily living, making chores a breeze.
USD 475,000
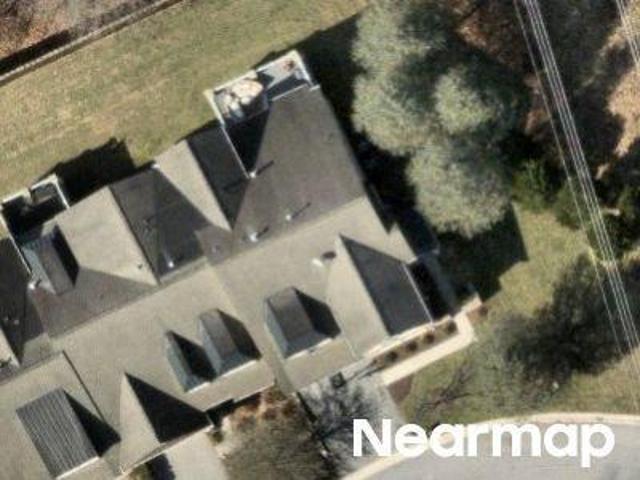
Hillstead Dr
View photo
House · for sale
Request Details
New
Hillstead Dr
Eudowood
· 7,922 sq.ft · 4 Bedrooms · 3 Baths · House
Eudowood · 7,922 sq.ft · 4 Bedrooms · 3 Baths · House
This home is in preforeclosure, which means the homeowner is in default (missed payments). Therefore, there could be an opportunity to strike a great deal with the owner and the bank
Request Details
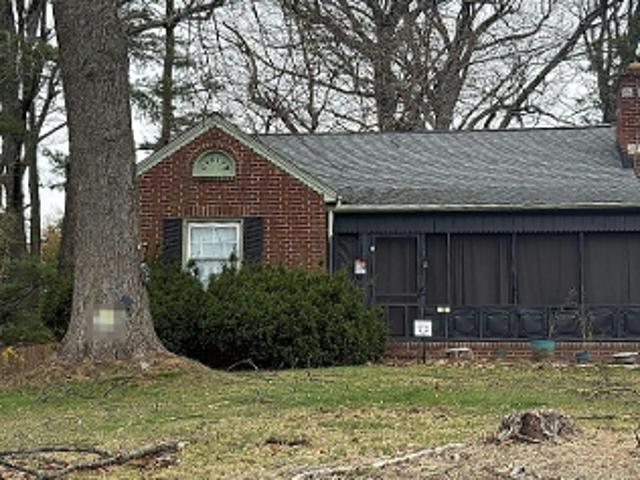
Long Quarter Ct
View photo
House · for sale
Request Details
Updated
Long Quarter Ct
Eudowood
· 3,724 sq.ft · 4 Baths · House
Eudowood · 3,724 sq.ft · 4 Baths · House
This is a Real Estate-Owned (REO)/post-foreclosure home owned or managed by a bank. All offers are considered; however, the highest and best will most likely be accepted
Request Details
Jacobo Ln
View photo
House · for sale
Request Details
Updated
Jacobo Ln
Eudowood
· 2,034 sq.ft · 2 Baths · House
Eudowood · 2,034 sq.ft · 2 Baths · House
This is a Real Estate-Owned (REO)/post-foreclosure home owned or managed by a bank. All offers are considered; however, the highest and best will most likely be accepted
Request Details
Schwartz Ave
View photo
House · for sale
Request Details
Updated
Schwartz Ave
Eudowood
· 1,561 sq.ft · 3 Bedrooms · 2 Baths · House
Eudowood · 1,561 sq.ft · 3 Bedrooms · 2 Baths · House
This is a Real Estate-Owned (REO)/post-foreclosure home owned or managed by a bank. All offers are considered; however, the highest and best will most likely be accepted
Request Details
Royal Mews Rd
View photo
House · for sale
Request Details
Updated
Royal Mews Rd
Eudowood
· 2,207 sq.ft · 2 Baths · House
Eudowood · 2,207 sq.ft · 2 Baths · House
This is a Real Estate-Owned (REO)/post-foreclosure home owned or managed by a bank. All offers are considered; however, the highest and best will most likely be accepted
Request Details
Dulaney Hills Ct
View photo
House · for sale
Request Details
New
Dulaney Hills Ct
Eudowood
· 3,315 sq.ft · 3 Bedrooms · 2 Baths · House
Eudowood · 3,315 sq.ft · 3 Bedrooms · 2 Baths · House
This home is in preforeclosure, which means the homeowner is in default (missed payments). Therefore, there could be an opportunity to strike a great deal with the owner and the bank
Request Details
Barnett Rd
View photo
Townhouse · for sale
Request Details
Updated
Barnett Rd
Eudowood
· 1,528 sq.ft · 1 Bath · Townhouse
Eudowood · 1,528 sq.ft · 1 Bath · Townhouse
This is a Real Estate-Owned (REO)/post-foreclosure home owned or managed by a bank. All offers are considered; however, the highest and best will most likely be accepted
Request Details
Lydford Ct
View photo
House · for sale
Request Details
Updated
Lydford Ct
Eudowood
· 5,124 sq.ft · 4 Baths · House
Eudowood · 5,124 sq.ft · 4 Baths · House
This home is in preforeclosure, which means the homeowner is in default (missed payments). Therefore, there could be an opportunity to strike a great deal with the owner and the bank
Request Details
E Seminary Ave
View photo
House · for sale
Request Details
Updated
E Seminary Ave
Eudowood
· 1,636 sq.ft · 3 Bedrooms · 1 Bath · House
Eudowood · 1,636 sq.ft · 3 Bedrooms · 1 Bath · House
This is a Real Estate-Owned (REO)/post-foreclosure home owned or managed by a bank. All offers are considered; however, the highest and best will most likely be accepted
Request Details
Smith Ave
View photo
House · for sale
Request Details
Updated
Smith Ave
Eudowood
· 1,798 sq.ft · 2 Baths · House
Eudowood · 1,798 sq.ft · 2 Baths · House
This is a Real Estate-Owned (REO)/post-foreclosure home owned or managed by a bank. All offers are considered; however, the highest and best will most likely be accepted
Request Details
Stanmore Rd
View photo
Townhouse · for sale
Request Details
Updated
Stanmore Rd
Eudowood
· 1,442 sq.ft · 1 Bath · Townhouse
Eudowood · 1,442 sq.ft · 1 Bath · Townhouse
This home is in preforeclosure, which means the homeowner is in default (missed payments). Therefore, there could be an opportunity to strike a great deal with the owner and the bank
Request Details
Deanwood Rd
View photo
Townhouse · for sale
Request Details
Updated
Deanwood Rd
Eudowood
· 1,109 sq.ft · 1 Bath · Townhouse
Eudowood · 1,109 sq.ft · 1 Bath · Townhouse
This home is in preforeclosure, which means the homeowner is in default (missed payments). Therefore, there could be an opportunity to strike a great deal with the owner and the bank
Request Details
Smith Ave
View photo
House · for sale
Request Details
Updated
Smith Ave
Eudowood
· 1,432 sq.ft · 1 Bath · House
Eudowood · 1,432 sq.ft · 1 Bath · House
This is a Real Estate-Owned (REO)/post-foreclosure home owned or managed by a bank. All offers are considered; however, the highest and best will most likely be accepted
Request Details
2428 Forest Green Road
View photo
Townhouse · for sale
USD 410,000
USD 245/sq.ft
2428 Forest Green Road
Eudowood
· 1,668 sq.ft · 3 Bedrooms · 2 Baths · Townhouse
· Garden · Office room · Gym · Deck · Equipped kitchen · Cellar · Parking
Eudowood · 1,668 sq.ft · 3 Bedrooms · 2 Baths · Townhouse · Garden · Office room · Gym · Deck · Equipped kitchen · Cellar · Parking
Welcome to Forest Green! This 3-bedroom twin offers a practical layout with classic character and plenty of potential. The main level features a spacious living room and dining area with an open flow, good natural light, and a convenient half bath. The kitchen offers granite countertops, stainless steel appliances and prep space. Upstairs are three generously sized bedrooms & a full bathroom. The improved basement adds useful living space that can serve as a home office, gym, playroom, or recreation area & a brand new full bathroom! Outside, the deck & backyard provide space to enjoy. An attached carport and driveway offer convenient off-street parking. Located in the Forest Green community, this home offers a great combination of space, convenience, and opportunity. Schedule your private tour today!
USD 410,000
8300 Ridgely Oak Road
View photo
Townhouse · for sale
USD 249,999
USD 198/sq.ft
8300 Ridgely Oak Road
Eudowood
· 1,259 sq.ft · 3 Bedrooms · 1 Bath · Townhouse
· Garden · Office room · Gym · Parking
Eudowood · 1,259 sq.ft · 3 Bedrooms · 1 Bath · Townhouse · Garden · Office room · Gym · Parking
Spacious end of group townhome offering extra privacy, a large fenced backyard, and plenty of parking! This home features three generously sized bedrooms, a full bathroom on the main level, and a possible half bath in the lower level. The unfinished lower level offers endless possibilities for future expansion, including a family room, additional bedroom, home office, gym, or recreation space to fit your needs. Step outside to the private back yard. Perfect for entertaining, pets, or relaxing evenings. Conveniently located with easy access to shopping, dining, and major commuter routes, this home offers plenty of potential and room to make it your own
USD 249,999
214 Gaywood Road
View photo
Townhouse · for sale
USD 409,999
USD 253/sq.ft
214 Gaywood Road
Eudowood
· 1,615 sq.ft · 3 Bedrooms · 2 Baths · Townhouse
· Garden · Office room · Gym
Eudowood · 1,615 sq.ft · 3 Bedrooms · 2 Baths · Townhouse · Garden · Office room · Gym
Price reduction + new cosmetic updates! Welcome to 214 Gaywood Road, a rarely available Baltimore County three-bedroom, two-full-bathroom end-of-group home offering timeless character, comfortable living spaces, and a spacious, fully fenced backyard. The traditional main level provides inviting living and dining areas, while the homes end-of-group position offers additional outdoor space and privacy. Move-in ready with the opportunity to personalize and enhance over time, this property presents an excellent combination of immediate comfort and future potential. The upper level features three bedrooms and a full bathroom. The finished lower level includes a second full bathroom and a large utility room with flexible potential for a home gym, workshop, office, or additional storage. Additional highlights include original hardwood flooring throughout the main and upper level with carpeting NOW REMOVED, a three-year-old HVAC system, and a whole-house generator. The front and back porch wea
USD 409,999
1646 Hardwick Road
View photo
Townhouse · for sale
USD 324,900
USD 206/sq.ft
1646 Hardwick Road
Eudowood
· 1,572 sq.ft · 3 Bedrooms · 1 Bath · Townhouse
· Fireplace · Equipped kitchen · Parking
Eudowood · 1,572 sq.ft · 3 Bedrooms · 1 Bath · Townhouse · Fireplace · Equipped kitchen · Parking
This charming brick end-unit townhome with parking pad has it all! From the inviting covered front porch, step inside to find a sun-filled living room with hardwood flooring, a large bay window, and a cozy wood-burning fireplace, perfect for relaxing evenings or entertaining. Hardwood flooring continues throughout the main level and upstairs bedrooms, enhancing the homes classic appeal. The bright, white kitchen boasts sparkling granite countertops, newer sleek stainless steel appliances, and a convenient center island with breakfast bar seating, perfect for casual dining. The open-concept kitchen and dining area features another large bay window that fills the space with an abundance of natural light, creating a warm and inviting atmosphere. Upstairs, you'll find three light-filled bedrooms and a full bathroom, offering comfortable space for a variety of needs. The finished lower level features luxury vinyl plank flooring and provides even more living space and storage potential, offe
USD 324,900
8 Oakhampton Drive
View photo
Townhouse · for sale
USD 465,000
USD 192/sq.ft
New
8 Oakhampton Drive
Eudowood
· 2,411 sq.ft · 3 Bedrooms · 2 Baths · Townhouse
· Patio · Fireplace · Equipped kitchen
Eudowood · 2,411 sq.ft · 3 Bedrooms · 2 Baths · Townhouse · Patio · Fireplace · Equipped kitchen
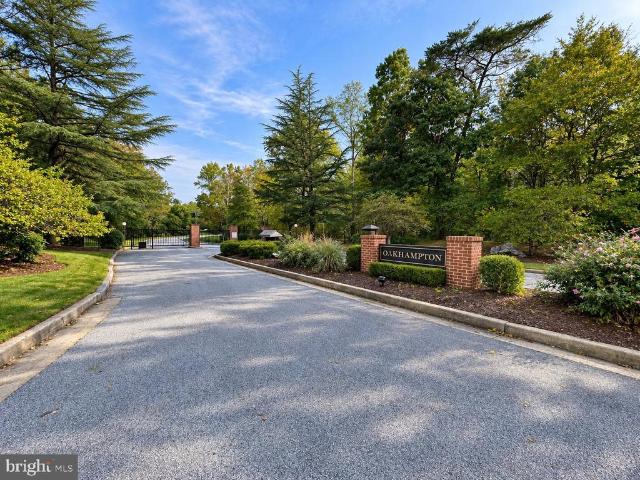
Open saturday oct 24 11-1! Welcome to the very nice private and gated Oakhampton Community where you live in 43 wooded acres of lush lawns, mature trees, and peaceful views. This spacious 3 bedroom 3 bath townhome feels like living in a resort, moments from Loch Raven Reservoir and popular hiking trails. The main level entry invites you to the foyer with a half bath then to an open layout to a dining room and family room with a wood burning fireplace. The eat-in kitchen has granite counters and a pantry. The living room has a vaulted ceiling with plenty of natural light. Upstairs the primary suite has an ensuite bath with all new flooring flowing into the walk in closet. The primary bath also has a double vanity with a seated corner at a large mirror and natural light from the full size window. The full bath at the upper level has a jetted soaking tub. A secondary bedroom has a workspace with a window and another window overlooking your stairwell for added light. On to the large patio
USD 465,000
1027 Trickling Brook Road
View photo
House · for sale
USD 685,000
USD 198/sq.ft
1027 Trickling Brook Road
Eudowood
· 3,455 sq.ft · 5 Bedrooms · 3 Baths · House
· Patio · Garden · Parking · Fireplace · Equipped kitchen · Cellar
Eudowood · 3,455 sq.ft · 5 Bedrooms · 3 Baths · House · Patio · Garden · Parking · Fireplace · Equipped kitchen · Cellar
Five above grade bedrooms and a two car garage make this Springdale home a rare find for the area! The classic floor plan includes spacious living and dining rooms. The dining room opens to a large kitchen with abundant cabinet storage, and a cozy family room with fireplace. A covered front porch, entertainer's basement, screened porch and multiple backyard patios add even more space to enjoy and entertain. Upstairs, the oversized primary suite is a standout with a huge walk-in closet and private bathroom featuring a dual sink vanity, large shower and soaking tub. Located in the highly sought after Springdale community, you'll be part of an active neighborhood with plenty happenings throughout the year. Springdale Swim Club and regular neighborhood events give those looking for community tons of opportunities to meet neighbors and find community, while the trails at Loch Raven Reservoir are within walking distance when you want to spend some time outside!
USD 685,000
300 Stonehurst Road
View photo
House · for sale
USD 1,150,000
USD 345/sq.ft
300 Stonehurst Road
Eudowood
· 3,326 sq.ft · 5 Bedrooms · 4 Baths · House
· Patio · Balcony · Fireplace
Eudowood · 3,326 sq.ft · 5 Bedrooms · 4 Baths · House · Patio · Balcony · Fireplace
Perfectly positioned on one of the most desirable lots in the much sought after Windermere community, set deep within mature hardwoods, offering about 5,955 sf of functional living space, a 752 sf patio, and 3.04 acres, this brick colonial combines architectural presence, natural beauty, and true seclusion. Double entrance doors (2025), green shutters, dormers, and a covered front entry with a facade balcony above give the home classic character, while the surrounding acreage ensures that privacy is never in question. The entry sequence is the first statement. A 20-foot foyer hosts a Louis XV crystal chandelier, a curving staircase, a sculpted handrail, and wainscoted walls over hardwood floors. The formal living room extends the tone with crown molding and a marble-surround fireplace. At the heart of the main level, the family room offers a vaulted, beamed ceiling, a soaring stone accent wall that reaches the peak, built-in shelving, a push button electric gas fireplace, a Silestone w
USD 1,150,000
1810 Glen Ridge Road
View photo
Townhouse · for sale
USD 339,900
USD 161/sq.ft
1810 Glen Ridge Road
Eudowood
· 2,099 sq.ft · 4 Bedrooms · 2 Baths · Townhouse
· Patio · Fireplace · Equipped kitchen · Air conditioning · Cellar · Parking
Eudowood · 2,099 sq.ft · 4 Bedrooms · 2 Baths · Townhouse · Patio · Fireplace · Equipped kitchen · Air conditioning · Cellar · Parking
Really nice EOG in Loch Raven Village. Open floor plan with large island. Eat in kitchen. 3 bedrooms on upper level. 1 bath. 1 bedroom in basement with full bath. Wood floors. Fireplace. 1/2 bath on main level. 2 car parking in rear. Fenced back. Private patio in rear. Granite tops. Well manicured lawn. Central AC.Move in ready! Come check it out at the open or schedule a showing! Some photos are virtually staged. Open house Saturday. October 10th. 11-1 pm
USD 339,900
1609 Thetford Road
View photo
Townhouse · for sale
USD 259,000
USD 175/sq.ft
New
1609 Thetford Road
Eudowood
· 1,475 sq.ft · 3 Bedrooms · 1 Bath · Townhouse
· Garden · Deck · Equipped kitchen
Eudowood · 1,475 sq.ft · 3 Bedrooms · 1 Bath · Townhouse · Garden · Deck · Equipped kitchen
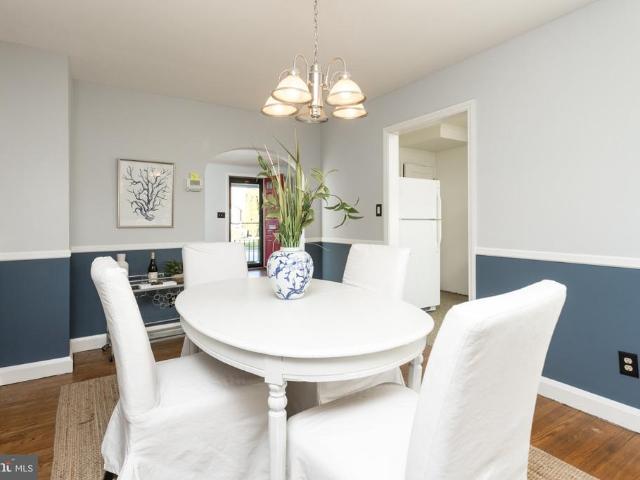
Classic all-brick townhome on a quiet Towson street, opening from a covered front porch into a light-filled living room with hardwood floors, a bay window, and an arched doorway framing the dining room beyond. Chair rail and a two-tone palette give the dining room real character, and the kitchen pairs crisp white cabinetry and gas cooking with a sunny door that steps straight out to the rear deck. Upstairs, 3 bedrooms share warm hardwoods and easy natural light, along with a full bath finished in classic black and white tile with a pedestal sink and a subway-tiled tub and shower. The lower level adds laundry, a utility sink, a workbench, and generous storage. Out back, the deck overlooks a long, fenced yard with a storage shed and mature shade, a rare depth of green for a home like this. Minutes to downtown Towson, shopping, dining, and commuter routes. Private tours by appointment
USD 259,000
34 Lacosta Court
View photo
Townhouse · for sale
USD 499,000
USD 186/sq.ft
34 Lacosta Court
Eudowood
· 2,680 sq.ft · 4 Bedrooms · 3 Baths · Townhouse
· Deck · Fireplace · Equipped kitchen
Eudowood · 2,680 sq.ft · 4 Bedrooms · 3 Baths · Townhouse · Deck · Fireplace · Equipped kitchen
Rarely available end-of-group townhouse in desirable Ruxton Crossing, offering approximately 2,685 square feet of beautifully updated living space in a private, serene setting overlooking a stream. This spacious 4-bedroom, 3.5-bath home features hardwood floors, brand-new carpeting, fresh paint throughout, and professionally landscaped grounds, creating a move-in-ready experience. The updated kitchen features granite countertops, stainless steel appliances, and a new refrigerator (2026), with sliding doors leading to a private wraparound deck with awningperfect for relaxing or entertaining while enjoying the peaceful wooded and stream views. The inviting main level includes a formal dining room, spacious living area, crown molding, and recessed lighting. The fully finished lower level is a standout feature, offering a fourth bedroom and full bath, plus a comfortable recreation area with wood-burning fireplace and wet barideal for guests, entertaining, or additional living space. Numero
USD 499,000
80 Dunkirk Road
View photo
Townhouse · for sale
USD 390,000
USD 215/sq.ft
80 Dunkirk Road
Eudowood
· 1,808 sq.ft · 3 Bedrooms · 2 Baths · Townhouse
· Garden · Deck · Equipped kitchen · Parking
Eudowood · 1,808 sq.ft · 3 Bedrooms · 2 Baths · Townhouse · Garden · Deck · Equipped kitchen · Parking
Welcome home to a bright and spacious classic in Rodgers Forge, offering 3 bedrooms, 2 full bathrooms, and an attached garage. Gleaming hardwood floors, crown molding, ceiling fans, and abundant natural light flow through the main level, anchored by a living room with a bay window. The open kitchen and dining area is built for everyday living and entertaining alike, featuring stainless steel appliances, quartz countertops, generous cabinet space, and a breakfast bar island, the perfect spot for morning coffee. Upstairs, three sizable bedrooms and a full bath provide comfortable, flexible living space. The finished lower level adds a cozy family room, dedicated play area, second full bath, and separate laundry room. Outside, thoughtfully designed landscaping, timeless slate roofing, a sunny front porch, rear deck, and fenced-in backyard create ideal spaces for outdoor entertaining. Situated on one of the widest streets in Rodgers Forge, this home is just steps from the neighborhood tot
USD 390,000
8701 Emge Road
View photo
House · for sale
USD 274,900
USD 191/sq.ft
8701 Emge Road
Eudowood
· 1,432 sq.ft · 3 Bedrooms · 2 Baths · House
· Garden · Equipped kitchen · Parking
Eudowood · 1,432 sq.ft · 3 Bedrooms · 2 Baths · House · Garden · Equipped kitchen · Parking
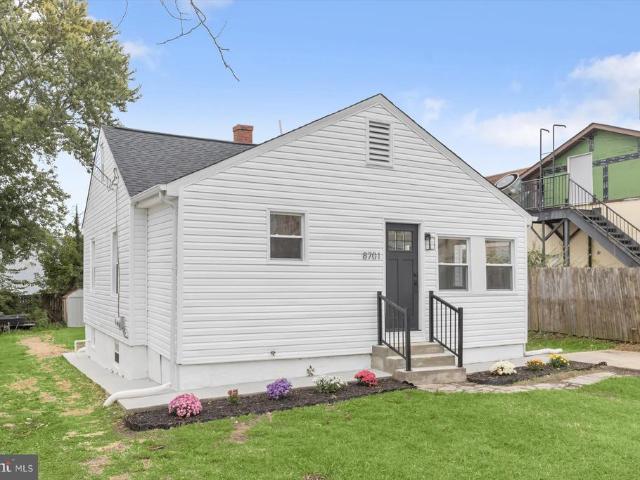
Fully renovated 3-bedroom, 2-full-bath home offering two finished levels and a thoughtfully redesigned interior in Parkville. Step through the enclosed front porch into a bright, open living and dining area featuring new flooring, recessed lighting, and fresh finishes throughout. The updated kitchen features white cabinetry, quartz countertops, stainless steel appliances, and a quartz waterfall peninsula with additional prep space and seating. The main level offers two bedrooms and a beautifully remodeled full bathroom. The newly finished lower level provides more living space with a spacious recreation area, third bedroom, second full bathroom, and laundry area, creating a flexible layout with plenty of room to spread out. Major improvements include a brand-new roof and gutters, new HVAC, new water heater, and new windows throughout. Outside, enjoy a spacious rear yard with room for outdoor living and a private driveway for convenient off-street parking. With modern finishes, two full
USD 274,900
18 Mayapple Court
View photo
Townhouse · for sale
USD 415,000
USD 180/sq.ft
18 Mayapple Court
Eudowood
· 2,303 sq.ft · 3 Bedrooms · 2 Baths · Townhouse
· Office room · Gym · Deck · Equipped kitchen
Eudowood · 2,303 sq.ft · 3 Bedrooms · 2 Baths · Townhouse · Office room · Gym · Deck · Equipped kitchen
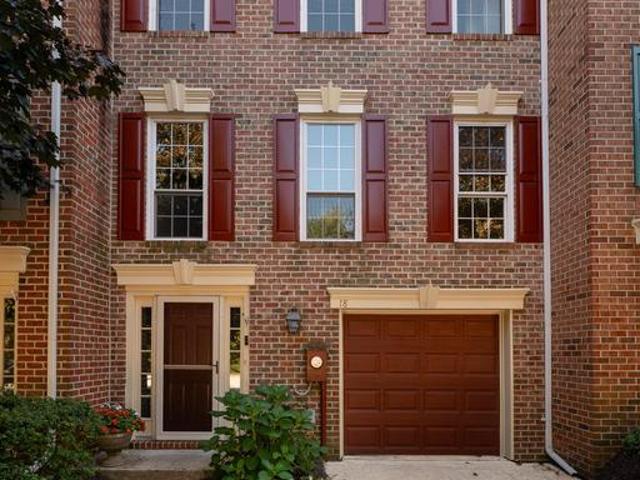
There are neighborhoods you drive through, and then there are neighborhoods you discover. Welcome to Goucher Woods. Tucked away on desirable Mayapple Court, 18 Mayapple Court offers the rare combination of privacy, nature, and convenience. This beautifully maintained all-brick townhome offers 2,310 square feet of thoughtfully updated living space, abundant natural light, and the kind of pride of ownership you can feel in every room. New windows, pristine solid-oak flooring, a fully remodeled kitchen with full-height cabinetry and stainless-steel appliances, an architectural-grade roof installed in 2021, new gutter guards, and a high-end energy-efficient Trane HVAC system are just a few of this home's highlights. The serene rear deck, surrounded by mature landscaping, is made for morning coffee, summer dinners, grilling, or gathering around the fire pit. The finished lower-level flex space offers endless possibilities for a home theater, gym, office, den, or guest space. A spacious one-
USD 415,000
7107 Charles Spring Way
View photo
House · for sale
USD 849,900
USD 251/sq.ft
7107 Charles Spring Way
Eudowood
· 3,380 sq.ft · 4 Bedrooms · 2 Baths · House
· Garden · Equipped kitchen
Eudowood · 3,380 sq.ft · 4 Bedrooms · 2 Baths · House · Garden · Equipped kitchen
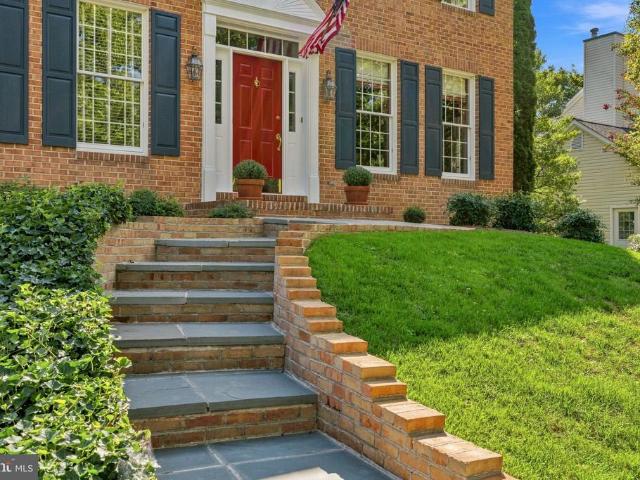
Welcome to this stately center hall colonial in the Willows of Ruxton! Located in the highly desirable and conveniently situated neighborhood, this meticulously maintained colonial has been lovingly cared for by its original owners. With outstanding curb appeal and over 3,300 square feet of finished living space across three levels, this home offers both timeless character and exceptional versatility. A tasteful bluestone walkway leads to the front entry, setting the tone for what's inside. A sunlit two-story foyer welcomes you with gleaming hardwood floors, 9' ceilings, elegant moldings, fresh paint and abundant natural light. The traditional floor plan flows effortlessly across spacious main-level rooms, including a formal living room and dining room, and a bright, airy kitchen that opens to the breakfast room, where expansive backyard views create a peaceful backdrop. The kitchen features 42-inch oak cabinetry, updated stainless-steel appliances, a center island with seating and ext
USD 849,900
926 Fairmount Avenue
View photo
Townhouse · for sale
USD 324,900
USD 225/sq.ft
926 Fairmount Avenue
Eudowood
· 1,442 sq.ft · 4 Bedrooms · 2 Baths · Townhouse
· Patio · Equipped kitchen · Cellar · Parking
Eudowood · 1,442 sq.ft · 4 Bedrooms · 2 Baths · Townhouse · Patio · Equipped kitchen · Cellar · Parking
Nestled in the charming TOWSON PARK neighborhood, this exquisite Colonial townhouse exudes timeless elegance and modern comfort. This beautifully maintained residence boasts 1,451 sq. Ft. of thoughtfully designed living space, featuring four bedrooms and two full bathrooms. The warm ambiance is enhanced with newly installed vinyl, refinished hardwood, and plush carpet flooring, inviting you to unwind in style. The partially finished basement offers endless possibilities, whether for a cozy retreat or a vibrant entertainment space, complete with walkout stairs for easy access to the outdoors. Relax on the front porch and enjoy the view from this elevated setting or relax out back in private on fenced patio with retractable awning for shade and designed for two parking spaces. Tons of details throughout including updated kitchen, windows, insulated attic, and soundproofed ceiling in basement bedroom. This home harmoniously blends classic charm with modern amenities, creating an exclusive
USD 324,900

Get email alerts

Don't miss out: be the first to know about new properties

The alert was correctly created

On subscribing you accept the conditions of use and the privacy policy
Alert
Receive new ads in your inbox
Save this search
Receive alerts for new listings

We'll send you an email when we have new properties for: "Houses for sale in Eudowood"

The alert was correctly created

Stoneleigh, Towson District 9 Baltimore County Maryland
Glendale, Towson District 9 Baltimore County Maryland
Get email alerts and be the first to see new listings
Required field
On subscribing I accept the terms of the privacy policy
Perfect! You'll soon start receiving new listings via email
Alert
Receive an email when we have new ads for Houses for sale in Eudowood
Save this search
Filters

Bedrooms

Size (sq.ft)

sq.ft
sq.ft

Price

USD
USD

Property type

Bathrooms

Clear all filters
Receive notifications when new entries are published.