1,294 houses for sale in Eudowood

6937 Copperbend Lane
View photo
Townhouse · for sale
USD 449,900
USD 215/sq.ft
6937 Copperbend Lane
Eudowood
· 2,088 sq.ft · 3 Bedrooms · 3 Baths · Townhouse
· Office room · Deck · Fireplace · Equipped kitchen
Eudowood · 2,088 sq.ft · 3 Bedrooms · 3 Baths · Townhouse · Office room · Deck · Fireplace · Equipped kitchen
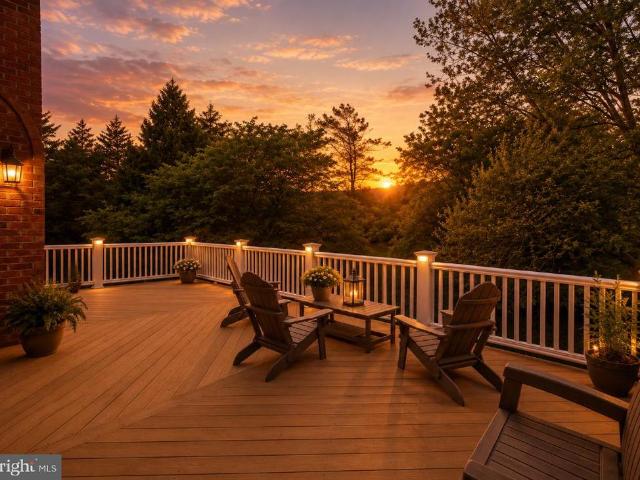
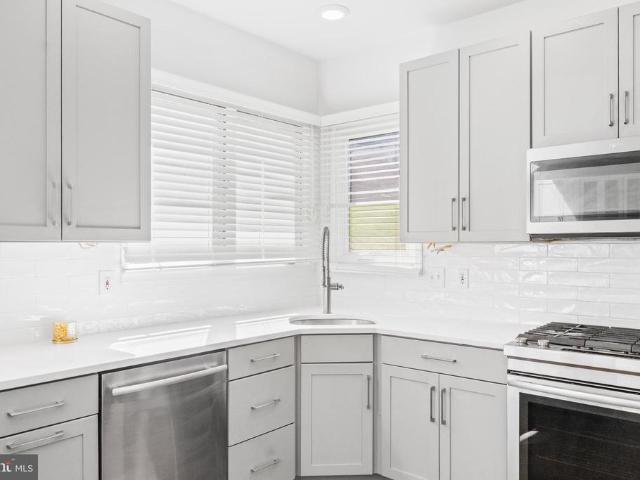
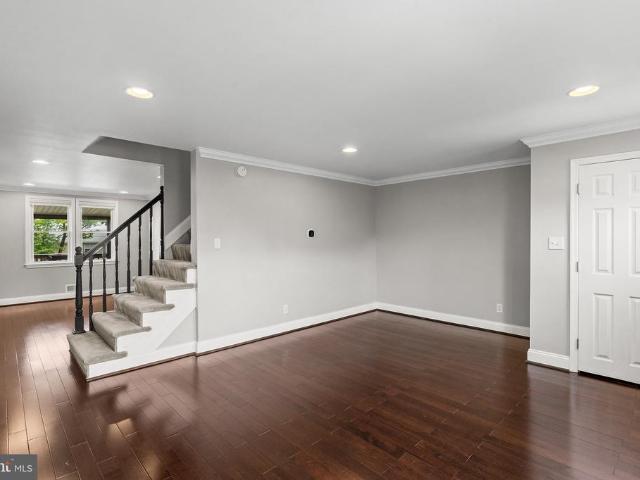
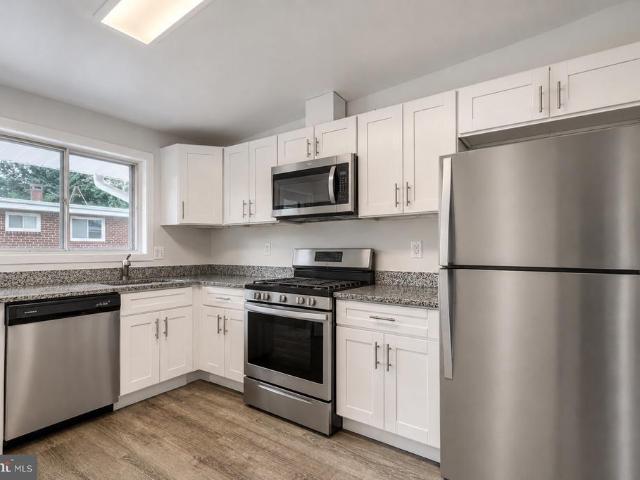
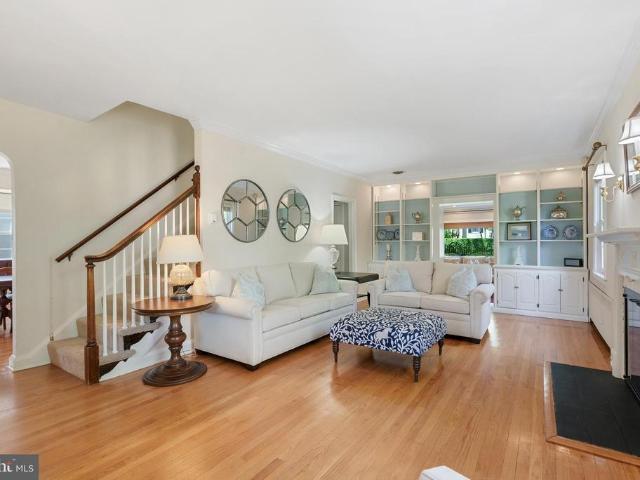
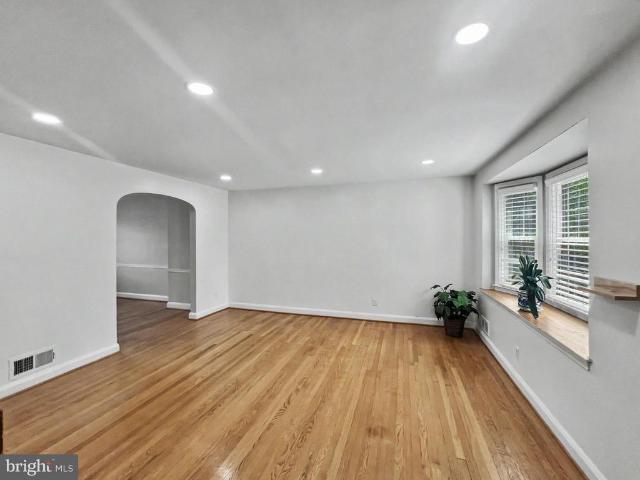
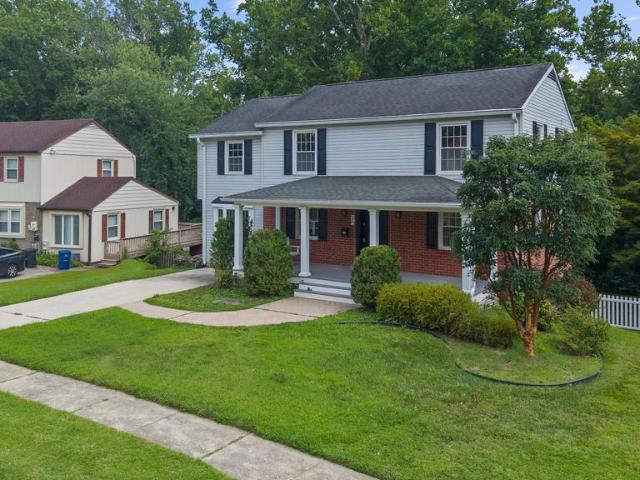
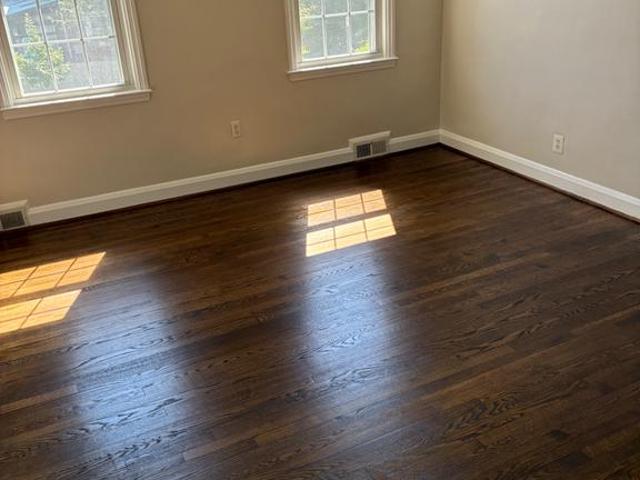
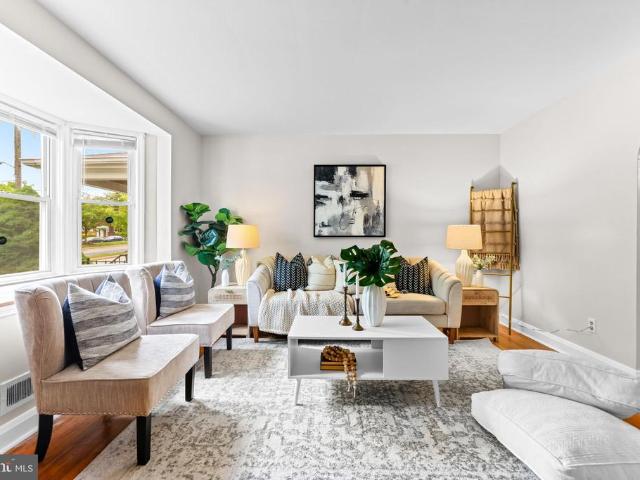
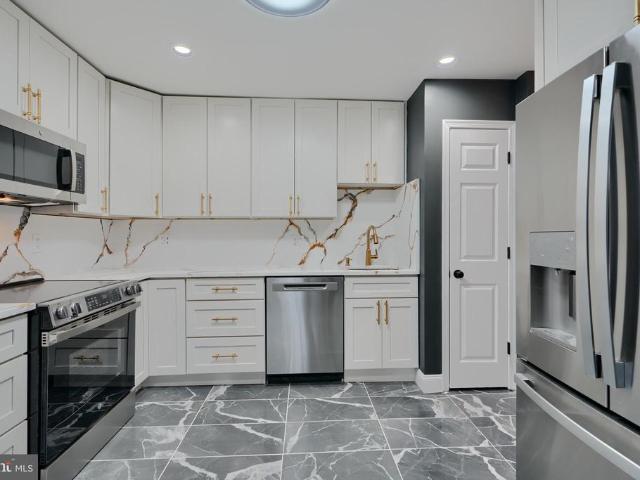
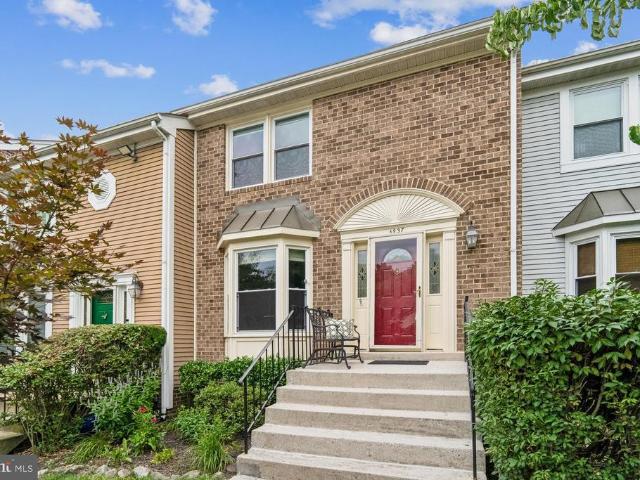
Dont miss this opportunity to own a spacious 3-bedroom, 3.5 bath townhome in the highly sought-after community of The Falls. This beautifully maintained home with a new roof (2026) features an updated, light-filled kitchen with granite countertops, newer appliances, abundant cabinetry, and ample space for a breakfast table. Gleaming hardwood floors extend throughout the main and upper levels, adding warmth and timeless appeal. The dining area opens to a spacious, tree-canopied deck overlooking peaceful wooded viewsperfect for relaxing or entertaining. Upstairs, the spacious primary suite offers a vaulted ceiling, ensuite bath, and two closets, creating a serene retreat. Two additional bedrooms, both with vaulted ceilings, and a well-appointed hall bath complete the upper level. The finished lower level provides additional living space, featuring a cozy wood-burning fireplace, full bath, walk-out access to the outdoors, and a flexible bonus room, ideal for a home office, fourth bedroom,
USD 449,900
903 Starbit Road
View photo
House · for sale
USD 399,900
USD 222/sq.ft
903 Starbit Road
Eudowood
· 1,798 sq.ft · 3 Bedrooms · 1 Bath · House
· Parking · Fireplace · Equipped kitchen · Swimming pool
Eudowood · 1,798 sq.ft · 3 Bedrooms · 1 Bath · House · Parking · Fireplace · Equipped kitchen · Swimming pool
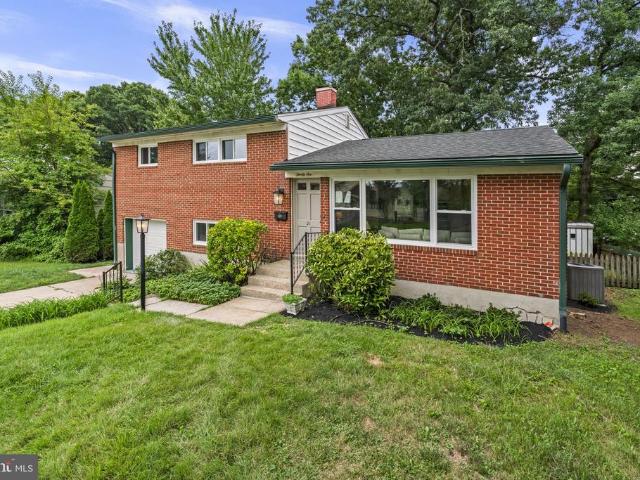
Welcome to 903 Starbit Road, a spacious three-bedroom brick split-level offering approximately 2,200 total recorded square feet on a 0.35-acre Towson lot. Features include hardwood floors, a brick fireplace, multiple living areas, a detached garage, mature landscaping, and an in-ground pool. The home is livable but ready for modernization, offering an excellent opportunity to renovate and personalize the kitchen, bath, and layout. Property is being sold strictly as-is, with the seller making no repairs
USD 399,900
571 Woodbine Avenue
View photo
House · for sale
USD 515,000
USD 344/sq.ft
571 Woodbine Avenue
Eudowood
· 1,496 sq.ft · 4 Bedrooms · 2 Baths · House
· Garden · Equipped kitchen · Cellar
Eudowood · 1,496 sq.ft · 4 Bedrooms · 2 Baths · House · Garden · Equipped kitchen · Cellar
West Towson Classic. *. Charming cape cod renovation. *. Designer kitchen with stylish cabinetry and new appliances. *. Gleaming hardwood floors throughout. *. Comfortable SUNROOM expands main level living space. *. Storybook neighborhood perfect for evening strolls. *. Flat backyard is a peaceful retreat. *. Close to everything yet tucked away. *. Large unfinished basement ready for customization.
USD 515,000
500 Stratford
View photo
House · for sale
USD 860,000
USD 371/sq.ft
500 Stratford
Eudowood
· 2,314 sq.ft · 3 Bedrooms · 2 Baths · House
· Swimming pool · Cellar
Eudowood · 2,314 sq.ft · 3 Bedrooms · 2 Baths · House · Swimming pool · Cellar
Welcome to 500 Stratford Ct in Hampton! This is a rare opportunity to purchase one of the largest lots in the neighborhood and be this close to town. This stone rancher is perfectly centered on an expansive 2.5-acre corner lot just off Dulaney Valley Road in Towson, MD. You get the best of both worlds. Privacy as if in the country while being minutes to everything! All totaled, once the basement is finished you would have the possibility of 4,600 sq ft of living space! If you need a larger home the ability to bump out or add a second floor is possible. This home also has an in-ground pool with a depth of up to 15 ft. The pool hasn't been opened in a few years but is believed to be in good condition. Home is on county water and sewer. Boiler replaced in 2022, hot water heater in 2020. Bring your contractor, architect, designer to reimagine this incredible home and design something to your custom taste!
USD 860,000
535 Dunkirk Road
View photo
House · for sale
USD 543,000
USD 280/sq.ft
Updated
535 Dunkirk Road
Eudowood
· 1,938 sq.ft · 4 Bedrooms · 2 Baths · House
· Garden
Eudowood · 1,938 sq.ft · 4 Bedrooms · 2 Baths · House · Garden
Welcome to this beautifully maintained home in the highly sought-after Anneslie community! Offering 4 bedrooms, 2 full and 1 half baths, this turnkey home blends timeless charm with thoughtful updates throughout. Major improvements include a new roof, replacement windows, and beautifully renovated upstairs bathrooms, along with numerous additional improvements that reflect true pride of ownership. The backyard provides the perfect setting for entertaining, gardening, pets, or simply relaxing after a long day. Nestled in one of Baltimore County's most desirable neighborhoods, you'll enjoy the charm of a well-established community with convenient access to shopping, dining, parks, and major commuter routes. This is a rare opportunity to own a home that has been lovingly cared for and thoughtfully updated inside and out
USD 543,000
307 Worthington Road
View photo
House · for sale
USD 650,000
USD 262/sq.ft
307 Worthington Road
Eudowood
· 2,476 sq.ft · 3 Bedrooms · 2 Baths · House
· Fireplace · Equipped kitchen
Eudowood · 2,476 sq.ft · 3 Bedrooms · 2 Baths · House · Fireplace · Equipped kitchen
This rarely available all-brick Colonial, ideally situated near the end of a quiet cul-de-sac on a charming street in the heart of sought-after Overbrook, is just steps from the Wiltondale neighborhood and zoned for Stoneleigh Elementary. Blending timeless appeal and'Olde World' architectural charm with the style, comfort and convenience of modern living, the property has been thoughtfully updated throughout while preserving the distinctive character and charm that make it so special. Follow the graceful flagstone front walkway into the welcoming foyer hall, where you'll immediately notice the beautiful solid oak hardwood floors that continue throughout the home. The spacious living room provides an inviting gathering space anchored by a handsome wood-burning fireplace and flows seamlessly into the dining area. At the heart of the home, the kitchen and dining areas have been masterfully renovated to create one open, inviting and highly functional space ideal for both everyday living an
USD 650,000
37 Meridian Lane
View photo
Townhouse · for sale
USD 495,000
USD 265/sq.ft
37 Meridian Lane
Eudowood
· 1,862 sq.ft · 3 Bedrooms · 2 Baths · Townhouse
· Deck · Equipped kitchen · Parking
Eudowood · 1,862 sq.ft · 3 Bedrooms · 2 Baths · Townhouse · Deck · Equipped kitchen · Parking
Picture mornings with coffee on the deck, dinner within walking distance, and evenings unwinding on your private rooftop. With Towson University, Towson Town Center, shops, and dining just minutes away, you can spend less time driving and more time enjoying what is around you. Inside, the open floor plan creates an inviting space where conversations flow from the kitchen to the living area and hosting feels effortless. The recreation area on the lower level gives you even more room to relax, work, or entertain. Three bedrooms provide comfortable spaces to recharge, while two full bathrooms, one half bathroom, and an attached two-car garage make everyday living easier. Whether you are entertaining friends, relaxing at home, or stepping out to explore the neighborhood, this home offers more than a place to live. It offers a lifestyle you will look forward to coming home to
USD 495,000
6905 Kenleigh Road
View photo
House · for sale
USD 828,000
USD 394/sq.ft
6905 Kenleigh Road
Eudowood
· 2,099 sq.ft · 3 Bedrooms · 2 Baths · House
· Garden · Swimming pool · Parking
Eudowood · 2,099 sq.ft · 3 Bedrooms · 2 Baths · House · Garden · Swimming pool · Parking
From the moment you arrive, the classic brick home, genuine slate roof, and custom standing seam metal front porch with flagstone flooring deliver unmatched historic curb appeal. Parking is effortless with a brand-new paved double driveway in the back yard as well as plenty of street parking, offering rare convenience and ample room for guests. Step into your private backyard oasis with level lawn surrounded by mature trees that creates a serene, park-like setting. Featuring freshly laid, lush sod and expansive flat green space, offering a quiet, peaceful setting for outdoor entertaining, play, and relaxation. Inside, classic charm blends seamlessly with a comprehensive top-to-bottom renovation. Bold black windows frame peaceful views of the yard, while custom cabinetry, high-end appliances, refined hardware, and luxury finishes elevate every room across three spacious levels. Easy walk to the neighborhood pool as well as restaurants and our local ice cream maker, The Charmery
USD 828,000
21 Wendslow Road
View photo
House · for sale
USD 600,000
USD 352/sq.ft
21 Wendslow Road
Eudowood
· 1,701 sq.ft · 3 Bedrooms · 2 Baths · House
· Garden · Equipped kitchen
Eudowood · 1,701 sq.ft · 3 Bedrooms · 2 Baths · House · Garden · Equipped kitchen
Welcome to this beautifully, fully renovated, home in the highly sought-after York Manor community with four finished levels! Thoughtfully updated in 2026, this move-in-ready home offers stylish finishes, functional living spaces, and exceptional attention to detail throughout. This home provides an abundance of flexible living space to fit today's lifestyle. The stunning brand-new kitchen is the heart of the home, showcasing white cabinetry accented by brushed gold hardware, quartz countertops, a large center island, stainless steel appliances, and beautiful two-tone cabinetry that adds a sophisticated touch. Open to the dining area and adjoining living room with stunning hardwood floors, this bright and inviting space is perfect for everyday living, and entertaining. Just a few steps down, the welcoming family room is filled with natural light and features built-in shelving, a convenient half bath, and sliding glass doors that lead to the backyard, creating a seamless indoor-outdoor
USD 600,000
1824 Autumn Frost Lane
View photo
Townhouse · for sale
USD 399,900
USD 183/sq.ft
1824 Autumn Frost Lane
Eudowood
· 2,185 sq.ft · 3 Bedrooms · 3 Baths · Townhouse
· Deck · Equipped kitchen
Eudowood · 2,185 sq.ft · 3 Bedrooms · 3 Baths · Townhouse · Deck · Equipped kitchen
Rarely available end-unit townhouse in the newer section of Greengate Townhouse Community! This beautifully maintained 3-bedroom, 3.5-bath home offers 2,195 sq. Ft. of thoughtfully designed living space, with major renovations completed in the past two years, including a fully updated kitchen, LVP flooring, new carpet, fresh paint throughout, stainless steel appliances, a renovated powder room and bathrooms, recessed lighting, a whole-house UV light air filtration system, and new deck boards. Step inside to an open floor plan connecting the dining and living areas, accented by crown molding and recessed lighting throughout. The kitchen features all-new cabinetry, quartz countertops, stainless steel appliances, an instant hot water dispenser, a center island, and a breakfast area, plus a custom-built window bench offering added comfort and storage, perfect for everyday living and entertaining alike. Upstairs, the spacious primary suite includes a luxurious soaking tub and two walk-in cl
USD 399,900
17 Huntchase Court
View photo
Townhouse · for sale
USD 525,000
USD 209/sq.ft
17 Huntchase Court
Eudowood
· 2,508 sq.ft · 3 Bedrooms · 2 Baths · Townhouse
· Office room · Fireplace · Equipped kitchen
Eudowood · 2,508 sq.ft · 3 Bedrooms · 2 Baths · Townhouse · Office room · Fireplace · Equipped kitchen
Welcome to Summit Chase! This spacious townhome combines an open, light-filled layout with thoughtful renovations and plenty of room to live, work, and entertain. Hardwood and engineered wood flooring flows throughout, complemented by hardwood stairs and a striking two-sided fireplace that creates a warm focal point between the living and dining spaces. A dedicated office/media room with French doors offers the perfect spot for working from home, movie nights, or additional flex space. The designer kitchen is a standout, featuring soft-close wood cabinetry, stunning quartz countertops, stainless steel appliances, abundant prep space, additional storage cabinets, and a pantry with convenient pull-out drawers. A built-in undercounter beverage center offers two temperature zones for wine and other beverages, while the renovated wet bar makes entertaining easy. Upstairs, the spacious primary suite features vaulted ceilings and a private en suite bath with dual vanities, soaking tub, and se
USD 525,000
1146 Fairbanks Drive
View photo
House · for sale
USD 969,900
USD 146/sq.ft
1146 Fairbanks Drive
Eudowood
· 6,641 sq.ft · 5 Bedrooms · 3 Baths · House
· Garden · Deck · Equipped kitchen · Parking · Lift
Eudowood · 6,641 sq.ft · 5 Bedrooms · 3 Baths · House · Garden · Deck · Equipped kitchen · Parking · Lift
Bring your Offer! Exceptional Properties. Exceptional Clients. Welcome to 1146 Fairbanks Drive, a rare opportunity in the highly sought-after Seminary Overlook community of Lutherville-Timonium Offering over 6,000 square feet of living space, this expansive Colonial features an ELEVATOR, MAIN LEVEL primary suite, and a flexible floor plan designed for comfortable everyday living and entertaining. Main level offers vaulted ceilings in floyer & family room, an open concept family room and kitchen with island, peninsula seating and breakfast room. A formal living room, dedicated dining room, and powder room complete this level. Upstairs are three additional bedrooms and a full bath, while the finished lower level offers a large recreation room, media room, fifth bedroom, full bath, and additional finished space. Complete with a two-car attached garage, spacious deck, and fenced rear yard, this home combines size, functionality, and an exceptional location close to shopping, dining, and co
USD 969,900
332 Ridge Avenue
View photo
Townhouse · for sale
USD 325,000
USD 262/sq.ft
332 Ridge Avenue
Eudowood
· 1,238 sq.ft · 2 Bedrooms · 1 Bath · Townhouse
· Patio · Equipped kitchen
Eudowood · 1,238 sq.ft · 2 Bedrooms · 1 Bath · Townhouse · Patio · Equipped kitchen
Right in the heart of Towson, this inviting and spacious home puts you close to everything the area has to offer! Just minutes from Towson University, Towson Town Center, movie theaters, restaurants, shopping, and easy access to I-695. The home features 9' ceilings and a welcoming layout with plenty of room to enjoy. Inside, the living room features hardwood floors and flows into the dining area with hardwood flooring and a ceiling fan. The renovated kitchen features white cabinetry, stainless steel appliances, granite countertops, pendant lighting over the island, and tile flooring. A convenient half bath completes the main level, with access to the rear Trex porch and adjacent patio. The porch is especially inviting in the evening, with timed lighting that automatically comes on at nightperfect for enjoying the outdoor space or entertaining guests. Upstairs, you'll find two spacious bedrooms with hardwood floors and a hall bath featuring a tub/shower combination, double vanity with g
USD 325,000
1316 W Seminary Avenue
View photo
House · for sale
USD 1,299,000
USD 207/sq.ft
1316 W Seminary Avenue
Eudowood
· 6,275 sq.ft · 6 Bedrooms · 5 Baths · House
· Garden · Equipped kitchen
Eudowood · 6,275 sq.ft · 6 Bedrooms · 5 Baths · House · Garden · Equipped kitchen
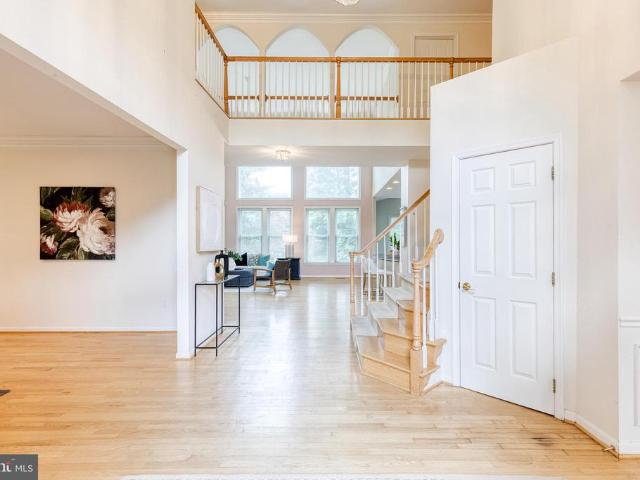
Some homes simply have good curb appeal. Others have something you cant quite put your finger on, a feeling that makes you slow down when you arrive and wonder what it would be like to call this place home. Welcome to 1316 W Seminary Avenue! Set on 0.55 acre in the beautiful Seminary Overlook community of Lutherville Timonium, this gracious Colonial offers space, privacy, thoughtfully appointed updates, and a backyard that feels like your own little piece of nature. Follow the private driveway to the house and the story begins. Freshly painted and beautifully maintained, the home welcomes you with a dramatic two-story foyer, an open catwalk, and soaring windows that fills the space with light. There is an easy warmth here, a home that feels impressive when you first walk in, yet comfortable enough to imagine your shoes by the door and your favorite chair waiting for you at the end of the day. The kitchen has been thoughtfully refreshed with crisp, white cabinetry, dark granite countert
USD 1,299,000
39 Stridesham Court
View photo
Townhouse · for sale
USD 504,900
USD 214/sq.ft
39 Stridesham Court
Eudowood
· 2,357 sq.ft · 4 Bedrooms · 2 Baths · Townhouse
· Deck · Equipped kitchen
Eudowood · 2,357 sq.ft · 4 Bedrooms · 2 Baths · Townhouse · Deck · Equipped kitchen
Major price improvement. Bring your offers! One of the best values in Summit Chase right now! Don't miss this opportunity to own one of the largest and most sought-after models in the community at an exceptional value. This beautifully maintained end-unit townhome offers the perfect combination of space, natural light, and privacy. Fresh neutral paint and recently updated carpeting throughout make this home truly move-in ready, allowing you to unpack and start enjoying it from day one. The spacious kitchen features modern countertops, stainless steel appliances, and a comfortable eat-in area, with direct access to a large deck, perfect for entertaining guests. As an end-unit, you'll enjoy additional windows, abundant natural light, enhanced privacy, and a more open feel throughout
USD 504,900
1235 Halstead Road
View photo
Townhouse · for sale
USD 259,900
USD 181/sq.ft
1235 Halstead Road
Eudowood
· 1,432 sq.ft · 3 Bedrooms · 1 Bath · Townhouse
Eudowood · 1,432 sq.ft · 3 Bedrooms · 1 Bath · Townhouse
Welcome to 1235 Halstead Road! Pride of ownership is evident throughout this meticulously maintained home, featuring fresh interior paint, professionally cleaned carpets, and exceptional care from top to bottom. Recent updates include a newer HVAC system and hot water heater, providing added comfort and peace of mind. The home also features modern electronic locks, attractive landscaping, and thoughtful maintenance inside and out. Conveniently located near schools, shopping, restaurants, and everyday amenities, This move-in ready home offers the perfect blend of comfort, convenience, and quality. Schedule your showing today and discover all that this wonderful Parkville home has to offer!
USD 259,900
2421 Forest Green Road
View photo
Townhouse · for sale
USD 415,000
USD 225/sq.ft
2421 Forest Green Road
Eudowood
· 1,841 sq.ft · 4 Bedrooms · 2 Baths · Townhouse
· Garden · Equipped kitchen · Cellar · Parking
Eudowood · 1,841 sq.ft · 4 Bedrooms · 2 Baths · Townhouse · Garden · Equipped kitchen · Cellar · Parking
Welcome to 2421 Forest Green Road! This move-in-ready ranch offers a full lower level, 4 bedrooms, and 2.5 bathrooms. The main level features 3 bedrooms, 1.5 updated bathrooms, and hardwood floors throughout. The updated kitchen is complete with granite countertops and stainless steel appliances. The full basement expands the living space with an additional bedroom/office, full bathroom, spacious recreation room, ample storage, and walkout access to the backyardperfect for guests, a home office, or additional living space. Outside, enjoy a flat, fully fenced backyard with plenty of room to relax, entertain, or play. A private driveway provides convenient off-street parking. Move-in ready and waiting for its new owner! The oven will be replaced with a stainless steel model. Photos have been edited to reflect this update; however, the actual replacement oven may differ from the one shown
USD 415,000
818 Kingston Road
View photo
House · for sale
USD 875,000
USD 333/sq.ft
818 Kingston Road
Eudowood
· 2,626 sq.ft · 5 Bedrooms · 2 Baths · House
· Fireplace
Eudowood · 2,626 sq.ft · 5 Bedrooms · 2 Baths · House · Fireplace
25,000 price improvement! Exceptional value at the new price. If youve been considering this home, now is the perfect time to take another look. New virtually staged photos showcase the possibilities and how easily this home can be transformed with cosmetic updates and your own personal style. Even better, the sellers have already invested approximately $30,000 in major improvements. The big projects have been done, leaving the next owner the opportunity to focus on the updates theyll actually enjoy choosing. Open thursday evening from 5:30 to 6:30! Welcome to 818 Kingston Road, a classic brick center hall Colonial on one of Stoneleighs most sought after streets. Offering five bedrooms, spacious living areas, and timeless architectural charm, this home combines classic character with the opportunity to make it your own. The welcoming front porch leads to a traditional floor plan featuring a living room with custom built ins and a wood burning fireplace, a sun filled dining room, and an
USD 875,000
1792 Joan Avenue
View photo
Townhouse · for sale
USD 264,000
USD 190/sq.ft
1792 Joan Avenue
Eudowood
· 1,389 sq.ft · 3 Bedrooms · 2 Baths · Townhouse
· Equipped kitchen
Eudowood · 1,389 sq.ft · 3 Bedrooms · 2 Baths · Townhouse · Equipped kitchen
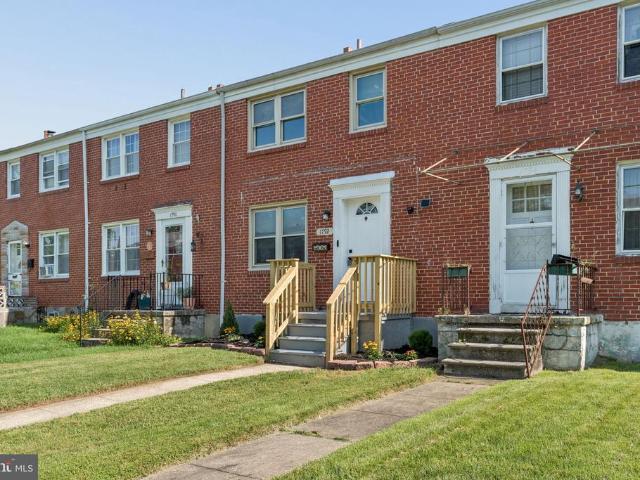
Welcome to this beautifully renovated 3BR/2BA brick townhome, ideally located in a desirable neighborhood and showcasing an inviting blend of modern updates and timeless style. The main floor features an open-concept layout with a neutral color palette, recessed lighting, luxury flooring, and thoughtful upgrades throughout. The spacious living room flows seamlessly into the dining area and stunning kitchen, creating an ideal setting for both everyday living and entertaining. The kitchen boasts abundant cabinetry, stainless steel appliances accented with sophisticated gold and black mixed-metal finishes, a stainless-steel sink, quartz countertops, and a classic subway tile backsplash. Continue to the second floor, where youll find a spacious primary bedroom, a sizable secondary bedroom, and a newly remodeled full bathroom. The finished lower level provides even more versatile living space, featuring the third bedroom, a full bath with a walk-in shower, and a convenient walkout to a cove
USD 264,000
210 Stevenson Lane
View photo
Townhouse · for sale
USD 385,000
USD 232/sq.ft
210 Stevenson Lane
Eudowood
· 1,658 sq.ft · 3 Bedrooms · 2 Baths · Townhouse
· Garden · Deck · Equipped kitchen
Eudowood · 1,658 sq.ft · 3 Bedrooms · 2 Baths · Townhouse · Garden · Deck · Equipped kitchen
Price further reduced, Seller motivated to sell! Charming 3 bedroom, 2 full bathroom townhouse in the highly desirable Rodgers Forge community. This classic townhome offers a blend of character and smart improvements. The sun-filled main level features hardwood floors, a bay window, and a wide archway that seamlessly connects the spacious living and dining areas, perfect for both everyday living and entertaining. The recently updated kitchen offers abundant fresh painted cabinetry, granite countertops, stainless steel appliances with new floor, and a breakfast bar island opening to the dining room. Step outside to a large, newly painted deck includes a full set of stairs that lead directly to the fenced-in backyard, creating a seamless connection between indoor and outdoor spaces, an idea place for spring planting, relaxing or hosting, and perfect for morning coffee or evening relaxation Upstairs, youll find three comfortable bedrooms and an updated full bath with beautiful hardwood fl
USD 385,000
1023 Breezewick Road
View photo
House · for sale
USD 499,900
USD 190/sq.ft
1023 Breezewick Road
Eudowood
· 2,626 sq.ft · 4 Bedrooms · 2 Baths · House
· Garden · Office room · Gym · Deck · Equipped kitchen · Cellar
Eudowood · 2,626 sq.ft · 4 Bedrooms · 2 Baths · House · Garden · Office room · Gym · Deck · Equipped kitchen · Cellar
Welcome to this freshly painted Colonial home offering the perfect blend of comfort, space, and timeless charm. Featuring 4 spacious bedrooms and 2.5 bathrooms with updated finishes, this move-in-ready home has been thoughtfully cared for and is ready for its next owners. The inviting layout includes generous living and dining areas, a functional kitchen, and plenty of natural light throughout. The additional living space in the basement is perfect for a family room, home office, gym, or recreation area. There is an huge laundry room which provides an extra space for storage, additionally there is another room at the back, which can be used as a storage room. Step outside to enjoy the expansive deck, ideal for entertaining, outdoor dining, or simply relaxing while overlooking the beautifully maintained backyard. The spacious yard offers plenty of room for gardening, play, or future outdoor enhancements. Dont miss your chance to own this turnkey home with space, style, and location all
USD 499,900
815 Branford Circle
View photo
House · for sale
USD 515,000
USD 251/sq.ft
815 Branford Circle
Eudowood
· 2,045 sq.ft · 4 Bedrooms · 2 Baths · House
· Office room · Gym · Fireplace
Eudowood · 2,045 sq.ft · 4 Bedrooms · 2 Baths · House · Office room · Gym · Fireplace
More space, more character & more updates than you might expect! Welcome to 815 Branford Circle, a spacious 4-bedroom, 2.5-bath home tucked away on a quiet street in the desirable Longford North community of Lutherville-Timonium. From the moment you step inside, you'll find the warmth and character that make an established home special, including original hardwood floors, a wood-burning fireplace, and plenty of room to spread out. With four bedrooms upstairs, two full baths, and multiple living areas, you don't have to sacrifice a bedroom to get the home office, playroom, or extra space you've been looking for. The finished lower level adds even more possibilities with newer LVP flooringperfect for movie nights, a game room, home gym, office, or additional gathering space. And here's where this home really stands out: many of the big-ticket improvements have already been completed. Updates include a new main sewer line in 2025, HVAC and siding in 2021, roof in 2017, windows in 2015, an
USD 515,000
1713 Glen Ridge Road
View photo
Townhouse · for sale
USD 299,000
USD 170/sq.ft
1713 Glen Ridge Road
Eudowood
· 1,755 sq.ft · 3 Bedrooms · 2 Baths · Townhouse
· Garden · Cellar
Eudowood · 1,755 sq.ft · 3 Bedrooms · 2 Baths · Townhouse · Garden · Cellar
Welcome to this beautiful and spacious 3-bedroom townhome located in the desirable Loch Raven Village community. This charming home offers a unique first-floor layout with plenty of space for comfortable living and entertaining. The second level features three generously sized bedrooms and a remodeled full bathroom. The home also includes a new roof, providing an important recent upgrade for added peace of mind. The fully finished walk-out basement offers additional living and entertaining space, complete with a full bathroom and a tiled family room area. The walk-out design provides convenient access to the backyard
USD 299,000
8338 Loch Raven Boulevard
View photo
Townhouse · for sale
USD 272,900
USD 144/sq.ft
8338 Loch Raven Boulevard
Eudowood
· 1,884 sq.ft · 3 Bedrooms · 1 Bath · Townhouse
· Patio · Garden · Office room · Cellar
Eudowood · 1,884 sq.ft · 3 Bedrooms · 1 Bath · Townhouse · Patio · Garden · Office room · Cellar
Movein ready brick townhome in Towson, perfect for firsttime buyers or investors looking for a lowmaintenance rental near everything. Classic 3 bedroom, 1.5 bath layout with finished basement and fenced yard offers comfortable living space plus strong rental appeal. Step inside to a bright living room with a large bay window and hardwood floors that continue through the main and upper levels, giving the home a warm, cohesive feel. The updated HVAC (2021) and a newer roof mean major systems are already taken care of, helping keep future repair costs low for both homeowners and landlords. A finished lower level with walkout, knotty pine family room, builtins, storage benches, and new carpet adds flexible space for a rec room, home office, or potential fourth sleeping area. Outside, enjoy a fully fenced yard with a large paver patio and storage shedideal for pets, outdoor dining, and lowmaintenance tenant turnover. The solid brick exterior, three finished levels, and no HOA or ground rent
USD 272,900
2020 Masters Drive
View photo
Townhouse · for sale
USD 419,900
USD 254/sq.ft
2020 Masters Drive
Eudowood
· 1,647 sq.ft · 3 Bedrooms · 2 Baths · Townhouse
· Garden · Deck · Equipped kitchen · Cellar
Eudowood · 1,647 sq.ft · 3 Bedrooms · 2 Baths · Townhouse · Garden · Deck · Equipped kitchen · Cellar
Welcome to 2020 Masters Drive a one-of-a-kind, beautifully updated townhouse located in the desirable Greens at Smith neighborhood in Broadview. You will find gleaming hardwood floors, tray ceilings, recessed lighting, and an inviting, open layout. The gourmet kosher-style kitchen is a chefs dream, featuring 2 sinks, 2 dishwashers, quartz countertops and backsplash, stainless steel appliances, and an abundance of white shaker cabinets including a pantry for ample storage. Upstairs, there are 3 spacious bedrooms and 2 stunning full bathrooms. The luxurious primary suite offers a spa-like experience with a large jetted tub, a separate stand-up shower, and a double vanity. The finished basement includes a rec room with a powder room and walk-out access to the backyard perfect for entertaining or relaxing. Enjoy outdoor living on the large deck, ideal for gatherings, grilling, or simply soaking in the sunshine
USD 419,900

Get email alerts

Don't miss out: be the first to know about new properties

The alert was correctly created

On subscribing you accept the conditions of use and the privacy policy
Alert
Receive new ads in your inbox
Save this search
Receive alerts for new listings

We'll send you an email when we have new properties for: "Houses for sale in Eudowood"

The alert was correctly created

Stoneleigh, Towson District 9 Baltimore County Maryland
Glendale, Towson District 9 Baltimore County Maryland
Get email alerts and be the first to see new listings
Required field
On subscribing I accept the terms of the privacy policy
Perfect! You'll soon start receiving new listings via email
Alert
Receive an email when we have new ads for Houses for sale in Eudowood
Save this search
Filters

Bedrooms

Size (sq.ft)

sq.ft
sq.ft

Price

USD
USD

Property type

Bathrooms

Clear all filters
Receive notifications when new entries are published.