1,321 houses for sale in Eudowood

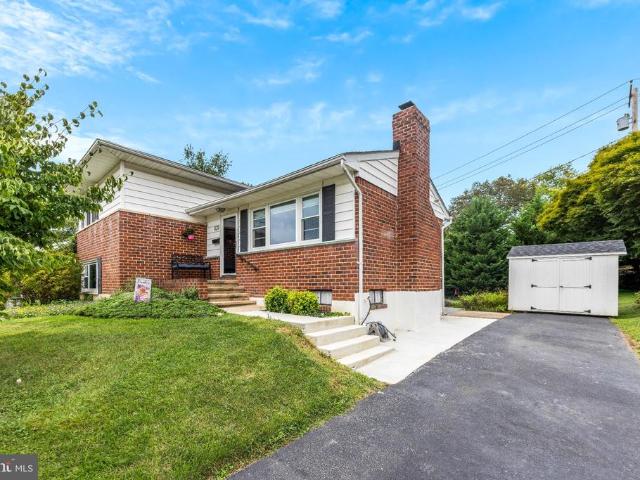
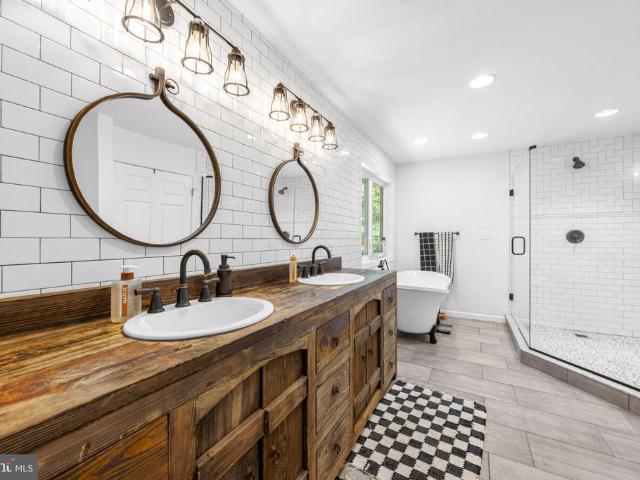
534 Brook Road
View photo
House · for sale
USD 449,500
USD 269/sq.ft
534 Brook Road
Eudowood
· 1,668 sq.ft · 3 Bedrooms · 2 Baths · House
· Patio · Gym · Fireplace · Equipped kitchen · Air conditioning
Eudowood · 1,668 sq.ft · 3 Bedrooms · 2 Baths · House · Patio · Gym · Fireplace · Equipped kitchen · Air conditioning
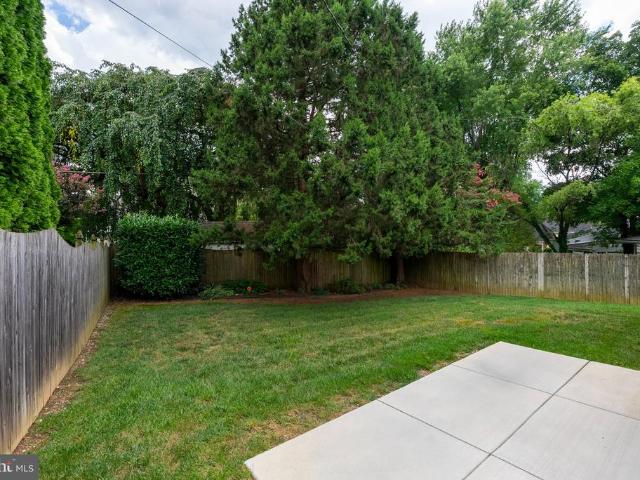
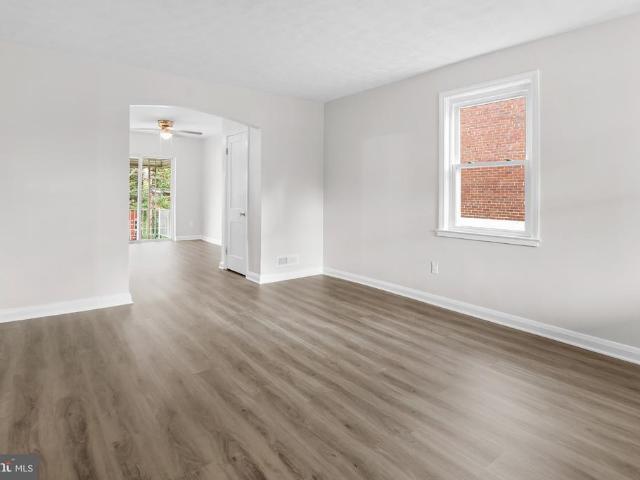
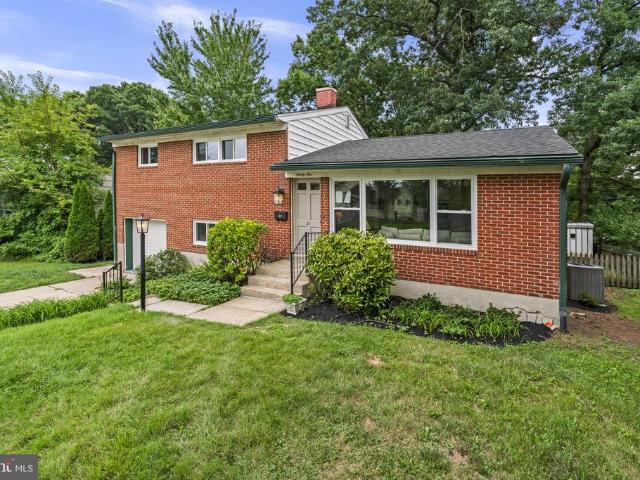
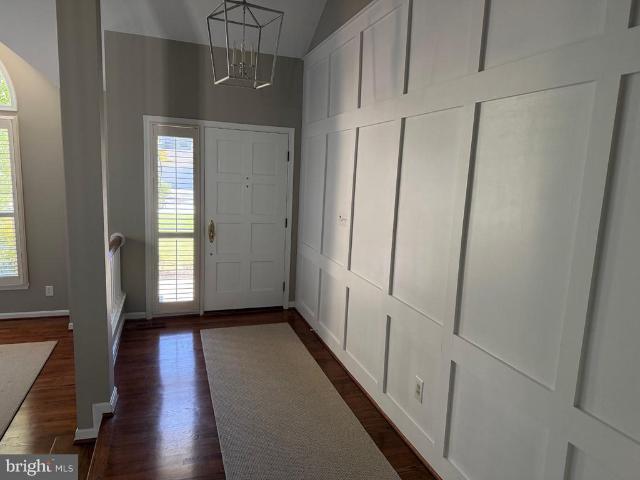
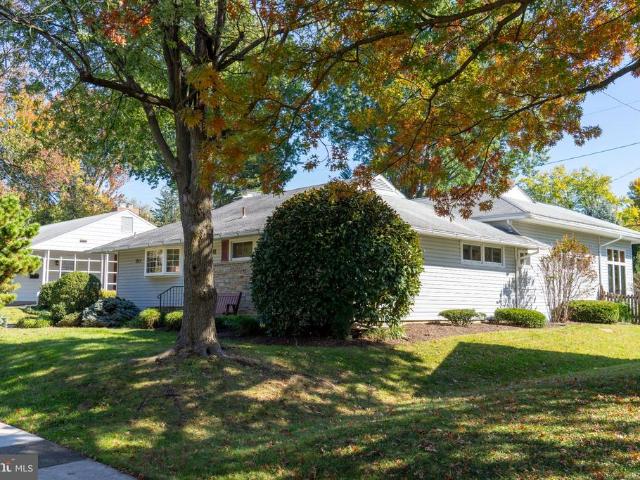
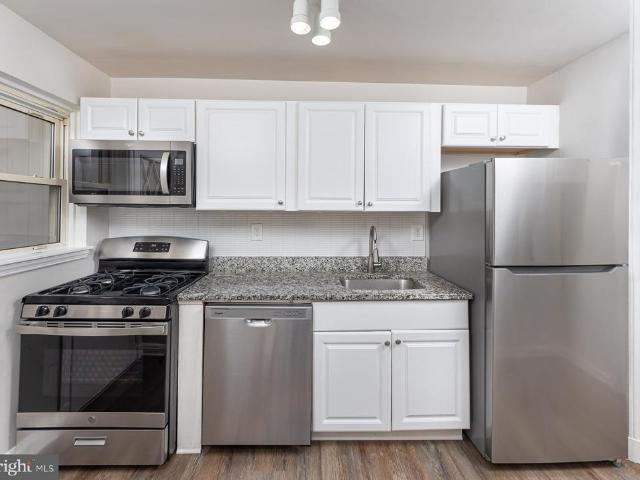
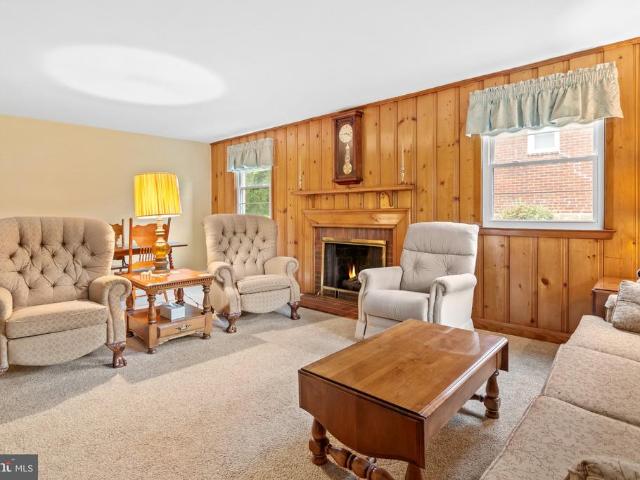
Conveniently located home in the Towson area. One of the very few ranchers in the Greenbrier Community! Brand new high efficiency gas furnace, central air conditioning and new water heater in July of 2026! Updated eat-in kitchen with premium cabinetry, ceramic tile backsplash, stainless appliances and granite counters. Three bedrooms and two full baths on the main level. Large living/dining room with masonry fireplace and gas logs. Large lower level with half bath and new laminate plank flooring the family room. Also has large laundry room/storage area and another bonus room which could make a great shop/craft room/home gym. Outstanding level lot with two patios and backs to wooded common area. Voluntary community association for only $35 and offers several community events per year. Almost all windows are vinyl replacement. Roof replaced within last 10 years. Check out Bright Documents for a detailed floor plan!
USD 449,500
201 Brandon Road
View photo
Townhouse · for sale
USD 399,900
USD 277/sq.ft
201 Brandon Road
Eudowood
· 1,442 sq.ft · 3 Bedrooms · 1 Bath · Townhouse
· Patio · Garden · Equipped kitchen · Parking
Eudowood · 1,442 sq.ft · 3 Bedrooms · 1 Bath · Townhouse · Patio · Garden · Equipped kitchen · Parking
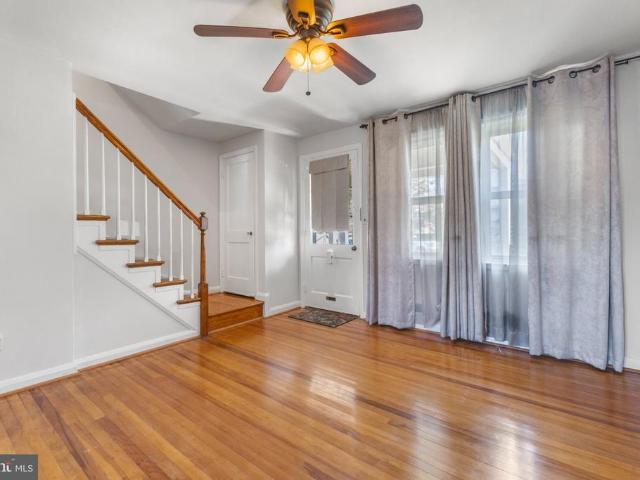
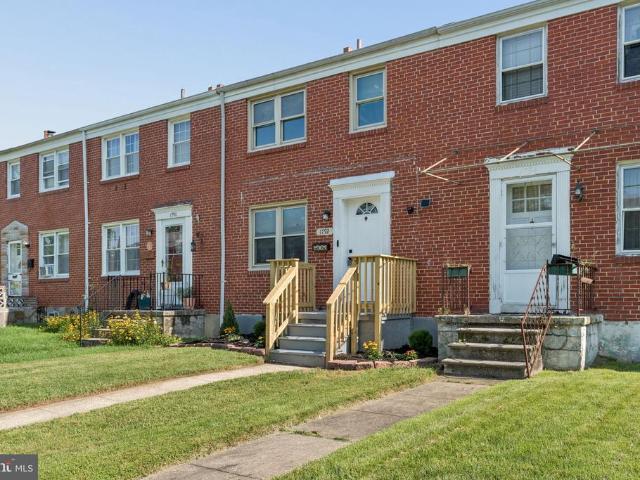
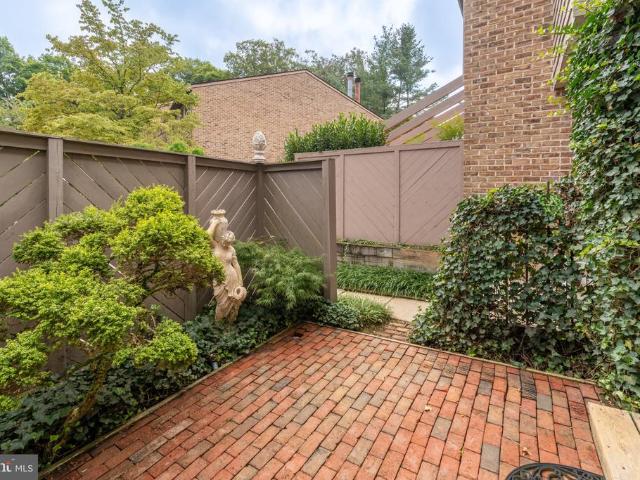
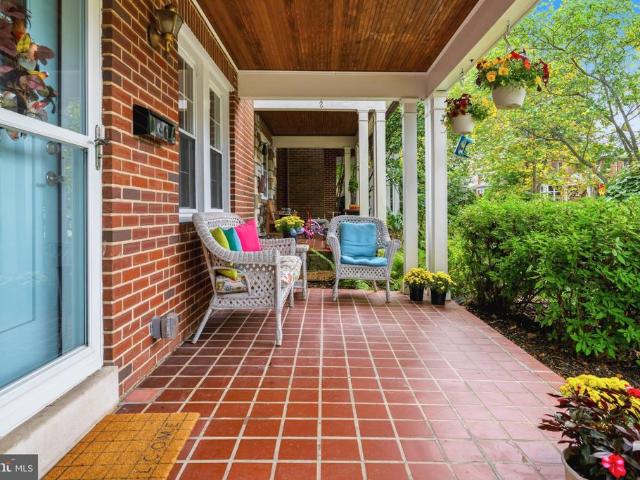
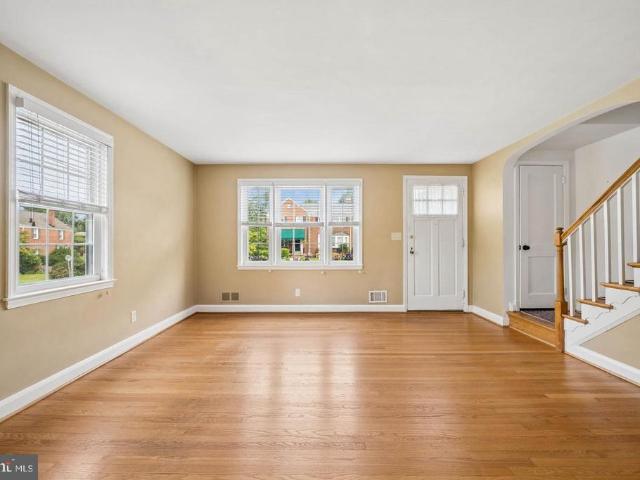
Here you are. Location, Location, Location! A rarely available corner end-of-group in the heart of Rodgers Forge with a beautiful, shaded, fenced-in rear yard and brick patio. This home boasts original hardwood flooring throughout the first and second floors and features a classic black-and-white tile bathroom. With tons of natural light from all three sides, the inside is bright and cheery. The kitchen has newer appliances, and the lower level has a finished game room and a separate laundry/ utility room. The heating and air conditioning were recently replaced and the exterior water and sewer lines have been replaced with PVC. Located on one of the widest streets in the neighborhood, there is ample street parking. The location doesn't get any better with close proximity to Towson University and a block from the crossing-guard to both Rodgers Forge Elementary and Dumbarton Middle School. Schedule your showing today!
USD 399,900
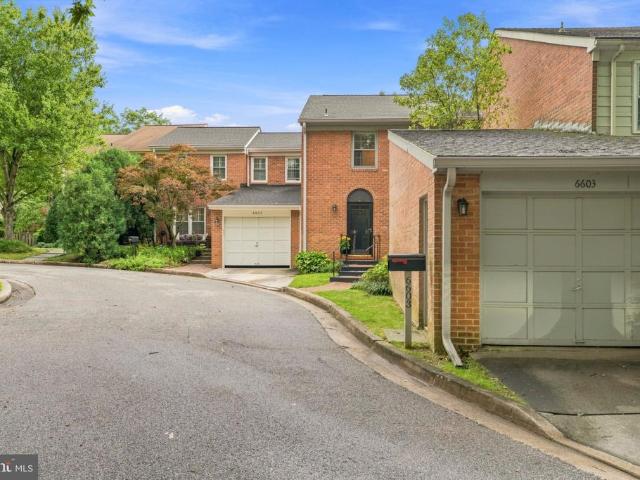
6603 Weymouth Ct
View photo
Townhouse · for sale
USD 539,900
USD 259/sq.ft
6603 Weymouth Ct
Eudowood
· 2,077 sq.ft · 3 Bedrooms · 2 Baths · Townhouse
· Garden · Parking · Deck · Fireplace · Equipped kitchen
Eudowood · 2,077 sq.ft · 3 Bedrooms · 2 Baths · Townhouse · Garden · Parking · Deck · Fireplace · Equipped kitchen
New price. Wow! Welcome to 6603 Weymouth Ct. A fabulous opportunity to join the desirable Charlesbrooke at Pinehurst community. Centrally located in Baltimore County with convenient access to downtown Baltimore and surrounding areas, this all-brick townhome offers 3 bedrooms, 2 full and 2 half baths across three finished levels, plus a detached garage and a private, professionally landscaped backyard. The main level features an eat-in kitchen with Corian countertops and a Bosch dishwasher replaced in 2024, as well as a separate dining room with crown molding and hardwood floors. The spacious living room offers a floor-to-ceiling brick wood-burning fireplace, crown molding, and an Andersen sliding glass door with custom pull-down shades leading to the composite deck. Replaced in 2018, the deck is an ideal spot for enjoying the peaceful setting or entertaining outdoors. Upstairs, the primary bedroom features two closets, crown molding, carpeting, and a private full bathroom. Two addition
USD 539,900
820 Scarlett Drive
View photo
House · for sale
USD 459,000
USD 224/sq.ft
820 Scarlett Drive
Eudowood
· 2,045 sq.ft · 3 Bedrooms · 1 Bath · House
· Equipped kitchen
Eudowood · 2,045 sq.ft · 3 Bedrooms · 1 Bath · House · Equipped kitchen
Price improvement! Welcome home to this wonderfully updated and meticulously maintained four-level home, filled with natural light and inviting, spacious rooms! Updated windows and window treatments complement the bright, open layout, while four picture windows provide beautiful views from three levels of the home. The fully remodeled kitchen (2025) is a true standout, featuring beautiful cabinetry, countertops, and stylish engineered flooring. The spacious family room just off the kitchen creates the perfect open setting for entertaining, relaxing, and gathering with family and friends. A fully remodeled full bathroom (2026) adds modern style and functionality to the home. Beautiful hardwood floors in living room and new carpet in bedrooms (2024). The lower-level recreation room offers flexible living space, with the laundry room conveniently located just off it. Adding significant value and energy efficiency, the home is also equipped with solar panels, offering an attractive long-te
USD 459,000
12600 Jarrettsville Pike
View photo
House · for sale
USD 3,499,000
USD 264/sq.ft
12600 Jarrettsville Pike
Eudowood
· 13,240 sq.ft · 13 Bedrooms · 11 Baths · House
· Garden · Fireplace · Equipped kitchen · Swimming pool
Eudowood · 13,240 sq.ft · 13 Bedrooms · 11 Baths · House · Garden · Fireplace · Equipped kitchen · Swimming pool
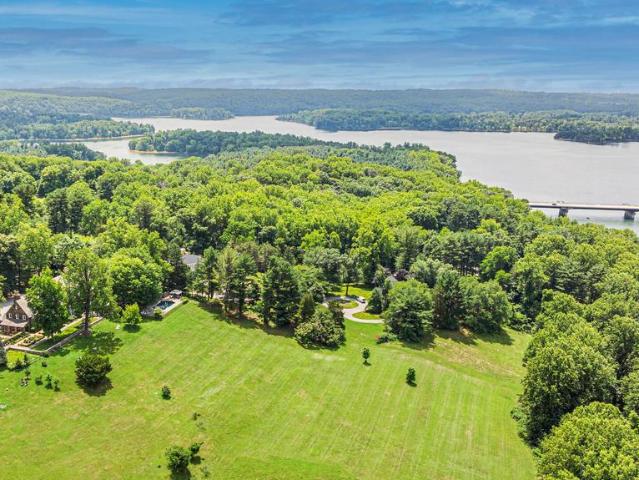
ESSENCE Live authentically. Hewn from ashlar stone between 1926 and 1930, Wynddon Estate rises above nearly seven acres of sculpted grounds overlooking the glittering expanse of Loch Raven Reservoir. A French manor estate steeped in history, whose architecture will endure. Six fireplaces anchor rooms dressed in original wood paneling and ornate millwork, where craftsman-era proportions quietly command every space. Old soul intact. Unrivaled setting. Walled gardens spill into sweeping lawn and panoramic vistas as koi ponds catch the light. Raised herb beds sit steps from your kitchen door. Revel in the joy of growing your own herbs and veg. Outdoor living aesthetics were inspired by the Chartres Cathedral in France. A crystal pool perches at the landscape's edge, framing summer reservoir vistas with cinematic ease. Expansive stone terraces reach into the landscape and invite you to slow the pace of life. Lovingly restored, thoughtfully modernized, the primary suite offers genuine repose
USD 3,499,000
1400 Wiltwyck Road
View photo
House · for sale
USD 425,000
USD 299/sq.ft
1400 Wiltwyck Road
Eudowood
· 1,421 sq.ft · 3 Bedrooms · 2 Baths · House
Eudowood · 1,421 sq.ft · 3 Bedrooms · 2 Baths · House
Almost 50 years ago a young couple built their dream home. They wanted an easy Baltimore county location, a practical easy floor plan and peaceful location. Birthdays, graduations, Fourth of July cookouts if these walls of 1400 Wiltwyck Rd could only talk. Owners have meticulously maintain this house new carpeting. Upgraded window. Fully finished lower level with bedroom, full bath, additional bedroom or den, storage, laundry room. Solar panels are owned by Seller and they will transfer with the property. Your energy bill will be almost nonexistent. Great home to start your Housing journey or complete your Housing journey. Easy to enjoy!
USD 425,000
153 Brandon Road
View photo
Townhouse · for sale
USD 399,000
USD 215/sq.ft
153 Brandon Road
Eudowood
· 1,851 sq.ft · 3 Bedrooms · 1 Bath · Townhouse
· Garden · Equipped kitchen · Parking
Eudowood · 1,851 sq.ft · 3 Bedrooms · 1 Bath · Townhouse · Garden · Equipped kitchen · Parking
Nestled on one of the most coveted, wide streets in Rodgers Forge, this completely updated 3-bedroom home perfectly blends classic charm with modern luxury. As you enter you will immediately notice the beautiful hardwood floors that flow seamlessly throughout the entire house. The heart of the home is the gourmet kitchen. It is fully equipped with custom cabinetry, granite countertops, and stainless-steel appliances. A thoughtful remodel added a pass-through to the formal dining room, making the space ideal for entertaining guests. The dining room itself retains its traditional character with a lovely built-in corner China cabinet. Upstairs, the home continues to impress with three bright bedrooms and a beautifully updated full bathroom. Downstairs, the finished lower level provides a spacious family room, with built. In cabinets. Outside, the lot features a secure, fenced-in backyard and convenient parking in the rear combined with the easy street parking out front. Just bring your fu
USD 399,000
106 Overcrest Road
View photo
House · for sale
USD 499,000
USD 284/sq.ft
106 Overcrest Road
Eudowood
· 1,755 sq.ft · 3 Bedrooms · 2 Baths · House
· Equipped kitchen
Eudowood · 1,755 sq.ft · 3 Bedrooms · 2 Baths · House · Equipped kitchen
Offer deadline is tuesday, oct. 13th at 10 am*. Pride of ownership is evident from the moment you arrive at 106 Overcrest Road! This charming and meticulously maintained home offers 3 bedrooms, 2 full baths, beautiful hardwood floors, and inviting living spaces filled with warmth and character. The main level features a spacious living room, dining area, an updated kitchen, and a generously sized primary bedroom with a walk-in closet. But wait until you see the three-season screened porch this may quickly become your favorite room in the house! With its beautiful flagstone floor, ceiling fan and incredible amount of space, its perfect for morning coffee, summer dinners, entertaining friends or simply relaxing at the end of the day. Yesthis is the screened porch your friends will envy! The nicely finished lower level adds terrific additional living space with a large recreation room, laundry area, storage and workshop space. Upstairs youll find two additional bedrooms and another full b
USD 499,000
2 Roland Court
View photo
House · for sale
USD 2,300,000
USD 328/sq.ft
2 Roland Court
Eudowood
· 6,997 sq.ft · 5 Bedrooms · 6 Baths · House
· Office room · Fireplace · Equipped kitchen
Eudowood · 6,997 sq.ft · 5 Bedrooms · 6 Baths · House · Office room · Fireplace · Equipped kitchen
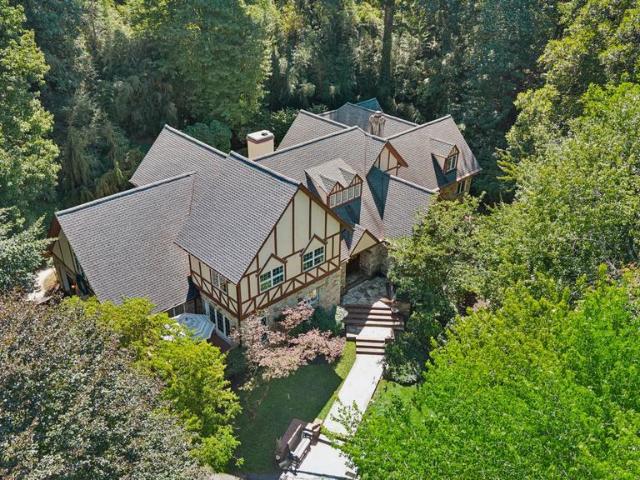
Va assumable loan at 2.4% interest rate! Qualified buyers may have the opportunity to assume the sellers existing VA loan and enjoy significant monthly savings. *. Rarely available, this stunning French Tudor seamlessly blends timeless architecture with sophisticated contemporary living. Privately tucked away on over 2 beautifully manicured acres at the end of a cul-de-sac, this extraordinary 5-bedroom, 6-full/1-half-bath residence offers over 8,400 square feet of exceptional living space. Major updates include a brand-new water heater, HVAC system replaced in 2023, and a roof replaced within the last 10 years. The grand interior features a dramatic marble foyer, sunken living room with cathedral ceiling and Palladian window, two-story family room with stacked-stone gas fireplace and built-in bar, private office, and an impressive chefs kitchen with granite countertops, Sub-Zero refrigeration, JennAir cooktop, and updated appliances. The main-level primary suite is a true retreat, offe
USD 2,300,000
1507 Norman Avenue
View photo
House · for sale
USD 535,000
USD 209/sq.ft
1507 Norman Avenue
Eudowood
· 2,551 sq.ft · 4 Bedrooms · 3 Baths · House
Eudowood · 2,551 sq.ft · 4 Bedrooms · 3 Baths · House
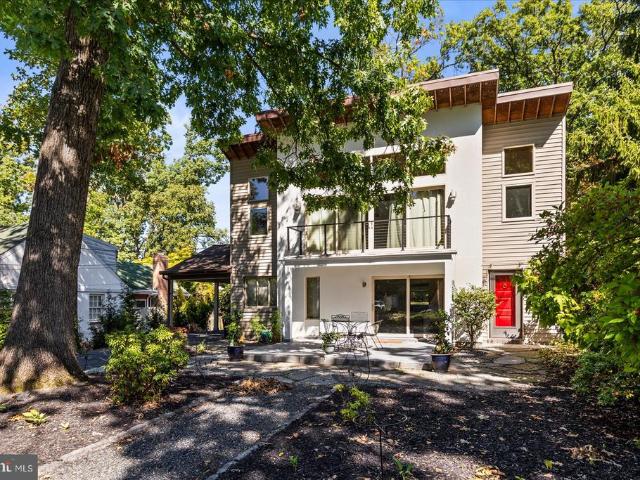
Some homes impress and some touch the soul. This property does both. From the moment you step inside, a unique atmosphere unfoldsdefined by light, space, and an architecture that transcends the ordinary. Originally built in 1956, this home was reimagined and rebuilt in 2003 with remarkable clarity of design. The Australian Architect and German Designer have achieved a rare feat: a harmonious blend of respectful preservationevident in the retained structures and elementsand a consistently modern, timeless design. The result is a living environment that inspires and conveys a sense of tranquilitycharacterized by flowing transitions, captivating sightlines, and a masterful interplay of light that allows one to experience the passage of the day within the home. Every room feels deliberately placed, yet entirely natural. Despite its high architectural standards, the property also excels in its everyday functionality. The floor plan is clearly structured and ideally suited for the modern hom
USD 535,000
8318 Hillendale Road
View photo
Townhouse · for sale
USD 189,000
USD 168/sq.ft
8318 Hillendale Road
Eudowood
· 1,119 sq.ft · 2 Bedrooms · 1 Bath · Townhouse
· Garden · Equipped kitchen · Cellar
Eudowood · 1,119 sq.ft · 2 Bedrooms · 1 Bath · Townhouse · Garden · Equipped kitchen · Cellar
Welcome to 8318 Hillendale Road, a freshly painted 2-bedroom, 1.5-bath townhome in Parkville, MD. Original hardwood floors, a covered front porch and a fenced rear yard bring character and outdoor space to this home. The main level offers kitchen, living and dining areas, and upstairs there are two bedrooms with a shared full bathroom. The partially finished basement provides additional living space, a half bath and a separate utility area. Highlights include a roof replaced within the past five years. The location offers convenient access to Towson, Loch Raven Boulevard and I-695, with shopping and dining options in the surrounding area
USD 189,000
8311 Bon Air Road
View photo
Townhouse · for sale
USD 269,000
USD 211/sq.ft
8311 Bon Air Road
Eudowood
· 1,270 sq.ft · 3 Bedrooms · 2 Baths · Townhouse
· Garden
Eudowood · 1,270 sq.ft · 3 Bedrooms · 2 Baths · Townhouse · Garden
Spacious all-brick end-of-group townhome in the conveniently located Loch Raven Heights community! The entire home has been freshly painted and is move-in ready. The main level features brand-new luxury vinyl plank flooring throughout, a spacious living room, and a separate dining area with sliding doors leading to the covered rear porch. The fully finished lower level offers even more living space with a large family room, full bath, spacious laundry room, ceramic tile flooring, and a level walkout to the rear yard. Upstairs, youll find three generously sized bedrooms, all freshly painted with brand-new carpet. Outside, enjoy a large fenced rear yard along with both covered front and rear porches. Located in a small, established community with a neighborhood playground and convenient access to shopping, dining, schools, and major commuter routes. Great value at this price point for a truly move-in ready home!
USD 269,000
6124 Buckingham Manor Drive
View photo
Townhouse · for sale
USD 550,000
USD 216/sq.ft
6124 Buckingham Manor Drive
Eudowood
· 2,540 sq.ft · 3 Bedrooms · 2 Baths · Townhouse
· Patio · Garden · Deck · Fireplace · Equipped kitchen · Cellar
Eudowood · 2,540 sq.ft · 3 Bedrooms · 2 Baths · Townhouse · Patio · Garden · Deck · Fireplace · Equipped kitchen · Cellar
Extremely well maintained 3 bedroom, 2/2 bath end-of-group townhouse in Buckingham Manor! This home is perfectly situated in the tucked away enclave off Lake Avenue, backing up to Lake Roland Park and in the county portion of 21210. Zoned for West Towson Elementary, Dumbarton Middle and Towson High in a community accessed by a private road, Buckingham Manor is a hidden gem of a community convenient to everything in the Roland Park area. The house features a bright large updated kitchen with attached den/family room that opens out to the enclosed front patio. A semi-open floor plan allows for spacious room sizes and flow with a large Living room/Dining Room area with built-ins, fire place, and a deck with automatic awning overlooking the woodlands of the neighboring lake and streams. The large finished basement has a half bath, a second fireplace and walkout to lower patio area and gardens. Upstairs you'll find 3 bedrooms, ample closet space and 2 full bathrooms. The primary bath was fu
USD 550,000
1792 Joan Avenue
View photo
Townhouse · for sale
USD 249,000
USD 138/sq.ft
1792 Joan Avenue
Eudowood
· 1,798 sq.ft · 3 Bedrooms · 2 Baths · Townhouse
· Equipped kitchen
Eudowood · 1,798 sq.ft · 3 Bedrooms · 2 Baths · Townhouse · Equipped kitchen
Welcome to this beautifully renovated 3BR/2BA brick townhome, ideally located in a desirable neighborhood and showcasing an inviting blend of modern updates and timeless style. The main floor features an open-concept layout with a neutral color palette, recessed lighting, luxury flooring, and thoughtful upgrades throughout. The spacious living room flows seamlessly into the dining area and stunning kitchen, creating an ideal setting for both everyday living and entertaining. The kitchen boasts abundant cabinetry, stainless steel appliances accented with sophisticated gold and black mixed-metal finishes, a stainless-steel sink, quartz countertops, and a classic subway tile backsplash. Continue to the second floor, where youll find a spacious primary bedroom, a sizable secondary bedroom, and a newly remodeled full bathroom. The finished lower level provides even more versatile living space, featuring the third bedroom, a full bath with a walk-in shower, and a convenient walkout to a cove
USD 249,000
143 Villabrook Way
View photo
Townhouse · for sale
USD 1,449,000
USD 316/sq.ft
143 Villabrook Way
Eudowood
· 4,585 sq.ft · 5 Bedrooms · 4 Baths · Townhouse
· Deck · Equipped kitchen
Eudowood · 4,585 sq.ft · 5 Bedrooms · 4 Baths · Townhouse · Deck · Equipped kitchen
Completed in 2025 and offering the polish of a finished home without the months that custom construction typically demands, 143 Villabrook Way is ready for its next chapter today within The Villas at Woodbrook. A first-floor owner's suite anchors the design, a feature reserved for only the most deliberate floor plans, offering single-level ease within an elevated, low-maintenance villa lifestyle from the very first day of ownership. The gourmet kitchen commands the main living space with a suite of KitchenAid appliances, including a six-burner gas range, contrasting-tone cabinetry with a center island, a walk-in pantry, and quartz countertops that extend the same polish into the adjoining dining and family rooms, which open in turn to a covered deck fitted with its own gas line for effortless outdoor entertaining. Upstairs, three additional bedrooms share two full baths, giving everyone real room to spread out. Below, a fully finished lower level extends the home's living space with a
USD 1,449,000
34 Glen Alpine Road
View photo
House · for sale
USD 860,000
USD 192/sq.ft
34 Glen Alpine Road
Eudowood
· 4,478 sq.ft · 5 Bedrooms · 4 Baths · House
· Deck · Fireplace · Equipped kitchen · Parking
Eudowood · 4,478 sq.ft · 5 Bedrooms · 4 Baths · House · Deck · Fireplace · Equipped kitchen · Parking
Set at the back of the neighborhood on a private wooded lot, 34 Glen Alpine Rd is the kind of house you do not see from the road. The driveway runs back through the trees and opens onto a large paved turnaround with parking for everyone you would ever have over. Woods wrap the property on every side. Brick front, black shutters, and a two story wing off one end holding the garage and a second living room below with the primary suite above. Nearly everything here has been updated over the last six years. A covered front entry with room for a pair of rockers leads to a solid wood door with leaded glass sidelights. Inside is a slate tile foyer with wainscoting and a staircase with black iron balusters. Off the foyer, the family room runs almost 26 feet. Whitewashed brick fireplace floor to ceiling, recessed lighting, wide plank floors, and French doors out to the deck. A pair of barn doors slides open into the kitchen. The kitchen is 26 feet long. Cream shaker cabinets with glass fronts o
USD 860,000
25 Highfield Court
View photo
House · for sale
USD 2,295,000
USD 284/sq.ft
Updated
25 Highfield Court
Eudowood
· 8,062 sq.ft · 6 Bedrooms · 5 Baths · House
· Fireplace
Eudowood · 8,062 sq.ft · 6 Bedrooms · 5 Baths · House · Fireplace
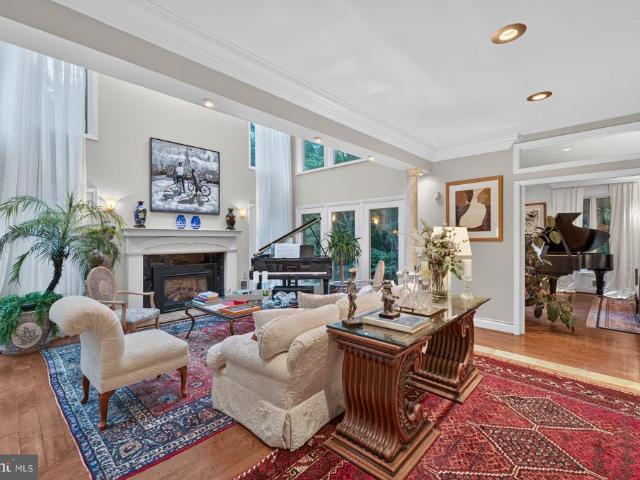
Lease option to purchase available. Nestled at the quiet end of a private enclave within an exclusive gated community, this magnificent, modernized Tudor estate is a true symphony of luxury and natural beauty. Home to a world-renowned concert pianist, the nearly 8,592-square-foot residence resonates with elegance, artistry, and an unmatched sense of romance. Spanning approximately 4.63 private acres, the estate offers direct access to the enchanting trails, whispering streams, and trickling waterfall of Loch Raven Reservoir. Here, life is framed by breathtaking, forest-like views and absolute serenity. It is truly an overture of grandeur! Beyond custom mahogany doors lies a dramatic two-story foyer featuring a sweeping curved staircase that immediately captures the imagination. European-style moldings, stately chandeliers, rich marble and walnut flooring, and seven warm fireplaces weave a continuous thread of timeless sophistication throughout the home. The main level unfolds gracefull
USD 2,295,000
7 Burke Avenue
View photo
Townhouse · for sale
USD 334,900
USD 228/sq.ft
7 Burke Avenue
Eudowood
· 1,464 sq.ft · 4 Bedrooms · 2 Baths · Townhouse
· Patio · Garden · Parking · Equipped kitchen · Cellar
Eudowood · 1,464 sq.ft · 4 Bedrooms · 2 Baths · Townhouse · Patio · Garden · Parking · Equipped kitchen · Cellar
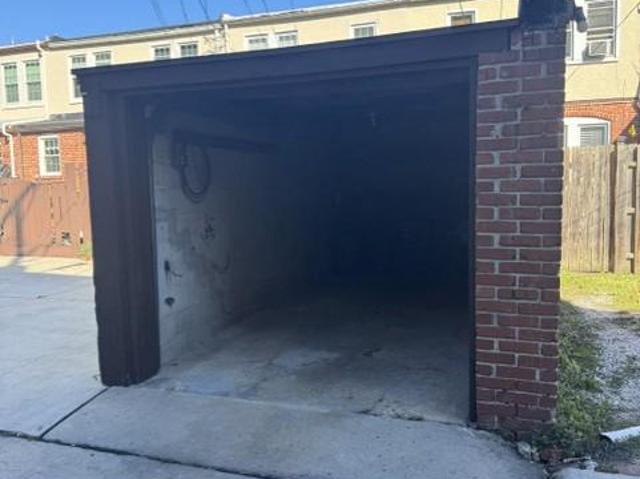
Highly sought after 4 bedroom 2 full bath townhome on Burke Avenue! Right is the heart of Towson. Walking distance to Towson University, movie theatre, playgrounds/parks, and bars & restaurants! This home boasts hardwood floors throughout with updated kitchen and 9 foot ceilings! The back yard is perfect for entertaining with a fenced in brick patio. Parking won't be an issue with your parking pad and 1 car garage. The basement is fully finished with separate 4th bedroom and 1 full bath
USD 334,900
500 Stratford
View photo
House · for sale
USD 860,000
USD 371/sq.ft
500 Stratford
Eudowood
· 2,314 sq.ft · 3 Bedrooms · 2 Baths · House
· Swimming pool · Cellar
Eudowood · 2,314 sq.ft · 3 Bedrooms · 2 Baths · House · Swimming pool · Cellar
Welcome to 500 Stratford Ct in Hampton! This is a rare opportunity to purchase one of the largest lots in the neighborhood and be this close to town. This stone rancher is perfectly centered on an expansive 2.5-acre corner lot just off Dulaney Valley Road in Towson, MD. You get the best of both worlds. Privacy as if in the country while being minutes to everything! All totaled, once the basement is finished you would have the possibility of 4,600 sq ft of living space! If you need a larger home the ability to bump out or add a second floor is possible. This home also has an in-ground pool with a depth of up to 15 ft. The pool hasn't been opened in a few years but is believed to be in good condition. Home is on county water and sewer. Boiler replaced in 2022, hot water heater in 2020. Bring your contractor, architect, designer to reimagine this incredible home and design something to your custom taste!
USD 860,000
535 Dunkirk Road
View photo
House · for sale
USD 525,000
USD 270/sq.ft
535 Dunkirk Road
Eudowood
· 1,938 sq.ft · 4 Bedrooms · 2 Baths · House
· Garden
Eudowood · 1,938 sq.ft · 4 Bedrooms · 2 Baths · House · Garden
Welcome to this beautifully maintained home in the highly sought-after Anneslie community! Offering 4 bedrooms, 2 full and 1 half baths, this turnkey home blends timeless charm with thoughtful updates throughout. Major improvements include a new roof, replacement windows, and beautifully renovated upstairs bathrooms, along with numerous additional improvements that reflect true pride of ownership. The backyard provides the perfect setting for entertaining, gardening, pets, or simply relaxing after a long day. Nestled in one of Baltimore County's most desirable neighborhoods, you'll enjoy the charm of a well-established community with convenient access to shopping, dining, parks, and major commuter routes. This is a rare opportunity to own a home that has been lovingly cared for and thoughtfully updated inside and out
USD 525,000
6905 Kenleigh Road
View photo
House · for sale
USD 749,900
USD 357/sq.ft
6905 Kenleigh Road
Eudowood
· 2,099 sq.ft · 3 Bedrooms · 2 Baths · House
· Garden · Swimming pool · Parking
Eudowood · 2,099 sq.ft · 3 Bedrooms · 2 Baths · House · Garden · Swimming pool · Parking
From the moment you arrive, the classic brick home, genuine slate roof, and custom standing seam metal front porch with flagstone flooring deliver unmatched historic curb appeal. Parking is effortless with a brand-new paved double driveway in the back yard as well as plenty of street parking, offering rare convenience and ample room for guests. Step into your private backyard oasis with level lawn surrounded by mature trees that creates a serene, park-like setting. Featuring freshly laid, lush sod and expansive flat green space, offering a quiet, peaceful setting for outdoor entertaining, play, and relaxation. Inside, classic charm blends seamlessly with a comprehensive top-to-bottom renovation. Bold black windows frame peaceful views of the yard, while custom cabinetry, high-end appliances, refined hardware, and luxury finishes elevate every room across three spacious levels. Easy walk to the neighborhood pool as well as restaurants and our local ice cream maker, The Charmery
USD 749,900
13 Hampshire Woods Court
View photo
Townhouse · for sale
USD 449,999
USD 214/sq.ft
13 Hampshire Woods Court
Eudowood
· 2,099 sq.ft · 3 Bedrooms · 2 Baths · Townhouse
· Balcony · Fireplace · Equipped kitchen
Eudowood · 2,099 sq.ft · 3 Bedrooms · 2 Baths · Townhouse · Balcony · Fireplace · Equipped kitchen
Back on the market after the buyers home sale fell through, preventing them from completing the purchase. A renewed opportunity to make 13 Hampshire Woods Court yours. Set within the wooded landscape of Hampshire Woods, this distinctive contemporary home offers a rare combination of scale, natural light, privacy and remarkable convenience along with a. *new HVAC system just installed*. Large windows and glass doors bring the surrounding greenery into nearly every room, creating a serene backdrop throughout the home. The main level is especially compelling, with an expansive living room anchored by a fireplace and opening to a balcony overlooking the trees. The adjoining dining room offers generous space for entertaining, while the bright eat-in kitchen connects directly to an intimate brick courtyard, creating an easy flow between indoors and out. There is real personality here. Bold color, graphic floors, clean architectural lines and walls of glass give the interiors a character that
USD 449,999
324 Weatherbee Road
View photo
House · for sale
USD 499,000
USD 251/sq.ft
Updated
324 Weatherbee Road
Eudowood
· 1,981 sq.ft · 3 Bedrooms · 2 Baths · House
· Fireplace · Equipped kitchen · Swimming pool · Cellar
Eudowood · 1,981 sq.ft · 3 Bedrooms · 2 Baths · House · Fireplace · Equipped kitchen · Swimming pool · Cellar
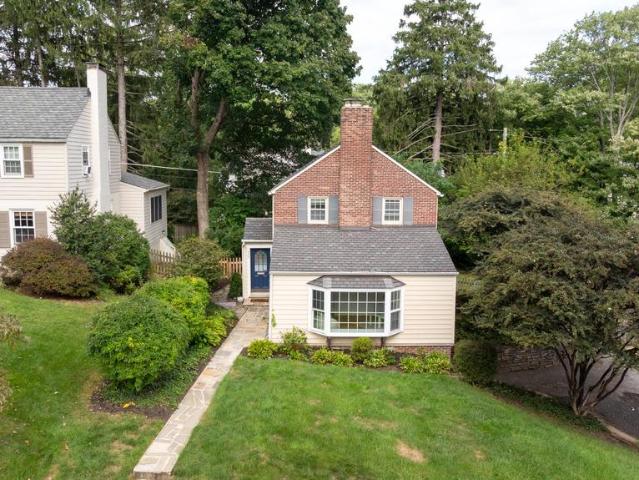
Welcome to 324 Weatherbee Road, a 1942 brick and clapboard cottage Colonial tucked on a quiet dead-end street in Overbrook, right next to the Wiltondale pool. With three bedrooms and the kind of character that makes this corner of Towson so hard to leave, it is a rare combination of charm and location. An arched navy front door opens to hardwood floors and a light-filled living room anchored by a brick fireplace and a wide picture window. A dining room with French doors sits just beyond, alongside a kitchen with dark shaker cabinetry and stainless appliances. Upstairs, three bedrooms with ceiling fans, including a custom closet in the primary bedroom, are joined by a study with a built-in desk and shelving, ready for remote work or a quiet reading room, along with a full bath with a classic pedestal sink. The basement has been re-finished and a second full bath has been added, along with a flexible family room and a dedicated laundry room. Out back, a screened porch overlooks a paver p
USD 499,000
16 Jones Falls Terrace
View photo
Townhouse · for sale
USD 375,000
USD 261/sq.ft
16 Jones Falls Terrace
Eudowood
· 1,432 sq.ft · 3 Bedrooms · 3 Baths · Townhouse
· Terrace · Deck · Fireplace · Equipped kitchen
Eudowood · 1,432 sq.ft · 3 Bedrooms · 3 Baths · Townhouse · Terrace · Deck · Fireplace · Equipped kitchen
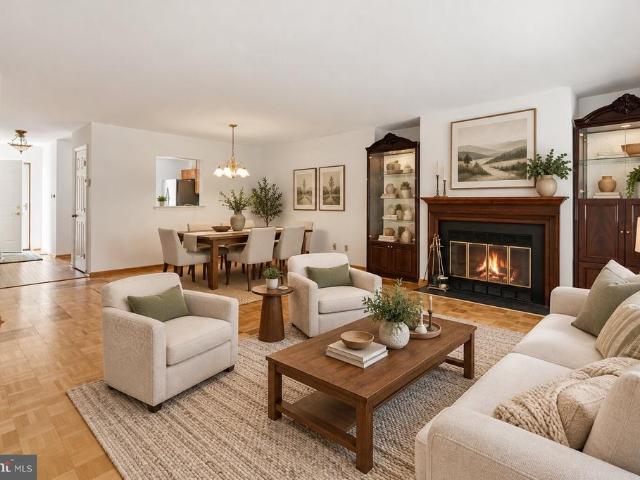
Welcome home to this spacious townhome offering multiple finished levels, generous living spaces, and a number of thoughtful updates throughout. The main level features a large open living and dining area with parquet wood flooring and a cozy fireplace framed by built-in display cabinetry. Sliding glass doors bring in plenty of natural light and lead directly to the rear deck, creating an easy flow for everyday living and entertaining. The kitchen offers abundant wood cabinetry, updated around 2015, along with plenty of counter space, stainless steel appliances, a gas range, and a convenient pass-through to the dining area. Kitchen flooring was also updated in 2015, while the appliances include a new microwave installed in 2025, a recently replaced stove, and a refrigerator that is just a few years old. A powder room completes the main level. Upstairs, youll find comfortable bedrooms with wood-look flooring and ample closet space. Both second-floor bathrooms were completely renovated i
USD 375,000
21 Wendslow Road
View photo
House · for sale
USD 575,000
USD 338/sq.ft
21 Wendslow Road
Eudowood
· 1,701 sq.ft · 3 Bedrooms · 2 Baths · House
· Garden · Equipped kitchen
Eudowood · 1,701 sq.ft · 3 Bedrooms · 2 Baths · House · Garden · Equipped kitchen
Welcome to this beautifully, fully renovated, home in the highly sought-after York Manor community with four finished levels! Thoughtfully updated in 2026, this move-in-ready home offers stylish finishes, functional living spaces, and exceptional attention to detail throughout. This home provides an abundance of flexible living space to fit today's lifestyle. The stunning brand-new kitchen is the heart of the home, showcasing white cabinetry accented by brushed gold hardware, quartz countertops, a large center island, stainless steel appliances, and beautiful two-tone cabinetry that adds a sophisticated touch. Open to the dining area and adjoining living room with stunning hardwood floors, this bright and inviting space is perfect for everyday living, and entertaining. Just a few steps down, the welcoming family room is filled with natural light and features built-in shelving, a convenient half bath, and sliding glass doors that lead to the backyard, creating a seamless indoor-outdoor
USD 575,000
1532 Cottage
View photo
Townhouse · for sale
USD 319,000
USD 179/sq.ft
1532 Cottage
Eudowood
· 1,776 sq.ft · 3 Bedrooms · 1 Bath · Townhouse
Eudowood · 1,776 sq.ft · 3 Bedrooms · 1 Bath · Townhouse
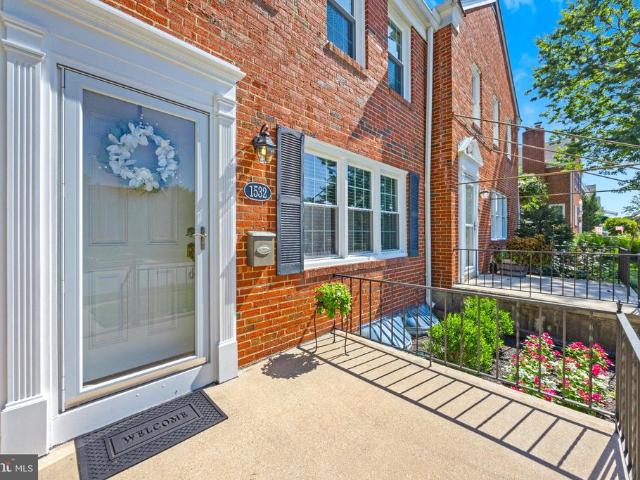
Welcome to 1532 Cottage Lane, a beautifully updated three-bedroom interior townhouse offering a wonderful blend of classic charm, modern improvements, and everyday convenience. From the moment you step inside, you'll appreciate the inviting feel of a home that has been thoughtfully cared for and updated throughout. The spacious layout provides comfortable living areas with room to relax, entertain, and make the space your own. With three bedrooms and one and a half bathrooms, this home offers the flexibility today's buyers are looking for. The many updates throughout add to the move-in-ready appeal, allowing the next owner to settle in and start enjoying their new home right away. Whether you're purchasing your first home, looking for more space, or simply searching for an updated home in a convenient Baltimore County location, 1532 Cottage Lane is ready for its next owner. Come see the updates, imagine your personal touches, and discover why this charming townhouse could be the perfec
USD 319,000
6 Nearfield Road
View photo
Townhouse · for sale
USD 749,900
USD 372/sq.ft
6 Nearfield Road
Eudowood
· 2,013 sq.ft · 3 Bedrooms · 2 Baths · Townhouse
· Garden · Parking · Deck · Equipped kitchen
Eudowood · 2,013 sq.ft · 3 Bedrooms · 2 Baths · Townhouse · Garden · Parking · Deck · Equipped kitchen
New Roof (2025), New HVAC System (2025), Updated Kitchen with All Stainless Steel Appliances & a New Side by Side Refrigerator and Self Closing Kitchen Drawers, Retractable Awning over the Rear Deck, All Hardwood Floors Throughout the House, Updated Primary Bathroom, Lighted Bedroom Custom Closets, Fenced Rear Yard with a Shed, Custom Plantation Shutters Throughout, Epoxy Floor and Ceiling Storage in the 2 Car Attached Garage and More
USD 749,900
7511 Knollwood Road
View photo
House · for sale
USD 459,900
USD 208/sq.ft
New
7511 Knollwood Road
Eudowood
· 2,207 sq.ft · 3 Bedrooms · 2 Baths · House
· Equipped kitchen
Eudowood · 2,207 sq.ft · 3 Bedrooms · 2 Baths · House · Equipped kitchen
This is one-floor living at its finest! This exquisite ranch-style home, located in the popular Donnybrook community, boasts an open floorplan, recently refinished gleaming wood floors and amazing natural light throughout! With over 2,200 square feet of living space, this single-family home offers a blend of classic charm and modern convenience, making it an ideal choice for discerning buyers. You'll feel welcomed in the entry foyer leading to the way to the spacious living and dining areas. This easy-flowing floorplan is perfect for both relaxing and entertaining. The combination kitchen and dining area is designed for functionality, with a built-in peninsula for casual dining, abundant granite counterspace, and stainless-steel appliances, including a built-in microwave, gas oven/range, dishwasher and refrigerator. This residence boasts an exquisite primary suite with primary bath(updated) and a secluded sunporch, perfect for relaxing with your morning coffee! Two more bedrooms and a
USD 459,900
227 Hopkins Road
View photo
Townhouse · for sale
USD 450,000
USD 204/sq.ft
227 Hopkins Road
Eudowood
· 2,196 sq.ft · 4 Bedrooms · 2 Baths · Townhouse
· Parking · Equipped kitchen
Eudowood · 2,196 sq.ft · 4 Bedrooms · 2 Baths · Townhouse · Parking · Equipped kitchen
Open house sun 10/11. 12-2pm. Step into the LARGEST Colonial townhouse nestled in the Historic Rodgers Forge community. This exquisite residence boasts 1,870 square feet of thoughtfully designed living space, offering a perfect blend of classic charm and contemporary sophistication. As you enter, you are greeted by hardwood floors that flow seamlessly throughout the main level. The gourmet kitchen is a culinary enthusiast's dream, featuring Stainless Steel appliances & custom cabinetry! The home features four generously sized bedrooms, each designed with comfort and tranquility in mind. 2 brand new renovated full bas! Step outside to discover the meticulously landscaped lot, where outdoor living meets urban convenience. The property includes a detached garage with rear entry, providing both functionality and ease of access. The charming exterior, crafted from durable brick, adds to the home's timeless appeal while requiring minimal maintenance. The Lower Level Media Room/Recreation Roo
USD 450,000
8627 Willow Oak Road
View photo
Townhouse · for sale
USD 209,900
USD 112/sq.ft
8627 Willow Oak Road
Eudowood
· 1,862 sq.ft · 3 Bedrooms · 1 Bath · Townhouse
· Equipped kitchen · Cellar
Eudowood · 1,862 sq.ft · 3 Bedrooms · 1 Bath · Townhouse · Equipped kitchen · Cellar
Recently renovated brick townhouse in Parkville. *. Luxury vinyl plank flooring throughout. *. Enjoy the extra living space with the large rear family room addition. *. Nicely appointed kitchen with granite counters and stainless appliances including built-in microwave. *. Finished basement with half bath and multi-purpose bonus space. *. Convenient location near 695, Towson, White Marsh and downtown
USD 209,900

Get email alerts

Don't miss out: be the first to know about new properties

The alert was correctly created

On subscribing you accept the conditions of use and the privacy policy
Alert
Receive new ads in your inbox
Save this search
Receive alerts for new listings

We'll send you an email when we have new properties for: "Houses for sale in Eudowood"

The alert was correctly created

Stoneleigh, Towson District 9 Baltimore County Maryland
Glendale, Towson District 9 Baltimore County Maryland
Get email alerts and be the first to see new listings
Required field
On subscribing I accept the terms of the privacy policy
Perfect! You'll soon start receiving new listings via email
Alert
Receive an email when we have new ads for Houses for sale in Eudowood
Save this search
Filters

Bedrooms

Size (sq.ft)

sq.ft
sq.ft

Price

USD
USD

Property type

Bathrooms

Clear all filters
Receive notifications when new entries are published.