916 properties for sale in Yorkmont

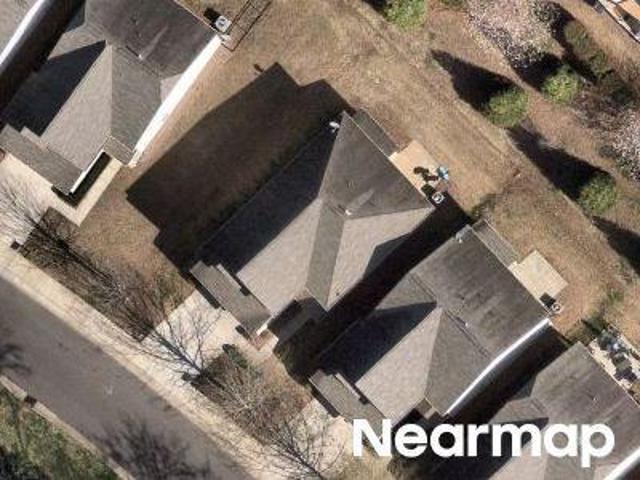
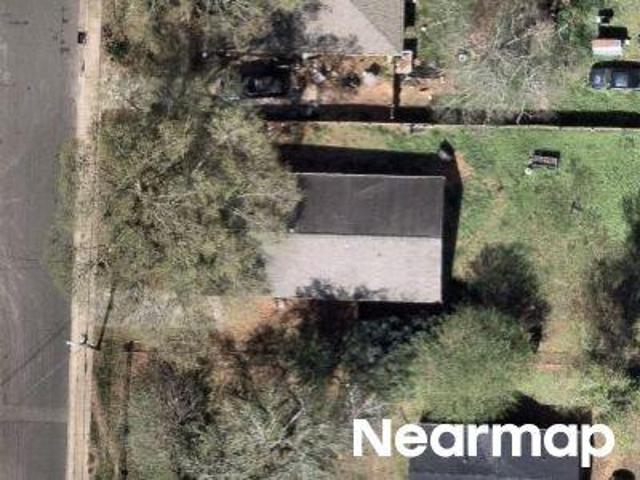
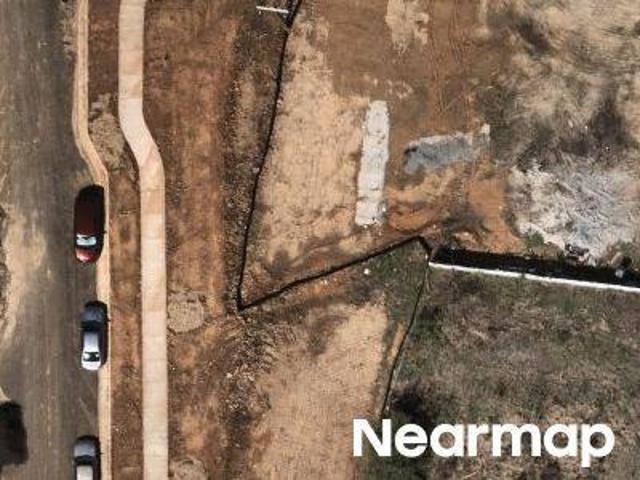
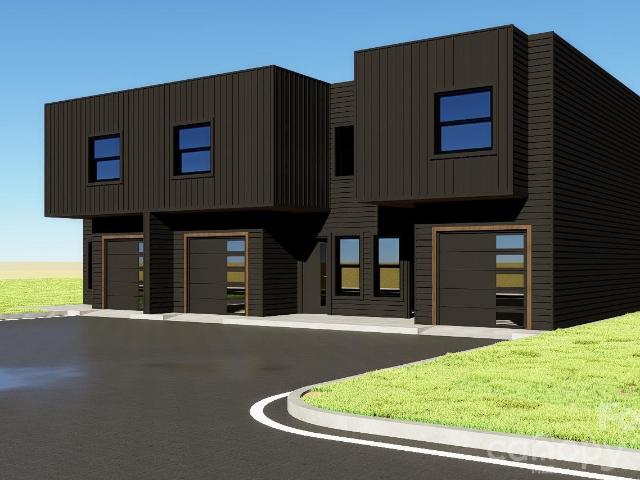
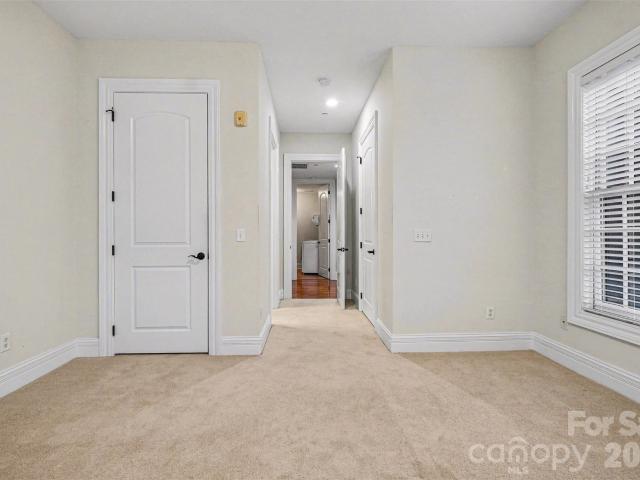
5112 S Tryon St, Charlotte, NC 28217 | MLS #4361
View photo
Townhouse · for sale
USD 399,000
USD 257/sq.ft
5112 S Tryon St, Charlotte, NC 28217 | MLS #4361
Yorkmont
· 1,550 sq.ft · 4 Bedrooms · 3 Baths · Townhouse
· Equipped kitchen · Parking
Yorkmont · 1,550 sq.ft · 4 Bedrooms · 3 Baths · Townhouse · Equipped kitchen · Parking
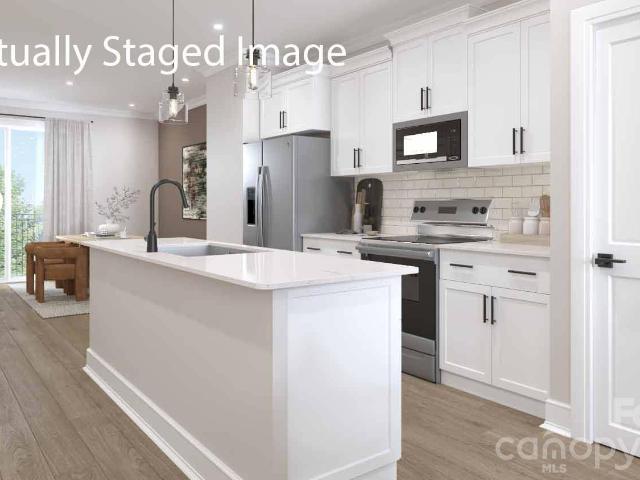
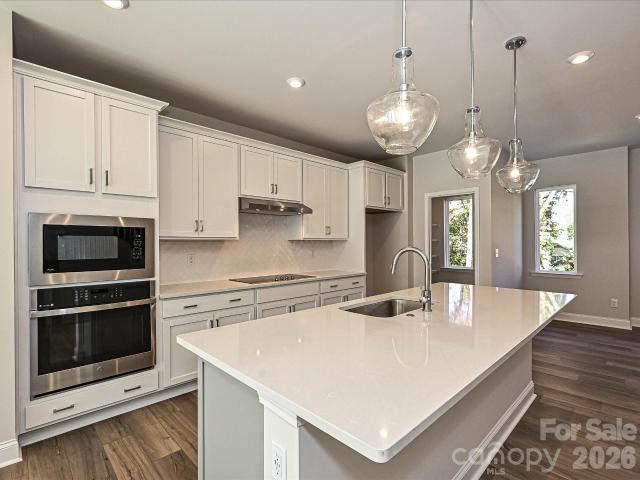
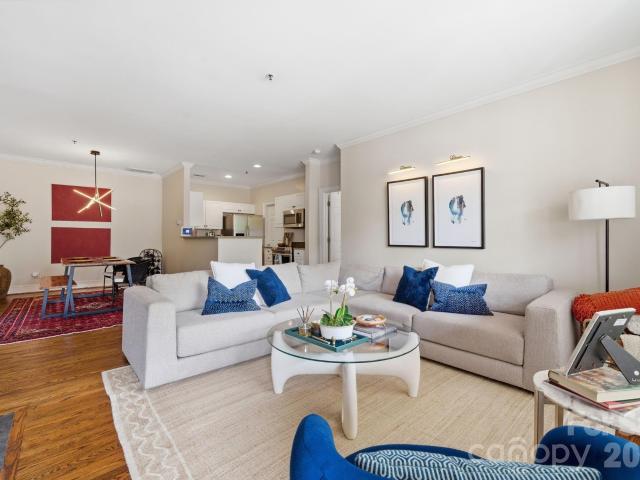
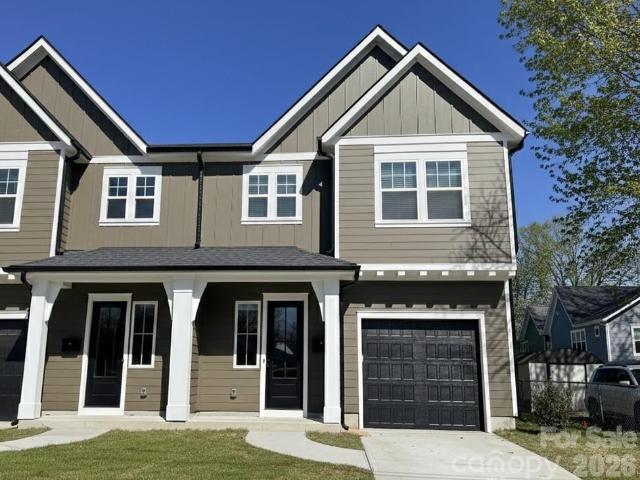
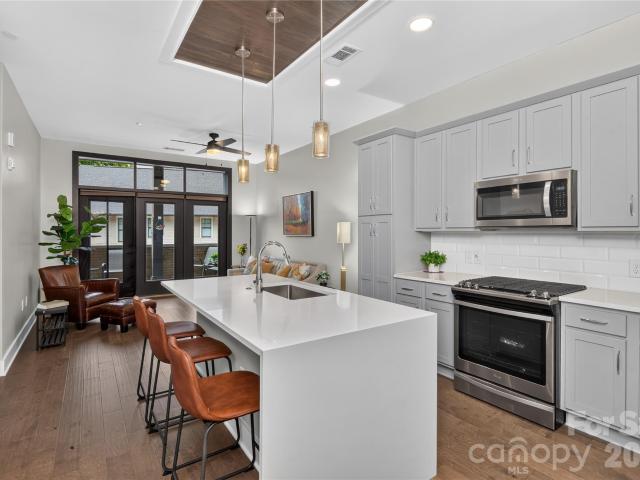
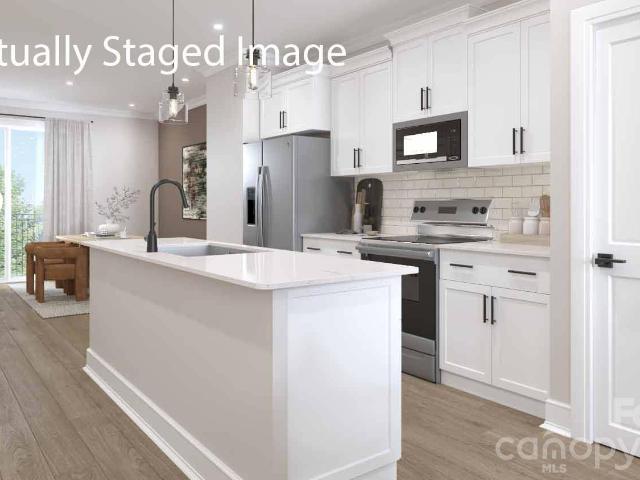
Come see 5112 S Tryon Street located in Charlotte, North Carolina! Have you ever dreamed of living near Uptown Charlotte, North Carolina? Being just steps away from South End and every popular dining, shopping, and recreational spot? We’re so excited to introduce our newest townhome community, Kingman Townhomes, to the Queen City. The Carlton is our townhome plan featured in our Kingman community in Charlotte, North Carolina. This is a spacious and modern home designed with open concept living in mind. This home offers 4 bedrooms, 2.5 bathrooms, and a 1-2-car garage. As you enter the home you are welcomed by the family room that opens to the dining room and kitchen creating an inviting feel. The kitchen is equipped with stainless steel appliances, quartz countertops, and a pantry. Perfect for both cooking and casual dining. The primary suite is located on the third floor, complete with en-suite bathroom with dual vanities and a walk-in closet. The additional bedroom shares access to a
USD 399,000
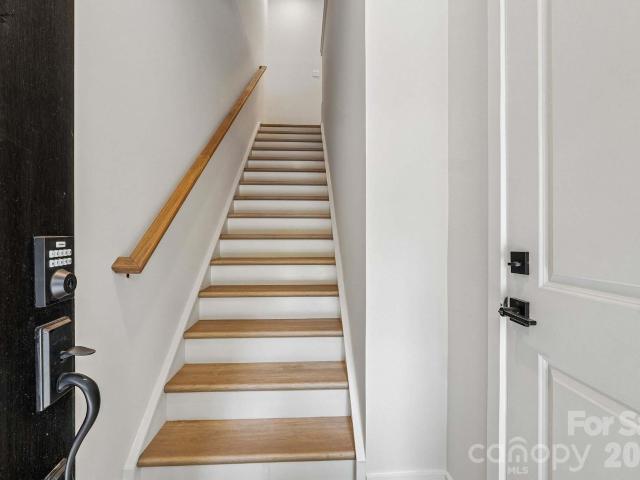
509 Annagh Drive
View photo
Townhouse · for sale
USD 414,840
USD 308/sq.ft
509 Annagh Drive
Yorkmont
· 1,345 sq.ft · 3 Bedrooms · 2 Baths · Townhouse
· Equipped kitchen · Parking
Yorkmont · 1,345 sq.ft · 3 Bedrooms · 2 Baths · Townhouse · Equipped kitchen · Parking
Come see 509 Annagh Drive located in Charlotte, North Carolina! Have you ever dreamed of living near Uptown Charlotte, North Carolina? Being just steps away from South End and every popular dining, shopping, and recreational spot? We’re so excited to introduce our newest townhome community, Kingman Townhomes, to the Queen City. The Carlton is our townhome plan featured in our Kingman community in Charlotte, North Carolina. This is a spacious and modern home designed with open concept living in mind. This home offers 3 bedrooms, 2.5 bathrooms, and a 1-2-car garage. As you enter the home you are welcomed by the family room that opens to the dining room and kitchen creating an inviting feel. The kitchen is equipped with stainless steel appliances, quartz countertops, and a pantry. Perfect for both cooking and casual dining. The primary suite is located on the third floor, complete with en-suite bathroom with dual vanities and a walk-in closet. The additional bedroom shares access to a sec
USD 414,840
5122 S Tryon St, Charlotte, NC 28217 | MLS #4354
View photo
Townhouse · for sale
USD 429,000
USD 276/sq.ft
5122 S Tryon St, Charlotte, NC 28217 | MLS #4354
Yorkmont
· 1,550 sq.ft · 4 Bedrooms · 3 Baths · Townhouse
· Equipped kitchen · Parking
Yorkmont · 1,550 sq.ft · 4 Bedrooms · 3 Baths · Townhouse · Equipped kitchen · Parking
Come see 5122 S Tryon Street located in Charlotte, North Carolina! Have you ever dreamed of living near Uptown Charlotte, North Carolina? Being just steps away from South End and every popular dining, shopping, and recreational spot? We’re so excited to introduce our newest townhome community, Kingman Townhomes, to the Queen City. The Carlton is our townhome plan featured in our Kingman community in Charlotte, North Carolina. This is a spacious and modern home designed with open concept living in mind. This home offers 4 bedrooms, 2.5 bathrooms, and a 1-2-car garage. As you enter the home you are welcomed by the family room that opens to the dining room and kitchen creating an inviting feel. The kitchen is equipped with stainless steel appliances, quartz countertops, and a pantry. Perfect for both cooking and casual dining. The primary suite is located on the third floor, complete with en-suite bathroom with dual vanities and a walk-in closet. The additional bedroom shares access to a
USD 429,000
139 Southwold Drive
View photo
House · for sale
USD 285,000
USD 267/sq.ft
139 Southwold Drive
Yorkmont
· 1,066 sq.ft · 3 Bedrooms · 1 Bath · House
Yorkmont · 1,066 sq.ft · 3 Bedrooms · 1 Bath · House
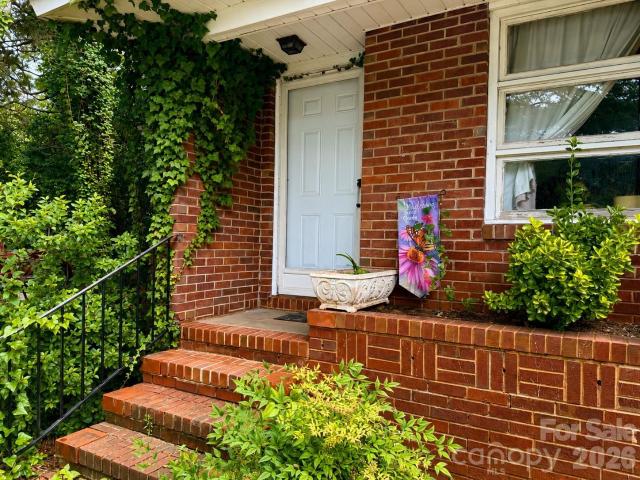
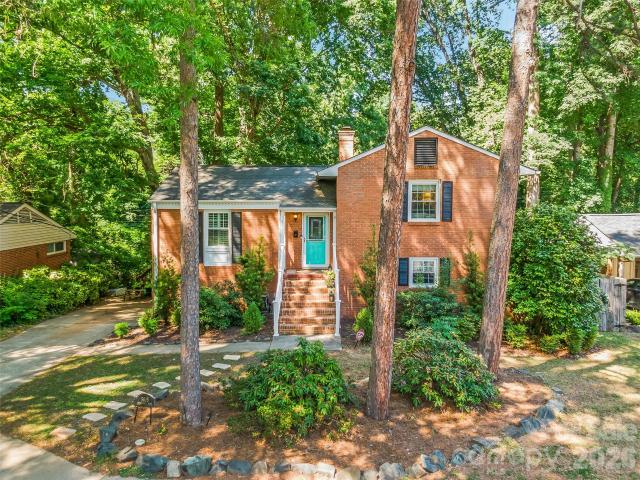
Charming brick home situated on a spacious corner lot in Charlotte. This 3 bedroom, 1 bath home features hardwood floors, spacious rooms, an enclosed porch offering flexible additional space, and an attached utility room for storage and laundry. With much of its original character still intact, the home offers a wonderful opportunity to update and personalize to your taste. The HVAC system was installed in 2014. Conveniently located near I-77, providing easy access to Uptown Charlotte, the airport, shopping, dining, and surrounding areas
USD 285,000
5120 S Tryon St, Charlotte, NC 28217 | MLS #4352
View photo
Townhouse · for sale
USD 415,000
USD 267/sq.ft
5120 S Tryon St, Charlotte, NC 28217 | MLS #4352
Yorkmont
· 1,550 sq.ft · 4 Bedrooms · 3 Baths · Townhouse
· Equipped kitchen · Parking
Yorkmont · 1,550 sq.ft · 4 Bedrooms · 3 Baths · Townhouse · Equipped kitchen · Parking
Come see 1520 S Tryon Street located in Charlotte, North Carolina! Have you ever dreamed of living near Uptown Charlotte, North Carolina? Being just steps away from South End and every popular dining, shopping, and recreational spot? We’re so excited to introduce our newest townhome community, Kingman Townhomes, to the Queen City. The Carlton is our townhome plan featured in our Kingman community in Charlotte, North Carolina. This is a spacious and modern home designed with open concept living in mind. This home offers 4 bedrooms, 2.5 bathrooms, and a 1-2-car garage. As you enter the home you are welcomed by the family room that opens to the dining room and kitchen creating an inviting feel. The kitchen is equipped with stainless steel appliances, quartz countertops, and a pantry. Perfect for both cooking and casual dining. The primary suite is located on the third floor, complete with en-suite bathroom with dual vanities and a walk-in closet. The additional bedroom shares access to a
USD 415,000
517 Annagh Dr, Charlotte, NC 28217 | MLS #4354
View photo
Townhouse · for sale
USD 414,840
USD 308/sq.ft
517 Annagh Dr, Charlotte, NC 28217 | MLS #4354
Yorkmont
· 1,345 sq.ft · 3 Bedrooms · 3 Baths · Townhouse
· Equipped kitchen · Parking
Yorkmont · 1,345 sq.ft · 3 Bedrooms · 3 Baths · Townhouse · Equipped kitchen · Parking
Come see 517 Annagh Drive located in Charlotte, North Carolina! Have you ever dreamed of living near Uptown Charlotte, North Carolina? Being just steps away from South End and every popular dining, shopping, and recreational spot? We’re so excited to introduce our newest townhome community, Kingman Townhomes, to the Queen City. The Carlton is our townhome plan featured in our Kingman community in Charlotte, North Carolina. This is a spacious and modern home designed with open concept living in mind. This home offers 3 bedrooms, 2.5 bathrooms, and a 1-2-car garage. As you enter the home you are welcomed by the family room that opens to the dining room and kitchen creating an inviting feel. The kitchen is equipped with stainless steel appliances, quartz countertops, and a pantry. Perfect for both cooking and casual dining. The primary suite is located on the third floor, complete with en-suite bathroom with dual vanities and a walk-in closet. The additional bedroom shares access to a sec
USD 414,840
Park South Station Blvd
View photo
House · for sale
Request Details
Updated
Park South Station Blvd
Yorkmont
· 2,691 sq.ft · 3 Bedrooms · 2 Baths · House
Yorkmont · 2,691 sq.ft · 3 Bedrooms · 2 Baths · House
This home is in preforeclosure, which means the homeowner is in default (missed payments). Therefore, there could be an opportunity to strike a great deal with the owner and the bank
Request Details
Ellen Ave
View photo
House · for sale
Request Details
Updated
Ellen Ave
Yorkmont
· 850 sq.ft · 2 Bedrooms · 1 Bath · House
Yorkmont · 850 sq.ft · 2 Bedrooms · 1 Bath · House
This home is in preforeclosure, which means the homeowner is in default (missed payments). Therefore, there could be an opportunity to strike a great deal with the owner and the bank
Request Details
Eddington St
View photo
House · for sale
Request Details
Updated
Eddington St
Yorkmont
· 2,013 sq.ft · 2 Bedrooms · 3 Baths · House
Yorkmont · 2,013 sq.ft · 2 Bedrooms · 3 Baths · House
This home is in preforeclosure, which means the homeowner is in default (missed payments). Therefore, there could be an opportunity to strike a great deal with the owner and the bank
Request Details
Murrayhill Rd
View photo
House · for sale
Request Details
Updated
Murrayhill Rd
Yorkmont
· 1,647 sq.ft · 3 Bedrooms · 2 Baths · House
Yorkmont · 1,647 sq.ft · 3 Bedrooms · 2 Baths · House
This home is in preforeclosure, which means the homeowner is in default (missed payments). Therefore, there could be an opportunity to strike a great deal with the owner and the bank
Request Details
Hemphill St
View photo
House · for sale
Request Details
Updated
Hemphill St
Yorkmont
· 667 sq.ft · 2 Bedrooms · 1 Bath · House
Yorkmont · 667 sq.ft · 2 Bedrooms · 1 Bath · House
This home is in preforeclosure, which means the homeowner is in default (missed payments). Therefore, there could be an opportunity to strike a great deal with the owner and the bank
Request Details
Morning Dr
View photo
House · for sale
Request Details
Updated
Morning Dr
Yorkmont
· 1,292 sq.ft · 3 Bedrooms · 3 Baths · House
Yorkmont · 1,292 sq.ft · 3 Bedrooms · 3 Baths · House
This home is in preforeclosure, which means the homeowner is in default (missed payments). Therefore, there could be an opportunity to strike a great deal with the owner and the bank
Request Details
Reid Ave
View photo
House · for sale
Request Details
Updated
Reid Ave
Yorkmont
· House
Yorkmont · House
This is a Real Estate-Owned (REO)/post-foreclosure home owned or managed by a bank. All offers are considered; however, the highest and best will most likely be accepted
Request Details
Craddock Ave
View photo
House · for sale
Request Details
Updated
Craddock Ave
Yorkmont
· 1,227 sq.ft · 4 Bedrooms · 2 Baths · House
Yorkmont · 1,227 sq.ft · 4 Bedrooms · 2 Baths · House
This home is in preforeclosure, which means the homeowner is in default (missed payments). Therefore, there could be an opportunity to strike a great deal with the owner and the bank
Request Details
Mayfair Ave
View photo
House · for sale
Request Details
Updated
Mayfair Ave
Yorkmont
· 1,313 sq.ft · 4 Bedrooms · 2 Baths · House
Yorkmont · 1,313 sq.ft · 4 Bedrooms · 2 Baths · House
This home is in preforeclosure, which means the homeowner is in default (missed payments). Therefore, there could be an opportunity to strike a great deal with the owner and the bank
Request Details
Parker Dr
View photo
House · for sale
Request Details
Updated
Parker Dr
Yorkmont
· House
Yorkmont · House
This is a Real Estate-Owned (REO)/post-foreclosure home owned or managed by a bank. All offers are considered; however, the highest and best will most likely be accepted
Request Details
2719 Watson Drive
View photo
House · for sale
USD 1,068,000
USD 268/sq.ft
2719 Watson Drive
Yorkmont
· 3,972 sq.ft · 9 Bedrooms · 6 Baths · House
· Balcony
Yorkmont · 3,972 sq.ft · 9 Bedrooms · 6 Baths · House · Balcony
Welcome to Watson Drive, where modern design meets unbeatable convenience. These 3 stunning 3-bedroom, 2.5-bath townhomes offer over 1,300 square feet of thoughtfully designed living space per unit. Enjoy premium finishes throughout. Step inside to soaring 9-foot ceilings, custom accent walls, and an open-concept floor plan highlighted by quartz countertops throughout, a striking full quartz backsplash, soft-close cabinetry, and stainless steel appliances. Every detail has been carefully selected to create a home that feels both luxurious and functional. Upstairs, the spacious primary suite features a large walk-in closet, a beautifully appointed ensuite bathroom with tile finishes, and your own private balcony overlooking the Charlotte skyline—the perfect spot to enjoy your morning coffee or unwind in the evening. Two additional bedrooms and a full bath complete the upper level. Outside, enjoy one of the largest outdoor spaces you'll find in a townhome, featuring a private, fully fenc
USD 1,068,000
3276 Park Rd, Charlotte, NC 28209 | MLS #4349
View photo
Condo · for sale
USD 840,000
USD 490/sq.ft
3276 Park Rd, Charlotte, NC 28209 | MLS #4349
Yorkmont
· 1,711 sq.ft · 2 Bedrooms · 3 Baths · Condo
· Patio · Terrace
Yorkmont · 1,711 sq.ft · 2 Bedrooms · 3 Baths · Condo · Patio · Terrace
Discover elevated penthouse living in the heart of Dilworth, one of Charlotte’s most vibrant and sought-after neighborhoods. This stunning residence at Parkwood Knoll blends timeless architectural character with modern comfort, offering an exceptional lifestyle in a secure, beautifully maintained community. Natural light pours into the home through its distinctive turret design, creating a bright and inviting living space filled with charm and architectural interest. Thoughtful custom built-ins provide both style and functionality, while a spacious laundry room with custom cabinetry adds everyday convenience. Outdoor living is a true highlight. Enjoy your own private patio, perfect for morning coffee or relaxing evenings, along with access to an expansive shared rooftop terrace that offers additional space to unwind and entertain while enjoying the surrounding views. A gated grassy area provides a welcoming space for dogs and outdoor enjoyment, reflecting the warm, neighborly atmospher
USD 840,000
921 Archway Ln, Charlotte, NC 28217 | MLS #4318
View photo
Townhouse · for sale
USD 434,990
USD 207/sq.ft
921 Archway Ln, Charlotte, NC 28217 | MLS #4318
Yorkmont
· 2,099 sq.ft · 4 Bedrooms · 4 Baths · Townhouse
· Equipped kitchen · Parking
Yorkmont · 2,099 sq.ft · 4 Bedrooms · 4 Baths · Townhouse · Equipped kitchen · Parking
This end-unit townhome in the boutique Archer Row community offers 4 bedrooms, including a first-floor guest suite with full bath. The gourmet kitchen features quartz countertops, stainless GE appliances, and a convenient package for everyday living. The bright, open living area includes a 12-foot sliding door leading to one of two outdoor living spaces. The private primary suite offers a spa-inspired shower, while high ceilings and added windows fill the home with natural light. Tucked against mature trees next to the community dog park and near guest parking, this home is convenient to Uptown, I-77, and the airport
USD 434,990
3822 Sky Haven Drive
View photo
Townhouse · for sale
USD 609,000
USD 312/sq.ft
3822 Sky Haven Drive
Yorkmont
· 1,948 sq.ft · 3 Bedrooms · 3 Baths · Townhouse
· Deck · Balcony · Equipped kitchen
Yorkmont · 1,948 sq.ft · 3 Bedrooms · 3 Baths · Townhouse · Deck · Balcony · Equipped kitchen
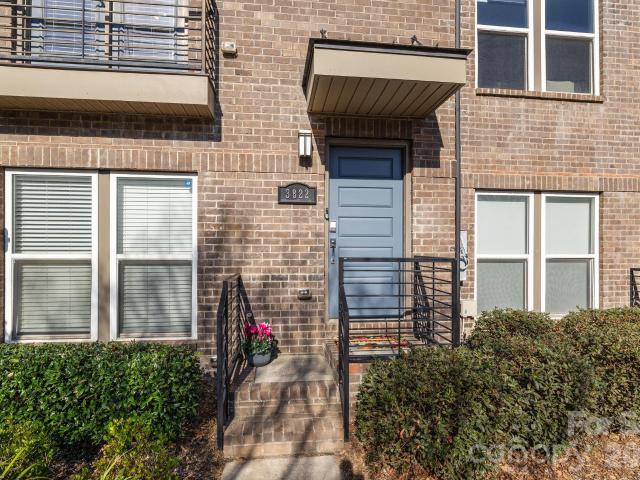
Up to $5,000 in seller paid closing costs with acceptable offer! Welcome home! This is the beautiful LoSo townhome in GATED South Village that you have been waiting for! Perfectly located steps away from the Scaleybark Light Rail Station, restaurants, breweries, and shopping; this light and airy townhome is move-in ready! Freshly painted throughout and ALL CARPET BRAND NEW! The open-concept light-filled main level features wood floors, a spacious great room, dining area and gleaming kitchen with quartz countertops, light grey cabinetry and stainless steel appliances. A deck with included grill and juliette balcony allow for seamless entertaining. Upstairs, you will find the large primary suite including huge closet and bath with double sinks and a spacious secondary bedroom with ensuite bath for maximum privacy. The third level includes an additional big bedroom that could be used as an office or workout room with an ensuite bathroom and sizable closet. From this bedroom, you step out
USD 609,000
5015 Murrayhill Road
View photo
House · for sale
USD 599,000
USD 394/sq.ft
5015 Murrayhill Road
Yorkmont
· 1,518 sq.ft · 3 Bedrooms · 2 Baths · House
· Garden
Yorkmont · 1,518 sq.ft · 3 Bedrooms · 2 Baths · House · Garden
Madison Park living feels different. Tucked beneath mature trees and moments from everything Charlotte has to offer, this beautifully updated full brick home blends warmth, character, and an unexpected sense of retreat. Inside, hardwood floors run throughout the main and upper levels, complemented by plantation shutters, updated electrical, stainless steel appliances, granite countertops, and a timeless tile backsplash. The flexible layout offers a natural separation of spaces, with the primary suite privately positioned on the lower level featuring a custom closet, beautifully renovated bath with built-ins, convenient laundry access, and direct access outdoors. Step outside and the story of this home really begins. A terraced yard with retaining walls, mature landscaping, and a large privacy fence create a backyard that feels tucked away from the city while still being right in the center of it all. Overlooking a peaceful creek, the outdoor space has already been thoughtfully transfor
USD 599,000
3128 Seymour Drive
View photo
House · for sale
USD 245,900
USD 198/sq.ft
3128 Seymour Drive
Yorkmont
· 1,238 sq.ft · 4 Bedrooms · 2 Baths · House
Yorkmont · 1,238 sq.ft · 4 Bedrooms · 2 Baths · House
Investor special in a growing Charlotte location! Great location with easy access to Uptown Charlotte, Charlotte Douglas International Airport, and major commuter routes. This 2 story home offer 4 bedroom and 2 bathroom is ready to renovate. This property offer potential for fix uooer and flip, long term rental portfolio addition, or resale. Bring your vision and transform this property into your dream. Price to be sold as is
USD 245,900
1131 Park West Drive
View photo
Condo · for sale
USD 495,000
USD 410/sq.ft
1131 Park West Drive
Yorkmont
· 1,206 sq.ft · 2 Bedrooms · 2 Baths · Condo
· Office room · Balcony · Fireplace · Equipped kitchen · Parking
Yorkmont · 1,206 sq.ft · 2 Bedrooms · 2 Baths · Condo · Office room · Balcony · Fireplace · Equipped kitchen · Parking
Welcome home to this inviting 2-bedroom, 2-bathroom condo in the heart of Dilworth, offering the perfect blend of comfort, convenience, and urban accessibility. Filled with natural light, the thoughtfully designed open floor plan creates an ideal space for both everyday living and entertaining. The spacious living room serves as the heart of the home, featuring a cozy gas fireplace and plenty of room for a large sectional—perfect for gathering with family and friends. The kitchen and living areas flow seamlessly together, creating an airy and welcoming atmosphere. Enjoy added privacy with bedrooms situated on opposite sides of the condo, making this layout ideal for guests, roommates, or a dedicated home office setup. Head outside to your private balcony, the perfect spot to unwind with your morning coffee or enjoy a relaxing evening. A rare bonus, this condo includes its own private garage, providing secure parking and valuable additional storage space. Located just moments from Freed
USD 495,000
3922 Sarah Dr, Charlotte, NC 28217 | MLS #4388
View photo
House · for sale
USD 1,359,000
USD 333/sq.ft
3922 Sarah Dr, Charlotte, NC 28217 | MLS #4388
Yorkmont
· 4,080 sq.ft · 6 Bedrooms · 6 Baths · House
· Parking
Yorkmont · 4,080 sq.ft · 6 Bedrooms · 6 Baths · House · Parking
Experience the ultimate real estate opportunity in one of Charlotte’s fastest-growing and most desirable neighborhoods—LoSo. This is your chance to own the entire building. The Sparrow Duplex is a modern architectural masterpiece consisting of two distinct, income-generating units designed to live like single-family homes. Whether you choose to live in one side and rent the other, multi-generational live, or add a premier turnkey asset to your portfolio, this property delivers unparalleled versatility. The Investment & The Layout Each side of this contemporary duplex is mirroring the luxury of a premium townhome, offering: 3 Spacious Bedrooms | 2.5 Designer Baths per unit (6 BR u002F 4 Full u002F 2 Half Baths total) Private 1-Car Garage for each residence Prime Location: Just minutes from the premier dining, breweries, and nightlife of lower South End Charlotte. High-End Curated Features Thoughtfully designed with luxury in mind, both residences showcase: 10-Foot Ceilings that maximize
USD 1,359,000
2401 Euclid Avenue # 206
View photo
Condo · for sale
USD 393,900
USD 523/sq.ft
New
2401 Euclid Avenue # 206
Yorkmont
· 753 sq.ft · 1 Bedroom · 1 Bath · Condo
· Parking · Lift
Yorkmont · 753 sq.ft · 1 Bedroom · 1 Bath · Condo · Parking · Lift
Indulge in an elevated urban lifestyle with this pristine, single-bedroom residence, perfectly positioned in the heart of coveted SouthEnd. This striking 2020 condominium delivers a flawless blend of style and substance, greeted by pristine hardwood floors and an abundance of natural light. An open-concept floor plan opens into a culinary space anchored by striking quartz surfaces and premium stainless steel appliances. The primary suite serves as a private, serene retreat, complete with a generous walk-in closet and a beautifully appointed, spa-inspired ensuite shower. Designed for seamless living, the residence includes a guest powder room, elevator access, a state-of-the-art fitness center, and a premier assigned space in the gated parking garage. Enjoy unparalleled connectivity located just moments from the New Bern light rail station, plus the very best of Charlotte’s dining, retail, Charlotte Rail Trail and Uptown right at your doorstep
USD 393,900

Get email alerts

Don't miss out: be the first to know about new properties

The alert was correctly created

On subscribing you accept the conditions of use and the privacy policy
Alert
Receive new ads in your inbox
Save this search
Receive alerts for new listings

We'll send you an email when we have new properties for: "Properties for sale in Yorkmont"

The alert was correctly created

Sedgefield, Township 1 Charlotte Mecklenburg County North Carolina
Brookhill, Township 1 Charlotte Mecklenburg County North Carolina
Get email alerts and be the first to see new listings
Required field
On subscribing I accept the terms of the privacy policy
Perfect! You'll soon start receiving new listings via email
Alert
Receive an email when we have new ads for Properties for sale in Yorkmont
Save this search
Filters

Bedrooms

Size (sq.ft)

sq.ft
sq.ft

Price

USD
USD

Property type

Bathrooms

Clear all filters
Receive notifications when new entries are published.