1,642 houses for sale in Yorktown Heights

1019 Fox Meadow Road
View photo
House · for sale
USD 749,000
USD 424/sq.ft
1019 Fox Meadow Road
Yorktown Heights
· 1,765 sq.ft · 3 Bedrooms · 1 Bath · House
· Office room · Deck · Fireplace · Equipped kitchen · Parking · Swimming pool · Cellar
Yorktown Heights · 1,765 sq.ft · 3 Bedrooms · 1 Bath · House · Office room · Deck · Fireplace · Equipped kitchen · Parking · Swimming pool · Cellar
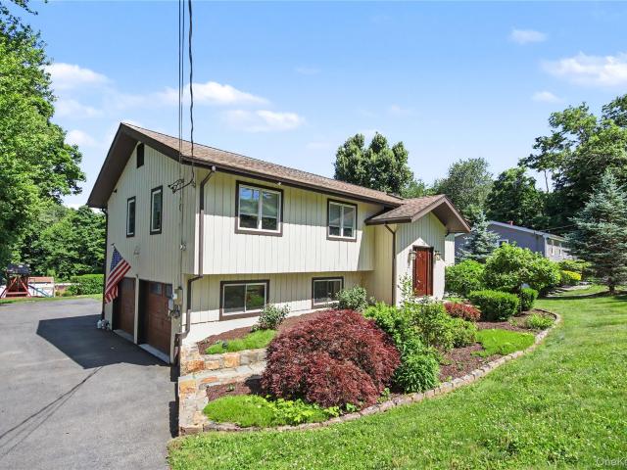
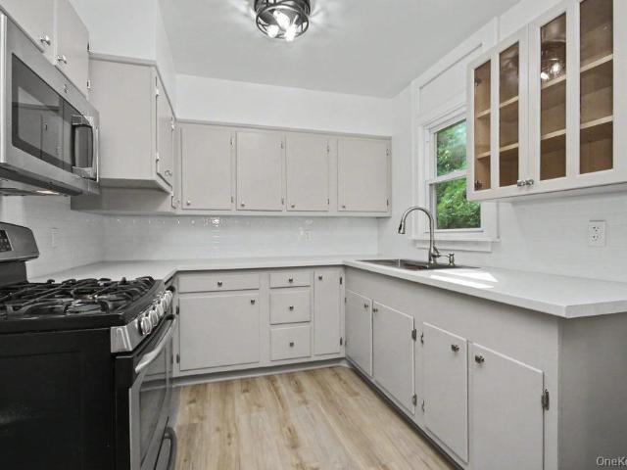
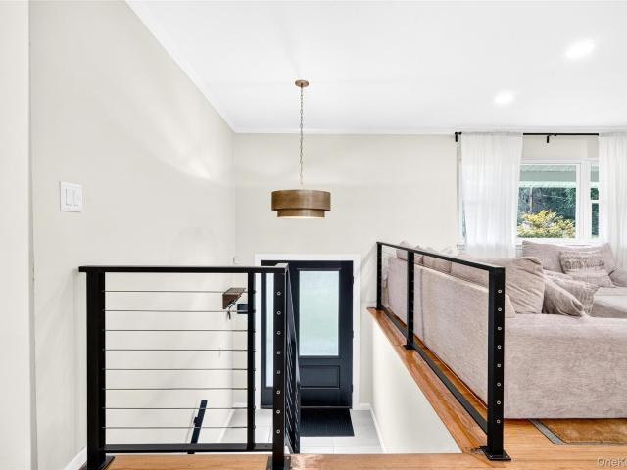
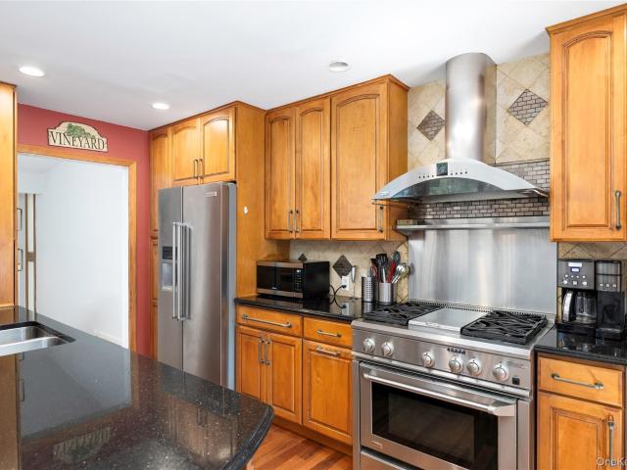
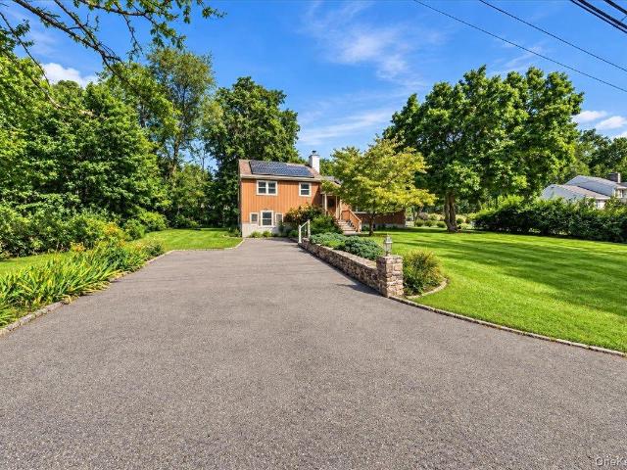
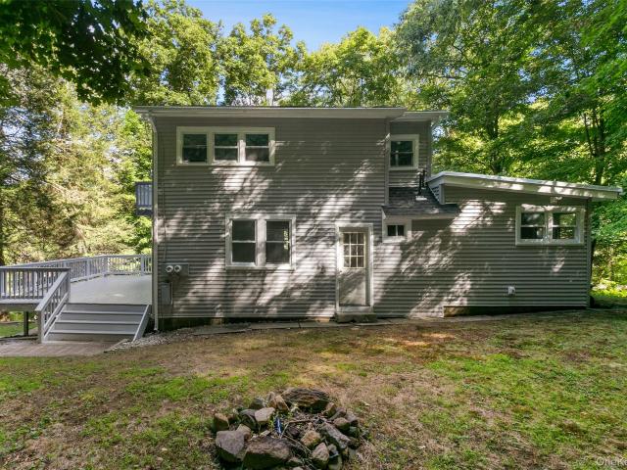
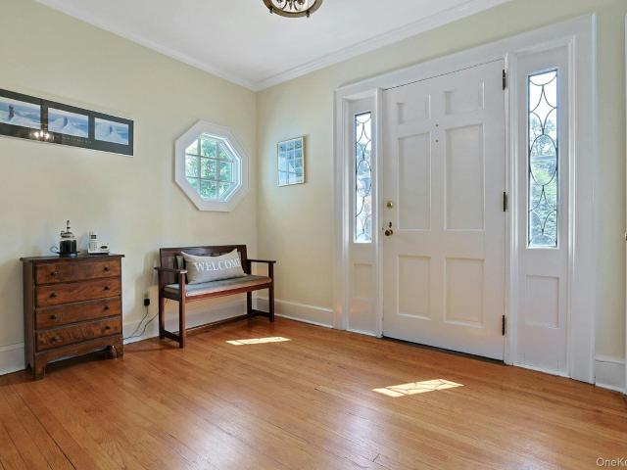
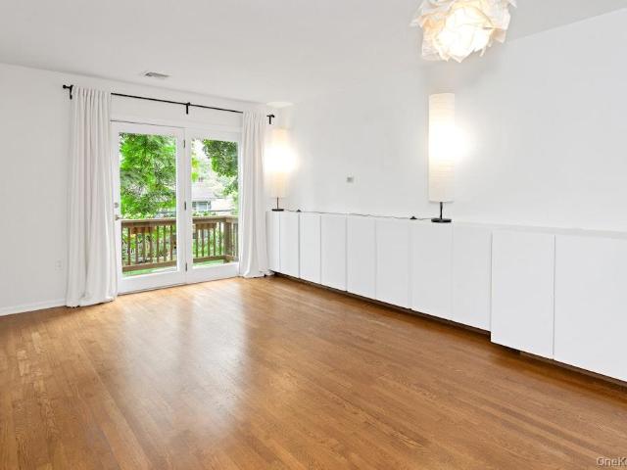
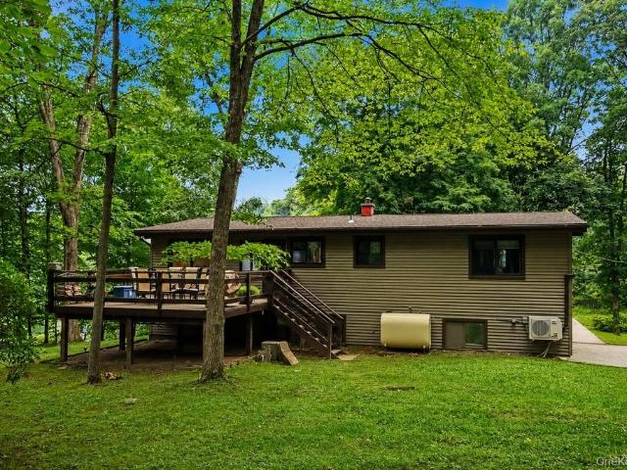
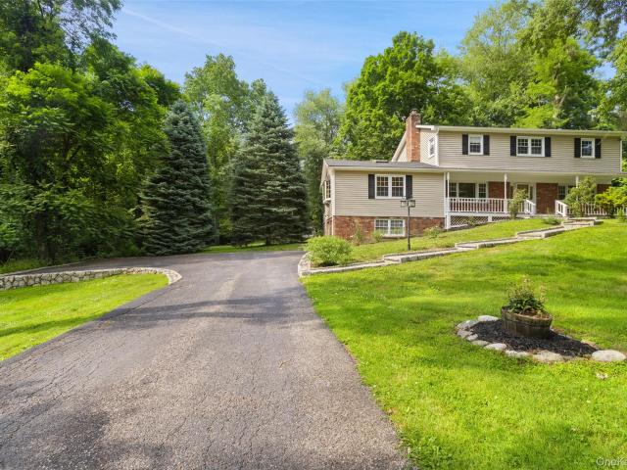
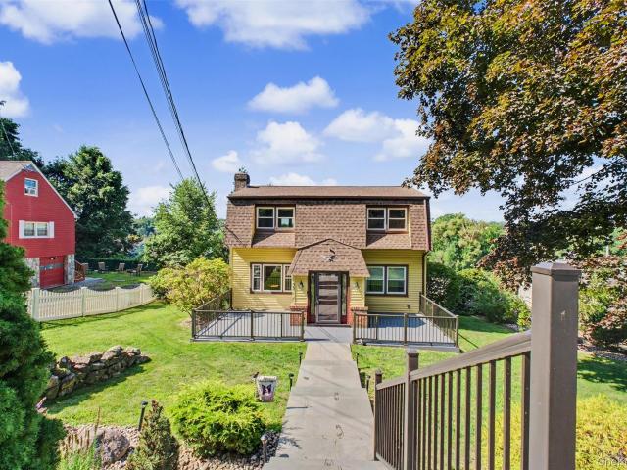
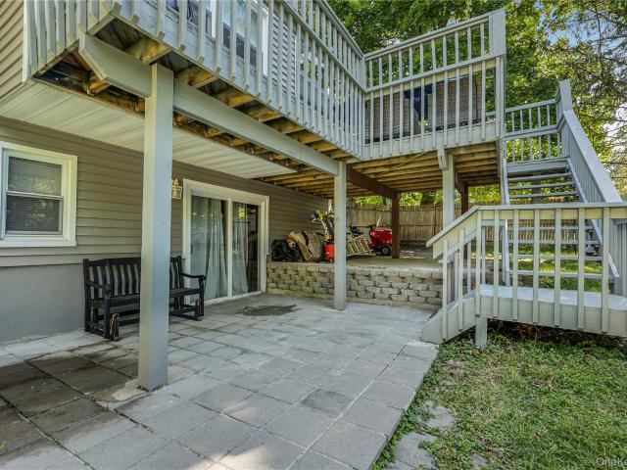
Beautiful 3-bedroom, 1-family home in a prime Yorktown Heights location! Features 1 full bath and 2 half baths, including a private half bath in the primary bedroom, hardwood floors, an eat-in kitchen with stainless steel appliances, and updated bathrooms throughout. The finished walk-out basement offers a cozy fireplace and bonus room, perfect for additional living space, a home office, or recreation area. Enjoy outdoor living with a fenced-in above-ground pool and deck, plus a spacious 2-car garage. Conveniently located near the Taconic State Parkway, Franklin D. Roosevelt State Park, shopping, hiking trails, major highways, and excellent schools. Move-in ready and close to everything!
USD 749,000
14 Lake Road
View photo
House · for sale
USD 749,000
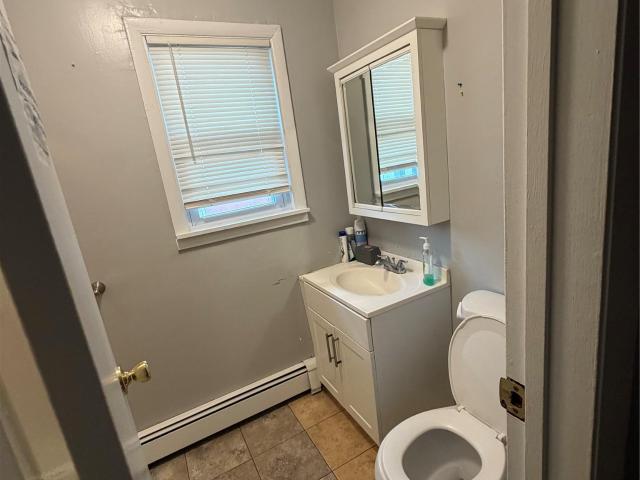
USD 406/sq.ft
14 Lake Road
Yorktown Heights
· 1,841 sq.ft · 3 Bedrooms · 2 Baths · House
· Patio · Garden · Parking · Fireplace · Equipped kitchen · Cellar
Yorktown Heights · 1,841 sq.ft · 3 Bedrooms · 2 Baths · House · Patio · Garden · Parking · Fireplace · Equipped kitchen · Cellar
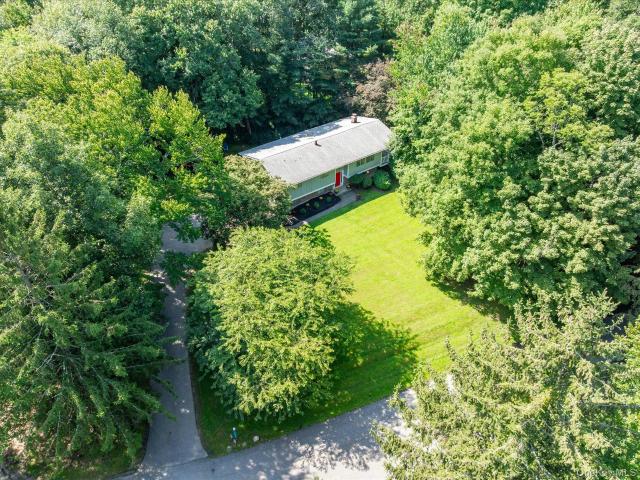
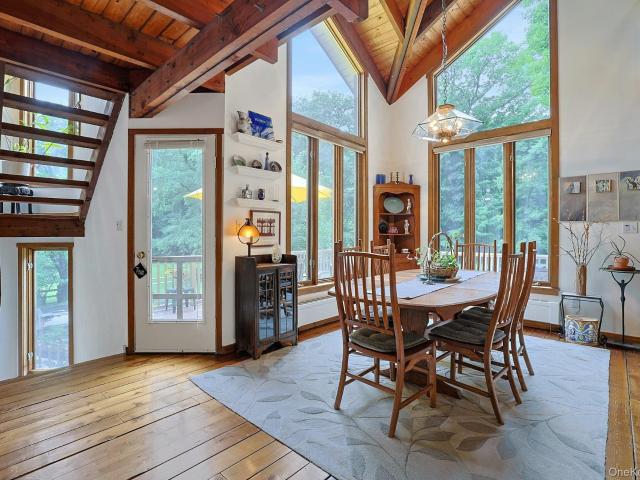
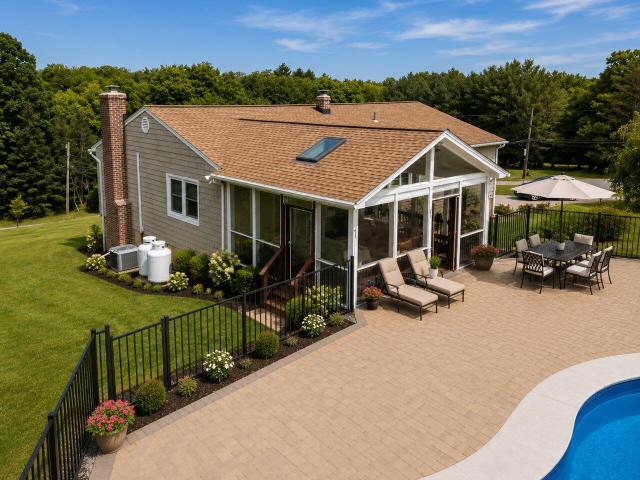
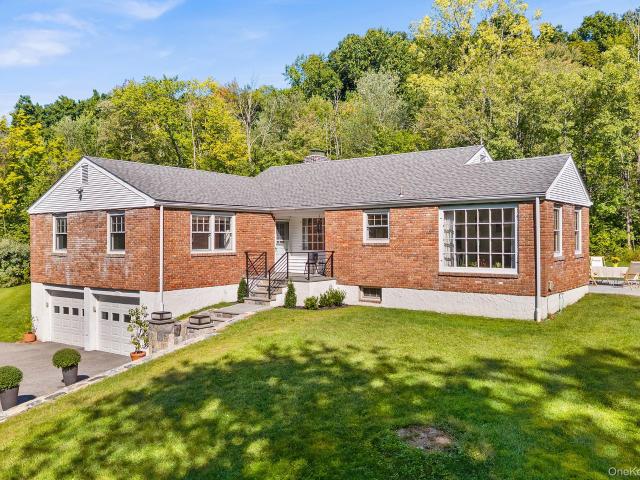
Tucked into a private woodland setting on more than 3 acres with seasonal views toward the Amawalk Reservoir, this move-in-ready home offers privacy, thoughtful updates, and room to grow. Hardwood floors lead to an inviting living room anchored by a wood-burning fireplace, while the recently updated kitchen features a new induction cooktop, dishwasher, and double oven. Three sizeable bedrooms and laundry on the main make for convenient ranch living. Rest easy knowing you have a new roof, a new boiler, a waterproofed basement, a spray-foamed attic, and an updated entry porch and back patio. Downstairs, the huge 2 car garage and basement spanning essentially the same footprint as the home offer exciting potential for additional living, recreation, fitness, or work-from-home space. Outside, more than three acres provide a blank canvas for manicured grounds, gardens, outdoor entertaining, or potential future expansion. Located in the Somers School District, this private retreat is just min
USD 749,000
24 Trails End
View photo
House · for sale
USD 5,750,000
USD 621/sq.ft
24 Trails End
Yorktown Heights
· 9,246 sq.ft · 6 Bedrooms · 7 Baths · House
· Garden · Office room · Gym · Fireplace · Equipped kitchen · Swimming pool
Yorktown Heights · 9,246 sq.ft · 6 Bedrooms · 7 Baths · House · Garden · Office room · Gym · Fireplace · Equipped kitchen · Swimming pool
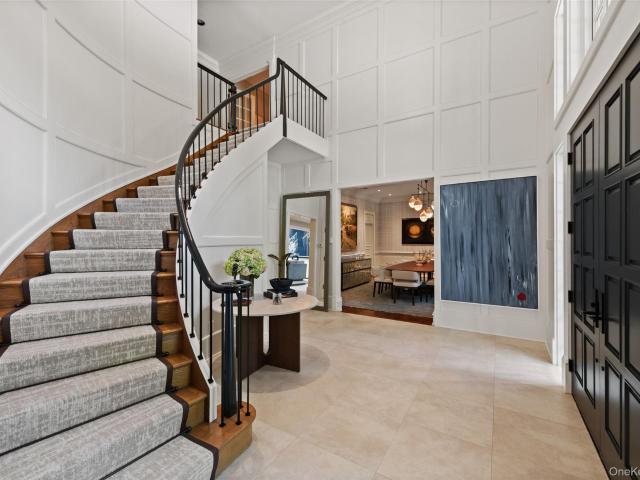
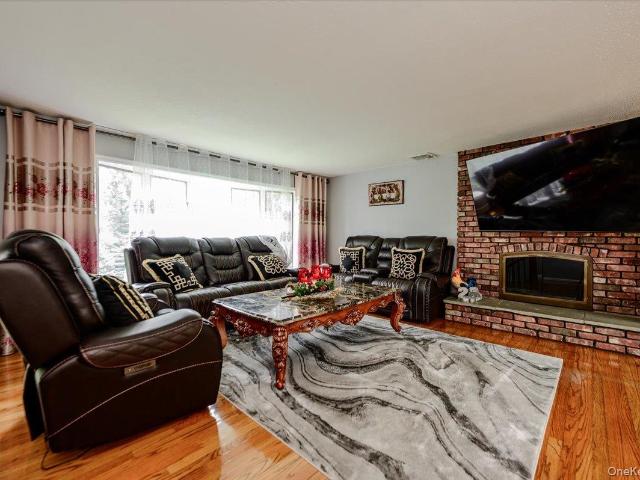
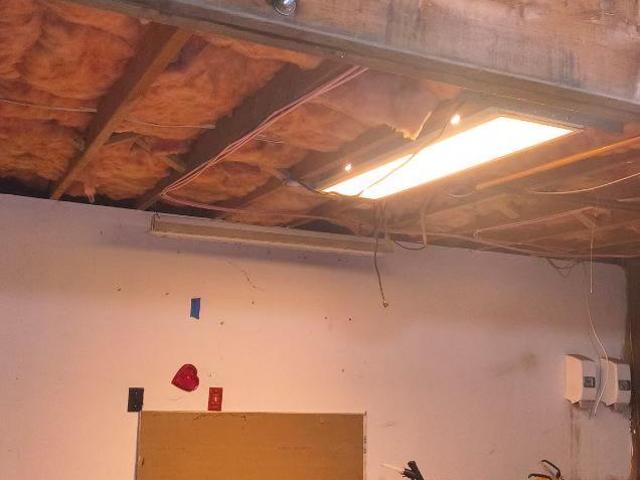
Welcome to 24 Trails End, an unparalleled private resort estate redefining luxury living on over 9 pristine, park-like acres. This majestic brick Colonial, quietly positioned at the end of a prestigious cul-de-sac, overlooks its scenic, spring-fed pond. Inside, classic architectural sophistication meets modern design, highlighted by a soaring double-height great room, dual home offices, and a rich mahogany billiard room with a wet bar and fireplace. The heart of the home is an expansive chef's kitchen, with an oversized marble island, and a sunny breakfast area. The lower level is an extraordinary recreation destination, boasting a 2600 sqft indoor sports court lined for basketball and pickleball, alongside a full home gym. Step outside to your private backyard paradise with an inviting heated Gunite pool, integrated spa, and a pool house/cabana surrounded by sprawling bluestone terraces and meandering walking trails. Two firepits located around the property and a serene pond with an i
USD 5,750,000
334 Lovell Street
View photo
House · for sale
USD 675,000
USD 315/sq.ft
334 Lovell Street
Yorktown Heights
· 2,142 sq.ft · 3 Bedrooms · 2 Baths · House
· Garden · Deck · Fireplace · Equipped kitchen
Yorktown Heights · 2,142 sq.ft · 3 Bedrooms · 2 Baths · House · Garden · Deck · Fireplace · Equipped kitchen
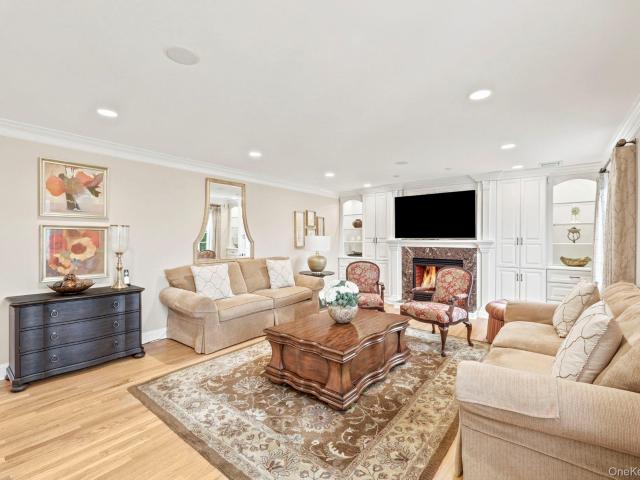
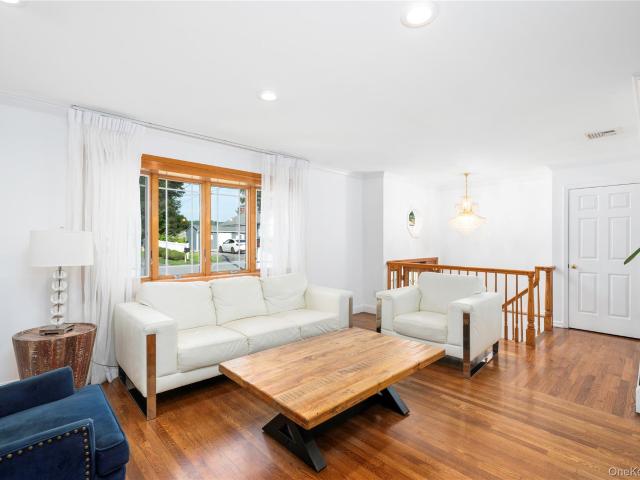
Beautifully maintained 3-bedroom home located in Southern Mahopac, offering an IDEAL LOCATION for Commuters. An inviting entry staircase leads to the bright and spacious main level, featuring a large living room with gleaming hardwood floors and a cozy wood-burning fireplace. The open concept layout flows seamlessly into the dining room, complete with sliding glass doors that open to a large private rear deck that's perfect for entertaining or relaxing outdoors. The updated kitchen is designed for easy living and features granite countertops, stainless steel appliances, abundant natural light, and recessed lighting. Throughout the main level, you'll find beautiful hardwood floors and recessed lighting in every room. The spacious primary bedroom suite easily accommodates oversized furniture and includes a private bath with a walk in shower. The lower level offers additional living space with a walkout family room featuring sliding glass doors to the lower deck and backyard, a wet bar, l
USD 675,000
119 Bonnie Brae Court
View photo
House · for sale
USD 749,000
USD 384/sq.ft
119 Bonnie Brae Court
Yorktown Heights
· 1,948 sq.ft · 3 Bedrooms · 2 Baths · House
· Garden · Equipped kitchen
Yorktown Heights · 1,948 sq.ft · 3 Bedrooms · 2 Baths · House · Garden · Equipped kitchen
Renovated, Ready & Made for Real Life This is the kind of house that makes staying home feel like the better plan. Set on beautiful, level green property in Granite Springs, this renovated 3-bedroom, 2-bath Raised Ranch. *lives like a 4-bedroom*. And delivers the space, style and backyard lifestyle everyone seems to be looking for — with room to play, entertain, relax and actually enjoy it all. Upstairs, the renovation completely changes the feel of the traditional Raised Ranch. The kitchen was opened to the dining and living spaces, creating one bright, connected gathering area under vaulted ceilings with rustic wood beams. The updated kitchen is anchored by a large work-and-seating island and finished with crisp white cabinetry, quartz countertops, a farmhouse sink, marble backsplash, under-cabinet lighting, stainless appliances, electric cooktop and a Sharp microwave tucked neatly into the island. Wood floors and a shiplap accent wall add warmth and personality without trying too ha
USD 749,000
1075 Spillway Road
View photo
House · for sale
USD 349,000
USD 352/sq.ft
1075 Spillway Road
Yorktown Heights
· 990 sq.ft · 3 Bedrooms · 1 Bath · House
Yorktown Heights · 990 sq.ft · 3 Bedrooms · 1 Bath · House
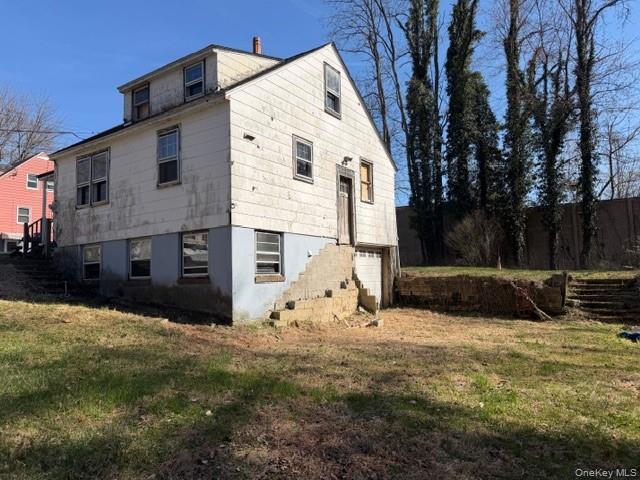
Diamond in the rough! Town of Yorktown, Shrub Oak, Lakeland Schools, Town Sewer and Town Water and a Dead End Street! Make this property into your dream home or business and pleasure investment! 1/2 mile to the Taconic Parkway. School information links
USD 349,000
81 Snowden Avenue
View photo
House · for sale
USD 599,222
USD 376/sq.ft
81 Snowden Avenue
Yorktown Heights
· 1,593 sq.ft · 4 Bedrooms · 2 Baths · House
· Office room · Deck · Equipped kitchen
Yorktown Heights · 1,593 sq.ft · 4 Bedrooms · 2 Baths · House · Office room · Deck · Equipped kitchen
Wonderfully updated and beautifully maintained, this charming Village Colonial offers the perfect combination of character, comfort, and convenience. Located within a 10 minute walk to Metro North and the Hudson River, this home is ideal for commuters! Enter through the front porch to find inside, hardwood floors flowing throughout the home. The open living and dining area features elegant crown molding, built in shelving and cabinetry, and a welcoming layout that’s perfect for entertaining. A convenient first-floor bedroom and updated full bath provide flexibility for guests, a home office, or one-level living. The updated kitchen features a new floor, stainless steel appliances, and a stainless steel sink, with a door leading directly to an expansive, low-to-the-ground deck. Enjoy the private, level property—ideal for outdoor dining, entertaining, or simply relaxing. A 2006 addition included framing, siding windows, electrical and plumbing. Upstairs you'll find three generously sized
USD 599,222
21 Hawkes Avenue
View photo
House · for sale
USD 850,000
USD 379/sq.ft
21 Hawkes Avenue
Yorktown Heights
· 2,239 sq.ft · 3 Bedrooms · 3 Baths · House
· Garden
Yorktown Heights · 2,239 sq.ft · 3 Bedrooms · 3 Baths · House · Garden
Offered for the first time ever, 21 Hawkes Avenue is a one of a kind contemporary residence in the Town of Ossining custom built by its current owner, an accomplished contractor, and designed by architect Jim Picone. Completed in 1983 and thoughtfully improved over the years, the home sits on a private, wooded 1.5-acre parcel originally acquired in 1980. A winding, tree-lined driveway leads to the residence, which is perfectly positioned atop a gentle rise overlooking beautifully maintained grounds. Defined by dramatic rooflines, soaring ceilings, expansive windows, and striking geometric forms, the home was designed to blur the line between indoors and out while embracing its natural surroundings. Surrounded by mature specimen trees, stone edged gardens, broad lawns, and woodland, the property offers exceptional privacy. A historic stone wall borders a gently flowing creek at the edge of the property, creating a peaceful setting rich with wildlife and seasonal beauty. Stone and timber
USD 850,000
99 Northmore Drive
View photo
House · for sale
USD 500,000
USD 473/sq.ft
99 Northmore Drive
Yorktown Heights
· 1,055 sq.ft · 3 Bedrooms · 1 Bath · House
· Office room · Swimming pool
Yorktown Heights · 1,055 sq.ft · 3 Bedrooms · 1 Bath · House · Office room · Swimming pool
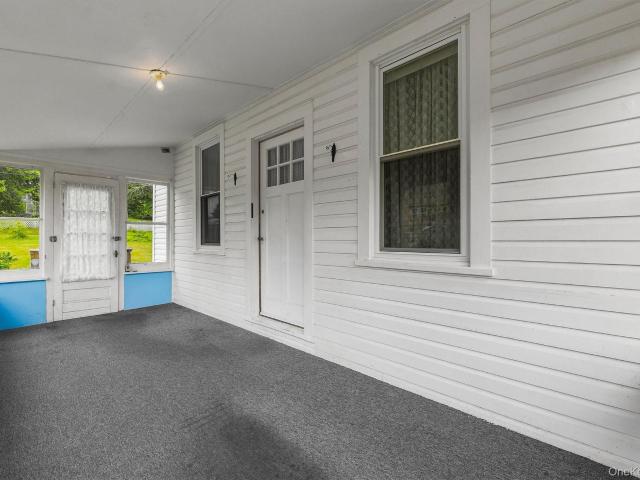
Bring your vision and restore the charm of this classic 1938 Yorktown Heights Farmhouse Cape Home. Full of character and timeless details, this 3-bedroom, 1-bath residence features high ceilings, graceful archways, and original moldings throughout. A welcoming front sunroom greets you upon entry, while a second sunroom at the rear of the home provides additional living space filled with natural light. A full staircase leads to a un-finished attic, offering flexible space for a home office, playroom, guest area, or additional storage. Situated on a generous 0.34-acre lot, the property offers plenty of outdoor space and endless potential. Rich with original charm, this home presents a wonderful opportunity to update and customize it to your own style while preserving its unique architectural character. Ideally located in close proximity to the Yorktown Town Pool, as well as shopping, restaurants, parks, schools, and major roadways. Don’t miss the opportunity to make this charming home yo
USD 500,000
7 Nash Road
View photo
House · for sale
USD 879,000
USD 378/sq.ft
7 Nash Road
Yorktown Heights
· 2,325 sq.ft · 4 Bedrooms · 2 Baths · House
· Deck · Fireplace · Equipped kitchen · Parking · Swimming pool
Yorktown Heights · 2,325 sq.ft · 4 Bedrooms · 2 Baths · House · Deck · Fireplace · Equipped kitchen · Parking · Swimming pool
Welcome to 7 Nash Road — a move-in ready, four-bedroom, two-and-a-half-bath home in the sought-after town of North Salem. Set on a quiet road surrounded by natural, scenic beauty, this property offers the tranquility of a country retreat with exceptional commuter convenience. The updated kitchen provides a fresh, timeless space for everyday living and entertaining, while the adjacent living room, anchored by a wood-burning fireplace, creates a natural focal point for gatherings. Upstairs, four well-proportioned bedrooms and two updated baths offer plenty of room for everyday life and guests alike. Step outside onto the large front deck and take in the peaceful setting — perfect for morning coffee, outdoor dining, or simply enjoying the surroundings. A one-car heated garage and dedicated storage room complete the home. Beyond the property, enjoy everything Lewisboro has to offer: day camps, ball fields, a town pool, and more. Just minutes from the train, this is an ideal opportunity for
USD 879,000
1193 Winding Court
View photo
House · for sale
USD 750,000
USD 370/sq.ft
1193 Winding Court
Yorktown Heights
· 2,024 sq.ft · 3 Bedrooms · 3 Baths · House
· Garden · Deck · Equipped kitchen
Yorktown Heights · 2,024 sq.ft · 3 Bedrooms · 3 Baths · House · Garden · Deck · Equipped kitchen
Welcome home to this beautifully updated split-level ranch offering the perfect blend of comfort, style, and convenience. The bright, open floor plan features a stunning brand-new kitchen with stainless steel appliances, quartz countertops, and ample cabinetry, flowing seamlessly into the living and dining areas. Enjoy cozy evenings by the wood-burning stove or step through the sliding glass doors onto the expansive deck—perfect for entertaining or relaxing while overlooking the backyard. Hardwood floors run throughout the main level, which also includes a newly renovated hall bathroom, a spacious primary bedroom with a private en-suite bath, and two additional bedrooms. The versatile lower level offers exceptional additional living space, featuring a large family room, playroom, full bathroom, laundry room, and a flexible office/exercise room or den to accommodate today’s lifestyle. Located just two minutes from the Taconic State Parkway, close to Granite Knolls Sports & Recreation Co
USD 750,000
326 Lovell Street
View photo
House · for sale
USD 609,900
USD 306/sq.ft
326 Lovell Street
Yorktown Heights
· 1,991 sq.ft · 3 Bedrooms · 2 Baths · House
· Deck · Equipped kitchen · Parking
Yorktown Heights · 1,991 sq.ft · 3 Bedrooms · 2 Baths · House · Deck · Equipped kitchen · Parking
Welcome to this spacious 3-bedroom Contemporary Raised Ranch located in Southern Mahopac and the highly sought-after Mahopac School District. This home features cathedral ceilings in the living and dining rooms, creating an open and airy atmosphere filled with natural light. Gleaming oak hardwood floors have been recently refinished and extend throughout the main level. The updated kitchen offers granite countertops, stainless steel appliances, and wine cooler, making it perfect for both everyday living and entertaining. The primary suite includes walk-in closets and a private full bath, while the finished lower-level family room with a half bath provides additional flexible living space. Enjoy outdoor gatherings on the deck, complete with a plumbed gas grill connection and easy access from the dining room sliders. Additional highlights include Ethernet wiring (RJ45) in the bedrooms and living room, a 2-car garage, generator and hookup, and an electric dog fence. Conveniently located n
USD 609,900
3740 Eleanor Drive
View photo
House · for sale
USD 649,000
USD 299/sq.ft
3740 Eleanor Drive
Yorktown Heights
· 2,164 sq.ft · 3 Bedrooms · 2 Baths · House
· Patio · Garden · Equipped kitchen
Yorktown Heights · 2,164 sq.ft · 3 Bedrooms · 2 Baths · House · Patio · Garden · Equipped kitchen
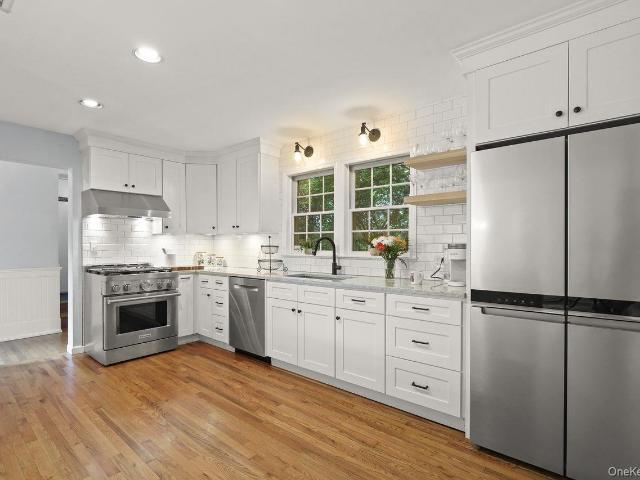
Space, versatility, and thoughtful updates come together in this beautifully maintained Mohegan Lake home, primely located in the wonderful Lakeland School District! The heart of the home is the oversized center-island kitchen, featuring quartz countertops, stainless steel appliances, abundant cabinetry, and plenty of space to gather and entertain. Just off the kitchen, a large breakfast area with sliding glass doors leads directly to the private patio and backyard. An oversized laundry room conveniently doubles as a walk-in pantry, providing exceptional additional storage. The main level continues with a generous formal dining room and bright living room with bay window, complemented by oak hardwood floors, crown moldings, and an abundance of natural light throughout. Upstairs features a spacious primary bedroom, 2 additional bedrooms, and a full bath with walk-in shower and quartz vanity. The lower level offers a family room/playroom, additional sitting room, full bath, and separate
USD 649,000
9 Tyler Court
View photo
House · for sale
USD 1,500,000
USD 250/sq.ft
9 Tyler Court
Yorktown Heights
· 5,995 sq.ft · 4 Bedrooms · 4 Baths · House
· Balcony · Equipped kitchen
Yorktown Heights · 5,995 sq.ft · 4 Bedrooms · 4 Baths · House · Balcony · Equipped kitchen
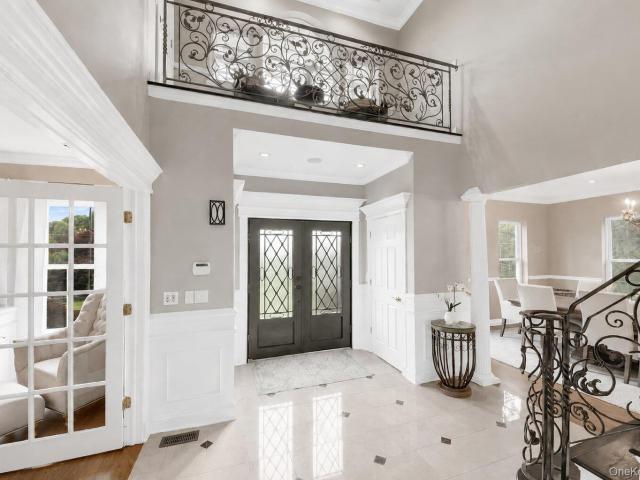
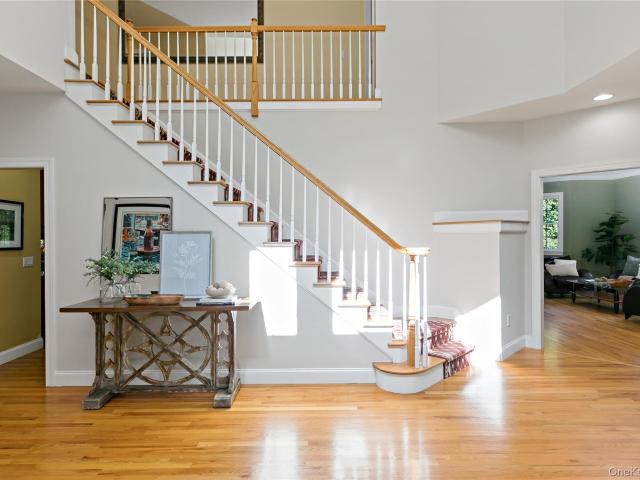
Welcome to Your Own Personal Oasis, where Every Detail has been Thoughtfully Designed for Luxury & Enjoyment | This Exceptional 4 Bedroom / 4.5 Bath Colonial in Hill Farms Seamlessly Blends Timeless Elegance & Everyday Comfort within a Picturesque Estate-Like Setting | A Dramatic Two-Story Grand Entry Welcomes You with a Graceful Staircase Adorned by Decorative Iron Railings, Wainscot, Marble Floors, Two Entry Closets & an Exquisite Juliet Balcony that Overlooks the Entrance | Main Level: 9’ Ceilings | Gourmet Chef's Kitchen is a Masterpiece of Design & Functionality, appointed with Premium Stainless-Steel Appliances including a 6-Foot Sub-Zero Refrigerator, Sub-Zero Wine Cooler, Viking Double Wall Ovens, a Viking Six-Burner Range w. Viking Hood & Convenient Pot Filler, Viking Microwave, Viking Dishwasher & a Viking Dual-Drawer Beverage Cooler, Custom Full-Height Cabinetry, Showpiece Tiered Center Island, Granite Countertops Throughout, Dual Sinks, Radiant Heated Floors, a Pantry, Cust
USD 1,500,000
3 W Main Street
View photo
House · for sale
USD 689,900
USD 19/sq.ft
3 W Main Street
Yorktown Heights
· 35,015 sq.ft · 3 Bedrooms · 2 Baths · House
Yorktown Heights · 35,015 sq.ft · 3 Bedrooms · 2 Baths · House
Rare Duplex available in the sought after Goldens Bridge Lake Community, also known as The Colony. One ground level 2 BR/1 BA unit and one 1 BR/1 BA second floor unit, perfect for those looking for an investment opportunity (no AirBnBs allowed). Each unit has been recently refinished with SS appliances, quartz countertops, and sleek, modern bathrooms. Set on a reserve of approximately 150 acres, this Westchester community offers residents ample opportunities to enjoy nature including 17 acres of'forever wild' land and Timber Lake, which has a beachfront area for swimming, as well as paddle boats and canoes for residents to use at their leisure. Other amenities include a sand volleyball court, children's playground, a basketball court, and “The Barn”, a charming space for special social events. This nature lover's paradise is only a 4 minute drive to the Goldens Bridge train station as well as I-684, making getting anywhere quick and efficient
USD 689,900
4 Shana Lane
View photo
House · for sale
USD 849,000
USD 345/sq.ft
4 Shana Lane
Yorktown Heights
· 2,454 sq.ft · 3 Bedrooms · 2 Baths · House
· Patio · Fireplace · Equipped kitchen · Parking · Air conditioning · Swimming pool
Yorktown Heights · 2,454 sq.ft · 3 Bedrooms · 2 Baths · House · Patio · Fireplace · Equipped kitchen · Parking · Air conditioning · Swimming pool
Welcome to four Shana Lane, a beautifully maintained three-bedroom, three-bath ranch on a quiet Mahopac cul-de-sac. The main level features an eat-in kitchen, formal dining room, a three-season room, a primary suite with private bath, two additional bedrooms, and a hall bath. The finished lower level adds a family room with fireplace, den, and full bath. Out back, enjoy the 1300-square-foot paver patio and saltwater in-ground pool with new liner. Additional highlights include central air, attached two-car garage, whole-house generator, and mature landscaping. Just five minutes to Metro-North for an easy NYC commute. Move-in ready, great for entertaining, inside and out
USD 849,000
65 Plum Road
View photo
House · for sale
USD 710,000
USD 308/sq.ft
65 Plum Road
Yorktown Heights
· 2,303 sq.ft · 4 Bedrooms · 2 Baths · House
· Garden · Fireplace · Parking
Yorktown Heights · 2,303 sq.ft · 4 Bedrooms · 2 Baths · House · Garden · Fireplace · Parking
Fall in love with this spacious, updated Mahopac home! Offering 3 comfortable bedrooms, 2 full baths, and an attached garage, this property has all the room you need to grow. The heart of the home features a warm fireplace and seamless flow, extending down to a massive finished lower level. Step outside to enjoy your private 0.54-acre yard, ideal for weekend BBQs or quiet mornings. Enjoy independent living with your own private well and updated septic system. Located in a peaceful neighborhood just minutes from local schools, shopping, and recreation. Don't miss this one!
USD 710,000
50 Wixon Pond Road
View photo
House · for sale
USD 1,325,000
USD 271/sq.ft
50 Wixon Pond Road
Yorktown Heights
· 4,887 sq.ft · 4 Bedrooms · 4 Baths · House
· Fireplace · Equipped kitchen
Yorktown Heights · 4,887 sq.ft · 4 Bedrooms · 4 Baths · House · Fireplace · Equipped kitchen
Welcome to this exceptional residence where timeless elegance, thoughtful design, and impeccable craftsmanship come together on a peaceful, park-like property. Meticulously maintained and presented in exquisite condition, this stunning home offers a versatile floor plan designed to accommodate today's lifestyle with ease. Extensively expanded in 2002 and completely refreshed in 2018, this home offers modern square footage and finished that rival new construction. The heart of the home is the custom gourmet kitchen, beautifully appointed with high-end appliances, a built-in wine refrigerator, abundant cabinetry, and generous workspace for both everyday living and entertaining. Rich hardwood floors, custom millwork, detailed moldings, and built-in cabinetry showcase the quality and attention to detail found throughout. Spacious and inviting living areas are enhanced by two gas fireplaces, creating warm and comfortable gathering spaces. The luxurious primary suite serves as a private retr
USD 1,325,000
39 Orchard Drive
View photo
House · for sale
USD 7,790,000
USD 6,187/sq.ft
39 Orchard Drive
Yorktown Heights
· 1,259 sq.ft · 4 Bedrooms · 1 Bath · House
· Garden · Fireplace · Equipped kitchen
Yorktown Heights · 1,259 sq.ft · 4 Bedrooms · 1 Bath · House · Garden · Fireplace · Equipped kitchen
Set back on a lush, level. 43-acre property and framed by mature trees, this classic 1929 Dutch Colonial offers a wonderful sense of privacy and calm. Quiet and tucked away, yet convenient to the many amenities that make Ossining such a desirable place to call home, the setting is one of this property’s standout features. Inside, the gracious traditional layout reflects the craftsmanship and character of an earlier era, with solid wood doors, wood floors, ample closets, and charming architectural details throughout. A welcoming foyer opens to the formal living room with fireplace and formal dining room. The eat-in kitchen connects to a bright family room addition with vaulted ceiling and direct access to the yard, while a fabulous screened-in porch just off the dining room provides an inviting seasonal space for morning coffee, casual meals, or summer evenings. A convenient half bath completes the first floor. Upstairs are four comfortably sized bedrooms with generous closet space and
USD 7,790,000
3 Davids Lane
View photo
House · for sale
USD 375,000
USD 325/sq.ft
3 Davids Lane
Yorktown Heights
· 1,152 sq.ft · 1 Bedroom · 1 Bath · House
· Balcony · Equipped kitchen · Swimming pool
Yorktown Heights · 1,152 sq.ft · 1 Bedroom · 1 Bath · House · Balcony · Equipped kitchen · Swimming pool
Discover an exceptional opportunity within the highly sought-after Liberty Knoll Town Home Community. Whether you are a first-time homebuyer seeking an entry into the Westchester market, a commuter desiring convenience with a walk to the Metro North Train Station or looking to downsize without compromising on quality and community, 3 Davids Lane presents a sophisticated, low-maintenance lifestyle. The main level boasts gleaming stainless-steel appliances in the kitchen updated powder room and built-in cabinetry with beverage center. The open layout extends to a private balcony which is perfect for al fresco dining or enjoying quiet moments. The upper level provides a tranquil retreat, featuring a generous sized bedroom with a large walk-in closet, a well-appointed updated full bathroom and a dedicated laundry area complete with washer and dryer. The home also has exceptional storage in the lower level. Residents enjoy access to an outdoor pool and well-equipped clubhouse. A children's
USD 375,000
59 Cuddy Road
View photo
House · for sale
USD 630,000
USD 318/sq.ft
59 Cuddy Road
Yorktown Heights
· 1,981 sq.ft · 4 Bedrooms · 2 Baths · House
· Deck · Fireplace · Equipped kitchen
Yorktown Heights · 1,981 sq.ft · 4 Bedrooms · 2 Baths · House · Deck · Fireplace · Equipped kitchen
Beautiful private Park-like property, sprawling front lawn, rear deck overlooks woods and stone walls. Original owners who had home custom built, pride of ownership shines thru. Main level has vaulted ceiling, light & bright, open floor plan for dining room and living room, eat in kitchen with door to large private deck. Primary bedroom, two good size bedrooms and full bath. Lower level has family room/fireplace, 4th bedroom (being used as home office}, full bath with tub. Many updates which include new roof April 2026, Fujitsu Mini splits July 2025, Generator, Boiler, Well pump and much more. Move right into this contemporary raised ranch and update to your own style. Convenient location to major highways, train, shopping and schools
USD 630,000
2 Lalli Drive
View photo
House · for sale
USD 970,000
USD 395/sq.ft
2 Lalli Drive
Yorktown Heights
· 2,454 sq.ft · 4 Bedrooms · 2 Baths · House
· Fireplace · Equipped kitchen
Yorktown Heights · 2,454 sq.ft · 4 Bedrooms · 2 Baths · House · Fireplace · Equipped kitchen
Discover the perfect blend of timeless charm, modern comfort, and exceptional space in this beautifully maintained, move-in ready Front Porch Colonial, set on a stunning professionally landscaped 1.8-acre property. With 4 spacious bedrooms and 2.5 baths, this inviting home offers everything today’s buyers are looking for. At the center of the home, the spectacular family room makes a lasting impression with its soaring cathedral ceilings, dramatic brick fireplace, and skylights that flood the space with natural light. Just beyond, a cozy enclosed heated porch provides the perfect retreat for relaxing, entertaining, or enjoying the changing seasons year-round. The thoughtfully designed country kitchen is both stylish and functional, featuring granite countertops, stainless steel appliances, and abundant cabinetry. Beautiful wood floors enhance the main level, while hardwood flooring also lies beneath the second-floor carpeting, offering even more potential. Fresh interior paint adds a b
USD 970,000
18 Clara Lane
View photo
House · for sale
USD 2,395,000
USD 664/sq.ft
18 Clara Lane
Yorktown Heights
· 3,606 sq.ft · 4 Bedrooms · 4 Baths · House
· Garden · Fireplace · Equipped kitchen · Swimming pool
Yorktown Heights · 3,606 sq.ft · 4 Bedrooms · 4 Baths · House · Garden · Fireplace · Equipped kitchen · Swimming pool
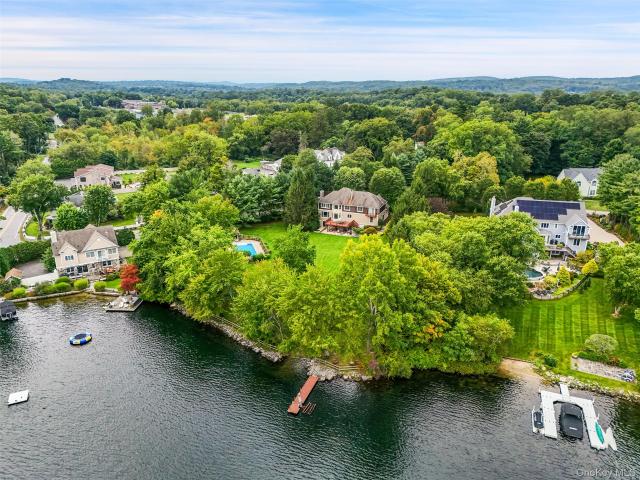
Welcome to Dean House Estates, an exclusive enclave of just 6 private homes nestled at the end of a private cul-de-sac on beautiful LAKE MAHOPAC! This architecturally stunning residence offers the ultimate in privacy, luxury, and year-round enjoyment, set on a perfectly LEVEL 1.5-ACRE PARK-LIKE PARCEL surrounded by lush lawns, mature landscaping, spectacular gardens, and breathtaking lake views. A private beach and boat dock provide direct access to all that Lake Mahopac has to offer, while the gorgeous fenced-in, in-ground swimming pool creates your own private resort right at home. The dramatic two-story entrance foyer welcomes you into an exceptional open floor plan. The spacious walk-through kitchen features a center island, butler’s pantry with a second sink, and a beautiful breakfast area with soaring ceilings and wonderful views of the lake. The expansive living room showcases a water-filled picture window and a massive stone fireplace, creating a spectacular setting for both en
USD 2,395,000
33 Grandview Drive
View photo
House · for sale
USD 525,000
USD 320/sq.ft
33 Grandview Drive
Yorktown Heights
· 1,636 sq.ft · 3 Bedrooms · 2 Baths · House
· Patio · Garden · Cellar
Yorktown Heights · 1,636 sq.ft · 3 Bedrooms · 2 Baths · House · Patio · Garden · Cellar
Enjoy the best of Mahopac living in this charming, lovingly cared-for home with lake rights and beautiful water views. Start your mornings on the inviting bluestone porch, relax in the private fenced yard, or unwind on the patio just off the basement. Whether you're looking for a peaceful retreat or a convenient place to call home, this property offers the perfect blend of comfort, outdoor enjoyment, and location. Close to shopping, restaurants, schools, and transportation, with the added bonus of lake access—this is an opportunity to enjoy the lifestyle you've been looking for!
USD 525,000
1704 Paine Street
View photo
House · for sale
USD 799,500
USD 401/sq.ft
1704 Paine Street
Yorktown Heights
· 1,991 sq.ft · 4 Bedrooms · 2 Baths · House
· Garden · Deck · Equipped kitchen · Air conditioning
Yorktown Heights · 1,991 sq.ft · 4 Bedrooms · 2 Baths · House · Garden · Deck · Equipped kitchen · Air conditioning
Welcome to this beautiful well maintained split level home in the center of yorktown heights with a tastefully custom made kitchen, hardwood floors throughout, four well size bedrooms one of them opening to a nice size deck overlooking the spacious backyard, two full bathrooms one in each level with a massive double lot which extends from one street all the way to the other behind. Lower level of home features a full living room which walks out to yard, full bath, bedroom and laundry room. This home is move in ready with major updates already done all you have to pick is your paint colors. Home has central ac unit, massive driveway with space to fit four cars, backyard features a beautiful stone pathway with leads to a nice gazebo sitting area overlooking the playground who's ready to welcome kids. Come and see what this home and yorktown has to offer before its gone, the school bus stops literaly in front of the home to get your kids to school while you watch from the window with your
USD 799,500
1985 Hunterbrook Road
View photo
House · for sale
USD 1,495,000
USD 262/sq.ft
1985 Hunterbrook Road
Yorktown Heights
· 5,705 sq.ft · 5 Bedrooms · 4 Baths · House
· Fireplace · Equipped kitchen
Yorktown Heights · 5,705 sq.ft · 5 Bedrooms · 4 Baths · House · Fireplace · Equipped kitchen
Welcome to Arrowcrest Estates at Hunterbrook, a premier Yorktown Heights enclave where elegance, privacy, and effortless living come together. Privately set on 3.67 beautifully manicured acres, this exceptional 5,715-square-foot custom home, built by respected local builder Wilder Balter Development, offers timeless craftsmanship and thoughtful design throughout. Sun-filled interiors, rich hardwood floors, and architecturally striking windows create an inviting backdrop from the moment you enter. At the heart of the home is an impressive chef’s kitchen featuring custom cherry cabinetry, a six-burner range with grill, dedicated wine refrigerator, oversized center island with vegetable sink, and a bright breakfast room perfectly suited for casual mornings and everyday gatherings. The kitchen flows seamlessly into the sunken great room, where a cozy fireplace and custom built-ins create a warm and sophisticated gathering space. A spacious formal dining room provides ample room for enterta
USD 1,495,000
20 Hitching Post Lane
View photo
House · for sale
USD 2,299,000
USD 493/sq.ft
20 Hitching Post Lane
Yorktown Heights
· 4,661 sq.ft · 5 Bedrooms · 4 Baths · House
· Deck · Fireplace · Equipped kitchen
Yorktown Heights · 4,661 sq.ft · 5 Bedrooms · 4 Baths · House · Deck · Fireplace · Equipped kitchen
Welcome to 20 Hitching Post Lane in Chappaqua, New York. This five-bedroom, 4.1 bath Colonial is set on over 2 bucolic acres on a beautiful tree-lined street. An impressive oak floored entry foyer with cherry inlay opens to a spacious formal living room with crown moldings and new windows (2023), warmed by a wood burning fireplace with decorative mantle. The adjacent family room has a second wood burning fireplace, this one brick, spanning floor-to-ceiling with raised hearth. Sliding glass doors lead from the Family Room to an Azek deck installed in 2016. Walk through the formal dining room accented with chair rail and crown molding, into a chef's kitchen with Richmaid cabinetry and tumbled marble backsplash with hand painted accents, a center island, and GE Monogram 6 burner gas stove with convection oven, farm sink, GE Monogram side/side refrigerator, microwave and dishwasher. Sliding glass doors open from the kitchen to deck with internal shades. The second floor Primary bedroom has
USD 2,299,000
20 North Street
View photo
House · for sale
USD 899,000
USD 525/sq.ft
20 North Street
Yorktown Heights
· 1,711 sq.ft · 2 Bedrooms · 2 Baths · House
· Patio · Garden · Office room · Parking · Fireplace · Equipped kitchen · Cellar
Yorktown Heights · 1,711 sq.ft · 2 Bedrooms · 2 Baths · House · Patio · Garden · Office room · Parking · Fireplace · Equipped kitchen · Cellar
Beautifully updated Cape located in the heart of the charming Village of Katonah! This stunning village gem lives like a 3 bedroom and offers the perfect blend of character and modern updates. A fully fenced front yard welcomes you to a covered front porch. The first floor features a cozy living room with a fireplace, an updated kitchen with an eat-in area, a first-floor bedroom, and a full bathroom. Upstairs, you’ll find the primary bedroom with a walk-in closet, along with a beautifully customized full bath featuring a large shower, double sinks and skylight. Rounding out the second floor is a large bonus space, perfect for an office, guest area or den. The property also boasts a private side and backyard complete with a play set, grilling area, spacious patio perfect for entertaining, and detached, heated one car garage. A partially finished basement adds valuable flex space along with a dedicated laundry area. A rare find in the acclaimed Katonah-Lewisboro School District! This hom
USD 899,000
67 State Street
View photo
House · for sale
USD 950,000
USD 318/sq.ft
67 State Street
Yorktown Heights
· 2,982 sq.ft · 7 Bedrooms · 4 Baths · House
Yorktown Heights · 2,982 sq.ft · 7 Bedrooms · 4 Baths · House
Perfect for investor or end-user. Located in the heart of the village, the structure sits on a 4,356-square-foot lot and offers a classic architectural style characteristic of the historic downtown Ossining area. This multi-family, 2 family with accessory unit ground floor unit. Property features 7 bedrooms and 4 bathrooms
USD 950,000
85 Northview Drive
View photo
House · for sale
USD 400,000
USD 175/sq.ft
85 Northview Drive
Yorktown Heights
· 2,282 sq.ft · 3 Bedrooms · 2 Baths · House
Yorktown Heights · 2,282 sq.ft · 3 Bedrooms · 2 Baths · House
3-bedroom, 2-bath contemporary home offering approximately 2,287 sq. Ft. of living space on. 41 acres. Property is in need of updating and repairs and is being sold as-is. Great opportunity for a buyer looking to renovate and add value. Short sale; all terms and conditions are subject to lender/third-party approval
USD 400,000

Get email alerts

Don't miss out: be the first to know about new properties

The alert was correctly created

On subscribing you accept the conditions of use and the privacy policy
Alert
Receive new ads in your inbox
Save this search
Receive alerts for new listings

We'll send you an email when we have new properties for: "Houses for sale in Yorktown Heights"

The alert was correctly created

Ossining town
Ossining village
Get email alerts and be the first to see new listings
Required field
On subscribing I accept the terms of the privacy policy
Perfect! You'll soon start receiving new listings via email
Alert
Receive an email when we have new ads for Houses for sale in Yorktown Heights
Save this search
Receive notifications when new entries are published.