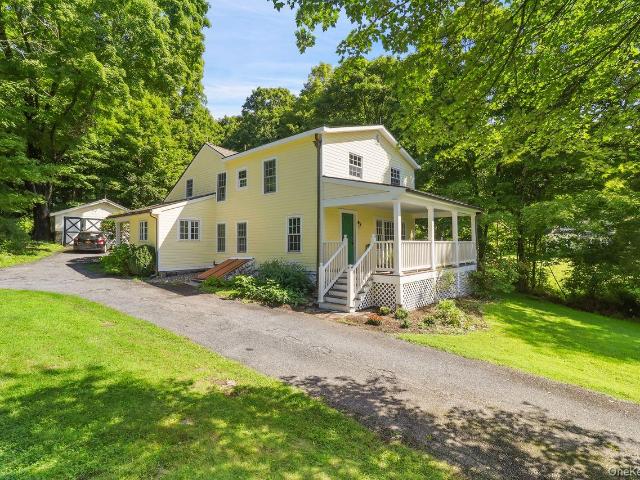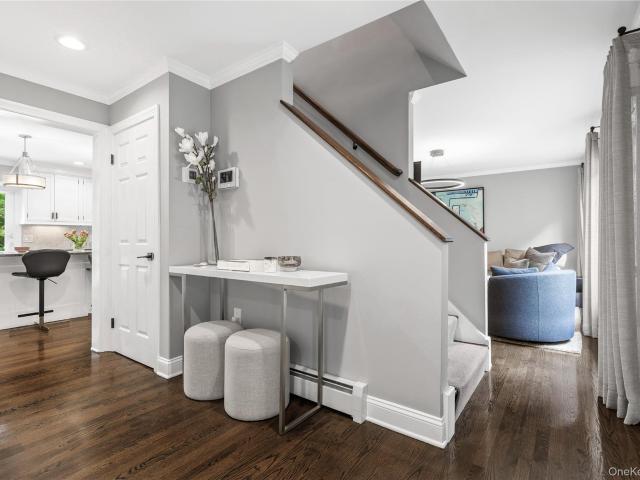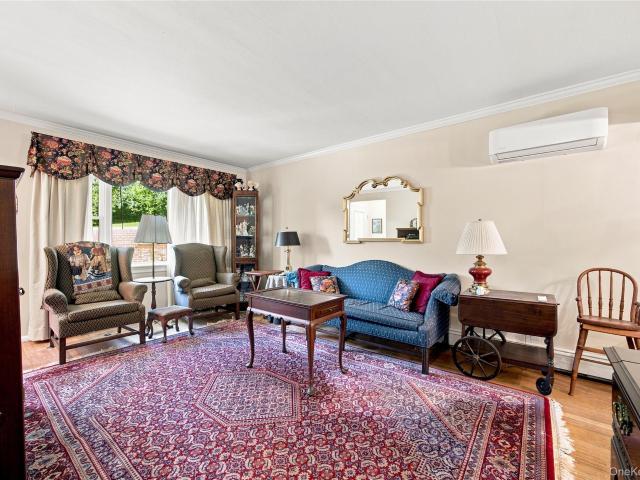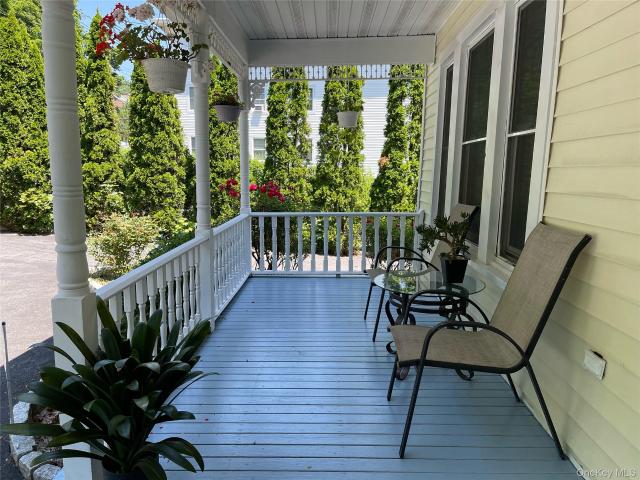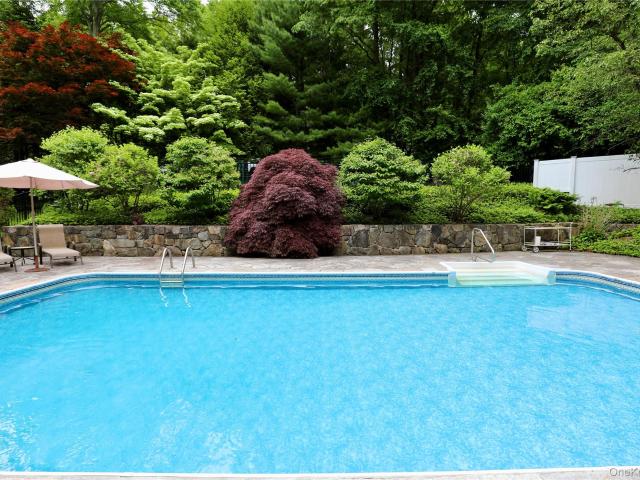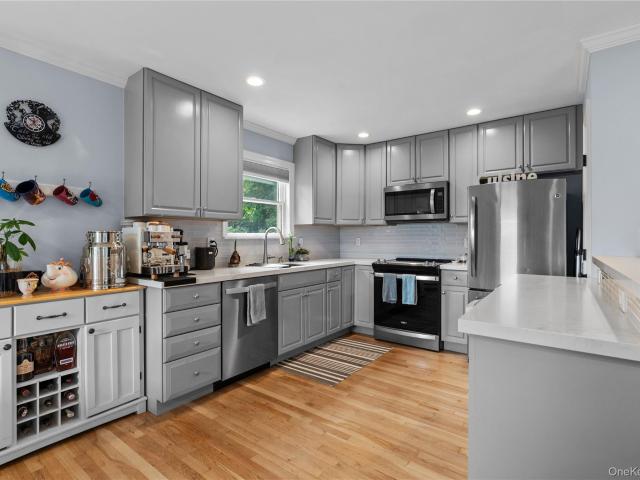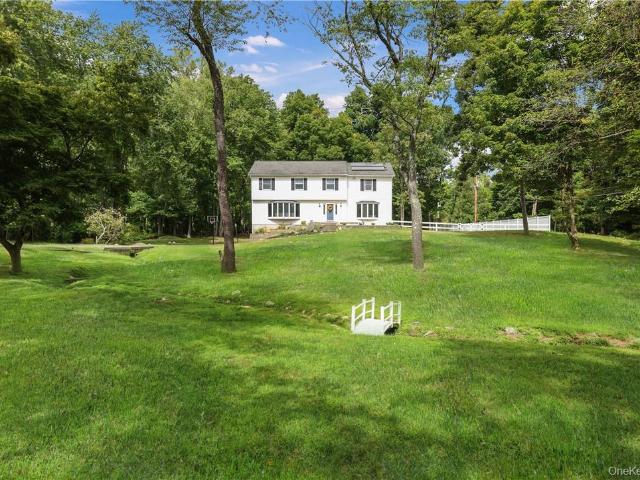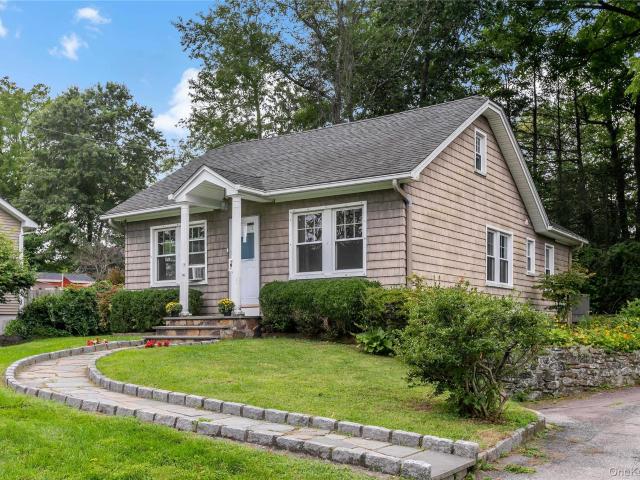
1,642 houses for sale in Yorktown Heights

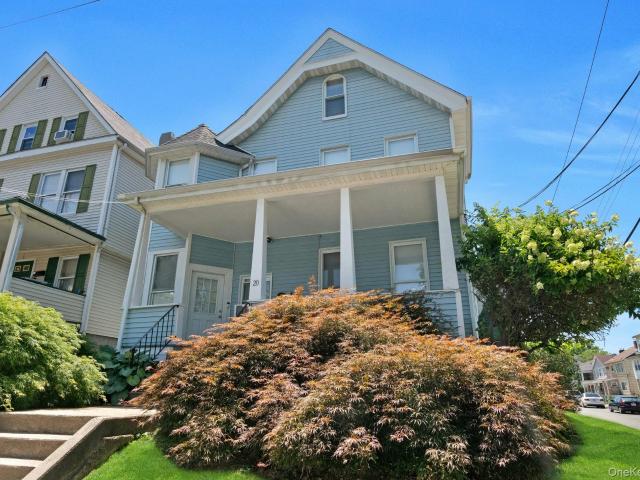
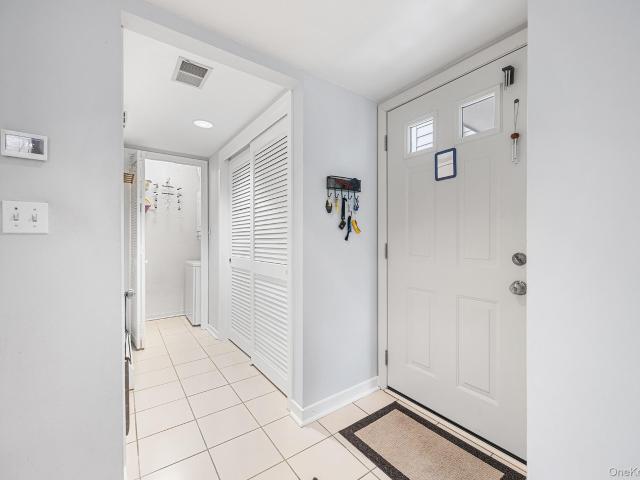
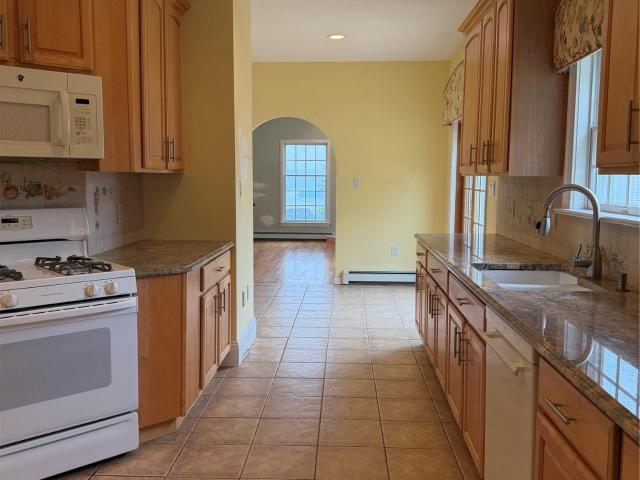
33 Cedar Lane
View photo
House · for sale
USD 525,000
USD 427/sq.ft
33 Cedar Lane
Yorktown Heights
· 1,227 sq.ft · 3 Bedrooms · 2 Baths · House
· Patio · Garden · Deck · Balcony · Fireplace · Equipped kitchen
Yorktown Heights · 1,227 sq.ft · 3 Bedrooms · 2 Baths · House · Patio · Garden · Deck · Balcony · Fireplace · Equipped kitchen
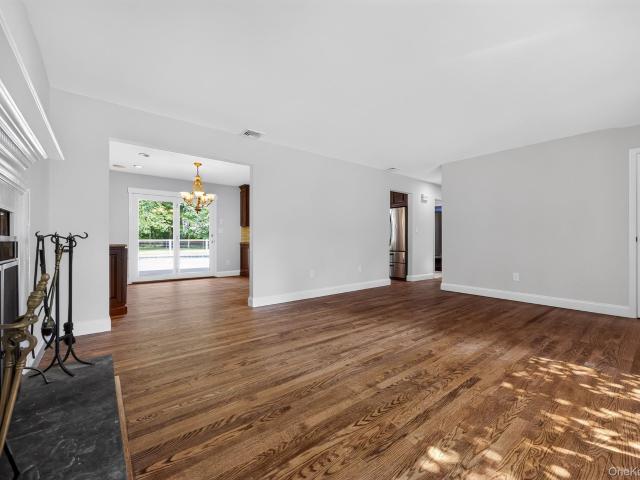
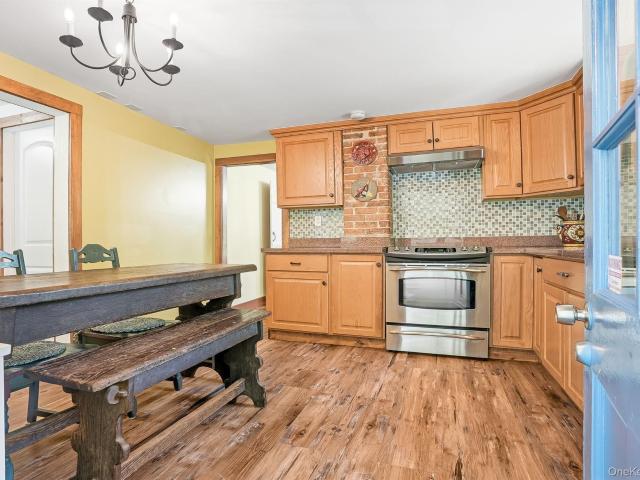
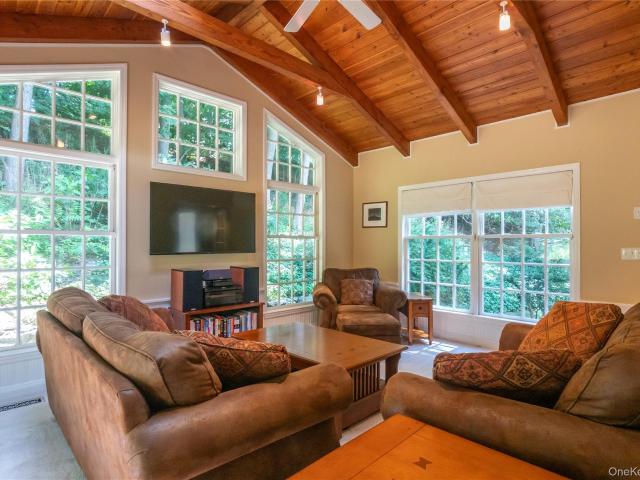
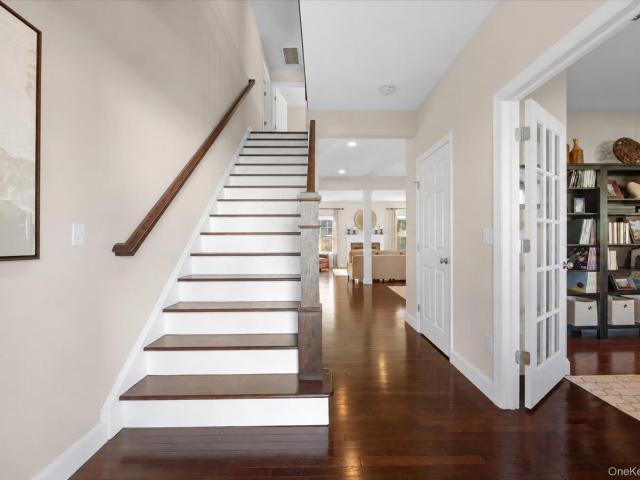
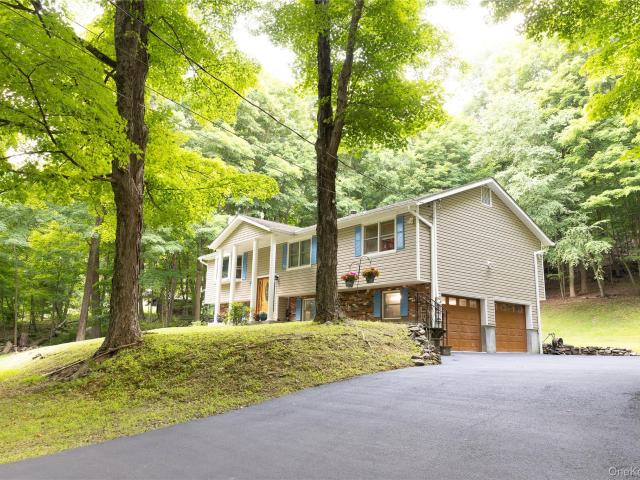
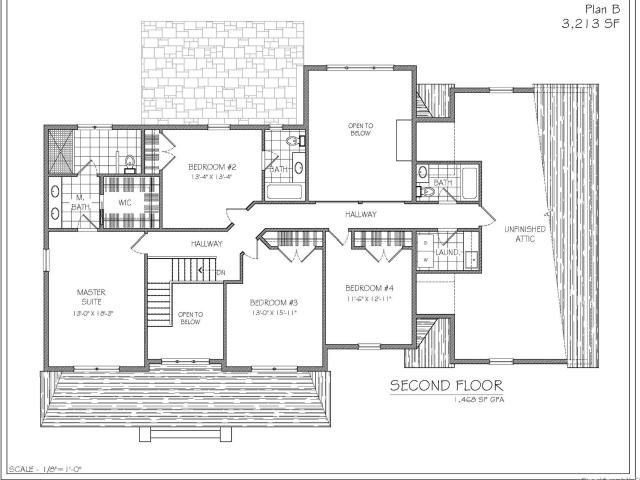
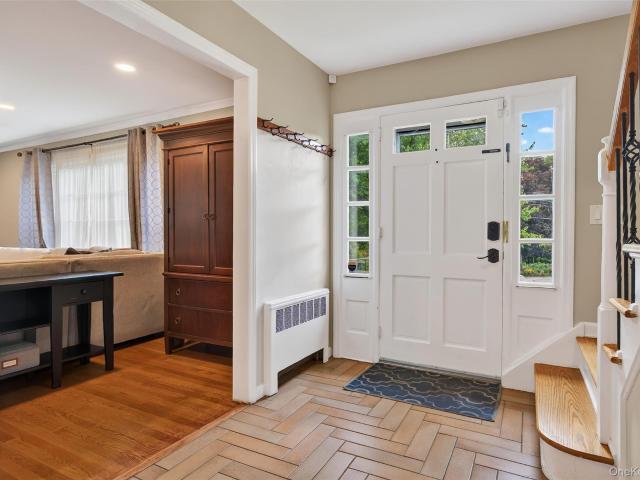
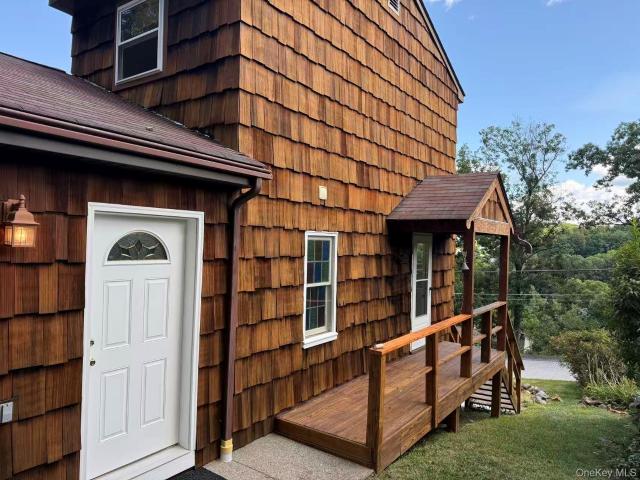
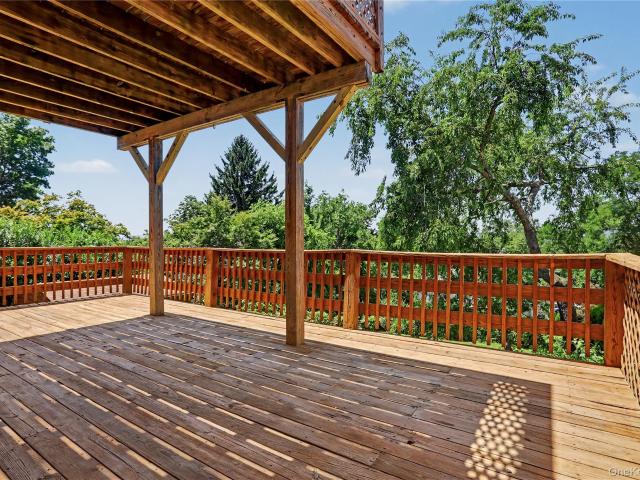
A true brick home in the Village of Ossining, offering beautiful sunset and river views, tremendous character, low taxes, and a location that’s hard to beat — just minutes to the train station, riverfront dining, and Teatown Nature Preserve. This 3-bedroom, 2-bath home features 1,240 sq ft across the main floors, plus a 340 sq ft walk-out lower level and a walk-up attic ideal for an artist loft, studio, or storage. Inside, original exposed beam ceilings and a striking stone-and-brick fireplace with a Jotul wood stove sets an unmistakable tone. Outside, enjoy a rare three-tiered outdoor living setup: a brick patio off the lower level, a large deck off the kitchen, and an upper balcony with year-round views of the Mario Cuomo Bridge and Croton Point Park — expanding to a full 180-degree Hudson River panorama in winter. The lower level includes a convenient kitchenette for guests or extended living. Classic brick architecture, arched window lintels, mature trees, a large rear yard, and a
USD 525,000
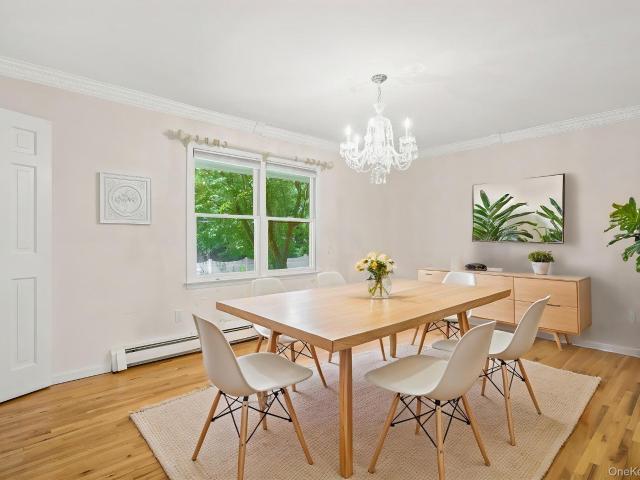
5 Hampton Place
View photo
House · for sale
USD 1,290,000
USD 512/sq.ft
5 Hampton Place
Yorktown Heights
· 2,519 sq.ft · 4 Bedrooms · 2 Baths · House
· Deck · Fireplace · Equipped kitchen
Yorktown Heights · 2,519 sq.ft · 4 Bedrooms · 2 Baths · House · Deck · Fireplace · Equipped kitchen
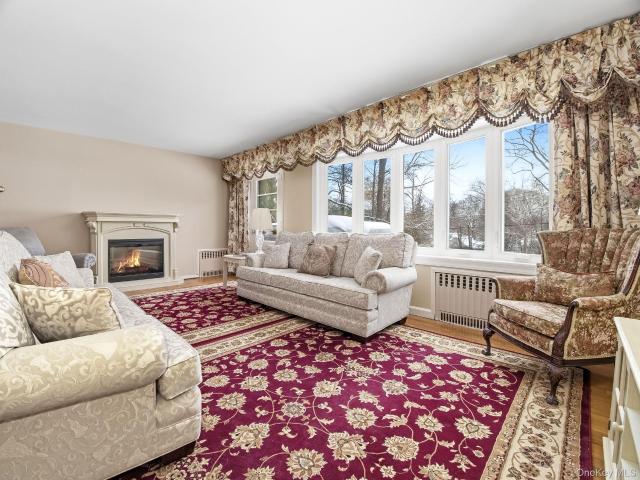
Katonah Hamlet: This classic 4 Bedroom Colonial is full of timeless charm and ready for the next owner to bring their personal touches. Featuring beautiful hardwood floors throughout, crown molding, a custom fireplace in the family room and an updated Kitchen with stainless appliances, this home offers a warm and inviting atmosphere with a traditional layout ideal for everyday living and entertaining. Spacious rooms, abundant natural light and solid construction provide the perfect foundation for making this home your own. The oversized trek deck is a perfect place for outdoor dining, entertaining and has direct access to the country kitchen. Located in the sought after Hamlet of Katonah with sidewalks to all including elementary school, you'll enjoy the conveniences of charming shops, fine indoor and outdoor dining, fabulous library, old fashioned hardware store, cafes, Metro-North Station for easy NYC and local commuting and cultural destinations. Award winning Katonah/Lewisboro Scho
USD 1,290,000
15 Woodcrest Terrace
View photo
House · for sale
USD 775,000
USD 328/sq.ft
15 Woodcrest Terrace
Yorktown Heights
· 2,357 sq.ft · 4 Bedrooms · 2 Baths · House
· Garden · Terrace · Swimming pool · Cellar · Parking
Yorktown Heights · 2,357 sq.ft · 4 Bedrooms · 2 Baths · House · Garden · Terrace · Swimming pool · Cellar · Parking
Welcome to this beautifully renovated single-family home nestled in the desirable Amawalk neighborhood of Somers. This move-in-ready residence features 4 spacious bedrooms, 2.5 bathrooms, and a bright, functional layout designed for comfortable everyday living. Enjoy gleaming hardwood floors, a formal dining room, and energy-efficient electric split units providing heating and cooling throughout the home (no gas). Recent major upgrades include a brand-new septic system, new plumbing throughout, and new electrical throughout, offering added value and peace of mind. The finished basement provides versatile additional living space complete with a convenient laundry area. Step outside to a spacious backyard featuring a relaxing in-ground hot tub/spa—perfect for entertaining or unwinding after a long day. A long private driveway provides ample parking. Don't miss this incredible opportunity to own a beautifully updated home in one of Somers' most sought-after communities!
USD 775,000
21 Jackson Road
View photo
House · for sale
USD 648,900
USD 282/sq.ft
21 Jackson Road
Yorktown Heights
· 2,293 sq.ft · 3 Bedrooms · 3 Baths · House
· Garden · Deck · Fireplace · Equipped kitchen · Cellar
Yorktown Heights · 2,293 sq.ft · 3 Bedrooms · 3 Baths · House · Garden · Deck · Fireplace · Equipped kitchen · Cellar
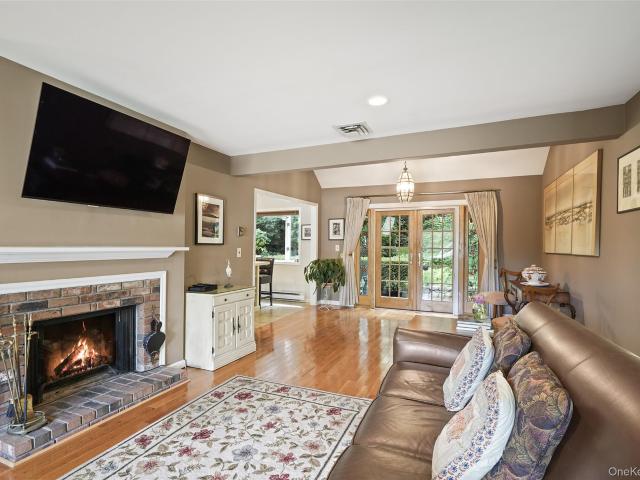
If you are looking for a well maintained unique home that offers privacy, consider viewing this Ranch style home near Lake Kirk. It's located on a private road in a beautiful neighborhood and is situated on just under 1 acre (0.93). The neighborhood has access to the lake. This home offers 3 bedrooms, 3 baths and 2 fireplaces with a large open dining/family room, a finished basement with a summer kitchen and wine cellar. It has hardwood floors, custom-designed ceilings, crown moldings, recessed lighting, skylights and oversize windows. You will also enjoy sitting on the large rear deck on a summer evening, which overlooks a large back yard and wooded area. There is a large second deck off the kitchen that is perfect for entertaining. If you like gardening you will enjoy an awesome backyard that has two sheds, a fenced in garden area and there is an apple, pear and peach tree to enjoy. There are 2 nearby golf courses: Putnam CC which is public and Mahopac CC which is private. Along with
USD 648,900
17 Ridge Way
View photo
House · for sale
USD 899,000
USD 339/sq.ft
17 Ridge Way
Yorktown Heights
· 2,648 sq.ft · 3 Bedrooms · 3 Baths · House
Yorktown Heights · 2,648 sq.ft · 3 Bedrooms · 3 Baths · House
Welcome to this fully renovated, single-family Colonial in Purdy’s, Somers, New York. Thoughtfully redone from top to bottom, it features a new roof, HVAC, electrical, plumbing, well tank and expansion tank. Move-in ready with modern systems already taken care of. And here’s the kicker! This home is priced to sell. Don’t miss your chance to own a turnkey home in a great area
USD 899,000
39 Secor Road
View photo
House · for sale
USD 725,000
USD 343/sq.ft
39 Secor Road
Yorktown Heights
· 2,110 sq.ft · 3 Bedrooms · 2 Baths · House
· Cellar · Parking
Yorktown Heights · 2,110 sq.ft · 3 Bedrooms · 2 Baths · House · Cellar · Parking
Welcome to 39 Secor Road. Being sold strictly as-is and as a buy one get one with 37 Secor Road (offered @ $85K CASH ONLY). You cannot pass on this deal. Get this rare investment opportunity for this two bedroom over 1-bedroom multi. Family home that offers street parking or with the purchase of municipal parking pass, tenants can park right behind the building in the municipal lot. This home boasts unobstructed windows of the Hudson River views from both units and the windows in the basement. Priced to be sold as a package with the adjoining Single-family home at 37 Secor road. These two homes are on one deed with two separate tax lots, but they are adjoined with ONE furnace and one oil tank. The single-family home is being sold for cash only while a buyer can obtain financing for the two-bedroom multi-family home. This is an amazing opportunity for a first time or veteran investor. Both units are being sold strictly AS IS but boast two new rooves. The unfinished basement extends the
USD 725,000
1059 Hanover Street
View photo
House · for sale
USD 875,000
USD 343/sq.ft
New
1059 Hanover Street
Yorktown Heights
· 2,551 sq.ft · 4 Bedrooms · 2 Baths · House
· Garden · Office room · Fireplace · Equipped kitchen
Yorktown Heights · 2,551 sq.ft · 4 Bedrooms · 2 Baths · House · Garden · Office room · Fireplace · Equipped kitchen
Nestled in one of Southern Yorktown desirable residential setting, this home on Hanover St, offers the perfect blend of privacy, convenience, and suburban charm. This Historical Colonial Farmhouse sits on 2.35 of level usable land, offers 4 bedrooms, a den/office, 2.1 bathrooms, front and rear staircases, updated kitchen, two fireplaces, including the stone and brick fireplace, a dining room, a mudroom, first. Floor laundry-room. A spacious living with wood flooring, exposed beam. Step outside, you'll find a fenced in vegetable garden, small, detached outbuilding/studio, great for recreation or an office space. The backyard is a close walk to Hilltop Hanover Farm & Environmental Center. Enjoy scenic walking trails, parks, and open green space, just minutes to downtown Yorktown Heights. Located within the highly regarded Yorktown Central School District, this home offers an exceptional lifestyle in the heart of northern Westchester County
USD 875,000
9 Lori Lane
View photo
House · for sale
USD 1,575,000
USD 665/sq.ft
9 Lori Lane
Yorktown Heights
· 2,368 sq.ft · 4 Bedrooms · 2 Baths · House
· Garden · Deck · Fireplace · Equipped kitchen
Yorktown Heights · 2,368 sq.ft · 4 Bedrooms · 2 Baths · House · Garden · Deck · Fireplace · Equipped kitchen
Welcome home to Chappaqua's best kept secret right in town! This classic 1989 center hall colonial has been reimagined for the way we live today, blending sun drenched, open spaces with effortless modern style, all less than a mile to the charming village, convenient train and public library. Step inside to a first floor that flows beautifully from room to room. The open concept living and dining rooms and kitchen bask in natural light all day long, anchored by a striking fireplace that begs for cozy evenings in. Need a smaller spot to unwind? The family room off the kitchen is the perfect retreat for movie nights and quiet mornings. The chef's kitchen is where this home truly shines, with a generous island for gathering and doors that open onto a sprawling deck. From there, steps lead down to a private yard, made for summer barbecues, morning coffee, and everything in between. Indoor outdoor living has never felt so seamless. A well appointed laundry room and stylish half bath round o
USD 1,575,000
2014 Allan Avenue
View photo
House · for sale
USD 499,999
USD 484/sq.ft
2014 Allan Avenue
Yorktown Heights
· 1,033 sq.ft · 3 Bedrooms · 1 Bath · House
· Deck · Cellar
Yorktown Heights · 1,033 sq.ft · 3 Bedrooms · 1 Bath · House · Deck · Cellar
Mid-century ranch-style home nestled on a private lot close to town! Arrive to a well-maintained exterior featuring a private deck, mature trees, lovely plantings, a stone wall, and a newer driveway. Inside, enjoy hardwood floors, generous bedrooms, and an unfinished basement offering great potential. With a little updating, make this home your own—a fantastic alternative to condo living with no HOA fees! Located just 2 miles from the Taconic State Parkway, enjoy unbeatable convenience moments from downtown Yorktown Heights, local shopping (Uncle Giuseppe's, TJ Maxx), the community theatre, walking track, and Sportime Pickleball Yorktown. Outdoor enthusiasts will love the proximity to the Empire State Trail and Mohansic Golf Course. Plus, benefit from seamless access to the upcoming Underhill Farms development featuring Bobo's and Wonder!
USD 499,999
73 S Bedford Road
View photo
House · for sale
USD 809,000
USD 511/sq.ft
73 S Bedford Road
Yorktown Heights
· 1,582 sq.ft · 4 Bedrooms · 2 Baths · House
· Garden · Fireplace · Equipped kitchen · Cellar
Yorktown Heights · 1,582 sq.ft · 4 Bedrooms · 2 Baths · House · Garden · Fireplace · Equipped kitchen · Cellar
Welcome home to this well-maintained residence in the heart of vibrant Chappaqua! This 4 bedroom and 2.5 full bathroom house is located in the award-winning Chappaqua school district. Step inside to discover gleaming hardwood floors throughout, a cozy living room with a wood-burning fireplace, and a bright, charming dining room. The kitchen features ample cabinetry, granite countertops, and brand-new stainless-steel appliances. The spacious primary suite, versatile enough to serve as a large family room, includes a walk-in closet and a newly renovated en-suite bathroom. Upstairs, three generously sized bedrooms await, including a second primary suite with a walk-in closet, and a second full bathroom. Additional highlights include a welcoming front porch, expansive attic storage, a full basement with crawl space, and a circular driveway accommodating up to six cars for effortless access. Enjoy summer days in the fenced backyard—perfect for gatherings, gardening, or basking in the sunshi
USD 809,000
2718 Quaker Church Road
View photo
House · for sale
USD 749,000
USD 579/sq.ft
2718 Quaker Church Road
Yorktown Heights
· 1,292 sq.ft · 3 Bedrooms · 2 Baths · House
· Patio · Garden · Deck · Equipped kitchen · Swimming pool
Yorktown Heights · 1,292 sq.ft · 3 Bedrooms · 2 Baths · House · Patio · Garden · Deck · Equipped kitchen · Swimming pool
Welcome home to this three bedroom ranch in the desirable Somers School District. The heart of this home is truly the kitchen, and it does not disappoint. Built for a chef, it features a six burner Wolf range (natural gas! ), wine fridge, beverage drawers, and sophisticated built ins. The kitchen flows seamlessly to the outdoors, where a private 1 acre oasis awaits. Enjoy a sprawling 40'x50' tiered Trex deck, sparkling pool, patio, and expansive, flat backyard. Thoughtfully planted seasonal landscaping provide gorgeous curb appeal and something to enjoy in every season. Refinished hardwood floors, fresh paint throughout, and a tastefully renovated brand new hall bath create a bright and fresh feel. Municipal water, a Buderus boiler, and generator hook-up allow for peace of mind. The lower level offers an additional 350 square feet of finished storage, not included in the listed square footage, along with a large unfinished area providing abundant storage for seasonal items. Storage opt
USD 749,000
5 N Shenorock Drive
View photo
House · for sale
USD 699,999
USD 274/sq.ft
5 N Shenorock Drive
Yorktown Heights
· 2,551 sq.ft · 3 Bedrooms · 3 Baths · House
· Balcony · Equipped kitchen
Yorktown Heights · 2,551 sq.ft · 3 Bedrooms · 3 Baths · House · Balcony · Equipped kitchen
Welcome to this beautifully maintained and thoughtfully designed ranch, perfectly positioned at the end of a quiet cul-de-sac in the award-winning Somers School District. From the moment you enter, you’ll appreciate the warmth and flow of this home. Hardwood floors run throughout the main level, leading you into a stunning open-concept kitchen and sitting area ideal for both everyday living and effortless entertaining. The kitchen has been tastefully renovated and opens seamlessly into a comfortable gathering space. The light-filled living room is a showstopper, featuring a dramatic wall of windows that floods the home with natural light and opens to a balcony, the perfect place to enjoy morning coffee or evening sunsets year-round. A formal dining room provides the ideal setting for holidays and special gatherings. The main level offers three generously sized bedrooms and two full baths, one of which is recently renovated, and the other has a beautiful retro look. The finished lower l
USD 699,999
1349 Hanover Street
View photo
House · for sale
USD 2,400,000
USD 506/sq.ft
1349 Hanover Street
Yorktown Heights
· 4,736 sq.ft · 4 Bedrooms · 4 Baths · House
· Equipped kitchen
Yorktown Heights · 4,736 sq.ft · 4 Bedrooms · 4 Baths · House · Equipped kitchen
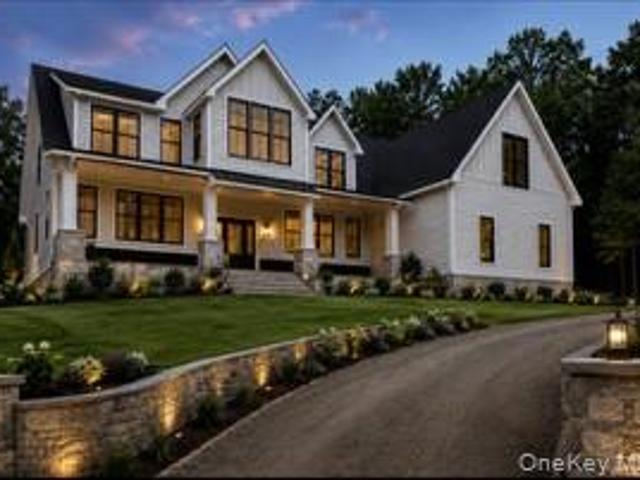
A Modern Farmhouse Estate Overlooking Protected Farmland at Cat Hill at Hilltop Hanover Farm Welcome to Cat Hill at Hilltop Hanover Farm, an exclusive enclave of just five custom-built modern farmhouse estates set among the rolling landscape and protected farmland of Hilltop Hanover. Offering a rare combination of contemporary luxury, timeless architecture, and peaceful countryside views, this is an extraordinary opportunity to own one of Northern Westchester's most distinctive new residences. Set on two private acres, this exceptional home was designed to embrace its surroundings, with expansive windows, soaring ceilings, and thoughtfully curated living spaces that blur the line between indoor comfort and outdoor beauty. Rich hardwood floors, refined finishes, and an open-concept floor plan create an atmosphere that feels both elegant and effortlessly livable. At the heart of the home, the chef's kitchen is a true showpiece, featuring an oversized center island, premium appliances, de
USD 2,400,000
59 Peach Court
View photo
House · for sale
USD 599,000
USD 438/sq.ft
59 Peach Court
Yorktown Heights
· 1,367 sq.ft · 2 Bedrooms · 2 Baths · House
· Patio · Fireplace · Equipped kitchen · Air conditioning
Yorktown Heights · 1,367 sq.ft · 2 Bedrooms · 2 Baths · House · Patio · Fireplace · Equipped kitchen · Air conditioning
Conveniently located in the sought-after Wild Oaks community, this exceptional townhome is just minutes from I-684, shopping, and the Metro-North Goldens Bridge station. Enjoy all that Lewisboro has to offer, including beautiful town parks with opportunities for residents of all ages to explore nature, enjoy outdoor recreation, and participate in community events. This thoughtfully updated two-bedroom, two-bath ranch-style townhome offers comfortable, stylish, and easy living. Exterior improvements include a newer roof, freshly painted wood siding, and recently redone masonry steps and walls. Inside, the updated kitchen features granite countertops, stainless steel appliances, and a convenient island with seating. An inviting open-concept layout, hardwood floors, wood burning fireplace, recessed lighting, updated baths, a newer heat pump and central air, and large windows create a bright and welcoming living environment. Newer Andersen French doors open to a private patio and secluded,
USD 599,000
175 Route 202
View photo
House · for sale
USD 499,999
USD 390/sq.ft
175 Route 202
Yorktown Heights
· 1,281 sq.ft · 3 Bedrooms · 1 Bath · House
· Office room · Equipped kitchen
Yorktown Heights · 1,281 sq.ft · 3 Bedrooms · 1 Bath · House · Office room · Equipped kitchen
Step into your home where timeless craftsmanship and modern refinement existing in perfect harmony. This distinguished vintage Colonial seamlessly blends historic charm with thoughtful updates, creating a home that is as inviting as it is unforgettable. Very low taxes. Perfect for a first time buyer or someone looking for a single family home instead of buying a condo for more money. The beautifully renovated kitchen is the heart of the home, featuring custom cabinetry, granite countertops, a classic tile backsplash, and ample space for both everyday living and having coffee with friends and family. Bathed in natural light, the dining room showcases an antique wood-burning stove, adding warmth, character, and a true sense of the home's rich heritage. Off the living room you’ll find the versatile bonus room provides flexibility for a home office, guest room, or fourth bedroom. Upstairs, the spacious primary bedroom is accompanied by two additional bedrooms and a tastefully updated hall
USD 499,999
35 Marcourt Drive
View photo
House · for sale
USD 1,325,000
USD 594/sq.ft
35 Marcourt Drive
Yorktown Heights
· 2,228 sq.ft · 3 Bedrooms · 3 Baths · House
· Patio · Garden · Office room · Fireplace · Equipped kitchen
Yorktown Heights · 2,228 sq.ft · 3 Bedrooms · 3 Baths · House · Patio · Garden · Office room · Fireplace · Equipped kitchen
A private drive leads to your own secluded oasis. 35 Marcourt is a picture perfect colonial tucked away in a peaceful wooded setting located in the coveted Dodge Farm neighborhood. This home is filled with character, charm and architectural details making it one-of-a-kind. The classic center hall opens to both the formal dining room and a living room with a beamed ceiling, custom built-ins and a wood burning fireplace. Spectacular family room is flooded with light from skylights in the cathedral ceiling, three walls of windows and doors to the patio. A bright kitchen opens to the back porch overlooking the rear yard and adjacent to a brick patio with a built-in grill. An added bonus on the first floor is a den/office or guest suite with a beamed ceiling, built-in bookshelves and en-suite bath. Upstairs is a primary bedroom and bath, two bedrooms with double exposures and a hall bath. This home is a move-in ready gem just minutes from the village and train
USD 1,325,000
21 N Ridge Road
View photo
House · for sale
USD 865,000
USD 227/sq.ft
21 N Ridge Road
Yorktown Heights
· 3,800 sq.ft · 4 Bedrooms · 3 Baths · House
· Fireplace · Parking · Cellar
Yorktown Heights · 3,800 sq.ft · 4 Bedrooms · 3 Baths · House · Fireplace · Parking · Cellar
Welcome to 21 N Ridge Road, located in Random Ridge, an enclave of just 29 single-family Colonial homes in Mahopac. Built in 2021 and meticulously maintained by its original owner, this impressive 4-bedroom, 3.5-bath home offers generous living space, a 2-car garage, a fully finished basement and a wonderful combination of modern finishes and functional design. Pride of ownership truly shines throughout this property, featuring beautifully landscaped grounds, perennials, vibrant seasonal flowers, and mature shrubs that create exceptional curb appeal and a picturesque setting in every season. A warm and inviting covered front porch leads into the welcoming entry foyer and open-concept main level, featuring beautiful hardwood floors, decorative crown molding, recessed lighting and an abundance of natural light. The spacious living room is highlighted by a beautiful fireplace with a stylish mantel and flows seamlessly into the adjoining formal dining area, creating an inviting setting for
USD 865,000
79 Watermelon Hill Road
View photo
House · for sale
USD 739,900
USD 332/sq.ft
79 Watermelon Hill Road
Yorktown Heights
· 2,228 sq.ft · 4 Bedrooms · 2 Baths · House
· Equipped kitchen · Parking
Yorktown Heights · 2,228 sq.ft · 4 Bedrooms · 2 Baths · House · Equipped kitchen · Parking
Private Wooded Retreat with Beautiful Updates & Exceptional Convenience Welcome to this beautiful raised ranch nestled on 1.39 peaceful, wooded acres, offering the perfect blend of privacy, comfort, and convenience. Just minutes from the Somers train station with easy access to I-684 and I-84, this home provides the feel of a private country retreat while remaining close to shopping, restaurants, grocery stores, and more. Beautifully updated and renovated throughout, the home features oak hardwood floors, tile baths, and a spacious layout with three bedrooms upstairs plus a versatile fourth bedroom on the lower level. The lower level also offers a welcoming family room with a Vermont Castings wood stove, half bath, utility room with sink, and access to the two-car garage with workshop area. The crown jewel is the stunning kitchen, featuring Omega cherry cabinetry, under-cabinet lighting, soft-close drawers and shelving, stainless steel appliances, gas range, microwave, and a generous p
USD 739,900
7 David Road
View photo
House · for sale
USD 899,999
USD 437/sq.ft
7 David Road
Yorktown Heights
· 2,056 sq.ft · 3 Bedrooms · 2 Baths · House
· Patio · Garden · Deck · Equipped kitchen · Parking · Swimming pool
Yorktown Heights · 2,056 sq.ft · 3 Bedrooms · 2 Baths · House · Patio · Garden · Deck · Equipped kitchen · Parking · Swimming pool
Location, location, location, set on over 1.4 acres in Somers Schools with an inground pool! This home is centrally located less than five miles from the Croton Falls and Goldens Bridge train stations and within two miles of all Somers schools, shopping and restaurants. This house is complete with three bedrooms with an additional bonus master suite, 2.5 bathrooms, living room, dining room, family room, laundry room, two garage and more! The updated kitchen has stainless steel appliances, floor-to-ceiling pantry storage and doors that access the oversized deck. Outside is truly an entertainer's paradise; with an inground pool and stone patio, stone walls, level yard and beautiful landscaping. Whether you are sitting at the pool, on the deck, patio or walking in the yard, your view and surroundings are that of a beautiful park with mature trees and flowering shrubs everywhere you look. Additional standout features are an irrigation system throughout the entire yard, alarm system, genera
USD 899,999
36 Grandview Drive
View photo
House · for sale
USD 455,000
USD 398/sq.ft
36 Grandview Drive
Yorktown Heights
· 1,141 sq.ft · 1 Bedroom · 1 Bath · House
· Equipped kitchen
Yorktown Heights · 1,141 sq.ft · 1 Bedroom · 1 Bath · House · Equipped kitchen
Meticulously maintained and beautifully renovated, this exceptional home offers the flexibility of a two-bedroom layout while being legally designated as a one-bedroom due to septic capacity. If public sewer becomes available in the future, the current owner indicates the second bedroom could potentially be legalized with a sewer connection and the appropriate approvals. Completely renovated between 2017-2018, this move-in-ready home showcases quality craftsmanship throughout, including crown molding, stunning quartz countertops, custom built-ins, and beautifully updated kitchens and baths. The chef's kitchen features quartz countertops, a matching island with seating, glass subway tile backsplash with mosaic accents, stainless steel appliances, and abundant storage. A dedicated laundry room with custom cabinetry, quartz counters, and pantry adds everyday convenience. The spacious primary bedroom includes custom closet organization, while both bathrooms have been thoughtfully designed
USD 455,000
2 Hachaliah Brown Drive
View photo
House · for sale
USD 919,000
USD 304/sq.ft
2 Hachaliah Brown Drive
Yorktown Heights
· 3,014 sq.ft · 4 Bedrooms · 2 Baths · House
· Deck · Fireplace · Equipped kitchen · Cellar
Yorktown Heights · 3,014 sq.ft · 4 Bedrooms · 2 Baths · House · Deck · Fireplace · Equipped kitchen · Cellar
Welcome home to this beautifully maintained 4-bedroom Colonial, where timeless charm meets modern comfort. The heart of the home is the gourmet eat-in kitchen, featuring granite countertops, stainless steel appliances, a center island, and sliding glass doors that open to a spacious deck—perfect for entertaining or everyday living. The sun-filled main level offers a welcoming living room with a bay window, a formal dining room, and a warm, inviting family room with a brick fireplace and French doors leading to the deck. A first-floor office or den, convenient laundry room, and powder room complete this thoughtfully designed level. Upstairs, the spacious primary suite is a true retreat, offering a sitting or dressing area, a large walk-in closet, an additional closet, abundant natural light, and a private en-suite bath. Three additional generously sized bedrooms and a full hall bathroom provide plenty of space for family and guests. The partially finished basement adds approximately 550
USD 919,000
2070 Hamblyn Street
View photo
House · for sale
USD 449,000
USD 521/sq.ft
2070 Hamblyn Street
Yorktown Heights
· 861 sq.ft · 2 Bedrooms · 1 Bath · House
· Garden
Yorktown Heights · 861 sq.ft · 2 Bedrooms · 1 Bath · House · Garden
Ideally located in a prime location with easy access to shopping centers, restaurants, and everyday conveniences. This property features a flat, usable yard and is connected to municipal water and sewer. Enjoy direct access to a nearby walking and biking path that leads right into the heart of town. A short stroll to public transportation makes commuting a breeze, offering the perfect combination of convenience and lifestyle. The flexible floor plan offers endless possibilities, easily adapting to a variety of living needs and lifestyles
USD 449,000
24 Florence Drive
View photo
House · for sale
USD 3,736,600
USD 1,018/sq.ft
24 Florence Drive
Yorktown Heights
· 3,670 sq.ft · 4 Bedrooms · 4 Baths · House
· Office room · Parking · Fireplace · Equipped kitchen · Cellar
Yorktown Heights · 3,670 sq.ft · 4 Bedrooms · 4 Baths · House · Office room · Parking · Fireplace · Equipped kitchen · Cellar
Welcome to Somers Estates, one of Somers newest subdivisions. Custom designed Farm House where value meets Luxury. Situated on 1.13 acre level lot. Front covered porch with standing seam roof. Dramatic Front Foyer, entry, and Family room with fireplace. Formal dining room, Chefs Kitchen, living room, office, bath, and mudroom on first floor that leads to the three car garage. Second floor features, primary bedroom, with full bath and separate shower. There are three additional bedrooms, baths, and laundry. Both levels feature 4' select red oak flooring and tile in all baths. Full basement can be finished. For more specific details, ask for our Standard Specifications
USD 3,736,600
10 Paula Place
View photo
House · for sale
USD 679,000
USD 276/sq.ft
10 Paula Place
Yorktown Heights
· 2,454 sq.ft · 4 Bedrooms · 2 Baths · House
Yorktown Heights · 2,454 sq.ft · 4 Bedrooms · 2 Baths · House
A unique opportunity to create your dream home on 3+ wooded acres in the highly sought-after Chappaqua School District. Tucked away at the end of a cul-de-sac, this exceptional property offers privacy, natural beauty, and tremendous potential for a builder, investor or end user. The existing home is in need of removal, presenting an opportunity to bring your vision to life and build a new custom residence on this beautiful parcel. The expansive wooded setting provides a wonderful sense of seclusion while being conveniently located near Chappaqua shops, schools, restaurants and train station. A rare chance to build in an established highly desirable neighborhood surrounded by gracious homes and natural landscape. Bring your architect and builder and explore the possibilities
USD 679,000
39 Park Drive
View photo
House · for sale
USD 975,000
USD 413/sq.ft
39 Park Drive
Yorktown Heights
· 2,357 sq.ft · 4 Bedrooms · 2 Baths · House
· Office room · Fireplace · Equipped kitchen · Air conditioning
Yorktown Heights · 2,357 sq.ft · 4 Bedrooms · 2 Baths · House · Office room · Fireplace · Equipped kitchen · Air conditioning
Welcome to 39 Park Drive, a beautifully updated Colonial nestled on a quiet cul-de-sac. Set on. 74 private acres, this move-in ready 4-bedroom, 2.5-bath home offers 2,363 square feet of thoughtfully designed living space, including a main-level office that can easily serve as a fifth bedroom, convenient main-floor laundry, a finished lower-level ideal for recreation, a home office, or additional living space, and abundant storage throughout. The renovated 2022 kitchen features an electric double oven, pot filler, recessed lighting, and opens to inviting living areas highlighted by both a wood-burning fireplace and gas stove. The spacious primary suite includes a his-and-her walk-in closet with a custom Closets by Design system, a dedicated vanity area, and an updated bath with a new sink and vanity (2022). Recent improvements include a new roof (2025), wood siding re-stained (2025), front and rear walkways and steps (2026), new three-zone boiler (2021), central air conditioning (2016),
USD 975,000
17 Mary Avenue
View photo
House · for sale
USD 525,000
USD 333/sq.ft
17 Mary Avenue
Yorktown Heights
· 1,572 sq.ft · 3 Bedrooms · 2 Baths · House
· Garden · Equipped kitchen · Cellar
Yorktown Heights · 1,572 sq.ft · 3 Bedrooms · 2 Baths · House · Garden · Equipped kitchen · Cellar
Charming, move-in-ready single-family home offering three bedrooms and two full bathrooms in a desirable Mahopac location. From the moment you enter, the impressive high ceilings create an open and inviting feel, while the functional layout offers two first-floor bedrooms, generous family and living spaces, and a sun-filled dining room wrapped in windows. Thoughtfully refreshed and well cared for, the home features partially new flooring, new staircase, fresh interior paint, new windows, new doors and moldings, new kitchen appliances, new countertops, new bathroom fixtures, an updated basement space, and many additional improvements throughout. The private second-floor primary suite offers a comfortable retreat with its own en-suite bathroom. Set on a private yard, this home is perfect for everyday living, relaxing, and entertaining. Built with a very solid structure and finished with timeless cedarwood exterior siding, recently sealed and maintained, it offers both classic character a
USD 525,000
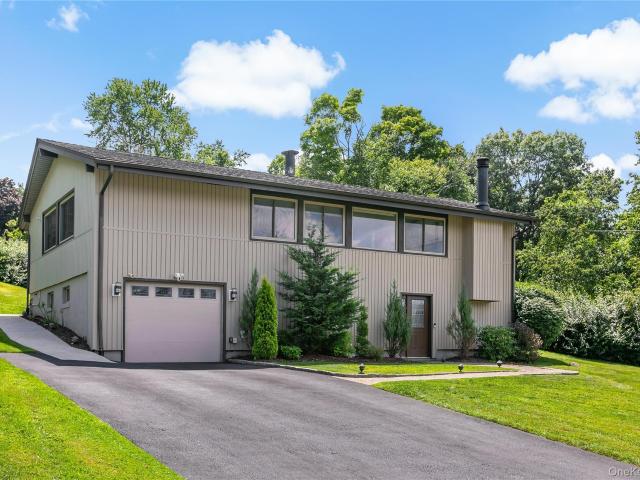
239 Carolina Road
View photo
House · for sale
USD 849,000
USD 415/sq.ft
239 Carolina Road
Yorktown Heights
· 2,045 sq.ft · 3 Bedrooms · 2 Baths · House
· Patio · Garden · Fireplace · Equipped kitchen · Air conditioning · Swimming pool
Yorktown Heights · 2,045 sq.ft · 3 Bedrooms · 2 Baths · House · Patio · Garden · Fireplace · Equipped kitchen · Air conditioning · Swimming pool
Move right into this spacious, sun-filled contemporary featuring an open floor plan and stylish updates throughout. The beautifully renovated kitchen offers premium cabinetry, quartz countertops, stainless steel appliances, and easy access to the private backyard with a fiberglass saltwater pool and a stone patio. Perfect for entertaining. The inviting living room boasts vaulted ceilings, a fireplace, oversized windows, and hardwood floors, while the spacious family room provides flexible living and recreation space. Updated baths, energy-efficient LED lighting, central air, vinyl siding, generator, pool equipment and lighting, town water, and natural gas complete this exceptional home. Ideally located in southern Yorktown, close to parks, bike and walking trails, schools, shopping, restaurants, the train, and major parkways
USD 849,000
20 Waller Avenue
View photo
House · for sale
USD 899,000
USD 338/sq.ft
20 Waller Avenue
Yorktown Heights
· 2,659 sq.ft · 4 Bedrooms · 3 Baths · House
· Garden · Parking · Equipped kitchen · Cellar
Yorktown Heights · 2,659 sq.ft · 4 Bedrooms · 3 Baths · House · Garden · Parking · Equipped kitchen · Cellar
Don't miss this opportunity to own a charming owner occupied only two family home full of character, situated on a beautiful corner lot with a welcoming front porch, great curb appeal, and a detached 2 car garage. This sun filled home features oversized windows, high ceilings, hardwood floors, original wood doors, thick floor moldings, and high hats throughout both units, blending timeless character with modern updates. The main level offers an updated kitchen with granite countertops, stainless steel appliances, a gas Viking stove, laundry, and access to a private backyard. The oversized primary bedroom features elegant arch and tray ceilings. The walk out basement includes a finished recreation room and plenty of storage. The second floor apartment features an updated kitchen, three bedrooms, two full bathrooms, and access to a finished attic with a wainscoted ceiling, providing excellent income potential or additional living space. Conveniently located just 0.5 miles from the Ossini
USD 899,000
5 03 Brooke Club Drive
View photo
House · for sale
USD 575,000
USD 368/sq.ft
5 03 Brooke Club Drive
Yorktown Heights
· 1,561 sq.ft · 1 Bedroom · 2 Baths · House
· Fireplace · Equipped kitchen · Parking
Yorktown Heights · 1,561 sq.ft · 1 Bedroom · 2 Baths · House · Fireplace · Equipped kitchen · Parking
Welcome to The Brooke Club, an established residential community offering a wonderful combination of comfort, amenities, and convenience. Beautifully upgraded and thoughtfully maintained, this attached single-family home offers a flexible and distinctive floor plan complemented by a substantial list of meaningful improvements. On the main level, at the heart of the home, is a renovated chef's kitchen featuring quartz countertops, updated flooring, and a suite of Bosch appliances. Separate living and dining areas provide wonderful spaces for everyday living and entertaining as well as a fireplace. There is also a renovated full bathroom, separate laundry closet, pantry and direct access to the attached garage. The 2nd level offers an impressive primary suite providing a private retreat, complete with a beautifully renovated full bathroom and custom cedar-lined walk-in closet. The dramatic lofted mezzanine is multi-functional with cathedral ceilings adding architectural interest and valu
USD 575,000
5 Gualtiere Lane
View photo
House · for sale
USD 899,000
USD 331/sq.ft
5 Gualtiere Lane
Yorktown Heights
· 2,713 sq.ft · 4 Bedrooms · 2 Baths · House
· Garden · Parking
Yorktown Heights · 2,713 sq.ft · 4 Bedrooms · 2 Baths · House · Garden · Parking
Welcome to this beautiful 4 bedroom, 2 full bath, 1 half bath home offering stunning water views and views of the Hudson River and Mario M. Cuomo bridge. Thoughtfully designed with spacious living areas and inviting outdoor spaces, this home combines comfort, charm, and an exceptional setting. Step inside through the impressive two story foyer, where soaring ceilings create a bright and welcoming first impression. The home's spacious layout provides plenty of room for everyday living, entertaining, and working from home. Enjoy peaceful mornings or relaxing evenings on the expansive front porch while taking in the scenic views. The large rear yard offers abundant outdoor space for gatherings, gardening, recreation, or simply enjoying the privacy and natural surroundings. Additional features include an attached garage, generous living space, and an ideal location in Ossining. Conveniently located just minutes from the Ossining Metro-North Station
USD 899,000

Get email alerts

Don't miss out: be the first to know about new properties

The alert was correctly created

On subscribing you accept the conditions of use and the privacy policy
Alert
Receive new ads in your inbox
Save this search
Receive alerts for new listings

We'll send you an email when we have new properties for: "Houses for sale in Yorktown Heights"

The alert was correctly created

Ossining town
Ossining village
Get email alerts and be the first to see new listings
Required field
On subscribing I accept the terms of the privacy policy
Perfect! You'll soon start receiving new listings via email
Alert
Receive an email when we have new ads for Houses for sale in Yorktown Heights
Save this search
Receive notifications when new entries are published.