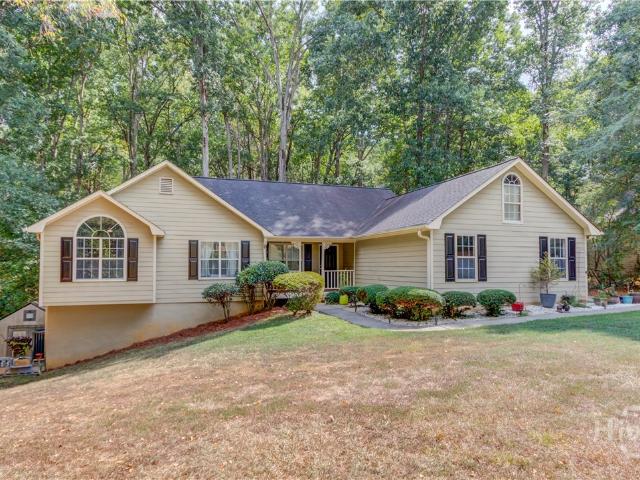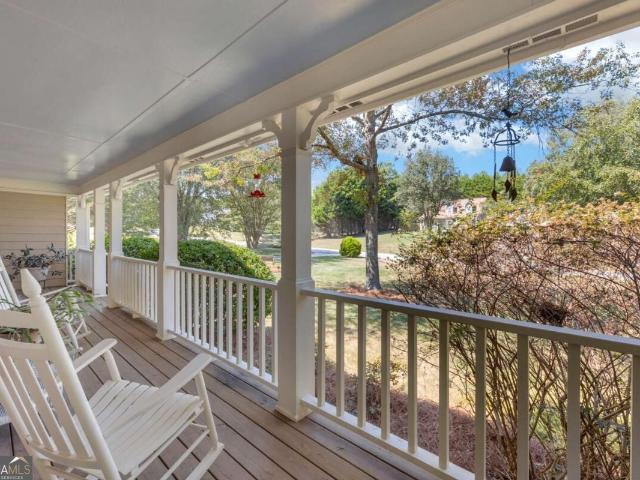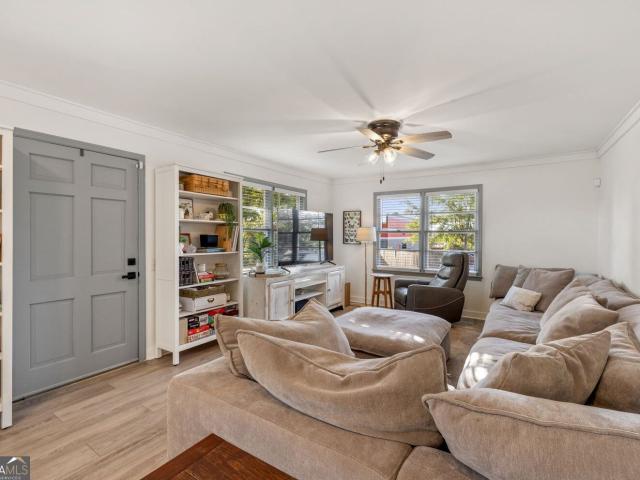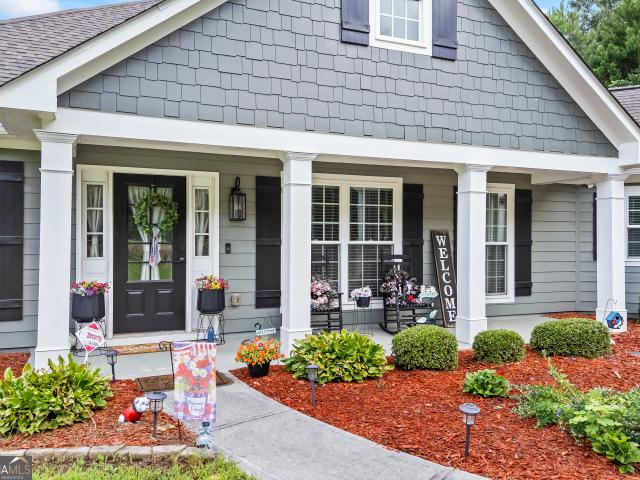
307 houses for sale in Youth

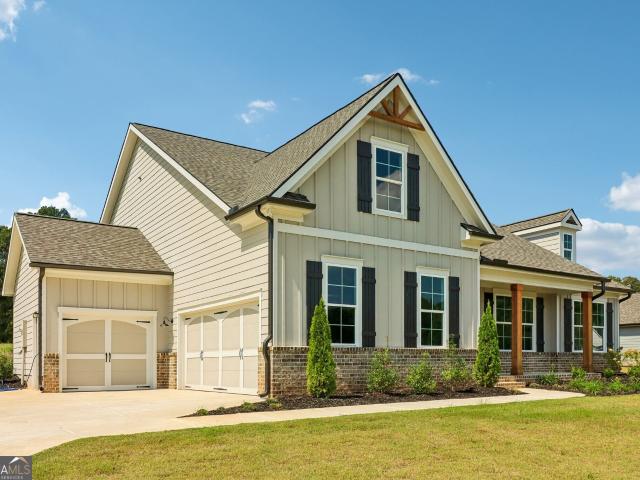
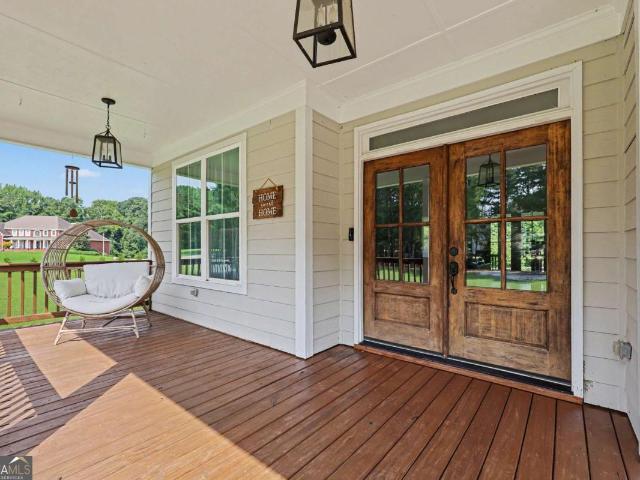
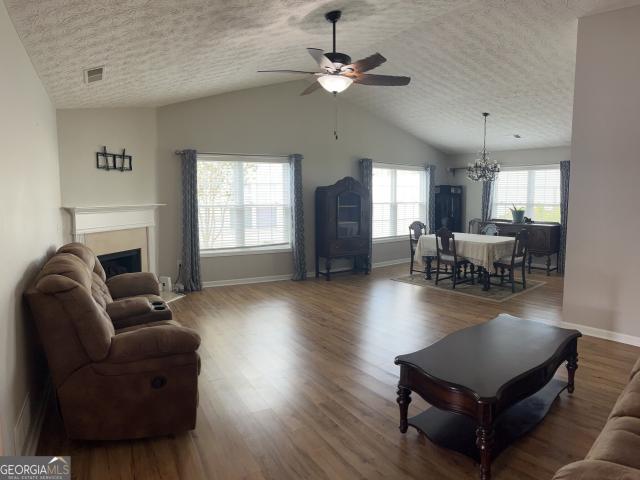
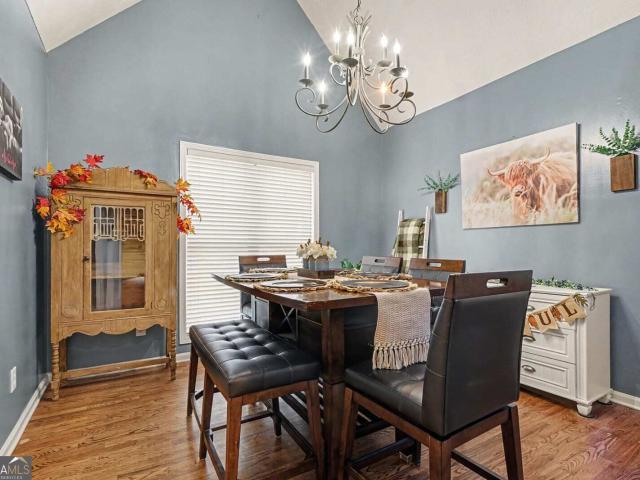
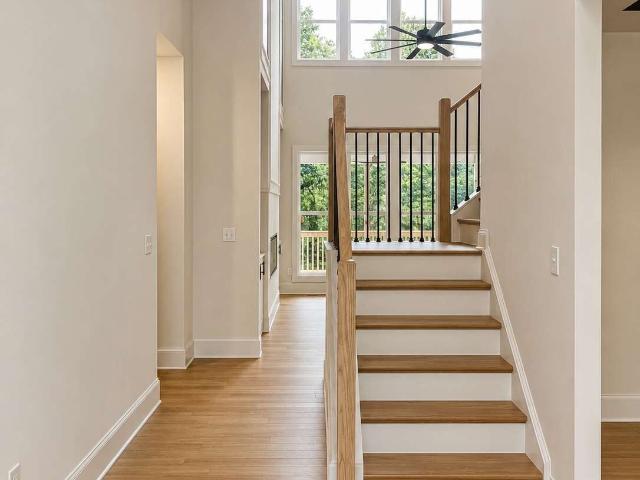
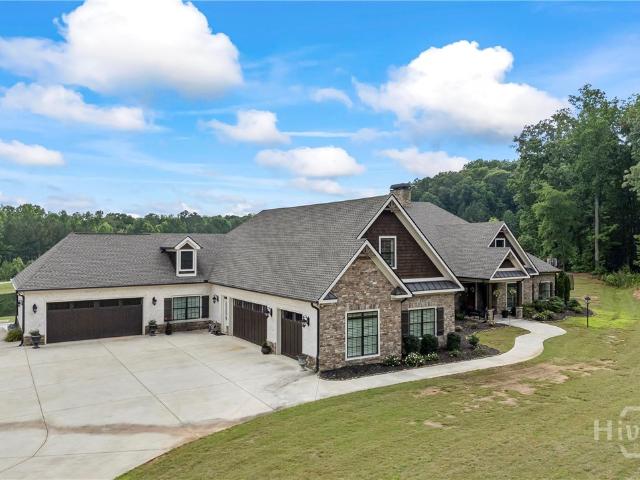
4984 Donald Drive
View photo
House · for sale
USD 3,000,000
USD 314/sq.ft
New
4984 Donald Drive
Youth
· 9,537 sq.ft · 5 Bedrooms · 4 Baths · House
· Patio · Garden · Fireplace · Parking · Swimming pool
Youth · 9,537 sq.ft · 5 Bedrooms · 4 Baths · House · Patio · Garden · Fireplace · Parking · Swimming pool
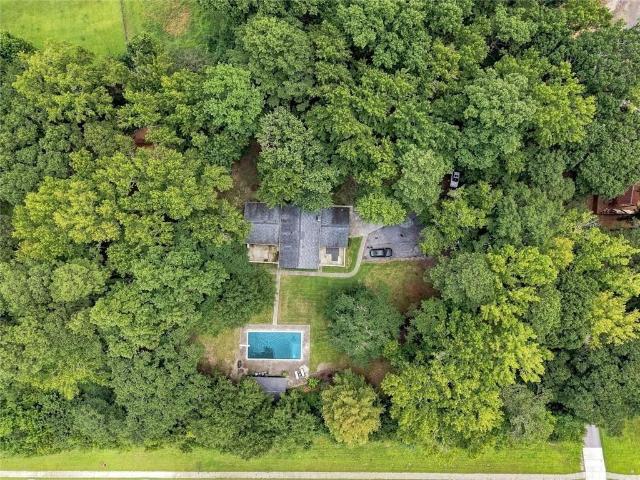
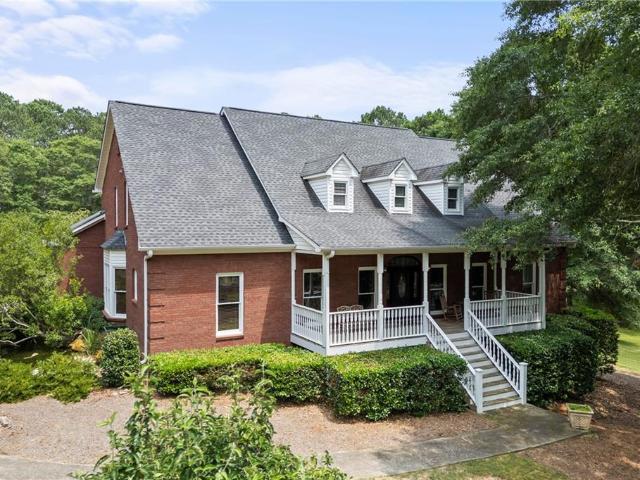
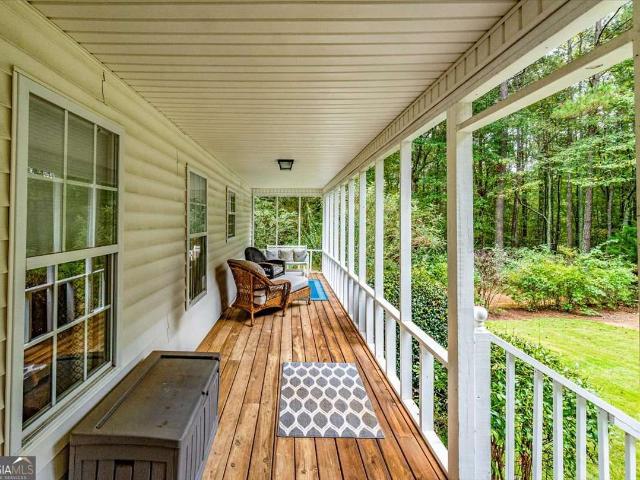
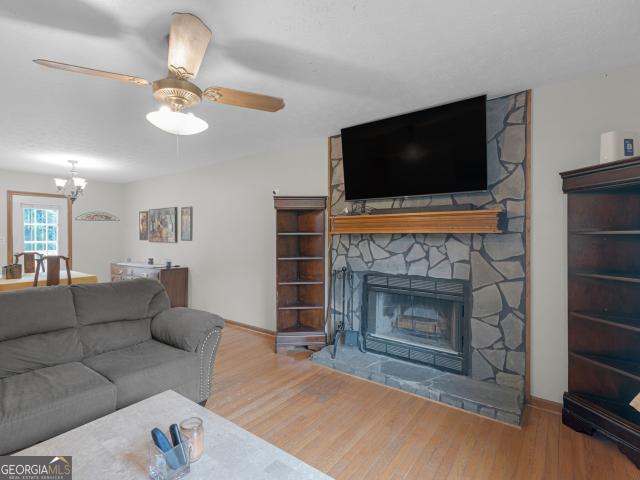
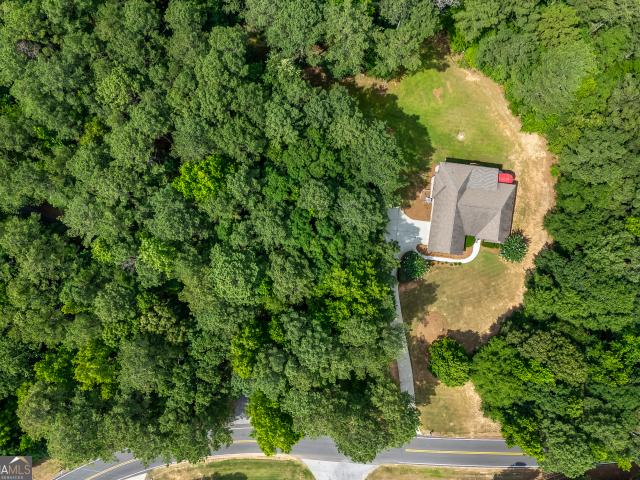
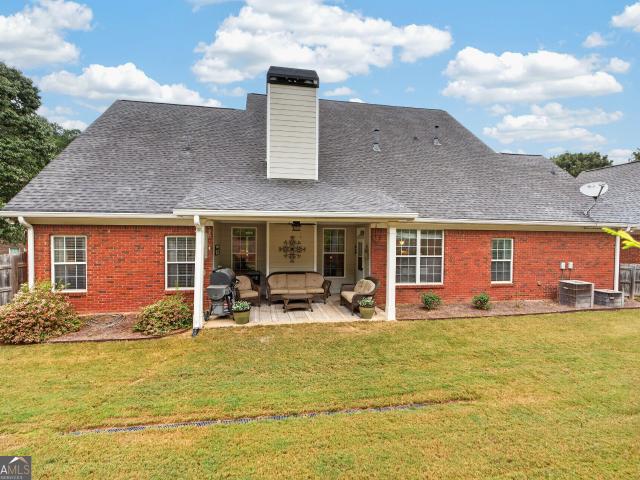
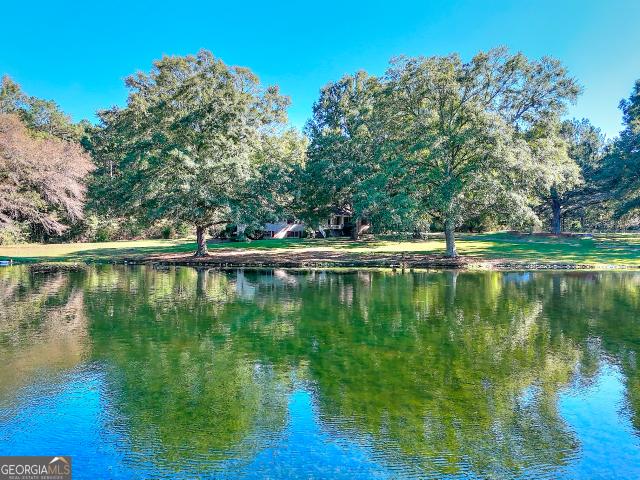
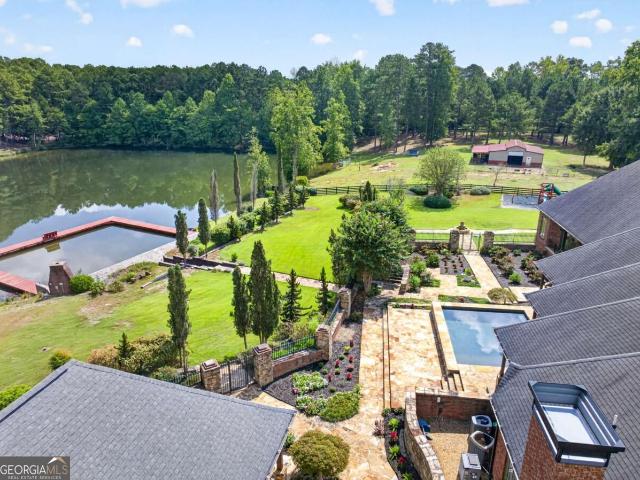
Rare opportunity to own a picturesque gated luxury country estate just miles from Atlanta, built on 16 acres. This amazing custom-built, fully decorated home sits on a private lake and features a saltwater pool, a pool house with a full bath, and an outdoor patio with a fireplace. The estate also includes two detached, remodeled guest homes. The barn and fenced yard accommodate all your animals, plus two multi-car garages and a gardening/storage building. The property is fully fenced, professionally landscaped, very private, and is perfect for animal lovers or for enjoying complete privacy. Seeing is believing when you see the quality of this home's construction. Even the crawl space has a 100% concrete floor
USD 3,000,000
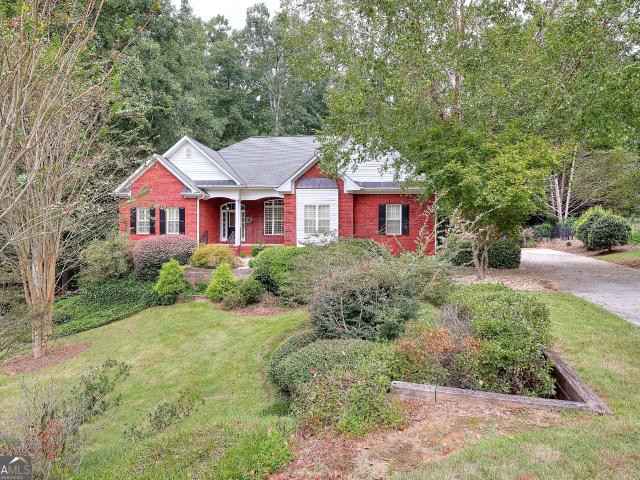
312 Tates Court
View photo
House · for sale
USD 444,900
USD 132/sq.ft
New
312 Tates Court
Youth
· 3,358 sq.ft · 5 Bedrooms · 3 Baths · House
· Garden · Deck · Fireplace · Equipped kitchen
Youth · 3,358 sq.ft · 5 Bedrooms · 3 Baths · House · Garden · Deck · Fireplace · Equipped kitchen
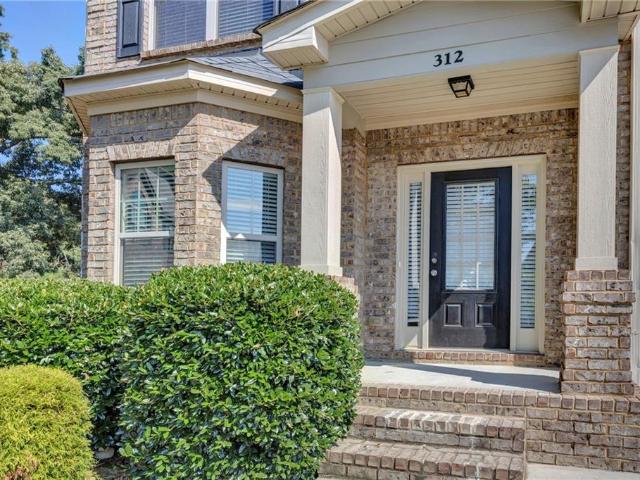
This well maintained home has welcomes you into a formal living and dining area. They open to the well thought out kitchen with center island, wall oven, microwave and gas cooktop, stainless steel. This opens to the spacious family room with a fireplace and also opens to the deck. Also on the main level is a half bath. Upstairs has 4 bedrooms and 2 full baths. The master is huge and opens to the luxury bath. The lower level is finished with 2 rooms, a bedroom a full bath and opens to the spacious fenced in backyard. Well thought out floor plan and lots of room!
USD 444,900
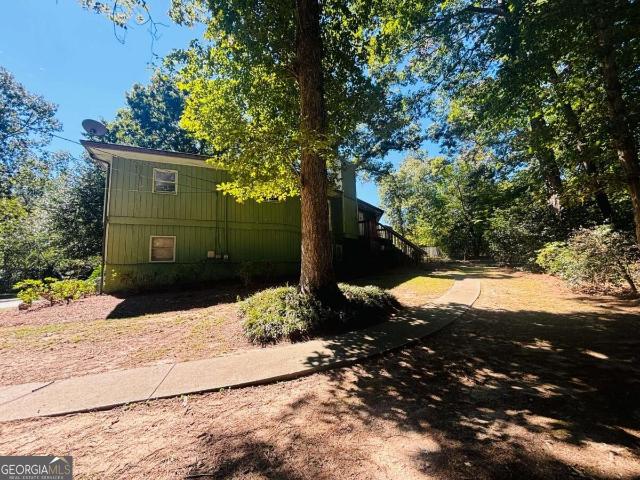
3806 Loganville Highway SW
View photo
House · for sale
USD 579,900
USD 169/sq.ft
New
3806 Loganville Highway SW
Youth
· 3,412 sq.ft · 4 Bedrooms · 3 Baths · House
· Garden · Office room · Equipped kitchen · Swimming pool
Youth · 3,412 sq.ft · 4 Bedrooms · 3 Baths · House · Garden · Office room · Equipped kitchen · Swimming pool
New price! Private 3.7-acre retreat with pool, pool house & no hoa! Offering nearly 3,900 square feet of living space, this updated 4-bedroom, 3-bath home features renovated bathrooms, newer flooring, a 5-year-old roof, 3-year-old water heater, updated electrical, smart-home features and a backup generator. The open kitchen features a large island, quartz countertops, white cabinetry and stainless steel appliances, with easy flow into the living and dining areas. Multiple finished living spaces include a game/theater room, home office area and a private-entry bedroom suite ideal for guests or extended living. Outside is where this property truly stands apart. Enjoy a fully fenced inground pool, remodeled pool house with lounge and game space, expansive yard, wooded acreage, creek, barn/outbuilding and plenty of room to spread out. Enjoy acreage, a private pool, flexible living space and no HOA—all with convenient access to Loganville shopping, dining and everyday amenities. Seller will
USD 579,900
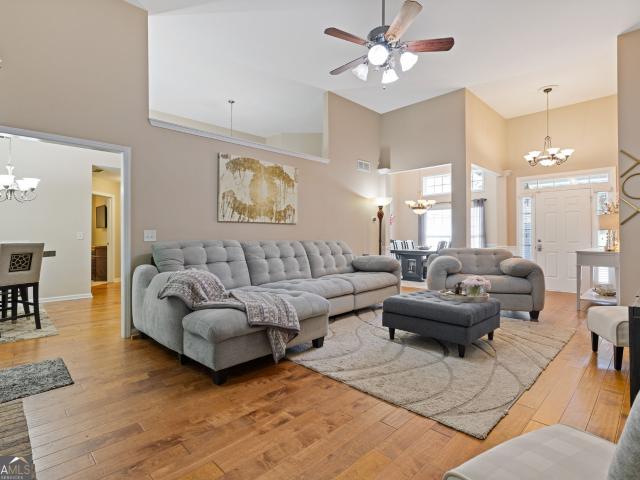
3651 Chandler Haulk Road
View photo
House · for sale
USD 999,900
New
3651 Chandler Haulk Road
Youth
· 5 Bedrooms · 3 Baths · House
· Office room · Fireplace · Equipped kitchen · Cellar
Youth · 5 Bedrooms · 3 Baths · House · Office room · Fireplace · Equipped kitchen · Cellar
Custom-built home on 6+ acres w/ creek in Loganville school district! This home features a large eat-in kitchen with breakfast room, island, tons of cabinets, and built-in refrigerator. Other features include a huge two-story family room w/ floor-to-ceiling brick fireplace, separate dining room, large laundry w/ built-in cabinetry, oversized owner's suite on the main level, office w/ french doors, 4 bedrooms upstairs with tons of closets and storage space. All of this on an unfinished basement ready for your finishing touch! The home also has a barn with its own driveway (separate from the main house) with three bay doors and a bathroom. Little Haynes Creek runs along the entire length of the right side of the property. Additionally, there is fencing in place!
USD 999,900
1011 H D Atha Road
View photo
House · for sale
USD 385,000
USD 238/sq.ft
1011 H D Atha Road
Youth
· 1,615 sq.ft · 2 Bedrooms · 1 Bath · House
· Garden · Fireplace · Equipped kitchen
Youth · 1,615 sq.ft · 2 Bedrooms · 1 Bath · House · Garden · Fireplace · Equipped kitchen
Welcome home to peaceful country living just minutes from the heart of downtown Monroe. Nestled on approximately 5 beautiful, private acres, this immaculately maintained 2-bedroom, 1.5-bath home offers the perfect combination of charm, comfort, and convenience. Inside, youll find a thoughtfully designed floor plan featuring a spacious open-concept living area centered around a cozy fireplace, creating an inviting space for relaxing evenings or entertaining family and friends. The oversized primary suite serves as a true retreat, complete with a generous walk-in closet and plenty of room to unwind. The well-appointed kitchen is designed with both function and style in mind, offering a large center island, built-in bench seating for casual dining, abundant cabinetry, and an impressive walk-in pantry that provides exceptional storage. A light-filled sunroom offers the perfect space to enjoy your morning coffee, read a book, or simply take in the peaceful views of the surrounding gardens b
USD 385,000
2065 Gum Creek Lane
View photo
House · for sale
USD 285,000
USD 240/sq.ft
2065 Gum Creek Lane
Youth
· 1,184 sq.ft · 3 Bedrooms · 2 Baths · House
· Garden · Deck · Fireplace · Parking · Cellar
Youth · 1,184 sq.ft · 3 Bedrooms · 2 Baths · House · Garden · Deck · Fireplace · Parking · Cellar
Come see your next potential home in highly sought after Loganville. This home boasts a great location, with great potential, and major updates already completed. Bring your vision and make this home your own. This charming 3 bedroom, 2 bath, split-level home offers a spacious and functional layout with plenty of opportunity to update, expand, and personalize to your lifestyle. Built in 1988, you'll find a welcoming living room with a wood burning fireplace inside. Alongside an unfinished basement that provides additional space with tons of potential for storage, a workshop, man-cave, she-den, or future living space with a garage access. Step outside into the calm, fenced in backyard ready for entertainment, kids, pets or all the above. While the home is ready for your personalization, rest easy knowing the roof, HVAC exterior system, windows in the living space, and back deck have all recently been replaced, allowing you to customize this home to your taste or enjoy this move in ready
USD 285,000
1297 PJ East Road
View photo
House · for sale
USD 564,900
USD 222/sq.ft
Updated
1297 PJ East Road
Youth
· 2,540 sq.ft · 4 Bedrooms · 3 Baths · House
· Fireplace · Equipped kitchen
Youth · 2,540 sq.ft · 4 Bedrooms · 3 Baths · House · Fireplace · Equipped kitchen
The Blackburn plan built by My Home Communities! Quick Move-In! Welcome to this 4 bed, 3 bath ranch with bonus room, beautifully situated on over 4.8 acres of private land. This thoughtfully designed home features a side-entry, cedar columns, and inviting front porch. Inside, the open-concept floor plan showcases a gourmet kitchen with 42' wood hood cabinets, large island, quartz countertops, wall oven, and pendant lighting. The spacious family room features coffered ceilings and a linear electric fireplace with shiplap from floor to ceiling. The luxurious primary suite offers a large tiled super shower with niche, bench, and frameless glass door. Additionally, there are 2 secondary bedrooms and laundry room on main floor. Upstairs includes a loft/bedroom with full bath. Other standout features include LVP flooring, mud bench, oak tread stairs, timeless black hardware, and much more. Schedule a showing today! 10,000 Any Way You Want It. With use of seller's preferred lender with bindin
USD 564,900
1400 Giles Road
View photo
House · for sale
USD 649,900
1400 Giles Road
Youth
· 4 Bedrooms · 2 Baths · House
· Office room · Equipped kitchen · Cellar
Youth · 4 Bedrooms · 2 Baths · House · Office room · Equipped kitchen · Cellar
Welcome to your private oasis at 1400 Giles Road! Nestled on 3 pristine, private acres in Monroe, this custom Craftsman style home perfectly blends classic southern charm with modern living. Recently renovated to include new covered back porch, new flooring throughout, refinished hardwoods, fresh interior paint including cabinets, new hardware and flooring in bathrooms. Boasting an open and airy floor plan, the heart of the home features a spacious family room that flows seamlessly into an eat in kitchen, ideal for casual family meals and a separate formal dining room perfect for hosting guests. Designed with privacy in mind, the main level features a popular split bedroom plan hosting 3 generous bedrooms, including a peaceful primary suite. Upstairs, you will find a versatile bonus room that easily serves as a 4th bedroom, home office, or media space. All of this on an unfinished basement, stubbed for a bath and ready for your finishing touches! Step out back to your ultimate retreat:
USD 649,900
222 Missionary Ridge
View photo
House · for sale
USD 465,000
USD 187/sq.ft
222 Missionary Ridge
Youth
· 2,476 sq.ft · 4 Bedrooms · 3 Baths · House
· Garden · Fireplace · Equipped kitchen · Parking
Youth · 2,476 sq.ft · 4 Bedrooms · 3 Baths · House · Garden · Fireplace · Equipped kitchen · Parking
Motivated Seller! Seller Offering $7500 in Closing Costs with Accepted offer by October 15,2026 and Close by November 13,2026. The home you've been waiting for! Stepless Entry! Four-sided Brick Ranch on a cul-de-sac. Enter the foyer to an Open floorplan with an Oversized Great room & fireplace. Open to the Eat-in Kitchen including a breakfast bar looking out to the screened-in Back Porch. Separate Dining Room, Separate Laundry Room. Large Owner's suite with private bathroom including Double Vanities, Separate Shower, and whirlpool tub, Two Walk-in closets. Two additional bedrooms on the main floor and full bath. Upstairs you will find an additional Bedroom and Full Bath. The backyard boasts the screened-in back porch and a Brick Front Shed. Walk-in attic storage. Large storage closet in the garage. Sprinkler system. Convenient to Hwy 78, and Area Shopping. Loganville High School district
USD 465,000
1664 Maes Overlook
View photo
House · for sale
USD 614,900
USD 131/sq.ft
1664 Maes Overlook
Youth
· 4,682 sq.ft · 5 Bedrooms · 4 Baths · House
· Office room · Terrace · Fireplace · Equipped kitchen · Swimming pool
Youth · 4,682 sq.ft · 5 Bedrooms · 4 Baths · House · Office room · Terrace · Fireplace · Equipped kitchen · Swimming pool
Pool, golf course setting, finished terrace level and room to spread out, this Loganville home brings together the indoor and outdoor spaces buyers are looking for. Located in the sought-after Loganville High School district and approximately one mile from Sharon Elementary, this 5-bedroom, 4 bath home is privately positioned with wooded views along Cedar Lake Golf Course and community lake views. A welcoming two-story foyer opens to a spacious main level with a formal dining room, updated luxury vinyl plank flooring, abundant natural light and an open living area anchored by a stone fireplace. The kitchen offers generous cabinetry and counter space, a center island, breakfast area and an easy connection to the living space for everyday living and entertaining. Upstairs, the oversized owner's suite feels like a retreat of its own, featuring a tray ceiling, an adjoining flex space ideal for a sitting area or home office, and a spacious bath with dual vanities, soaking tub and separate t
USD 614,900
224 Amelia Way
View photo
House · for sale
USD 524,900
USD 207/sq.ft
224 Amelia Way
Youth
· 2,530 sq.ft · 4 Bedrooms · 3 Baths · House
· Patio · Swimming pool · Fireplace · Equipped kitchen
Youth · 2,530 sq.ft · 4 Bedrooms · 3 Baths · House · Patio · Swimming pool · Fireplace · Equipped kitchen
Welcome home to this immaculate, all-brick ranch set on a private cul de sac lot just minutes from downtown Loganville! Step onto the inviting covered front porch and into a bright, open floor plan featuring low-maintenance LVP flooring throughout the main living areas and a grand great room with a cozy masonry fireplace. The chef's kitchen is designed for entertaining, boasting custom cabinetry, expansive granite countertops, stainless steel appliances-including a double oven and gas cooktop-a breakfast bar, and a sunlit breakfast nook. The primary suite serves as a true retreat, featuring a double trey barrel ceiling and a spa-like bath with a Jacuzzi tub, tiled shower, and double vanity. Two additional main-level bedrooms share a convenient Jack-and-Jill bath, while a massive upper-level bonus room with an ensuite bath provides the perfect space for a guest suite, media room, or home office. Outdoor living is a breeze on the covered patio overlooking a professionally landscaped, ful
USD 524,900
3450 Weeping Willow Lane
View photo
House · for sale
USD 301,000
USD 191/sq.ft
3450 Weeping Willow Lane
Youth
· 1,572 sq.ft · 3 Bedrooms · 2 Baths · House
· Garden · Deck · Equipped kitchen
Youth · 1,572 sq.ft · 3 Bedrooms · 2 Baths · House · Garden · Deck · Equipped kitchen
Introducing 3450 Weeping Willow Lane. A perfect sought after ranch home in the popular swim/tennis community! This 3 bedroom, 2 bath Loganville home offers the perfect blend of character, space, and functionality with over 1700 sq ft. The thoughtfully designed kitchen features ample cabinetry, and a dedicated dining area that opens to a large deck-ideal for entertaining or enjoying peaceful views of the fenced backyard. Outside, the large deck and large yard provides plenty of room for outdoor gatherings, gardening, pets, or play, all surrounded by mature trees for exceptional privacy. Conveniently located near shopping, dining, parks, and major highways, this unique home combines a tranquil setting with easy access to everything Loganville has to offer. Don't miss the opportunity to own a home with exceptional space, and endless possibilities. Make an appointment today
USD 301,000
518 Mary Margaret Walk
View photo
House · for sale
USD 494,900
USD 134/sq.ft
518 Mary Margaret Walk
Youth
· 3,692 sq.ft · 4 Bedrooms · 4 Baths · House
· Garden · Fireplace · Equipped kitchen · Cellar
Youth · 3,692 sq.ft · 4 Bedrooms · 4 Baths · House · Garden · Fireplace · Equipped kitchen · Cellar
Looking for a ranch-style home with a full finished basement? Here it is! Located in the desirable Lake Hodges Landing community, this beautiful 4-sided brick home sits on a private lot and offers plenty of space inside and out. The main level features a welcoming foyer, formal dining room with high ceilings, and a spacious family room with vaulted ceilings, hardwood flooring, and a cozy brick fireplace. The kitchen includes a breakfast area and opens to the main living spaces, making it perfect for everyday living and entertaining. The split-bedroom floor plan offers privacy, with the owner's suite featuring a tray ceiling, walk-in closet, and updated ensuite bath complete with a tiled shower, frameless glass door, garden tub, vaulted ceiling, and tile flooring. Two additional spacious bedrooms and a full bath are also located on the main level. Upstairs, you'll find an additional bedroom and full bath, ideal for a teen suite or guest retreat. The finished basement provides incredible
USD 494,900
335 Henson Farm Drive
View photo
House · for sale
USD 475,000
USD 141/sq.ft
335 Henson Farm Drive
Youth
· 3,348 sq.ft · 5 Bedrooms · 3 Baths · House
· Equipped kitchen · Parking
Youth · 3,348 sq.ft · 5 Bedrooms · 3 Baths · House · Equipped kitchen · Parking
Space to gather, room to retreat, and thoughtful upgrades throughout—this impressive 5-bedroom, 4-bath home was designed for the way you want to live. With multiple living areas, a main-level guest suite, an upstairs loft, and exceptional indoor-outdoor spaces, this home delivers both everyday comfort and effortless entertaining. Step inside to a welcoming foyer framed by a formal dining room and private study, offering flexibility for entertaining, working from home, or creating a quiet sitting area. The spacious Great Room connects naturally to the breakfast area and kitchen, creating an open and inviting heart of the home. The gourmet kitchen features a generous center island with seating, abundant workspace, and a walk-in pantry, while the mudroom just off the garage keeps everyday life organized. A sought-after guest suite on the main level with access to a full bath provides an ideal setup for overnight guests, extended family, or multigenerational living. Upstairs, the versatile
USD 475,000
4005 Rocky Creek Trail
View photo
House · for sale
USD 799,999
USD 260/sq.ft
4005 Rocky Creek Trail
Youth
· 3,068 sq.ft · 5 Bedrooms · 3 Baths · House
· Garden · Fireplace · Equipped kitchen
Youth · 3,068 sq.ft · 5 Bedrooms · 3 Baths · House · Garden · Fireplace · Equipped kitchen
Situated on a quiet, private cul de sac and nestled on 5 acres, this custom-built 5-bedroom, 3.5 bath home offers the perfect balance of privacy, functionality, and convenience. The main level owner's suite features a soaking tub, double vanity, tiled shower, and walk in closet. The open floor plan includes a spacious kitchen with a walk in pantry and adjoining laundry room. At the heart of the home, the impressive 16 foot floor to ceiling brick fireplace anchors the living room and creates a striking focal point that opens seamlessly to the dining area, making the home ideal for everyday living and entertaining. Enjoy the peaceful setting from the covered rocking chair front porch or the covered back porch overlooking the large fenced backyard. A standout feature of the property is the 24' x 30' workshop with 12 foot ceilings, two oversized roll up doors, electricity, and water. There's plenty of room for an RV, boat, recreational vehicles and or tools. Located in the highly rated Wal
USD 799,999
804 Village Place
View photo
House · for sale
USD 324,900
USD 202/sq.ft
804 Village Place
Youth
· 1,604 sq.ft · 2 Bedrooms · 2 Baths · House
· Patio · Garden · Fireplace · Equipped kitchen · Swimming pool
Youth · 1,604 sq.ft · 2 Bedrooms · 2 Baths · House · Patio · Garden · Fireplace · Equipped kitchen · Swimming pool
Beautiful 2 bedroom/2 full bath brick front ranch in an active 55+ community with pickle ball and pool. Home features vaulted greatroom w/electric fireplace, open to dining room and large kitchen. Cozy sunroom leads out to a covered back porch and patio out to a private fenced backyard. Both bedrooms are large and 2 full baths. Laundry room gives space for storage. This home has many upgrades including new windows. Move in ready
USD 324,900
4100 Jewel Ridge
View photo
House · for sale
USD 340,000
USD 217/sq.ft
4100 Jewel Ridge
Youth
· 1,561 sq.ft · 3 Bedrooms · 2 Baths · House
Youth · 1,561 sq.ft · 3 Bedrooms · 2 Baths · House
Charming 3-Bedroom Home on 1 Acre with No HOA! Welcome home to this charming 3-bedroom, 2-bathroom residence nestled on a spacious 1-acre lot in the desirable Walnut Grove High School district. This home offers a fresh and inviting feel while providing plenty of room to enjoy the privacy and freedom that come with an oversized lot. The functional floor plan offers comfortable living spaces, three bedrooms, and two full bathrooms, making it ideal for families, first-time buyers, or anyone looking for a little extra land. Enjoy the freedom of no HOA restrictions, giving you more flexibility to make the property your own. Conveniently located near schools, shopping, dining, and major roadways, this property combines country-style space with everyday convenience. One acre, no HOA, new flooring, and a sought-after school district-this charming home is ready for its next owner!
USD 340,000
1290 New Hope Church Road 5
View photo
House · for sale
USD 819,900
1290 New Hope Church Road 5
Youth
· 4 Bedrooms · 4 Baths · House
· Deck · Equipped kitchen · Parking · Cellar
Youth · 4 Bedrooms · 4 Baths · House · Deck · Equipped kitchen · Parking · Cellar
The Madison. Where Luxury Meets Lifestyle Step into The Madison, a stunning new construction home designed to impress at every turn. Featuring 4 spacious bedrooms, 4.5 designer bathrooms, a 3-car garage, and a full unfinished basement, this home offers the perfect blend of elegance, functionality, and future potential. From the moment you enter, you're greeted by a grand, light-filled 2-story family room that makes a statement. The main level is thoughtfully designed with a dedicated dining space ideal for hosting and everyday living. At the heart of the home is a chef-inspired kitchen that truly delivers complete with granite countertops, a striking tile backsplash, stainless steel appliances, a walk-in pantry, and an oversized island perfect for gathering. The open-concept layout flows seamlessly into the family room and extends out to a covered deck, creating the ultimate indoor-outdoor living experience. Retreat to the luxurious main-level owner's suite, featuring a spa-like bath a
USD 819,900
3244 Holly Stand Court
View photo
House · for sale
USD 389,500
USD 134/sq.ft
3244 Holly Stand Court
Youth
· 2,895 sq.ft · 4 Bedrooms · 2 Baths · House
· Fireplace · Equipped kitchen
Youth · 2,895 sq.ft · 4 Bedrooms · 2 Baths · House · Fireplace · Equipped kitchen
Set on a beautiful wooded acre in the sought after Watson Mill subdivision, this spacious ranch offers the perfect blend of comfortable living, privacy, and versatility all with NO HOA! With 2,900 square feet, the home offers an inviting layout with generous spaces, high ceilings, and a peaceful setting surrounded by mature trees. From the front entry, the home opens into a large living room centered around a fireplace, creating a warm and inviting space for both everyday living and entertaining. The living room flows naturally into the bright breakfast area, where oversized windows fill the space with natural light and bring the wooded backdrop indoors. The open kitchen offers an abundance of cabinetry and generous counter space, providing plenty of room for cooking, gathering, and entertaining. The primary suite offers a spacious retreat with high ceilings and plenty of room to unwind. The ensuite bath continues the sense of space with a large soaking tub and separate shower. Two add
USD 389,500
4894 Watson Mill Court
View photo
House · for sale
USD 415,000
USD 151/sq.ft
4894 Watson Mill Court
Youth
· 2,734 sq.ft · 3 Bedrooms · 2 Baths · House
Youth · 2,734 sq.ft · 3 Bedrooms · 2 Baths · House
Rare loganville find. Over an acre, no hoa & no city taxes! Welcome home to a property that truly checks the boxes! Tucked away on just over an acre in a quiet, established Loganville community, this beautifully maintained home offers exceptional privacy, incredible storage, mature landscaping, and room to spread out-all with no HOA and no city taxes. Lovingly cared for by its original owners and a pet-free household, this home is nestled toward the back of the community on a peaceful no-outlet street. Mature trees and beautiful landscaping create a private, park-like setting, while the location keeps you convenient to shopping, dining, private schools, and highly sought-after Loganville schools. Outdoor lovers will appreciate being close to some of the area's beautiful parks and recreation areas, including Vines Park, Meridian Park, Tribble Mill Park, and Harbins Park. From the moment you arrive, the wraparound front porch invites you to slow down and stay awhile. Out back, enjoy an i
USD 415,000
132 Clifford Street
View photo
House · for sale
USD 310,000
USD 228/sq.ft
132 Clifford Street
Youth
· 1,356 sq.ft · 3 Bedrooms · 1 Bath · House
· Patio · Garden · Parking · Equipped kitchen
Youth · 1,356 sq.ft · 3 Bedrooms · 1 Bath · House · Patio · Garden · Parking · Equipped kitchen
This charming and beautifully renovated single-family brick ranch home is located in the heart of Loganville. It is situated in a quiet neighborhood with easy access to parks, shopping, dining and schools. This inviting home has 3 bedrooms, 1 bath and laundry room. The kitchen is open to the living room and features stainless steel appliances, white cabinets and granite countertops. The entire home showcases new luxury vinyl plank flooring. There is a carport and also a detached 2 car garage with electric. The covered back patio and large fenced in flat backyard offer a private outdoor space perfect for pets, kids, entertaining or relaxing. Don't miss this opportunity to make this lovely house your new home! Seller will pay up to $5k in closing costs. Also, if you are a 1st time home buyer, the seller's preferred lender will provide an additional $10k to use toward down payment or closing costs
USD 310,000
2005 Troy Smith Road
View photo
House · for sale
USD 729,000
USD 345/sq.ft
2005 Troy Smith Road
Youth
· 2,110 sq.ft · 3 Bedrooms · 2 Baths · House
· Garden · Deck · Fireplace · Equipped kitchen · Parking · Swimming pool
Youth · 2,110 sq.ft · 3 Bedrooms · 2 Baths · House · Garden · Deck · Fireplace · Equipped kitchen · Parking · Swimming pool
Well-maintained 3 bedroom, 2.5 bath ranch situated on 3.66 acres in Monroe. This one-level home features an open floor plan with a spacious family room with fireplace using gas logs, dining area, and kitchen with stained cabinetry, granite countertops, stainless steel appliances, breakfast bar, and ample cabinet space. The primary suite includes a private bath with double vanity and tiled shower. Two additional bedrooms and a full bath complete the interior. Outside, enjoy a large covered porch with ceiling fans overlooking the property, plus an above-ground pool with a full wraparound deck. The 3.66-acre lot offers a combination of open yard and wooded areas, providing plenty of space and privacy. A standout feature is the large detached secondary garage/workshop that is 30x36. An extended driveway provides plenty of parking and easy access to the workshop. Sellers prefer to use closing attorney Kaye & Piland located in Winder Ga
USD 729,000
189 Bella Drive
View photo
House · for sale
USD 499,000
USD 116/sq.ft
189 Bella Drive
Youth
· 4,273 sq.ft · 4 Bedrooms · 4 Baths · House
· Gym · Cellar
Youth · 4,273 sq.ft · 4 Bedrooms · 4 Baths · House · Gym · Cellar
Welcome home! Nestled in a highly sought-after, family-friendly area of Monroe, with the highly rated Walton County School District, this stunning property offers the perfect blend of privacy and modern convenience within an exclusive GATED community! Fully Finished Basement: Expansive lower level featuring versatile bonus rooms and ample built-in storage-perfect for a home theater, gym, or playroom. Large, Private Lot: Enjoy a massive outdoor space, offering endless possibilities for entertaining, gardening, and safe play. Prime Location: Less than 5 miles from charming Historic Downtown Monroe, the Monroe Golf & Country Club, Childers Park Splash Pad, and the William Harris Homestead. With Monroe's vibrant growth and the peace of mind that comes with a gated neighborhood, this home is a rare find designed for making memories. This home stands out because of its finished basement! The basement includes 2 bonus rooms, a living room, full bathroom, and a storage room! This dream home HA
USD 499,000
8100 Greens Mill Way
View photo
House · for sale
USD 459,900
USD 136/sq.ft
8100 Greens Mill Way
Youth
· 3,358 sq.ft · 4 Bedrooms · 3 Baths · House
· Equipped kitchen · Air conditioning · Cellar
Youth · 3,358 sq.ft · 4 Bedrooms · 3 Baths · House · Equipped kitchen · Air conditioning · Cellar
Welcome to 8100 Greens Mill Way in Loganville. This impressive 4-bedroom, 3.5-bath home offers exceptional space and flexibility on an expansive, private lot of over 1/2 acre in a desirable Loganville community and highly desirable school district, with Loganville High School scoring 9/10 and the elementary school 8/10 on Zillow's current rating. The home offers generously sized living areas and bedrooms. Recent upgrades include a new stainless-steel microwave and dishwasher, updated water-efficient toilets, & newer AC Unit. The full finished basement with a private entrance features a kitchenette, laundry area, bonus bedrooms, full bathroom, and flexible living space. With a preferred lender, qualified buyers may also qualify for a buyer financing incentive/rate buydown, subject to lender, loan program, and eligibility requirements. Large home. Private expanded lot. Finished basement. Exceptional flexibility. Great schools. Outstanding value. Schedule your private showing today!
USD 459,900
3520 Tom Brewer Road
View photo
House · for sale
USD 669,900
USD 165/sq.ft
3520 Tom Brewer Road
Youth
· 4,047 sq.ft · 3 Bedrooms · 3 Baths · House
· Fireplace · Equipped kitchen · Cellar
Youth · 4,047 sq.ft · 3 Bedrooms · 3 Baths · House · Fireplace · Equipped kitchen · Cellar
Now offered at $669,900! *. Some homes offer square footage-this one offers a lifestyle. Imagine ending your day watching the sunset reflect across your own stocked pond, surrounded by 5.3 private acres, yet only minutes from downtown Loganville. With. *new stainless steel appliances, updated lighting including recessed kitchen lighting, and fresh interior paint*, this move-in-ready ranch is an exceptional opportunity for buyers seeking space, privacy, and versatility. This 3-bedroom, 3-bath ranch offers comfortable main-level living with hardwood floors, a welcoming great room with a brick fireplace and built-ins, an oversized kitchen with double ovens, a gas cooktop, abundant cabinetry, and a bright breakfast nook. The heated 600+ sq. Ft. sunroom provides incredible flex space for entertaining, hobbies, or simply relaxing year-round. The owner's suite features an updated accessible bath with a step-in shower and dual vanities, while the partially finished basement with a full bath an
USD 669,900
1009 Honey Lane
View photo
House · for sale
USD 525,000
USD 231/sq.ft
1009 Honey Lane
Youth
· 2,271 sq.ft · 3 Bedrooms · 2 Baths · House
· Patio · Garden · Office room · Fireplace · Equipped kitchen
Youth · 2,271 sq.ft · 3 Bedrooms · 2 Baths · House · Patio · Garden · Office room · Fireplace · Equipped kitchen
Welcome to 1009 Honey Lane in Loganville, where spacious living, flexible spaces, and standout outdoor features come together on a beautifully maintained property. Inside, the home offers a comfortable, functional layout with an open living area that flows into the dining room and kitchen, creating an inviting setting for everyday living and entertaining. The kitchen features abundant cabinetry, generous counter space, and a pantry for additional storage. The primary suite is conveniently located on the main level with a walk-in closet and private bath, while two additional bedrooms and another full bath offer plenty of flexibility. Upstairs, a large flex room provides even more space for a home office, media room, recreation area, hobby room, or additional living space. Outside is where this property really shines. Enjoy a covered patio with a fireplace, perfect for relaxing or entertaining throughout the seasons, overlooking the backyard enclosed by a black aluminum fence. A substant
USD 525,000
206 Highgrove Estates Drive
View photo
House · for sale
USD 2,995,000
USD 537/sq.ft
206 Highgrove Estates Drive
Youth
· 5,576 sq.ft · 4 Bedrooms · 4 Baths · House
· Patio · Office room · Fireplace · Equipped kitchen
Youth · 5,576 sq.ft · 4 Bedrooms · 4 Baths · House · Patio · Office room · Fireplace · Equipped kitchen
Thoughtfully designed around the ease of main-level living, this exceptional 42-acre estate offers a rare blend of luxury, functionality, and outdoor recreation. Spanning 5,508 square feet, the residence features a bright, open floor plan filled with natural light and inviting spaces designed for both entertaining and everyday living. An elegant dining room flows seamlessly into the formal living room with custom built-ins, while a handsome library provides the perfect home office or reading retreat. At the heart of the home, the bright white kitchen is thoughtfully appointed with an oversized refrigerator, double ovens, gas cooktop, ice maker, walk-in pantry, expansive breakfast bar, and adjoining keeping room with fireplace. The private owner's suite serves as a true retreat, offering a sitting area, patio access, dual custom walk-in closets, and a spa-inspired bath with separate vanities, oversized shower, and soaking tub. Two additional oversized bedroom suites feature private bath
USD 2,995,000
1821 Wesleyan Lane
View photo
House · for sale
USD 519,900
USD 101/sq.ft
1821 Wesleyan Lane
Youth
· 5,113 sq.ft · 5 Bedrooms · 4 Baths · House
· Garden · Office room · Gym · Fireplace · Equipped kitchen · Cellar
Youth · 5,113 sq.ft · 5 Bedrooms · 4 Baths · House · Garden · Office room · Gym · Fireplace · Equipped kitchen · Cellar
Welcome to 1821 Wesleyan Lane in the sought-after Cevera Lakes community of Loganville! This spacious home offers. *over 5,000 square feet of finished living space*, including a full basement, providing plenty of room for living, entertaining, and relaxing. The main level features beautiful hardwood flooring throughout and two living areas, each highlighted by a cozy gas fireplace. The spacious kitchen offers granite countertops, stainless steel appliances, and plenty of cabinet and counter space for everyday living or entertaining. The owner's suite is conveniently located on the main level and features a tray ceiling, along with a large private bathroom complete with a jetted tub and separate shower. The full basement offers tremendous additional living and flex space, making it ideal for a media room, recreation area, home office, gym, guest space, or storage. Step outside to enjoy a. *private backyard*. Featuring an outdoor storage shed and a dedicated firepit area-perfect for rela
USD 519,900
4715 Barnes Court
View photo
House · for sale
USD 329,000
USD 207/sq.ft
4715 Barnes Court
Youth
· 1,582 sq.ft · 4 Bedrooms · 3 Baths · House
· Parking · Deck · Fireplace · Equipped kitchen · Cellar
Youth · 1,582 sq.ft · 4 Bedrooms · 3 Baths · House · Parking · Deck · Fireplace · Equipped kitchen · Cellar
So much space and versatility in this 4 bedroom, 3.5 bath home tucked away in a beautiful wooded setting. Hardwood floors flow through the spacious main living area featuring vaulted ceilings, abundant natural light and a stone fireplace. The main level kitchen offers plenty of cabinetry and storage. Multiple living spaces provide room to spread out, work from home, entertain or create spaces that fit your lifestyle. The finished basement offers an incredible amount of flexibility with its own kitchen, full bath, living space and private exterior access, making it ideal for an in-law suite, guest quarters or extended living. Two laundry rooms add even more convenience for a busy household or separate living arrangements. Outside, mature trees surround the home creating a private, peaceful setting with a large deck perfect for relaxing or entertaining. Additional detached garage and storage space provide even more possibilities. With 4 bedrooms, 3.5 baths, two kitchens, two laundry area
USD 329,000
1620 Audreys Ridge
View photo
House · for sale
USD 425,000
USD 162/sq.ft
1620 Audreys Ridge
Youth
· 2,616 sq.ft · 4 Bedrooms · 3 Baths · House
· Garden · Fireplace · Equipped kitchen
Youth · 2,616 sq.ft · 4 Bedrooms · 3 Baths · House · Garden · Fireplace · Equipped kitchen
A fantastic find in Morgans Crossing! Space, style and value all in this beautiful 4-bedroom, 3.5-bath home offering comfortable living spaces, a thoughtfully designed floor plan, and a spacious bonus room with endless possibilities. Step inside the welcoming foyer and into the spacious living room, featuring a brick fireplace and beautiful hardwood floors. The main living area flows seamlessly into the dining space and well-appointed kitchen, complete with granite countertops, stainless steel appliances, ample cabinetry, generous counter space, and a cozy breakfast nook overlooking the backyard. The spacious primary suite is conveniently located on the main level and features a beautiful double tray ceiling, private bath, and generous walk-in closet. Two additional spacious bedrooms and bathrooms are also located on the main level, providing flexibility and convenience for family and guests. Upstairs, you'll find an additional bedroom, full bath, and a large bonus room that can easily
USD 425,000

Get email alerts

Don't miss out: be the first to know about new properties

The alert was correctly created

On subscribing you accept the conditions of use and the privacy policy
Alert
Receive new ads in your inbox
Save this search
Receive alerts for new listings

We'll send you an email when we have new properties for: "Houses for sale in Youth"

The alert was correctly created

Summit Chase, Snellville city Snellville-Grayson CCD Gwinnett County Georgia
Walkers Park, Snellville city Snellville-Grayson CCD Gwinnett County Georgia
Get email alerts and be the first to see new listings
Required field
On subscribing I accept the terms of the privacy policy
Perfect! You'll soon start receiving new listings via email
Alert
Receive an email when we have new ads for Houses for sale in Youth
Save this search
Filters

Bedrooms

Size (sq.ft)

sq.ft
sq.ft

Price

USD
USD

Property type

Bathrooms

Clear all filters
Receive notifications when new entries are published.