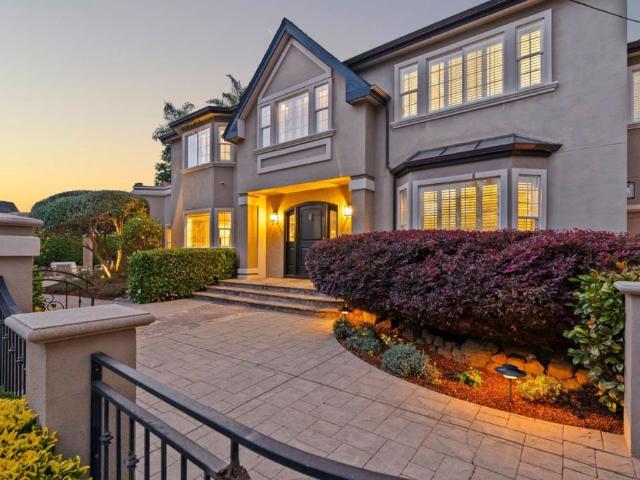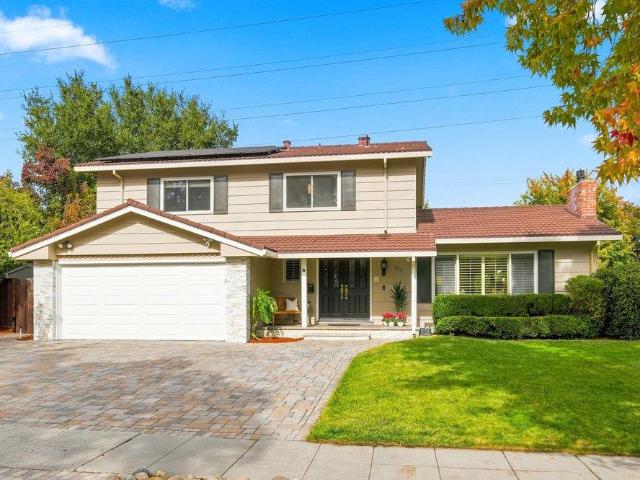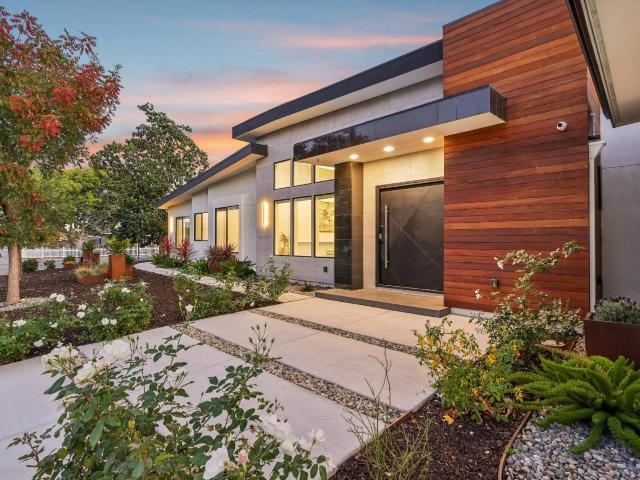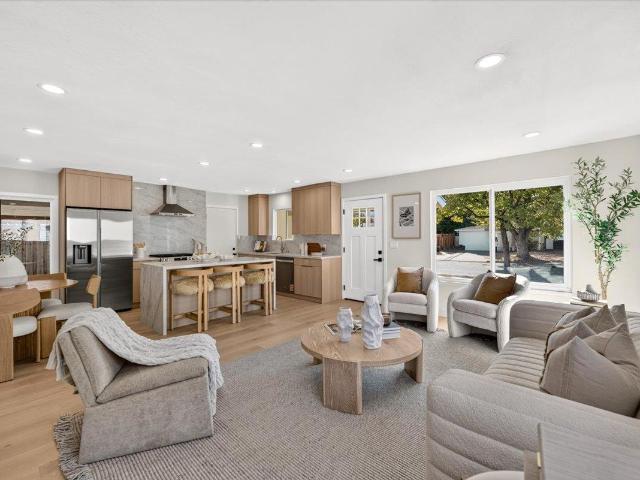
724 houses for sale in Zayante

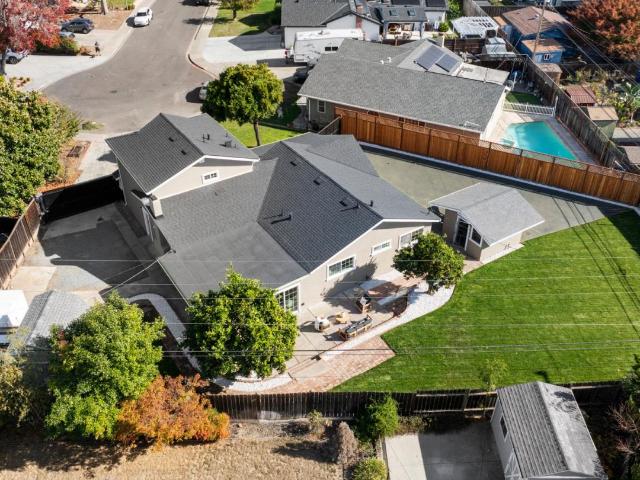
1593 Duvall Drive
View photo
House · for sale
USD 1,999,950
USD 1,429/sq.ft
1593 Duvall Drive
Zayante
· 1,399 sq.ft · 3 Bedrooms · 2 Baths · House
· Garden · Equipped kitchen · Parking
Zayante · 1,399 sq.ft · 3 Bedrooms · 2 Baths · House · Garden · Equipped kitchen · Parking
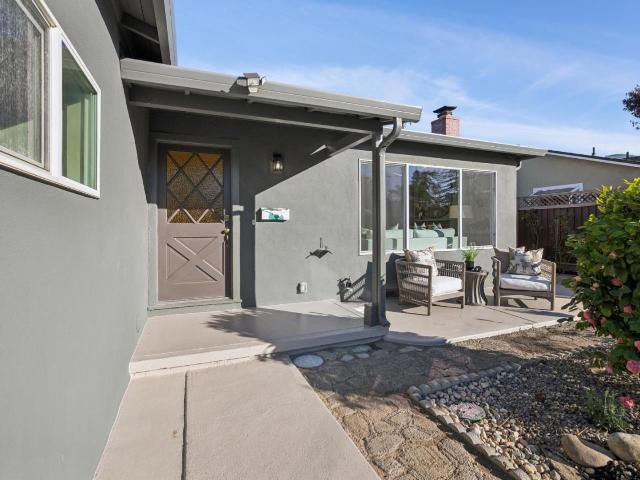
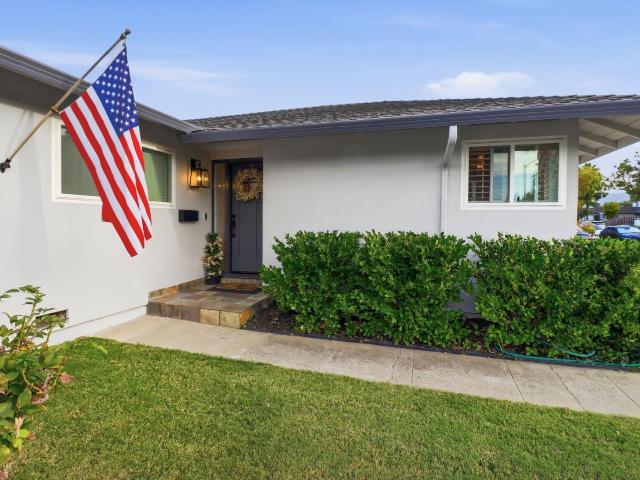
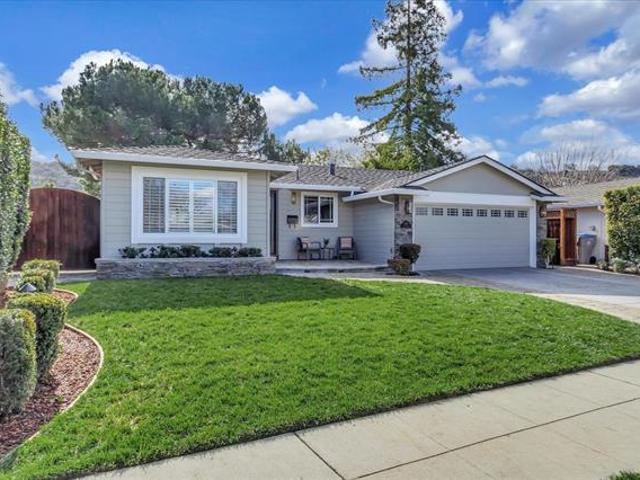
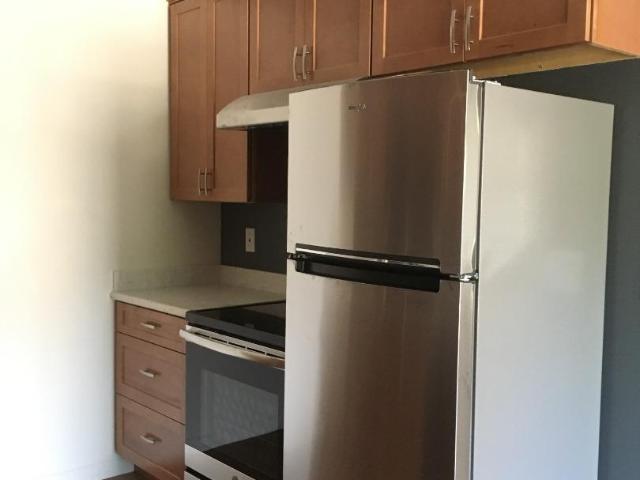
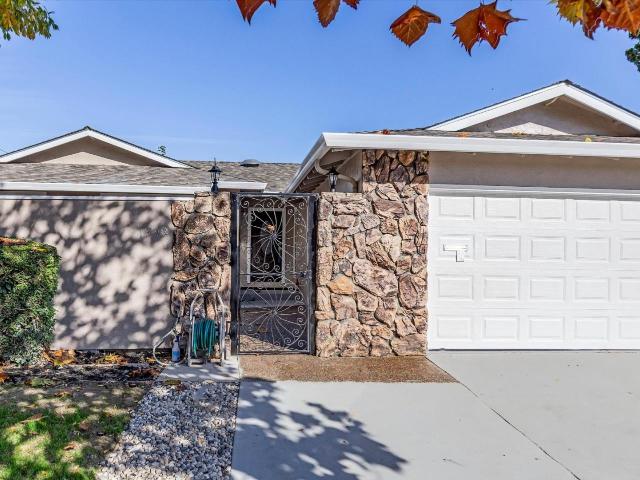
Beautifully remodeled single-story home in a desirable West San Jose neighborhood within the Moreland School District. From the inviting, spacious entry courtyard to the newly landscaped backyard, this exceptional home has been thoughtfully updated throughout. Fresh interior and exterior paint, new luxury vinyl plank flooring, LED lighting, electrical switches, outlets, and modern fixtures create a fresh, contemporary feel. The stunning, completely redesigned kitchen features quartz countertops, a center island, new stainless steel appliances, and custom cabinetry with convenient pull-out storage. The beautifully renovated primary suite offers a spacious walk-in closet, illuminated makeup vanity, and a luxurious bathroom featuring tile flooring, dual-sink vanity, and oversized shower. Additional improvements include dual-pane windows, a new garage door, and a new front entry door. Ideally situated near Westgate Center and El Paseo shopping and dining, neighborhood parks, and vibrant Do
USD 1,999,950
1165 Nadine Dr
View photo
House · for sale
USD 2,190,000
USD 1,576/sq.ft
1165 Nadine Dr
Zayante
· 1,389 sq.ft · 4 Bedrooms · 2 Baths · House
· Patio · Garden · Equipped kitchen · Parking
Zayante · 1,389 sq.ft · 4 Bedrooms · 2 Baths · House · Patio · Garden · Equipped kitchen · Parking
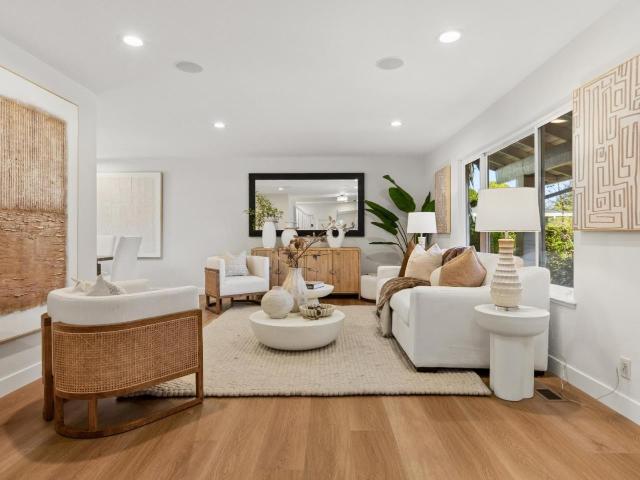
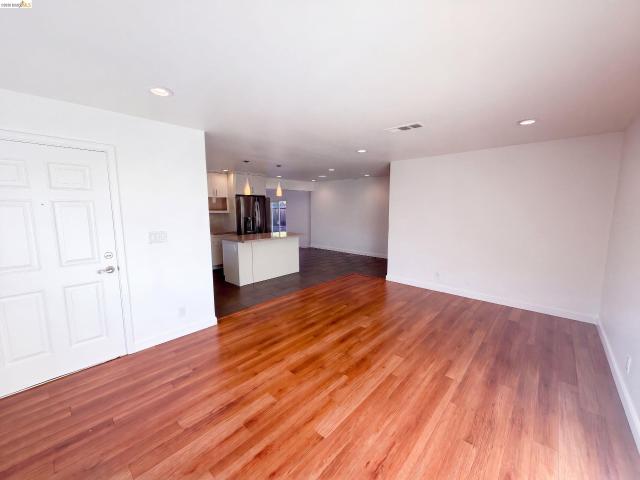
White cabinetry, light countertops, a center island, and a green tile backsplash detail the kitchen at 1165 Nadine Dr in Campbell. Stainless steel appliances, pendant lighting, and tile flooring complete the space, which connects to the dining area. A separate living room features a broad window and wood-look flooring. This single-story home has four bedrooms and two bathrooms. The primary bedroom includes an adjoining bathroom with double sinks and a glass-enclosed shower, while the hall bathroom has a tub and shower combination. Outside, a concrete patio borders the lawn and planted beds, with wood fencing around the yard. An attached two-car garage completes the home
USD 2,190,000
3842 Phoenix Court
View photo
House · for sale
USD 2,395,000
USD 997/sq.ft
3842 Phoenix Court
Zayante
· 2,400 sq.ft · 5 Bedrooms · 3 Baths · House
· Garden · Parking
Zayante · 2,400 sq.ft · 5 Bedrooms · 3 Baths · House · Garden · Parking
Welcome to this beautifully upgraded 5-bedroom, 3-bathroom home on a rare, expansive 0.30 acre lot at the end of a quiet cul-de-sac! An exceptional find, this oversized property offers room for entertaining, gardening, hobbies, boat or RV parking, and potential ADU or guest house development. Enjoy the spacious, professionally landscaped, fully fenced backyard with citrus trees and three storage sheds for tools, equipment, and hobbies. Inside, the versatile floor plan features four main-level bedrooms, a welcoming living room, formal dining room, and an oversized family room ideal for gatherings or working from home. Upstairs, retreat to a generous primary suite with a beautifully upgraded bathroom and massive walk-in closet. Recent improvements include a brand-new roof, all-new flooring, recessed lighting throughout, and much more. Ideally situated in West San Jose near Payne Elementary School, parks, Westgate Center, Santana Row, Westfield Valley Fair, and Downtown Campbell, with con
USD 2,395,000
41 Back Road
View photo
House · for sale
USD 889,000
USD 809/sq.ft
41 Back Road
Zayante
· 1,098 sq.ft · 4 Bedrooms · 3 Baths · House
· Deck · Fireplace · Equipped kitchen · Parking
Zayante · 1,098 sq.ft · 4 Bedrooms · 3 Baths · House · Deck · Fireplace · Equipped kitchen · Parking
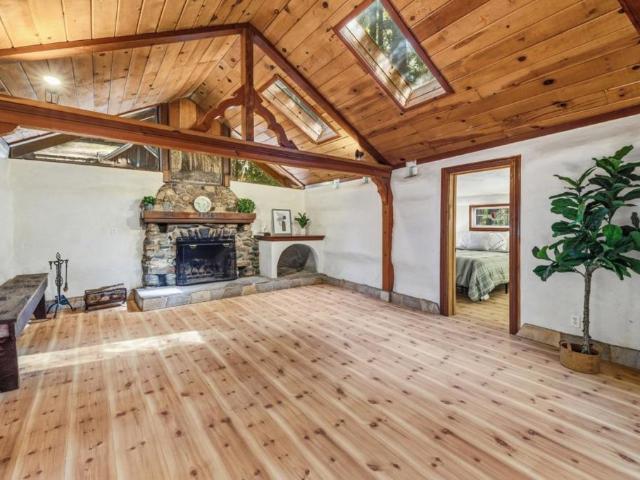
Must See! Rustic Log cabin + bonus structures in the historic Middleton Tract neighborhood. Which sits along Portola Valley Redwoods State Park, Skyline Ridge Open Space & Russian Ridge Open Space Preserves. Offer a lucrative investment into a slice of Silicon Valley History. More than just an escape from the city, enjoy incredible wildlife viewing, privacy among towering redwoods & exclusive access to Peter's creek trailhead. The main cabin, built from redwood milled onsite and lovingly restored in 2006, offers 2 bedrooms, 2 full bathrooms, impressive vaulted ceilings and an open living room with fireplace. Enjoy the 1,100+ sqft tiered deck with a BBQ area taking in redwood views. The kitchen is well equipped with SS appliances, Viking Gas Range, skylights, and plenty of storage. There is also an additional sleeping cottage, separate 2 bedroom sleeping loft with kitchenette, mediation room and school house. Room for RV parking as well. Starlink Internet keeps you connected with reliab
USD 889,000
3675 Turnwood Court
View photo
House · for sale
USD 2,399,000
USD 1,125/sq.ft
3675 Turnwood Court
Zayante
· 2,131 sq.ft · 4 Bedrooms · 2 Baths · House
· Patio · Garden · Fireplace · Equipped kitchen
Zayante · 2,131 sq.ft · 4 Bedrooms · 2 Baths · House · Patio · Garden · Fireplace · Equipped kitchen
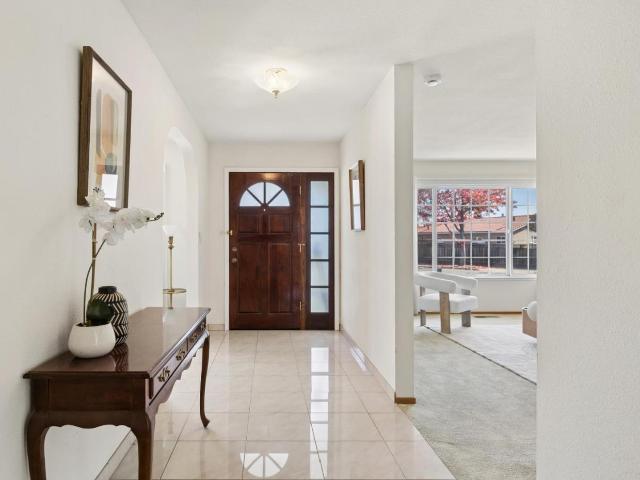
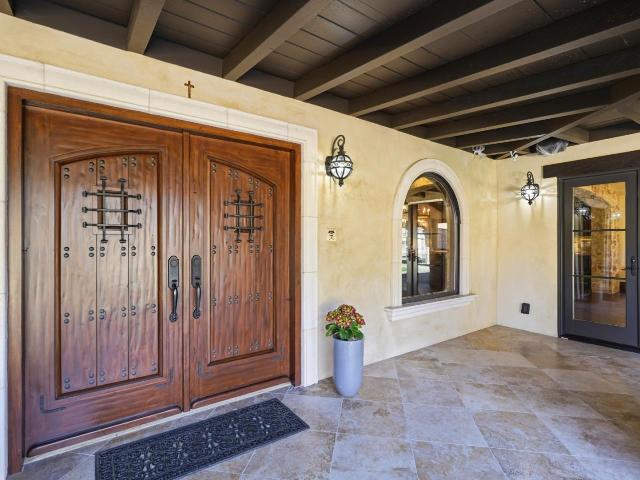
Welcome to 3675 Turnwood Ct. In San Jose, a single level residence on a quiet court, where a manicured front lawn and an arched entry with a custom wood door sets a refined tone. Inside, abundant natural light from large windows and warm hardwood floors create an inviting flow. The formal living room is airy and spacious, while the adjoining formal dining room is crowned by a sparkling crystal chandelier, ideal for elegant gatherings. The open kitchen features rich oak cabinetry, imported Italian tile flooring, stainless steel appliances and a breakfast bar that opens to the dining area and family room, where a gas fireplace with marble style surround anchors the space. Sliding glass doors extend living to the patio, perfect for entertaining. A well appointed primary suite offers a private full bath with separate vanity area. Three spacious auxiliary bedrooms complete this family home. Built in oak cabinetry near the hall bathroom adds extra storage. The backyard features a patio with
USD 2,399,000
1631 Loch Lomond Lane
View photo
House · for sale
USD 2,999,000
USD 898/sq.ft
1631 Loch Lomond Lane
Zayante
· 3,337 sq.ft · 5 Bedrooms · 2 Baths · House
· Garden · Fireplace · Equipped kitchen · Swimming pool
Zayante · 3,337 sq.ft · 5 Bedrooms · 2 Baths · House · Garden · Fireplace · Equipped kitchen · Swimming pool
Welcome Home to the Stunning 1631 Loch Lomond Ln in West San Jose! Highest Rated Lynbrook High! Owned Solar Panels & EV Car Charger! Paver Walkway Leads to East-Facing Entry w/ Stained Glass Door. New Luxury Wide, Long Plank Flooring, Recessed Lighting & Milgard Dual-Pane Windows Throughout. Spacious Living Room w/ Built-In Surround Sound Speakers & Inviting Family Room w/ Wood-Burning Fireplace, Gas Starter, Built-In Shelving & Sliding Glass Door to Exterior. Kitchen Features Granite Countertops, Designer Tile Backsplash, Breakfast Bar, Garden Window, Stainless Steel Appliances & Sliding Glass Door to the Exterior. Convenient Ground-Floor Bedroom & Updated Powder Room w/ Copper Vessel Sink & Wall-Hung Vanity. Expansive Primary Suite w/ Dual Vanity, Oversized Glass-Enclosed Shower & Large Walk-In Closet w/ Built-In Organizers. Updated Hall Bath w/ Granite Countertop & Slow Close Cabinetry. Beautiful Backyard Retreat w/ PebbleTec Swimming Pool w/ Solar Heat & Attached Spa w/ Infinity Ed
USD 2,999,000
854 Sweetbriar Drive
View photo
House · for sale
USD 1,698,000
USD 1,058/sq.ft
Updated
854 Sweetbriar Drive
Zayante
· 1,604 sq.ft · 3 Bedrooms · 2 Baths · House
· Swimming pool
Zayante · 1,604 sq.ft · 3 Bedrooms · 2 Baths · House · Swimming pool
Calling all homeowners with vision and investors! This fixer-upper on an expansive lot is bursting with potential, offering a wonderful opportunity for investors but also for families ready to renovate, customize, and create their dream home. The large lot is ideal for adding a swimming pool, outdoor entertaining area or an ADU for additional living space or potential rental income. The possibilities are endless. Nestled in a charming neighborhood, this property combines a quiet lovely street, and the added convenience of being close to caf s, restaurants, shopping, and everyday amenities. With plenty of room to expand, renovate, or reimagine, this property is a rare find. Don't miss the chance to unlock its incredible potential!
USD 1,698,000
416 Sunberry Drive
View photo
House · for sale
USD 1,488,000
USD 1,454/sq.ft
416 Sunberry Drive
Zayante
· 1,023 sq.ft · 3 Bedrooms · 1 Bath · House
· Patio · Garden · Fireplace · Equipped kitchen · Parking
Zayante · 1,023 sq.ft · 3 Bedrooms · 1 Bath · House · Patio · Garden · Fireplace · Equipped kitchen · Parking
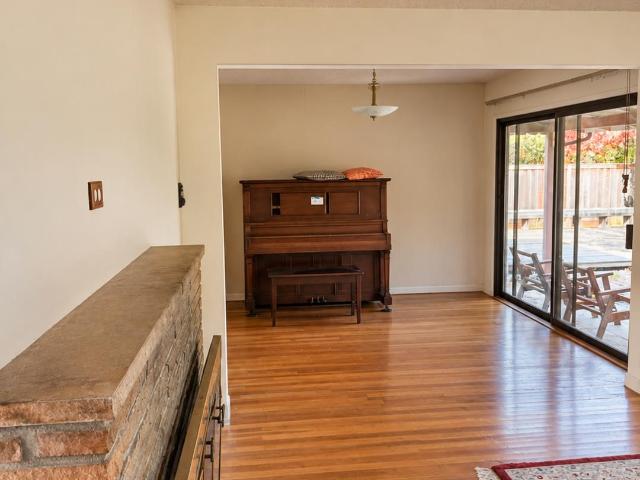
Just a leisurely stroll from the heart of Downtown Campbell is a mid-century home resting quietly in Sunberry Gardens. Framed by lush new lawns, bright blooms and a tapestry of greens, the freshly painted residence welcomes you inside to glowing refinished hardwood floors and soft new lighting. In the living room, natural light pours through a broad window across warm wood floors to a wood-framed masonry fireplace. The tiled eat-in kitchen blends vintage soul with freshly painted cabinetry, a gas stove, and side-by-side refrigerator. All three bedrooms have the warmth of hardwood underfoot, with one bedroom providing a glass slider to backyard gardens. A tiled hall bathroom, a convenient powder room, and an attached two-car garage complete the home. Outside, serene patios meet manicured flowerbeds bursting with a mosaic of foliage, vivid blossoms, and a prolific lemon tree/s. All this just minutes from lively Downtown Campbell, and its renowned, sprawling Community Center complex
USD 1,488,000
149 Cardinal Lane
View photo
House · for sale
USD 3,698,000
USD 1,683/sq.ft
149 Cardinal Lane
Zayante
· 2,196 sq.ft · 3 Bedrooms · 2 Baths · House
· Garden · Parking · Equipped kitchen
Zayante · 2,196 sq.ft · 3 Bedrooms · 2 Baths · House · Garden · Parking · Equipped kitchen
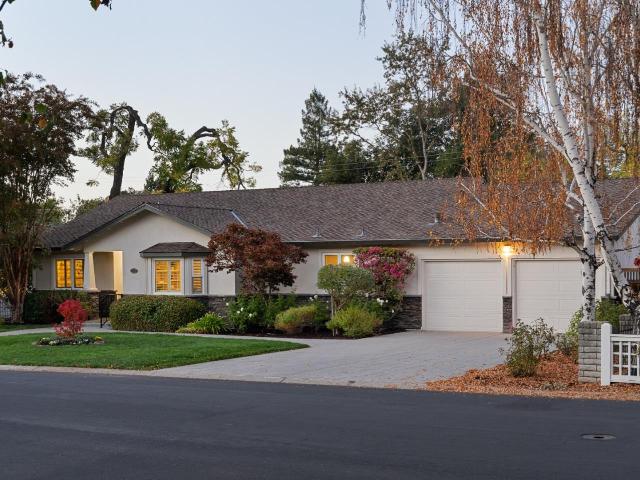
Located in popular Stonybrook neighborhood of Los Gatos! Great single-story w/ open floor plan! Mature landscaping, freshly painted exterior & interior, newly installed engineered hardwood floors & abundant natural light. 2 car attached garage w/ new epoxy flooring! Covered porch entry opens to generous great room w/ wall of windows & French doors views capturing views of rear yard. Spacious dining area overlooks well-appointed open concept kitchen w/ granite countertops, cherry cabinetry, lg center island w/ prep sink & breakfast bar seating. Enjoy premium stainless steel appliances. Located on its own separate wing, primary suite is a peaceful retreat w/ a large bay window overlooking rear yard. En-suite bath has generous dual vanity w/ ample storage & oversized stall shower. Spacious walk-in has closet organizing system. Opposite wing, 2 additional bedrooms share a large hall bathroom w/ stall shower & soaking tub. Both enjoy lg picture windows & generous closet storage. Lovely rear
USD 3,698,000
1572 Princeton Drive
View photo
House · for sale
USD 1,998,000
USD 736/sq.ft
1572 Princeton Drive
Zayante
· 2,713 sq.ft · 5 Bedrooms · 3 Baths · House
· Garden · Equipped kitchen
Zayante · 2,713 sq.ft · 5 Bedrooms · 3 Baths · House · Garden · Equipped kitchen
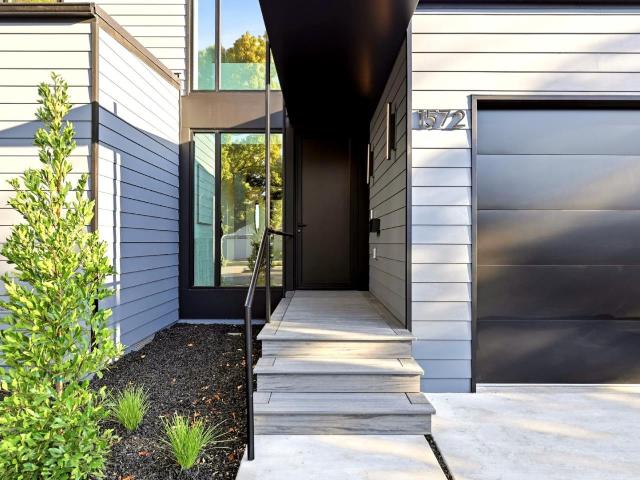
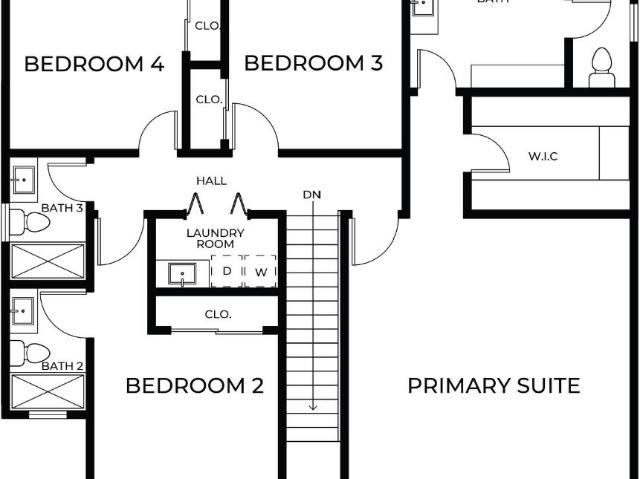
Aro homes showcase event: 11/14/2026 & 11/15/2026 from noon. 4pm. Special event pricing and incentives! Scavenger hunt, food, and fun! Check out all 10 homes in the showcase. *Welcome to 1572 Princeton Dr, a stunning newly constructed home in desirable Cambrian Park! This modern two-story residence offers 5 bedrooms, 3 bathrooms, and 2,715 sq. Ft. of living space, built with net-zero energy goals in mind. Expansive windows fill the interiors with natural light, while an open floor plan connects the kitchen, dining, and living areas for effortless entertaining. The chef-inspired kitchen features Sub-Zero refrigeration, a Wolf induction cooktop, and Wolf speed oven. Upstairs, the spacious primary suite offers a relaxing retreat, with radiant-heated bathroom floors adding comfort. Smart home features include a SPAN electrical panel, Leviton switches, an ecobee thermostat, and Moen Flo leak detection. A 9.27 kW solar system, Level 2 EV charging, and landscaped front and rear yards complete
USD 1,998,000
5342 Dent Avenue
View photo
House · for sale
USD 1,525,000
USD 1,180/sq.ft
5342 Dent Avenue
Zayante
· 1,292 sq.ft · 3 Bedrooms · 2 Baths · House
· Garden
Zayante · 1,292 sq.ft · 3 Bedrooms · 2 Baths · House · Garden
Experience the perfect blend of suburban charm and Silicon Valley convenience in the heart of San Joses sought-after Cambrian neighborhood. This inviting home features a spacious, airy layout anchored by a generous primary suite and open-concept living areas designed for effortless entertaining. Step outside to a private backyard oasis, a lush canvas ideal for alfresco dining and enjoying the California sunshine. Positioned in a prime location, this property offers easy access to a variety of nearby shopping and dining options along with major commute arteries including Highways 85 and 17. Residents will benefit from being served by top-ranked schools, including Dartmouth Middle and Branham High. Dont miss this opportunity to plant roots in one of the areas most enduringly popular communities
USD 1,525,000
629 Millich Drive
View photo
Townhouse · for sale
USD 890,000
USD 718/sq.ft
629 Millich Drive
Zayante
· 1,238 sq.ft · 2 Bedrooms · 2 Baths · Townhouse
· Parking
Zayante · 1,238 sq.ft · 2 Bedrooms · 2 Baths · Townhouse · Parking
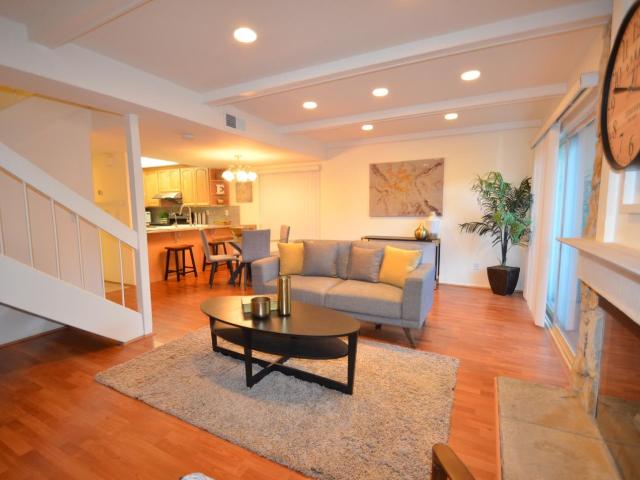
Welcome to this end unit in the heart of Campbell! This townhome offers everything you need for comfortable living. The first primary suite is a large bedroom with 2 windows and attached full private bathroom. The second primary suite is a large bedroom with walk-in closet, large window and full private bathroom. You'll have plenty of space and privacy. Enjoy the convenience of recessed lighting in the living room. This home also features a full-size laundry area inside and a 2-car garage. 1496 SF Lot. Only steps away from the community pool and green belt in a lovely community, You'll experience privacy and tranquility. You'll be close to shopping, dining, and transportation, with easy access to The Pruneyard and downtown Campbell. Don't miss out on this rarely available property!
USD 890,000
6133 Oneida Drive
View photo
House · for sale
USD 1,288,888
USD 965/sq.ft
6133 Oneida Drive
Zayante
· 1,335 sq.ft · 4 Bedrooms · 2 Baths · House
· Patio · Garden · Equipped kitchen · Parking
Zayante · 1,335 sq.ft · 4 Bedrooms · 2 Baths · House · Patio · Garden · Equipped kitchen · Parking
Calling all investors & homebuyers! Discover an incredible opportunity in San Jose's desirable Blossom Valley neighborhood! Situated on an expansive lot, this beautifully updated single-story home offers modern upgrades, generous living spaces, and exceptional indoor-outdoor appeal. Thoughtfully renovated throughout, the home features New windows, flooring, baseboards, and fresh interior and exterior paint. The completely updated kitchen showcases sleek quartz countertops, white cabinetry, stainless steel appliances, and recessed lighting. All bathrooms have been refreshed with new showers, toilets, and modern fixtures. Even the garage has received a makeover with new drywall and paint! Designed for comfortable living and entertaining, the home offers two separate living areas: a spacious living room near the entry and an inviting family room adjacent to the kitchen. Step outside to enjoy the expansive backyard, complete with upgraded landscaping and a large patio perfect for outdoor d
USD 1,288,888
766 Glenburry Way
View photo
House · for sale
USD 1,399,000
USD 889/sq.ft
766 Glenburry Way
Zayante
· 1,572 sq.ft · 3 Bedrooms · 2 Baths · House
· Fireplace · Equipped kitchen · Parking
Zayante · 1,572 sq.ft · 3 Bedrooms · 2 Baths · House · Fireplace · Equipped kitchen · Parking
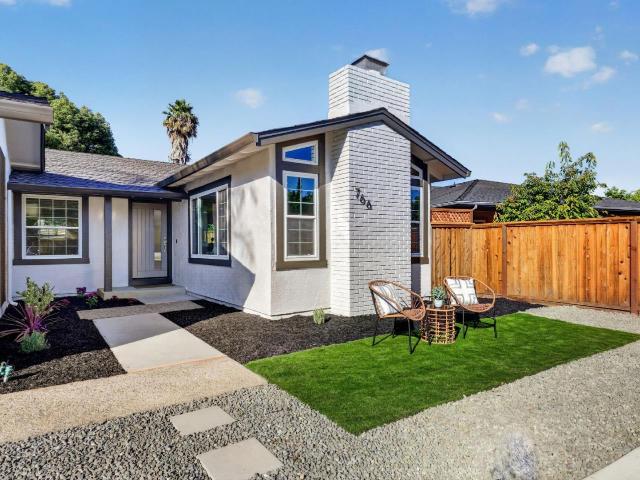
Imagine arriving home to a long private driveway, softly lit all the way to a beautifully remodeled residence set well back from the street at the end of a cul-de-sac. This 3 bedroom, 2 bath home offers 1,578 square feet of move-in ready living on an oversized flag lot of about 8,593 square feet, with a 2-car garage and space for parking at least 6 cars. Inside, vaulted ceilings and natural light fill the living room, where an electric fireplace and an accent wall with adjustable lighting set a warm, inviting mood. In the remodeled kitchen, quartz countertops, new stainless steel appliances, generous cabinet storage, and under cabinet lighting make everyday cooking a pleasure. The primary suite is your retreat, with high ceilings, multiple closets and a spa-like bathroom with an oversized shower for unwinding. Other features include a laundry room, new furnace, air conditioning, dual pane windows, copper plumbing, new flooring, fresh paint inside and out, and a new lawn and landscaping
USD 1,399,000
400 Seaview Drive
View photo
House · for sale
USD 2,888,520
USD 715/sq.ft
400 Seaview Drive
Zayante
· 4,036 sq.ft · 3 Bedrooms · 2 Baths · House
· Office room · Fireplace · Equipped kitchen
Zayante · 4,036 sq.ft · 3 Bedrooms · 2 Baths · House · Office room · Fireplace · Equipped kitchen
Rarely does a home like this become available in Aptos. Just a short stroll from the Rio Del Mar Beach trail, 400 Seaview Drive offers over 4,000 square feet of refined coastal living on an oversized 10,000+ sq. Ft. lot, blending the relaxed feel of a beach house with the space and sophistication of a true estate. At the heart of the home is an expansive chefs kitchen that flows into the living and dining spaces, while French doors open to a private outdoor retreat featuring a pergola-covered dining area, stone fireplace, outdoor kitchen, BBQ and pizza oven, creating the perfect setting for unforgettable evenings with family and friends. Upstairs, the primary retreat captures ocean views toward Monterey and features a luxurious marble bath, steam shower and walk-in closet. A spacious bonus room with its own private entrance offers flexibility for guests, a home office, media room or additional living space. Walnut floors, soaring ceilings, a dramatic spiral staircase, an owned solar en
USD 2,888,520
165 Anne Way
View photo
House · for sale
USD 2,985,000
USD 1,444/sq.ft
165 Anne Way
Zayante
· 2,067 sq.ft · 5 Bedrooms · 3 Baths · House
· Garden · Equipped kitchen
Zayante · 2,067 sq.ft · 5 Bedrooms · 3 Baths · House · Garden · Equipped kitchen
If you love established neighborhoods, tree-lined streets, and a home with room for life to unfold, you're going to want to see this one. Set on an expansive 8,200-square-foot lot, this wonderful family home offers nearly 2,100 square feet of living space, with 5 bedrooms and 3 full bathrooms. Its a home that combines generous living space, a welcoming atmosphere, and a versatile floor plan designed to adapt to the way you live. As you step through the front door, youre welcomed by a bright and spacious living room filled with natural light from a large picture window. Its an inviting space to gather. The kitchen truly is the heart of this home. With ample storage, generous workspace, and an inviting dinette area, its designed for everything from busy weekday mornings to relaxed family dinners and entertaining friends. The connection to the backyard, makes it easy to extend your living space outdoors and enjoy the California lifestyle. On the main level, you'll find an indoor laundry r
USD 2,985,000
13197 Berwick Street
View photo
House · for sale
USD 5,498,000
USD 1,719/sq.ft
13197 Berwick Street
Zayante
· 3,197 sq.ft · 4 Bedrooms · 4 Baths · House
· Equipped kitchen
Zayante · 3,197 sq.ft · 4 Bedrooms · 4 Baths · House · Equipped kitchen
Welcome to 13197 Berwick Street, Saratoga! Come see the high-quality craftmanship and fine details of this luxurious 2024 new construction in Quito Village. This north-facing, single-story property consists of a 3,200 SqFt main house with 4 beds, 4.5 baths, and a 622 SqFt ADU with 1 bed, 1 bath. Enjoy abundant natural light, high-ceilings, energy efficiency, and an open-concept and high-tech design. The indoor and outdoor lighting, window shades, ceiling fans, outdoor heat lamps, home stereo system, multi-zone air conditioning and heating, and home security system can be remotely controlled from your phone or from the home system pad. In the gourmet kitchen is a soft-touch to open and close refrigerator and freezer, custom cabinetry, and center island complete with a beverage cooler and prep-sink. The beautiful landscaping includes roses, ferns, fruit trees, flowering shrubs, planting beds, and an automatic irrigation system. Nem 2.0 solar system, and new construction home warranty. Cl
USD 5,498,000
5276 Amelia Drive
View photo
House · for sale
USD 1,498,000
USD 1,378/sq.ft
5276 Amelia Drive
Zayante
· 1,087 sq.ft · 3 Bedrooms · 2 Baths · House
· Patio · Garden · Equipped kitchen · Air conditioning
Zayante · 1,087 sq.ft · 3 Bedrooms · 2 Baths · House · Patio · Garden · Equipped kitchen · Air conditioning
Welcome to this fully remodeled, move-in-ready Cambrian gem, ideally situated on a quiet cul-de-sac. Beautifully renovated with permits, this stunning home sits on a spacious 7,125 sq. Ft. lot offering exceptional potential for future expansion or an ADU. The beautiful kitchen features Taj Mahal quartz countertops, sleek European cabinetry, new stainless steel appliances, and an expansive island overlooking the open-concept living space. Three spacious bedrooms include two with direct backyard access, while two beautifully remodeled bathrooms showcase designer finishes. Enjoy seamless indoor-outdoor living with a 750 sq. Ft. covered patio, generous backyard, and scenic mountain views. Additional upgrades include engineered hardwood floors, a new high-efficiency heat pump with A/C, and a 200-amp electrical panel. Located in a charming, walkable neighborhood near Lietz Elementary (8/10), Dartmouth Middle (8/10), Branham High (9/10), and historic Cosentino Family Farm. Convenient access t
USD 1,498,000
3412 Todd Way
View photo
House · for sale
USD 1,874,888
USD 1,168/sq.ft
3412 Todd Way
Zayante
· 1,604 sq.ft · 3 Bedrooms · 2 Baths · House
· Garden · Deck · Fireplace · Equipped kitchen · Parking
Zayante · 1,604 sq.ft · 3 Bedrooms · 2 Baths · House · Garden · Deck · Fireplace · Equipped kitchen · Parking
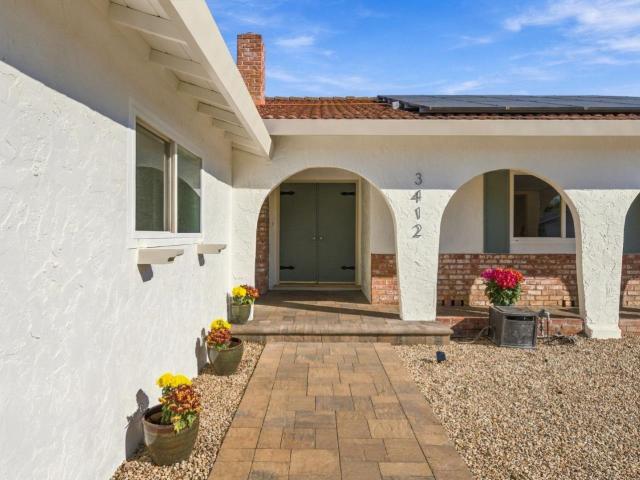
Welcome to 3412 Todd Way, a Spanish-style home on a huge 8,322 sqft lot. In desirable Cambrian Park, your new home pairs relaxed California living with quality upgrades you rarely find. With 3 sizable bedrooms & 2 remodeled bathrooms, this home is well maintained & tastefully updated. Chef's kitchen has been renovated with quartz countertops, extensive counter & cabinet space, a designer gas range & cozy fireplace sitting area. Formal dining room sets the stage for intimate meals or large holiday gatherings. With lots of windows & natural light, the sunken living room invites you to relax & unwind. Primary suite is a nice retreat, with huge closet, ensuite remodeled bathroom and ez access to the back yard. The backyard has a huge new deck, new built-in BBQ & mini fridge, perfect for relaxing & entertaining. Low maintenance turf in front & back means more time to relax & enjoy. 2-car garage has a new epoxy floor & extra cabinets for more storage. 2nd driveway that runs to the backyard i
USD 1,874,888
5761 5 Preston Drive
View photo
House · for sale
USD 1,798,000
USD 848/sq.ft
5761 5 Preston Drive
Zayante
· 2,120 sq.ft · 5 Bedrooms · 3 Baths · House
· Garden · Equipped kitchen · Parking · Air conditioning · Heating
Zayante · 2,120 sq.ft · 5 Bedrooms · 3 Baths · House · Garden · Equipped kitchen · Parking · Air conditioning · Heating
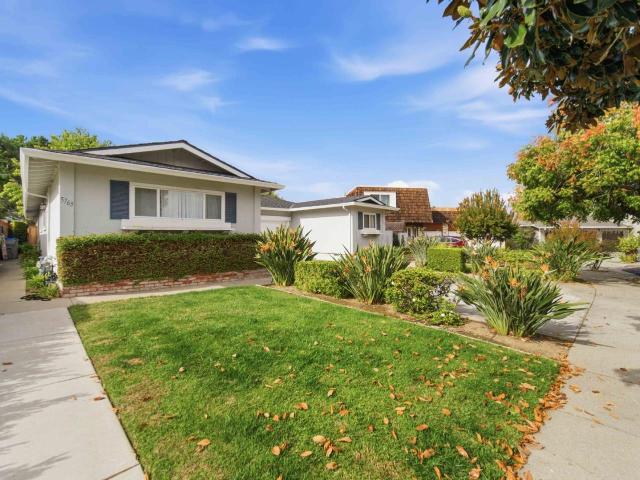
A fantastic opportunity to own a trophy duplex in a great San Jose neighborhood! Situated on an approximately 6,720 square foot lot, this single story property offers approximately 2,127 square feet of living space with two beautifully remodeled residences, each with its own private backyard and one-car garage, providing the comfort and privacy of a single-family home. The three-bedroom, two-bathroom residence offers approximately 1,227 square feet, while the two-bedroom, one-bathroom residence features approximately 900 square feet. Both homes underwent extensive renovations in 2018, including beautiful new kitchens and bathrooms, high-end hardwood flooring, updated appliances, individual laundry, central heating and air conditioning, and whole-house fans. Additional improvements include updated copper plumbing, interior and exterior paint, and a new roof in 2023. Outside, both residences enjoy beautifully landscaped private backyards with updated irrigation and fencing, including a w
USD 1,798,000
4028 Kirk Rd
View photo
House · for sale
USD 1,888,888
USD 1,244/sq.ft
4028 Kirk Rd
Zayante
· 1,518 sq.ft · 3 Bedrooms · 2 Baths · House
· Fireplace · Equipped kitchen
Zayante · 1,518 sq.ft · 3 Bedrooms · 2 Baths · House · Fireplace · Equipped kitchen
Located In The Desirable Cambrian Neighborhood Of San Jose, This Beautifully Designed Home Sits On A Quiet, Tree-Lined Street And A Generously Sized Corner Lot. Offering 3 Spacious Bedrooms And 2 Full Bathrooms, The Home Blends Elegant Finishes, Comfortable Living Spaces, And A Thoughtfully Designed Open Floor Plan. Abundant Natural Light Fills The Home, Complemented By Recessed Lighting, Custom Marble Sconce Lights And Elegant Designer Light Fixtures, Smooth-Finish Walls, And Engineered Hardwood Flooring Throughout. The Inviting Living Room Features Tall Vaulted Ceilings And A Stunning Marble Fireplace Wall That Creates A Striking Focal Point. A Second Living Area Provides Additional Flexibility For Entertaining, Relaxing, Or Everyday Living. The Chef’s Kitchen Features Solid Wood Custom Cabinetry, Smart Home Appliances, And Elegant Countertops, Creating A Beautiful And Functional Space For Cooking And Gathering. Both Bathrooms Are Finished With Luxurious Marble Cladding, Offering A S
USD 1,888,888
11720 Redwood Place 058 13 Plan 2
View photo
Townhouse · for sale
USD 1,907,343
USD 1,100/sq.ft
11720 Redwood Place 058 13 Plan 2
Zayante
· 1,733 sq.ft · 3 Bedrooms · 3 Baths · Townhouse
· Office room · Equipped kitchen
Zayante · 1,733 sq.ft · 3 Bedrooms · 3 Baths · Townhouse · Office room · Equipped kitchen
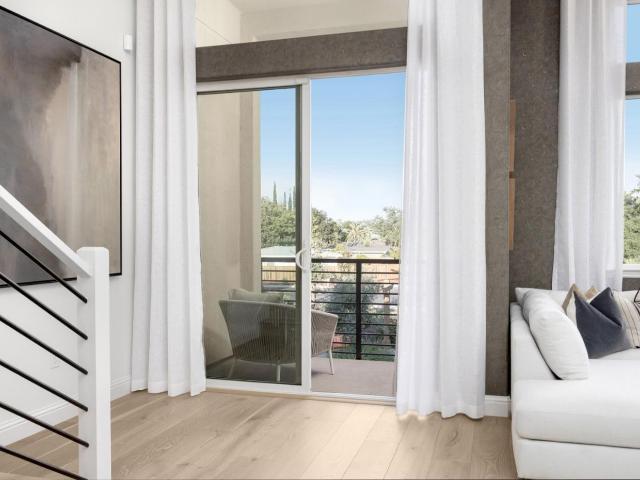
New construction. Massive Price Reduction. Builder Incentives and Special Financing. Consistently listed among the county's most desirable places to live, Saratoga is the setting for The Elms, a boutique community of new construction townhomes style condos. The Elms beautiful plan 2 home has solar purchase included and offers gorgeous high ceilings with open living area, and gourmet kitchen with quartz countertops, chef kitchen package, Stainless-steel appliances, designer cabinets, and beautiful luxury vinyl plank flooring throughout living areas. All design options have been selected for this home by our professional Designers. Spend time with friends and family or just relax upstairs in the open gathering room, kitchen, and cafe. At the end of the day, enjoy quiet solitude on the top-level mezzanine with indoor/outdoor living. Office is located on-site at 18800 Cox Ave #50, Saratoga, CA 95070. Pictures are of the model home, not the actual home
USD 1,907,343
1906 Dry Creek Road
View photo
House · for sale
USD 5,750,000
USD 1,526/sq.ft
1906 Dry Creek Road
Zayante
· 3,767 sq.ft · 4 Bedrooms · 3 Baths · House
· Garden · Office room · Fireplace · Equipped kitchen · Swimming pool
Zayante · 3,767 sq.ft · 4 Bedrooms · 3 Baths · House · Garden · Office room · Fireplace · Equipped kitchen · Swimming pool
Welcome to a wine-country-inspired villa on prestigious Dry Creek Road. Privately set behind gates on just under half an acre, this custom single-story home feels a world apart yet remains only minutes from the city. Built with exceptional care and attention to detail, the main house offers a primary suite overlooking much of the front grounds and three additional beautifully appointed bedrooms with large windows & doors. One bedroom currently serves is an office/den, complete with a Murphy bed and a French door opening to rear yards. Wood & marble floors, complemented by extensive stonework, enrich the villas architectural character. The kitchen features two islands, Viking cooktop range & refrigerator, while high ceilings and three fireplaces enhance the homes inviting atmosphere. Outdoor living includes a pool with a spa, two outdoor kitchens, barbecue areas w/fireplaces, a pizza oven, & a bocce court! The casita is a spacious room w/a full bathroom & kitchenette makes for a versati
USD 5,750,000
646 Cayuga Drive
View photo
House · for sale
USD 1,488,888
USD 1,002/sq.ft
646 Cayuga Drive
Zayante
· 1,485 sq.ft · 4 Bedrooms · 2 Baths · House
· Garden · Fireplace · Equipped kitchen · Parking · Air conditioning · Heating
Zayante · 1,485 sq.ft · 4 Bedrooms · 2 Baths · House · Garden · Fireplace · Equipped kitchen · Parking · Air conditioning · Heating
Beautifully remodeled, sun-filled 4BD/2BA, 1,495 sq ft home in a desirable Blossom Valley neighborhood with foothill views. Spacious open kitchen featuring walnut cabinetry, Persian granite countertops, Italian marble tile, large center island, and stainless steel appliances, designed for everyday living and entertaining. Gorgeous hardwood floors, dual-pane windows, plantation shutters, fresh interior paint, updated door hardware, and ceiling fans in all bedrooms. Living room features custom built-in cabinetry and a stone-accented fireplace. Remodeled primary bathroom with tiled shower and flooring. Central heating and A/C, plus copper plumbing. Finished 2-car attached garage with epoxy flooring, utility sink, and freshly painted interior. Beautifully landscaped front yard with water-efficient irrigation. Spacious backyard with new Cal-stone Pavers, ideal for outdoor dining, entertaining, and relaxation. Conveniently located near parks, trails, shopping, and everyday amenities. Sakamot
USD 1,488,888
118 Alpine Avenue
View photo
House · for sale
USD 4,650,000
USD 1,071/sq.ft
118 Alpine Avenue
Zayante
· 4,338 sq.ft · 4 Bedrooms · 4 Baths · House
· Balcony · Fireplace · Equipped kitchen
Zayante · 4,338 sq.ft · 4 Bedrooms · 4 Baths · House · Balcony · Fireplace · Equipped kitchen
Downtown LG! Spectacular location on coveted Alpine Ave. With hillside views & private seasonal creek! Expansive interiors, 4. Ensuite bedrooms w/ one on main floor! Blooming roses & shade trees border slate walk entry. Quarter sawn oak hdwd floors thru-out the main living spaces. A quiet library & adjacent formal living room w/ gas fireplace. Formal dining room just beyond enjoys views of surrounding hills. Spacious kitchen has abundant preparation space & storage. Dacor gas cooktop, Dacor double ovens & Sub-Zero refrigerator. Breakfast bar & dining nook for casual meals. Family room enjoys second fireplace flanked by bookshelves. Main-level en-suite bedroom features lg walk-in closet, bath has dual sinks, built-in linen cabinets, walk-in shower. Up 5 steps to spacious primary suite w/ fireplace, 2 walk-in closets & private balcony overlooking rear grounds. Primary bath includes radiant heated floors, dual sinks, large stall shower w/ multiple heads. Wonderful bonus room w/ built-in d
USD 4,650,000
167 Redding Road
View photo
Townhouse · for sale
USD 1,299,900
USD 769/sq.ft
167 Redding Road
Zayante
· 1,690 sq.ft · 3 Bedrooms · 2 Baths · Townhouse
· Patio · Balcony · Fireplace · Equipped kitchen · Parking
Zayante · 1,690 sq.ft · 3 Bedrooms · 2 Baths · Townhouse · Patio · Balcony · Fireplace · Equipped kitchen · Parking
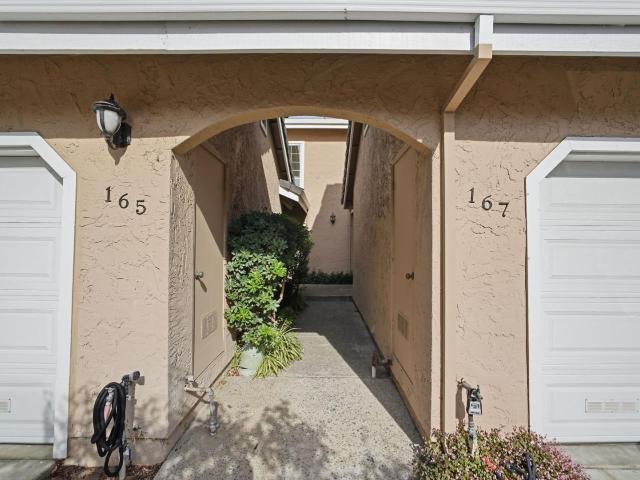
Rarely available and tucked quietly at the rear of the community, this Campbell townhome features fresh interior paint, brand-new upstairs carpet, and rare 4-car parking (attached 2-car garage + 2-car driveway). The main level offers durable luxury vinyl plank flooring, recessed lighting, a cozy tile fireplace, and seamless access to a private patio. The updated kitchen boasts white shaker cabinets, quartz slab counters with matching backsplash, breakfast bar, and stainless steel gas appliances. Upstairs features brand-new carpet, three spacious bedrooms, and updated baths with quartz counters and custom tile showers. The primary suite includes generous closets, extra space for desk area, and an exclusive private balcony. Extras include a Tesla EV charger, in-garage laundry, community pool, low $525 HOA, and quick access to Los Gatos Creek Trail, Downtown Campbell, parks, dining, and Highways 17 & 85
USD 1,299,900
3941 Starview Drive
View photo
House · for sale
USD 1,795,000
USD 238/sq.ft
3941 Starview Drive
Zayante
· 7,513 sq.ft · 7 Bedrooms · House
· Equipped kitchen · Parking
Zayante · 7,513 sq.ft · 7 Bedrooms · House · Equipped kitchen · Parking
Located in San Jose, this spacious 4-plex offers 3,522 square feet of living space on a 7,200-square-foot lot. The building consists of 2 one-bedroom units, a 2-bedroom updated apartment and a 3-bedroom updated apartment. The kitchens come with appliances that vary by unit, providing flexibility for your culinary needs. Laundry facilities are coin-operated, adding convenience for residents. The home features electric heating and does not have cooling installed. This property falls within the Cambrian Elementary School District. Each unit has parking and some storage. First time listed for sale in almost 40 years. Very well-maintained 4-plex with a newer roof, sewer, freshly painted, and many more improvements (see disclosures)
USD 1,795,000
1170 Steinway
View photo
House · for sale
Request Details
1170 Steinway
Zayante
· 3,843 sq.ft · 6 Bedrooms · 5 Baths · House
Zayante · 3,843 sq.ft · 6 Bedrooms · 5 Baths · House
Rare land opportunity in the heart of campbell! An exceptional opportunity to secure an approximately 8,286 sq. Ft. residential lot in one of Silicon Valley's most desirable communities! Land available for individual purchase or with an optional new construction package! Whether you're an investor, builder, or future homeowner, this property offers incredible flexibility and potential. Purchase the land alone and bring your own vision to life, or explore an optional new construction package featuring a proposed 2,938 sq. Ft. main residence plus a 707 sq. Ft. ADU, offering approximately 3,645 sq. Ft. of combined living space! Imagine designing your dream home, creating a multigenerational living arrangement, or exploring additional rental income potential. Ideally situated in Campbell with convenient access to shopping, dining, parks, and major Silicon Valley employment centers
Request Details
130 Wood Road
View photo
House · for sale
USD 9,000,000
USD 910/sq.ft
130 Wood Road
Zayante
· 9,881 sq.ft · 6 Bedrooms · 5 Baths · House
· Garden · Sauna · Gym · Equipped kitchen · Parking · Swimming pool
Zayante · 9,881 sq.ft · 6 Bedrooms · 5 Baths · House · Garden · Sauna · Gym · Equipped kitchen · Parking · Swimming pool
Luxury Live Auction! Bidding to start from $9,000,000.00! Discover extraordinary luxury in the heart of Los Gatos. This breathtaking 20.5-acre estate offers unmatched privacy, mountain views, and a natural flowing stream crossed by your own private bridge. Inside the main residence, enjoy a gourmet chef's kitchen, elegant wet bar, private theater room, steam room, full gym, and dedicated yoga studio. Two laundry areas and a custom dog wash add everyday convenience. Step outside to a resort-style swimming pool surrounded by serene landscape. Plus, a separate two-bedroom guest house features its own laundry room, garage, and private backyard perfect for extended family or guests. Luxury, nature, and sophistication all in one extraordinary property
USD 9,000,000
6746 Bollinger Road
View photo
House · for sale
USD 2,973,000
USD 1,958/sq.ft
6746 Bollinger Road
Zayante
· 1,518 sq.ft · 4 Bedrooms · 2 Baths · House
· Patio · Garden · Office room · Fireplace · Equipped kitchen · Air conditioning
Zayante · 1,518 sq.ft · 4 Bedrooms · 2 Baths · House · Patio · Garden · Office room · Fireplace · Equipped kitchen · Air conditioning
Newly renovated and expanded one-story home in the highly sought-after Lynbrook school area. The permitted addition was fully finalized with cityinspections, offering lasting value and peace of mind. This 4-bedroom, 3-full-bath home features two private en-suites, providing exceptional flexibility forfamily, guests, or a home office. The thoughtfully designed floor plan connects the kitchen, dining, and family areas for comfortable everyday living andentertaining. The stunning kitchen features custom cabinetry, Bosch appliances, an oversized quartz waterfall island, wine cooler, and designer finishes. Vaulted ceilings, an electric fireplace, premium flooring, and sliding doors create a bright, inviting atmosphere with easy access to the backyard. Majorupgrades include a new roof, A/C and duct, 200A electrical service and panels, windows and doors, LED lighting, EV-ready wiring, and a finished garagewith a workshop. The refreshed backyard offers a new patio and lawn with space for garde
USD 2,973,000

Get email alerts

Don't miss out: be the first to know about new properties

The alert was correctly created

On subscribing you accept the conditions of use and the privacy policy
Alert
Receive new ads in your inbox
Save this search
Receive alerts for new listings

We'll send you an email when we have new properties for: "Houses for sale in Zayante"

The alert was correctly created

Eccles, Zayante San Lorenzo Valley CCD Santa Cruz County California
Saratoga city
Get email alerts and be the first to see new listings
Required field
On subscribing I accept the terms of the privacy policy
Perfect! You'll soon start receiving new listings via email
Alert
Receive an email when we have new ads for Houses for sale in Zayante
Save this search
Filters

Bedrooms

Size (sq.ft)

sq.ft
sq.ft

Price

USD
USD

Property type

Bathrooms

Clear all filters
Receive notifications when new entries are published.