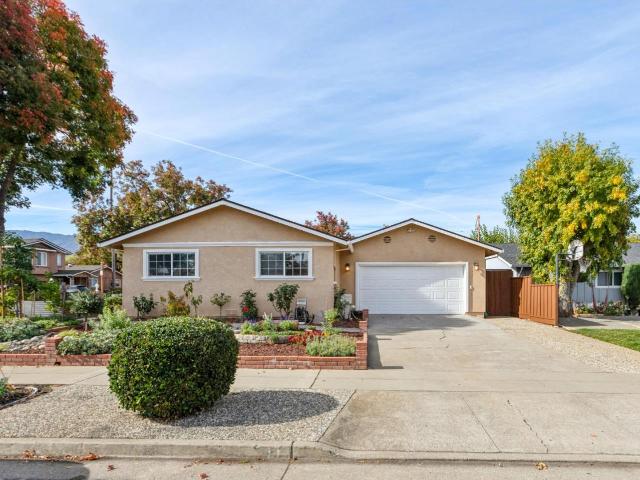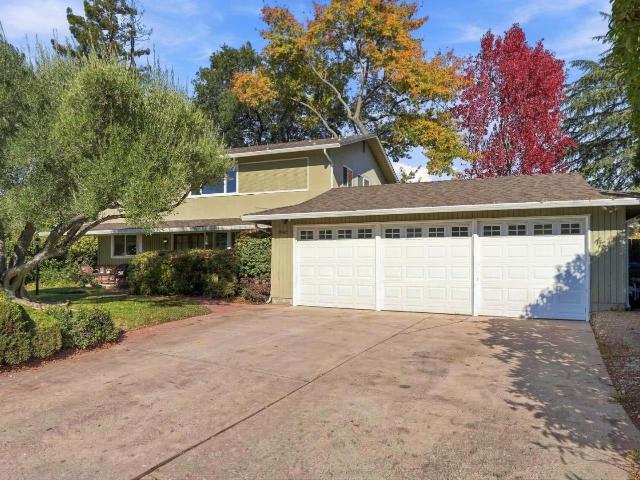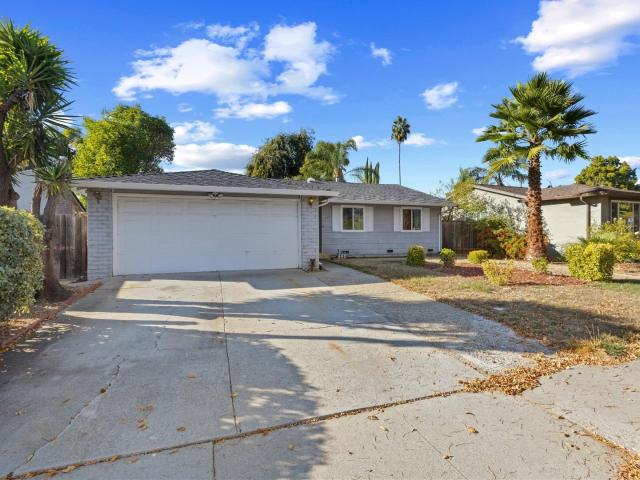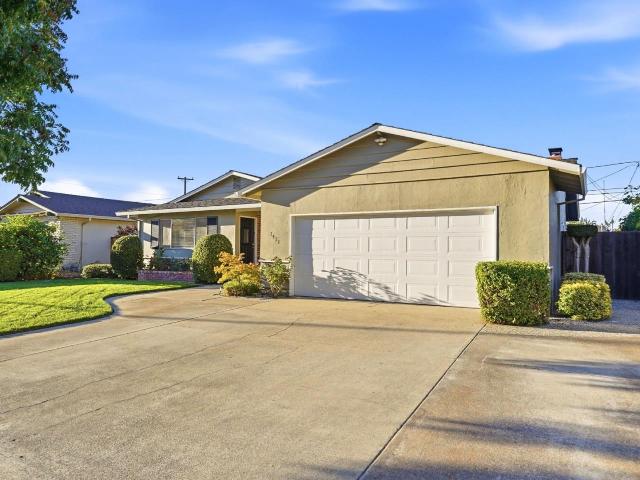
724 houses for sale in Zayante

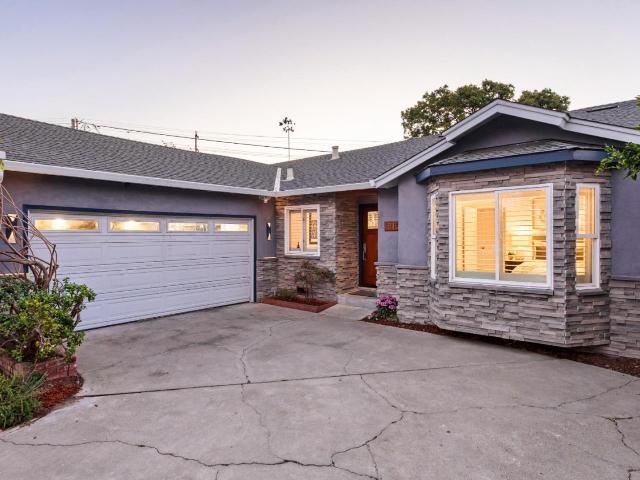
7842 Orion Lane
View photo
House · for sale
USD 2,889,000
USD 1,917/sq.ft
7842 Orion Lane
Zayante
· 1,507 sq.ft · 4 Bedrooms · 2 Baths · House
· Garden · Office room · Equipped kitchen · Air conditioning
Zayante · 1,507 sq.ft · 4 Bedrooms · 2 Baths · House · Garden · Office room · Equipped kitchen · Air conditioning
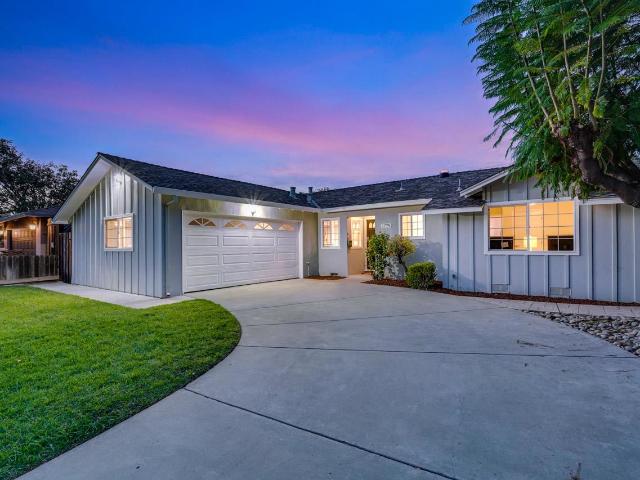
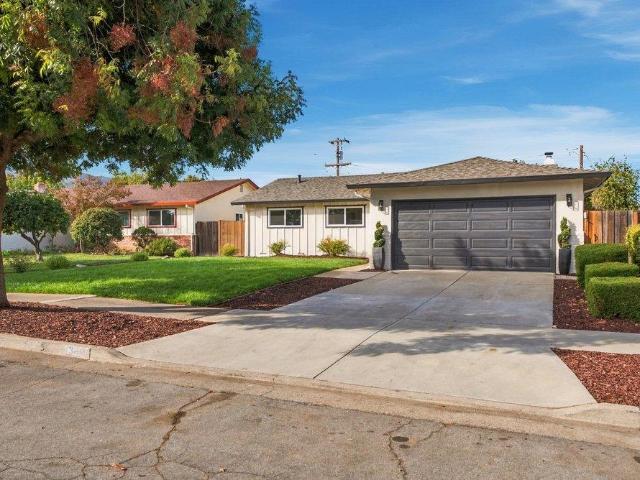
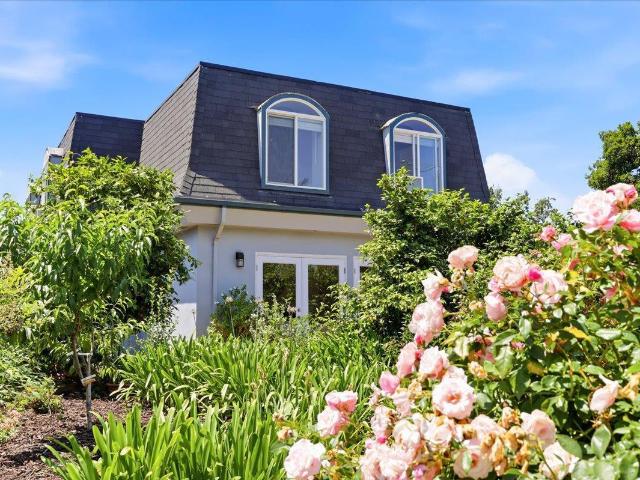
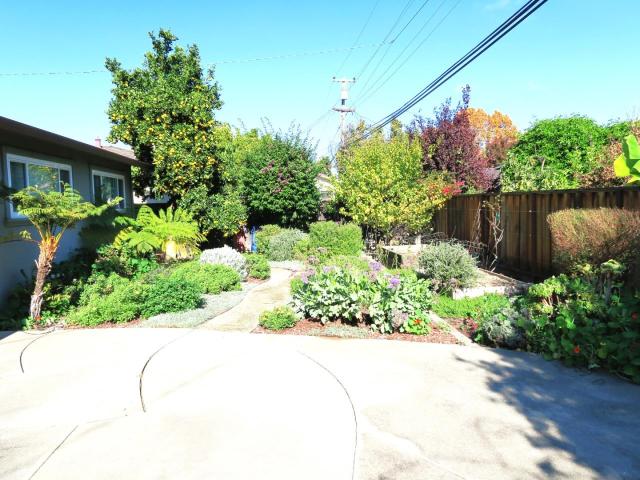
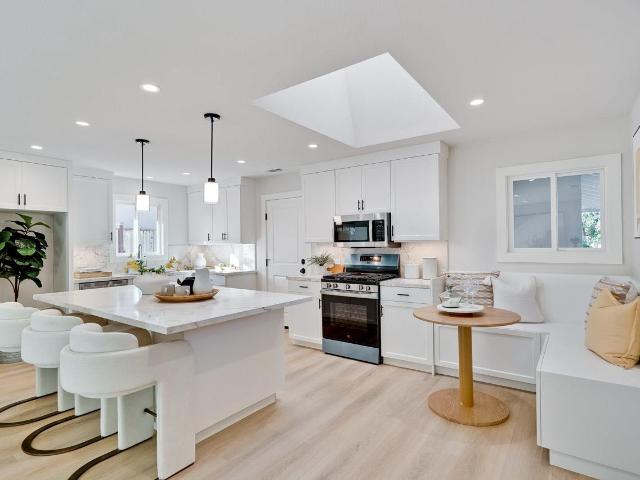
Stunning, remodeled 1-story, 4-bedroom modern residence nestled in a serene, prime neighborhood offers academically distinguished Cupertino schools: Lincoln Elementary, Kennedy Middle and Monta Vista High. Attractive curb appeal with mature greenery and a well-manicured yard leads to an inviting, spacious floor plan. Step inside to discover a seamless blend of contemporary design and comfort. The open-concept living area accents high-end finishes and abundant natural light. The living and dining area features a skylight and recessed ceiling lights, perfect for guest and social entertaining. The gourmet kitchen is a chef's dream, equipped with sleek countertops, a center island, breakfast bar, gas cooktops, microwave, abundant cabinetry, and a breakfast nook. Spacious bedrooms, each with a ceiling fan and picture window showcasing views, are perfect for modern daily living or as a home office. Also includes: energy-efficient electric A/C and insulation. This property offers a beautiful
USD 2,889,000
211 Earl Court
View photo
House · for sale
USD 2,600,000
USD 1,632/sq.ft
211 Earl Court
Zayante
· 1,593 sq.ft · 3 Bedrooms · 2 Baths · House
· Fireplace · Equipped kitchen · Parking · Heating
Zayante · 1,593 sq.ft · 3 Bedrooms · 2 Baths · House · Fireplace · Equipped kitchen · Parking · Heating
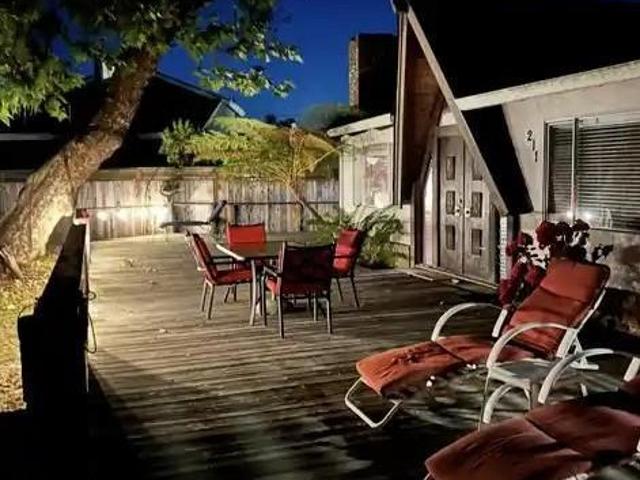
Nestled in the charming neighborhood of Rio Del Mar, this 3-bedroom, 2-bath home is just minutes to'Toes in the Sand' and conveniently located near shopping, schools, parks, restaurants and everyday amenities. It offers approximately 1,600 sq ft of living space on a 4,095 sq ft lot. Listing includes two adjoining vacant lots. APN 042-223-09 (4- sq ft) & 042-223-10 (3- sq ft). The kitchen features tile countertops, electric oven range, refrigerator and dining bar. The open concept living room includes a brick fireplace, vaulted ceilings and dining area. The separate family room provides additional living space. Heating is by central forced air, and ceiling fans offer cooling for the home. Inside laundry includes washer and dryer hookups. There is a 2-car carport, no garage on site. All three lots to be sold together. This sale is for a 2/3 ownership. The third party retains ownership
USD 2,600,000
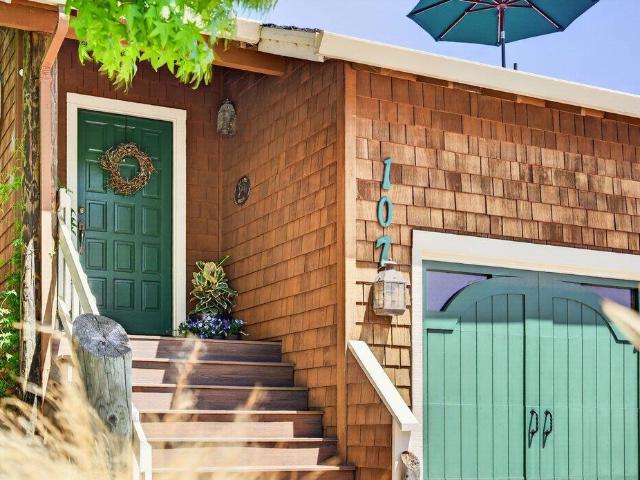
107 Bar Harbor Court
View photo
Townhouse · for sale
USD 1,115,000
USD 739/sq.ft
107 Bar Harbor Court
Zayante
· 1,507 sq.ft · 2 Bedrooms · 2 Baths · Townhouse
· Office room · Parking · Deck
Zayante · 1,507 sq.ft · 2 Bedrooms · 2 Baths · Townhouse · Office room · Parking · Deck
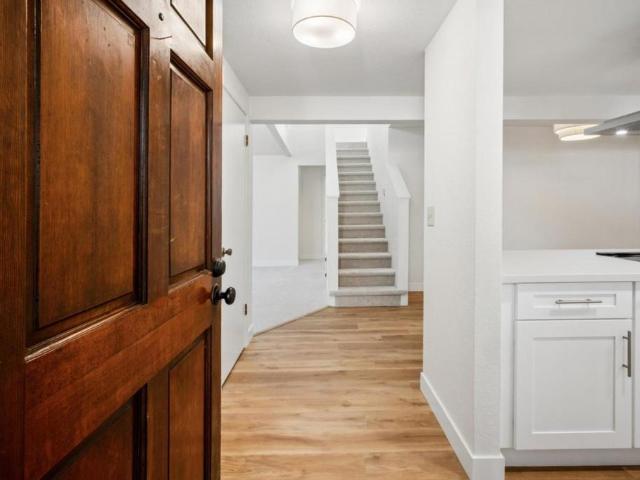
Enjoy coastal living in this 2 bedroom, 2.5 bath Seascape townhome. This open concept, reverse floor plan is so close to the beach you can smell the ocean air. Upgrades galore with oak wide plank wood floors, Viking stove, Tommy Bahama ceiling fan, Mercer Low E windows, etc. Oodles of storage in the house and in the 2 car garage. Relax on the sunny deck and watch the sun set. Two bedrooms and two full baths on the first floor. Upstairs office could be a third bedroom. First Alarm security system and Arlo security camera. Close to the beach, shops, golf course, sports club, and Seascape Beach Resort. No hoa dues! This home is ready to welcome its new owner. Don't miss this opportunity to make it your primary residence or second home
USD 1,115,000
1815 Clare Court
View photo
House · for sale
USD 2,748,000
USD 1,257/sq.ft
1815 Clare Court
Zayante
· 2,185 sq.ft · 4 Bedrooms · 4 Baths · House
· Garden · Office room · Deck · Fireplace · Equipped kitchen · Parking
Zayante · 2,185 sq.ft · 4 Bedrooms · 4 Baths · House · Garden · Office room · Deck · Fireplace · Equipped kitchen · Parking
Tucked on a private court in Cambrian, close to shopping, dining, and everyday essentials, this lovely single-story home was expanded in 2006 and offers nearly 2,200 sq ft with 4 bedrooms, 4 bathrooms, a bonus bedroom, and a 9,500 sq ft lot. Native California plants line the entry, framed by a custom header. Gleaming hardwood floors run through the dining area and living room, where a stone-surround fireplace sets a warm tone. The kitchen features ample cabinetry, an oversized pantry, butcher block island, gas stove with pot filler, tile backsplash, and a garden window overlooking the backyard. The step-down breakfast nook showcases imported South American hardwood and a sliding door to the rear deck. The main bedroom offers a bay window and spa-like en-suite bathroom. A nearby office provides dedicated workspace, and the bonus 5th bedroom opens to a guest wing with two en-suite bedrooms. Indoor laundry adds to the practical layout. The expanded 2-car garage includes 2 EV charger hooku
USD 2,748,000
1563 Clarita Avenue
View photo
House · for sale
USD 1,928,888
USD 1,270/sq.ft
1563 Clarita Avenue
Zayante
· 1,518 sq.ft · 4 Bedrooms · 2 Baths · House
· Patio · Garden · Fireplace · Equipped kitchen
Zayante · 1,518 sq.ft · 4 Bedrooms · 2 Baths · House · Patio · Garden · Fireplace · Equipped kitchen
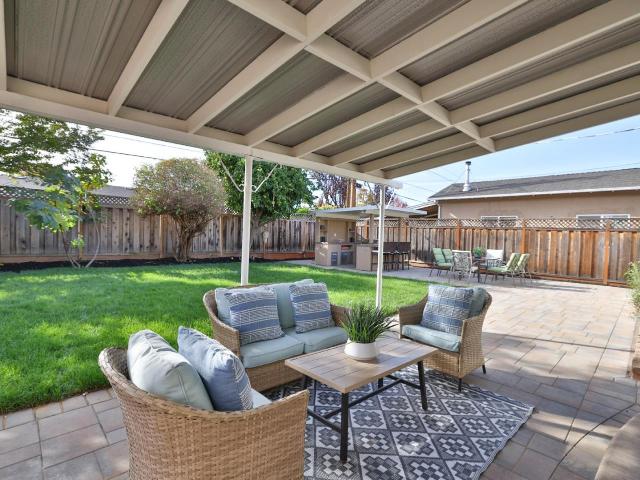
Newly refreshed price on this extensively remodeled single-story gem in coveted San Tomas West priced to move! Soaring vaulted ceilings and rich engineered hardwood floors set the tone the moment you walk in. The open-concept layout flows from a sun-drenched living room into a bright kitchen with white cabinetry, subway tile backsplash, stainless steel appliances & sunny breakfast nook. The step-down family room with fireplace opens through slider doors to an enormous covered pergola patio with string lights an entertainer's dream backyard with a grass patch, cherry blossom trees & low-maintenance landscaping. Two bedrooms also offer direct backyard access via sliders. Both bathrooms are fully remodeled one with striking dark slate tile, the other with white subway tile & designer black vanity. A dedicated laundry room adds everyday convenience. All four bedrooms are tucked down a private hallway. Served by Payne Elementary, Moreland Middle & Prospect High. Minutes to Santana Row, Vall
USD 1,928,888
925 38th Avenue 47
View photo
House · for sale
USD 438,000
USD 398/sq.ft
925 38th Avenue 47
Zayante
· 1,098 sq.ft · 3 Bedrooms · 2 Baths · House
Zayante · 1,098 sq.ft · 3 Bedrooms · 2 Baths · House
Coastal Living! Located within walking distance to the beautiful beach of Pleasure Point. This is a beautiful nicely kept home ready to move in, new paint, hardwood floors, and new appliances. Offers the perfect opportunity to enjoy the Santa Cruz coastal lifestyle. Convenient walking distance to nearby shopping centers, restaurants, shops, and coastal attractions
USD 438,000
621 Cliff Drive
View photo
House · for sale
USD 1,400,000
USD 1,226/sq.ft
621 Cliff Drive
Zayante
· 1,141 sq.ft · 3 Bedrooms · 1 Bath · House
· Garden · Deck · Fireplace · Parking
Zayante · 1,141 sq.ft · 3 Bedrooms · 1 Bath · House · Garden · Deck · Fireplace · Parking
Just three short blocks from Hidden Beach Park and its pathway to Hidden Beach, this Rio Del Mar location brings the coast into everyday life. The single-level, three-bedroom home offers inviting mid-century character with vaulted wood ceilings, exposed beams, clerestory windows, hardwood floors, and a brick fireplace anchoring the living room. Natural light fills the space, creating a warm setting for quiet mornings, relaxed evenings, and time together. French doors connect the living and dining areas to the backyard deck, creating a natural connection between indoors and out. Its a setting made for coffee in the coastal air, casual dinners, gardening, or listening to the waves on a quiet evening. An attached two-car garage adds valuable storage and everyday convenience. Set near the end of Cliff Drive, the home is conveniently located near the beach, local golf courses, Aptos restaurants, and all that Santa Cruz has to offer. Whether gathering with friends, enjoying the garden, or si
USD 1,400,000
179 Maricopa Drive
View photo
House · for sale
USD 2,298,000
USD 1,629/sq.ft
179 Maricopa Drive
Zayante
· 1,410 sq.ft · 3 Bedrooms · 3 Baths · House
· Garden · Deck · Fireplace · Equipped kitchen · Parking · Air conditioning
Zayante · 1,410 sq.ft · 3 Bedrooms · 3 Baths · House · Garden · Deck · Fireplace · Equipped kitchen · Parking · Air conditioning
Charming 3 bed, 3 bath Los Gatos home offering 1,415 sf of beautifully updated living space, plus approx 400 sf of additional living area in the converted garage. The spacious primary bedroom features a tray ceiling with crystal chandelier, walk in closet and Andersen French doors opening to a private deck with a built-in concrete spa pad. The primary bath features dual sinks, elegant marble countertops, a spacious soaking tub, and a separate glass-enclosed walk-in shower, complemented by stylish tile flooring and a skylight that fills the space with natural light. Enjoy the backyard oasis complete with brick pavers, pergola, outdoor kitchen, artificial turf, mature landscaping, and additional storage. Other highlights include updated kitchen, hardwood floors, central a/c, fireplace, pergola-framed entryway, fresh interior / exterior paint, and a separate laundry room. Ideally situated on a quiet, private cul-de-sac with virtually no traffic, just steps from Live Oak Manor Park, shops,
USD 2,298,000
123 Calle Marguerita
View photo
House · for sale
USD 2,598,000
USD 1,270/sq.ft
123 Calle Marguerita
Zayante
· 2,045 sq.ft · 5 Bedrooms · 3 Baths · House
· Patio · Garden · Equipped kitchen
Zayante · 2,045 sq.ft · 5 Bedrooms · 3 Baths · House · Patio · Garden · Equipped kitchen
Beautifully upgraded and surrounded by enchanting gardens featuring butterfly friendly front landscaping! This inviting home offers an exceptional blend of comfort, versatility and indoor-outdoor living. Newly painted inside & out-the sunny interior features hardwood floors throughout (inc newly refinished hardwood floors on 1st floor). Spacious great room opens to an expansive dining area with seamless access to the gorgeous garden grounds. Updated kitchen features granite counters and newer appliances. Five bedrooms provide exceptional flexibility for family & guests with a potential home office. Choose either a downstairs primary suite or the upstairs oversized primary bedroom. Surrounded by windows capturing lovely views with access to an enclosed porch. Second upstairs bedroom currently enjoyed as an office, provides additional versatility plus access to the enclosed patio. Recent improvements inc updated bathrooms, lighting and upstairs energy-efficient heating and cooling mini-s
USD 2,598,000
6202 Meridian Avenue
View photo
House · for sale
USD 1,598,000
USD 1,168/sq.ft
6202 Meridian Avenue
Zayante
· 1,367 sq.ft · 3 Bedrooms · 2 Baths · House
· Garden · Fireplace · Equipped kitchen
Zayante · 1,367 sq.ft · 3 Bedrooms · 2 Baths · House · Garden · Fireplace · Equipped kitchen
Extensively remodeled throughout, this stunning Almaden Valley home blends contemporary style, thoughtful design, and comfortable living. The bright, inviting interior features an open floor plan that seamlessly connects the living, dining, and kitchen areas are ideal for quiet evenings and memorable gatherings. The brand-new kitchen is the heart of the home, featuring beautiful cabinetry, modern countertops, stylish finishes, and brand-new appliances. Engineered wood flooring, recessed lighting, an inviting electric fireplace, and two beautifully remodeled bathrooms add warmth and modern convenience. Every detail has been carefully selected to create a fresh, cohesive, move-in-ready interior. Step outside to an oversized backyard with endless possibilities. Create an outdoor kitchen, add entertaining areas, design a garden, or enjoy the generous space for relaxing, recreation, and outdoor dining. The expansive yard is ready to become your private retreat. Ideally located near shopping
USD 1,598,000
1779 Branham Lane
View photo
House · for sale
USD 1,548,888
USD 1,020/sq.ft
1779 Branham Lane
Zayante
· 1,518 sq.ft · 4 Bedrooms · 2 Baths · House
· Patio · Garden · Equipped kitchen · Parking · Swimming pool
Zayante · 1,518 sq.ft · 4 Bedrooms · 2 Baths · House · Patio · Garden · Equipped kitchen · Parking · Swimming pool
Welcome to this inviting south-facing home in San Jose's desirable Cambrian neighborhood! Offering 4 bedrooms, 2 bathrooms, & 1,518 SF of living space (+garage conversion & bonus room) on a generous 6,840 SF lot. This home combines thoughtful updates, flexible living spaces, & exceptional indoor-outdoor entertaining. Recent improvements include refinished hardwood floor, new carpet, fresh interior paint, & new light fixtures and door hardware throughout. The spacious kitchen features granite countertops, abundant cabinetry, stainless steel appliances, & a convenient breakfast bar. The converted garage offers a finished, climate-controlled oversized bedroom, providing a comfortable and versatile living space. An enclosed sunroom is beautifully staged as a separate family room, with flexibility for a recreation room, game room, or entertainment space. Step outside to an expansive backyard retreat featuring a heated in-ground swimming pool, an oversized paved patio, and multiple areas for
USD 1,548,888
1562 Kooser Road
View photo
House · for sale
USD 998,000
USD 827/sq.ft
1562 Kooser Road
Zayante
· 1,206 sq.ft · 3 Bedrooms · 2 Baths · House
· Patio · Garden · Fireplace · Equipped kitchen · Parking
Zayante · 1,206 sq.ft · 3 Bedrooms · 2 Baths · House · Patio · Garden · Fireplace · Equipped kitchen · Parking
Potentially assumable Loan with 4% interest rate*. Welcome to 1562 Kooser Road, a charming single-story home in San Jose's desirable Cambrian neighborhood. Offering 1,211 sq ft of living space on a spacious 6,009 sq ft lot, this 3-bedroom, 2-bathroom home blends comfort, functionality, and inviting indoor-outdoor living. Step inside to a bright living room filled with natural light, updated luxury vinyl plank flooring, and a dedicated dining area. The kitchen features ample cabinetry, a center island with seating, and convenient access to the dining space. A separate step-down family room offers a cozy gas fireplace with custom mantel and brick surround. The primary suite includes two closets and a private en suite. Enjoy a private backyard featuring fresh landscaping, a covered patio, brick hardscaping, and a mature Japanese maple. Additional highlights include dual-pane windows, central HVAC, copper plumbing, a 200-amp electrical panel, and a finished two-car garage with EV charging
USD 998,000
23435 Summit Road
View photo
House · for sale
USD 2,525,000
USD 688/sq.ft
23435 Summit Road
Zayante
· 3,670 sq.ft · 5 Bedrooms · 4 Baths · House
· Garden · Office room · Gym · Deck · Fireplace · Equipped kitchen · Parking · Air conditioning
Zayante · 3,670 sq.ft · 5 Bedrooms · 4 Baths · House · Garden · Office room · Gym · Deck · Fireplace · Equipped kitchen · Parking · Air conditioning
Private 2.37-acre Summit Road retreat, just 2 miles off Hwy 17! Updated by Scotty Construction w/quality finishes & smart-home features. 5BD/3.5BA, approx 4,262 sf w/open living spaces & decks w/views. Chefs kitchen w/island, prep sink & stainless Jenn-Air appliances opens to outdoor dining. Primary retreat w/lounge, fireplace, heated floors, private porch, dual walk-in closets & oversized steam shower. Ground-level bedroom suite w/French doors to deck. 300 sf home gym, utility room w/dog shower, den/office. Park-like grounds w/barn/workshop, fenced veggie garden, spa tub deck & usable land. Possible horse property. 3-car garage w/workbench plus RV/oversize parking. Generator, central AC, owned solar hot water. Loma Prieta schools & Los Gatos High. Minutes to Summit Center Grocery, easy drive to Downtown Los Gatos & Silicon Valley
USD 2,525,000
3149 Kilo Avenue
View photo
House · for sale
USD 1,300,000
USD 1,232/sq.ft
3149 Kilo Avenue
Zayante
· 1,055 sq.ft · 3 Bedrooms · 2 Baths · House
· Patio · Garden · Equipped kitchen
Zayante · 1,055 sq.ft · 3 Bedrooms · 2 Baths · House · Patio · Garden · Equipped kitchen
Prime Cambrian Location, Top-Rated Cambrian Schools, Expansive Backyard! Welcome to this beautifully updated 3-bedroom, 2-bathroom home in a sought-after Cambrian neighborhood near the Willow Glen border! Enjoy an inviting open-concept floor plan filled with natural light, recessed lighting, and seamless indoor-outdoor living. The gourmet kitchen features granite countertops, tile backsplash, a center island with seating, stainless steel appliances, and a KitchenAid gas range. The spacious dining area opens to the backyard through sliding glass doors. Retreat to the inviting primary suite with backyard access and an updated ensuite bathroom. The expansive backyard features mature palm trees, lemon tree, fresh bark, planter boxes, and a spacious patio perfect for outdoor dining and entertaining, with potential for a future ADU (buyer to verify). Extensive seller improvements include a 2020 new roof, renovated bathrooms, new interior and exterior paint 2025, refinished kitchen cabinetry,
USD 1,300,000
6398 Farm Hill Way
View photo
House · for sale
USD 1,850,000
USD 999/sq.ft
6398 Farm Hill Way
Zayante
· 1,851 sq.ft · 4 Bedrooms · 2 Baths · House
· Patio · Garden · Equipped kitchen · Parking · Air conditioning
Zayante · 1,851 sq.ft · 4 Bedrooms · 2 Baths · House · Patio · Garden · Equipped kitchen · Parking · Air conditioning
Beautifully appointed single-story home in desirable Almaden Valley! Offering 4 bedrooms, 2 bathrooms, and a dedicated study, this inviting residence combines comfort, functionality, and timeless appeal. Highlights include a great room, connecting updated kitchen to a spacious family room with vaulted ceilings, laminate and marble flooring, recessed lighting, and central A/C. New 50 year roof, installed in 2026. The beautifully landscaped backyard features a generous patio, mature fruit trees, and a play structure, creating an ideal setting for outdoor enjoyment, relaxation, and entertaining. Complete with an attached two-car garage, built-in organizers, and with epoxy floorings. The home enjoys a convenient location near scenic trails, parks, shopping, and highly regarded elementary, middle schools and Leland High School. A wonderful opportunity to enjoy the best of Almaden Valley living!
USD 1,850,000
19645 Ladera Court
View photo
House · for sale
USD 3,998,800
USD 1,587/sq.ft
19645 Ladera Court
Zayante
· 2,519 sq.ft · 6 Bedrooms · 3 Baths · House
· Garden · Equipped kitchen
Zayante · 2,519 sq.ft · 6 Bedrooms · 3 Baths · House · Garden · Equipped kitchen
Tucked along a peaceful cul-de-sac in one of Saratoga's desirable Lynbrook High School areas, this inviting six-bedroom, three-bathroom residence offers an exceptional combination of space, comfort, convenience, and opportunity. With over 2,500 square feet of living space, this home provides room for comfortable everyday living, entertaining, and multigenerational possibilities. The thoughtfully designed floor plan features an eat-in kitchen with a new cooktop, range hood, and ovens, a separate dining room, and a spacious separate family room. A dedicated laundry room adds everyday convenience. Recent improvements include new carpeting throughout and new heating and cooling systems, offering added comfort and peace of mind. Situated on an impressive approximately 11,500-square-foot lot, the property features a charming front yard with an olive tree, and mature oaks, liquied amber trees and a lovely small redwood grove in the backyard. The expansive grounds offer exciting possibilities
USD 3,998,800
5887 Tandera Avenue
View photo
House · for sale
USD 1,200,000
USD 977/sq.ft
5887 Tandera Avenue
Zayante
· 1,227 sq.ft · 3 Bedrooms · 2 Baths · House
· Garden
Zayante · 1,227 sq.ft · 3 Bedrooms · 2 Baths · House · Garden
Welcome to 5887 Tandera Avenue! Located in San Jose's desirable Cahalan neighborhood, this 3-bedroom, 2-bathroom home offers comfortable living space on a spacious lot. The functional floor plan includes a sunroom that provides additional flexible space for relaxation, entertaining, or enjoying the natural light. The spacious backyard offers plenty of room for outdoor gatherings, gardening, or creating your own private retreat. With your personal touches and updates, this property has the potential to become your dream home. Conveniently located near Cahalan Park, Westfield Oakridge Mall, shopping, restaurants, and everyday amenities. Easy access to Highways 85 and 87 and Almaden Expressway makes commuting throughout Silicon Valley convenient. Whether you're looking to customize a home to your style or explore an investment opportunity, this property offers plenty of possibilities. Bring your creativity and imagine the potential!
USD 1,200,000
1471 Fairhaven Drive
View photo
House · for sale
USD 1,499,999
USD 1,079/sq.ft
1471 Fairhaven Drive
Zayante
· 1,389 sq.ft · 3 Bedrooms · 2 Baths · House
· Patio · Fireplace · Equipped kitchen
Zayante · 1,389 sq.ft · 3 Bedrooms · 2 Baths · House · Patio · Fireplace · Equipped kitchen
Welcome to this charming Cambrian home. This 3 bedroom / 2 bath home features an updated kitchen and baths, separate living & family rooms, hardwood floors & an attached enclosed patio with a brick fireplace & BBQ that have rarely been used. Fresh paint & new carpet make this home move-in ready. Situated in the very desirable Cambrian location, this home is just down the street from Paul Moore park, a short, 5-minute drive to the infamous Georgios Italian restaurant, not to mention nearby shopping conveniences. This home is too good to pass up!
USD 1,499,999
2604 Hambleton Lane
View photo
Townhouse · for sale
USD 7,850,000
USD 5,402/sq.ft
2604 Hambleton Lane
Zayante
· 1,453 sq.ft · 2 Bedrooms · 2 Baths · Townhouse
· Office room · Equipped kitchen
Zayante · 1,453 sq.ft · 2 Bedrooms · 2 Baths · Townhouse · Office room · Equipped kitchen
Welcome to 2604 Hambleton Lane, a beautifully updated end-unit townhome offering the perfect blend of comfort, convenience, and versatility. With both bedrooms and both bathrooms located on the main level, this thoughtfully designed home provides the ease of single-level living with the added bonus of a spacious upstairs loft. The inviting interior features updated flooring throughout, a beautifully remodeled kitchen, and fresh interior paint, creating a bright and refreshed atmosphere. Upstairs, the generous loft provides a wonderful opportunity for a home office, media room, creative space, or additional living area. The desirable end-unit location adds to the appeal of this charming Santa Cruz townhome. With its flexible floor plan, stylish updates, and convenient main-level living, this home offers a wonderful place to settle in and enjoy all that Santa Cruz has to offer
USD 7,850,000
462 Hampstead Way
View photo
House · for sale
USD 1,795,000
USD 1,273/sq.ft
462 Hampstead Way
Zayante
· 1,410 sq.ft · 3 Bedrooms · 2 Baths · House
· Garden · Deck · Equipped kitchen
Zayante · 1,410 sq.ft · 3 Bedrooms · 2 Baths · House · Garden · Deck · Equipped kitchen
Welcome to your Pleasure Point coastal retreat just Two Blocks from 26th Beach! Mornings start with a surf check, a beach walk, or coffee on your deck before the day really begins. Ride your bike to legendary surf breaks, swing by Cat & Cloud and come home to a space that feels fresh, calm, and completely move-in ready. Inside, the home has been transformed with high end finishes throughout. The kitchen blends clean white cabinetry, warm wood tones, quartz counters, stainless steel appliances, and a beautiful tile backsplash that gives the space personality. Sliding glass doors lead to a large backyard with plenty of room for the dogs or kids to play. The primary suite sits on its own level, creating a private retreat with room to unwind and a large deck made for slow mornings or golden hour evenings. From the modern coastal finishes to the premier Pleasure Point location, this is Santa Cruz living at its finest
USD 1,795,000
6349 Lillian Way
View photo
House · for sale
USD 1,688,000
USD 1,187/sq.ft
6349 Lillian Way
Zayante
· 1,421 sq.ft · 3 Bedrooms · 2 Baths · House
· Patio · Garden · Fireplace · Equipped kitchen
Zayante · 1,421 sq.ft · 3 Bedrooms · 2 Baths · House · Patio · Garden · Fireplace · Equipped kitchen
Exceptional Almaden Valley value! Beautifully reimagined with thoughtful design and quality craftsmanship, this east-facing, single-story home offers 3 bedrooms, 2 bathrooms and over 1,400 square feet of beautifully appointed living space. Every square foot feels intentional, with an open floor plan connecting the kitchen, dining and living areas. Natural light, wide-plank luxury laminate flooring and recessed lighting create an inviting atmosphere. At the heart of the home, the stunning kitchen features two-tone shaker cabinets, quartz countertops, a spacious center island with bar seating, stylish tile backsplash, six-burner gas range and elegant gold hardware. The living room's updated fireplace and sliding doors to the backyard patio make everyday living and entertaining effortless. The primary suite offers a generous walk-in closet and redesigned bath with a dual-sink vanity, glass-enclosed shower, matte black fixtures and stone-look tile. Both bathrooms feature porcelain tile flo
USD 1,688,000
3832 Fenn Way
View photo
House · for sale
USD 949,000
USD 580/sq.ft
3832 Fenn Way
Zayante
· 1,636 sq.ft · 4 Bedrooms · 2 Baths · House
Zayante · 1,636 sq.ft · 4 Bedrooms · 2 Baths · House
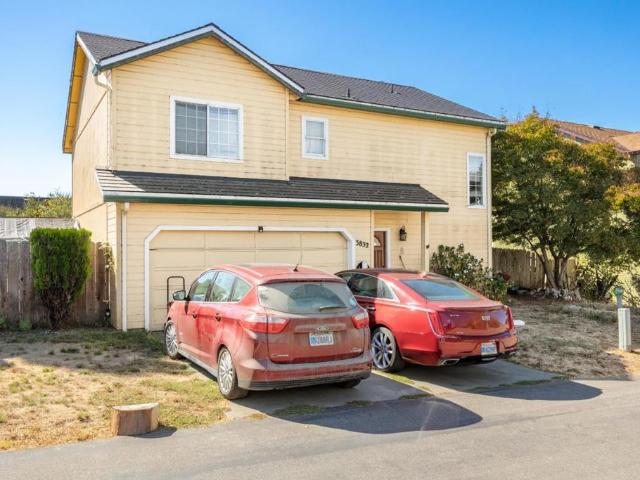
Opportunity Knocks in Pleasure Point! Bring your contractor, grab your vision board, and unlock the potential of this 4-bedroom, 2.5-bath home in Santa Cruz's sought-after Pleasure Point neighborhood. Located on the ocean side of Highway 1, 3832 Fenn Way is a major fixer-upper ready for someone with the skills and imagination to transform it into something special. The property features the largest lot in the development, offering a rare opportunity to create your ideal coastal home with room to make the most of the outdoor space. Inside, the home needs significant TLC, making it an exciting project for contractors, investors, or savvy buyers looking to build equity through renovation. The location is hard to beat, with the dining, shopping, and everyday conveniences of 41st Avenue and Capitola Mall just minutes away, along with the laid-back coastal lifestyle that makes Pleasure Point so desirable. Four bedrooms near the coast for under $1 million? This is a rare opportunity to invest
USD 949,000
1689 Luika Place
View photo
House · for sale
USD 2,250,000
USD 889/sq.ft
1689 Luika Place
Zayante
· 2,530 sq.ft · 5 Bedrooms · 2 Baths · House
· Patio · Garden · Office room · Fireplace · Equipped kitchen
Zayante · 2,530 sq.ft · 5 Bedrooms · 2 Baths · House · Patio · Garden · Office room · Fireplace · Equipped kitchen
Rare 5-bedroom opportunity in one of Campbell's most desirable neighborhoods! Tucked away on a quiet cul-de-sac, this well-maintained home offers all-new flooring and is surrounded by lush landscaping and filled with natural sunlight, offering a peaceful garden-like atmosphere along with a flexible, functional layout. The main level features a separate living room with a wood-burning fireplace and French doors, formal dining area, and comfortable family room. The remodeled kitchen includes stainless steel appliances and breakfast bar for everyday convenience. Ground-floor bedroom and full bath provide ideal flexibility for guests, multigenerational living, or home office. Upstairs offers three additional bedrooms, updated hall bath, and spacious primary suite. The fully landscaped backyard features lush greenery and charming brick patio, creating private and inviting space perfect for relaxing or entertaining. Enjoy an unbeatable location, within walking distance of Jack Fischer Park a
USD 2,250,000
320 Pine Wood Lane
View photo
Townhouse · for sale
USD 1,598,000
USD 848/sq.ft
320 Pine Wood Lane
Zayante
· 1,884 sq.ft · 4 Bedrooms · 2 Baths · Townhouse
· Garden · Office room · Gym · Equipped kitchen · Air conditioning · Swimming pool
Zayante · 1,884 sq.ft · 4 Bedrooms · 2 Baths · Townhouse · Garden · Office room · Gym · Equipped kitchen · Air conditioning · Swimming pool
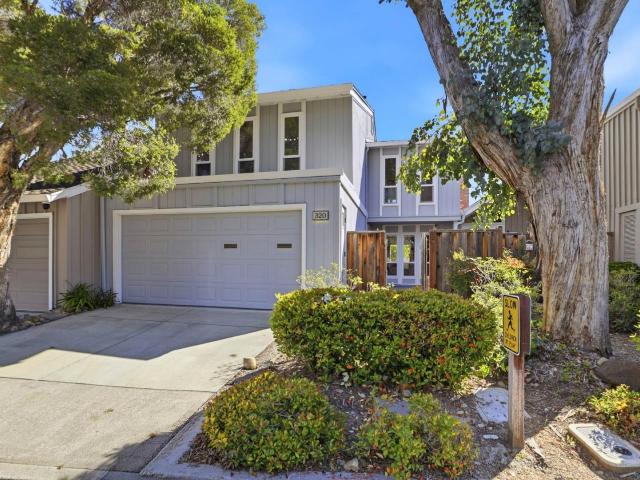
Welcome to Los Gatos Woods Community 320 Pine Wood Lane. Most spacious model in the community totaling 1891sq, ft of living space with 4 bedrooms, 2.5 bath plus a large practical office ideal for remote work, study, or can be easily converted into 5th bedroom. Gorgeous open layout very bright with abundant windows welcome natural sun lights throughout home. The kitchen features stainless appliances, a gas stove, breakfast nook that opens to the living room, ample cabinet storage spaces and the living room sliding door opens to the private backyard enjoying your morning coffee and perfect for entertaining guests. Hardwood floors throughout, new interior paint, new light fixtures, EV charger, Central AC, convenient inside side-by-side full laundry for maximum convenience. Los Gatos Wood offers 2 pools, tennis courts, gym, club house and maintenance all for low $467 fee. Located across from Beautiful Jack Fisher Park, downtown Los Gatos, Vasona park, various shopping plazas and all school
USD 1,598,000
11635 Redwood Place 055 12 Plan 2
View photo
Townhouse · for sale
USD 1,938,008
USD 1,118/sq.ft
11635 Redwood Place 055 12 Plan 2
Zayante
· 1,733 sq.ft · 3 Bedrooms · 3 Baths · Townhouse
· Equipped kitchen
Zayante · 1,733 sq.ft · 3 Bedrooms · 3 Baths · Townhouse · Equipped kitchen
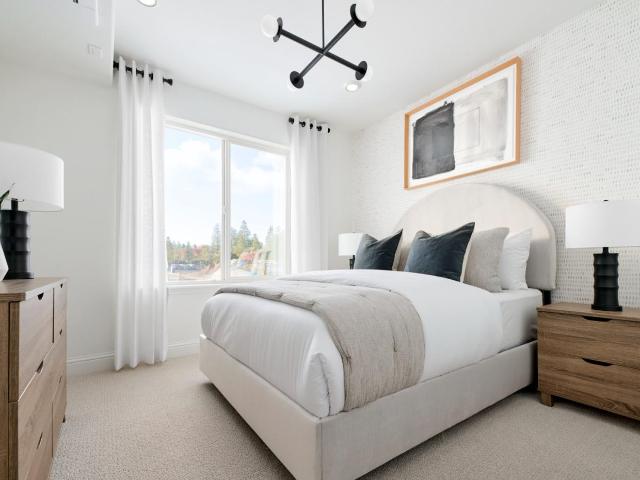
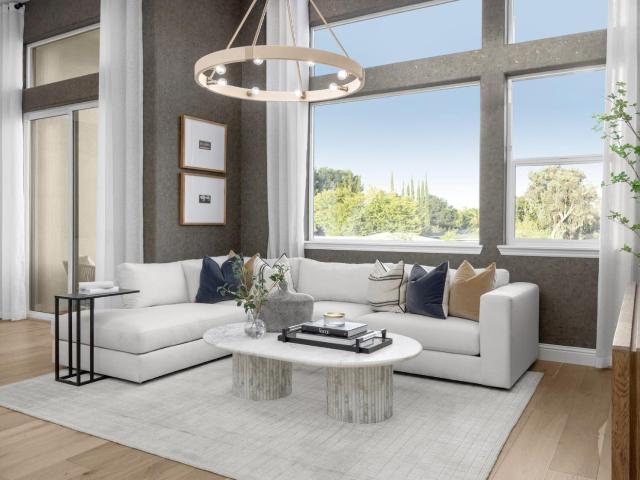
Massive price reduction. New construction. Consistently listed among the county's most desirable places to live, Saratoga is the setting for the Elms, a boutique community of new construction townhomes style condos. The Elms beautiful plan 3 home has solar purchase included and offers gorgeous high ceilings with open living area, and gourmet kitchen with quartz countertops, chef kitchen package, Stainless-steel appliances, upgraded cabinets, and beautiful luxury vinyl plank flooring throughout living areas. All design options have been selected for this home by our professional Designer. Spend time with friends and family or just relax upstairs in the open gathering room, kitchen, and cafe. At the end of the day, enjoy quiet solitude on the top-level mezzanine with indoor/outdoor living. Pictures are of model home not the actual home
USD 1,938,008
1977 Camden Avenue
View photo
House · for sale
USD 998,000
USD 1,018/sq.ft
1977 Camden Avenue
Zayante
· 980 sq.ft · 3 Bedrooms · 1 Bath · House
· Garden · Equipped kitchen · Parking
Zayante · 980 sq.ft · 3 Bedrooms · 1 Bath · House · Garden · Equipped kitchen · Parking
Welcome home to this move-in-ready single-story in the sought-after Cambrian area. This thoughtfully & almost entirely updated home offers a perfect blend of modern style and everyday comfort. The home features three bedrooms and an updated bathroom. Step inside to find freshly refinished hardwood floors and new baseboards that flow throughout the home. The heart of the house is a fully remodeled kitchen featuring shaker cabinetry, quartz countertops, and brand-new stainless steel appliances. New lighting and fresh paint are present throughout. Practical upgrades include a new electrical panel and a new garage door opener. Outside, fresh landscaping creates a lush, inviting atmosphere in the front and back yards. The backyard includes a cozy fire pit for cool evenings and convenient storage sheds for extra organization. Location is everything, and this home delivers with easy access to Highways 85 and 17 for commuting. You're also just moments away from a variety of shops, restaurants,
USD 998,000
4091 Samson Way
View photo
House · for sale
USD 1,498,000
USD 1,189/sq.ft
4091 Samson Way
Zayante
· 1,259 sq.ft · 3 Bedrooms · 2 Baths · House
· Patio · Garden · Equipped kitchen
Zayante · 1,259 sq.ft · 3 Bedrooms · 2 Baths · House · Patio · Garden · Equipped kitchen
Beautifully refreshed and move-in ready, this charming single-story home in desirable Cambrian offers the perfect blend of timeless character, modern updates and inviting indoor-outdoor living. Step inside to discover gorgeous refinished hardwood floors, fresh interior paint and light-filled living spaces that immediately feel like home. The inviting kitchen features refreshed cabinetry, stainless steel appliances and convenient breakfast bar seating, creating a natural gathering place for everyday living. Thoughtful improvements: updated bathroom finishes, new lighting and mirrored bedroom closet doors. Outside, the spacious backyard is an entertainer's delight, featuring a covered patio, built-in BBQ, outdoor bar and beautiful new lawn, perfect for weekend gatherings, summer evenings or simply relaxing in your own private retreat. Fresh exterior paint, refreshed landscaping, a newly poured driveway, producing lemon tree and side-yard herb garden add to the home's exceptional appeal.
USD 1,498,000
11445 Willow Place 047 10 Plan 2
View photo
Townhouse · for sale
USD 1,911,115
USD 1,102/sq.ft
11445 Willow Place 047 10 Plan 2
Zayante
· 1,733 sq.ft · 3 Bedrooms · 3 Baths · Townhouse
· Equipped kitchen
Zayante · 1,733 sq.ft · 3 Bedrooms · 3 Baths · Townhouse · Equipped kitchen
Consistently listed among the county's most desirable places to live, Saratoga is the setting for the Elms, a boutique community of new construction townhomes style condos. The Elms beautiful plan 2 home has solar purchase included and offers gorgeous high ceilings with open living area, and gourmet kitchen with quartz countertops, chef kitchen package, Stainless-steel appliances, upgraded cabinets, and beautiful luxury vinyl plank flooring throughout living areas. All design options have been selected for this home by our professional Designer. Spend time with friends and family or just relax upstairs in the open gathering room, kitchen, and cafe. At the end of the day, enjoy quiet solitude on the top-level mezzanine with indoor/outdoor living. Pictures are of model home not the actual home
USD 1,911,115
11740 Redwood Place 060 13 Plan 2
View photo
Townhouse · for sale
USD 1,942,863
USD 1,121/sq.ft
11740 Redwood Place 060 13 Plan 2
Zayante
· 1,733 sq.ft · 3 Bedrooms · 3 Baths · Townhouse
· Equipped kitchen · Parking
Zayante · 1,733 sq.ft · 3 Bedrooms · 3 Baths · Townhouse · Equipped kitchen · Parking
Huge $170,000 price reduction. Major Builder Incentives. Great Financing Available. Located in Saratoga, this 3-bedroom, 3-bath home offers 1,741 square feet of comfortable living space. The kitchen is equipped with a built-in electric oven range, self-cleaning oven, electric cooktop, and a 220-volt outlet, providing a well-appointed area for meal preparation. Flooring throughout includes carpet, tile, and other materials, complementing the home's design. The laundry area features an inside hookup with 220-volt electricity, enhancing convenience. The property falls within the Moreland Elementary school district. Additional highlights include multi-zone cooling, a family room separate from the dining area, vaulted ceilings with skylights, and energy-efficient features such as solar power, Energy Star appliances and HVAC, insulation, and a smart home system. The two-car garage includes an electric vehicle Level 2 (240 volts) hookup. The primary bedroom is located on the ground floor and
USD 1,942,863
2550 Aragon Way
View photo
House · for sale
USD 1,995,000
USD 1,196/sq.ft
2550 Aragon Way
Zayante
· 1,668 sq.ft · 4 Bedrooms · 2 Baths · House
· Patio · Garden · Equipped kitchen · Parking
Zayante · 1,668 sq.ft · 4 Bedrooms · 2 Baths · House · Patio · Garden · Equipped kitchen · Parking
Wonderful neighborhood in Willow Glen turning over to younger families. Quiet street. Great curb appeal. This is the only original 4 bedroom model built in the tract Almost all surfaces have been changed over the years. 16 panel owned solar system, dual pane windows. Drip irrigation for water conservation. If youre tired of White Houses, take a look at this property. Tastefully redesigned kitchen. Modern baths. Hardwood flooring in all areas except baths and entry. Custom hardscape, landscape and exterior. Take a walk from the back patio on a path that will take you to either a prolific navel orange tree or to raised garden beds and an apricot tree. Custom garage with pull down attic stairway and built in cabinets and storage units. Too many upgrades to mention. Extensive cleaning detail has been recently completed. Easy access to multiple freeways. Shopping and retail in all directions. Owner-Agent
USD 1,995,000

Get email alerts

Don't miss out: be the first to know about new properties

The alert was correctly created

On subscribing you accept the conditions of use and the privacy policy
Alert
Receive new ads in your inbox
Save this search
Receive alerts for new listings

We'll send you an email when we have new properties for: "Houses for sale in Zayante"

The alert was correctly created

Eccles, Zayante San Lorenzo Valley CCD Santa Cruz County California
Saratoga city
Get email alerts and be the first to see new listings
Required field
On subscribing I accept the terms of the privacy policy
Perfect! You'll soon start receiving new listings via email
Alert
Receive an email when we have new ads for Houses for sale in Zayante
Save this search
Filters

Bedrooms

Size (sq.ft)

sq.ft
sq.ft

Price

USD
USD

Property type

Bathrooms

Clear all filters
Receive notifications when new entries are published.