293 houses for sale in Zingara

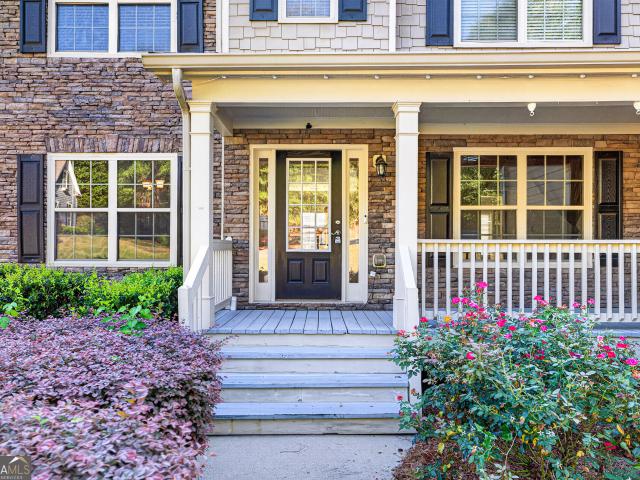
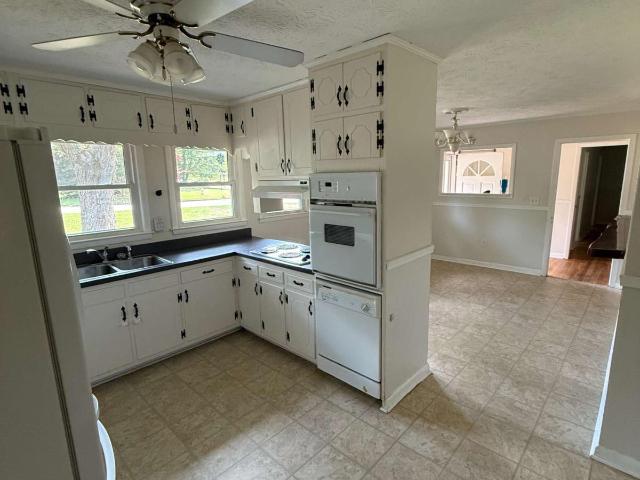
821 Shipp Circle NW
View photo
House · for sale
USD 260,000
USD 157/sq.ft
821 Shipp Circle NW
Zingara
· 1,647 sq.ft · 3 Bedrooms · 2 Baths · House
· Fireplace · Equipped kitchen
Zingara · 1,647 sq.ft · 3 Bedrooms · 2 Baths · House · Fireplace · Equipped kitchen
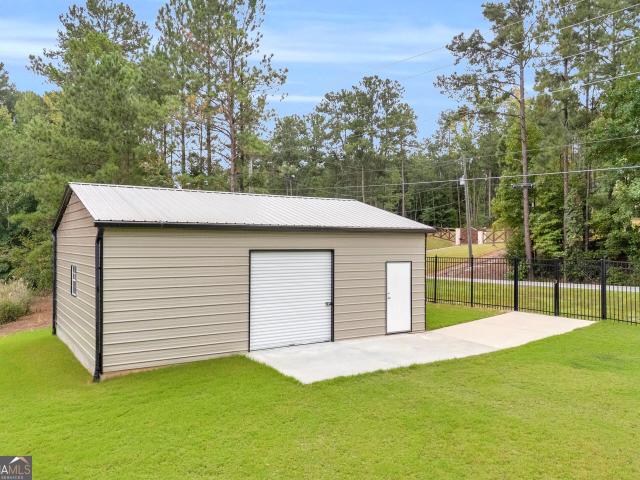
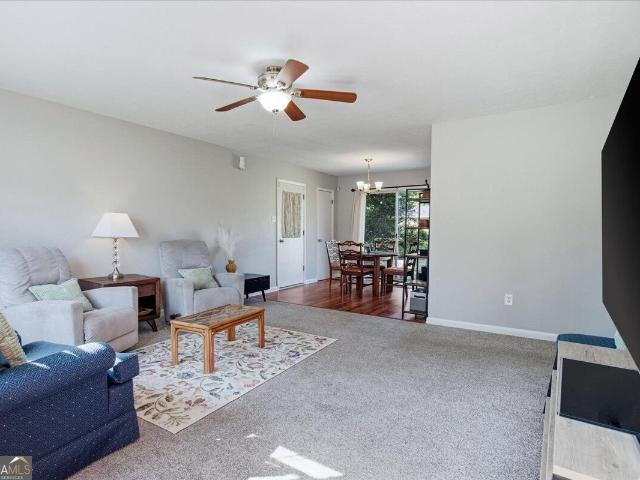
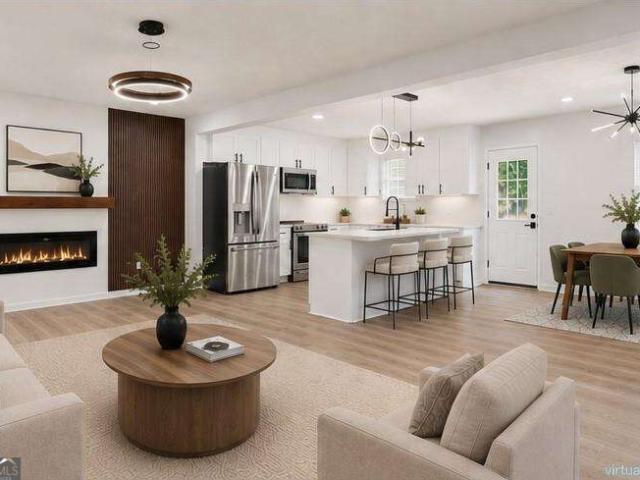
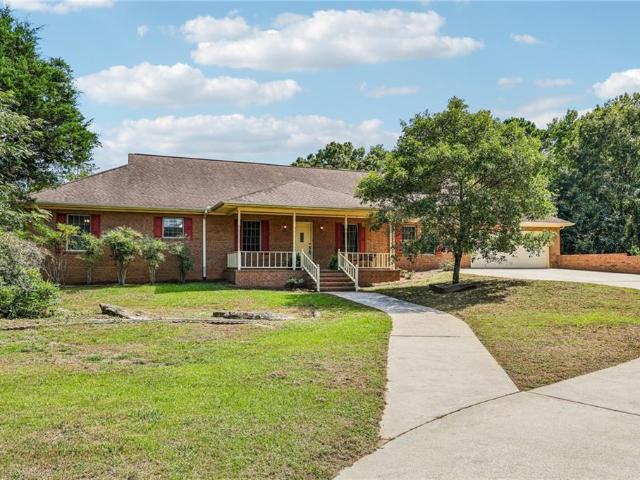
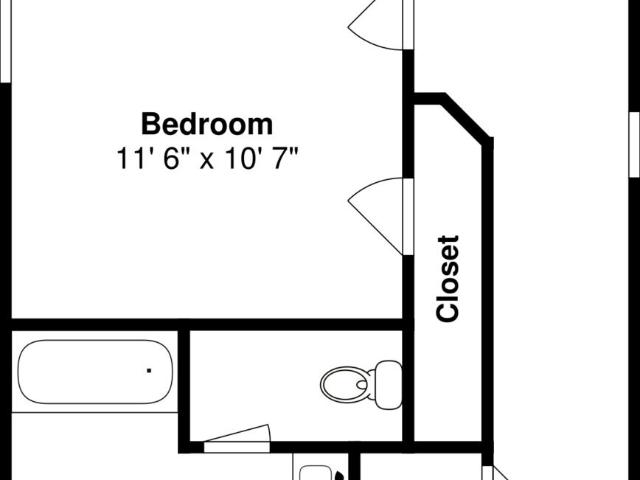
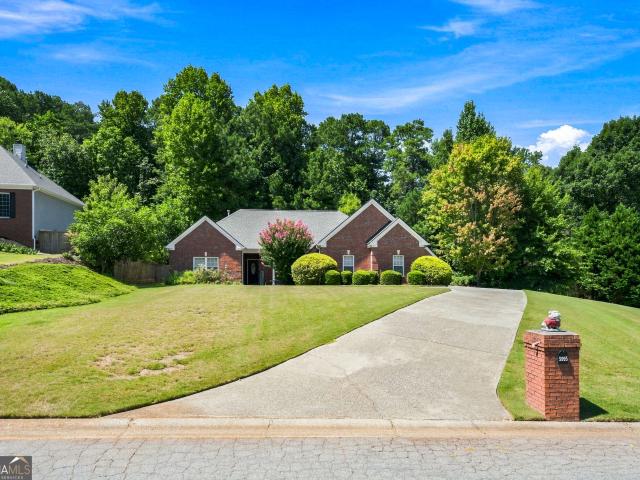
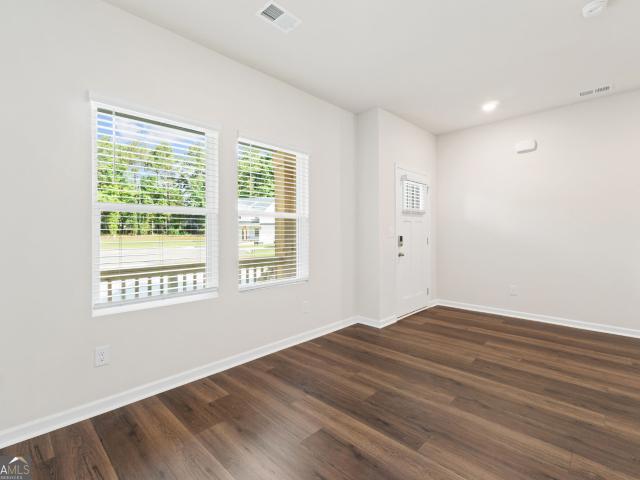
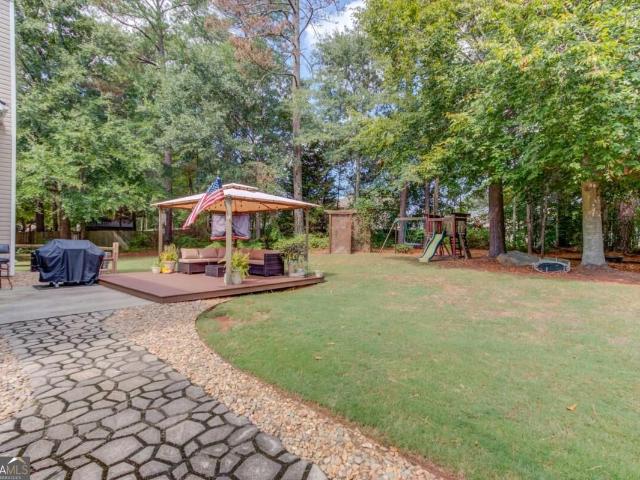
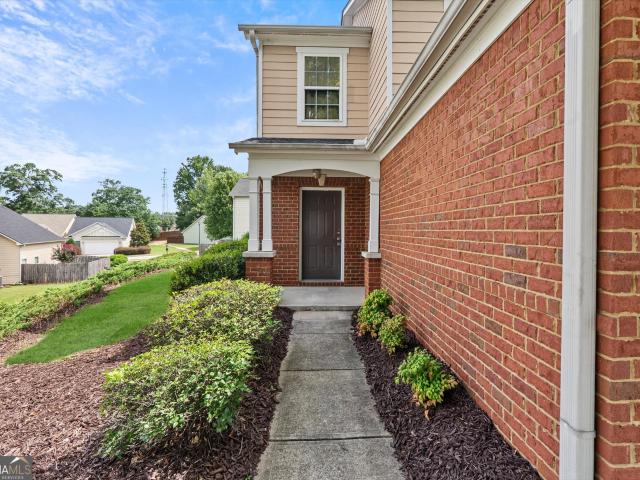
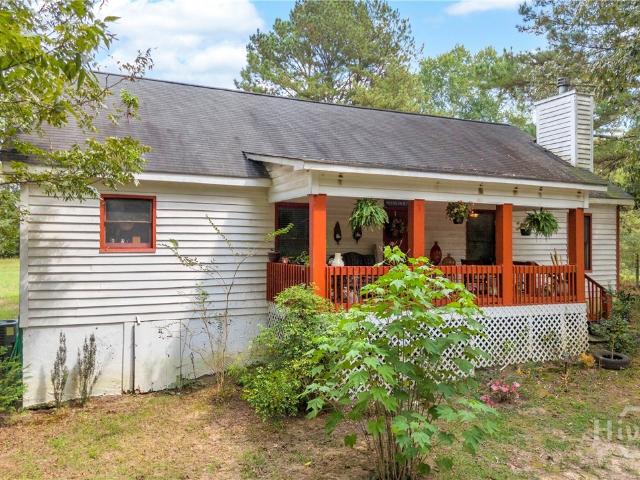
This charming ranch-style home is nestled on a spacious lot in the heart of Rockdale County and features 3 bedrooms and 2 baths perfect for first-time homebuyer, growing family or anyone seeking peaceful suburban living. The eat in kitchen has a spacious pantry and is open to the breakfast area right off the living room and dining room combo area which has a beautiful masonry fireplace with a cozy wood-burning stove. A large family room with lots of doors and windows for natural light is at the back of the home and can function as a large family room or a variety of other type rooms to give your family extra room! This property is a full 1.8 acres (made up of 2 separate tracts) and has a large fenced in area perfect for family get togethers, play area, gardening or future enhancements. A separate workshop at the rear of the lot is great for storage or with a little upgrading could easily be made into a functional space. The property is very close to everything including shopping, schoo
USD 260,000
4055 Egypt Road SW
View photo
House · for sale
USD 372,750
USD 144/sq.ft
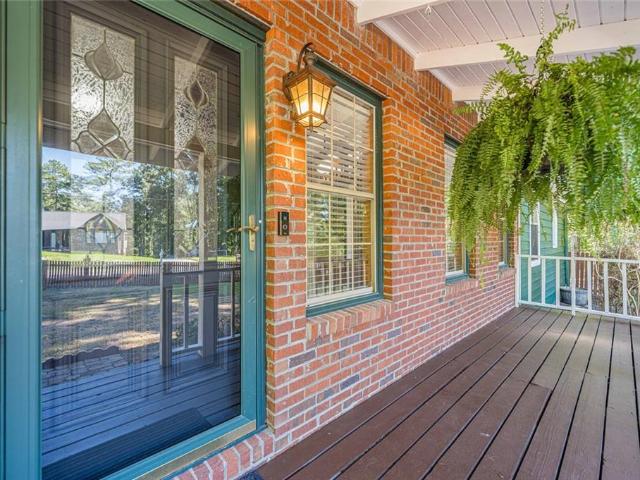
4055 Egypt Road SW
Zingara
· 2,583 sq.ft · 4 Bedrooms · 2 Baths · House
· Office room · Fireplace · Equipped kitchen · Cellar
Zingara · 2,583 sq.ft · 4 Bedrooms · 2 Baths · House · Office room · Fireplace · Equipped kitchen · Cellar
Space, privacy and character — without an HOA! Situated on a private. 81-acre lot, this distinctive home offers 2,592 square feet of finished living space, plus a full unfinished basement ready for storage, a workshop, or future expansion! The flexible 4-bedroom, 2.5 bath split-bedroom floor plan features TWO primary suites, making it ideal for multigenerational living, guests, or anyone who simply wants a little separation. There’s also a dedicated office and loft, giving you even more options for working, relaxing, or creating your own space. Inside, soaring vaulted ceilings, exposed wood beams, hardwood floors and a dramatic floor-to-ceiling brick fireplace give the home warmth and architectural character you just don’t find in cookie-cutter construction. Kitchen with a skylight and plenty of counter space, refrig, drink cooler, stove, microwave and dishwasher and it is open to the dining area with sky lights and great room-a perfect set up for entertainment. The spiral staircase le
USD 372,750
1009 Honey Lane
View photo
House · for sale
USD 525,000
USD 231/sq.ft
1009 Honey Lane
Zingara
· 2,271 sq.ft · 3 Bedrooms · 2 Baths · House
· Patio · Garden · Office room · Fireplace · Equipped kitchen
Zingara · 2,271 sq.ft · 3 Bedrooms · 2 Baths · House · Patio · Garden · Office room · Fireplace · Equipped kitchen
Welcome to 1009 Honey Lane in Loganville, where spacious living, flexible spaces, and standout outdoor features come together on a beautifully maintained property. Inside, the home offers a comfortable, functional layout with an open living area that flows into the dining room and kitchen, creating an inviting setting for everyday living and entertaining. The kitchen features abundant cabinetry, generous counter space, and a pantry for additional storage. The primary suite is conveniently located on the main level with a walk-in closet and private bath, while two additional bedrooms and another full bath offer plenty of flexibility. Upstairs, a large flex room provides even more space for a home office, media room, recreation area, hobby room, or additional living space. Outside is where this property really shines. Enjoy a covered patio with a fireplace, perfect for relaxing or entertaining throughout the seasons, overlooking the backyard enclosed by a black aluminum fence. A substant
USD 525,000
1092 Benfield Ridge West
View photo
House · for sale
USD 224,900
USD 126/sq.ft
1092 Benfield Ridge West
Zingara
· 1,776 sq.ft · 3 Bedrooms · 2 Baths · House
· Patio · Equipped kitchen · Parking
Zingara · 1,776 sq.ft · 3 Bedrooms · 2 Baths · House · Patio · Equipped kitchen · Parking
Cul-de-sac location | 2021-built | primary suite with 2 walk-in closets | 3 bedrooms | 2.5 BATHS | GARAGE Welcome to 1092 Benfield Ridge West, a 2021-built home offering approximately 1,784 square feet of thoughtfully designed living space in Belmont Village. Located on a quiet cul-de-sac, this home offers a great combination of modern construction, functional living space and a convenient location. Step inside to a welcoming two-story floor plan with an open main level designed for comfortable everyday living and entertaining. The spacious living room flows into the kitchen, creating an inviting central gathering space. The kitchen offers ample cabinetry and counter space, a pantry, and a functional layout that keeps the main living areas connected. The main level also features a half bath, foyer, storage closet, attached garage and patio access. Upstairs, you'll find three bedrooms, two full bathrooms and an upstairs laundry room. The spacious PRIMARY SUITE is a standout feature, off
USD 224,900
2010 Hillspring Lane
View photo
House · for sale
USD 335,000
USD 115/sq.ft
2010 Hillspring Lane
Zingara
· 2,895 sq.ft · 5 Bedrooms · 3 Baths · House
· Garden · Deck
Zingara · 2,895 sq.ft · 5 Bedrooms · 3 Baths · House · Garden · Deck
Welcome home! This warm, bright, and airy home offers an abundance of space, comfort, and versatility for everyday living and entertaining. Ideally located with convenient access to major highways, commuting to work, shopping, dining, and other metro Atlanta destinations is a breeze. Inside, you'll find inviting living spaces filled with natural light. The spacious lower-level family room provides the perfect setting for hosting guests, movie nights, game days, or relaxing with loved ones. Upstairs, the enclosed deck offers a comfortable three-season retreat where you can enjoy your morning coffee, unwind with a good book, or simply take in the view year-round. The oversized primary suite serves as a true owner's retreat, offering plenty of room for a lounge or sitting area, making it the perfect space for reading, relaxing, or creating your own private sanctuary. Step outside to discover a generous backyard complete with a storage shed for tools, equipment, and additional storage. The
USD 335,000
4715 Barnes Court
View photo
House · for sale
USD 329,000
Updated
4715 Barnes Court
Zingara
· 4 Bedrooms · 3 Baths · House
· Parking · Deck · Fireplace · Equipped kitchen · Cellar
Zingara · 4 Bedrooms · 3 Baths · House · Parking · Deck · Fireplace · Equipped kitchen · Cellar
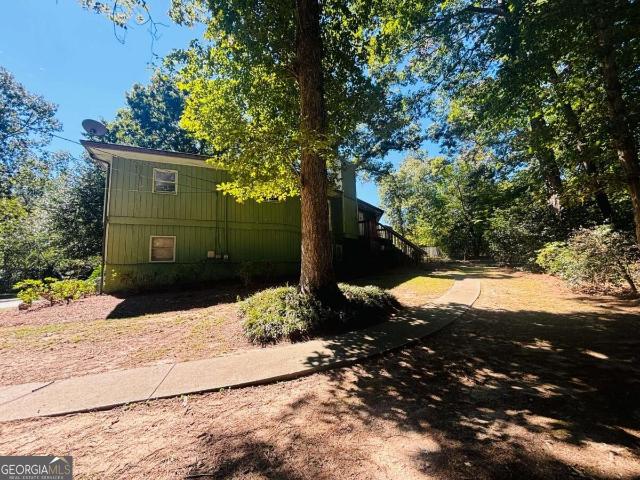
So much space and versatility in this 4 bedroom, 3.5 bath home tucked away in a beautiful wooded setting. Hardwood floors flow through the spacious main living area featuring vaulted ceilings, abundant natural light and a stone fireplace. The main level kitchen offers plenty of cabinetry and storage. Multiple living spaces provide room to spread out, work from home, entertain or create spaces that fit your lifestyle. The finished basement offers an incredible amount of flexibility with its own kitchen, full bath, living space and private exterior access, making it ideal for an in-law suite, guest quarters or extended living. Two laundry rooms add even more convenience for a busy household or separate living arrangements. Outside, mature trees surround the home creating a private, peaceful setting with a large deck perfect for relaxing or entertaining. Additional detached garage and storage space provide even more possibilities. With 4 bedrooms, 3.5 baths, two kitchens, two laundry area
USD 329,000
950 Meadowbrook Lane NW
View photo
House · for sale
USD 245,000
USD 210/sq.ft
950 Meadowbrook Lane NW
Zingara
· 1,163 sq.ft · 3 Bedrooms · 2 Baths · House
· Garden · Equipped kitchen · Parking
Zingara · 1,163 sq.ft · 3 Bedrooms · 2 Baths · House · Garden · Equipped kitchen · Parking
Welcome to 950 Meadowbrook Lane NW! This charming four-sided brick ranch offers easy one-level living with 3 bedrooms, 2 full bathrooms, and a functional layout designed for everyday comfort. Situated on a level half-acre lot in an established Conyers neighborhood, the property offers plenty of outdoor space with a fenced backyard and patio-perfect for relaxing, entertaining, pets, or simply enjoying a little extra room to spread out. Inside, you'll find a comfortable family room, an eat-in kitchen with solid-surface countertops, and a primary bedroom conveniently located on the main level. A one-car garage adds additional storage and everyday convenience. With no HOA and convenient access to I-20, shopping, dining, schools, and everything Conyers has to offer, this home combines a classic brick exterior, manageable single-story layout, and a spacious lot in a convenient location. Come see the possibilities at 950 Meadowbrook Lane!
USD 245,000
3434 Irvin Drive
View photo
House · for sale
USD 359,900
USD 212/sq.ft
3434 Irvin Drive
Zingara
· 1,690 sq.ft · 4 Bedrooms · 2 Baths · House
· Equipped kitchen · Parking
Zingara · 1,690 sq.ft · 4 Bedrooms · 2 Baths · House · Equipped kitchen · Parking
Welcome to 3434 Irvin Dr. A beautifully renovated, move-in ready home sitting on a full acre of usable land with NO HOA! Completely updated inside and out, this home features a NEW roof, NEW HVAC system, NEW water heater, NEW flooring, a beautifully updated kitchen, renovated bathrooms, NEW appliances, and fresh finishes throughout. Enjoy the freedom of a full acre with plenty of room to make it your own. A long driveway provides ample parking in addition to the garage, making it perfect for multiple vehicles, guests, or extra space. Surrounded by nature in a peaceful setting, you'll enjoy privacy and tranquility while still having the space and flexibility you're looking for. Without HOA restrictions. Beautifully updated, spacious, and truly move-in ready. Come see everything this property has to offer!
USD 359,900
8791 Pleasant Hill Road
View photo
House · for sale
USD 479,900
USD 199/sq.ft
8791 Pleasant Hill Road
Zingara
· 2,411 sq.ft · 3 Bedrooms · 2 Baths · House
· Fireplace · Equipped kitchen
Zingara · 2,411 sq.ft · 3 Bedrooms · 2 Baths · House · Fireplace · Equipped kitchen
Some properties simply cannot be duplicated, and 8791 Pleasant Hill Road is one of them. Set on approximately 3.5 private acres in Rockdale County, this spacious brick ranch is surrounded by mature trees and extraordinary exposed rock formations reminiscent of the distinctive landscapes found at nearby Stone Mountain and Arabia Mountain. Seasonal yellow daisies bring beautiful color to the outcroppings each September, creating a truly memorable setting for enjoying the outdoors and gathering with family and friends. Built with exceptional care, this one owner home was personally designed and constructed by its original owner for his own family. The approximately 2,412 square foot main level offers three bedrooms and two full bathrooms. The spacious family room features a wood burning fireplace, while the traditional kitchen includes generous cabinetry, an island, and room for everyday gathering. A dedicated dining room provides space for holidays and larger meals, and the screened porc
USD 479,900
3599 Centerville Rosebud Road
View photo
House · for sale
USD 675,000
USD 224/sq.ft
3599 Centerville Rosebud Road
Zingara
· 3,003 sq.ft · 4 Bedrooms · 3 Baths · House
· Patio · Office room · Parking · Fireplace · Equipped kitchen
Zingara · 3,003 sq.ft · 4 Bedrooms · 3 Baths · House · Patio · Office room · Parking · Fireplace · Equipped kitchen
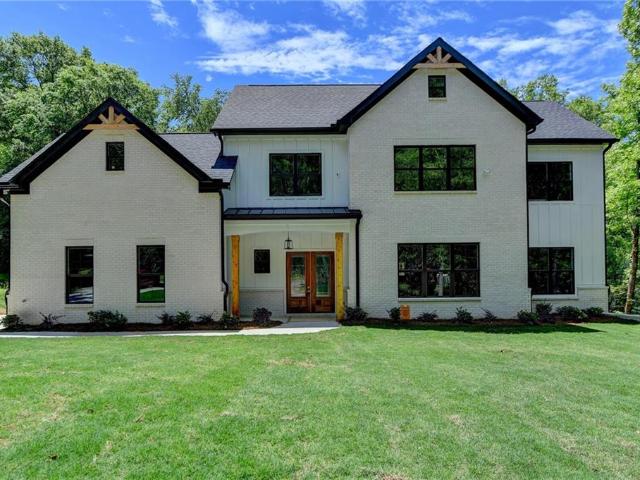
Gorgeous New Construction Home. No hoa. Front Porch. Hardwood Floors Through-out. Open Concept on Main Floor. Spacious Great Room with Fireplace. Coffered Ceiling. Built-ins. Open Concept Dining Room. Large Modern Kitchen. SS Appliances includes Refrigerator. Stove. Microwave. Dishwasher. Quartz Counters. Kitchen Island. Pantry. Powder Room. Floor Plan offers 2 Primary Bedroom Suites one on each Level. Owner's Suite. Front Facing Primary Suite on Main. Amazing Owner's Bathroom. Custom Tile Shower. Soaking Tub. Double Sink Vanity. Walk-in Closet. Large Main Level Laundry Room. Upstairs there are 3 Additions Bedrooms. Larger Primary Bedroom with Tray Ceiling. Walk-in Closet. Custom Shower. Soaking Tub. Water Closet. Double Sink Vanity. Hall Bathroom with Custom Tile Floor & Tub Surround. Double Vanities. Bonus Room. Spacious Office. Designer features Through-out. 2 Car Garage with Openers. Covered Patio. Large Lot. Termite Bond. 2-10 Warranty. Completion by end of October. All Photos are
USD 675,000
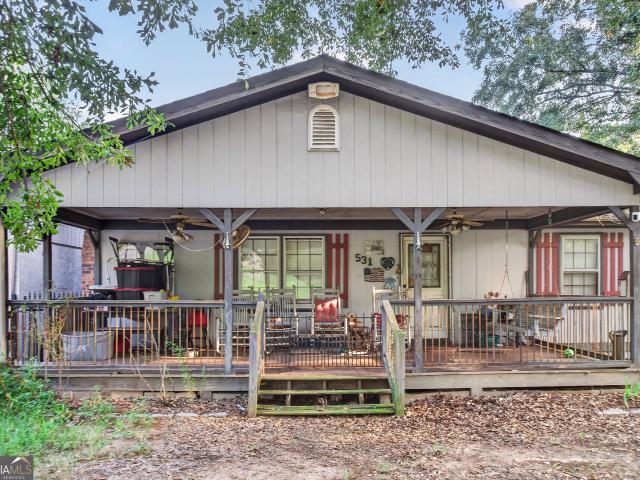
531 Mount Zion Road NW
View photo
House · for sale
USD 159,700
USD 88/sq.ft
531 Mount Zion Road NW
Zingara
· 1,798 sq.ft · 3 Bedrooms · 2 Baths · House
Zingara · 1,798 sq.ft · 3 Bedrooms · 2 Baths · House
Welcome to 531 Mt Zion Rd in Conyers, GA! This property offers a great opportunity for buyers looking to make a home their own in a convenient Conyers location. With its spacious setting and potential for personalization, this home is ready for your vision. Enjoy easy access to local shopping, dining, schools, parks, and major roadways. Whether you're looking for a primary residence or an investment opportunity, this property is worth a look
USD 159,700
4065 Pate Branch Court
View photo
House · for sale
USD 799,000
USD 176/sq.ft
4065 Pate Branch Court
Zingara
· 4,532 sq.ft · 5 Bedrooms · 4 Baths · House
· Garden · Swimming pool
Zingara · 4,532 sq.ft · 5 Bedrooms · 4 Baths · House · Garden · Swimming pool
Loganville! Spacious 5-bedroom, 4-bathroom home featuring an in-ground pool and separate pool house, offering endless potential for entertaining or creating a private backyard. With generous living space and conveniently located near shopping, dining, schools, and major highways
USD 799,000
1719 Hillview Lane
View photo
Townhouse · for sale
USD 311,900
1719 Hillview Lane
Zingara
· 4 Bedrooms · 3 Baths · Townhouse
· Office room · Fireplace · Equipped kitchen · Swimming pool
Zingara · 4 Bedrooms · 3 Baths · Townhouse · Office room · Fireplace · Equipped kitchen · Swimming pool
The New Waldorf floor plan at Creekside Village. Phase 2 is the townhome you've been dreaming of! Gorgeous hardwood floors span the main level, leading into a bright and inviting family room with a cozy fireplace. The open-concept design flows seamlessly into a beautifully appointed kitchen featuring sleek cabinetry, granite countertops, a massive island, and upscale recessed lighting-perfect for everyday living and entertaining. This plan also includes a bedroom on the main floor. Upstairs, the spacious owner's suite offers a private retreat with a large bath showcasing dual vanities, a separate shower, and a generous walk-in closet. Tow additional bedrooms and two full baths with granite countertops provide plenty of space for family, guests, or a home office. Enjoy community amenities including a pool, tennis courts, and playground. Ideally located just minutes from The Mall at Stonecrest and Stone Mountain Park, with easy access to I-20 and a short drive to Atlanta. Close to shoppi
USD 311,900
1500 Pine Log Road NE C
View photo
House · for sale
USD 119,900
USD 131/sq.ft
1500 Pine Log Road NE C
Zingara
· 915 sq.ft · 2 Bedrooms · 1 Bath · House
· Equipped kitchen
Zingara · 915 sq.ft · 2 Bedrooms · 1 Bath · House · Equipped kitchen
Welcome home to this charming and beautifully updated 2-bedroom, 1-bath condo that's truly move-in ready! The inviting main level features a bright and welcoming living room that flows seamlessly into the kitchen and cozy breakfast area, creating the perfect space for everyday living and entertaining. Upstairs, you'll find two comfortable bedrooms, a full bath, and a convenient laundry area. Recent upgrades include fresh paint, new flooring, a new HVAC system, granite countertops, and updated appliances, providing modern style and peace of mind. Ideally located near I-20, shopping, dining, and everyday conveniences, this adorable condo offers both comfort and convenience. Full of character and ready for its next owner, this owner-occupant-only opportunity is one you won't want to miss!
USD 119,900
1664 Maes Overlook
View photo
House · for sale
USD 222,900
USD 47/sq.ft
1664 Maes Overlook
Zingara
· 4,682 sq.ft · 5 Bedrooms · 4 Baths · House
· Office room · Terrace · Fireplace · Equipped kitchen · Swimming pool
Zingara · 4,682 sq.ft · 5 Bedrooms · 4 Baths · House · Office room · Terrace · Fireplace · Equipped kitchen · Swimming pool
Pool, golf course setting, finished terrace level and room to spread out, this Loganville home brings together the indoor and outdoor spaces buyers are looking for. Located in the sought-after Loganville High School district and approximately one mile from Sharon Elementary, this 5-bedroom, 4 bath home is privately positioned with wooded views along Cedar Lake Golf Course and community lake views. A welcoming two-story foyer opens to a spacious main level with a formal dining room, updated luxury vinyl plank flooring, abundant natural light and an open living area anchored by a stone fireplace. The kitchen offers generous cabinetry and counter space, a center island, breakfast area and an easy connection to the living space for everyday living and entertaining. Upstairs, the oversized owner's suite feels like a retreat of its own, featuring a tray ceiling, an adjoining flex space ideal for a sitting area or home office, and a spacious bath with dual vanities, soaking tub and separate t
USD 222,900
4374 Cannon Road
View photo
House · for sale
USD 195,000
USD 152/sq.ft
4374 Cannon Road
Zingara
· 1,281 sq.ft · 2 Bedrooms · 1 Bath · House
· Deck · Equipped kitchen · Parking
Zingara · 1,281 sq.ft · 2 Bedrooms · 1 Bath · House · Deck · Equipped kitchen · Parking
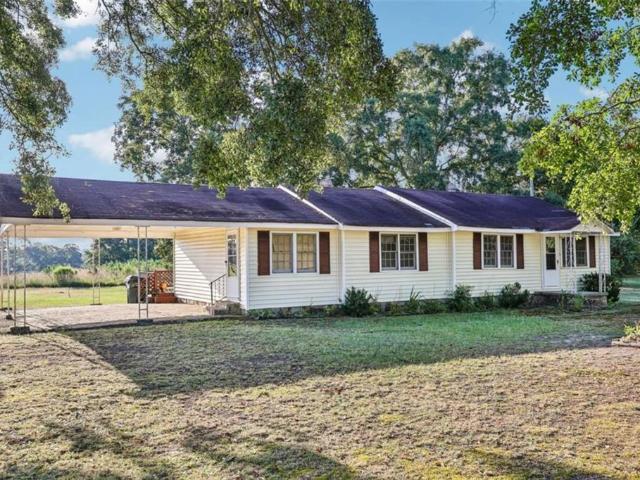
Investor Special on Nearly 2 Acres in Loganville! Opportunity knocks with this ranch-style home on nearly 2 acres in Loganville, GA! The floor plan features 2 bedrooms, 1 full bath, two living spaces, a den, full kitchen, covered carport, and a deck perfect for outdoor enjoyment. Property is being sold AS-IS and will require repairs. Seller will make no repairs. Conventional or cash financing only
USD 195,000
2430 Overlook Avenue
View photo
House · for sale
USD 410,000
USD 146/sq.ft
2430 Overlook Avenue
Zingara
· 2,799 sq.ft · 5 Bedrooms · 3 Baths · House
· Office room · Fireplace · Equipped kitchen
Zingara · 2,799 sq.ft · 5 Bedrooms · 3 Baths · House · Office room · Fireplace · Equipped kitchen
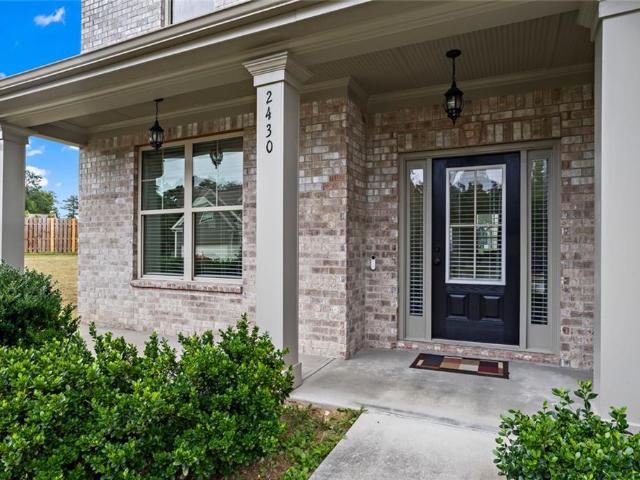
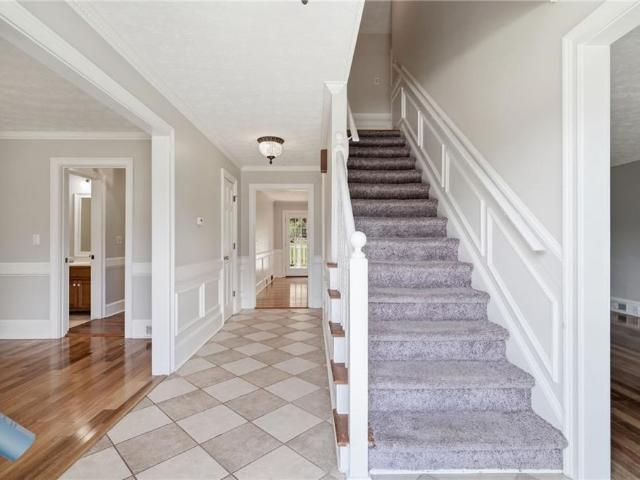
Like-new and truly move-in ready, this beautifully maintained 5-bedroom, 3-bath home sits on the largest corner lot in the community. Fresh interior paint and brand-new LG stainless steel appliances add to the feeling that everything is new and refreshed. The open-concept main level features a spacious kitchen overlooking the living room, creating an inviting space for everyday living and entertaining. The two-story living room is the standout feature, with soaring ceilings, large windows that fill the space with natural light, and a gas fireplace serving as the centerpiece. A guest bedroom and full ensuite bath are conveniently located on the main level, offering flexibility for guests, an office, or multigenerational living. Upstairs, the oversized primary suite provides plenty of room to unwind. The spacious primary bath features a double vanity, large soaking tub, walk-in shower, and an expansive walk-in closet. Three generously sized secondary bedrooms with large closets and an ad
USD 410,000
4040 Camaron Way
View photo
House · for sale
USD 419,900
USD 134/sq.ft
4040 Camaron Way
Zingara
· 3,111 sq.ft · 5 Bedrooms · 2 Baths · House
· Garden · Gym · Swimming pool · Cellar
Zingara · 3,111 sq.ft · 5 Bedrooms · 2 Baths · House · Garden · Gym · Swimming pool · Cellar
Buyer incentive! Seller offering up to $6k toward buyers' closing costs or an interest buy-down with an accepted offer. Looking for a spacious 5-bedroom home in Snellville with a basement, large backyard, a bonus room that can serve as a 6th bedroom or office, and an in-ground pool? Welcome to 4040 Camaron Way. This upgraded home combines generous indoor and outdoor space with a convenient Snellville location. The sellers have especially loved the quiet neighborhood, spacious layout, abundant storage, large backyard, and the ability to comfortably host family gatherings and outdoor events. Both full bathrooms feature double vanities, providing added convenience for a busy household. One of the home’s biggest opportunities is the approximately 1,122 sqft unfinished basement that is fully waterproofed. The unfinished space offers flexibility for future expansion and could be transformed into additional living or recreational space, a home office, gym, workshop, or potential income-produc
USD 419,900
2146 Belmont Circle
View photo
House · for sale
USD 224,900
USD 135/sq.ft
2146 Belmont Circle
Zingara
· 1,658 sq.ft · 3 Bedrooms · 2 Baths · House
· Equipped kitchen · Parking
Zingara · 1,658 sq.ft · 3 Bedrooms · 2 Baths · House · Equipped kitchen · Parking
Motivated seller! Closing cost assistance considered! Welcome to 2146 Belmont Circle in Conyers, a 2021-built home in Belmont Village offering approximately 1,664 square feet, 3 bedrooms, 2.5 bathrooms and an attached garage. Modern construction, an OPEN FLOOR PLAN, spacious rooms and excellent storage make this home a great opportunity for buyers looking for a move-in-ready home in Conyers. The main level features a welcoming foyer that opens into the spacious 18'2' x 12'6' living room, dining area and kitchen. The OPEN-CONCEPT LIVING AREA creates an easy flow for everyday living, entertaining and gatherings. The kitchen offers generous cabinet space, a LARGE PANTRY and convenient access to the dining and living areas. A MAIN-LEVEL HALF BATH adds convenience for family and guests. Upstairs, you'll find all 3 bedrooms, 2 full bathrooms, laundry and additional storage. The PRIMARY SUITE features a spacious 13'6' x 12'9' bedroom plus TWO WALK-IN CLOSETS, giving you plenty of storage and
USD 224,900
5995 Cedar Lake Trail
View photo
House · for sale
USD 410,000
USD 224/sq.ft
5995 Cedar Lake Trail
Zingara
· 1,830 sq.ft · 3 Bedrooms · 2 Baths · House
· Garden · Parking · Fireplace · Equipped kitchen
Zingara · 1,830 sq.ft · 3 Bedrooms · 2 Baths · House · Garden · Parking · Fireplace · Equipped kitchen
Welcome to this beautifully maintained brick front ranch, perfectly situated on a spacious corner lot with exceptional curb appeal and a private, tree lined backyard. A charming sidewalk leads to the covered front porch, while the flat driveway provides easy access to the side entry two car garage and additional detached garage. Established landscaping, generous front and side yards, and a spacious lot create a warm and inviting first impression. Step inside to an open concept interior filled with natural light, high ceilings, and beautiful wood floors. The family room is anchored by a cozy fireplace and offers a lovely view of the backyard. The well appointed kitchen features stained wood cabinetry, granite countertops, a textured backsplash, and a convenient breakfast bar, while the adjacent casual dining area seamlessly connects the kitchen and family room. Just off the kitchen, the laundry room offers additional pantry storage for added convenience. This true ranch floor plan offer
USD 410,000
1861 Millstone Manor
View photo
House · for sale
USD 585,410
USD 234/sq.ft
1861 Millstone Manor
Zingara
· 2,497 sq.ft · 4 Bedrooms · 3 Baths · House
· Fireplace · Equipped kitchen · Cellar
Zingara · 2,497 sq.ft · 4 Bedrooms · 3 Baths · House · Fireplace · Equipped kitchen · Cellar
The HEMINGWAY with a basement Plan is a modern and inviting plan known for its enclosed flex room space, full bath on the main level, all within eye-shot of the open kitchen adjacent to the dining area and overlooking the great/family room, which includes a 50-inch fireplace. Steps are located in the back of the home and lead to a spacious 2nd level with an upstairs open loft area with secondary bedrooms that share a full bath with a double vanity with granite and a tub/shower combo with a rain shower head. The primary suite offers a spacious room connected to a full primary bath. *stock photos*new construction
USD 585,410
775 Winding Grove Lane
View photo
House · for sale
USD 400,000
USD 155/sq.ft
775 Winding Grove Lane
Zingara
· 2,573 sq.ft · 3 Bedrooms · 2 Baths · House
· Patio · Garden · Fireplace · Equipped kitchen · Parking
Zingara · 2,573 sq.ft · 3 Bedrooms · 2 Baths · House · Patio · Garden · Fireplace · Equipped kitchen · Parking
Welcome to 775 Winding Grove Lane, situated on a large, level lot in Loganville with a three-car garage and plenty of space inside and out. The main level features a formal dining room and an impressive two-story living room with soaring ceilings, tall windows, a fireplace, and an upstairs loft overlooking the space. The kitchen offers white cabinetry, stainless steel appliances, a center island with seating, a bright breakfast area, and a built-in serving bar with additional cabinetry and storage. The primary suite is also located on the main level and features a tray ceiling, walk-in closet, soaking tub, separate shower, and double vanity. A half bath completes the main level. Upstairs, you'll find two additional bedrooms, a full bathroom, a spacious loft, and a bonus room currently arranged as a dedicated home theater. Outside, the large backyard offers a level lawn, mature trees, a wooded backdrop, patio space, and a covered outdoor seating area-perfect for relaxing, entertaining,
USD 400,000
3401 San Antonio Drive
View photo
House · for sale
USD 315,000
USD 154/sq.ft
3401 San Antonio Drive
Zingara
· 2,034 sq.ft · 3 Bedrooms · 2 Baths · House
· Garden · Office room · Equipped kitchen
Zingara · 2,034 sq.ft · 3 Bedrooms · 2 Baths · House · Garden · Office room · Equipped kitchen
3401 San Antonio Drive, Snellville, GA —.*beautifully renovated from top to bottom*, this move-in-ready home offers modern style, comfort, and functionality in a desirable Snellville location. The bright and inviting floor plan features spacious living areas ideal for both everyday living and entertaining, while the updated kitchen offers modern finishes, ample cabinetry, and generous counter space. Comfortable bedrooms provide flexibility for family, guests, or a home office, with the primary suite offering a relaxing private retreat. Outside, enjoy a spacious yard with room to relax or entertain. Conveniently located near shopping, dining, schools, parks, and major roadways, 3401 San Antonio Drive is an excellent opportunity to own a fully renovated home in Snellville
USD 315,000
2219 Palomino Lane
View photo
House · for sale
USD 234,900
2219 Palomino Lane
Zingara
· 3 Bedrooms · 2 Baths · House
· Garden · Fireplace · Equipped kitchen · Parking · Swimming pool
Zingara · 3 Bedrooms · 2 Baths · House · Garden · Fireplace · Equipped kitchen · Parking · Swimming pool
Welcome to this absolutely gorgeous totally updated 2-story brick-front home in the desirable gated Bridle Ridge Walk community in Conyers! This move-in ready residence has been totally renovated with fresh paint throughout, brand-new carpet, new stainless steel appliances, and upgraded light fixtures. Enjoy an open, inviting layout perfect for everyday living and entertaining. The spacious kitchen flows nicely for gatherings, while the living area features a cozy fireplace. The primary suite offers dual walk-in closets, an oversized garden tub, separate shower, and double vanity. Additional bedrooms and a half bath complete the flexible floor plan, plus a 2-car garage. Residents enjoy community amenities including a swimming pool in this low-maintenance gated neighborhood. Convenient Rockdale County location with easy access to shopping, dining, I-20, and everyday necessities. Don't miss this updated home ready for its next owner!
USD 234,900
3250 Miller Bottom Road
View photo
House · for sale
USD 899,999
USD 225/sq.ft
3250 Miller Bottom Road
Zingara
· 3,993 sq.ft · 5 Bedrooms · 4 Baths · House
· Office room · Equipped kitchen
Zingara · 3,993 sq.ft · 5 Bedrooms · 4 Baths · House · Office room · Equipped kitchen
This exceptional new construction estate by Nick & Brothers is privately positioned within an exclusive enclave of only four custom homes, offering a rare opportunity to enjoy estate-style living with modern luxury and complete freedom from HOA restrictions. The dramatic two-story great room immediately commands attention with soaring ceilings, oversized windows, abundant natural light, and sophisticated designer finishes. The open-concept floor plan flows seamlessly into a chef-inspired kitchen featuring a striking waterfall island, premium appliances, custom cabinetry, and a spacious breakfast nook overlooking the family room. A main-level guest suite provides exceptional flexibility for guests, multigenerational living, or a private home office. The luxurious owner's retreat creates a true private sanctuary with a spa-inspired bath and oversized walk-in closet. Outside, 2.26 private acres create the space and serenity rarely found in today's new construction market. With only four h
USD 899,999
4368 Gray Raptor Circle
View photo
House · for sale
USD 299,900
USD 200/sq.ft
4368 Gray Raptor Circle
Zingara
· 1,496 sq.ft · 3 Bedrooms · 2 Baths · House
· Deck · Equipped kitchen · Parking
Zingara · 1,496 sq.ft · 3 Bedrooms · 2 Baths · House · Deck · Equipped kitchen · Parking
Move-in ready with a brand new roof! Fresh interior paint and black fixtures! Plus new hardwood vinyl plank flooring throughout! Also eligible for. *100% down financing with no PMI for Qualified First-Time Buyers! Ask us how! *. This two story traditional home, built in 2003, offers an open, light filled floor plan with a welcoming foyer opening to a fireside family room and a formal separate dining room. The eat in kitchen flows into the family room with easy deck access, and a convenient half bath completes the main level. Double pane windows throughout add energy efficiency, and the home sits on a slab foundation. Upstairs, the primary suite includes a tray ceiling, walk-in closet, and a spacious bath with a separate shower and soaking tub, while two secondary bedrooms share a full hall bath, and laundry is conveniently located upstairs as well. The two-car garage connects directly to the kitchen for easy grocery unloading. Set on a desirable pie-shaped cul-de-sac lot spanning appro
USD 299,900
4455 Michael Jay Street
View photo
House · for sale
USD 415,000
USD 122/sq.ft
4455 Michael Jay Street
Zingara
· 3,391 sq.ft · 6 Bedrooms · 3 Baths · House
· Office room · Equipped kitchen
Zingara · 3,391 sq.ft · 6 Bedrooms · 3 Baths · House · Office room · Equipped kitchen
New Price Alert! One of the largest homes available in this price range in Snellville! Finding a home that truly has room for everyone isn't easy-especially at this price point. With 6 bedrooms, 3 full bathrooms, and over 3,300 square feet, this beautifully maintained home in the sought-after Ellington Springs community offers the space, flexibility, and value today's buyers have been searching for. Whether you need dedicated home offices, guest rooms, a playroom, workout space, or multigenerational living, this thoughtfully designed floor plan gives you the freedom to make every room work for your lifestyle. At the heart of the home, the updated kitchen features modern finishes, generous counter space, and an open flow into the family room, making it easy to stay connected while cooking, entertaining, or enjoying everyday life. Natural light fills the living spaces, creating a warm and welcoming atmosphere throughout. A main-level bedroom and full bath provide the perfect setup for gu
USD 415,000
1492 Saint George Place
View photo
House · for sale
USD 389,000
USD 102/sq.ft
1492 Saint George Place
Zingara
· 3,800 sq.ft · 5 Bedrooms · 4 Baths · House
· Fireplace · Equipped kitchen
Zingara · 3,800 sq.ft · 5 Bedrooms · 4 Baths · House · Fireplace · Equipped kitchen
You are going to fall in love with this beauty! This home boasts almost 4,000 square feet and is larger than it appears. Step inside to a BRIGHT. 2-story foyer! You will find that each of the 5 bedrooms is expansive and spacious! In addition a BONUS or OFFICE ROOM is located on the MAIN and connected to a FULL BATHROOM for the office or GUESTS. The home includes 2. STAIRCASES, a staircase from the main entrance and a 2nd STAIRCASE from the the Primary Bedroom. Upon entering the home, an extensive formal living room and separate dining room greets your guests. From the open kitchen, step down into the family room or den which includes the cozy fireplace! Upstairs you will find the primary bedroom with 1-2 sitting areas. The primary includes an extensive and roomy closet along with a bright bathroom with separate vanity, tub and shower. Upstairs includes 4 other Secondary Bedrooms that INCLUDES 2 BEDROOMS connected by a 3rd BATHROOM for the Jack and Jill Style. A total of 3 bathrooms and
USD 389,000
3919 Mccullers Road
View photo
House · for sale
USD 375,000
USD 202/sq.ft
3919 Mccullers Road
Zingara
· 1,851 sq.ft · 3 Bedrooms · 2 Baths · House
· Garden · Office room · Fireplace
Zingara · 1,851 sq.ft · 3 Bedrooms · 2 Baths · House · Garden · Office room · Fireplace
Looking for more space, privacy, and room to make your own? This 3-bedroom, 2-bath home offers 1,860 square feet of living space situated on an impressive 2.73-acre lot. Step inside to a spacious and comfortable layout featuring an inviting living area with a fireplace, plenty of natural light, and ample room for both everyday living and entertaining. The home offers three generously sized bedrooms and two full bathrooms, providing plenty of flexibility for family, guests, or a home office. Outside is where this property really shines. Enjoy your morning coffee from the covered front porch or spend the afternoon taking advantage of the expansive property and peaceful surroundings. The gazebo provides a great spot for relaxing or entertaining, while multiple outbuildings offer additional storage and versatility. With 2.73 acres, there's plenty of room to garden, enjoy outdoor activities, or simply appreciate having more space between you and your neighbors. Offering a hard-to-find combi
USD 375,000
1185 tillman street nw
View photo
House · for sale
USD 156,000
USD 146/sq.ft
1185 tillman street nw
Zingara
· 1,066 sq.ft · 3 Bedrooms · 1 Bath · House
· Garden
Zingara · 1,066 sq.ft · 3 Bedrooms · 1 Bath · House · Garden
Charming home located in the heart of Conyers! This property offers a great opportunity for homeowners or investors alike. Featuring a spacious layout with ample natural light, this home offers comfortable living spaces and a functional floor plan. The large yard offers endless possibilities for outdoor activities, gardening, or entertaining. Conveniently situated near shopping, dining, schools, and major roadways, making daily commutes and errands a breeze. Don't miss the chance to make this property your own!
USD 156,000

Get email alerts

Don't miss out: be the first to know about new properties

The alert was correctly created

On subscribing you accept the conditions of use and the privacy policy
Alert
Receive new ads in your inbox
Save this search
Receive alerts for new listings

We'll send you an email when we have new properties for: "Houses for sale in Zingara"

The alert was correctly created

Rock Chapel
Rose Garden, Snellville-Grayson CCD Gwinnett County Georgia
Get email alerts and be the first to see new listings
Required field
On subscribing I accept the terms of the privacy policy
Perfect! You'll soon start receiving new listings via email
Alert
Receive an email when we have new ads for Houses for sale in Zingara
Save this search
Filters

Bedrooms

Size (sq.ft)

sq.ft
sq.ft

Price

USD
USD

Property type

Bathrooms

Clear all filters
Receive notifications when new entries are published.