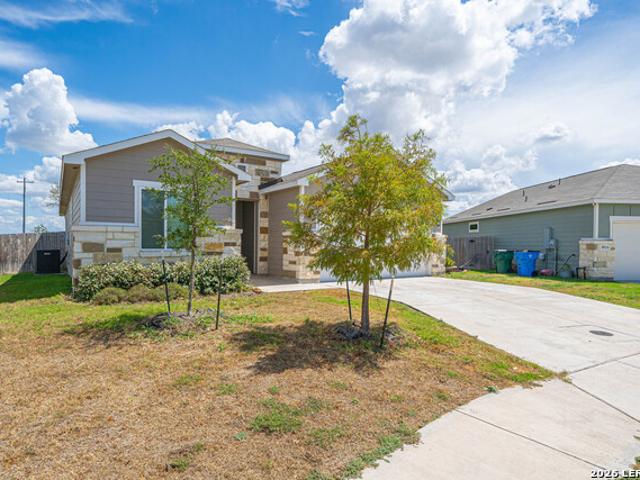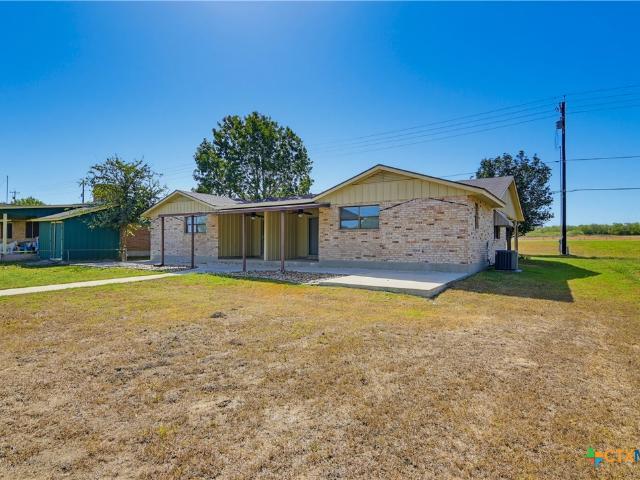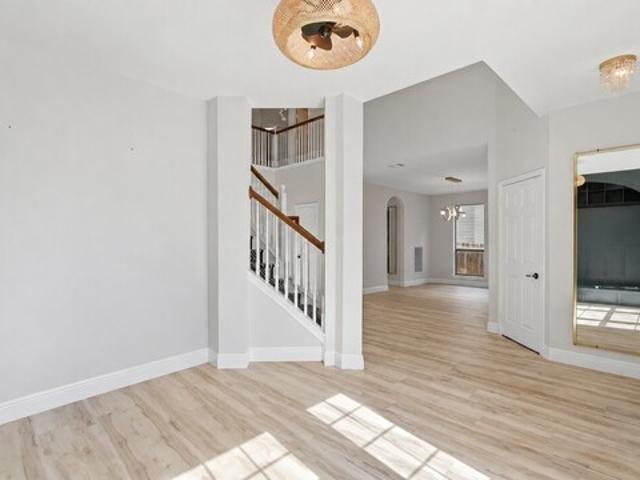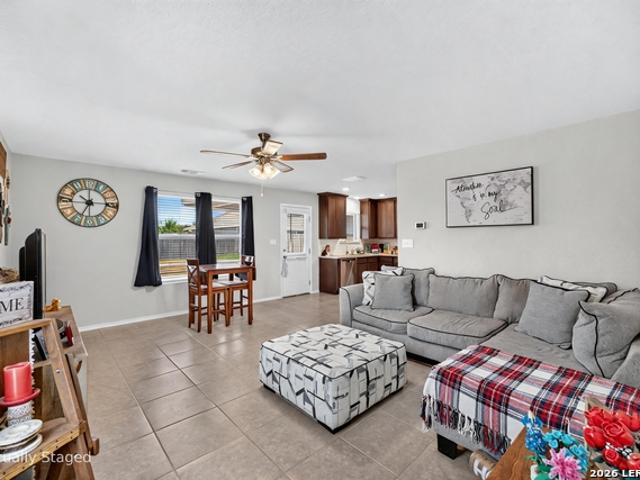
392 properties for sale in Zipp

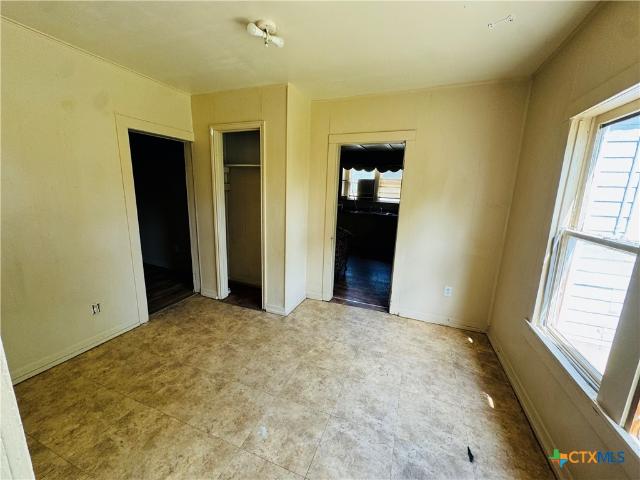
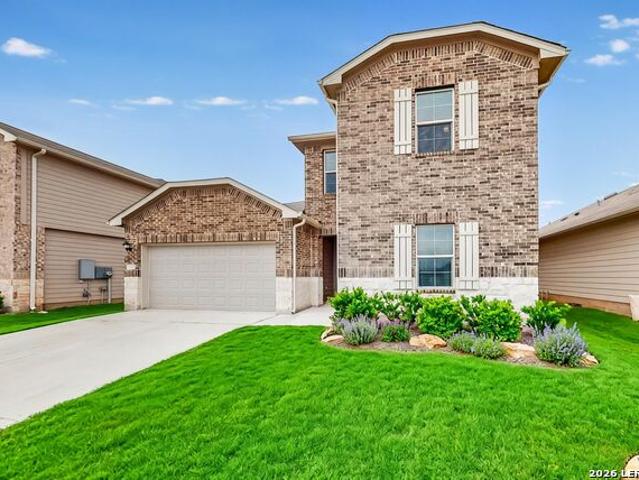
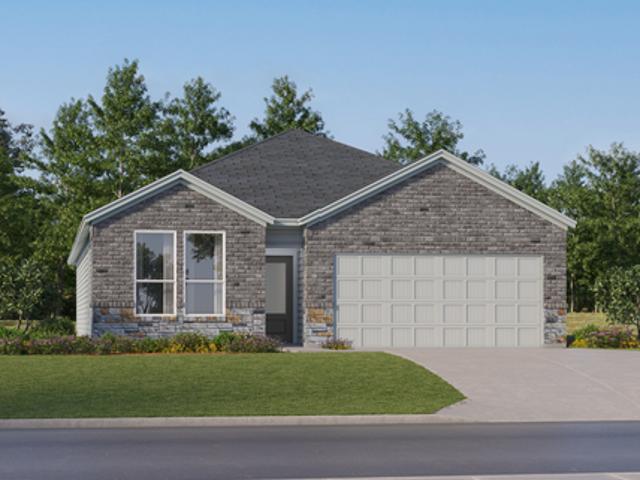
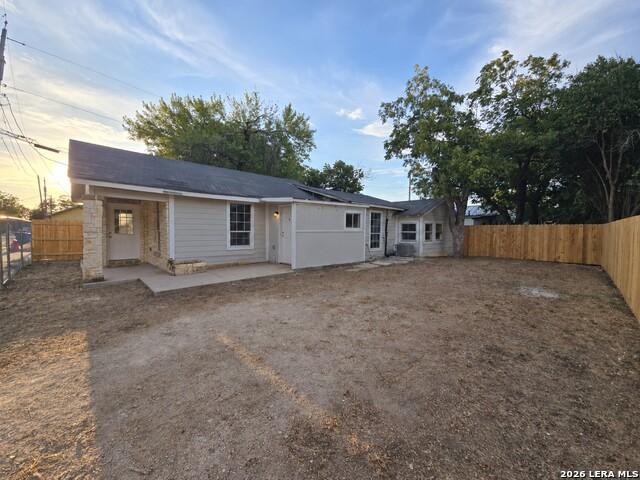
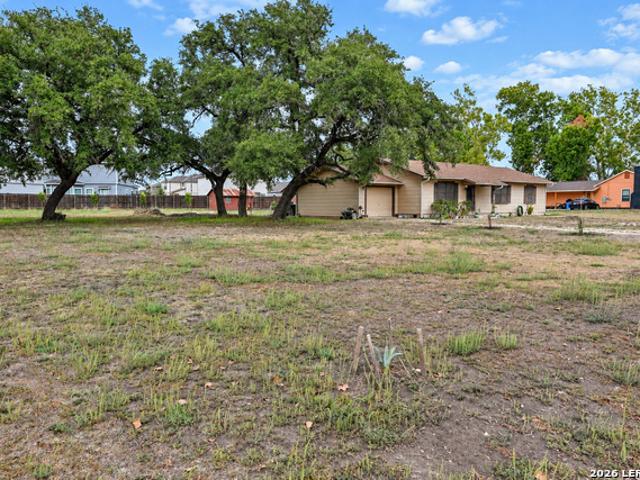
614 E Martindale
View photo
House · for sale
USD 229,300
USD 157/sq.ft
Updated
614 E Martindale
Zipp
· 1,453 sq.ft · 3 Bedrooms · 2 Baths · House
· Garden
Zipp · 1,453 sq.ft · 3 Bedrooms · 2 Baths · House · Garden
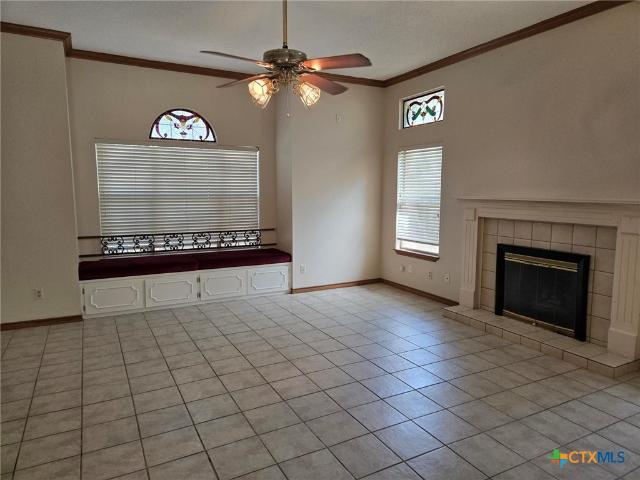
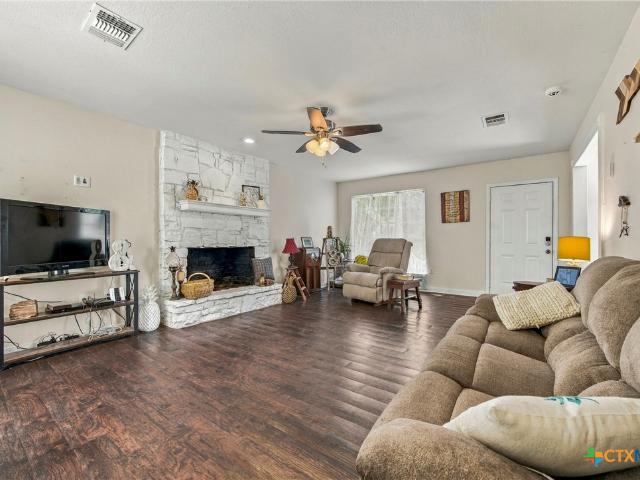
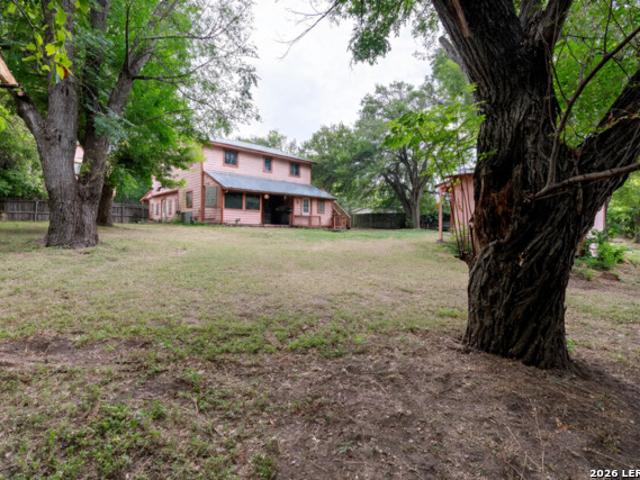
Welcome to this charming 3-bedroom, 2-bath home offering nearly 1,500 square feet of inviting living space on an impressive 0.84-acre lot with no HOA. Located just minutes from the heart of downtown Seguin with convenient access to major highways, this home offers the space you want without sacrificing everyday convenience. Inside, you'll find beautiful hardwood floors and an open-concept living area that creates a comfortable flow for relaxing and entertaining. Step outside to enjoy mature oak trees, a spacious yard, and plenty of room to create the backyard you've been dreaming of. A storage shed and workshop provide additional space for tools, equipment, hobbies, or projects. With nearly an acre of land, a covered outdoor area, beautiful character, and room to make it your own, this property is a rare find in Seguin
USD 229,300
270 Isle Of View Dr
View photo
House · for sale
USD 2,450,000
USD 677/sq.ft
270 Isle Of View Dr
Zipp
· 3,617 sq.ft · 4 Bedrooms · 4 Baths · House
· Garden · Swimming pool · Fireplace · Equipped kitchen · Parking · Lift
Zipp · 3,617 sq.ft · 4 Bedrooms · 4 Baths · House · Garden · Swimming pool · Fireplace · Equipped kitchen · Parking · Lift
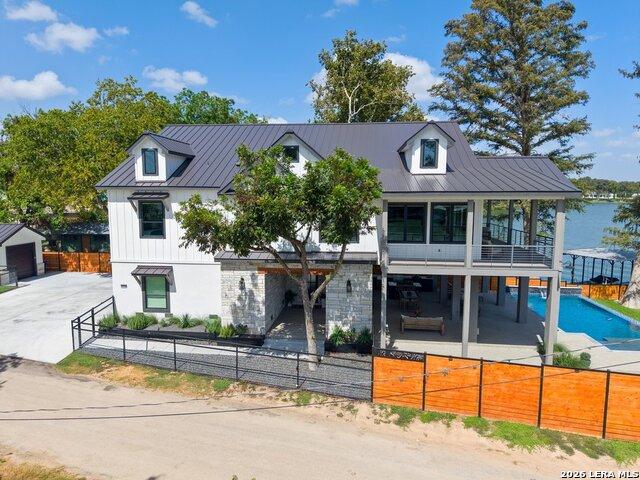
Brand-new construction in the heart of Lake McQueeney! Designed with lake life in mind, this exceptional waterfront home combines thoughtful functionality with elevated finishes and an incredible indoor-outdoor entertaining setup. The home offers four spacious bedrooms, each with its own private en-suite bath and bunk loft, plus an additional half bath-creating an ideal layout for family and guests. The interior features real wood flooring, a beautifully appointed kitchen with gas range, butler's pantry, remote-controlled window coverings, elevator, gas and electric fireplaces, Kinetico water system, and a whole-house Generac generator. Step outside to your own waterfront retreat with a swimming pool, full outdoor kitchen, fire pit, hot tub hookup, two separate fenced yards, private dock, and two boat lifts ready for days on the water. Three total garage spaces, including a detached one-car garage, provide plenty of room for vehicles, lake gear, and storage. With Lake McQueeney's newly
USD 2,450,000
2517 Heritance Pass
View photo
House · for sale
USD 277,125
USD 183/sq.ft
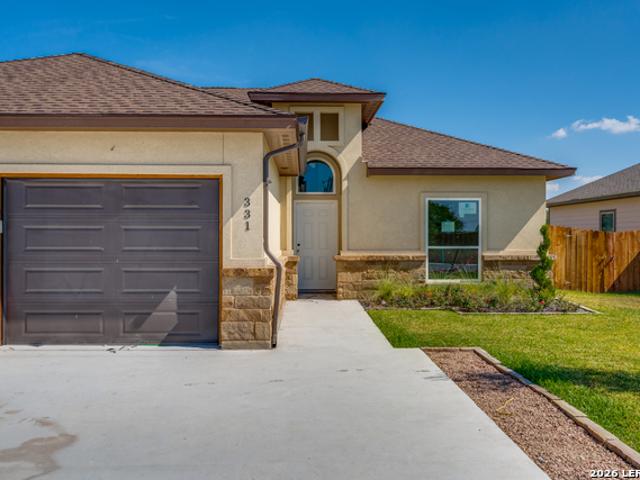
2517 Heritance Pass
Zipp
· 1,507 sq.ft · 3 Bedrooms · 2 Baths · House
· Patio · Equipped kitchen · Parking
Zipp · 1,507 sq.ft · 3 Bedrooms · 2 Baths · House · Patio · Equipped kitchen · Parking
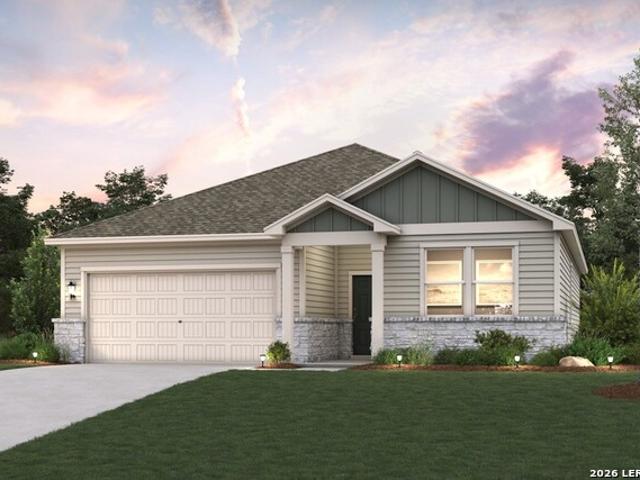
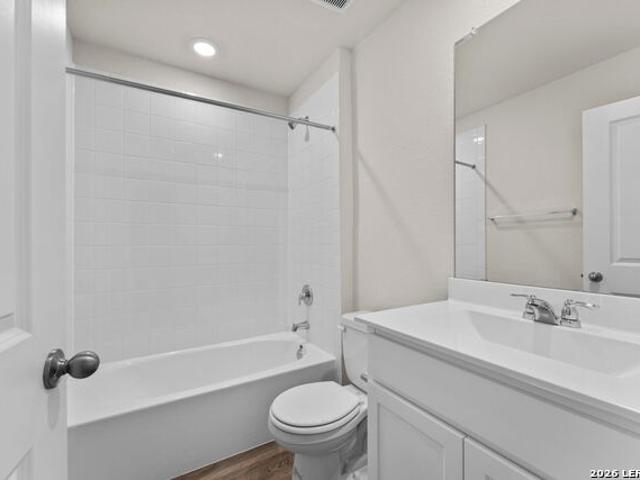
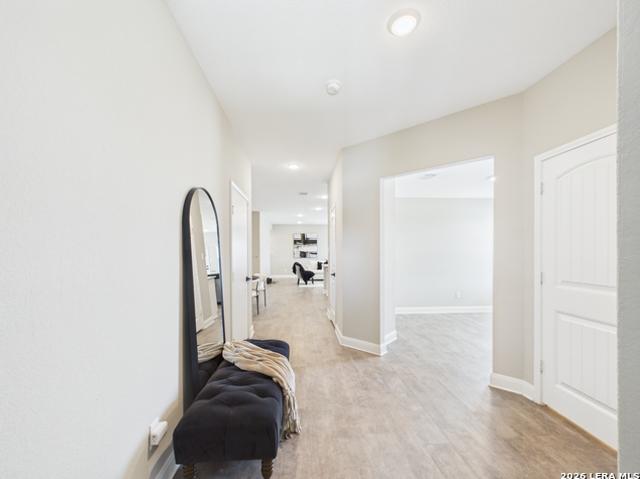
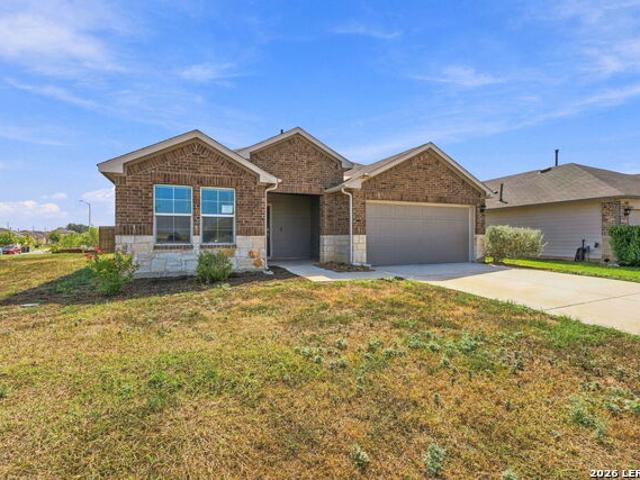
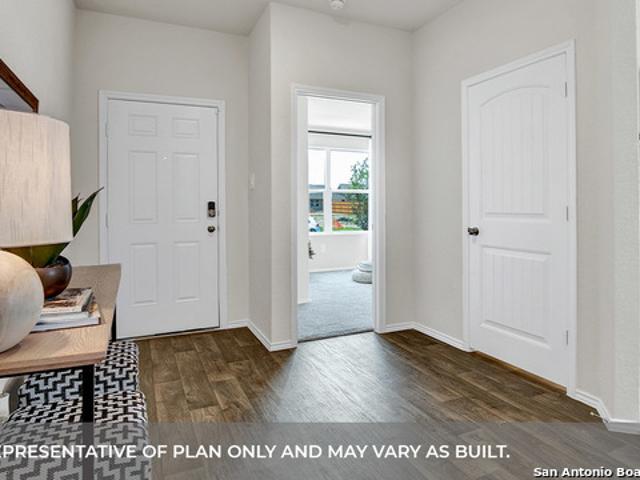
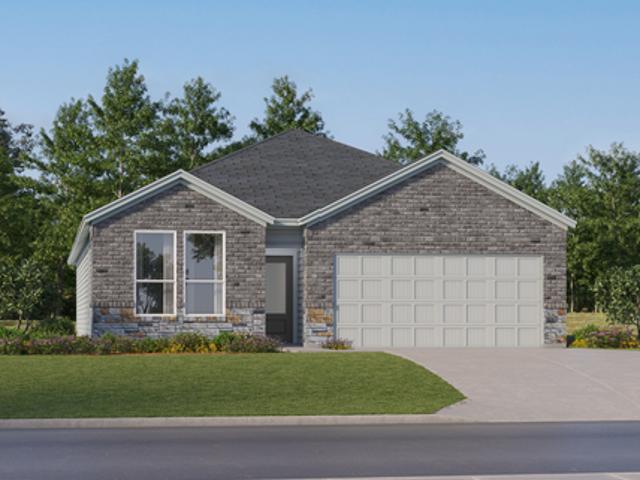
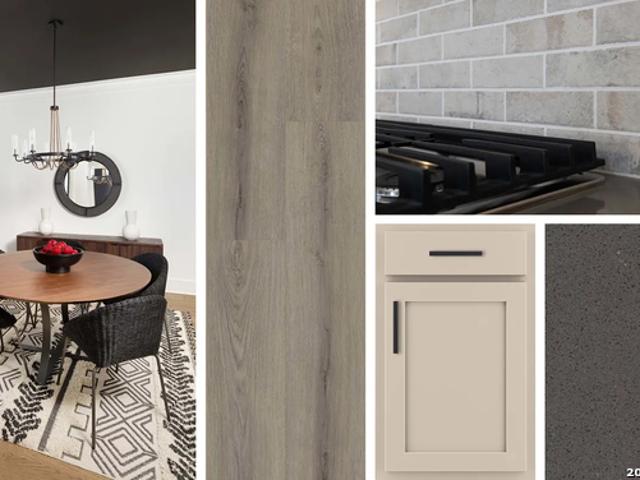
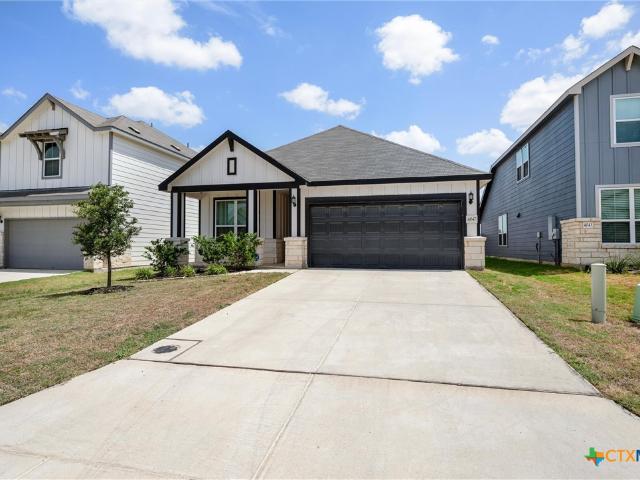
The Blanco at Hiddenbrooke offers a seamless one-story layout, designed for comfort and convenience. Mingling comes easy in the open-concept great room, which integrates a dining area, living space, and a kitchen complete with an island and corner pantry. The room effortlessly extends to a covered patio for indoor-outdoor living. Two bedrooms, located at the front of the house, share a full bathroom, while the primary suite enjoys a private location towards the back of the home. The primary en-suite bathroom features a dual-sink vanity, dedicated linen closet, and spacious walk-in closet, creating a peaceful retreat. A full laundry room and large 2-bay garage complete this convenient, yet comfortable home. Additional home highlights and upgrades: Corner lot 42' white kitchen cabinets, quartz countertops and backsplash Luxury wood-look vinyl plank flooring in common areas Stainless-steel appliance package with gas range oven Recessed lighting throughout home Separate tub and shower at p
USD 277,125
1732 Cordova Loop
View photo
House · for sale
USD 340,000
USD 161/sq.ft
1732 Cordova Loop
Zipp
· 2,099 sq.ft · 3 Bedrooms · 2 Baths · House
· Office room · Equipped kitchen
Zipp · 2,099 sq.ft · 3 Bedrooms · 2 Baths · House · Office room · Equipped kitchen
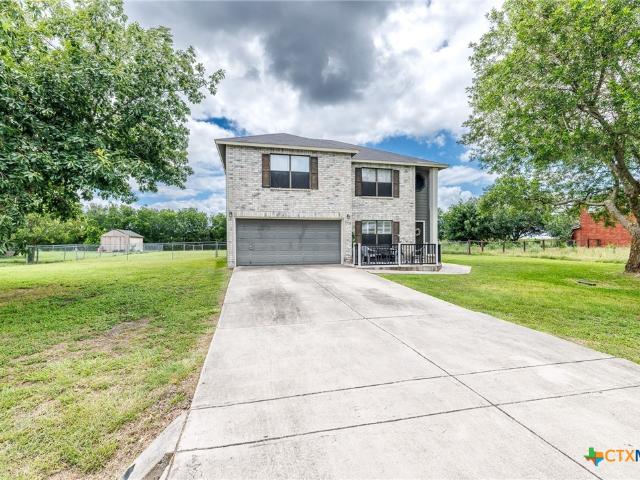
Welcome home to this spacious 3 bedroom, 2.5 bathroom two-story home perfectly situated on a generous 0.73 acre lot. Zoned for highly rated Navarro ISD, this home offers the ideal blend of comfort, flexibility, and location without the restrictions of an HOA! Step inside to an inviting layout featuring a formal dining room perfect for entertaining. The heart of the home is the open-concept kitchen that flows seamlessly into the breakfast nook and living area, creating a bright and welcoming space for daily living and family gatherings. Abundant windows throughout bathe the interior in natural light, enhancing the warm and airy feel. Upstairs, you’ll discover a bonus flex space. Ideal for a second living room, home office, playroom, or guest area. The primary bedroom offers a private retreat with its own ensuite bathroom featuring a walk-in shower. Two additional bedrooms share a well-appointed full bathroom, while the home boasts excellent storage throughout. Outside, relax on the cove
USD 340,000
3120 Creek Ridge Street
View photo
House · for sale
USD 565,900
USD 174/sq.ft
3120 Creek Ridge Street
Zipp
· 3,251 sq.ft · 4 Bedrooms · 3 Baths · House
· Garden · Office room · Equipped kitchen
Zipp · 3,251 sq.ft · 4 Bedrooms · 3 Baths · House · Garden · Office room · Equipped kitchen
Welcome to 3120 Creek Ridge in the desirable Mill Creek Crossing community of Seguin! This stunning 4-bedroom, 3.5-bath home offers an exceptional blend of elegance, comfort, and functionality. From the moment you step inside, you'll be impressed by the soaring high ceilings, abundant natural light, and spacious design. The thoughtfully designed floor plan features a private primary suite with a luxurious ensuite garden tub and walk in shower, providing the perfect retreat at the end of the day. The additional bedrooms offer plenty of space for family or guests, while the dedicated media room is ideal for movie nights, game days, or entertaining. The expansive living and dining areas flow seamlessly into the kitchen, creating a welcoming space for everyday living and gatherings. Just off the front entrance, a dedicated home office offers a welcoming and convenient space for working from home, meeting clients, or managing everyday tasks. Located in the sought-after Mill Creek Crossing s
USD 565,900
2003 N Guadalupe Street
View photo
House · for sale
USD 129,900
USD 156/sq.ft
2003 N Guadalupe Street
Zipp
· 829 sq.ft · 3 Bedrooms · 1 Bath · House
Zipp · 829 sq.ft · 3 Bedrooms · 1 Bath · House
Opportunity on a large corner lot in Seguin! This 3 bedroom, 1 bath home sits on approximately 0.29 acres with plenty of outdoor space for additional vehicles, trailers, or simply room to spread out. Located just down the street from Manuel C. Castilla Park with walking trails and other recreational amenities, plus minutes from I-10, shopping, and everyday conveniences. The home needs repairs and updating, offering an opportunity for an investor or buyer looking for a property they can improve over time
USD 129,900
419 Braden Street
View photo
House · for sale
USD 109,000
USD 126/sq.ft
419 Braden Street
Zipp
· 861 sq.ft · 2 Bedrooms · 1 Bath · House
Zipp · 861 sq.ft · 2 Bedrooms · 1 Bath · House
Unique opportunity in Seguin with a home situated across three adjoining residential lots totaling approximately a quarter acre. This 2 bedroom, 1 bath home needs repairs and updating, but offers several possibilities for the next owner. Renovate the existing home and put it back to work as a rental, keep the property together for the additional space, or explore the possibilities offered by the adjoining lots. A solid opportunity for an investor or buyer looking for a project with extra land. Schedule your showing and come see the possibilities for yourself
USD 109,000
1053 Seedling Ln
View photo
House · for sale
USD 260,000
USD 181/sq.ft
1053 Seedling Ln
Zipp
· 1,432 sq.ft · 4 Bedrooms · 2 Baths · House
· Equipped kitchen · Parking
Zipp · 1,432 sq.ft · 4 Bedrooms · 2 Baths · House · Equipped kitchen · Parking
5% lender incentive offered with use of seller's preferred in-house lender. Incentive may be applied toward buyer closing costs and/or rate buy-down, subject to lender approval and buyer qualification. Tour this home anytime. No appointment or agent needed. Simply verify your ID at the door and explore on your own schedule, 7 days a week. The Baylor is a thoughtfully designed one-story home in Navarro Fields, offering 4 bedrooms, 2 bathrooms, approximately 1,476 square feet of living space, and a 2-car garage. This efficient floorplan combines open-concept living with practical everyday functionality, making it ideal for a variety of lifestyles. A welcoming covered front porch leads into a spacious foyer and hallway that opens to the heart of the home. The family room, dining area, and kitchen flow seamlessly together, creating an inviting space for entertaining and daily living. The kitchen features quartz countertops, stainless steel appliances, 42-inch upper cabinets, a center islan
USD 260,000
984 Amble Oak
View photo
House · for sale
USD 357,350
USD 175/sq.ft
984 Amble Oak
Zipp
· 2,034 sq.ft · 4 Bedrooms · 3 Baths · House
· Garden · Office room · Fireplace · Swimming pool
Zipp · 2,034 sq.ft · 4 Bedrooms · 3 Baths · House · Garden · Office room · Fireplace · Swimming pool
Better than new, fully upgraded, and complete with a POOL! This single-story 4-bedroom, 3 bath home offers a versatile office/flex space and an open, move-in-ready feel throughout. Fresh interior paint sets a soft, neutral palette that pairs beautifully with luxury vinyl plank flooring in every room. Upgraded plumbing fixtures and finishes add a polished, modern touch, while the stunning 100'electric fireplace makes an unforgettable statement in the main living space. Set on a desirable corner lot, the backyard is a true retreat. The heated and chilled in-ground pool with attached spa offer year-round enjoyment, plus plenty of grass left over for pets, play, or weekend gatherings. Ideally located adjacent to Navarro ISD's newest elementary school and minutes from both IH-10 and Hwy 123, this home delivers the perfect blend of luxury, convenience, and everyday comfort
USD 357,350
1449 Parkwood
View photo
House · for sale
USD 229,900
USD 146/sq.ft
1449 Parkwood
Zipp
· 1,572 sq.ft · 3 Bedrooms · 2 Baths · House
· Equipped kitchen · Parking
Zipp · 1,572 sq.ft · 3 Bedrooms · 2 Baths · House · Equipped kitchen · Parking
Beautiful and well-maintained home in Seguin! This inviting property features an open floor plan, a spacious living area, and a large kitchen with white cabinetry, granite countertops, stainless steel appliances, and a generous island with seating. The primary bedroom offers plenty of space with a private bath and double vanity. Neutral finishes, plenty of natural light, comfortable bedrooms, and a spacious two-car attached garage make this home move-in ready
USD 229,900
820 Cinnamon Teal
View photo
House · for sale
USD 269,000
USD 123/sq.ft
820 Cinnamon Teal
Zipp
· 2,174 sq.ft · 4 Bedrooms · 3 Baths · House
· Office room · Equipped kitchen
Zipp · 2,174 sq.ft · 4 Bedrooms · 3 Baths · House · Office room · Equipped kitchen
Special low interest financing on this property, lender paid buy 2-1 buy down, with preferred lender*. Move in ready, nicely updated 2 story with 4 bedrooms, 3 full baths, and a loft. Living room has open floorplan with new luxury vinyl plank flooring. The kitchen is open to the dining area and family room, perfect for entertaining. The kitchen features granite countertops, stainless steel appliances and a large kitchen island. The main level includes a spacious primary suite along with full bath with quartz countertops and double vanity. There is a secondary bedroom, providing flexibility for guests, a home office, or flex room living. Upstairs, two additional bedrooms are complemented by a large loft that can serve as a game room, media room, or additional living area. This move-in ready home is conveniently located near shopping, dining, and major highways, making it an excellent opportunity for buyers seeking comfort, space, and convenience
USD 269,000
412 Wolf Crest Blvd
View photo
House · for sale
USD 248,599
USD 149/sq.ft
412 Wolf Crest Blvd
Zipp
· 1,658 sq.ft · 4 Bedrooms · 2 Baths · House
· Patio
Zipp · 1,658 sq.ft · 4 Bedrooms · 2 Baths · House · Patio
The Clearwater. This new single-level home is host to an inviting open-concept floorplan with convenient access to a covered patio, ready for seamless entertaining and multitasking. Three secondary bedrooms are located off the foyer, with the luxe owner's suite tucked into a private rear corner, complete with a spa-inspired bathroom and walk-in closet. Prices and features may vary and are subject to change. Photos are for illustrative purposes only. Estimated Completion August 2026. The completion date, p
USD 248,599
1156 Limestone Rdg
View photo
House · for sale
USD 294,900
USD 175/sq.ft
1156 Limestone Rdg
Zipp
· 1,679 sq.ft · 3 Bedrooms · 2 Baths · House
· Patio · Equipped kitchen
Zipp · 1,679 sq.ft · 3 Bedrooms · 2 Baths · House · Patio · Equipped kitchen
Bring your offers! This almost new and move-in-ready, single-story home in Greenspoint Heights combines modern comfort, flexible living space, and thoughtful upgrades. This 3-bedroom, 2-bath home offers 1,687 square feet, a versatile study or flex room, and a rare three-car garage-providing extra space for vehicles, storage, hobbies, or a home workshop. Inside, the open-concept kitchen, dining, and living areas create an easy flow for everyday living and entertaining. Ceiling fans have already been installed for added comfort, and the private primary suite is tucked into its own corner of the home. The ensuite bathroom features a double vanity and walk-in shower, while the secondary bathroom has been upgraded with a professionally installed accessible shower. Step outside to an extended covered back patio designed for relaxing in the shade, enjoying your morning coffee, or gathering with friends. A ceiling fan makes the space even more comfortable during warm Texas afternoons. The whol
USD 294,900
326 Bluetick Trail
View photo
House · for sale
USD 279,500
USD 156/sq.ft
326 Bluetick Trail
Zipp
· 1,787 sq.ft · 4 Bedrooms · 2 Baths · House
· Parking
Zipp · 1,787 sq.ft · 4 Bedrooms · 2 Baths · House · Parking
5% lender incentive offered with the use of the seller's in-house lender, Incentive may be used towards buyer closing costs and/or rate buy-down, subject to lender approval and buyer qualification. *Tour this home anytime. No appointment or agent needed. Simply verify your ID at the door and explore on your own schedule, 7 days a week. The Irvine is one of our one-story floorplans offered at Arroyo Ranch in Seguin, Texas. This 4-bedroom, 2-bathroom home includes a 2-car garage within its 1,796 square feet o
USD 279,500
632 Candace Ct
View photo
House · for sale
USD 264,750
USD 152/sq.ft
632 Candace Ct
Zipp
· 1,733 sq.ft · 4 Bedrooms · 2 Baths · House
· Equipped kitchen
Zipp · 1,733 sq.ft · 4 Bedrooms · 2 Baths · House · Equipped kitchen
Built in 2024 and freshly painted throughout, this move-in-ready Hakes Brothers home offers modern finishes, a thoughtfully designed floor plan, and an oversized homesite with an impressive 135-foot rear property line. Luxury vinyl plank flooring flows through the light-filled, open-concept living spaces, complemented by elegant tray ceilings and plenty of natural light. At the heart of the home, the spacious kitchen features granite countertops, stained cabinetry, a crisp white backsplash, stainless steel appliances, and a large center island with a deep apron-front farmhouse sink. The kitchen opens seamlessly to the dining and living areas, creating an inviting space for everyday living and entertaining. The split-bedroom layout provides added privacy, with each bedroom thoughtfully separated from the others. The spacious primary suite features a tray ceiling and private bath with dual vanities, an oversized walk-in shower with frameless glass enclosure, linen storage, private water
USD 264,750
16615 Fm 725
View photo
House · for sale
USD 285,000
USD 126/sq.ft
16615 Fm 725
Zipp
· 2,260 sq.ft · House
· Patio · Equipped kitchen · Parking
Zipp · 2,260 sq.ft · House · Patio · Equipped kitchen · Parking
Investment opportunity in a growing area of seguin! Well-maintained, family-owned duplex situated on a large lot backing to open land, offering privacy and plenty of outdoor space. Each 1,131 sq. ft. Unit features 2 bedrooms, 2 baths, a split-bedroom floor plan, and a one-car attached garage with opener. Both units have a proven rental history with long-term, quality tenants and low turnover, reflecting the care given to the property over the years. Both units recently became vacant at the same time, giving a new owner the opportunity to establish current market rents without assuming existing leases. Recent improvements include updated flooring, granite kitchen countertops, updated fixtures, ceiling fans, and freshly resealed garage floors. Each unit also features its own covered patio and generous outdoor space. All appliances convey, including the washer and dryer. This property offers an excellent opportunity for an investor seeking income-producing real estate with a strong rental
USD 285,000
3032 Prairie Bluff
View photo
House · for sale
USD 399,000
USD 119/sq.ft
3032 Prairie Bluff
Zipp
· 3,348 sq.ft · 5 Bedrooms · 3 Baths · House
· Office room · Fireplace · Equipped kitchen
Zipp · 3,348 sq.ft · 5 Bedrooms · 3 Baths · House · Office room · Fireplace · Equipped kitchen
A distinctive residence located in the highly desirable community of Mill Creek Crossing, this beautifully reimagined home immediately captures attention with its impressive architectural details, expansive windows, and thoughtfully curated finishes. From the moment the front door opens, the stunning staircase creates a dramatic focal point while natural light pours throughout the home, highlighting the scale, warmth, and elevated design of each space. Designed with both everyday living and entertaining in mind, the main level offers a seamless blend of formal and casual spaces. A dedicated office with custom built-in shelving creates a polished setting for working from home, reading, or displaying a personal collection. Formal and casual dining areas provide versatility for everything from intimate meals to larger gatherings, while the spacious living room is anchored by a statement fireplace and framed by oversized windows. The kitchen offers granite countertops, rich cabinetry, a br
USD 399,000
2536 Hiddenbrooke Trace
View photo
House · for sale
USD 225,000
USD 157/sq.ft
2536 Hiddenbrooke Trace
Zipp
· 1,432 sq.ft · 3 Bedrooms · 2 Baths · House
· Equipped kitchen · Parking
Zipp · 1,432 sq.ft · 3 Bedrooms · 2 Baths · House · Equipped kitchen · Parking
This well-maintained two-story home offers 3 bedrooms, 2.5 bathrooms, an attached 1-car garage, and a functional layout designed for comfortable everyday living. Conveniently located near Hwy 46, the home provides easy access to I-10 and I-35. The main level features tile flooring throughout, with a half bathroom conveniently positioned near the entrance. The open-concept first floor brings the living, dining, and kitchen areas together, creating an inviting space for daily living and entertaining. The kitchen features an electric range/oven, microwave, dishwasher, and refrigerator that conveys with the home. A combined laundry and pantry area is conveniently located between the kitchen and garage entrance, providing additional storage and functionality. Upstairs, carpet extends throughout the bedroom level, where all three bedrooms are arranged around a spacious loft area that provides a flexible second living space. The primary suite features a large walk-in closet and an ensuite bat
USD 225,000
1211 Meadow Run
View photo
House · for sale
USD 365,000
USD 197/sq.ft
1211 Meadow Run
Zipp
· 1,851 sq.ft · 3 Bedrooms · 2 Baths · House
· Office room
Zipp · 1,851 sq.ft · 3 Bedrooms · 2 Baths · House · Office room
Beautiful 3 bedroom/2 bath home in the highly desirable Heritage South neighborhood! Close to shopping, hospitals, schools and restaurants. All newer appliances than convey, and roof replaced within last three years with upgraded shingles. Tile floors in main living areas and plank vinyl in all bedrooms. Master bathroom has split vanities and a huge walk in closet with separate shower and tub. Small office tucked away in the back for privacy. All this on a large corner lot toward the front of the subdivision
USD 365,000
1016 Village Run
View photo
House · for sale
USD 299,990
USD 148/sq.ft
1016 Village Run
Zipp
· 2,024 sq.ft · 4 Bedrooms · 3 Baths · House
· Patio · Garden · Equipped kitchen · Parking
Zipp · 2,024 sq.ft · 4 Bedrooms · 3 Baths · House · Patio · Garden · Equipped kitchen · Parking
Move in ready! Navarro isd. The Lakeway is a one story floor plan, 2,034-square-foot home features 4 bedrooms, 3 bathrooms, a study, and a 2-car garage, along with a modern farmhouse exterior. From the covered front porch, a spacious foyer opens to a study, Bedroom 2, and a full bathroom. Farther inside, the open-concept dining room, kitchen, and family room creates an inviting space for the whole family. The kitchen features a large island, granite countertops, stainless-steel appliances, 36-inch upper cabinets, and a walk-in pantry. Bedrooms 3 and 4 are privately located off the dining room near a third full bathroom, while the primary suite is tucked at the back of the home with a 5-foot walk-in shower, vanity, private toilet area, and walk-in closet. The nearby utility room adds convenience. Vinyl flooring in common areas, carpeted bedrooms, a covered back patio, full sod, irrigation system, and 6-foot backyard privacy fence add everyday comfort. Plus, America's Smart Home package
USD 299,990
310 Park Village Lane
View photo
House · for sale
USD 294,500
USD 161/sq.ft
310 Park Village Lane
Zipp
· 1,819 sq.ft · 4 Bedrooms · 2 Baths · House
· Garden · Office room · Fireplace · Equipped kitchen · Parking
Zipp · 1,819 sq.ft · 4 Bedrooms · 2 Baths · House · Garden · Office room · Fireplace · Equipped kitchen · Parking
Welcome to 310 Park Village Ln in Seguin! Nestled on a spacious cul-de-sac lot in an established neighborhood, this inviting two-story home offers approximately 1,824 square feet of living space with 4 bedrooms and 2.5 bathrooms. The thoughtfully designed floor plan provides comfortable living spaces with plenty of room for family, guests, and entertaining. Step inside to a welcoming living room featuring a wood-burning fireplace, creating a cozy focal point for gatherings. The kitchen offers ample counter space and a decorative backsplash, providing a functional setting for everyday meals and entertaining. The primary suite offers a comfortable retreat, while the additional bedrooms provide flexibility for family members, guests, a home office, or hobbies. Outside, enjoy the privacy of a fenced backyard with room to relax, entertain, garden, or create your own outdoor retreat. The attached two-car garage provides convenient parking and additional storage. Situated in the Townewood Vil
USD 294,500
419 Wolf Crest Blvd
View photo
House · for sale
USD 213,599
USD 128/sq.ft
419 Wolf Crest Blvd
Zipp
· 1,658 sq.ft · 4 Bedrooms · 3 Baths · House
· Patio
Zipp · 1,658 sq.ft · 4 Bedrooms · 3 Baths · House · Patio
The Clearwater. This new single-level home is host to an inviting open-concept floorplan with convenient access to a covered patio, ready for seamless entertaining and multitasking. Three secondary bedrooms are located off the foyer, with the luxe owner's suite tucked into a private rear corner, complete with a spa-inspired bathroom and walk-in closet. Prices and features may vary and are subject to change. Photos are for illustrative purposes only. Estimated Completion August 2026. The completion date, p
USD 213,599
772 4Th St
View photo
House · for sale
USD 169,900
USD 219/sq.ft
772 4Th St
Zipp
· 775 sq.ft · 3 Bedrooms · 2 Baths · House
· Equipped kitchen
Zipp · 775 sq.ft · 3 Bedrooms · 2 Baths · House · Equipped kitchen
Remodeled single story home located in Seguin. Features 3 bedrooms, 2 baths, 1,123 square feet of living space. Great open concept floor plan with beautiful laminate flooring, recess lightning and neutral colors throughout. The kitchen includes stainless steel appliances, beautiful white cabinets and granite. Also great landscape in the front of the house and mature trees in the back
USD 169,900
309 Ivy Roads
View photo
House · for sale
USD 299,990
USD 169/sq.ft
309 Ivy Roads
Zipp
· 1,765 sq.ft · 3 Bedrooms · 2 Baths · House
· Office room
Zipp · 1,765 sq.ft · 3 Bedrooms · 2 Baths · House · Office room
The open-concept Aquila plan offers three large bedrooms, two full bathrooms, and a home office! At CastleRock, we specialize in building safe, desirable homes that offer modern finishes, comfortable amenities, and spacious floor plans. Our new homes in Hannah Heights are designed to meet the needs of homebuyers, with flexible options for customization, so you can design your dream home just the way you’ve always imagined. Whether you’re looking for a cozy starter home or a luxurious retreat, our new construction homes feature high-end touches, open living spaces, and energy-efficient designs that enhance comfort and convenience. Experience the best of both worlds— peaceful living in an idyllic location with easy access to everything you need. Make Hannah Heights your home today!
USD 299,990
128 Yale St
View photo
House · for sale
USD 365,990
USD 169/sq.ft
128 Yale St
Zipp
· 2,164 sq.ft · 3 Bedrooms · 2 Baths · House
· Patio · Equipped kitchen
Zipp · 2,164 sq.ft · 3 Bedrooms · 2 Baths · House · Patio · Equipped kitchen
Charming single-story home featuring 3 bedrooms, 2 baths, and study. Sitting room between the two secondary bedrooms can be used as a playroom, secondary study or library. The open-concept design showcases a spacious living area that flows seamlessly into the island kitchen, complete with a gas cooktop, built-in oven, microwave, and walk-in pantry. The primary suite offers a relaxing retreat with a walk-in closet and a private bath featuring dual vanities and a walk-in shower. Covered patio on back of home
USD 365,990
345 Navarro Way, Unit #25 A & B
View photo
Condo · for sale
USD 320,000
USD 129/sq.ft
345 Navarro Way, Unit #25 A & B
Zipp
· 2,476 sq.ft · 6 Bedrooms · 4 Baths · Condo
· Parking
Zipp · 2,476 sq.ft · 6 Bedrooms · 4 Baths · Condo · Parking
Investor Special*. Selling two almost finished condo units. Each unit is a 3-bedroom 2-bathroom one car garage set up with 1240 square feet. This is a great investment opportunity for a buy and hold, or to live in one side and rent out the other half, while being able to pick some of the last touches
USD 320,000
2114 Terminal Loop Rd
View photo
House · for sale
USD 289,000
USD 145/sq.ft
Updated
2114 Terminal Loop Rd
Zipp
· 1,981 sq.ft · 3 Bedrooms · 2 Baths · House
· Patio · Garden · Parking · Balcony
Zipp · 1,981 sq.ft · 3 Bedrooms · 2 Baths · House · Patio · Garden · Parking · Balcony
Welcome to 2114 Terminal Loop Rd in McQueeney! Situated on approximately 0.42 acres, this 3-bedroom, 2-bath home offers 1,984 square feet with a versatile two-story layout and plenty of space inside and out. The home features multiple living and flex spaces, an upstairs balcony, and a covered back patio overlooking the privacy-fenced yard. A detached garage adds even more versatility, featuring an upstairs hideaway/game-room space currently set up with a pool table. Notable improvements include a metal roof, PVC plumbing, updated electrical, and central HVAC with recently replaced components. Conveniently located near Lake McQueeney, this property combines generous outdoor space, flexible living areas, and unique additional spaces that set it apart
USD 289,000
302 Guadalupe River Drive
View photo
House · for sale
USD 899,000
USD 250/sq.ft
302 Guadalupe River Drive
Zipp
· 3,595 sq.ft · 4 Bedrooms · 3 Baths · House
· Equipped kitchen
Zipp · 3,595 sq.ft · 4 Bedrooms · 3 Baths · House · Equipped kitchen
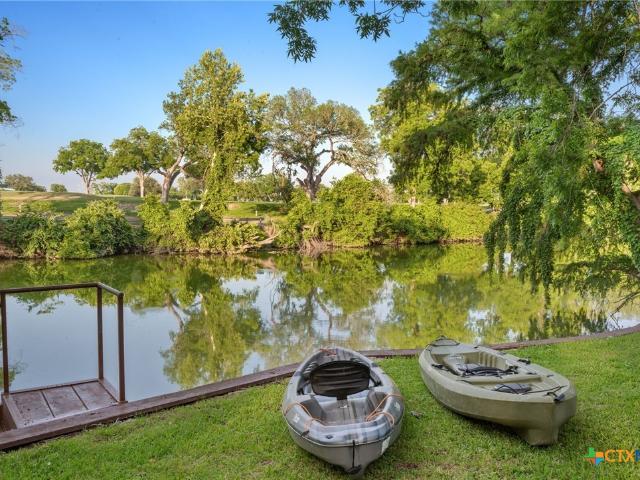
Welcome home to 302 Guadalupe River Drive, a custom waterfront home in Seguin on the beautiful banks of the Guadalupe River! Tucked in the shade of soaring pecan trees, and featuring over an acre of land and 155 ft of waterfront, this gem is located on the Texas Paddle Trail on Lake Seguin, with deep water for kayaks/canoes and great fishing. With a back porch that spans the entire length of the home, and a wall of back windows across the living/dining/kitchen areas, this home has water views from every angle and is perfect for entertaining! Finished out in 2023 from previous attic space, the Upstairs'Bunkroom' features 1300+ sf of sleeping space + living area + full bathroom, and is a perfect flex space for a variety of uses. Kitchen remodeled in 2021, secondary bath in 2022, and asphalt circle driveway added in 2023. Gorgeous stained, stamped concrete floors in the downstairs living areas; carpet in bedrooms and upstairs. Private swim dock and rope swing included for lots of summer f
USD 899,000
4047 Wild Bloom Road
View photo
House · for sale
USD 305,000
USD 173/sq.ft
4047 Wild Bloom Road
Zipp
· 1,755 sq.ft · 3 Bedrooms · 2 Baths · House
· Patio · Garden · Equipped kitchen
Zipp · 1,755 sq.ft · 3 Bedrooms · 2 Baths · House · Patio · Garden · Equipped kitchen
Welcome to 4047 Wild Bloom Rd in the highly desired Lily Springs community, conveniently located just off Hwy 46 and approximately 20 minutes from Downtown New Braunfels. This inviting home features an open-concept floor plan with a spacious kitchen, granite island, and seamless dining and living areas-perfect for everyday living and entertaining. The primary suite offers a bay window, while the ensuite bath includes his-and-hers sinks, a garden tub, and separate walk-in shower. Enjoy the covered patio, providing a comfortable outdoor space to relax and escape the Texas heat. Located in Navarro ISD and just minutes from Seguin, a rapidly growing community with expanding shopping, dining, and development. Don't miss the opportunity to make this well-located Lily Springs home yours!
USD 305,000
1002 Bold Run
View photo
House · for sale
USD 269,990
USD 144/sq.ft
1002 Bold Run
Zipp
· 1,873 sq.ft · 5 Bedrooms · 3 Baths · House
· Office room · Equipped kitchen · Parking
Zipp · 1,873 sq.ft · 5 Bedrooms · 3 Baths · House · Office room · Equipped kitchen · Parking
September estimated completion navarro isd. The Bailey at Swenson Heights is a one-story floorplan available in Seguin, Texas. This 1,874-square-foot home features 5 bedrooms, 2 bathrooms, and a 2-car garage, along with a modern farmhouse exterior. Step inside from the covered front porch and follow the long hallway past four secondary bedrooms, a full bathroom, and convenient utility room. At the back of the home, the open-concept kitchen, dining, and family room creates a comfortable space for gathering. The kitchen features a center island with stainless-steel sink, quartz countertops, 42-inch upper picture-frame cabinets, a walk-in pantry, and stainless-steel appliances. The private primary suite is located off the family room and includes a walk-in shower, cultured marble vanity with trench sink, and walk-in closet. Secondary bedrooms offer flexible space for children, guests, or a home office, with closets featuring wood shelving and two hall closets for added storage. Plus, Amer
USD 269,990

Get email alerts

Don't miss out: be the first to know about new properties

The alert was correctly created

On subscribing you accept the conditions of use and the privacy policy
Alert
Receive new ads in your inbox
Save this search
Receive alerts for new listings

We'll send you an email when we have new properties for: "Properties for sale in Zipp"

The alert was correctly created

Clear Springs, New Braunfels city New Braunfels CCD Comal County Texas
Camp Willow
Get email alerts and be the first to see new listings
Required field
On subscribing I accept the terms of the privacy policy
Perfect! You'll soon start receiving new listings via email
Alert
Receive an email when we have new ads for Properties for sale in Zipp
Save this search
Filters

Bedrooms

Size (sq.ft)

sq.ft
sq.ft

Price

USD
USD

Property type

Bathrooms

Clear all filters
Receive notifications when new entries are published.