389 properties for sale in Zipp

107 Palmkey Street
View photo
House · for sale
USD 1,250,000
USD 328/sq.ft
107 Palmkey Street
Zipp
· 3,810 sq.ft · 3 Bedrooms · 3 Baths · House
· Equipped kitchen · Lift
Zipp · 3,810 sq.ft · 3 Bedrooms · 3 Baths · House · Equipped kitchen · Lift
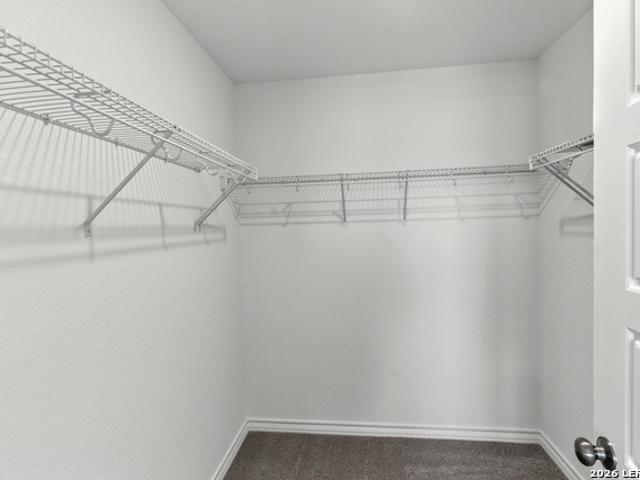
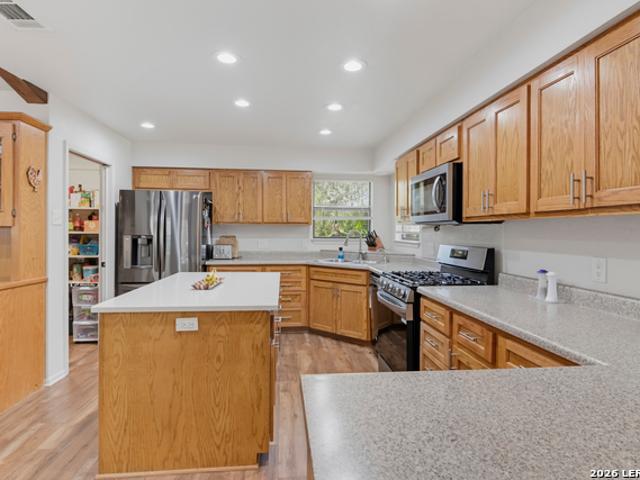
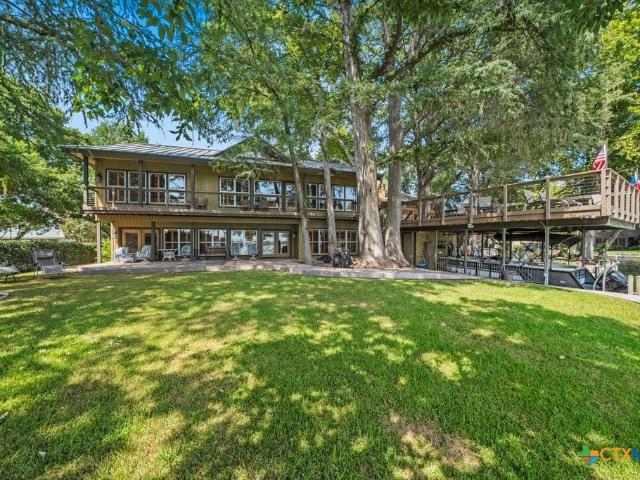
Modern Lakefront Living on Lake McQueeney — Treasure Island Welcome to your modern lakefront escape on beautiful Lake McQueeney, TX. This stunning two-story home blends style, comfort, and true waterfront living, with sweeping lake views and direct water access from your own dock, boathouse, boat lift, and boat slip. Inside, a thoughtful split-bedroom floor plan places all three bedrooms upstairs, including a primary suite with a walk-in closet, double vanity, and a beautifully appointed shower-only bath. High ceilings, recessed lighting, tile flooring, plantation shutters, skylights, and ceiling fans throughout create a bright, airy feel from room to room. The open living and dining areas are made for everyday life and entertaining alike, with multiple dining spaces, a breakfast area, pantry, and wet bar rounding out a well-equipped kitchen with an electric range, dishwasher, and built-in microwave. The home is also pre-wired for security and speakers, adding modern convenience. Downs
USD 1,250,000
1051 Country Club, Unit H31
View photo
Condo · for sale
USD 128,500
USD 135/sq.ft
1051 Country Club, Unit H31
Zipp
· 947 sq.ft · 2 Bedrooms · 2 Baths · Condo
· Patio · Equipped kitchen · Swimming pool · Parking
Zipp · 947 sq.ft · 2 Bedrooms · 2 Baths · Condo · Patio · Equipped kitchen · Swimming pool · Parking
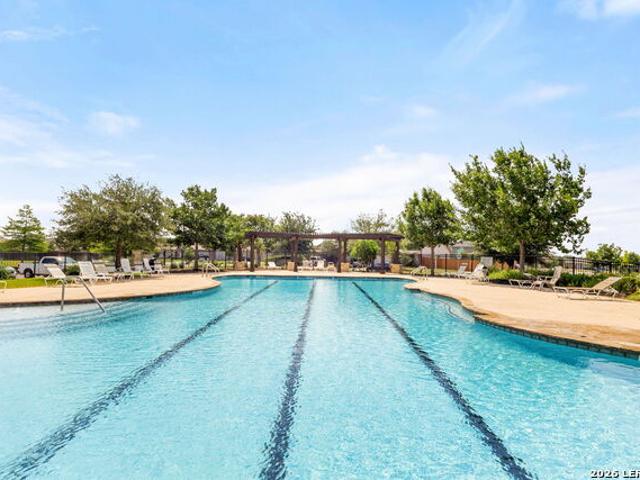
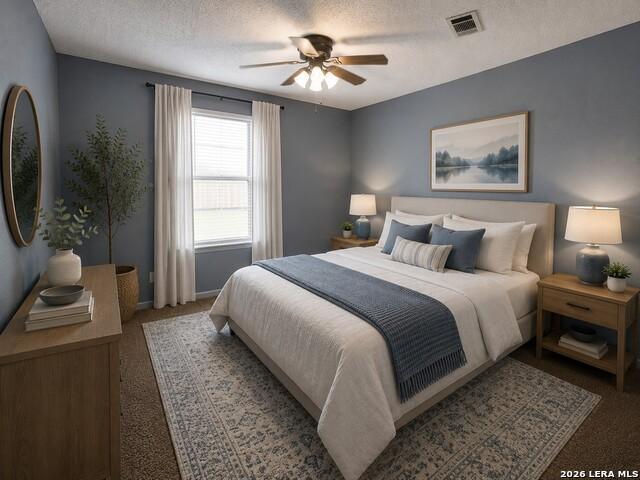
Opportunity to live in this quiet community and within a short drive to downtown Seguin and Starcke Park. This 2/2 home affords direct access to the swimming pool, club house, and mailboxes. This unit features an open layout with seamless connection from the kitchen to dining and living area. The home has two designated covered parking spots along with 231 sq feet of private patio space. The bathrooms have been nicely appointed and the kitchen features a stainless double door refrigerator. Seguin conveniently located between San Antonio and Austin with direct access to New Braunfels and San Marcos
USD 128,500
195 Las Brisas Blvd
View photo
House · for sale
USD 749,900
USD 193/sq.ft
195 Las Brisas Blvd
Zipp
· 3,875 sq.ft · 5 Bedrooms · 3 Baths · House
· Patio · Garden · Parking · Swimming pool
Zipp · 3,875 sq.ft · 5 Bedrooms · 3 Baths · House · Patio · Garden · Parking · Swimming pool
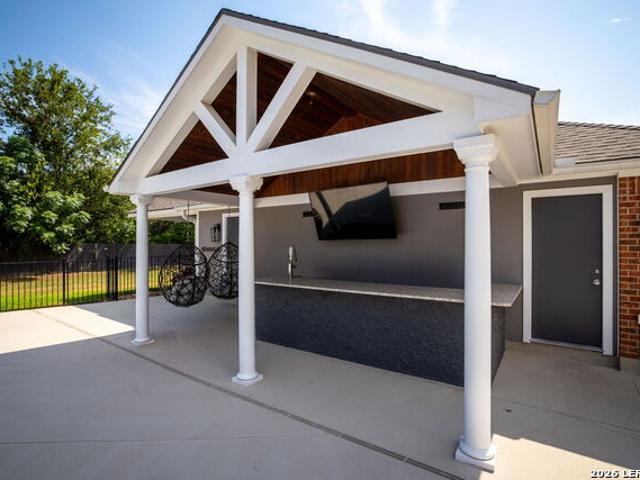
Welcome to this spacious 5-bedroom, 3 full-bath, 2 half-bath home offering the perfect combination of space, comfort, and the Lake McQueeney lifestyle. Located in the highly regarded Navarro ISD, this property features a 3-car garage, new roof, and new windows, providing valuable updates along with plenty of room for everyday living and entertaining. Step outside to your own private backyard retreat featuring a swimming pool and expansive covered patio with a built-in bar-an ideal setting for summer afternoons, weekend gatherings, and year-round entertaining. One of the property's standout features is access to Lake McQueeney through the Las Brisas Homeowners Association lake park, giving residents the opportunity to enjoy everything that makes lake living so special. Spend your days boating, relaxing by the water, or enjoying the neighborhood's private lake amenities, then return home to your own poolside retreat. With five bedrooms, multiple living spaces, generous parking, extensive
USD 749,900
117 W Hampton Dr
View photo
House · for sale
USD 799,000
USD 360/sq.ft
117 W Hampton Dr
Zipp
· 2,217 sq.ft · 4 Bedrooms · 2 Baths · House
· Garden · Swimming pool
Zipp · 2,217 sq.ft · 4 Bedrooms · 2 Baths · House · Garden · Swimming pool
Exceptional family living on three spacious lots in Seguin's Glen Cove community! Renovated and move-in ready, this home features a main-level primary suite, three upstairs bedrooms, and a bright, open layout ideal for gatherings. Outside, enjoy a large private yard, in-ground pool. Separate 2/1 Guest House, and direct Guadalupe River access for summer fun. Conveniently located near San Antonio with small-town charm and resort-style living
USD 799,000
1228 Sweden Chill
View photo
House · for sale
USD 305,661
USD 178/sq.ft
1228 Sweden Chill
Zipp
· 1,711 sq.ft · 4 Bedrooms · 3 Baths · House
· Patio · Equipped kitchen · Parking
Zipp · 1,711 sq.ft · 4 Bedrooms · 3 Baths · House · Patio · Equipped kitchen · Parking
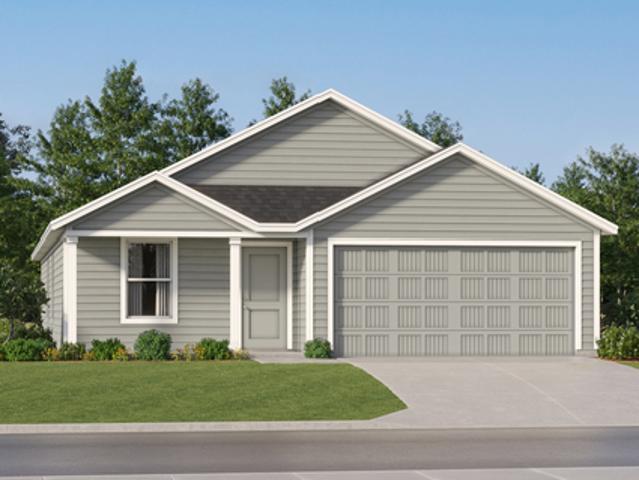
Love where you live in Swenson Heights in Seguin, TX! Now featuring Legend's NEW Smart Home package and Signature Design Collection! The Ravenna floor plan is a spacious 1-story home with 4 bedrooms, 3 baths, and 2.5-car garage. This home has it all, including vinyl plank flooring and tray ceilings for some dramatic flair! The gourmet kitchen is sure to please with 42' cabinetry, silestone countertops, stainless-steel appliances, and a center island. Retreat to the Owner's Suite featuring double sinks with silestone countertops, a sizable shower, and a walk-in closet. Enjoy the great outdoors with a covered patio! Don't miss your opportunity to call Swenson Heights home, schedule a visit today!
USD 305,661
116 Las Brisas Blvd
View photo
House · for sale
USD 675,000
USD 227/sq.ft
116 Las Brisas Blvd
Zipp
· 2,971 sq.ft · 4 Bedrooms · 2 Baths · House
· Garden · Swimming pool · Equipped kitchen
Zipp · 2,971 sq.ft · 4 Bedrooms · 2 Baths · House · Garden · Swimming pool · Equipped kitchen
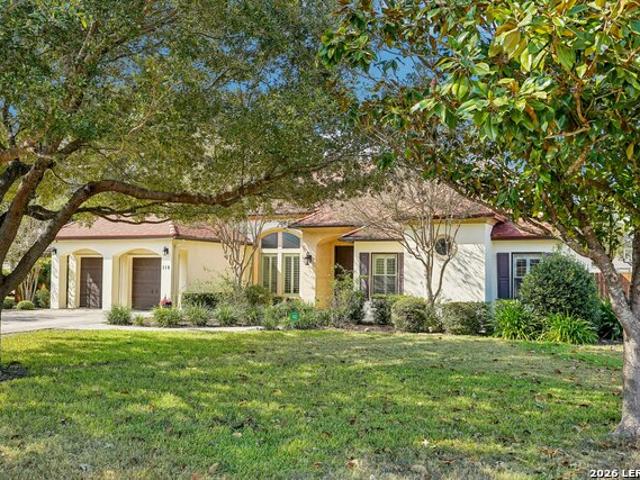
Price improvement! Sellers are motivated. Experience resort-style living in the prestigious Las Brisas community! Situated on a beautifully landscaped, private half-acre lot, this stunning custom-built single-story home offers an incredible combination of space, character, and outdoor living. Step inside to an impressive open floor plan featuring soaring ceilings, exposed oak beams, custom built-ins, and abundant windows that showcase views of the backyard oasis. With four bedrooms, two and a half baths, two dining areas, and two spacious living areas, the home offers plenty of room for both everyday living and entertaining. The custom kitchen features double ovens, a separate cooktop, generous cabinetry, and ample prep and serving space. The backyard is truly the showstopper! Enjoy a Keith Zars pool featuring an Endless Fast Lane, a relaxing hot tub, sports court, multiple outdoor seating areas, mature trees, meticulous landscaping, and a fully equipped outdoor kitchen-creating your o
USD 675,000
4088 Bermuda Lane
View photo
House · for sale
USD 224,915
USD 169/sq.ft
4088 Bermuda Lane
Zipp
· 1,324 sq.ft · 3 Bedrooms · 2 Baths · House
· Equipped kitchen
Zipp · 1,324 sq.ft · 3 Bedrooms · 2 Baths · House · Equipped kitchen
Available August 2026! Value-oriented homeowners appreciate the versatility of the single-story Durant w/ its three bedrooms and island Kitchen adjoining the Gathering Room. It's ideal for family gatherings or entertaining guests
USD 224,915
504 Shannon Avenue 502
View photo
House · for sale
USD 210,000
USD 157/sq.ft
504 Shannon Avenue 502
Zipp
· 1,335 sq.ft · House
· Equipped kitchen
Zipp · 1,335 sq.ft · House · Equipped kitchen
Opportunity is knocking! This duplex could be for someone wanting a buy and hold property to invest in with current tenants in place or purchase for yourself, live in one side and rent out the other! Each unit is a 2 bedroom, 1 bath, kitchen, living area, and laundry room. New roof July 2025! Located about a half a mile from downtown Seguin where you can enjoy shopping, restaurants, and nightlife
USD 210,000
453 Cottonmouth Lane
View photo
House · for sale
USD 288,990
USD 183/sq.ft
453 Cottonmouth Lane
Zipp
· 1,572 sq.ft · 3 Bedrooms · 2 Baths · House
· Equipped kitchen · Parking
Zipp · 1,572 sq.ft · 3 Bedrooms · 2 Baths · House · Equipped kitchen · Parking
October estimated completion. Elementary school across from the community. Discover the Denton at Arroyo Ranch is a spacious one-story home with 3 bedrooms, 2 bathrooms, a 2-car garage, and 1,575 square feet designed for comfort, connection, and everyday living. A covered front porch welcomes you inside, where a foyer and hallway lead to the heart of the home: an open-concept kitchen, dining area, and family room. The L-shaped kitchen shines with granite countertops, a large island with built-in sink, stainless steel appliances, 36-inch upper cabinets, and a corner pantry for added storage. Located just off the dining area, the private primary suite offers a peaceful retreat with an attached bath featuring a walk-in shower, double vanity, private toilet area, and an oversized walk-in closet with generous shelving. Two secondary bedrooms are positioned near the front of the home with a shared full bath between them, making the layout ideal for family, guests, or a home office. A conveni
USD 288,990
1223 Old Homestead
View photo
House · for sale
USD 360,000
USD 187/sq.ft
1223 Old Homestead
Zipp
· 1,916 sq.ft · 2 Bedrooms · 2 Baths · House
· Garden · Fireplace · Equipped kitchen · Parking
Zipp · 1,916 sq.ft · 2 Bedrooms · 2 Baths · House · Garden · Fireplace · Equipped kitchen · Parking
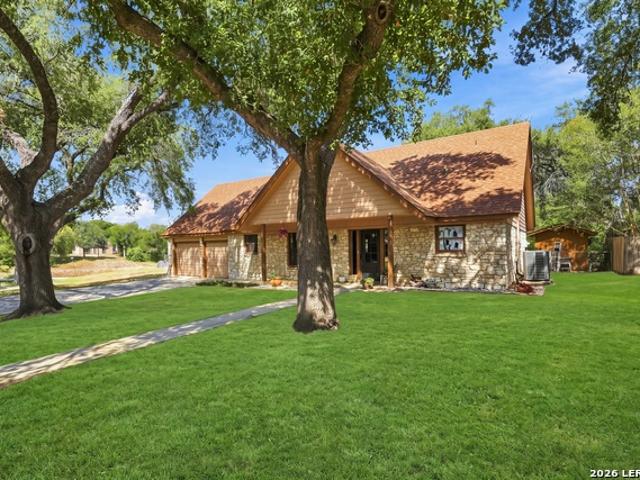
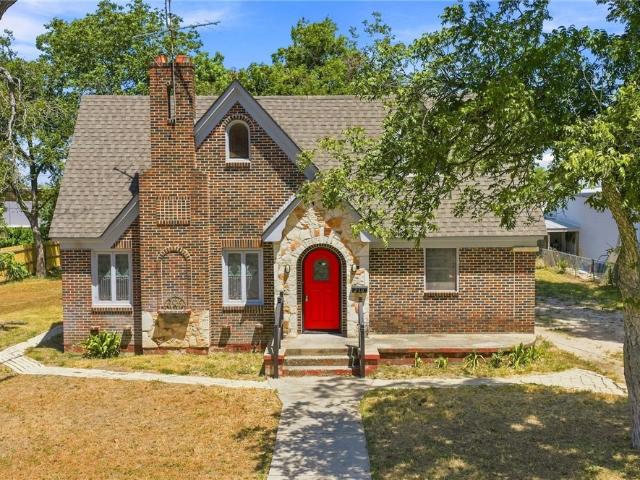
Nestled beneath mature shade trees in the desirable, established neighborhood of Heritage South, this charming 4 sided brick home offers 1,925 square feet of comfortable living space on a spacious. 47 acre cul-de-sac double lot. The inviting open-concept living and dining area features vaulted ceilings, exposed wood beams, abundant natural light, and a classic brick fireplace. The generously sized kitchen offers extensive cabinetry, an island, ample counter space, pantry and stainless-steel appliances. The home includes two spacious bedrooms, two full bathrooms, generous storage, and an attached garage with built-in cabinetry. Outdoors, enjoy the expansive covered patio-perfect for relaxing, grilling, and entertaining-along with the added convenience of an outdoor half bath. Brick walkways, mature landscaping, and a large backyard complete this unique property, offering privacy, character, and plenty of room to enjoy
USD 360,000
908 Pronghorn Trail
View photo
House · for sale
USD 269,500
USD 147/sq.ft
908 Pronghorn Trail
Zipp
· 1,830 sq.ft · 4 Bedrooms · 2 Baths · House
· Garden · Parking · Equipped kitchen
Zipp · 1,830 sq.ft · 4 Bedrooms · 2 Baths · House · Garden · Parking · Equipped kitchen
Welcome to 908 Pronghorn Trail in Seguin, TX. One of the fast growing communities in Texas! This 4 bedroom, 2 bath home is conveniently located south of Seguin near schools, the Guadalupe River and Hwy 46, which is a straight shot to IH-10! As you enter into this home, you'll notice 2 guest bedrooms on the left and the guest bathroom. Across the entry hall you'll find the 3rd bedroom plus laundry and access to the 2 car garage. The primary bedroom suite is situated in the back of the house overlooking the back yard. The primary bedroom is large (19x14) with an attached bathroom, walk in shower, plus a large close (11x7). The living room/kitchen/dining space is off the primary bedroom with views to the back yard with a covered back porch with a great breeze! Granite counter tops, vinyl wood look flooring, warm cabinetry, privacy fence, sprinkler system. Arroyo Ranch is one of the newest DR Horton communities in Seguin with wide streets, a community pool and green play space with walking
USD 269,500
431 Wolf Crest Blvd
View photo
House · for sale
USD 193,299
USD 132/sq.ft
431 Wolf Crest Blvd
Zipp
· 1,464 sq.ft · 3 Bedrooms · 2 Baths · House
· Equipped kitchen
Zipp · 1,464 sq.ft · 3 Bedrooms · 2 Baths · House · Equipped kitchen
The Newlin. This single-level home showcases a spacious open floorplan shared between the kitchen, dining area and family room for easy entertaining. An owner's suite enjoys a private location in a rear corner of the home, complemented by an en-suite bathroom and walk-in closet. There are two secondary bedrooms at the front of the home, which are comfortable spaces for household members and overnight guests. Estimated Completion November 2026. The completion date, prices and features may vary and are subject to change. Please verify with Lennar directly. Photos are for illustrative purposes only
USD 193,299
3551 Fm 775
View photo
House · for sale
USD 475,000
USD 298/sq.ft
3551 Fm 775
Zipp
· 1,593 sq.ft · 4 Bedrooms · 2 Baths · House
Zipp · 1,593 sq.ft · 4 Bedrooms · 2 Baths · House
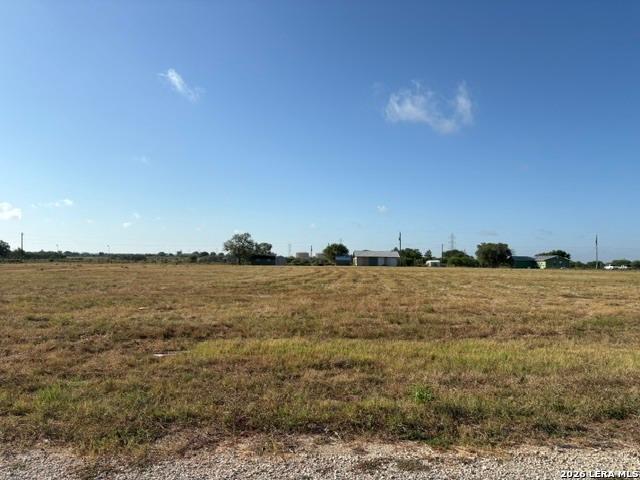
10 unrestricted acres with all utilities in place. Double wide mobile home on property is in need of dire repair. The owner still lives there but it will need to be removed. Ideal for a commercial business. Pond is full. This was once a riding lesson and horse training facility many years ago
USD 475,000
759 Monarch Drive
View photo
House · for sale
USD 167,440
USD 119/sq.ft
Updated
759 Monarch Drive
Zipp
· 1,399 sq.ft · 3 Bedrooms · 2 Baths · House
· Garden
Zipp · 1,399 sq.ft · 3 Bedrooms · 2 Baths · House · Garden
Large backyard in the Seguin ISD! Plenty of space to stretch out and put your own personal touches on this one. Offers/bids are done through HUD Homestore gov portal. Please speak to a registered brokerage to assist in any offers or bids. Brokers must be registered via HUD. Ref HUD Case 514-268-. Hud homes are sold as-is
USD 167,440
5 Augusta Drive
View photo
House · for sale
USD 875,000
USD 279/sq.ft
5 Augusta Drive
Zipp
· 3,132 sq.ft · 4 Bedrooms · 2 Baths · House
· Air conditioning
Zipp · 3,132 sq.ft · 4 Bedrooms · 2 Baths · House · Air conditioning
Property is multiple lots, guadalupe county legal description of all included: property id 18189, lot: 121 blk: addn: caters parkview property id 18190, lot: 122 blk: addn: caters parkview property id 18326, lot: b blk: 3 addn: chaparral 2 2.4800 AC Property ID 18332, LOT: 21 BLK: 3 ADDN: CHAPARRAL 2 Property ID 18334, LOT: 23 BLK: 3 ADDN: CHAPARRAL 2 Has a community kayak launch river access
USD 875,000
204 Yucca Drive
View photo
House · for sale
USD 235,000
USD 166/sq.ft
204 Yucca Drive
Zipp
· 1,410 sq.ft · 3 Bedrooms · 2 Baths · House
· Garden · Equipped kitchen
Zipp · 1,410 sq.ft · 3 Bedrooms · 2 Baths · House · Garden · Equipped kitchen
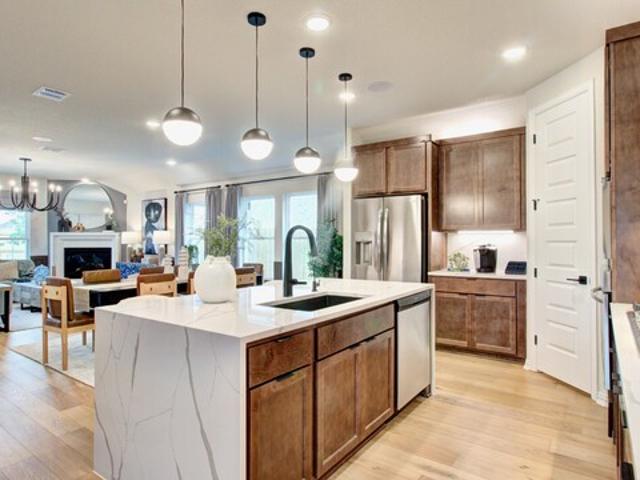
Move-in ready single-story home for sale in the desirable Arroyo Ranch community in Seguin, Texas. Built in 2020, this well-maintained 3-bedroom, 2-bath home offers 1,415 square feet of comfortable living space with great curb appeal, an open-concept floor plan, natural light, and stylish interior finishes. The living area flows easily into the dining space and kitchen, creating a practical layout for everyday living and entertaining. The kitchen features granite countertops, stainless steel appliances, a large center island, pantry storage, and plenty of workspace. Custom paint and accent wall details add character and a designer touch. The primary suite includes a private ensuite bath with an oversized walk-in shower and a large walk-in closet. Additional highlights include smart home features, an owned security system with front and rear exterior cameras, app-based controls for the security system, thermostat, and exterior lighting, plus an owned water softener. The backyard offers
USD 235,000
557 Chaco Loop
View photo
House · for sale
USD 280,000
USD 224/sq.ft
557 Chaco Loop
Zipp
· 1,249 sq.ft · 3 Bedrooms · 2 Baths · House
· Garden · Swimming pool
Zipp · 1,249 sq.ft · 3 Bedrooms · 2 Baths · House · Garden · Swimming pool
This move-in-ready home offers many desirable upgrades and features, along with a large backyard that backs up to a greenbelt, providing a beautiful natural backdrop. The community also offers walking trails and a neighborhood pool, creating a wonderful setting for enjoying the outdoors and spending time with family and friends. With its thoughtful features, spacious backyard, and community amenities, this home is ready for its new owners! All information is deemed reliable but is not guaranteed and should be independently verified by the buyer and the buyer’s agent
USD 280,000
5 Augusta Dr
View photo
House · for sale
USD 875,000
USD 279/sq.ft
5 Augusta Dr
Zipp
· 3,132 sq.ft · 4 Bedrooms · 2 Baths · House
· Garden · Office room · Parking · Fireplace · Equipped kitchen · Swimming pool
Zipp · 3,132 sq.ft · 4 Bedrooms · 2 Baths · House · Garden · Office room · Parking · Fireplace · Equipped kitchen · Swimming pool
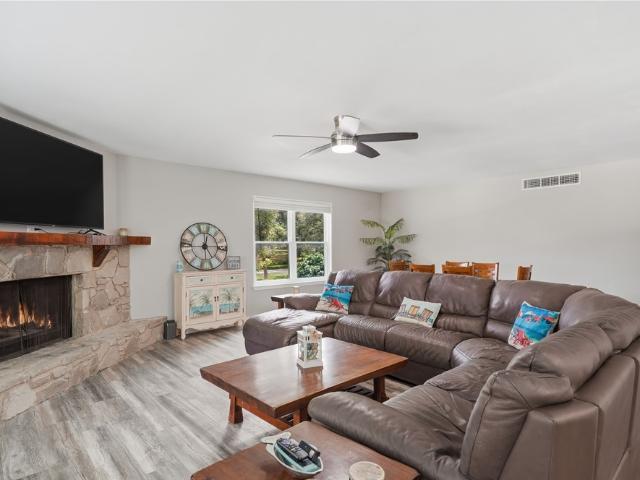
Truly stunning home in Seguin, with a resort like feel that's sure to set a relaxing and fun family environment! Outdoor space features a three car garage, detached garage large enough for a boat or RV & large circular drive with lots of extra guest parking, courtyard, huge 3.76 combined acres and a gorgeous unique in ground pool with an over water bridge leading to the gazebo! Nice, private entrance through a lovely courtyard leads you in the home through a beautiful double door directly into the living room with rock fireplace & wet bar. Dining room, half bath and kitchen with breakfast bar, eat in kitchen, gorgeous countertops & large open windows to enjoy the backyard view are right off the main living area! This home has some great extra space with an additional game room/living room with second fireplace, bar & outdoor access to the courtyard; sunroom & office space are directly out the laundry room door and a half bath in the garage! Home feels very secluded and luxurious with s
USD 875,000
1321 W Nolte Farms
View photo
House · for sale
USD 225,000
USD 154/sq.ft
1321 W Nolte Farms
Zipp
· 1,453 sq.ft · 3 Bedrooms · 2 Baths · House
· Garden · Equipped kitchen · Swimming pool
Zipp · 1,453 sq.ft · 3 Bedrooms · 2 Baths · House · Garden · Equipped kitchen · Swimming pool
IMMACULATE and exceptionally well-maintained single-story 3-bedroom, 2-bath home in The Meadows at Nolte Farms. This home stands out with thoughtful backyard improvements and an abundance of storage. The private backyard is a true highlight, featuring a privacy fence, mature crepe myrtles and burr oak, lush Bermuda grass, a dedicated vegetable garden area, and motion-activated solar lighting. A 5-zone, Wi-Fi-enabled sprinkler system makes lawn and garden maintenance easy. The backyard also includes a Tuff Shed with windows and shelving, providing excellent space for gardening equipment, yard tools, and additional storage. The open-concept kitchen and living area features a large pantry, with generous closets throughout the home. The neighborhood playground and pool are conveniently located directly across from the home. Close to Jim Barnes Middle School, Koennecke Elementary, H-E-B, Walmart, and Guadalupe Regional Medical Center
USD 225,000
2708 Iberia Ct
View photo
House · for sale
USD 234,900
USD 141/sq.ft
2708 Iberia Ct
Zipp
· 1,658 sq.ft · 4 Bedrooms · 2 Baths · House
· Patio · Equipped kitchen · Parking
Zipp · 1,658 sq.ft · 4 Bedrooms · 2 Baths · House · Patio · Equipped kitchen · Parking
This 4-bedroom, 2-bathroom single-story home features a classic brick and siding exterior, an attached 2-car garage, a covered back patio, and a prime location on a quiet cul-de-sac street! Upon entering through the foyer, a corridor to the left leads to two secondary bedrooms with brand-new carpet flooring (2026) and a full bath, while further down the entryway, a corridor to the right houses a third full guest bedroom with new carpet (2026). The rear of the home opens into a spacious open-concept family room, dining room, and kitchen, where the upgraded kitchen boasts stone countertops, refreshed cabinetry, and appliances in good working condition. Located off the front of the family room, the private primary bedroom features brand-new carpet flooring (2026) and an attached ensuite bathroom with fresh caulking updates, completing a thoughtfully designed single-level floor plan. The entire home boasts fresh interior paint (2026), refreshed exterior entry doors (2026), manicured landsc
USD 234,900
3617 Canyon Ridge
View photo
House · for sale
USD 200,299
USD 120/sq.ft
3617 Canyon Ridge
Zipp
· 1,668 sq.ft · 4 Bedrooms · 2 Baths · House
· Equipped kitchen
Zipp · 1,668 sq.ft · 4 Bedrooms · 2 Baths · House · Equipped kitchen
The Ramsey. This new single-story design makes smart use of the space available. At the front are all three secondary bedrooms arranged near a convenient full-sized bathroom. Down the foyer is a modern layout connecting a peninsula-style kitchen made for inspired meals, an intimate dining area and a family room ideal for gatherings. Tucked in a quiet corner is the owner's suite with an attached bathroom and walk-in closet. Estimated Completion November 2026. The completion date, prices and features may var
USD 200,299
1232 Sweden
View photo
House · for sale
USD 349,990
USD 154/sq.ft
1232 Sweden
Zipp
· 2,271 sq.ft · 4 Bedrooms · 2 Baths · House
· Patio · Equipped kitchen · Parking
Zipp · 2,271 sq.ft · 4 Bedrooms · 2 Baths · House · Patio · Equipped kitchen · Parking
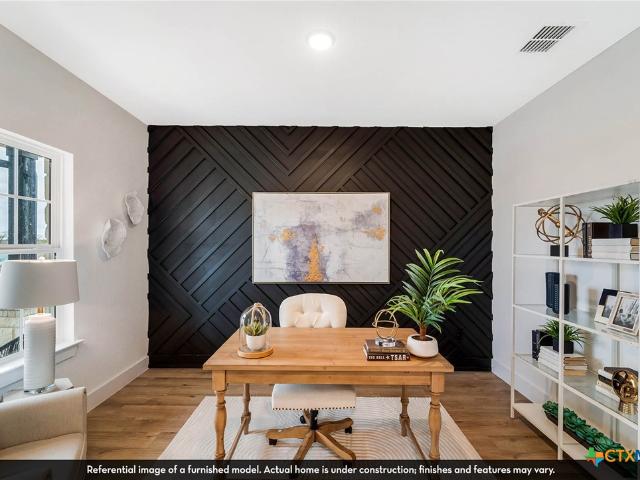
The Blanco floor plan embodies the ideal home for most any lifestyle with enough space for everyone. This home includes a two-and-a-half-car garage that serves you with the extra space you need to keep your tools, holiday decorations, or for anything else you may need to store! The entrance of the Blanco home boasts a private study room, a powder room with a white pedestal sink and decorative mirror, and an exclusive two-story dining space right down the hall. Connected to the dining space is an open-concept kitchen. The kitchen has everything you want and more. Complete with sleek granite counters, ample counterspace, a large walk-in pantry, and even the option for a sizable island! You will then come across the oversized family room, perfect for gatherings with family and friends. If you are looking to embrace the great outdoors, lead the way from your family room to your optional covered patio. Your secluded Master Bedroom awaits down the hall with three windows, letting abundant na
USD 349,990
210 S Cedar Street
View photo
House · for sale
USD 235,000
USD 147/sq.ft
210 S Cedar Street
Zipp
· 1,593 sq.ft · 2 Bedrooms · 1 Bath · House
Zipp · 1,593 sq.ft · 2 Bedrooms · 1 Bath · House
Welcome to 210 E Cedar St, a charming 2-bedroom, 1-bath home featuring an upstairs loft and detached storage. Located in the heart of downtown Seguin, this cozy home offers a relaxed, convenient lifestyle with restaurants, shopping, grocery stores, schools, hospitals, parks, and everyday amenities just minutes away. Enjoy easy access to I-10, approximately 5 minutes away, with downtown San Antonio about 40 minutes away and New Braunfels just 20 minutes away. Whether you’re a first-time buyer, looking for a smaller home, or searching for an investment opportunity, this property offers a prime location and plenty of potential. A great opportunity in a great location—don’t miss out on this one!
USD 235,000
437 Wallace Street
View photo
House · for sale
USD 159,000
USD 143/sq.ft
437 Wallace Street
Zipp
· 1,109 sq.ft · 2 Bedrooms · 1 Bath · House
· Patio · Garden
Zipp · 1,109 sq.ft · 2 Bedrooms · 1 Bath · House · Patio · Garden
Cute 2/1 with large yard in a quiet, established neighborhood just off TX-46 and I-10. Historic downtown, award-winning city library, Walnut Creek walking trails, and medical/shopping/retail are close by. Washer/dryer, microwave and refrigerator available to convey with property. Large backyard with alley access provides multiple options for a shed/workshop/greenhouse/patio/etc
USD 159,000
1221 Ida Drive
View photo
House · for sale
USD 380,507
USD 151/sq.ft
1221 Ida Drive
Zipp
· 2,508 sq.ft · 4 Bedrooms · 2 Baths · House
· Patio · Equipped kitchen · Parking
Zipp · 2,508 sq.ft · 4 Bedrooms · 2 Baths · House · Patio · Equipped kitchen · Parking
Our grandest home in the Cobalt Series, the Trinity floor plan boasts an impressive two-story floor plan that is sure to suit most any lifestyle. Upon entry, you are first greeted by the private study room. Next, you will find the access to your convenient downstairs powder room, a walk-in utility room, as well as the entry to your two-and-a-half-car garage. Down the hall, you will reach the heart of your home. The massive, two-story living room with soaring ceilings and consisting of plenty of natural light. Opening up to the living room is the convenient adjoined kitchen and breakfast area with access to your optional extended covered patio. Your elegant kitchen comes fully equipped with industry-leading appliances, sleek granite countertops with a ceramic tile backsplash, designer light fixtures. Completing the first floor is your secluded Master suite with your master bathroom containing the cultured marble countertops with a shower/bathtub enclosure and a huge walk-in closet. Fina
USD 380,507
2109 Rivulet St
View photo
House · for sale
USD 369,990
USD 184/sq.ft
2109 Rivulet St
Zipp
· 2,002 sq.ft · 4 Bedrooms · 2 Baths · House
· Equipped kitchen · Parking
Zipp · 2,002 sq.ft · 4 Bedrooms · 2 Baths · House · Equipped kitchen · Parking
Spacious open Floor Plan with a great open concept for the kitchen and living area. Primary Suite features a large walk in shower with tile floor and double vanities as well as a more than ample closet. Beautiful countertops in kitchen and huge island. The large covered back porch makes for great outdoor entertaining. Landscaping, grass and sprinkler system front and back are included as well as garage door opener and water softener loop
USD 369,990
3063 Vista Ridge
View photo
House · for sale
USD 599,000
USD 288/sq.ft
3063 Vista Ridge
Zipp
· 2,077 sq.ft · 3 Bedrooms · 2 Baths · House
· Office room · Fireplace
Zipp · 2,077 sq.ft · 3 Bedrooms · 2 Baths · House · Office room · Fireplace
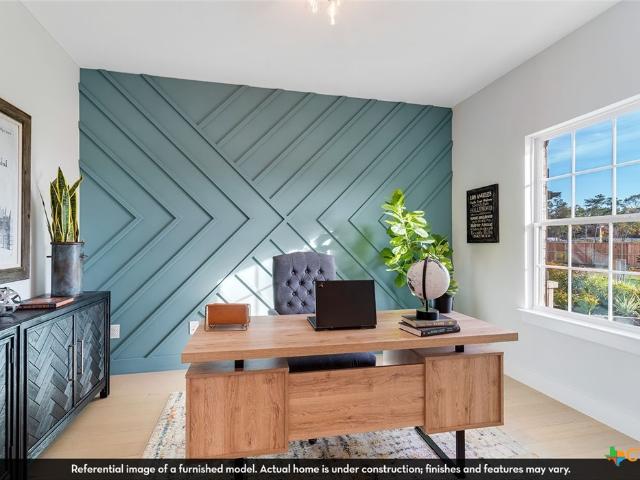
This custom'To Be Built' single-story home offers the perfect blend of modern open-concept design and expansive country living, situated on a sprawling 1.472-acre lot within the highly desirable Marion ISD. This flexible 3-bedroom (Possible 4 Bedroom), 2.5-bathroom floor plan maximizes space and light with high ceilings and extensive premium finishes. Designed for versatility, featuring both a distinct area for formal dining or a flexible home office setup. An expansive, open floor plan highlighted by a cozy fireplace and high ceilings that draw in abundant natural light. Luxurious master retreat features an expansive layout, dual master vanities, and a walk-in shower
USD 599,000
429 Laguna Vista
View photo
House · for sale
USD 929,000
USD 372/sq.ft
429 Laguna Vista
Zipp
· 2,497 sq.ft · 4 Bedrooms · 3 Baths · House
· Equipped kitchen
Zipp · 2,497 sq.ft · 4 Bedrooms · 3 Baths · House · Equipped kitchen
Experience effortless waterfront living in this recently renovated home ideally situated along a canal of Lake McQueeney. Thoughtfully designed with a versatile split-level floor plan, this property offers the perfect combination of comfort, flexibility, and investment potential. The upper level features two bedrooms, two full bathrooms, a spacious living area, and a well-appointed kitchen. The lower level provides an additional two bedrooms, full bathroom, living area, and second kitchen-creating two distinct living spaces ideal for extended family, guests, or multi-generational living. With short-term rentals allowed, the unique layout also presents an exceptional opportunity for investors seeking an income-producing waterfront property. Another plus, all furnishings convey! Sellers are moving out of the country and will only be taking personal items! Outdoor living takes center stage with a wraparound porch extending along three sides of the home, offering the perfect setting to rel
USD 929,000
401 E Weinert St
View photo
House · for sale
USD 224,900
USD 136/sq.ft
401 E Weinert St
Zipp
· 1,647 sq.ft · 3 Bedrooms · 2 Baths · House
· Office room
Zipp · 1,647 sq.ft · 3 Bedrooms · 2 Baths · House · Office room
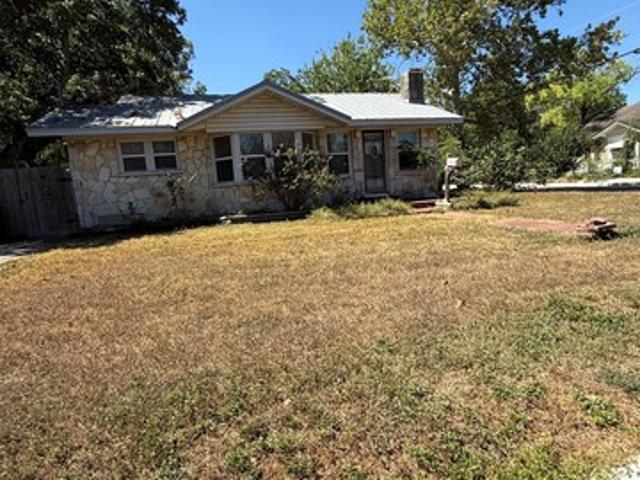
One property. So many possibilities! This charming rock home offers a unique combination of character, convenience, and flexible additional space. The main home features 2 bedrooms and 1 bathroom with new light fixtures in the living area, creating a clean and refreshed feel while maintaining its original charm. A separate building on the property, previously used as a hair salon, offers versatile potential for a variety of uses, including a home-based business, office, studio, guest accommodations, additional living space, or potential rental opportunity, subject to applicable requirements. The separate space provides flexibility that is hard to find in a property of this size. Situated on a convenient corner lot close to downtown and just minutes from the interstate, this property offers easy access to local amenities and major transportation routes. If you're looking for a property with character and additional space that can adapt to your needs, this one is worth a look!
USD 224,900
1217 Ida Drive
View photo
House · for sale
USD 377,151
USD 151/sq.ft
1217 Ida Drive
Zipp
· 2,497 sq.ft · 4 Bedrooms · 2 Baths · House
· Parking · Equipped kitchen
Zipp · 2,497 sq.ft · 4 Bedrooms · 2 Baths · House · Parking · Equipped kitchen
The wonderful, two-story Rio Grande home features an open-concept layout that is ideal for most any lifestyle. Upon entry, you are met with a private study room, a walk-in utility room, a closet, and access to your convenient two-and-a-half car garage, giving you the necessary extra space you need to store holiday decorations, tools, or anything else that needs storing. Back inside, you are soon met with the soul of the home. The massive family room with two-story ceilings serving as the perfect place for entertaining, as well as the conjoined kitchen and breakfast area providing optimal convenience. The kitchen is fully equipped with sleek granite countertops, flat-panel birch cabinets, designer light fixtures and industry-leading appliances. If you desire more counterspace, you have the option of including a kitchen island or extra cabinets! The high bar in the kitchen is ideal for the kids to eat breakfast in the mornings, and opens up to the family room, full embracing the open-con
USD 377,151

Get email alerts

Don't miss out: be the first to know about new properties

The alert was correctly created

On subscribing you accept the conditions of use and the privacy policy
Alert
Receive new ads in your inbox
Save this search
Receive alerts for new listings

We'll send you an email when we have new properties for: "Properties for sale in Zipp"

The alert was correctly created

Clear Springs, New Braunfels city New Braunfels CCD Comal County Texas
Camp Willow
Get email alerts and be the first to see new listings
Required field
On subscribing I accept the terms of the privacy policy
Perfect! You'll soon start receiving new listings via email
Alert
Receive an email when we have new ads for Properties for sale in Zipp
Save this search
Filters

Bedrooms

Size (sq.ft)

sq.ft
sq.ft

Price

USD
USD

Property type

Bathrooms

Clear all filters
Receive notifications when new entries are published.