323 properties for sale in 01523

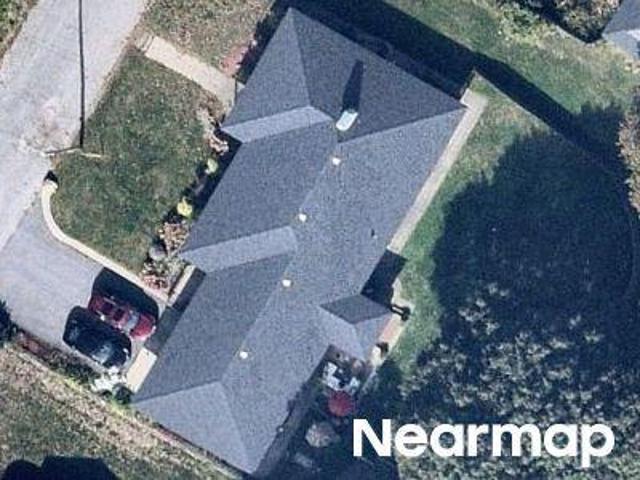
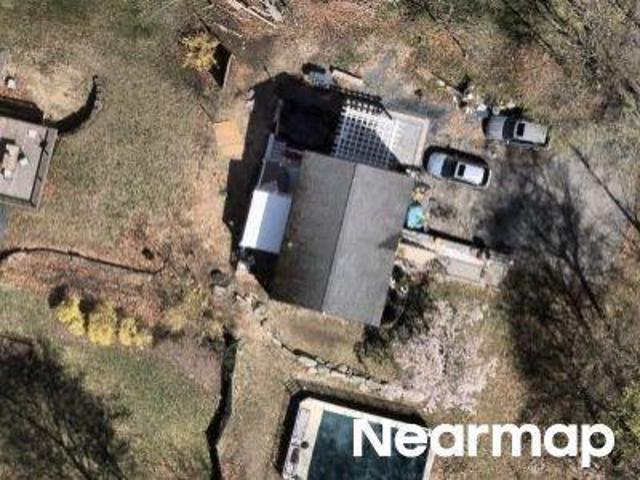
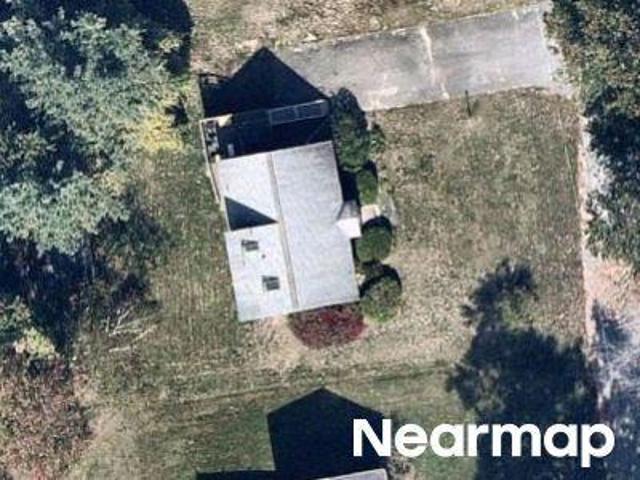
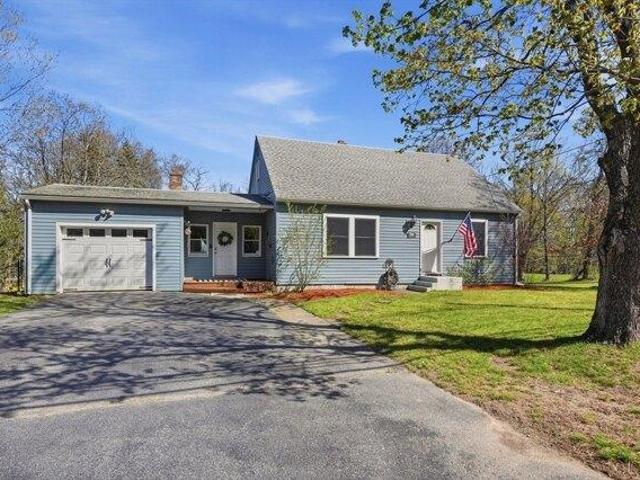
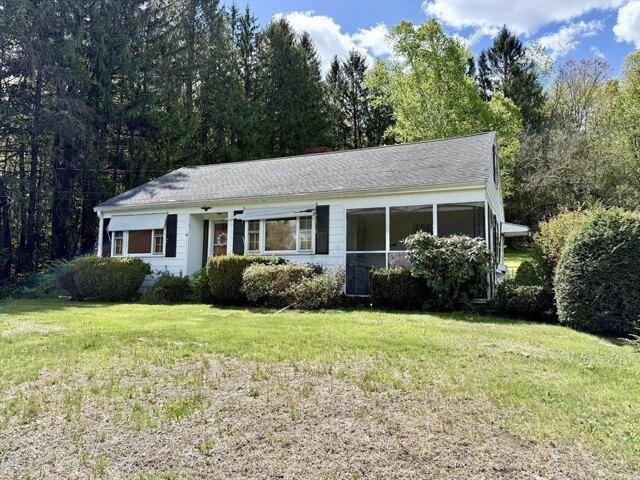
E End Rd
View photo
House · for sale
Request Details
Updated
E End Rd
01523
· 2,820 sq.ft · 3 Baths · House
01523 · 2,820 sq.ft · 3 Baths · House
This home is in preforeclosure, which means the homeowner is in default (missed payments). Therefore, there could be an opportunity to strike a great deal with the owner and the bank
Request Details
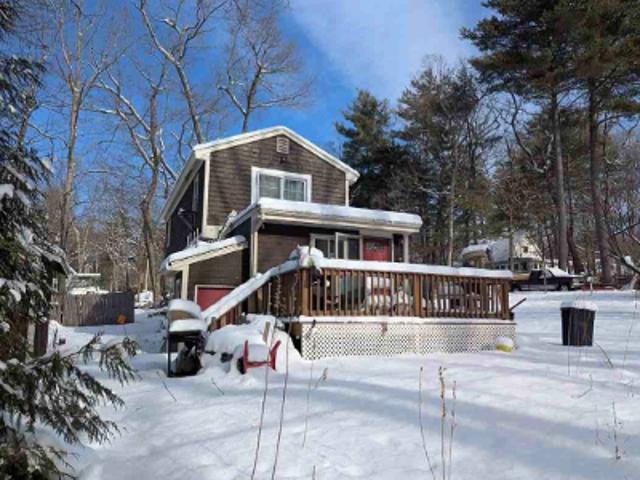
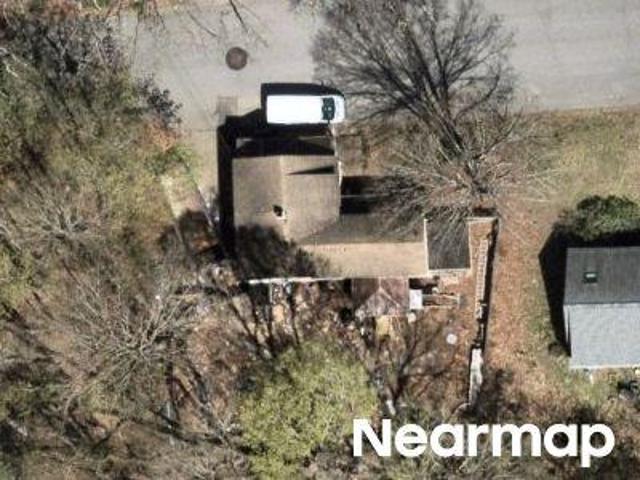
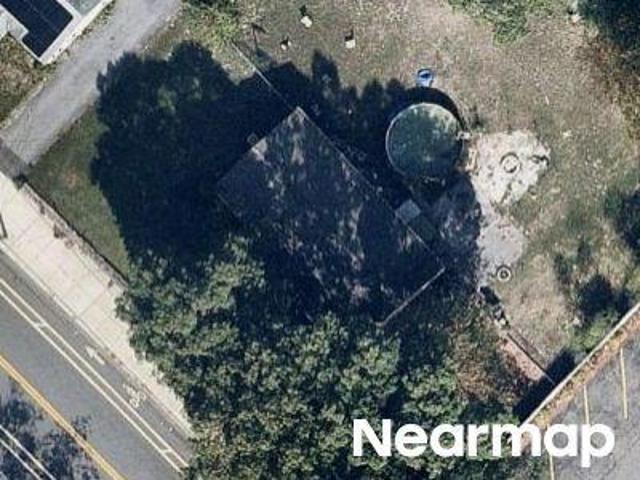
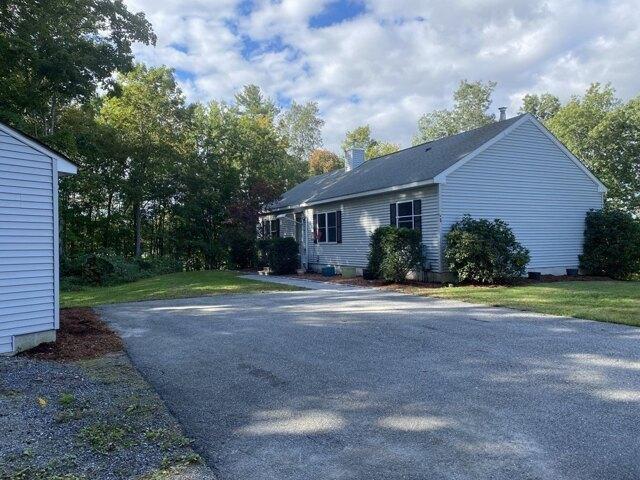
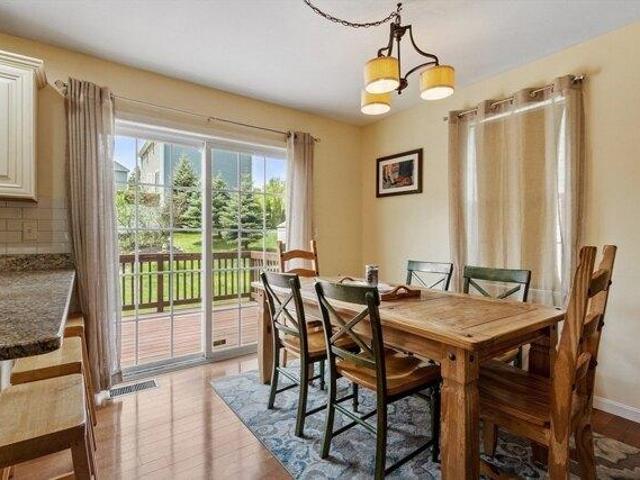
Park St
View photo
House · for sale
Request Details
Updated
Park St
01523
· 2,228 sq.ft · 3 Bedrooms · 1 Bath · House
01523 · 2,228 sq.ft · 3 Bedrooms · 1 Bath · House
This home is in preforeclosure, which means the homeowner is in default (missed payments). Therefore, there could be an opportunity to strike a great deal with the owner and the bank
Request Details
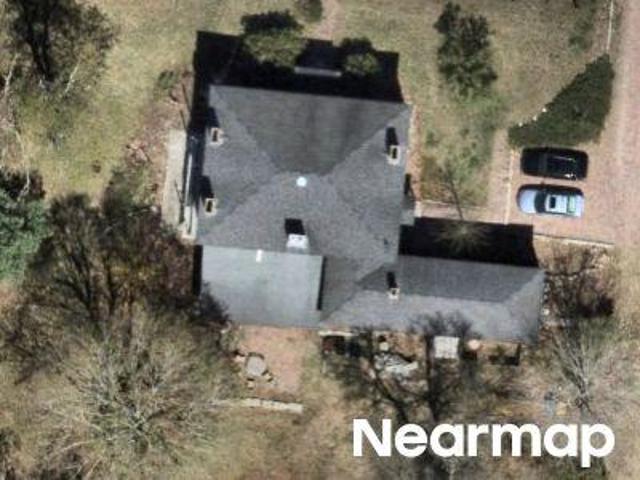
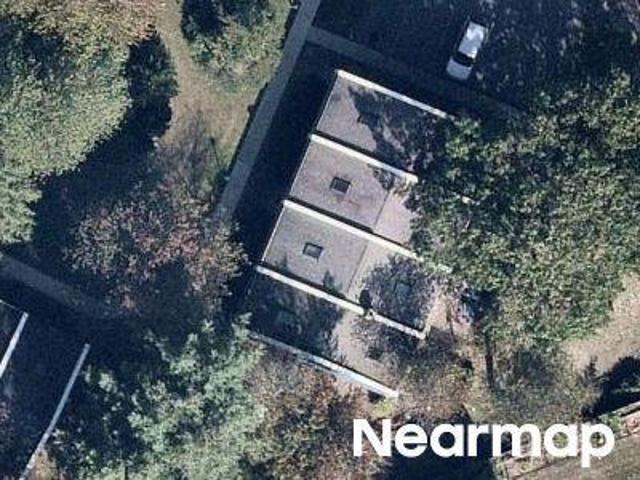
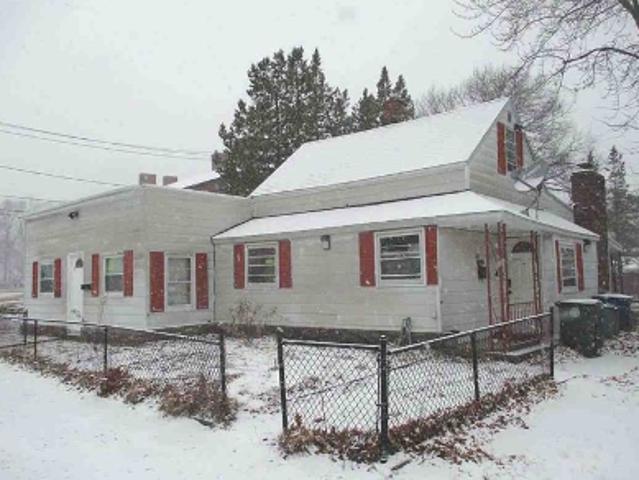
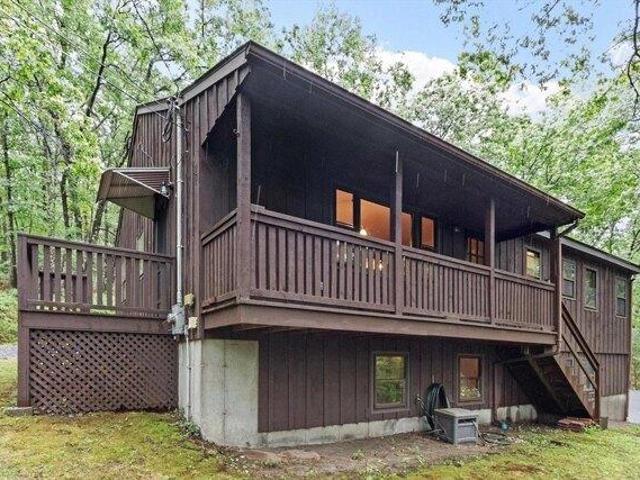
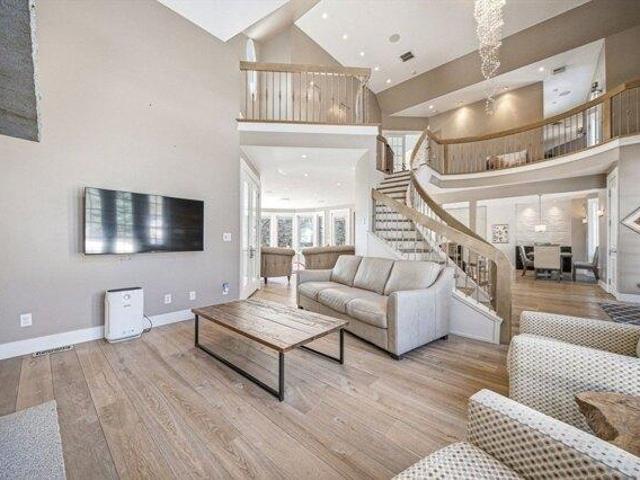
Bogan Ave
View photo
House · for sale
Request Details
Updated
Bogan Ave
01523
· 1,561 sq.ft · 2 Bedrooms · 2 Baths · House
01523 · 1,561 sq.ft · 2 Bedrooms · 2 Baths · House
This is a Real Estate-Owned (REO)/post-foreclosure home owned or managed by a bank. All offers are considered; however, the highest and best will most likely be accepted
Request Details
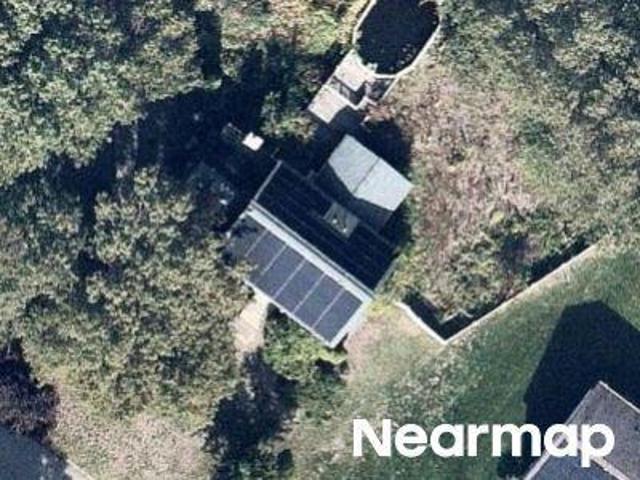
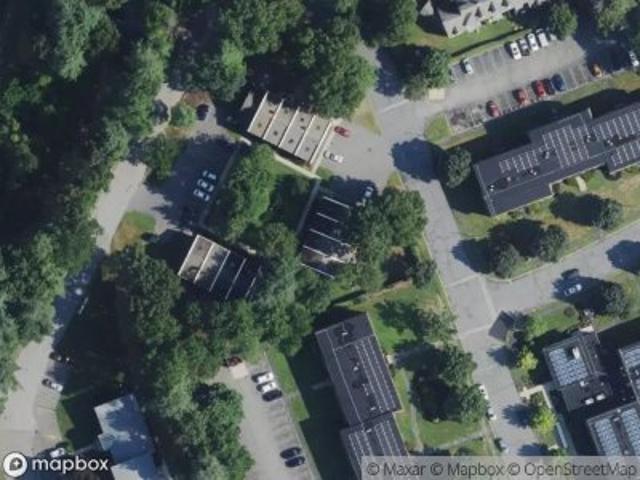
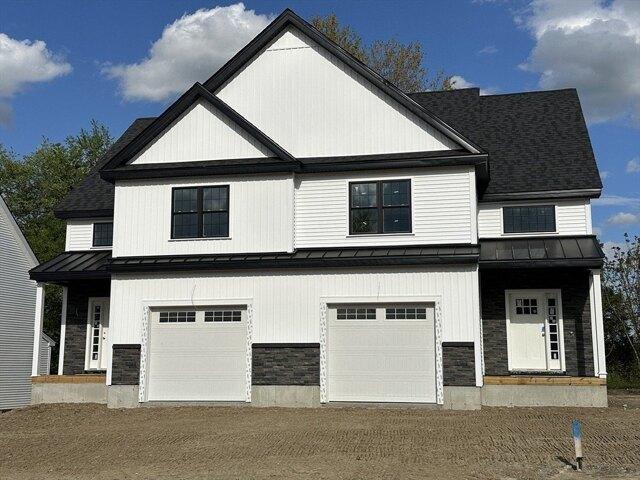
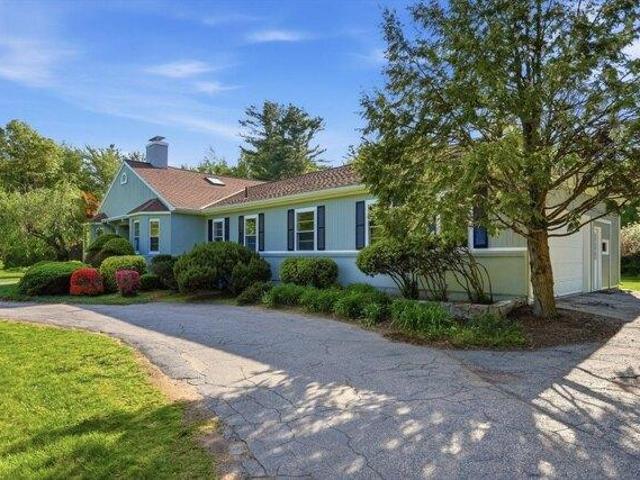
Main Street A/k/a 1368 North Main Street
View photo
House · for sale
Request Details
Updated
Main Street A/k/a 1368 North Main Street
01523
· 4,499 sq.ft · 6 Bedrooms · 2 Baths · House
01523 · 4,499 sq.ft · 6 Bedrooms · 2 Baths · House
This is a Real Estate-Owned (REO)/post-foreclosure home owned or managed by a bank. All offers are considered; however, the highest and best will most likely be accepted
Request Details
Could you also be interested in
Horseshoe Ln
View photo
House · for sale
Request Details
Updated
Horseshoe Ln
01523
· 2,228 sq.ft · 3 Bedrooms · 2 Baths · House
01523 · 2,228 sq.ft · 3 Bedrooms · 2 Baths · House
This home is in preforeclosure, which means the homeowner is in default (missed payments). Therefore, there could be an opportunity to strike a great deal with the owner and the bank
Request Details
Liberty St
View photo
House · for sale
Request Details
Updated
Liberty St
01523
· 1,625 sq.ft · 3 Bedrooms · 3 Baths · House
01523 · 1,625 sq.ft · 3 Bedrooms · 3 Baths · House
This home is in preforeclosure, which means the homeowner is in default (missed payments). Therefore, there could be an opportunity to strike a great deal with the owner and the bank
Request Details
Page St
View photo
House · for sale
Request Details
Updated
Page St
01523
· House
01523 · House
This is a Real Estate-Owned (REO)/post-foreclosure home owned or managed by a bank. All offers are considered; however, the highest and best will most likely be accepted
Request Details
Litchfield Pines Dr # 30
View photo
Condo · for sale
Request Details
Updated
Litchfield Pines Dr # 30
01523
· 1,066 sq.ft · 2 Bedrooms · 1 Bath · Condo
01523 · 1,066 sq.ft · 2 Bedrooms · 1 Bath · Condo
This home is in preforeclosure, which means the homeowner is in default (missed payments). Therefore, there could be an opportunity to strike a great deal with the owner and the bank
Request Details
Litchfield Pines Dr
View photo
Condo · for sale
Request Details
Updated
Litchfield Pines Dr
01523
· 2 Bedrooms · 1 Bath · Condo
01523 · 2 Bedrooms · 1 Bath · Condo
This home is in preforeclosure, which means the homeowner is in default (missed payments). Therefore, there could be an opportunity to strike a great deal with the owner and the bank
Request Details
Baldwin Dr
View photo
House · for sale
Request Details
Updated
Baldwin Dr
01523
· 1,119 sq.ft · 3 Bedrooms · 2 Baths · House
01523 · 1,119 sq.ft · 3 Bedrooms · 2 Baths · House
This home is in preforeclosure, which means the homeowner is in default (missed payments). Therefore, there could be an opportunity to strike a great deal with the owner and the bank
Request Details
Viscoloid Ave
View photo
House · for sale
Request Details
Updated
Viscoloid Ave
01523
· 840 sq.ft · 2 Bedrooms · 1 Bath · House
01523 · 840 sq.ft · 2 Bedrooms · 1 Bath · House
This home is in preforeclosure, which means the homeowner is in default (missed payments). Therefore, there could be an opportunity to strike a great deal with the owner and the bank
Request Details
Priest St
View photo
House · for sale
Request Details
Updated
Priest St
01523
· 1,679 sq.ft · 4 Bedrooms · 2 Baths · House
01523 · 1,679 sq.ft · 4 Bedrooms · 2 Baths · House
This home is in preforeclosure, which means the homeowner is in default (missed payments). Therefore, there could be an opportunity to strike a great deal with the owner and the bank
Request Details
house with 4 bedroom, Lancaster MA ES104512068
View photo
House · for sale
USD 989,000
USD 417/sq.ft
New
house with 4 bedroom, Lancaster MA ES104512068
01523
· 2,368 sq.ft · 4 Bedrooms · House
· Patio · Office room · Deck · Fireplace · Equipped kitchen
01523 · 2,368 sq.ft · 4 Bedrooms · House · Patio · Office room · Deck · Fireplace · Equipped kitchen
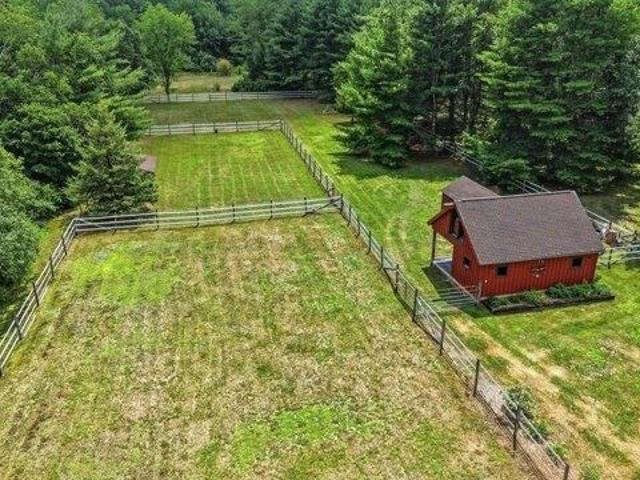
Beautifully maintained equestrian farm on 4.2 LEVEL acres, privately set at the end of a driveway bordered by conservation land and trails. Equestrian amenities include a 4-stall barn w/ tack room, loft for 250 bales, 3 paddocks including a 130x70 grass riding ring, run-in shed, and a large storage shed 2/ attached tractor shed. Solar panels add outstanding energy efficiency. Charming Colonial offers a welcoming farmer's porch as you enter, a front-to-back f living room w/ a fireplace and fir wide-plank flooring from Holland and a stunning new granite kitchen w/ pantry storage and dining area opening to a double deck overlooking the grounds. Formal dining room, laundry, and half bath complete the main level. Upstairs features a loft office/sitting area, spacious primary suite w/ tiled shower and double vanity, 3 additional bedrooms and a full bath. Walkout lower-level family room w/ patio. Short distance to schools and soccer fields. Dream home! 1ST SHOWINGS AT SUNDAY OPEN HOUSE NOON T
USD 989,000
3 bedroom, Sterling MA 01564 104512343
View photo
House · for sale
USD 549,900
USD 307/sq.ft
Updated
3 bedroom, Sterling MA 01564 104512343
01523
· 1,787 sq.ft · 3 Bedrooms · 2 Baths · House
· Garden · Deck · Equipped kitchen · Air conditioning
01523 · 1,787 sq.ft · 3 Bedrooms · 2 Baths · House · Garden · Deck · Equipped kitchen · Air conditioning
Nestled in the quaint town of Sterling moments from Davis Farmland AND Rota Spring Farm, yet just moments from major routes, this home is ideal for commuters. Classic New England Cape full of charm and thoughtful updates! Outside, relax or entertain on the back deck overlooking an expansive fenced-in backyard Enter inside to a welcoming living room featuring hardwood floors and a convenient passthrough to the kitchen. The updated kitchen offers newer cabinetry, a farmhouse-style sink, stainless steel appliances, and a breakfast bar-perfect for everyday living. An adjacent dining room showcases a sliding glass door leading to the composite back deck. The main level also includes a convenient first-floor bedroom with hardwood floors, a versatile bonus room with a built-in cabinet, and a full bath. Upstairs, you'll find two additional bedrooms with hardwood flooring, generous closet space, and a half bath. Enjoy year-round comfort with central air and a newer furnace
USD 549,900
3 bedroom, Sterling MA 01564 104513878
View photo
House · for sale
USD 399,900
USD 275/sq.ft
Updated
3 bedroom, Sterling MA 01564 104513878
01523
· 1,453 sq.ft · 3 Bedrooms · 2 Baths · House
· Garden · Parking · Equipped kitchen · Air conditioning · Cellar
01523 · 1,453 sq.ft · 3 Bedrooms · 2 Baths · House · Garden · Parking · Equipped kitchen · Air conditioning · Cellar
MOVE IN READY This spectacular ranch has 3 BR, 2 full bath, and an open floor plan set on 2 acres of private woodlands. Relish the large LR to warm up with a wood stove or cool down with the mini split A/C. The LR opens up to a spacious eat in DR and flows right into the large kitchen with stainless steel appliances. Cooking is a breeze with its wealth of counter space and an island! Relax in the large master with private bath. Enjoy the low maintenance of the oil baseboard heat and hot water. The home has town water and passed title V. Creativity welcome in the bonus space in the heated finished basement of approximately 900 sq ft. which has a walkout to the backyard! The detached one car garage / workshop is plastered finished insulated and heated and cooled with a mini split. A great space for a remote office or hobby shop or to showcase your special automobile. A QUICK CLOSING AVAILABLE! We welcome you to the open house Sat 11am-2pm and Sun 12-3 to fall in love with this gorgeous h
USD 399,900
3 bedroom, Bolton MA 01740 104515010
View photo
House · for sale
USD 599,000
USD 467/sq.ft
Updated
3 bedroom, Bolton MA 01740 104515010
01523
· 1,281 sq.ft · 3 Bedrooms · 2 Baths · House
· Patio · Parking · Deck · Equipped kitchen
01523 · 1,281 sq.ft · 3 Bedrooms · 2 Baths · House · Patio · Parking · Deck · Equipped kitchen
Charming raised 3 BR ranch that sits up on a knoll features, HW floors in BRS, New luxury vinyl in all other rooms, some cosmetic updates to the kitchen and baths. Primary bedroom has 1/2 bath. Open floor plan with beamed ceilings adds character. The kitchen flows into dining room. Good sized living room with slider to a lovely brick patio area that has a view of the woodland. Pull down stairs to attic space, additional partially finished room in LL. Stone walls and perennials add to the beauty of this lot. Deck on front of the home, side porch deck off of the kitchen/din area. 1 car garage under plus a detached 1 car barn garage with great space for woodworking shop has its own electricity in barn, plus a second level loft! Part of the lot is located in the town of Clinton, sewer, water and trash are provide by the town of Clinton! This is a great opportunity to own a home in Bolton and put your finishing touches to make it your own! Great commuting area close to major highways
USD 599,000
2 bedroom, Sterling MA 01564 104512251
View photo
Condo · for sale
USD 549,900
USD 321/sq.ft
New
2 bedroom, Sterling MA 01564 104512251
01523
· 1,711 sq.ft · 2 Bedrooms · 3 Baths · Condo
· Office room · Deck · Equipped kitchen · Parking
01523 · 1,711 sq.ft · 2 Bedrooms · 3 Baths · Condo · Office room · Deck · Equipped kitchen · Parking
Welcome to Chocksett Landing. Sterlings new Multi-Family neighborhood, when complete will total thirty two units. This is one of the second four units now under construction and nearing completion. The exterior of this building features a lot of detail with board and batten siding, composite stone and metal roofing over front porch and the garage. Maintenance free front porch and rear deck. Inside you will find an open family room, a good size eat in kitchen with an island, upgraded cabinets and granite tops. Walk up the oak staircase for two large bedrooms a main bath and master bath with a five foot shower, a home office and laundry room. Many other included features. Interior photos are unit #1. Units will be similar or your choices.This neighborhood has an excellent location being very close to Rt.12, Rt 2, I-190 and I-290 as well as shopping malls, restaurants, home centers and downtown Sterling. Other units and designs available
USD 549,900
3 bedroom, Sterling MA 01564 104478638
View photo
House · for sale
USD 419,900
USD 398/sq.ft
3 bedroom, Sterling MA 01564 104478638
01523
· 1,055 sq.ft · 3 Bedrooms · 1 Bath · House
· Fireplace · Equipped kitchen · Air conditioning
01523 · 1,055 sq.ft · 3 Bedrooms · 1 Bath · House · Fireplace · Equipped kitchen · Air conditioning
Don't miss out on this wonderful three bedroom ranch. This home is just waiting for you to make it your own. The kitchen flows into the spacious dining area which has hardwood floors under the carpet. This sun-filled living room is expansive with a stately fireplace, more hardwoods under the carpet. Down the hall you have three bedrooms, with the third currently being used as a den. All with hardwood floors under carpets. Outside has plenty of room to play with over.80 acres of land. There is a new three bedroom septic system to be installed, central air and easy access to highways and downtown. Roof@2014, furnace@2014 and A/C unit 2026
USD 419,900
house with 3 bedroom, Leominster MA ES104571383
View photo
House · for sale
USD 674,900
USD 384/sq.ft
New
house with 3 bedroom, Leominster MA ES104571383
01523
· 1,755 sq.ft · 3 Bedrooms · House
· Patio · Garden · Deck · Fireplace · Equipped kitchen · Cellar
01523 · 1,755 sq.ft · 3 Bedrooms · House · Patio · Garden · Deck · Fireplace · Equipped kitchen · Cellar
Well-maintained 2012-built 3-bedroom, 2.5-bath Colonial on a quiet cul-de-sac. Offering 1762 sq. ft. on a landscaped 0.33-acre lot, this home features hardwood floors, a fireplace in the living room, and a bright open layout connecting the dining and family areas. The kitchen includes granite countertops, stainless steel appliances, and a center island ideal for everyday living and entertaining. Upstairs, the primary suite offers a walk-in closet and private full bath, along with two additional bedrooms. A partially finished basement provides flexible bonus space for recreation, hobbies, or storage. Enjoy a fully fenced backyard with a deck, patio and fire pit, garden area, storage shed, and mature peach and apple trees-perfect for relaxing or hosting. Highlights include a newer furnace, 3-zone heating/cooling, energy-efficient features, and leased solar panels. Convenient location near high school and primary schools. Irrigation System, Generator Connection, Rented Solar
USD 674,900
house with 3 bedroom, Harvard MA ES104567120
View photo
House · for sale
USD 1,960,000
USD 341/sq.ft
New
house with 3 bedroom, Harvard MA ES104567120
01523
· 5,737 sq.ft · 3 Bedrooms · House
· Fireplace · Equipped kitchen
01523 · 5,737 sq.ft · 3 Bedrooms · House · Fireplace · Equipped kitchen
Nestled just outside of Boston, this magnificent Harvard property offers a tranquil country setting, luxurious finishes, captivating sunsets and breathtaking views of Mt Wachusett, all while boasting 5,000+ sq ft of flawlessly crafted living space on a stunning 7 acre lot. Attention to detail is evident, ranging from the expansive windows flooding rooms w light, to the floor-to-ceiling gas stone fireplace, to the fumed oak floors imported from France. The eat in chef's Kitchen offers style and functionality w Caesarstone counters and top-of-the-line Miele and Liebherr appliances. The second floor reveals the private quarters of the home. The Primary suite is a true sanctuary, complete w stunning views, bamboo ceilings and a luxurious en-suite w soaking tub, glass-enclosed steam shower and dual vanities. Walk out LL offers a game room, media room and wet bar for ultimate entertainment. Experience the pinnacle of comfort and sophistication! Reach out for highlights, too extensive to list
USD 1,960,000
house with 3 bedroom, Harvard MA ES104567692
View photo
House · for sale
USD 718,000
USD 241/sq.ft
New
house with 3 bedroom, Harvard MA ES104567692
01523
· 2,971 sq.ft · 3 Bedrooms · House
· Garden · Parking · Balcony · Fireplace
01523 · 2,971 sq.ft · 3 Bedrooms · House · Garden · Parking · Balcony · Fireplace
On a picturesque country road, out of the Harvard Center is this fabulous level 3+ acre parcel having formal plantings, vegetable garden area and a 8 room, 3+ bedroom home. All bedrooms are on the first floor with one being primary with ensuite. A South facing generous living/dining room is waiting your seasonal gatherings and visitations with friends. Several decades in one ownership, it awaits your elective upgrades, as you wish. The rewards will be there. The sole room on the 2nd floor has a large family room with fireplace and a balcony overlooking the expansive rear yard. There is ample parking for guests, 2 car garage and a 4-bedroom septic system. Having the top-rated Harvard school system as well, it is a must see! See 'Things You Should Know' under the paperclip. Property being offered as is
USD 718,000
house with 4 bedroom, Bolton MA ES104514411
View photo
House · for sale
USD 995,000
USD 264/sq.ft
New
house with 4 bedroom, Bolton MA ES104514411
01523
· 3,757 sq.ft · 4 Bedrooms · House
· Garden · Gym · Deck · Equipped kitchen
01523 · 3,757 sq.ft · 4 Bedrooms · House · Garden · Gym · Deck · Equipped kitchen
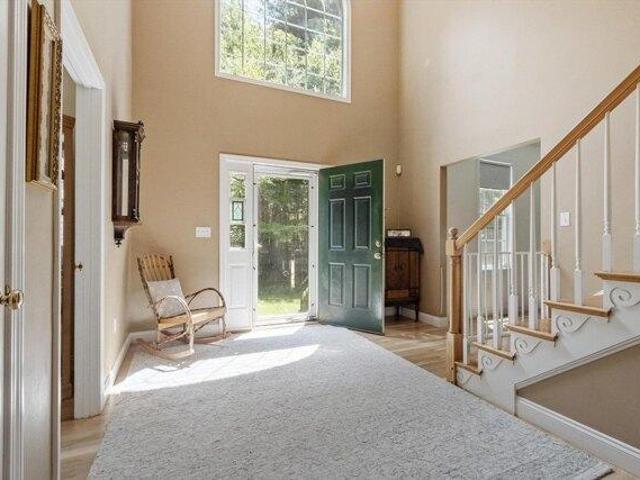
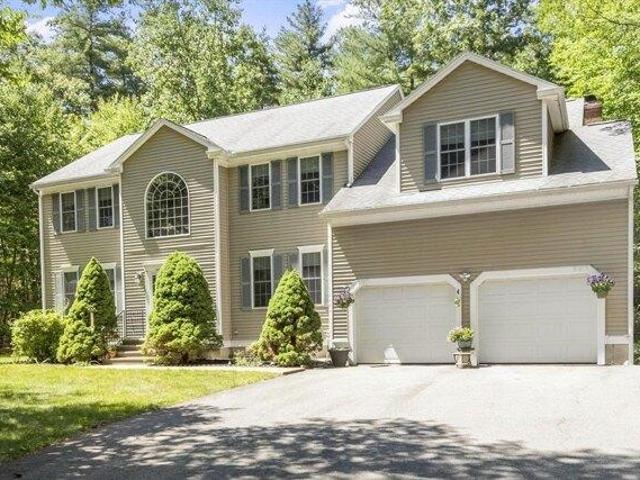
Set back from a winding country road on just over two acres, this beautifully maintained 1999 Colonial offers privacy, space, and timeless appeal. A stunning two-story foyer with hardwood floors leads to a private home office, formal living room, and dining room. The chef's kitchen features cherry cabinetry, stone countertops, an island with seating and views of the serene backyard. An eat-in area opens to an oversized updated deck, ideal for outdoor dining and entertaining. The adjoining family room boasts cathedral ceilings and a cozy pellet stove. Upstairs are four spacious bedrooms, including a luxurious primary suite with a double vanity, jetted tub, separate shower, walk-in closet, and attached bonus space perfect for a nursery, fitness room, sitting area, or office. The expansive lower level offers abundant storage and future finishing potential. Located in a sought-after community with top-rated schools and easy access to major commuting routes
USD 995,000
4 bedroom, Bolton MA 01740 104514411
View photo
House · for sale
USD 995,000
USD 264/sq.ft
New
4 bedroom, Bolton MA 01740 104514411
01523
· 3,757 sq.ft · 4 Bedrooms · 3 Baths · House
· Garden · Gym · Deck · Equipped kitchen
01523 · 3,757 sq.ft · 4 Bedrooms · 3 Baths · House · Garden · Gym · Deck · Equipped kitchen
Set back from a winding country road on just over two acres, this beautifully maintained 1999 Colonial offers privacy, space, and timeless appeal. A stunning two-story foyer with hardwood floors leads to a private home office, formal living room, and dining room. The chef's kitchen features cherry cabinetry, stone countertops, an island with seating and views of the serene backyard. An eat-in area opens to an oversized updated deck, ideal for outdoor dining and entertaining. The adjoining family room boasts cathedral ceilings and a cozy pellet stove. Upstairs are four spacious bedrooms, including a luxurious primary suite with a double vanity, jetted tub, separate shower, walk-in closet, and attached bonus space perfect for a nursery, fitness room, sitting area, or office. The expansive lower level offers abundant storage and future finishing potential. Located in a sought-after community with top-rated schools and easy access to major commuting routes
USD 995,000
4 bedroom, Bolton MA 01740 104542712
View photo
House · for sale
USD 1,485,000
USD 286/sq.ft
Updated
4 bedroom, Bolton MA 01740 104542712
01523
· 5,177 sq.ft · 4 Bedrooms · 4 Baths · House
· Garden · Gym
01523 · 5,177 sq.ft · 4 Bedrooms · 4 Baths · House · Garden · Gym
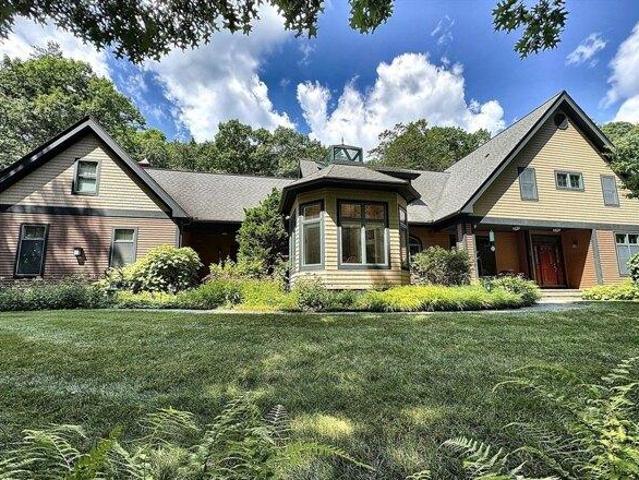
Beyond the formal stone pillars, this private estate nestled among lush woodlands offers exceptional seclusion and tranquility. Set on 6.53 acres, the property showcases beautifully curated gardens, tranquil water elements and winding paths that lead to nearby conservation trails. Inside, the residence thoughtfully combines craftsmanship, luxury and refined design. Take in the beaming morning sun and panoramic views from the stunning octagonal breakfast nook! The primary en-suite serves as spacious retreat with dual dressing rooms each featuring custom closet storage. Premium solid hardwood floors extend throughout the upper levels, creating a timeless, high-end feel across every entertaining space and upstairs bedroom. The walk-out lower level offers an additional comfort and space for entertaining, featuring a stylish lounge with bar space, a fitness room, and a sun-filled guest suite with private french doors opening directly to the beautifully landscaped grounds
USD 1,485,000
house with 3 bedroom, Bolton MA ES104511899
View photo
House · for sale
USD 775,000
USD 293/sq.ft
New
house with 3 bedroom, Bolton MA ES104511899
01523
· 2,637 sq.ft · 3 Bedrooms · House
· Garden · Parking · Deck · Equipped kitchen · Air conditioning
01523 · 2,637 sq.ft · 3 Bedrooms · House · Garden · Parking · Deck · Equipped kitchen · Air conditioning
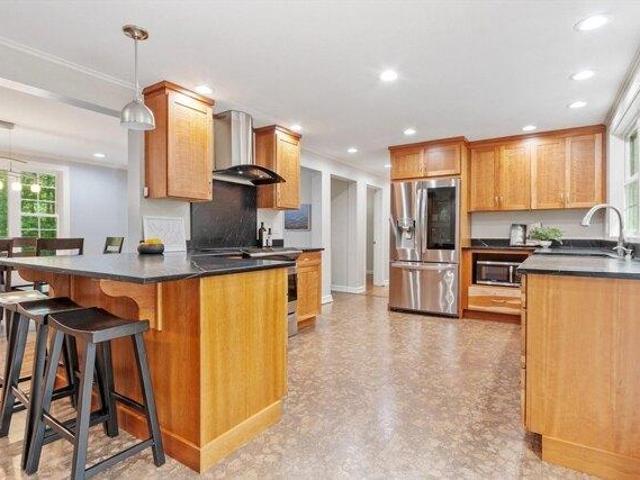
Meticulously maintained and thoughtfully updated, this turn key split-level home nestled on a peaceful dead end road offers stylish comfort and modern amenities. Brimming with warmth and functionality, the inviting floor plan offers beautifully refreshed living spaces designed for today's lifestyle. The sun-drenched kitchen w/induction range, eco friendly cork flooring, soap stone counters and stainless steel appliances flows effortlessly into the open concept living room w/loft. An expansive IPE deck offering tranquil views of the private backyard creates a serene backdrop for outdoor living and entertaining A finished walkout LL w/laundry, family room and playroom offers versatile living spaces as needs change. A spacious detached garage provides endless possibilities for hobbyists, studio, or workshop. Enjoy sustainability and energy savings w/Geothermal heat/AC and solar panels and a convenient location near major commuter routes, conservation land, farm stands and vibrant downtown
USD 775,000

Get email alerts

Don't miss out: be the first to know about new properties

The alert was correctly created

On subscribing you accept the conditions of use and the privacy policy
Alert
Receive new ads in your inbox
Save this search
Receive alerts for new listings

We'll send you an email when we have new properties for: "Properties for sale in 01523"

The alert was correctly created

Get email alerts and be the first to see new listings
Required field
On subscribing I accept the terms of the privacy policy
Perfect! You'll soon start receiving new listings via email
Alert
Receive an email when we have new ads for Properties for sale in 01523
Save this search
Filters

Bedrooms

Size (sq.ft)

sq.ft
sq.ft

Price

USD
USD

Property type

Bathrooms

Clear all filters
Receive notifications when new entries are published.