387 houses for sale in 01523

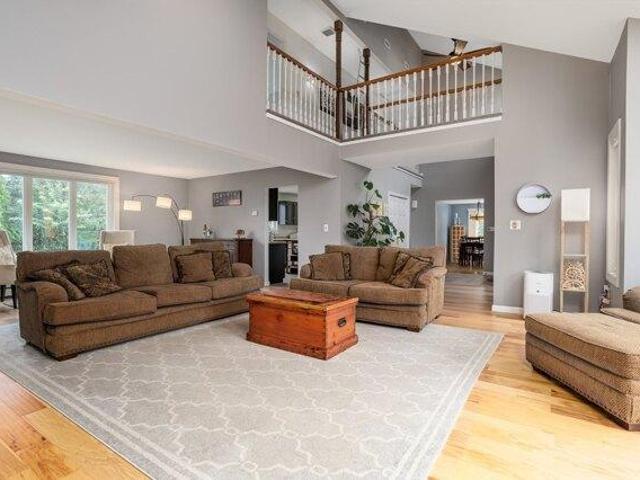
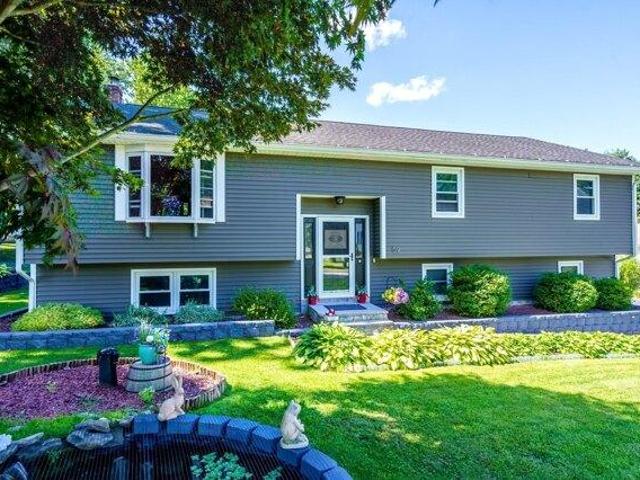
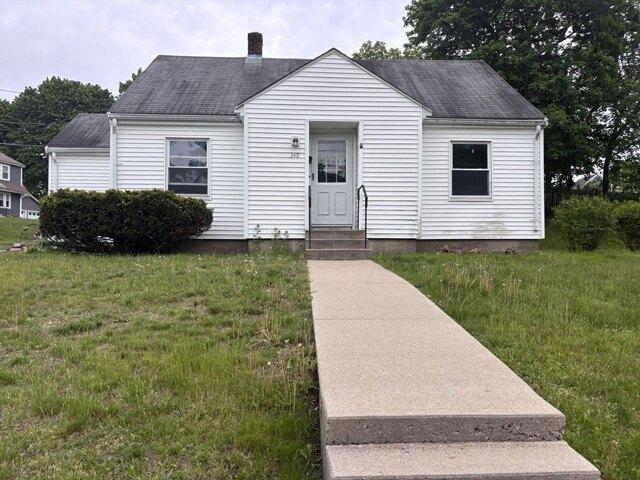
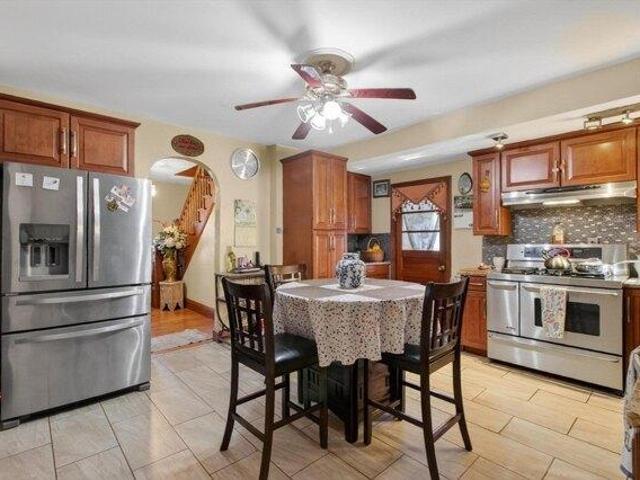
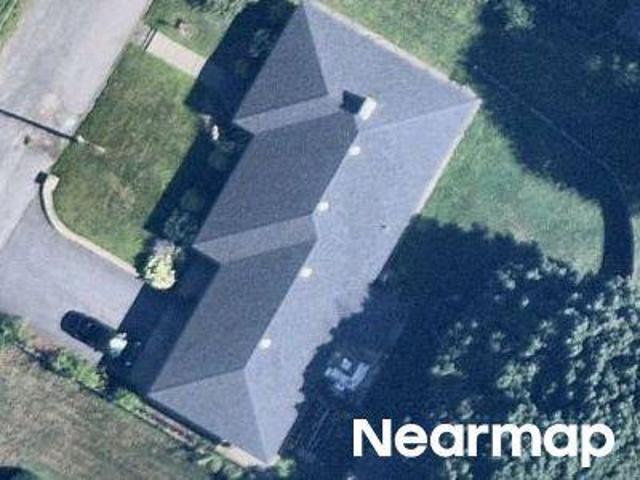
Park St
View photo
House · for sale
Request Details
Updated
Park St
01523
· 2,228 sq.ft · 3 Bedrooms · 1 Bath · House
01523 · 2,228 sq.ft · 3 Bedrooms · 1 Bath · House
This home is in preforeclosure, which means the homeowner is in default (missed payments). Therefore, there could be an opportunity to strike a great deal with the owner and the bank
Request Details
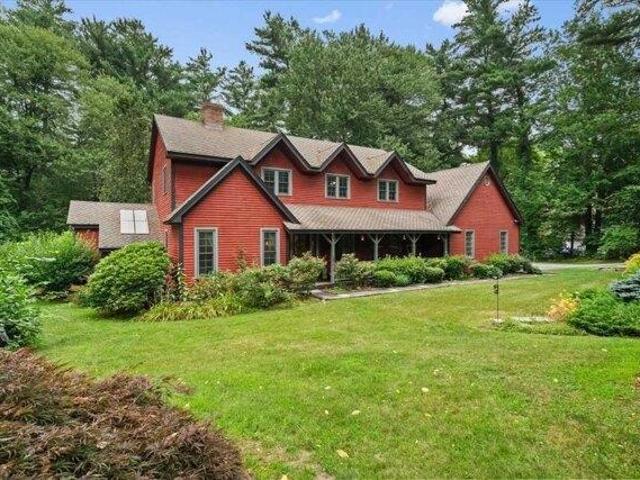
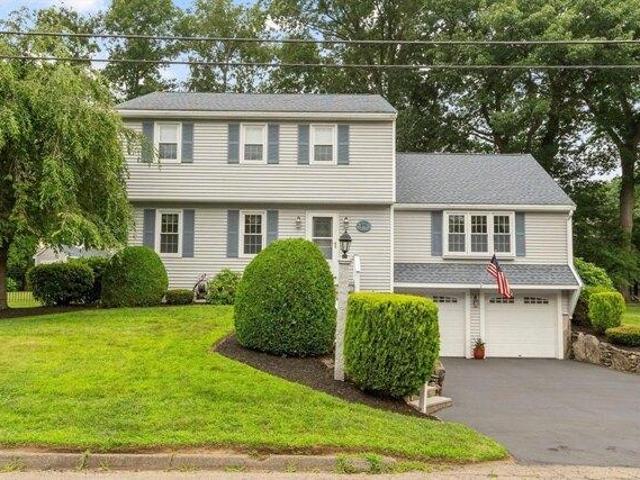
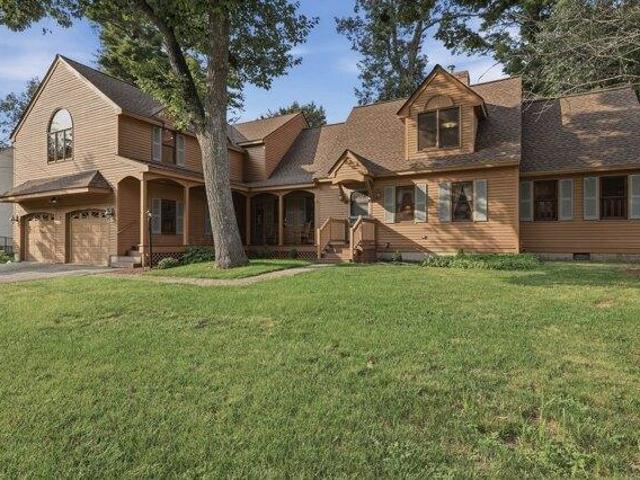
Meetinghouse Hill Rd
View photo
House · for sale
Request Details
Updated
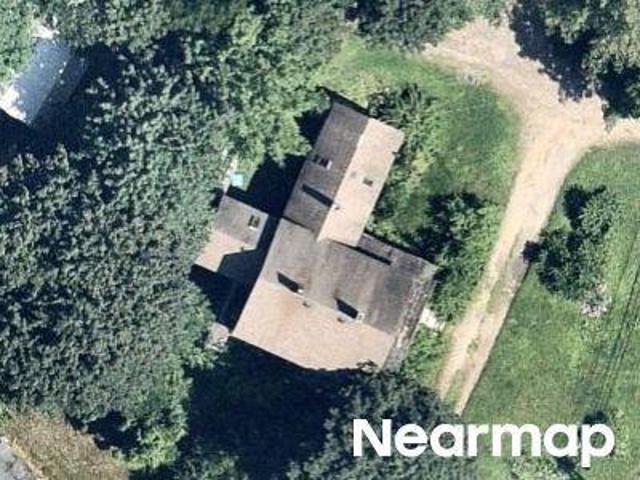
Meetinghouse Hill Rd
01523
· 2,368 sq.ft · 2 Bedrooms · 2 Baths · House
01523 · 2,368 sq.ft · 2 Bedrooms · 2 Baths · House
This home is in preforeclosure, which means the homeowner is in default (missed payments). Therefore, there could be an opportunity to strike a great deal with the owner and the bank
Request Details
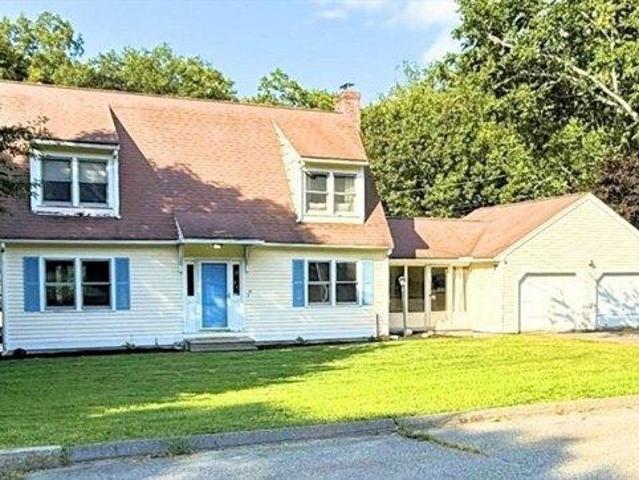
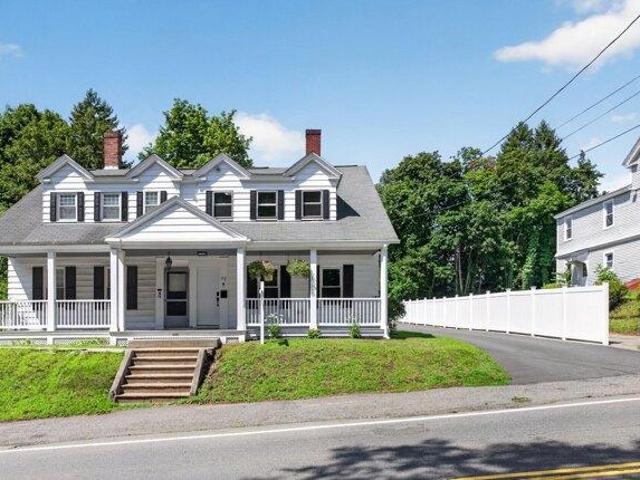
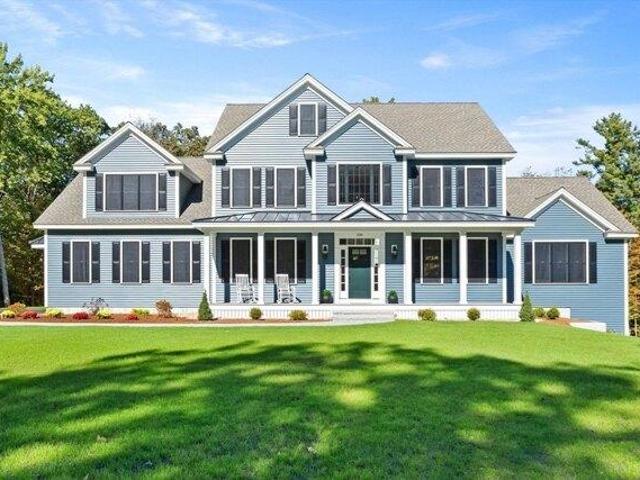
Pond St
View photo
House · for sale
Request Details
Updated
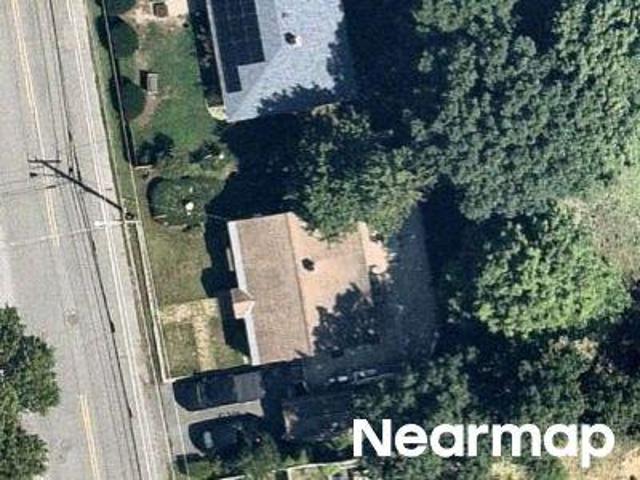
Pond St
01523
· 829 sq.ft · 2 Bedrooms · 1 Bath · House
01523 · 829 sq.ft · 2 Bedrooms · 1 Bath · House
This home is in preforeclosure, which means the homeowner is in default (missed payments). Therefore, there could be an opportunity to strike a great deal with the owner and the bank
Request Details
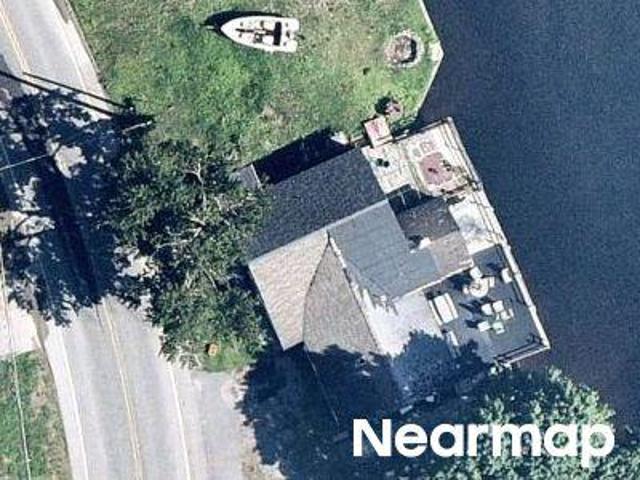
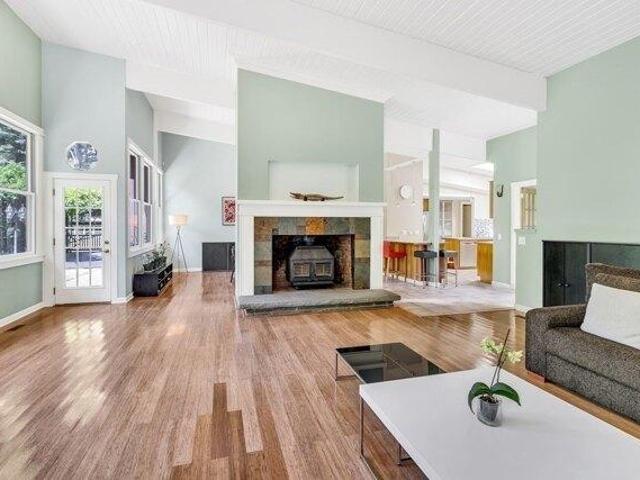
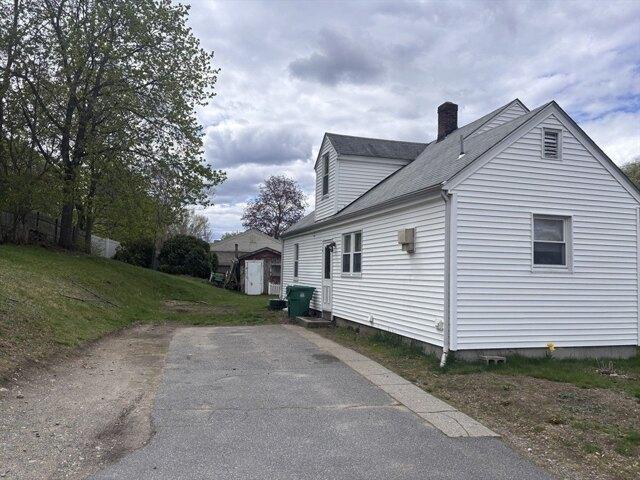
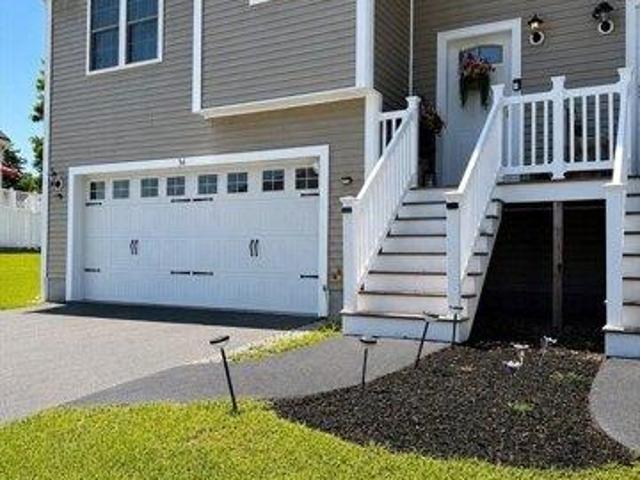
Reservoir Rd
View photo
House · for sale
Request Details
Updated
Reservoir Rd
01523
· 1,948 sq.ft · 6 Bedrooms · 1 Bath · House
01523 · 1,948 sq.ft · 6 Bedrooms · 1 Bath · House
This home is in preforeclosure, which means the homeowner is in default (missed payments). Therefore, there could be an opportunity to strike a great deal with the owner and the bank
Request Details
Could you also be interested in
E End Rd
View photo
House · for sale
Request Details
Updated
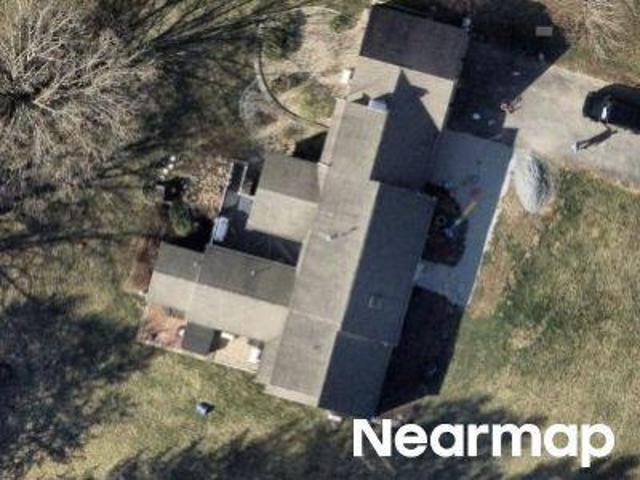
E End Rd
01523
· 2,820 sq.ft · 3 Baths · House
01523 · 2,820 sq.ft · 3 Baths · House
This home is in preforeclosure, which means the homeowner is in default (missed payments). Therefore, there could be an opportunity to strike a great deal with the owner and the bank
Request Details
Main St
View photo
House · for sale
Request Details
Updated
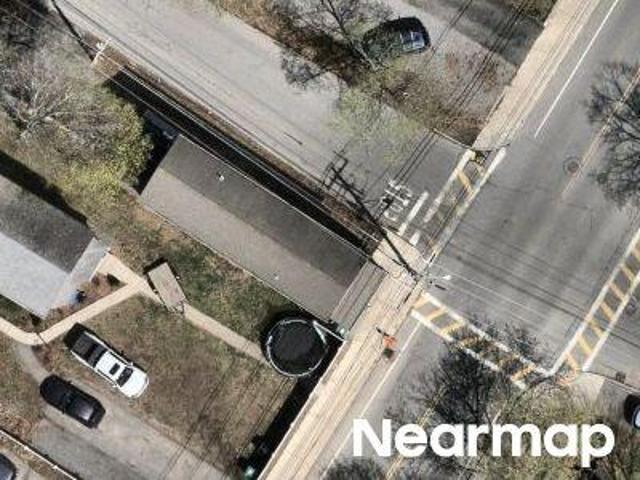
Main St
01523
· 1,593 sq.ft · 3 Bedrooms · 1 Bath · House
01523 · 1,593 sq.ft · 3 Bedrooms · 1 Bath · House
This home is in preforeclosure, which means the homeowner is in default (missed payments). Therefore, there could be an opportunity to strike a great deal with the owner and the bank
Request Details
Main St
View photo
House · for sale
Request Details
Updated
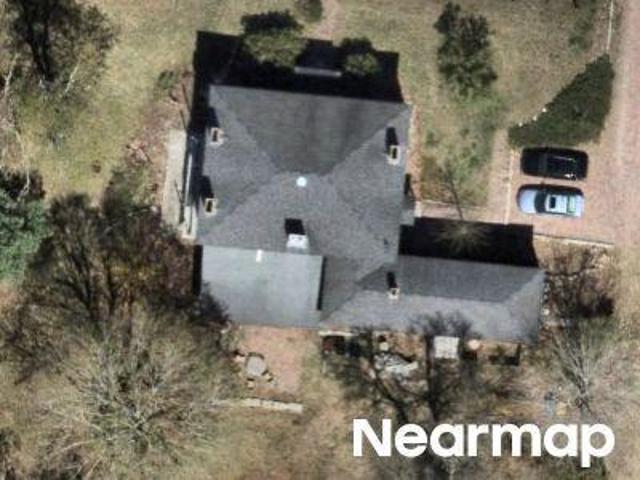
Main St
01523
· House
01523 · House
This home is in preforeclosure, which means the homeowner is in default (missed payments). Therefore, there could be an opportunity to strike a great deal with the owner and the bank
Request Details
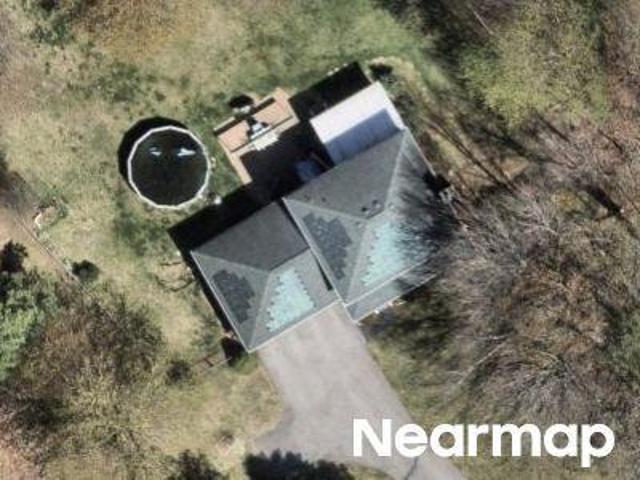
Florence St
View photo
House · for sale
Request Details
Updated
Florence St
01523
· 1,496 sq.ft · 3 Bedrooms · 1 Bath · House
01523 · 1,496 sq.ft · 3 Bedrooms · 1 Bath · House
This home is in preforeclosure, which means the homeowner is in default (missed payments). Therefore, there could be an opportunity to strike a great deal with the owner and the bank
Request Details
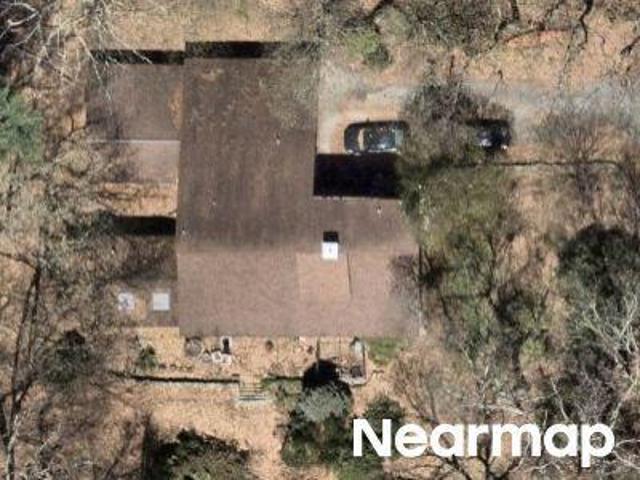
Mettacomet Path
View photo
House · for sale
Request Details
Updated
Mettacomet Path
01523
· 3,563 sq.ft · 4 Bedrooms · 3 Baths · House
01523 · 3,563 sq.ft · 4 Bedrooms · 3 Baths · House
This home is in preforeclosure, which means the homeowner is in default (missed payments). Therefore, there could be an opportunity to strike a great deal with the owner and the bank
Request Details
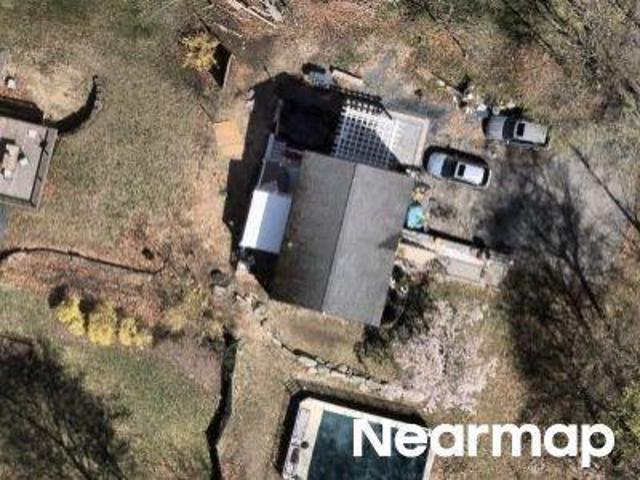
Liberty St
View photo
House · for sale
Request Details
Updated
Liberty St
01523
· 1,625 sq.ft · 3 Bedrooms · 3 Baths · House
01523 · 1,625 sq.ft · 3 Bedrooms · 3 Baths · House
This home is in preforeclosure, which means the homeowner is in default (missed payments). Therefore, there could be an opportunity to strike a great deal with the owner and the bank
Request Details
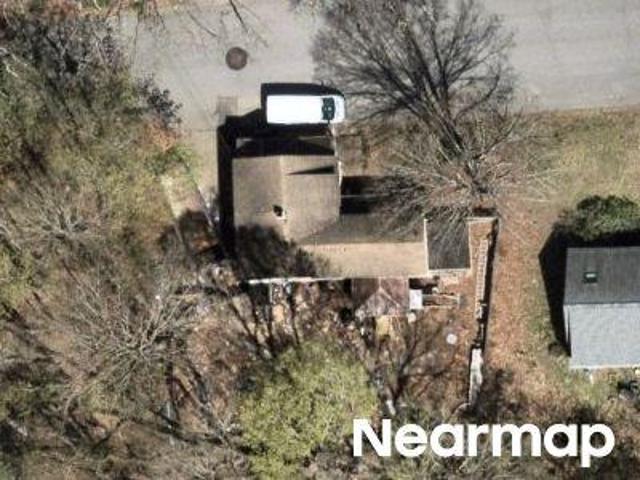
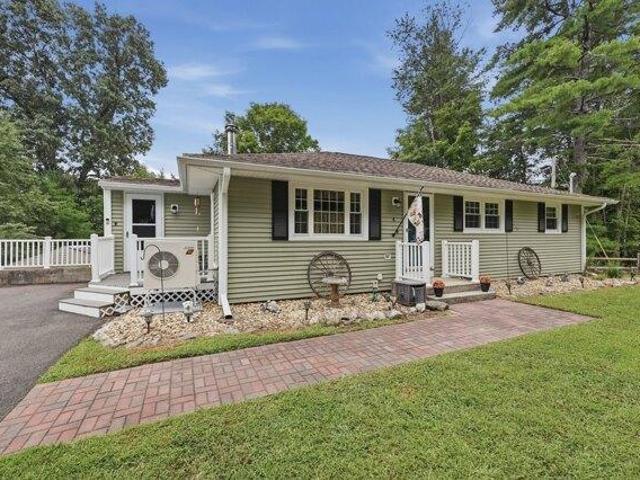
Page St
View photo
House · for sale
Request Details
Updated
Page St
01523
· House
01523 · House
This is a Real Estate-Owned (REO)/post-foreclosure home owned or managed by a bank. All offers are considered; however, the highest and best will most likely be accepted
Request Details
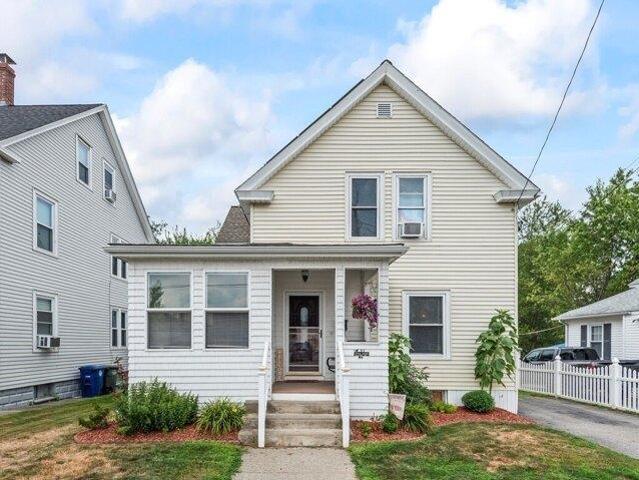
house with 4 bedroom, Lancaster MA ES105516304
View photo
House · for sale
USD 699,900
USD 195/sq.ft
New
house with 4 bedroom, Lancaster MA ES105516304
01523
· 3,574 sq.ft · 4 Bedrooms · House
· Deck · Fireplace · Equipped kitchen
01523 · 3,574 sq.ft · 4 Bedrooms · House · Deck · Fireplace · Equipped kitchen
Tucked away in an established and desirable Lancaster neighborhood, 27 Lee Street pairs striking contemporary architecture with sun-filled interiors, generous living spaces and an exceptional outdoor setting. The show-stopping living room forms the heart of the home, framed by skylights, a wall of windows and a stunning floor to ceiling, wood burning fireplace. The large inviting kitchen, featuring stainless steel appliances and ample counter space, connects effortlessly to the oversized dining room, sunroom/reading room and composite deck, creating a natural flow for everyday living and memorable entertaining. Expansive windows throughout welcome abundant natural light, while the sunroom's dark tile floor absorbs and retains warmth from the sun-thoughtful elements of the home's passive solar design. Upstairs features the primary bedroom with custom built closet, 3 additional bedrooms, a full bathroom and a convenient laundry room. The finished lower-level rooms extend the home's versa
USD 699,900
house with 5 bedroom, Bolton MA ES105513368
View photo
House · for sale
USD 1,075,000
USD 279/sq.ft
New
house with 5 bedroom, Bolton MA ES105513368
01523
· 3,853 sq.ft · 5 Bedrooms · House
· Patio · Deck · Fireplace · Equipped kitchen · Parking · Cellar
01523 · 3,853 sq.ft · 5 Bedrooms · House · Patio · Deck · Fireplace · Equipped kitchen · Parking · Cellar
This grand Colonial built with the highest quality is available now in the amazing town of Bolton. As you enter your inviting front porch, you'll take notice of the newer Pella windows and tall ceilings. The open chef's kitchen has tall cabinets complete with stainless steel appliances and stone countertops. Enjoy your double sided wood burning fireplace by your informal and formal living areas. Or sit back in your screened in porch and relax looking out to your tranquil 4.5 acres. The outdoor space continues with a nice deck for grilling that leads down to a stone patio with outdoor fire pit. 4 large bedrooms upstairs with a primary suite as well as an additional 5th bedroom in the fully finished basement with full spa like bath, perfect for an in-law suite. New HVAC 2025, top of the line Buderus furnace, 50yr architectural shingles, Pella windows 2018, new well pump and whole house filter system 2017, professional exterior paint 2017 and new garage door
USD 1,075,000
3 bedroom, Leominster MA 01453 105317407
View photo
House · for sale
USD 540,000
USD 257/sq.ft
3 bedroom, Leominster MA 01453 105317407
01523
· 2,099 sq.ft · 3 Bedrooms · 2 Baths · House
· Patio · Garden · Office room · Deck · Fireplace · Equipped kitchen · Parking · Cellar
01523 · 2,099 sq.ft · 3 Bedrooms · 2 Baths · House · Patio · Garden · Office room · Deck · Fireplace · Equipped kitchen · Parking · Cellar
Welcome home to this beautiful 3-bedroom, 1.5-bath Cape on a fabulous cul-de-sac in conveniently located Leominster! Enjoy easy highway access to Routes 2, 117 and I-190. The open-concept living room features a fireplace and access to a private deck, while the kitchen flows into a lovely breakfast nook. A separate dining room offers the perfect spot for meals and gatherings with a half bath completing the first floor. Upstairs, the spacious main bedroom spans from the front of the home to the back, along with two additional bedrooms, a full bath and laundry. The partially finished basement offers flexible bonus space for a family room, playroom, office, workout area or whatever fits your needs. The walkout leads to a patio and backyard with plenty of room to enjoy the outdoors. Two backyard sheds provide additional convenience, including one with electricity for even more possibilities. The breezeway connecting the garage and home makes an excellent mudroom. This could be the one for y
USD 540,000
house with 4 bedroom, Bolton MA ES105516377
View photo
House · for sale
USD 950,000
USD 303/sq.ft
New
house with 4 bedroom, Bolton MA ES105516377
01523
· 3,132 sq.ft · 4 Bedrooms · House
· Patio · Office room · Equipped kitchen
01523 · 3,132 sq.ft · 4 Bedrooms · House · Patio · Office room · Equipped kitchen
A private driveway leads to this brilliant Mid-Century Modern-influenced contemporary home, offering exceptional privacy on five quiet acres. Designed with an emphasis on light and seamless flow, the home delivers a rare architectural experience defined by dramatic 18-foot ceilings and sophisticated passive solar design-keeping the interior naturally warm in winter and comfortably cool in summer.The open-concept floor plan is crafted for effortless living, combining a grand living room, an elegant dining area, and a versatile family room anchored by a cozy wood stove. At the heart of the home, the chef's kitchen features stone countertops, a large pantry, and a welcoming breakfast bar.This single-level sanctuary hosts a spacious primary suite, three additional bedrooms, a dedicated home office, and a flexible playroom. Outside, the grounds open to an inviting oasis ideal for relaxing or entertaining, complete with elegant stone patios and a flowering pergola
USD 950,000
3 bedroom, Leominster MA 01453 105440946
View photo
House · for sale
USD 599,900
USD 270/sq.ft
3 bedroom, Leominster MA 01453 105440946
01523
· 2,217 sq.ft · 3 Bedrooms · 3 Baths · House
· Parking
01523 · 2,217 sq.ft · 3 Bedrooms · 3 Baths · House · Parking
At 59 Hudson St, Leominster, MA, a distinguished single-family residence, constructed in 1986, offers 2222 square feet of meticulously designed living space. This property stands as a testament to considered architecture, providing an exceptional framework for contemporary living. The residence features three well-proportioned bedrooms, each designed to offer personal sanctuary and comfort. Complementing these private quarters are two full bathrooms and one half bathroom, providing ample convenience and refined utility for residents and guests alike. Further enhancing this property's appeal is a dedicated one-car garage, offering secure parking and additional storage solutions. The expansive 12,500 square foot lot provides a generous outdoor domain for relaxation or potential landscaping endeavors. We invite you to discover the sophisticated lifestyle awaiting at this remarkable Leominster address. All new window. New Roof 2018, Chimney relined
USD 599,900
3 bedroom, Leominster MA 01453 105293893
View photo
House · for sale
USD 649,000
USD 289/sq.ft
3 bedroom, Leominster MA 01453 105293893
01523
· 2,239 sq.ft · 3 Bedrooms · 2 Baths · House
· Garden · Parking · Fireplace · Equipped kitchen · Air conditioning · Swimming pool · Cellar
01523 · 2,239 sq.ft · 3 Bedrooms · 2 Baths · House · Garden · Parking · Fireplace · Equipped kitchen · Air conditioning · Swimming pool · Cellar
What a great home in South Leominster. Great neighborhood to take a walk. 3 bedrooms, 2 baths. Large family Room with a gas fireplace, Hardwood floors, central air, Modern kitchen, den area that leads to the beautifully decorated back yard with an inground salt water heated swimming pool and changing room. Whole house generator, outdoor speakers and firepit. Additional finished space in the basement. 2 car garage
USD 649,000
3 bedroom, Clinton MA 01510 105402415
View photo
House · for sale
USD 449,900
USD 311/sq.ft
3 bedroom, Clinton MA 01510 105402415
01523
· 1,442 sq.ft · 3 Bedrooms · 2 Baths · House
· Equipped kitchen · Cellar · Parking
01523 · 1,442 sq.ft · 3 Bedrooms · 2 Baths · House · Equipped kitchen · Cellar · Parking
At 72 Chestnut St, discover a meticulously remodeled condominium, originally constructed in 1910. This 1446 square foot residence, spanning two stories, has been completely revitalized, featuring a recently updated kitchen that underscores its contemporary appeal. The kitchen, a central element of this home, has been thoughtfully modernized to meet sophisticated tastes. Complementing the interior, the bathroom offers a walk-in shower, providing a refined and functional space. This three-bedroom condominium is situated on the first floor and includes a convenient basement with a separate laundry room. The property also benefits from a charming porch, enhancing its Cape Cod architectural style. Furthermore, the residence provides three parking spaces, a notable advantage for urban living. To truly appreciate the sophisticated design and updated features of this remarkable condominium, we invite your discerning inquiry
USD 449,900
house with 2 bedroom, Clinton MA ES105349952
View photo
House · for sale
USD 319,000
USD 332/sq.ft
house with 2 bedroom, Clinton MA ES105349952
01523
· 958 sq.ft · 2 Bedrooms · House
01523 · 958 sq.ft · 2 Bedrooms · House
Looking for an opportunity to build equity, create value, and make a home your own' This Clinton property offers exciting potential for first-time buyers, investors, and renovation-minded buyers looking for their next project.Imagine the possibilities! AI-altered images are included to help showcase the property's potential after renovation. These images are for visualization purposes only and do not represent the current condition or guarantee future improvements.With the right vision and improvements, 349 Oak Street has the potential to become something truly special.The price of this property has been reduced to reflect the opportunity for upgrades and improvements, giving buyers more flexibility to invest in making this property their own.Schedule your private showing today and discover the potential! At this price, this home won't be on the market for long!
USD 319,000
2 bedroom, Clinton MA 01510 105349952
View photo
House · for sale
USD 319,000
USD 332/sq.ft
2 bedroom, Clinton MA 01510 105349952
01523
· 958 sq.ft · 2 Bedrooms · 1 Bath · House
01523 · 958 sq.ft · 2 Bedrooms · 1 Bath · House
Looking for an opportunity to build equity, create value, and make a home your own' This Clinton property offers exciting potential for first-time buyers, investors, and renovation-minded buyers looking for their next project.Imagine the possibilities! AI-altered images are included to help showcase the property's potential after renovation. These images are for visualization purposes only and do not represent the current condition or guarantee future improvements.With the right vision and improvements, 349 Oak Street has the potential to become something truly special.The price of this property has been reduced to reflect the opportunity for upgrades and improvements, giving buyers more flexibility to invest in making this property their own.Schedule your private showing today and discover the potential! At this price, this home won't be on the market for long!
USD 319,000
4 bedroom, Leominster MA 01453 105401236
View photo
House · for sale
USD 714,900
USD 217/sq.ft
4 bedroom, Leominster MA 01453 105401236
01523
· 3,283 sq.ft · 4 Bedrooms · 3 Baths · House
· Office room · Fireplace
01523 · 3,283 sq.ft · 4 Bedrooms · 3 Baths · House · Office room · Fireplace
Welcome to this exceptional and spacious Colonial home in the Jamestown Commons neighborhood! Perfectly combining timeless architecture with modern indoor-outdoor living, this home has space for everyone! Enter inside to find gleaming hardwood floors flowing throughout the main living areas. Cozy up by the classic brick fireplace in the inviting living room, or entertain guests in the sunlit dining room, which features soaring cathedral ceilings and elegant French doors. The expansive family room is designed for leisure, featuring recessed lighting, a bar, a pool table, and direct access to the outdoor living area. A dedicated home office provides the perfect space for remote work or study. Upstairs, the primary suite serves as a true private retreat, featuring two generous walk-in closets along with an ensuite full bath featuring a double vanity, separate shower stall, and a relaxing soaking tub. Rounding out the second floor are three generous additional bedrooms accompanied by a ful
USD 714,900
4 bedroom, Harvard MA 01451 105439466
View photo
House · for sale
USD 1,599,900
USD 353/sq.ft
4 bedroom, Harvard MA 01451 105439466
01523
· 4,521 sq.ft · 4 Bedrooms · 4 Baths · House
· Garden · Office room · Fireplace · Equipped kitchen
01523 · 4,521 sq.ft · 4 Bedrooms · 4 Baths · House · Garden · Office room · Fireplace · Equipped kitchen
Move into the Bromfield School district before 9/1! This property features striking curb appeal and exceptional craftsmanship throughout. The first level offers white oak hardwood flooring, a two-story foyer, and nine-foot ceilings with an upgraded trim package. The layout includes an eat-in kitchen with an adjacent pantry, a dedicated dining room, a home office, and a living room featuring a floor-to-ceiling stone veneer gas fireplace. On the second level, you will find a luxurious primary ensuite with a soaking tub and a walk-in tile shower. All bedrooms feature hardwood flooring, and there is a sizable laundry room. The finished walk-out lower level includes a full bathroom, great room, and a wall of windows leading to a private backyard equipped with an irrigation system. Ideally located in a top-tier school district, the property is only three miles from I-495 and 25 miles west of Boston
USD 1,599,900
3 bedroom, Leominster MA 01453 105279792
View photo
House · for sale
USD 489,999
USD 266/sq.ft
3 bedroom, Leominster MA 01453 105279792
01523
· 1,841 sq.ft · 3 Bedrooms · 3 Baths · House
· Parking
01523 · 1,841 sq.ft · 3 Bedrooms · 3 Baths · House · Parking
Discover refined living at 36 Caffoni U:17, Leominster, MA. Constructed in 2013, this distinguished single-family residence offers 1843 square feet of meticulously designed living space, presenting a compelling opportunity for discerning buyers seeking modern comfort and convenience. This residence features three well-proportioned bedrooms, providing ample private accommodations. The property is equipped with 3 full bathrooms, meticulously appointed to offer both functionality and aesthetic appeal. A generous two-car garage provides secure parking and additional storage solutions. We invite you to experience the thoughtful design and inherent value of this exceptional property firsthand
USD 489,999
house with 4 bedroom, Sterling MA ES105497599
View photo
House · for sale
USD 1,195,000
USD 342/sq.ft
New
house with 4 bedroom, Sterling MA ES105497599
01523
· 3,488 sq.ft · 4 Bedrooms · House
· Garden · Deck · Equipped kitchen
01523 · 3,488 sq.ft · 4 Bedrooms · House · Garden · Deck · Equipped kitchen
Exceptional architectural details and resort-style outdoor living define this custom-built Colonial, privately set at the end of a dead-end road. A gracious foyer introduces an impressive interior appointed with beautiful millwork and unexpected upgrades. The showstopper chef's kitchen with upscale marble counters and backsplash, copper sink, stainless appliances, large island and doors opening to an expansive deck overlooking the breathtaking backyard oasis. Entertain with ease in the spacious dining room, sun-drenched fireplaced family room or striking sunken living room featuring oak paneling, a coffered ceiling and striking sconce lighting. Unwind in the spacious primary suite offering a walk-in closet and luxurious bath with double vanity and oversized shower. Imagine the possibilities in the finished lower level with a generous living area, exercise room and bath with shower, while a walk-up attic offers exciting expansion potential and is already plumbed for a bath. Outside, you
USD 1,195,000
3 bedroom, Leominster MA 01453 105314996
View photo
House · for sale
USD 489,000
USD 416/sq.ft
3 bedroom, Leominster MA 01453 105314996
01523
· 1,173 sq.ft · 3 Bedrooms · 1 Bath · House
· Deck · Equipped kitchen
01523 · 1,173 sq.ft · 3 Bedrooms · 1 Bath · House · Deck · Equipped kitchen
Welcome home to this wonderfully maintained ranch offering easy single-level living just steps from Lake Samoset! Gleaming hardwood floors flow throughout the main living areas, while the modern, open-concept kitchen features granite countertops and a brand-new 6-burner gas stove. Three generously sized bedrooms and an updated bathroom with modern cabinetry and a tiled shower complete the main level. Need more space' The finished walk-out lower level offers fantastic flexibility with a home office, additional living space, and a large laundry room. Enjoy the outdoors from the Trex front porch or spacious back deck. Additional features include two mini-split systems, wood stove, a newer water tank and furnace, and a roof approximately 15 years old. Best of all, Lake Samoset is just steps away, with opportunities to purchase beach access or potentially your own private beach thru the lake association. A beautifully cared-for home offering comfort, versatility, and a wonderful location!
USD 489,000
3 bedroom, Leominster MA 01453 105418457
View photo
House · for sale
USD 424,999
USD 290/sq.ft
3 bedroom, Leominster MA 01453 105418457
01523
· 1,464 sq.ft · 3 Bedrooms · 2 Baths · House
· Patio · Garden · Deck · Equipped kitchen
01523 · 1,464 sq.ft · 3 Bedrooms · 2 Baths · House · Patio · Garden · Deck · Equipped kitchen
Welcome to 27 Elm Hill Ave, Leominster, MA, This charming single-family residence built in 1925, offering 1471 square feet of inviting living space. This home is ready for you to move in and begin your next chapter, presenting a unique blend of traditional style and modern comfort. The kitchen is designed for both everyday living and entertaining, featuring a convenient island that provides additional workspace and a casual gathering spot. The first floor recently updated bathroom offers a full tub and shower. There is all new flooring throughout the main floor. The beautiful newer staircase that leads up to the second floor bedrooms, and half bath. Step through the sliding doors to discover a a large deck and a private yard, an ideal setting for relaxation and recreation. The outdoor living space includes a patio perfect for al fresco dining or entertaining. Enjoy evenings by the fire pit, creating lasting memories under the stars, or simply unwind on the welcoming front porch. This e
USD 424,999
3 bedroom, Leominster MA 01453 105291457
View photo
House · for sale
USD 475,000
USD 253/sq.ft
3 bedroom, Leominster MA 01453 105291457
01523
· 1,873 sq.ft · 3 Bedrooms · 2 Baths · House
· Garden · Office room · Gym · Cellar
01523 · 1,873 sq.ft · 3 Bedrooms · 2 Baths · House · Garden · Office room · Gym · Cellar
PRICE IMPROVEMENT*Welcome to 485 Central Street! Conveniently located near major highways, shopping, and local amenities, this 3-bedroom, 1.5-bath home offers the perfect blend of comfort and convenience. The main level provides a functional layout, while the basement features a finished bonus room that can be used as a home office, gym, playroom, or additional living space. Outside, enjoy a private backyard with a firepit, creating the perfect setting for gatherings with family and friends. Whether you're a first-time buyer or looking for more space, this home offers plenty of potential in a desirable Leominster location
USD 475,000
5 bedroom, Leominster MA 01453 105341398
View photo
House · for sale
USD 699,900
USD 312/sq.ft
5 bedroom, Leominster MA 01453 105341398
01523
· 2,239 sq.ft · 5 Bedrooms · 4 Baths · House
· Equipped kitchen · Parking · Cellar
01523 · 2,239 sq.ft · 5 Bedrooms · 4 Baths · House · Equipped kitchen · Parking · Cellar
Discover an attractive property at 12 Walden Ct, Leominster, a single-family residence in a cul-de-sac, offering 2246 square feet of living space in great condition. This home provides a compelling opportunity for comfortable and aspirational living. The kitchen is a central hub, thoughtfully designed with stainless steel appliances and a convenient peninsula. It features an open plan, seamlessly connecting with the living room, creating an ideal environment for daily life and entertaining. With five bedrooms, this residence offers ample private spaces, accommodating diverse needs and preferences. Two full bathrooms and one half bathroom provide practical convenience for residents and guests alike. Further enhancing the property's appeal are the two-car attached garage and a versatile basement, offering additional storage or potential for future customization. This property invites you to envision a life of comfort and convenience in Leominster
USD 699,900
3 bedroom, Leominster MA 01453 105387006
View photo
House · for sale
USD 489,000
USD 253/sq.ft
3 bedroom, Leominster MA 01453 105387006
01523
· 1,927 sq.ft · 3 Bedrooms · 2 Baths · House
· Garden · Deck · Equipped kitchen
01523 · 1,927 sq.ft · 3 Bedrooms · 2 Baths · House · Garden · Deck · Equipped kitchen
One of the best, established South Leominster neighborhoods to be lucky enough to live in! Three bedroom, 2 bathroom ranch with room to expand on a spacious lush lot located just minutes from Samoset/Fallbrook schools, Sholan Farm, Rt 12, Barrett Park and downtown Leominster - one of the hottest zip codes in MA! Hardwood floors throughout the first floor, galley kitchen w/granite counters and SS appliances, French doors to your wrap around deck, living room w/fp insert, updated main level bathroom w/tiled floors and walk in shower w/accessible features and first floor laundry. The finished lower level walk out offers a flexible space for entertaining/home office/exercise rm/playroom - complete with a wood stove, electric baseboard heat, walk in closets and tiled full bath. An efficient propane gas heating system, city water/sewer, and a HUGE backyard with new shed can all be yours with a quick closing possible!
USD 489,000
3 bedroom, Leominster MA 01453 105276308
View photo
House · for sale
USD 449,900
USD 298/sq.ft
3 bedroom, Leominster MA 01453 105276308
01523
· 1,507 sq.ft · 3 Bedrooms · 2 Baths · House
· Patio · Garden · Deck · Equipped kitchen · Parking
01523 · 1,507 sq.ft · 3 Bedrooms · 2 Baths · House · Patio · Garden · Deck · Equipped kitchen · Parking
Welcome to 377 Union St, a well-maintained 3-bedroom, 2-bath Colonial set on a spacious 0.85-acre lot in Leominster. This home offers 1,513 sq ft of living space with hardwood flooring, a bright living room with bay window, formal dining room, and an updated kitchen with granite counters and tile flooring. Enjoy a full bath on each level, first-floor laundry, spacious bedrooms, and key updates including a newer kitchen, tankless boiler, roof, vinyl siding, and front retaining wall. Outside features include a large backyard, porch, deck, patio, paved driveway, and detached 1-car garage. Solar panels are leased at about $58/month. Conveniently located near shopping, public transportation, and area amenities
USD 449,900

Get email alerts

Don't miss out: be the first to know about new properties

The alert was correctly created

On subscribing you accept the conditions of use and the privacy policy
Alert
Receive new ads in your inbox
Save this search
Receive alerts for new listings

We'll send you an email when we have new properties for: "Houses for sale in 01523"

The alert was correctly created

Get email alerts and be the first to see new listings
Required field
On subscribing I accept the terms of the privacy policy
Perfect! You'll soon start receiving new listings via email
Alert
Receive an email when we have new ads for Houses for sale in 01523
Save this search
Filters

Bedrooms

Size (sq.ft)

sq.ft
sq.ft

Price

USD
USD

Property type

Bathrooms

Clear all filters
Receive notifications when new entries are published.