96 properties for sale in 05001

2 bedroom, Hartford VT 05001 104115911
View photo
Condo · for sale
USD 352,500
USD 289/sq.ft
2 bedroom, Hartford VT 05001 104115911
05001
· 1,216 sq.ft · 2 Bedrooms · 2 Baths · Condo
· Garden · Deck · Swimming pool · Parking
05001 · 1,216 sq.ft · 2 Bedrooms · 2 Baths · Condo · Garden · Deck · Swimming pool · Parking
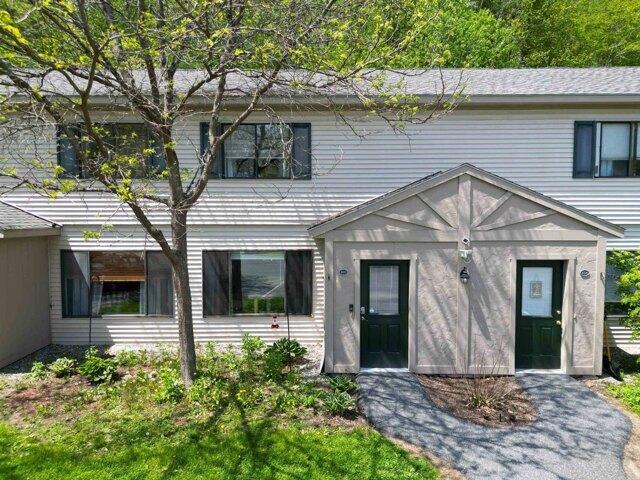
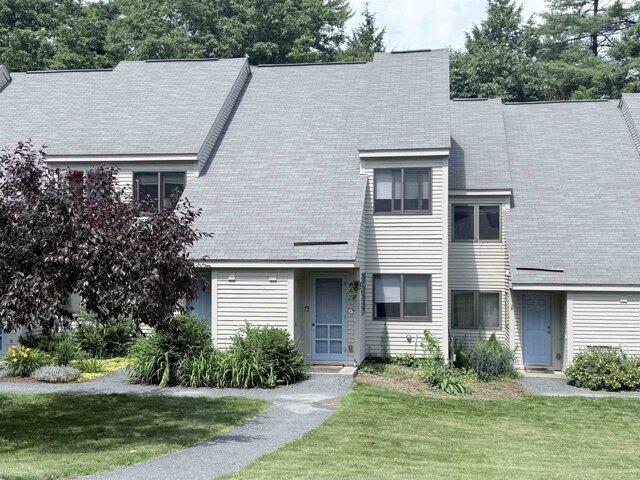
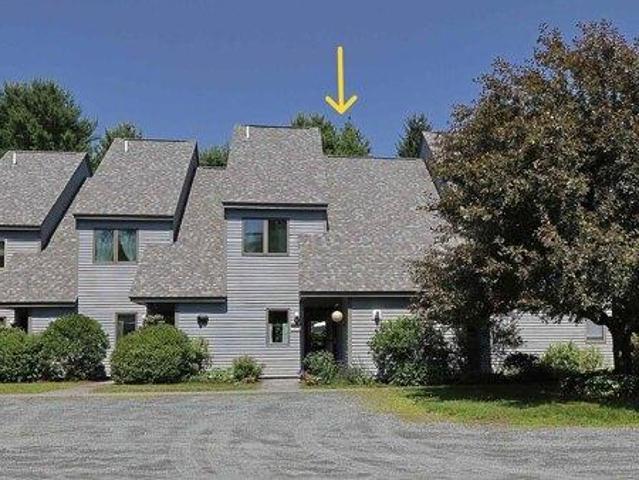
Immaculately cared for Hemlock Ridge Condo. This two bedroom, two bath unit with dedicated parking is a rare find and has had many wonderful updates over the last several years. Updates include a new Viesman Boiler / heating unit, windows, Daiken mini split units on each floor, pantry, custom blinds and flooring. Interior features include a large open concept dining room and living room space with sliding glass door allowing for very good natural light and enjoyable views of the nicely landscaped back yard / common lawn area. Exterior features include a private back deck, carport / covered parking, in-ground pool and tennis court. Prime location situated only 2.4 miles to Dartmouth College and very close proximity to Dartmouth Hitchcock Medical Center and the VA Hospital. Conveniently located just minutes to I89 and I91, Lebanon Airport Technology Park, Northern Stage Theatre, restaurants, shopping, golfing, skiing and all that the Upper Valley has to offer!
USD 352,500
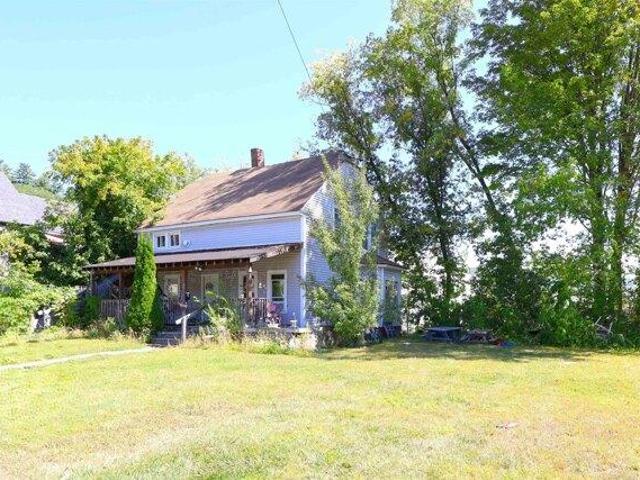
4 bedroom, Hartford VT 05001 104116630
View photo
House · for sale
USD 329,000
USD 240/sq.ft
4 bedroom, Hartford VT 05001 104116630
05001
· 1,367 sq.ft · 4 Bedrooms · 2 Baths · House
· Office room
05001 · 1,367 sq.ft · 4 Bedrooms · 2 Baths · House · Office room
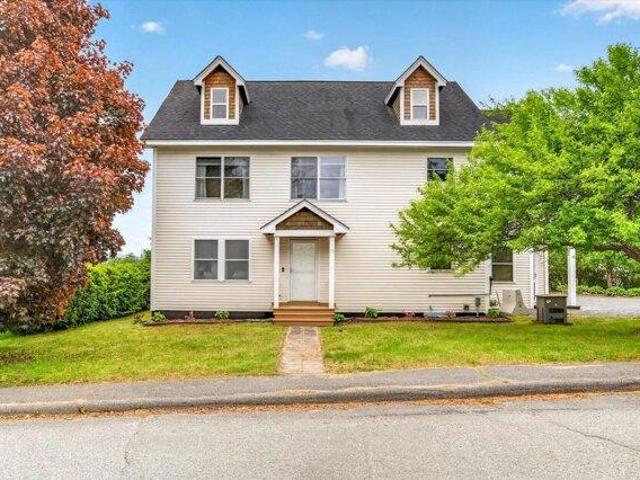
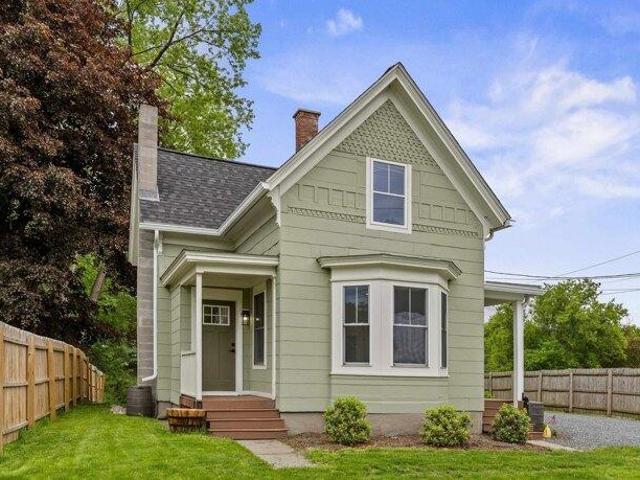
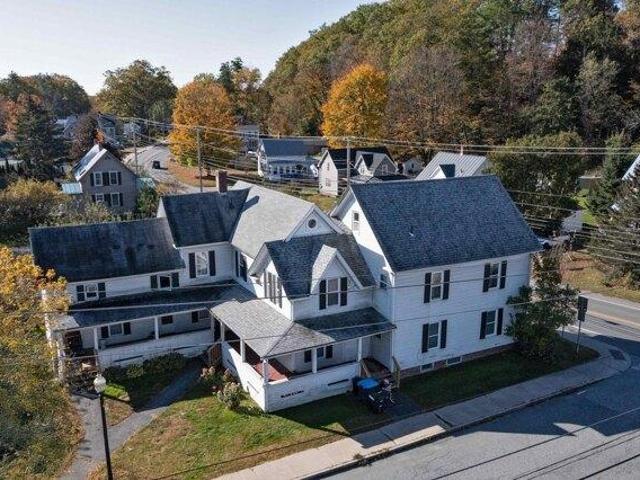
Good Cash Flow! Possibilty of Commercial business aspect exists with this property as its in the CB zone / Central Business district. This fully leased two unit property is an excellent chance for investors to add a consistent cash flowing building to their portfolio or for an onsite owner to occupy one unit and let the extra additional rent help pay for your housing. A fairly low maintenance property with some updates which include asphalt roof, vinyl siding, some vinyl windows, laminate floors and a refresh of the porch and rails which was done several years ago! Inside you will find spacious rooms and wonderful original wood trims. Outside enjoy a nice, level, easy to mow.20 +/- acre in town lot. This Maple / Union Street /route 14 downtown White River Junction home is within walking distance to schools, banks, Co-Op Food store, post office and Hartford Municipal building with town offices. This is a Super convenient location only minutes to I89 and I91, VA Hospital, Dartmouth Hitch
USD 329,000
5 bedroom, Hartford VT 05001 104480802
View photo
House · for sale
USD 625,000
USD 139/sq.ft
5 bedroom, Hartford VT 05001 104480802
05001
· 4,478 sq.ft · 5 Bedrooms · 5 Baths · House
· Garden · Balcony · Cellar
05001 · 4,478 sq.ft · 5 Bedrooms · 5 Baths · House · Garden · Balcony · Cellar
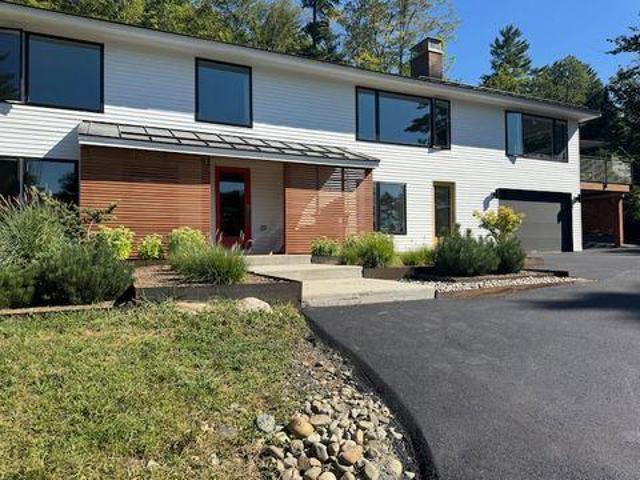
Set in a peaceful neighborhood with scenic views and large backyard, this expansive home offers the perfect balance of space, comfort, and flexibility. With 5 bedrooms and several bonus living areas throughout, there is plenty of room to fit a variety of lifestyles and needs. Inside, you'll find spacious living areas filled with natural light, along with a finished basement that adds even more possibilities for recreation, a work-from-home space, or guests. A first-floor bedroom option provides added convenience and flexibility. The primary suite serves as a private escape, featuring a large walk-in closet, a spa-like bathroom with a jetted tub and separate shower, and access to a private balcony with beautiful mountain views. The finished third-floor loft creates an ideal setting for a family room, playroom, home theater, or hobby space. Outdoor living shines with a covered rear porch overlooking the fenced backyard, creating a great space for relaxing, entertaining, or enjoying the o
USD 625,000
1 bedroom, Hartford VT 05001 104149242
View photo
Condo · for sale
USD 455,000
USD 556/sq.ft
1 bedroom, Hartford VT 05001 104149242
05001
· 818 sq.ft · 1 Bedroom · 1 Bath · Condo
· Deck · Equipped kitchen · Air conditioning · Lift
05001 · 818 sq.ft · 1 Bedroom · 1 Bath · Condo · Deck · Equipped kitchen · Air conditioning · Lift
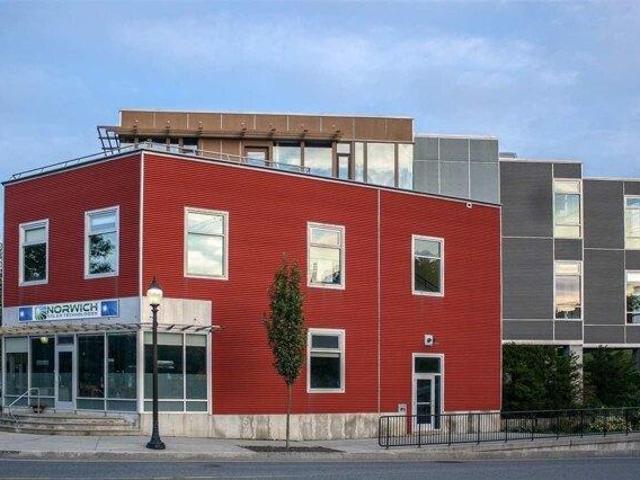
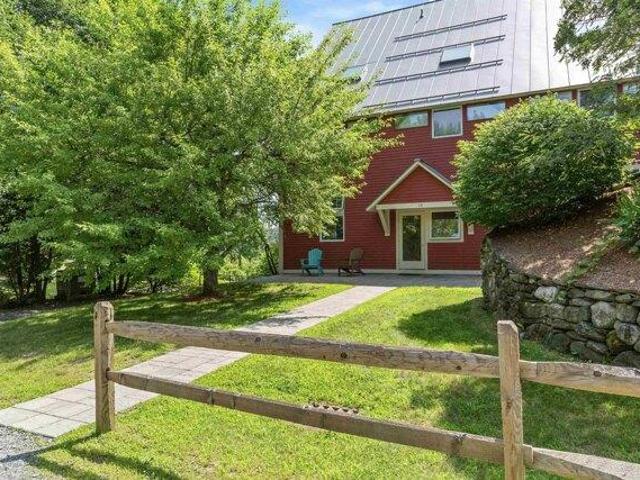
Make your new home or pied-a-terre one of the few industrial loft condo units in the entire upper valley, right in the heart of thriving White River Junction. Great views from your own personal rooftop deck! If you like art, great restaurants, theater, good healthy shopping options and walking to all of them, this could be your new place. In 2006, five condos were built at Railroad Row as part of a mixed use new construction. This unit is one of the larger one, at 866 sf. Open concept with one bath and one bedroom. Features include; industrial look with corrugated metal ceilings,contemporary quality appliances and finishes, high ceilings, green building materials w. bamboo floors, sliding doors, an elevator, AC, one of the largest skylights you will see and, one of the best features, a very large private deck. The owner has made extensive renovations, including; kitchen cabinets and counters, cabinets for storage, lighting, quality solar shades and a brand new treks deck, to name a few
USD 455,000
Could you also be interested in
3 bedroom, Hartford VT 05001 104043167
View photo
House · for sale
USD 365,000
USD 267/sq.ft
3 bedroom, Hartford VT 05001 104043167
05001
· 1,367 sq.ft · 3 Bedrooms · 2 Baths · House
· Garden · Equipped kitchen
05001 · 1,367 sq.ft · 3 Bedrooms · 2 Baths · House · Garden · Equipped kitchen
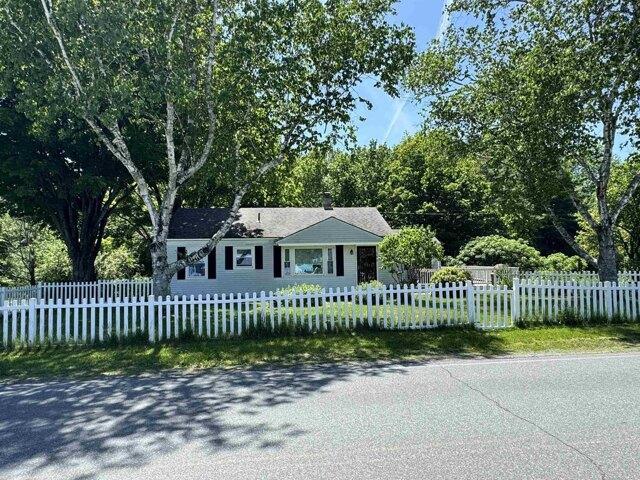
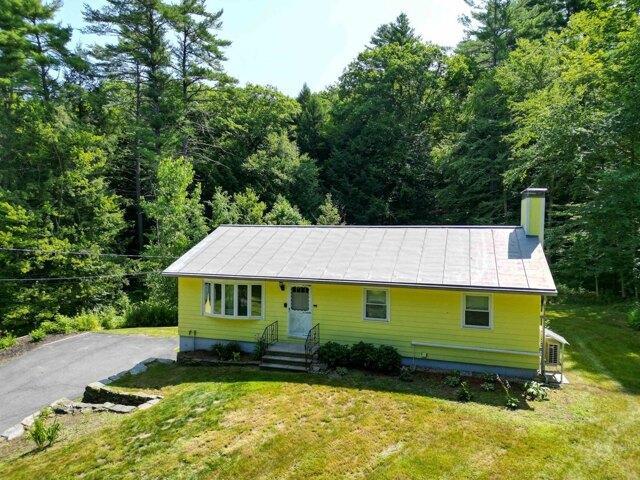
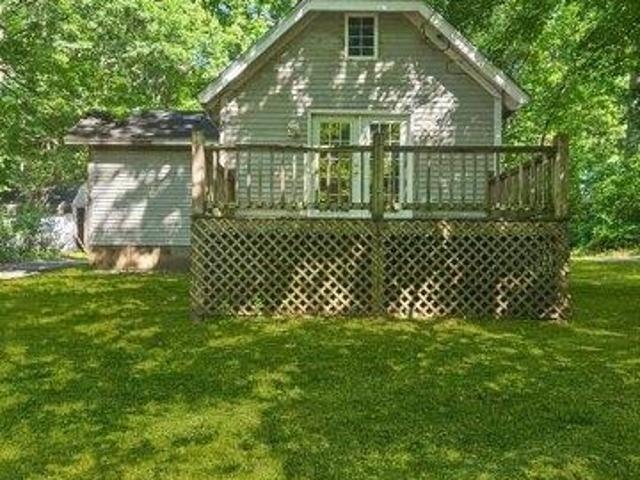
Charming and full of potential, this adorable 3-bedroom home offers comfortable living inside and out! The main level features an inviting eat-in kitchen, a wonderful living room, and three bedrooms, providing convenient one-level living. Downstairs, you'll find a spacious family room with daylight windows, a 3/4 bath, and a dedicated laundry room, creating the perfect space for relaxing, entertaining, or accommodating guests. The utility room offers ample space for a workshop, hobby area, or additional storage and provides direct walkout access to the driveway for added convenience. Outside, a classic white picket fence adds curb appeal and character to the front yard, while the fully fenced backyard with durable metal fencing creates a secure space for pets, play, and outdoor enjoyment. Whether you're looking for your first home, downsizing, or simply seeking a cozy property with functional living space, this charming home is ready to welcome its next owner
USD 365,000
3 bedroom, Hartford VT 05001 104076878
View photo
House · for sale
USD 499,000
USD 386/sq.ft
3 bedroom, Hartford VT 05001 104076878
05001
· 1,292 sq.ft · 3 Bedrooms · 2 Baths · House
· Gym · Equipped kitchen · Cellar
05001 · 1,292 sq.ft · 3 Bedrooms · 2 Baths · House · Gym · Equipped kitchen · Cellar
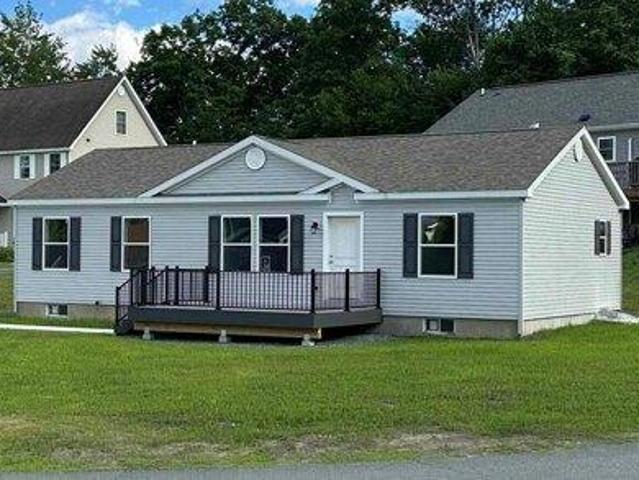
This brand-new, never-lived-in Ranch-style home in Hartford was originally started in 2024 as a model home-so you know it was built with extra attention to detail and design. It's perfect for those who want to spend their weekends living, not chasing down a contractor. Skip the renovation stress. It's new, it's ready, and offers a clean 3-bedroom, 2-bathroom single-level layout with the ultimate convenience: laundry on the main floor-no hauling baskets up and down stairs again. The kitchen features a great island for casual dining, plus a separate dining area that opens directly onto the deck-perfect for everyday living or entertaining. The primary bedroom includes an en-suite bathroom with double vanities and a step-in tiled shower. The full basement offers flexible space that's already mostly finished (drywall is up, with solid concrete floors). Create a home gym, workshop, or dedicated playroom to fit your needs. With 200-amp service and town water and sewer, paved driveway, all tha
USD 499,000
3 bedroom, Hartford VT 05001 104513753
View photo
House · for sale
USD 569,000
USD 361/sq.ft
3 bedroom, Hartford VT 05001 104513753
05001
· 1,572 sq.ft · 3 Bedrooms · 2 Baths · House
· Garden · Office room · Equipped kitchen · Parking
05001 · 1,572 sq.ft · 3 Bedrooms · 2 Baths · House · Garden · Office room · Equipped kitchen · Parking
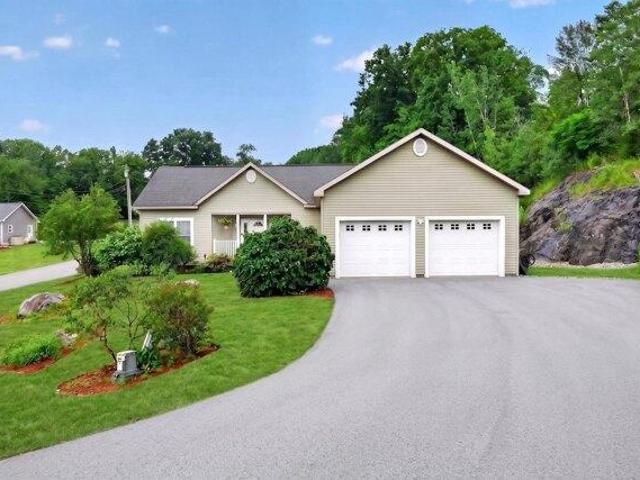
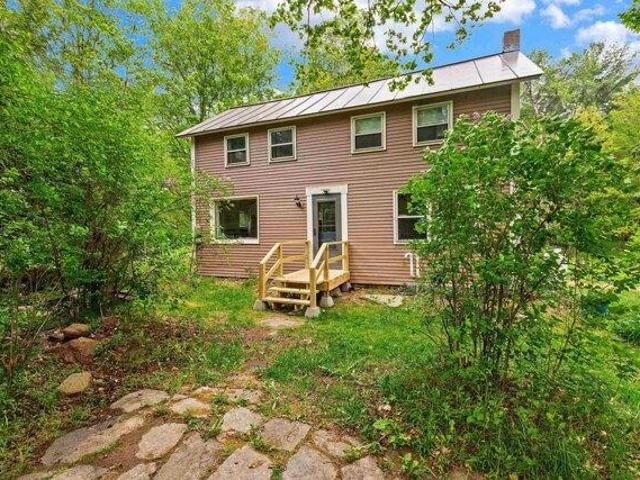
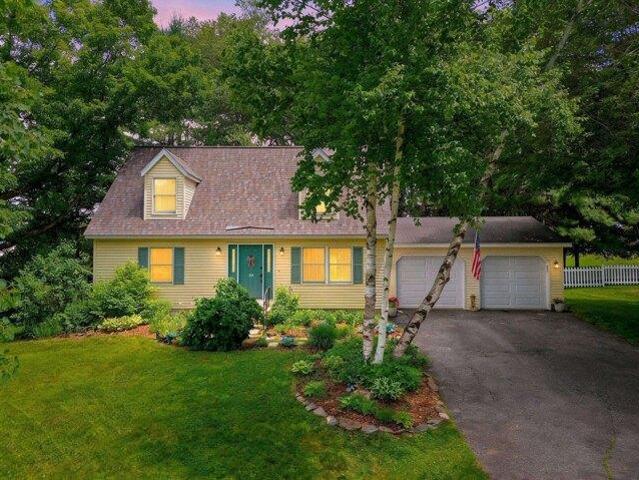
Amazing location and a pristine exterior make this beautifully maintained three-bedroom, two-bath home as inviting on the outside as it is inside. Attractive, well-landscaped grounds filled with perennial flowers and shrubs lead you along a charming stone walkway to the welcoming front entrance. Situated on one of the best lots in this desirable neighborhood, the property enjoys scenic views and an exceptionally private backyard. The true highlight is the expansive covered rear deck-an outdoor oasis where you'll spend countless hours relaxing, entertaining, and enjoying the peaceful surroundings. Complete with a fire pit, spacious yard, and attached two-car garage, there's plenty of room for outdoor fun and gatherings. Designed for comfortable one-level living, the home features a bright, thoughtfully designed kitchen with quartz countertops, newer stainless-steel appliances, a large center island, and a convenient office or workspace. The spacious primary suite includes a walk-in clos
USD 569,000
3 bedroom, Hartford VT 05001 104569611
View photo
House · for sale
USD 465,000
USD 322/sq.ft
3 bedroom, Hartford VT 05001 104569611
05001
· 1,442 sq.ft · 3 Bedrooms · 2 Baths · House
· Equipped kitchen · Cellar
05001 · 1,442 sq.ft · 3 Bedrooms · 2 Baths · House · Equipped kitchen · Cellar
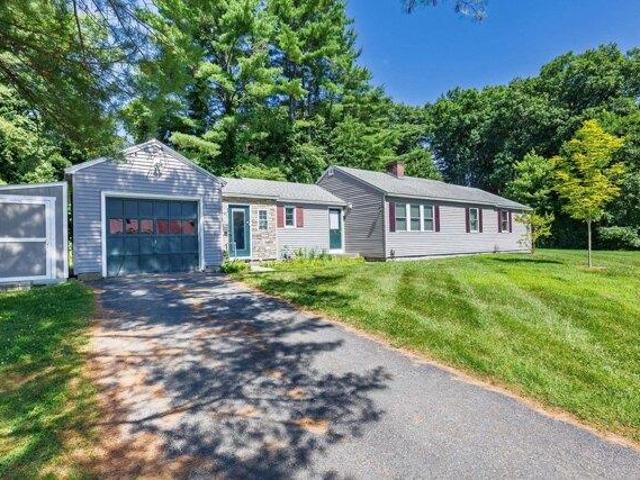
Welcome to this charming single-level ranch offering the perfect blend of comfort, convenience, and low-maintenance living. Ideally situated in a highly desirable in-town location, you'll enjoy easy access to shopping, dining, schools, parks, and all the everyday amenities you need. Lovingly maintained and thoughtfully updated over the years, this home features a freshly painted interior, several replacement windows, and a new storage shed for all your outdoor equipment and seasonal items. Inside, you'll appreciate the easy, functional flow from the mudroom into the updated kitchen, which opens to the dining and living areas creating an inviting space for everyday living and entertaining. The spacious primary suite offers a large closet and private ensuite bathroom, while two additional rooms provide flexible space for bedrooms, a home office, or hobbies, as well as a full guest bathroom. The unfinished basement offers abundant storage today, along with untapped potential for future ex
USD 465,000
3 bedroom, Hartford VT 05001 104042047
View photo
House · for sale
USD 795,000
USD 386/sq.ft
3 bedroom, Hartford VT 05001 104042047
05001
· 2,056 sq.ft · 3 Bedrooms · 3 Baths · House
· Office room · Parking · Deck · Equipped kitchen
05001 · 2,056 sq.ft · 3 Bedrooms · 3 Baths · House · Office room · Parking · Deck · Equipped kitchen
A great opportunity to own a nearly brand new, (2020), Net Zero home in a lovely area of Wilder. The hard working solar panels on the roof provide all the power needed to run this home, and then some. With a lovely open floor plan on the first floor, including a great kitchen living room/dining room, a bedroom and bath, and 2 bedrooms and a bath plus a huge office upstairs, there's a ton of storage, a lovely, private back deck and an attached one car garage. In uncertain times it's nice to know just what you'll owe for utilities ahead of time! Zero! (Or actually only a tiny administrative charge from the electric company). This is a great one! Public Open House 7/11/26 from 1-3pm
USD 795,000
1 bedroom, Hartford VT 05001 104441643
View photo
Condo · for sale
USD 210,000
USD 500/sq.ft
1 bedroom, Hartford VT 05001 104441643
05001
· 420 sq.ft · 1 Bedroom · 1 Bath · Condo
· Equipped kitchen · Swimming pool
05001 · 420 sq.ft · 1 Bedroom · 1 Bath · Condo · Equipped kitchen · Swimming pool
A place to call home or a pied-a-terre, this end unit with high ceilings and oversized windows creates a bright airy ambiance and a sense of space. Ease of living on one level features include: a galley kitchen; the bedroom benefits from a loft space; generous living/dining area, handsome hardwood floors. The Barn, as it is referred to, has access to the pool and tennis courts within the Hemlock Ridge Development and it is conveniently located to enjoy all things in the Upper Valley
USD 210,000
9 bedroom, Hartford VT 05001 104190590
View photo
House · for sale
USD 1,650,000
USD 228/sq.ft
9 bedroom, Hartford VT 05001 104190590
05001
· 7,223 sq.ft · 9 Bedrooms · 9 Baths · House
05001 · 7,223 sq.ft · 9 Bedrooms · 9 Baths · House
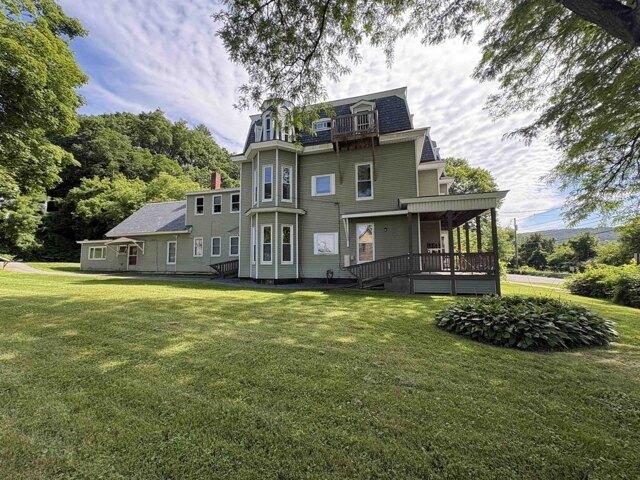
CASH COW! Here's your opportunity to own a premier 9-unit multifamily investment in the heart of White River Junction! This stunning Victorian is boasting fine architecture, curb appeal, and strong income potential, offering immediate cash flow with the property substantially occupied and generating market rents. Investors will appreciate the estimated 7.5% cap rate, making this an exceptional addition to any portfolio. Ideally located just minutes from downtown White River Junction, Interstate 89, Interstate 91, Dartmouth Hitchcock Medical Center, and the Upper Valley's major employers, this is a rare chance to acquire a high-performing asset in one of the region's strongest rental markets. Whether you're a seasoned investor or looking to expand your holdings, opportunities like this don't come around often. Showings are by appointment only with a minimum of 48 hours' notice required to accommodate residents
USD 1,650,000
2 bedroom, Hartford VT 05001 104077147
View photo
Condo · for sale
USD 250,000
USD 260/sq.ft
2 bedroom, Hartford VT 05001 104077147
05001
· 958 sq.ft · 2 Bedrooms · 1 Bath · Condo
05001 · 958 sq.ft · 2 Bedrooms · 1 Bath · Condo
OFFER DEADLINE - 5/26 AT 5PM* Welcome to Oak Knoll Condominiums in White River Junction, VT. This 2 bedroom, 1 bathroom condo has been well updated and is ready for its next owner. New flooring on both levels, new appliances, and a custom laundry closet. The furnace is under four years old and the hot water tank was replaced two years ago, so the big ticket items are already done. Come check out this highly desirable property! Showings begin at Open House is Saturday, May 23rd from 10am to 12pm
USD 250,000
3 bedroom, Hartford VT 05001 104237969
View photo
House · for sale
USD 425,000
USD 301/sq.ft
3 bedroom, Hartford VT 05001 104237969
05001
· 1,410 sq.ft · 3 Bedrooms · 2 Baths · House
· Equipped kitchen
05001 · 1,410 sq.ft · 3 Bedrooms · 2 Baths · House · Equipped kitchen
TURN-KEY New Englander offering a great blend of classic charm and modern updates in a convenient White River Junction location. Features 3 bedrooms on 2nd level and 2 full baths-one on main level and one on 2nd level. The updated kitchen includes new appliances, sleek countertops, and flows easily into the main living spaces. Additional improvements include newer windows, roof, freshly painted exterior and insulation for added efficiency and peace of mind. A first-floor laundry area adds convenience, while the spacious.3-acre lot provides room for gardening, pets, play, or relaxing outdoors. Located just minutes from downtown White River Junction's restaurants, shops, and arts scene, with easy access to Interstate 89 and Interstate 91, this property offers the convenience of in-town living with a neighborhood feel. A thoughtfully updated home in one of the Upper Valley's most accessible locations
USD 425,000
3 bedroom, Hartford VT 05001 104115409
View photo
House · for sale
USD 369,440
USD 236/sq.ft
3 bedroom, Hartford VT 05001 104115409
05001
· 1,561 sq.ft · 3 Bedrooms · 1 Bath · House
· Parking · Equipped kitchen
05001 · 1,561 sq.ft · 3 Bedrooms · 1 Bath · House · Parking · Equipped kitchen
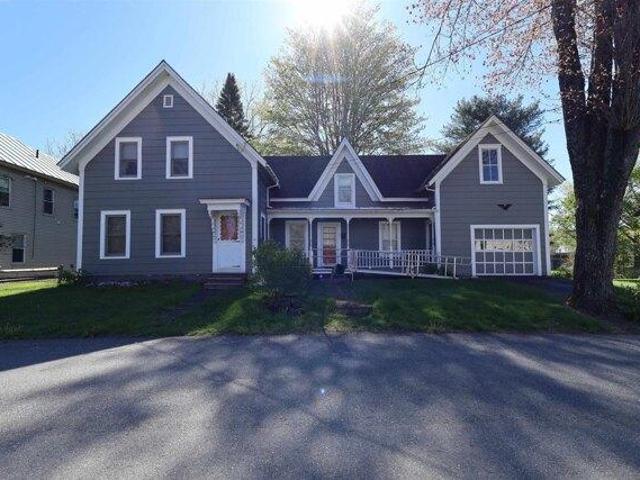
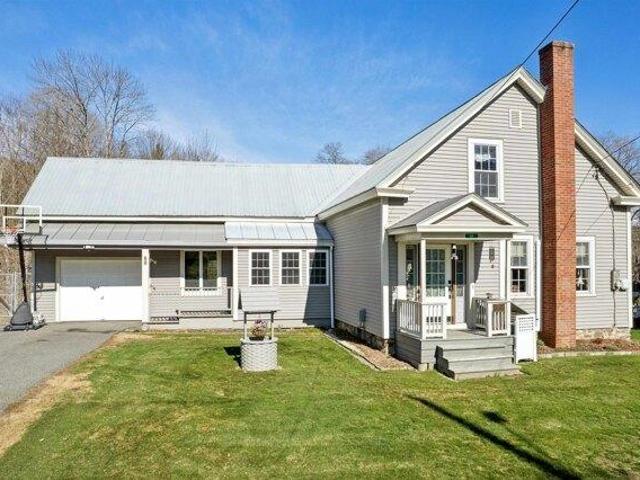
LARGE PRICE REDUCTION! MOTIVATED SELLER! If you love uniqueness and character, don't miss out on this stately New Englander built in 1880! This home sits on a nice, mostly level in town lot situated just above the CT River in historic downtown White River Junction VT. The property boasts a paved driveway, 1 car attached garage / barn with plenty of over head storage, breezeway/porch, 3 bedrooms and 1 bath. While it has been upgraded and modernized a bit throughout the years, it's history is still very much alive. This spacious home has a mixture of handsome hardwood and softwood floors throughout different areas on the first floor and easy to care for vinyl in the entry / kitchen. The kitchen, dining room and living room are very warm and inviting with ample room for time spent with the family or entertaining during the holidays. Upgrades include a newer roof, hot water heater, kitchen counter tops, sink and tile backsplash. Outside enjoy a quaint front porch to relax on and a large ba
USD 369,440
Hartford VT 05088 104608946
View photo
House · for sale
USD 999,500
USD 311/sq.ft
Hartford VT 05088 104608946
05001
· 3,208 sq.ft · House
· Parking
05001 · 3,208 sq.ft · House · Parking
Excellent Upper Valley investment opportunity! This well-maintained six-unit multifamily property features a desirable mix of 3 one-bedroom apartments and 3 two-bedroom apartments, ideally situated in the heart of Wilder. The property sits directly across from the bus stop and offers convenient access to major employers and amenities - just 9 minutes (4.2 miles) from Dartmouth College and 17 minutes (7.1 miles) from Dartmouth Hitchcock Medical Center. Residents enjoy walking access to two nearby parks and a coin-operated laundry on-site. The property includes a rare in-town developable lot, currently partially used for parking, which presents a unique opportunity for future expansion or redevelopment - potentially for additional apartments. The property has seen substantial upgrades, including modernized systems and updates to several units, ensuring continued strong rental performance in a highly sought-after rental market. This is a turnkey, income-producing asset with solid existing
USD 999,500
4 bedroom, Woodstock VT 05091 104442025
View photo
House · for sale
USD 502,000
USD 275/sq.ft
4 bedroom, Woodstock VT 05091 104442025
05001
· 1,819 sq.ft · 4 Bedrooms · 3 Baths · House
· Equipped kitchen · Cellar
05001 · 1,819 sq.ft · 4 Bedrooms · 3 Baths · House · Equipped kitchen · Cellar
Step into a rare offering where timeless New England charm meets contemporary comfort. Originally built in 1846 and thoughtfully reimagined, this exceptional Taftsville, Vermont residence is set along Happy Valley Brook, creating a private sanctuary defined by peace, beauty, and understated elegance. Historic character is beautifully complemented by carefully curated upgrades, including energy-efficient heat pumps, enhanced electrical systems, basement insulation, and newer windows-ensuring comfort and efficiency in every season. Recent capital improvements, such as updated siding, a newer drilled well, and new oil and propane tanks, underscore the home's turnkey reliability, while generator-ready capability provides an added layer of confidence. Enjoy a kitchen built for making memories anchored by a newly installed and sleek granite island perfect for connection and celebration. Outdoors, the revitalized grounds invite both quiet relaxation and effortless entertaining, all framed by
USD 502,000
3 bedroom, Lebanon NH 03766 104758798
View photo
House · for sale
USD 539,000
USD 273/sq.ft
3 bedroom, Lebanon NH 03766 104758798
05001
· 1,970 sq.ft · 3 Bedrooms · 2 Baths · House
· Equipped kitchen · Parking
05001 · 1,970 sq.ft · 3 Bedrooms · 2 Baths · House · Equipped kitchen · Parking
Welcome home to this beautifully updated property in the heart of Lebanon, NH, offering the perfect blend of comfort, convenience, and privacy. Set on 2.49 picturesque acres with open lawn and mature trees, this home features a recently renovated kitchen and bathrooms, hardwood and luxury vinyl flooring, energy-efficient mini-splits on both levels, a bright sunporch, and garage space. Enjoy easy access to everything the Upper Valley has to offer, including Dartmouth Health, Dartmouth College, Lebanon Municipal Airport, shopping, dining, and outdoor recreation; all just minutes away. Showings begin at Open House - Saturday 7/25 10a-12p
USD 539,000
4 bedroom, Lebanon NH 03766 104790383
View photo
House · for sale
USD 850,000
USD 260/sq.ft
4 bedroom, Lebanon NH 03766 104790383
05001
· 3,261 sq.ft · 4 Bedrooms · 4 Baths · House
· Equipped kitchen · Air conditioning
05001 · 3,261 sq.ft · 4 Bedrooms · 4 Baths · House · Equipped kitchen · Air conditioning
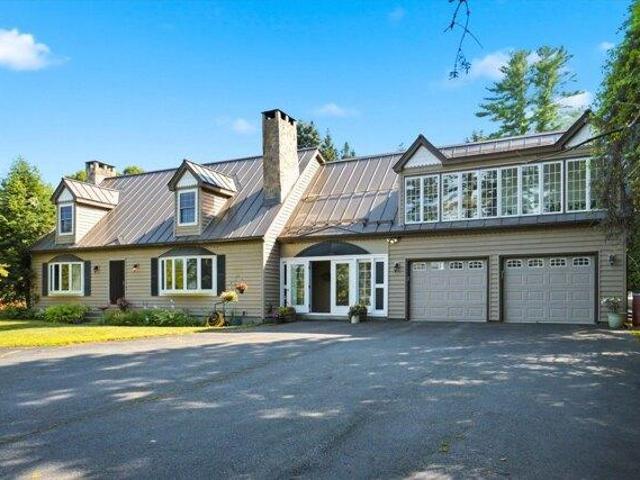
Nestled on a private, sprawling 1.29-acre lot in Lebanon's desirable King's Grant neighborhood, this spacious Cape-style home offers a serene, wooded oasis while remaining just minutes from DHMC, Dartmouth College, Hanover, and downtown Lebanon. Sun-drenched and thoughtfully laid out, the main level features a massive kitchen with quartz counter tops and living area anchored by a stunning brick hearth with a cast-iron wood stove, dedicated wet bar, formal dining room, and a mud room. Upstairs offers a large primary bedroom with an en-suite full bath, 3 additional generous bedrooms, 2 full baths, a dedicated laundry room, and a family room framed by oversized architectural windows. Beautiful hardwood flooring runs throughout most of the home. The home boasts extraordinary energy efficiency driven by a seller-owned 11.74 kW solar array, complemented by recently upgraded heating and hot water systems drastically minimizing your energy footprint. The home also enjoys central AC, a heated g
USD 850,000
1 bedroom, Hartford VT 05001 104332941
View photo
House · for sale
USD 269,900
USD 329/sq.ft
1 bedroom, Hartford VT 05001 104332941
05001
· 818 sq.ft · 1 Bedroom · 1 Bath · House
· Garden · Deck · Equipped kitchen · Parking · Cellar
05001 · 818 sq.ft · 1 Bedroom · 1 Bath · House · Garden · Deck · Equipped kitchen · Parking · Cellar
Cozy and move in ready, this charming bungalow is nestled in a desirable neighborhood of similar homes and offers one bedroom plus a versatile loft area, a full bath, and a spacious kitchen and living room filled with natural light. One of the property's standout features is its oversized lot, extending well beyond the neighboring homes and providing plenty of room for gardens, sheds, chickens, or even the possibility of adding a garage in the future. Another rare bonus is the two separate driveways-one from Abbot Street and the other from Fairview Terrace-offering convenient access and additional parking options. Step outside onto the wonderful deck just off the kitchen, the perfect spot for summer barbecues, morning coffee, or simply relaxing while enjoying the peaceful surroundings. Recent updates include attractive laminate flooring, warm pine accents in the kitchen, and the added storage and flexibility of a full basement. This affordable home is ready for its next owner to move r
USD 269,900
3 bedroom, Hartford VT 05001 104262990
View photo
House · for sale
USD 1,395,000
USD 661/sq.ft
3 bedroom, Hartford VT 05001 104262990
05001
· 2,110 sq.ft · 3 Bedrooms · 3 Baths · House
· Garden · Office room · Deck · Fireplace · Equipped kitchen · Parking · Swimming pool · Cellar
05001 · 2,110 sq.ft · 3 Bedrooms · 3 Baths · House · Garden · Office room · Deck · Fireplace · Equipped kitchen · Parking · Swimming pool · Cellar
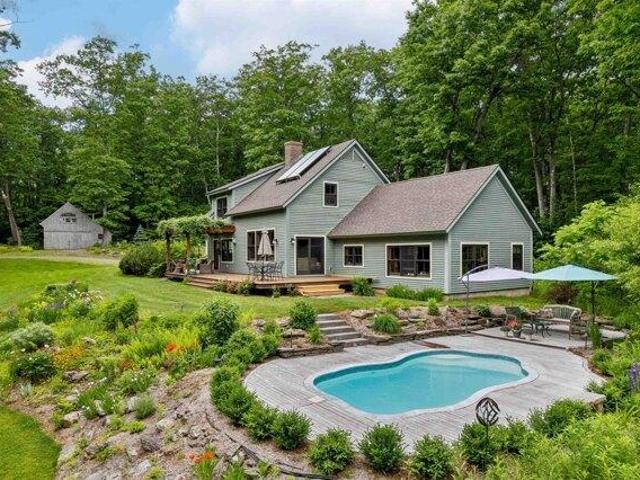
Welcome to Trail's End - an oasis of peace and tranquility suffused with the restorative power of nature. Set amidst lush gardens and rolling lawns, this gorgeous timber frame house blends traditional looks with modern sensibilities and amenities, offering comfortable, light-filled, and highly functional spaces throughout. The beautifully appointed main floor primary bedroom features a spacious en-suite bathroom with a tiled shower and large soaking tub, plus a large walk-in closet and laundry. The rest of the main floor comprises a living room with soaring ceilings and a fireplace, dining area, office, chef's kitchen, screened-in porch, mudroom and half-bath. The second floor includes 2 bedrooms, a 3/4 bath, and a generous storage closet, and additional storage space can be found in the unfinished basement. Just off the expansive deck is a newly added in-ground pool, framed by vibrant flowers and artful wooden decking. The 2-car garage is attached to the home by a covered walkway for
USD 1,395,000
2 bedroom, Hartford VT 05001 104189919
View photo
House · for sale
USD 389,000
USD 334/sq.ft
2 bedroom, Hartford VT 05001 104189919
05001
· 1,163 sq.ft · 2 Bedrooms · 2 Baths · House
· Equipped kitchen
05001 · 1,163 sq.ft · 2 Bedrooms · 2 Baths · House · Equipped kitchen
Privately set on 4 peaceful acres well off the road, this inviting home offers comfort, space, and a functional open-concept design. The main living area features a seamless flow between the kitchen, dining, and living spaces, ideal for everyday living and entertaining alike. A spacious mudroom entry provides practical storage and organization, complemented by a convenient laundry room and bath just off the entry area. Upstairs, you'll find two bedrooms and a full bathroom, creating a comfortable retreat from the main living spaces. Enjoy the outdoors from the great screened porch, perfect for relaxing, dining, or taking in the privacy and natural surroundings
USD 389,000
4 bedroom, Hartford VT 05001 104043436
View photo
House · for sale
USD 895,000
USD 355/sq.ft
4 bedroom, Hartford VT 05001 104043436
05001
· 2,519 sq.ft · 4 Bedrooms · 4 Baths · House
· Fireplace
05001 · 2,519 sq.ft · 4 Bedrooms · 4 Baths · House · Fireplace
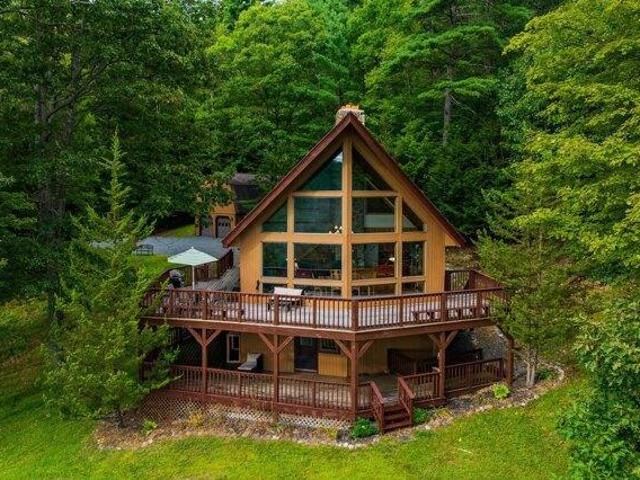
Set high on a south-facing hillside in Hartford, Vermont-just fifteen minutes from Dartmouth College and downtown Hanover, yet a world away-132 Loveland Hill Road is a striking contemporary defined by its dramatic A-frame glass curtain wall. Floor-to-ceiling glazing fills the cathedral-ceilinged living space with natural light and frames long views across the surrounding woodland, with the peak of Mount Ascutney rising above the trees. The main level centers on an expansive 27' x 27' living and dining area where a full wall of glass brings the outdoors in, while a wood-burning fireplace and hearth create a natural focal point for gathering. Two additional bedrooms and a full bath are also located on this level. Upstairs, the primary suite offers a generously proportioned retreat with a walk-in closet and full bath. On the lower level, a nearly 30-foot finished family room opens directly to grade and includes its own full bath, providing flexible space for recreation, guests, or work fr
USD 895,000
3 bedroom, Hartford VT 05001 104043853
View photo
House · for sale
USD 499,000
USD 356/sq.ft
3 bedroom, Hartford VT 05001 104043853
05001
· 1,399 sq.ft · 3 Bedrooms · 2 Baths · House
· Deck
05001 · 1,399 sq.ft · 3 Bedrooms · 2 Baths · House · Deck
Life at this Cross Street Cape moves with a comfortable, natural rhythm that feels easy to settle into. Mornings begin with coffee on the deck beneath the trees, where the changing light and surroundings create a sense of calm before the day begins. The vibe feels grounding, with outdoor spaces that invite lingering a little longer, opening a book, catching up with friends, or simply enjoying the stillness that can be hard to find. Inside and out, the property offers a welcome balance between everyday functionality and a place to exhale at the end of the day. From this location, daily life becomes notably more convenient without giving up character or connection to the landscape. Errands, commuting, and regional travel are simplified by quick access to both interstates, making it easy to move through the Upper Valley and beyond. At the same time, the home is close to the kind of destinations that shape a rich local lifestyle. Downtown White River Junction is just minutes away, offering
USD 499,000
2 bedroom, Hartford VT 05001 104043720
View photo
Condo · for sale
USD 252,000
USD 241/sq.ft
2 bedroom, Hartford VT 05001 104043720
05001
· 1,044 sq.ft · 2 Bedrooms · 2 Baths · Condo
· Deck · Equipped kitchen · Parking
05001 · 1,044 sq.ft · 2 Bedrooms · 2 Baths · Condo · Deck · Equipped kitchen · Parking
Set in a centrally located neighborhood just minutes to Hanover, Lebanon, Dartmouth College, Dartmouth Health, I-91, shopping, dining, and recreation, this property offers exceptional accessibility while maintaining a peaceful residential feel. The main level features an airlock entry with closet, living area with a deck, an efficient kitchen, dining area, and a convenient half bath for guests. Upstairs, you'll find two well-proportioned bedrooms and a full bath along with the laundry. A covered carport with storage unit adds everyday convenience - especially during Vermont winters. This unit has a bump out in the front which provides for an extra window on both floors. The condominium is currently tenant-occupied, and the lease ends September 30, 2026. Whether you're looking for a well-located Upper Valley property with built-in stability or simply a low-maintenance home in a highly convenient setting, this Woodhaven condo presents a wonderful opportunity
USD 252,000
5 bedroom, Hanover NH 03755 2214 103964483
View photo
House · for sale
USD 2,086,000
USD 5,241/sq.ft
5 bedroom, Hanover NH 03755 2214 103964483
05001
· 398 sq.ft · 5 Bedrooms · 3 Baths · House
05001 · 398 sq.ft · 5 Bedrooms · 3 Baths · House
Luxury 5 Bed Home In Hanover New Hampshire USAEs Property ID: es555490932 Rayton RoadHanoverNew Hampshire03755-2214United States of America (USA)Exclusive Dartmouth College Vicinity: A Rare Opportunity in HanoverThis exceptional property represents a genuinely rare opportunity to acquire a completely revitalized, luxury residence situated directly within the highly desirable and supply-constrained town limits of Hanover, New Hampshire. Its location is perhaps its most compelling feature: the home is just a short, five-minute walk from the historic campus of Dartmouth College. Due to Hanover's strict zoning laws and the persistent shortage of available houses or rent in this exclusive area, a property of this calibre and proximity is seldom available. This factor makes the home a particularly valuable acquisition for families with children currently attending, or planning to attend, Dartmouth College, offering unparalleled convenience and a guaranteed reduction in the logistical complex
USD 2,086,000

Get email alerts

Don't miss out: be the first to know about new properties

The alert was correctly created

On subscribing you accept the conditions of use and the privacy policy
Alert
Receive new ads in your inbox
Save this search
Receive alerts for new listings

We'll send you an email when we have new properties for: "Properties for sale in 05001"

The alert was correctly created

Get email alerts and be the first to see new listings
Required field
On subscribing I accept the terms of the privacy policy
Perfect! You'll soon start receiving new listings via email
Alert
Receive an email when we have new ads for Properties for sale in 05001
Save this search
Filters

Bedrooms

Size (sq.ft)

sq.ft
sq.ft

Price

USD
USD

Property type

Bathrooms

Clear all filters
Receive notifications when new entries are published.